Laakhaven-Hollands Spoor public area

Laakhaven-Hollands Spoor public area
Laakhaven-Hollands Spoor public area
Urban restructuring of the Laakhavens
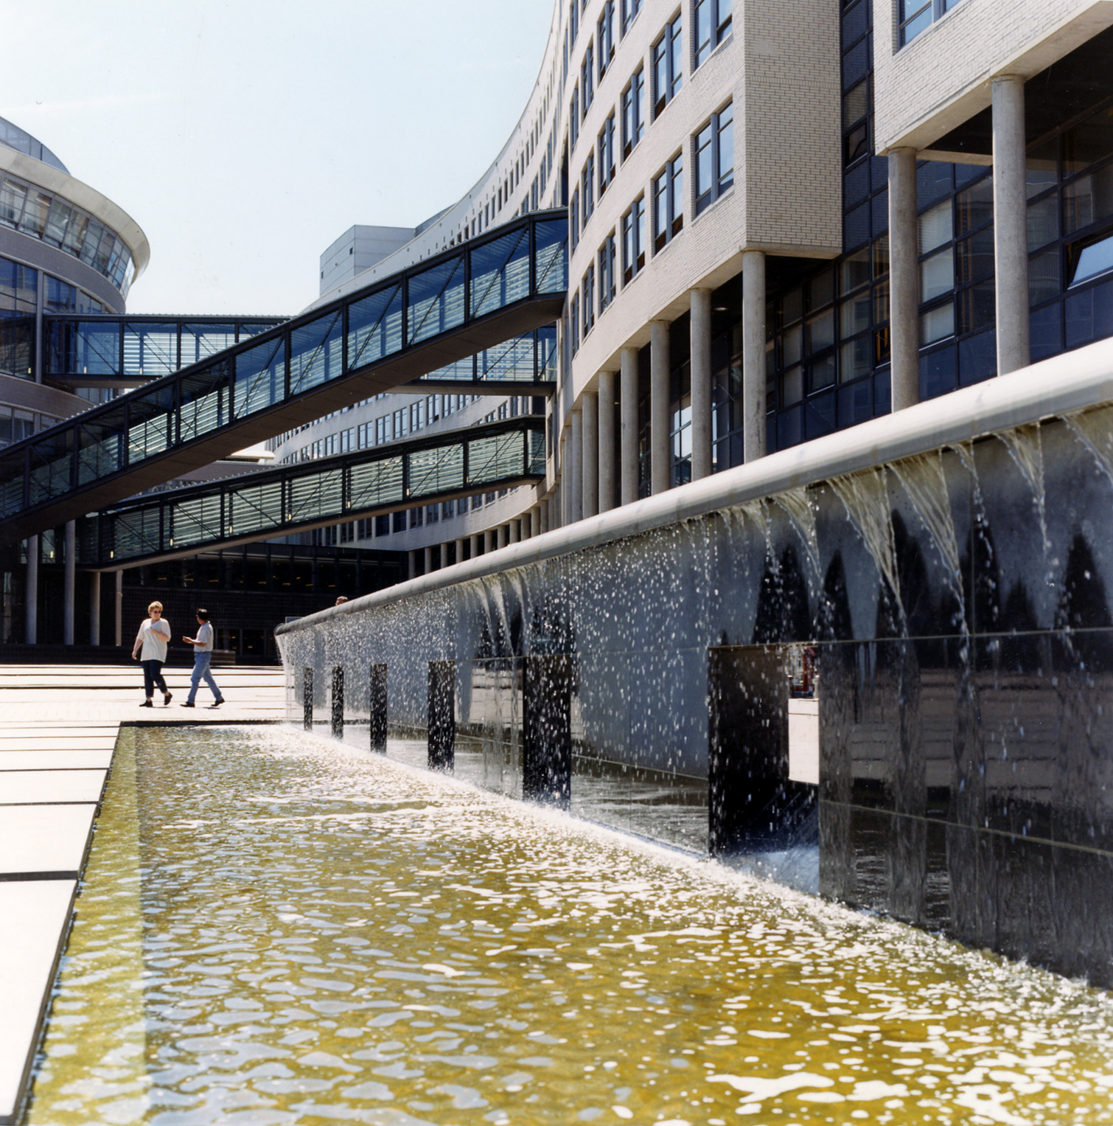
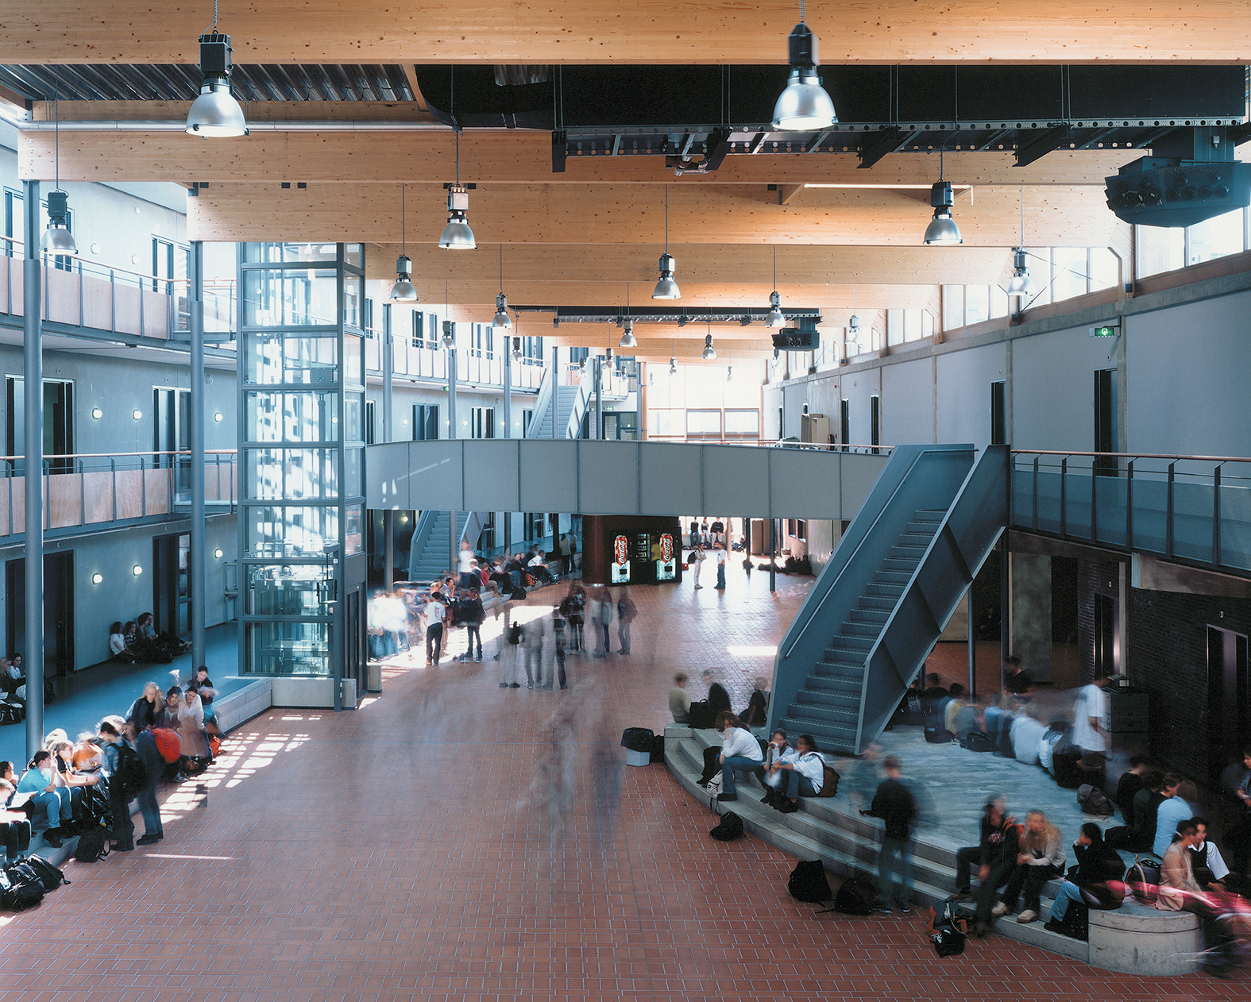
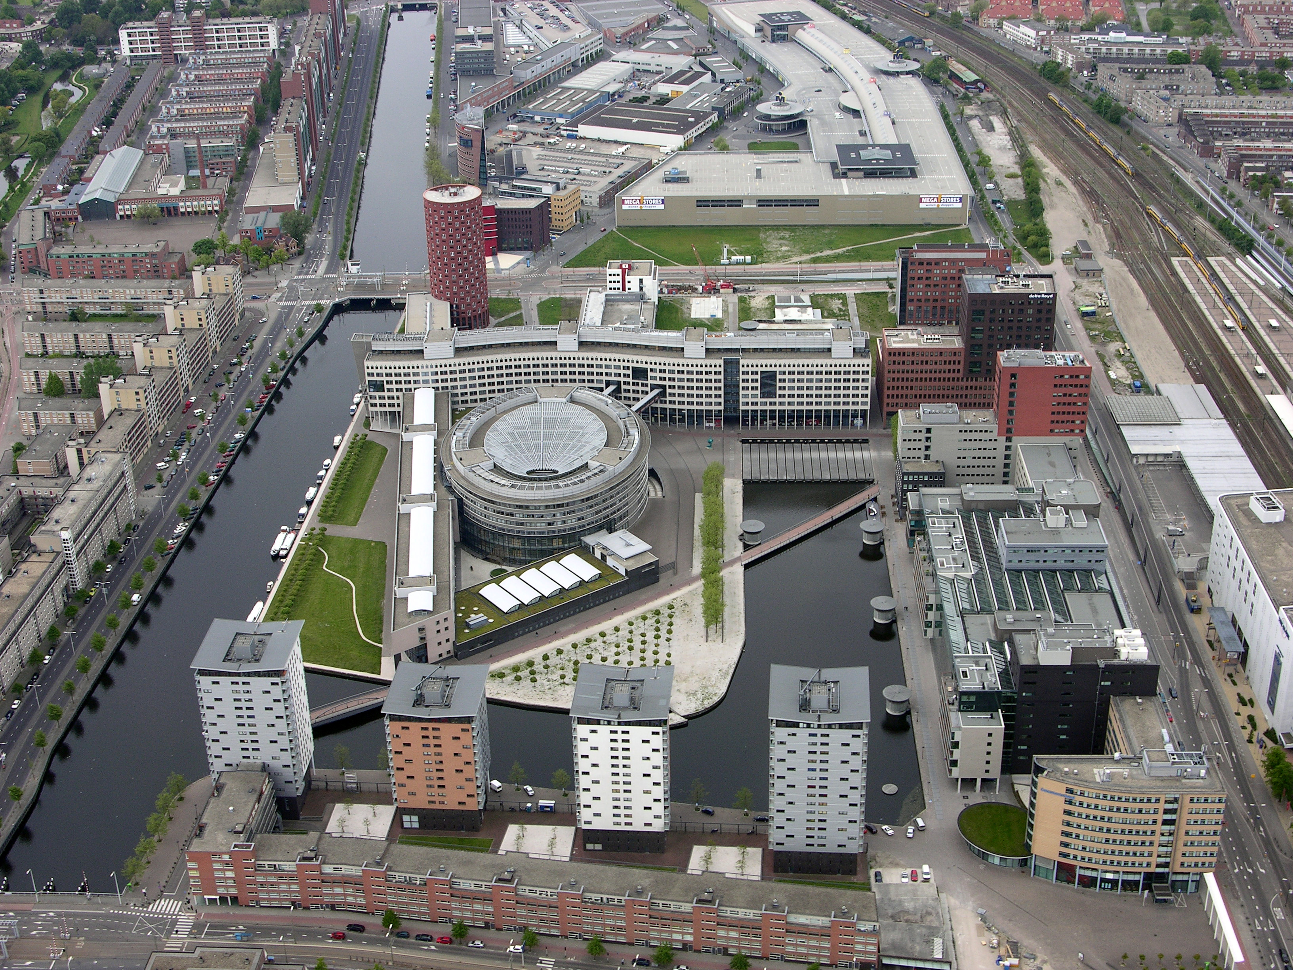
The substantial size and scale of the school complex, which consists of four building volumes, correspond to the canal, the shortened harbor, the peninsula, and the surrounding roads and squares with their large-scale architecture. The Oval, through which everyone enters the school complex, provides access to the "Strip" along the Neherkade, the "Triangle" by the park, and the "Meander" located by the tree-lined forecourt with its water crossing.
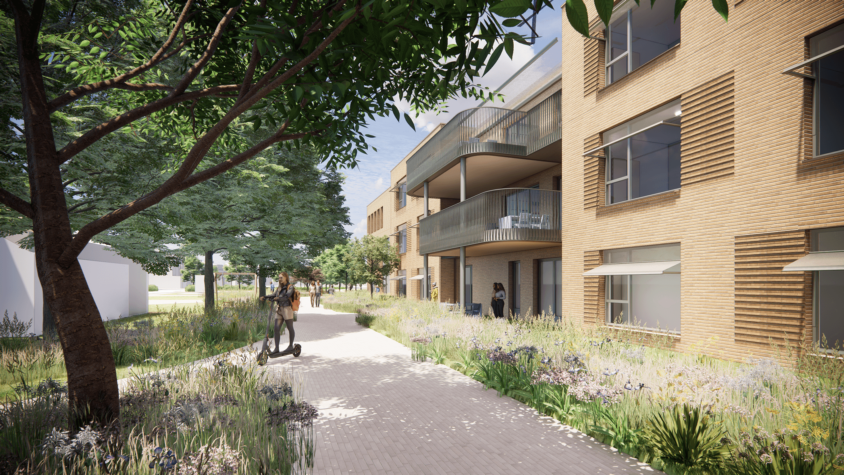
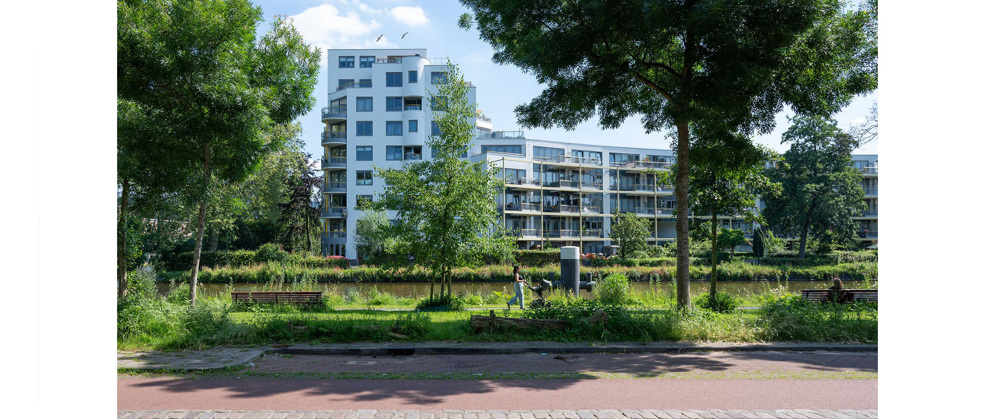
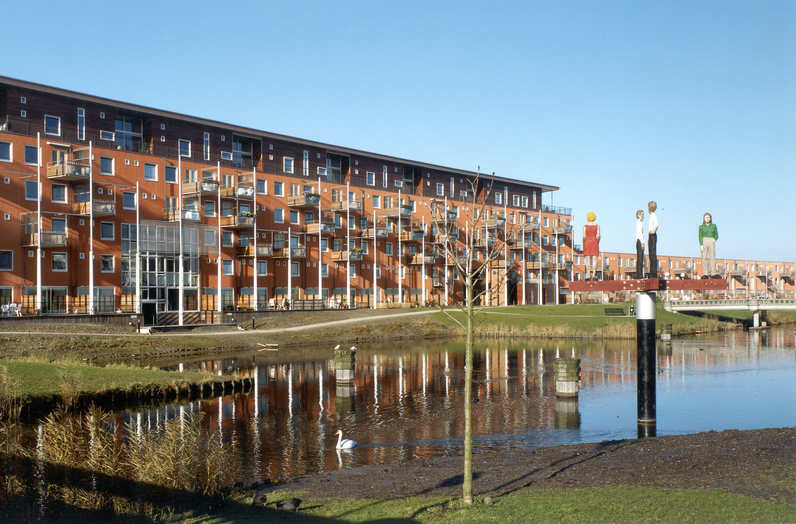
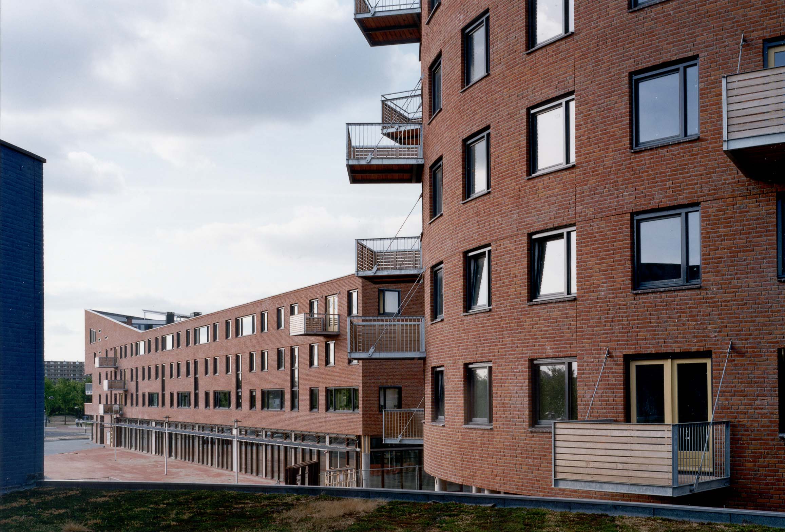
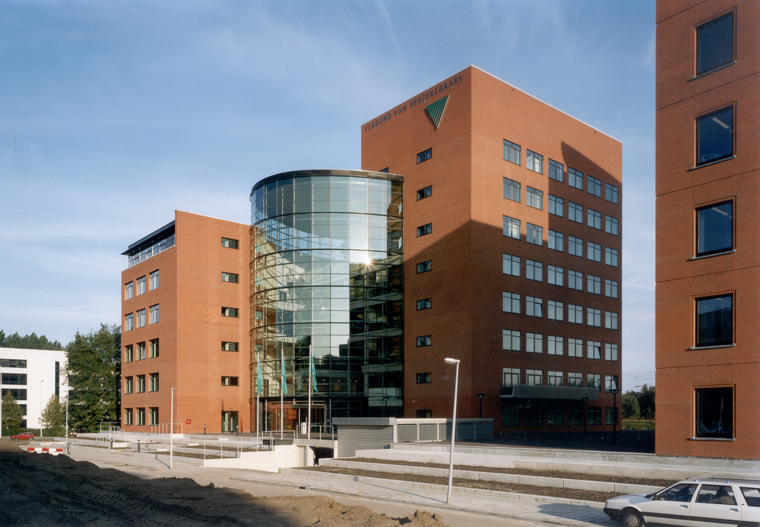
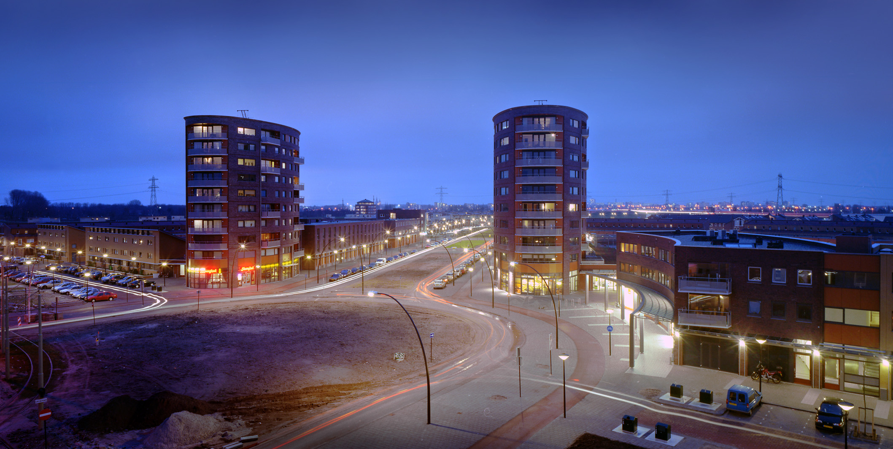
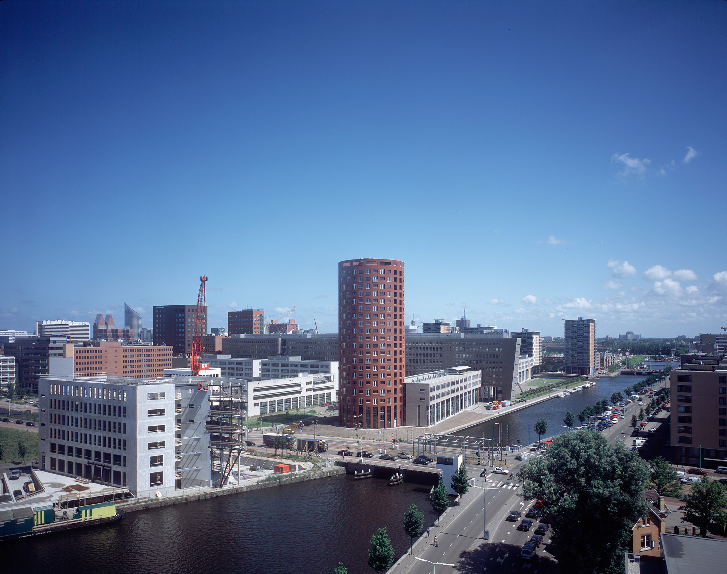
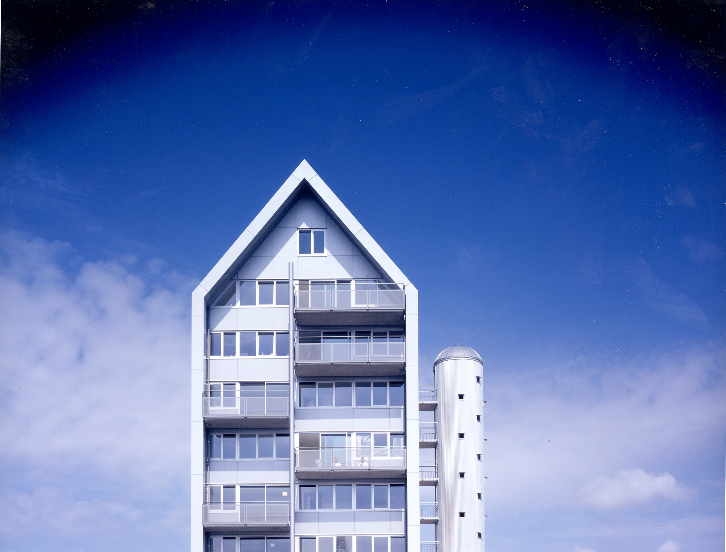
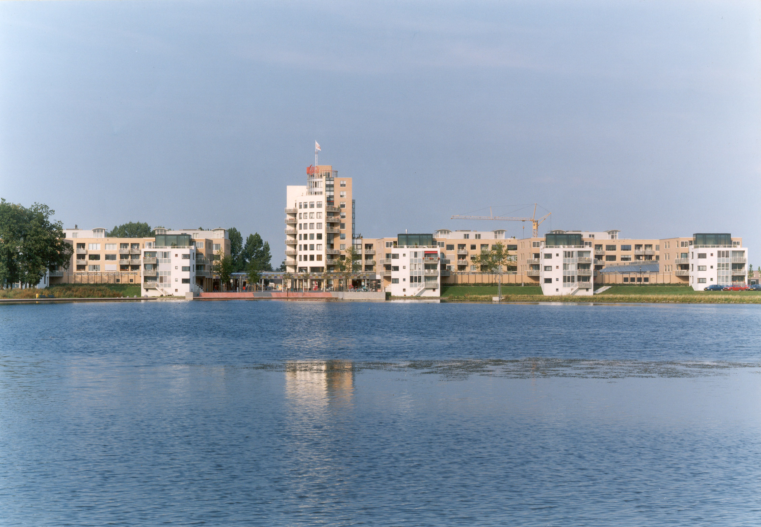
A diagonal pedestrian route with two bridges over the water has been planned between the station entrance and the Laakhaven bridge, shortening the walk along the Fijnjekade and Leeghwaterkade. Another diagonal cuts past the Oval through the Meander towards the Leeghwater bridge. Sturdy office buildings are rising along the Waldorpstraat. Two office towers mark the direct pedestrian route between the station exit and the university entrance. To keep this route traffic-free, through-traffic is "lifted" above the pedestrians at the station entrance. Residential buildings along the quays, featuring four towers along the Fijnjekade (architects Geurst & Schulze) and low-rise buildings along the Leeghwaterkade, will complete the urban renewal of the area. As urban planning supervisor, Hans van Beek is responsible for the coordination of all development.
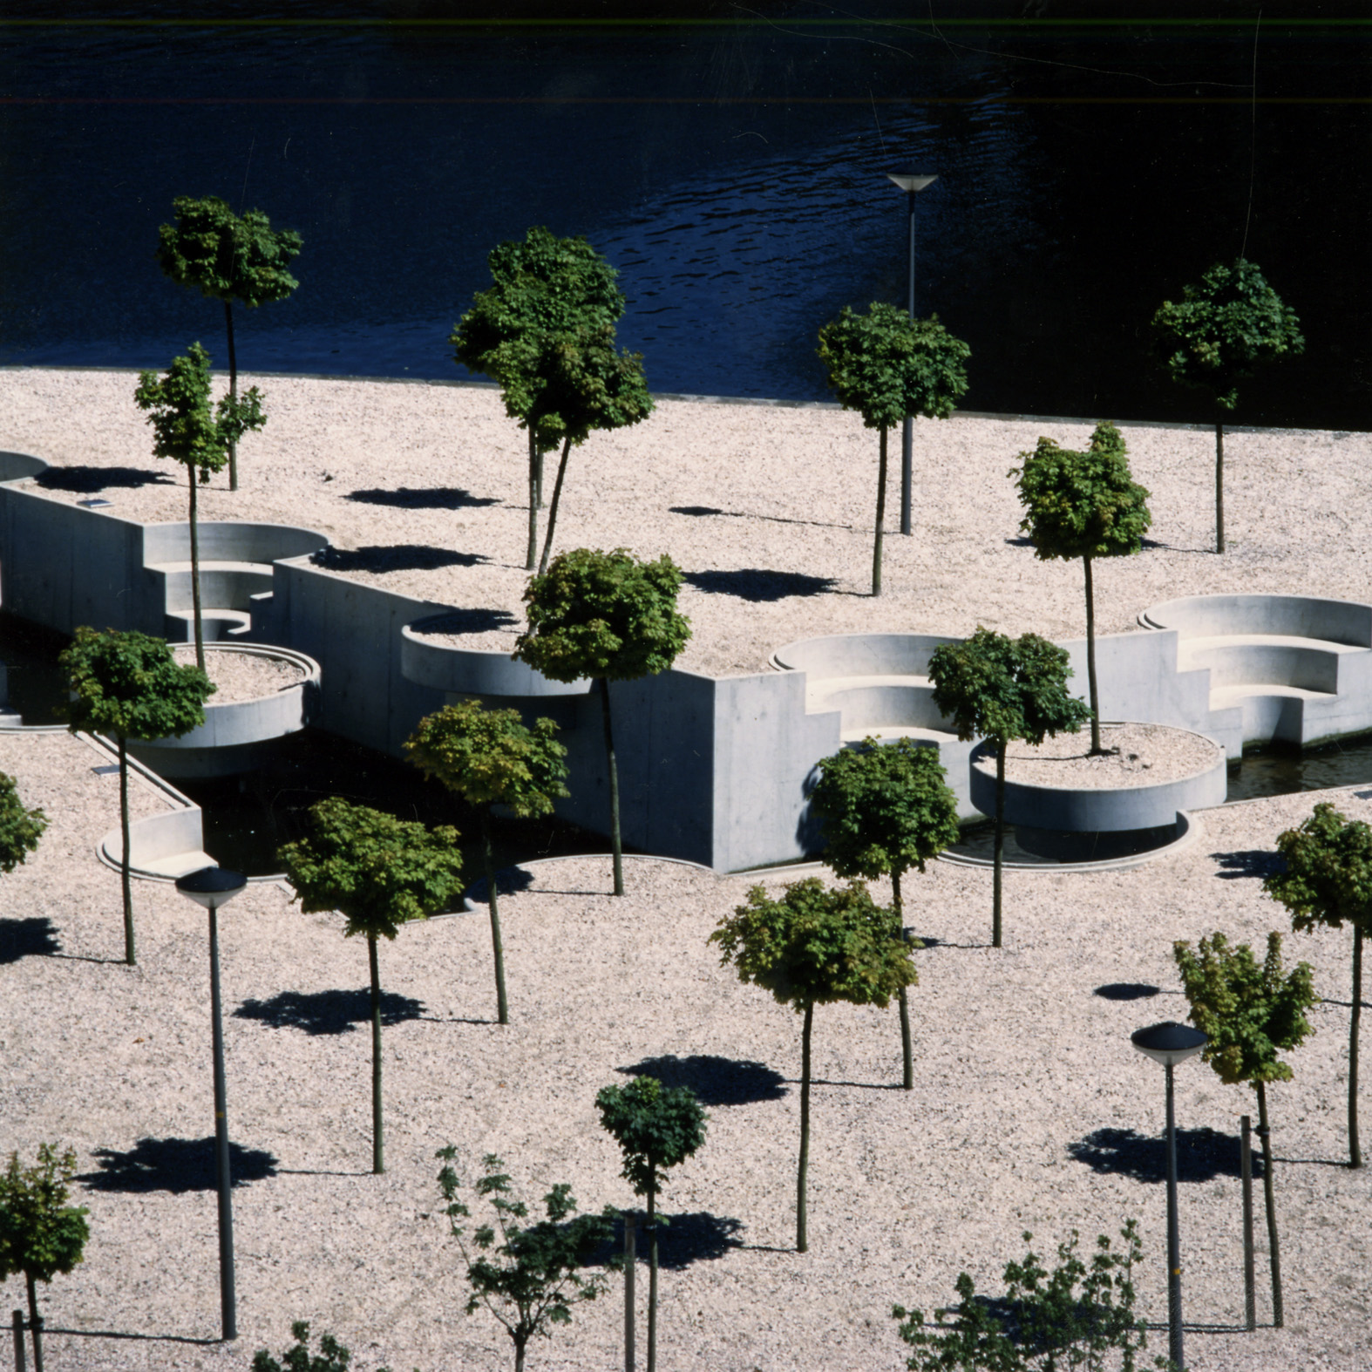
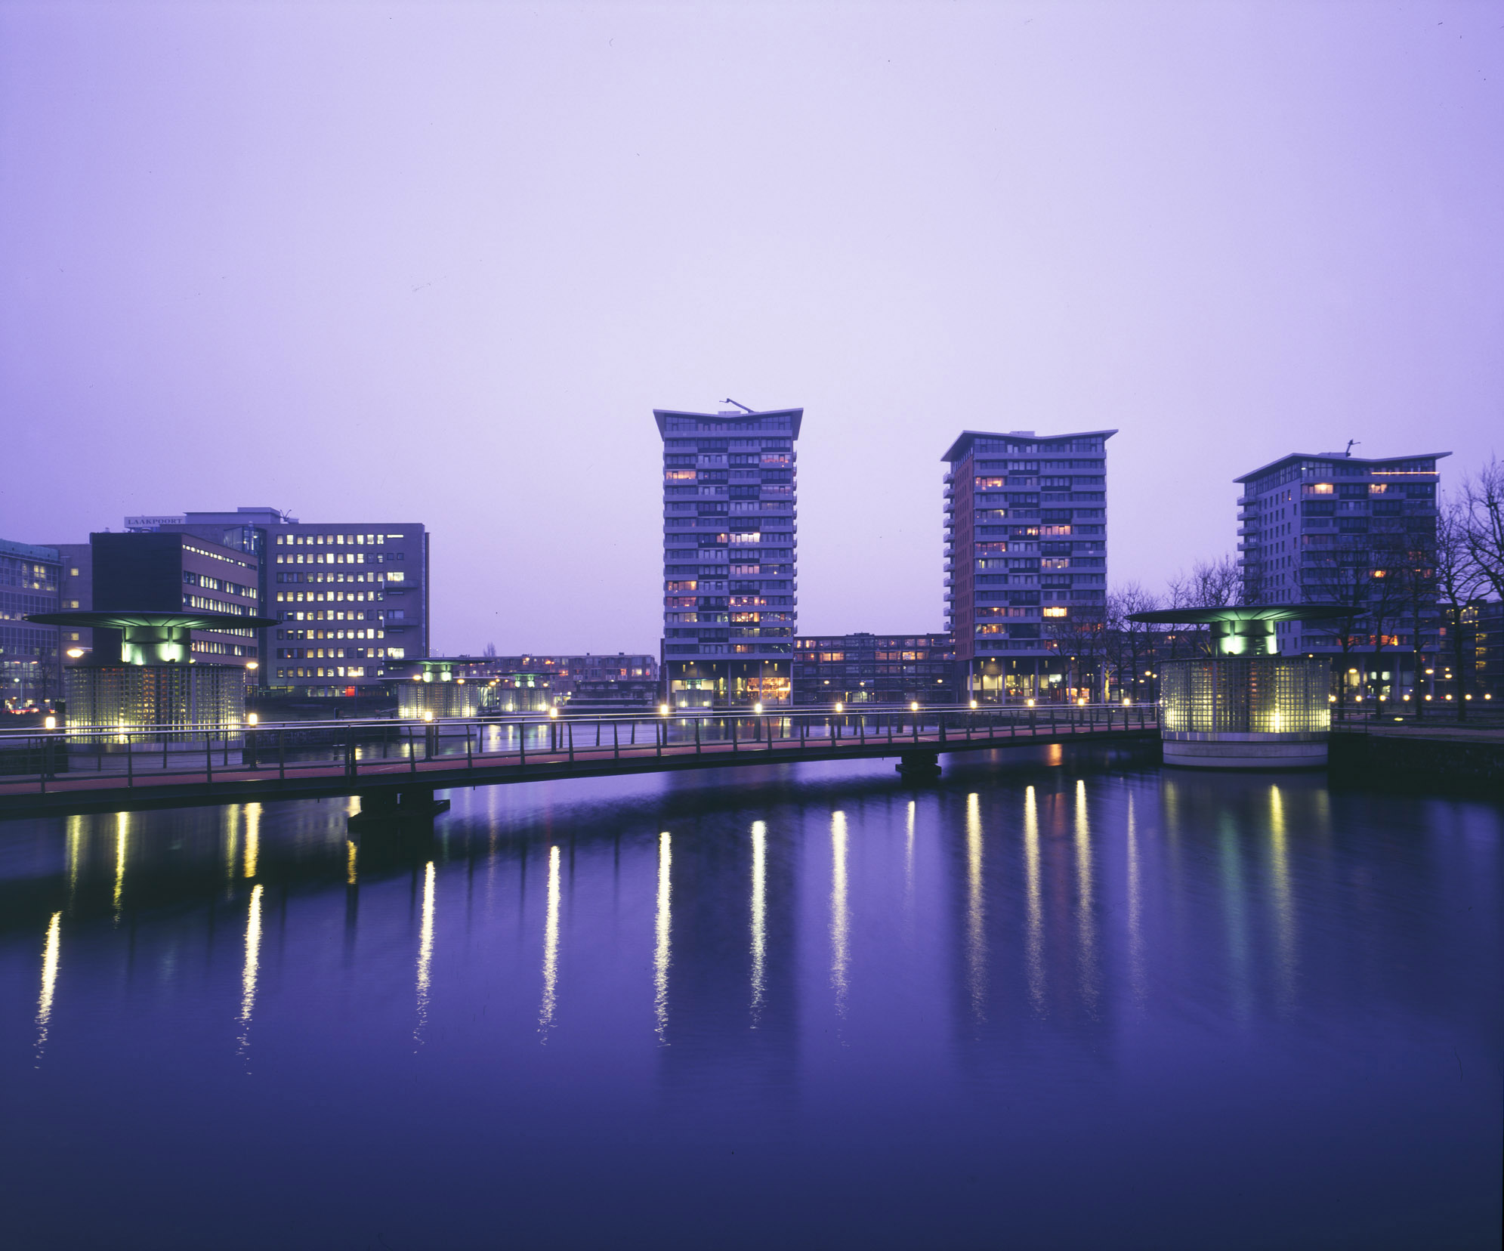
All parking spaces in the area are concentrated in a tunnel-shaped public parking garage designed by atelier PRO, located beneath the water of the former Laakhaven. The design of the public space, including the water wall, the water crossing, and the two bicycle bridges, was also created by atelier PRO.