Nieuwe Damlaan Children's Centre

Nieuwe Damlaan Children's Centre
Nieuwe Damlaan Children's Centre
A dance between unity and diversity
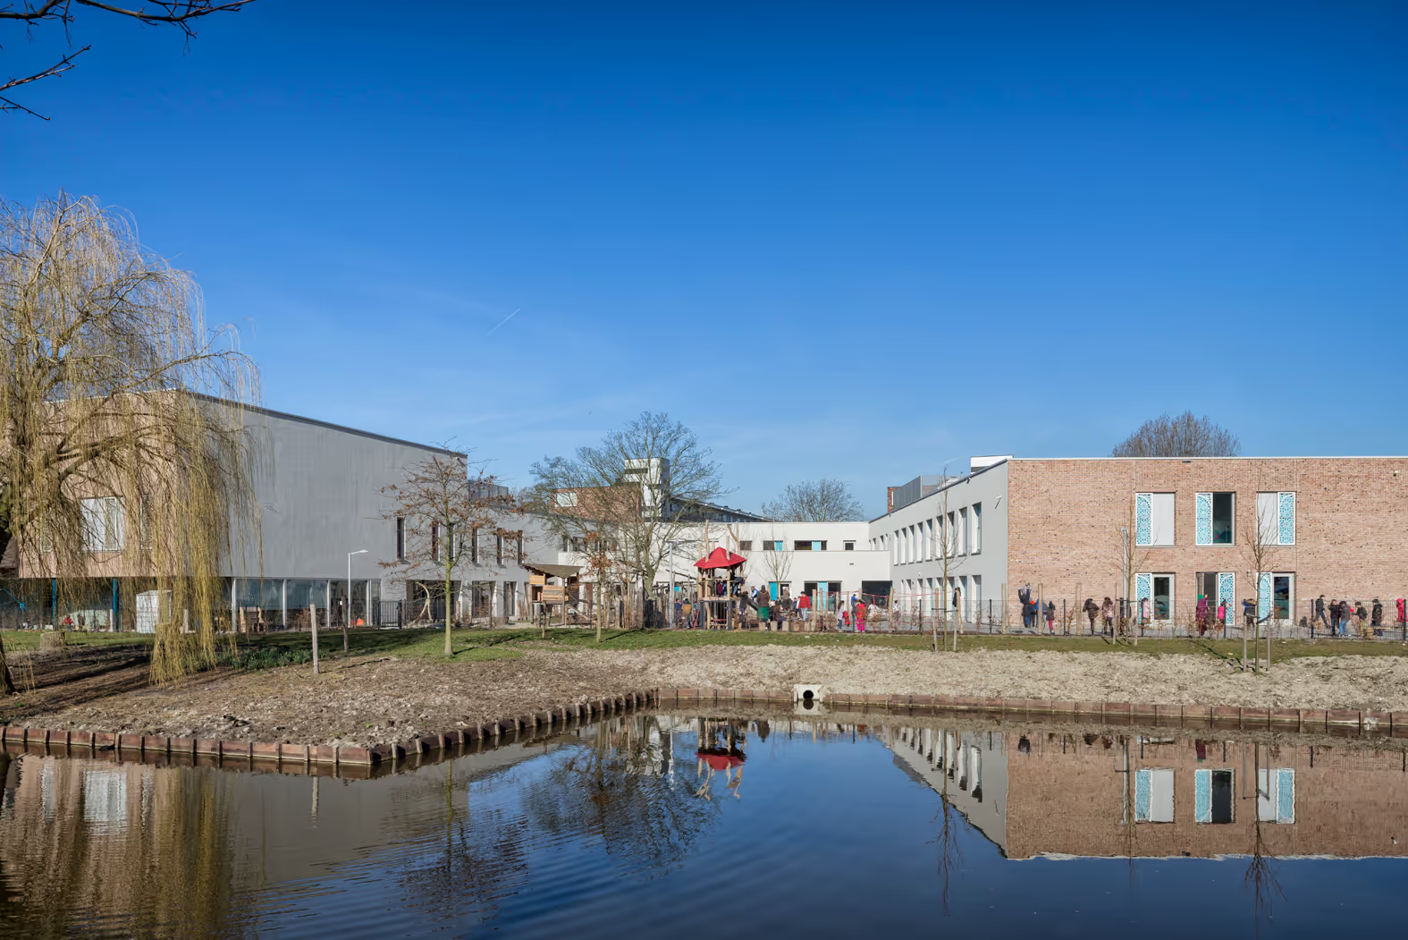
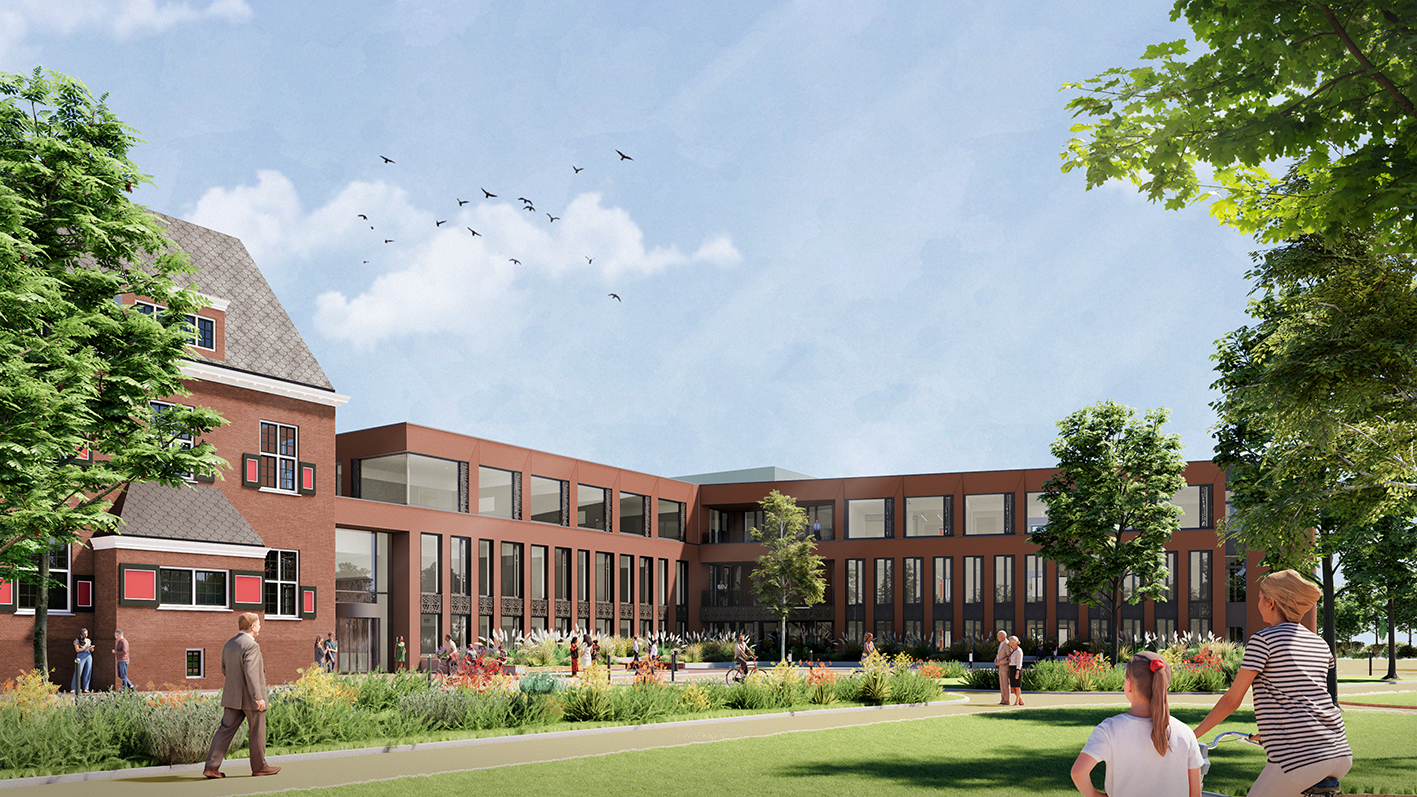
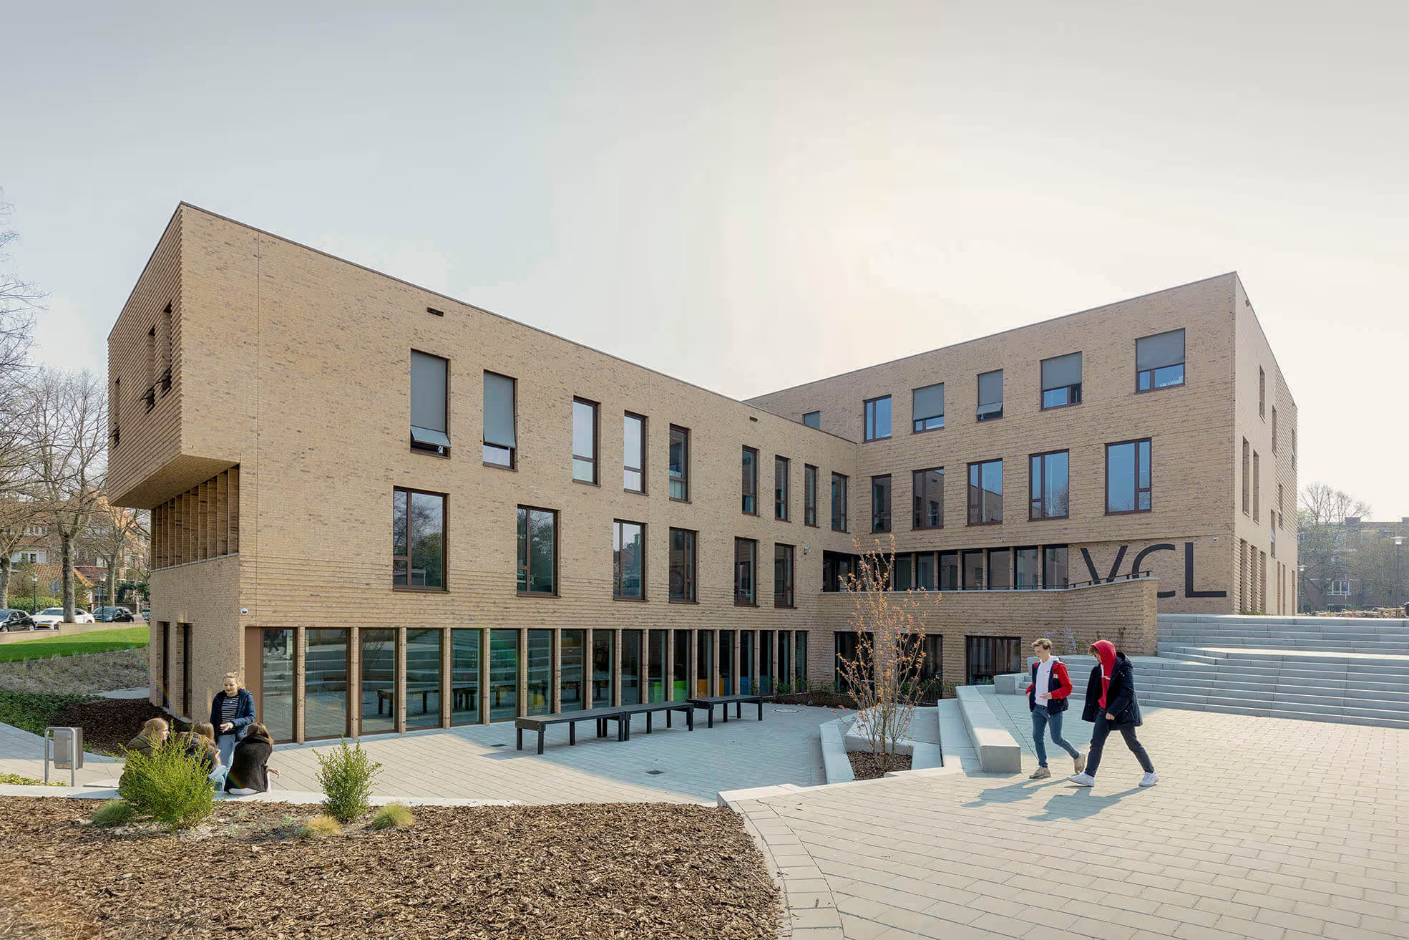
The robust brick building has a strong identity and presence, fitting well within the grain of the surrounding architecture. Nieuwland is a neighbourhood characterized by open urban spaces and solitary buildings. These buildings feature various orientations and building lines that define the massing of the Children's Centre. The scale of the surrounding buildings is reflected in the school's design. The building volume is U-shaped, creating an intimate courtyard. While the exterior features sturdy brickwork, the interior of the U-shape is finished with light grey stucco. The building is situated in a park-like setting, with the green continuum of the surrounding neighbourhood extending around the school.
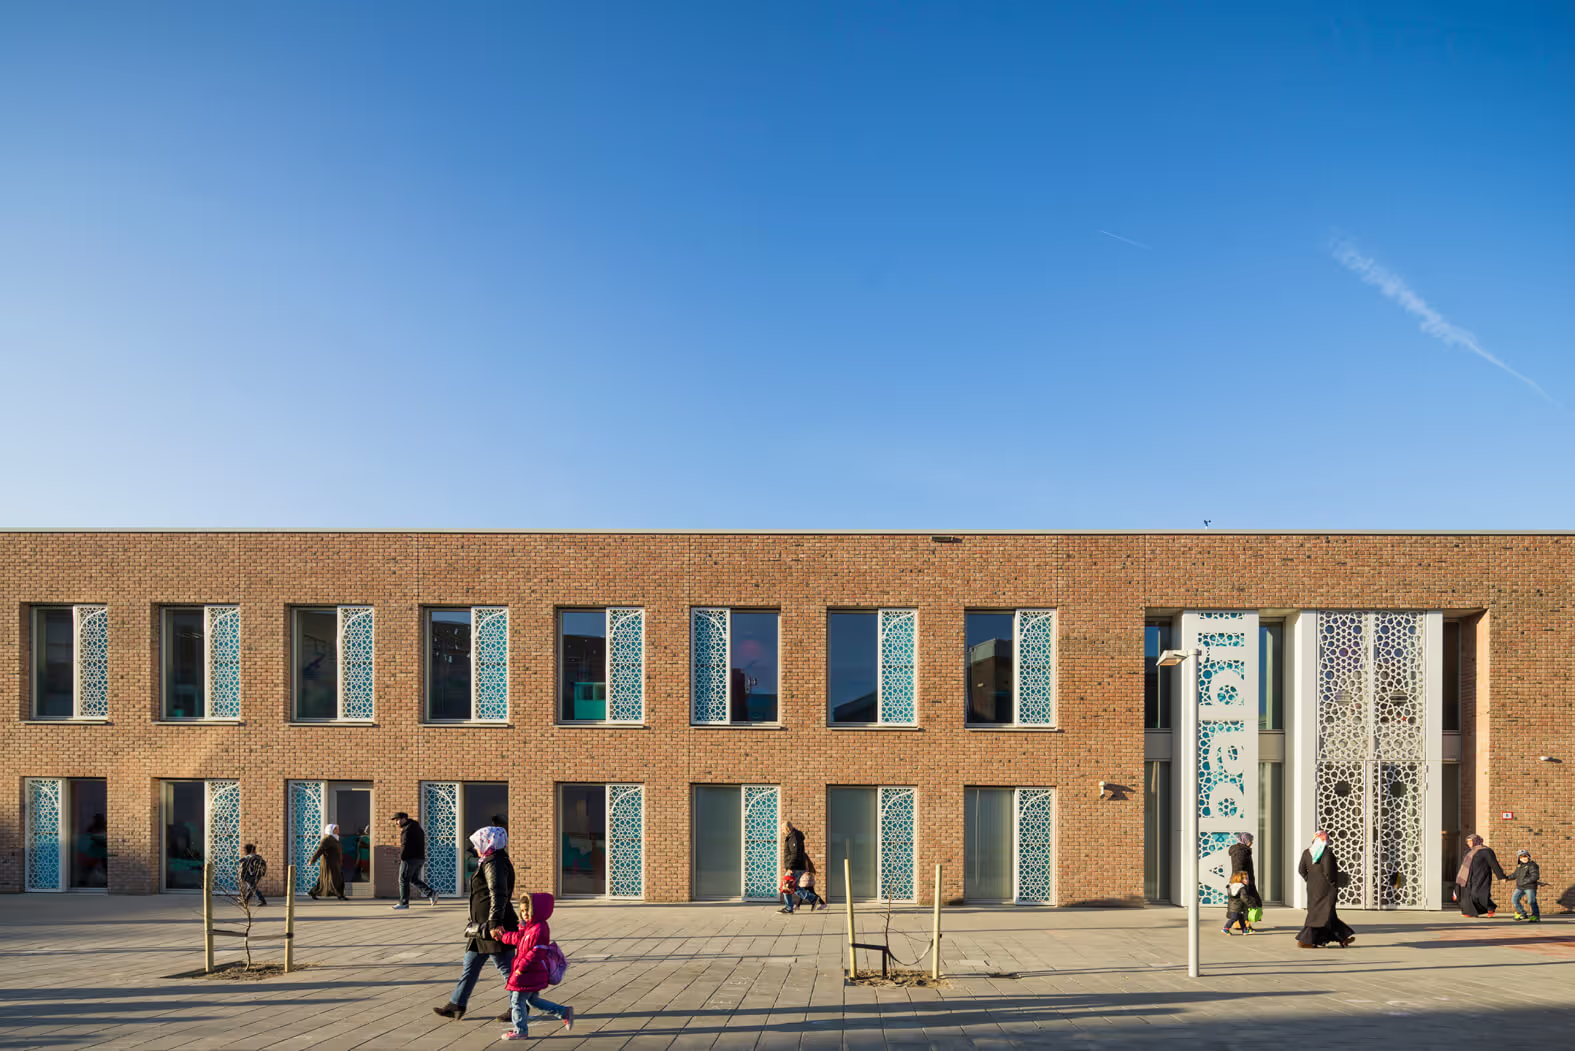

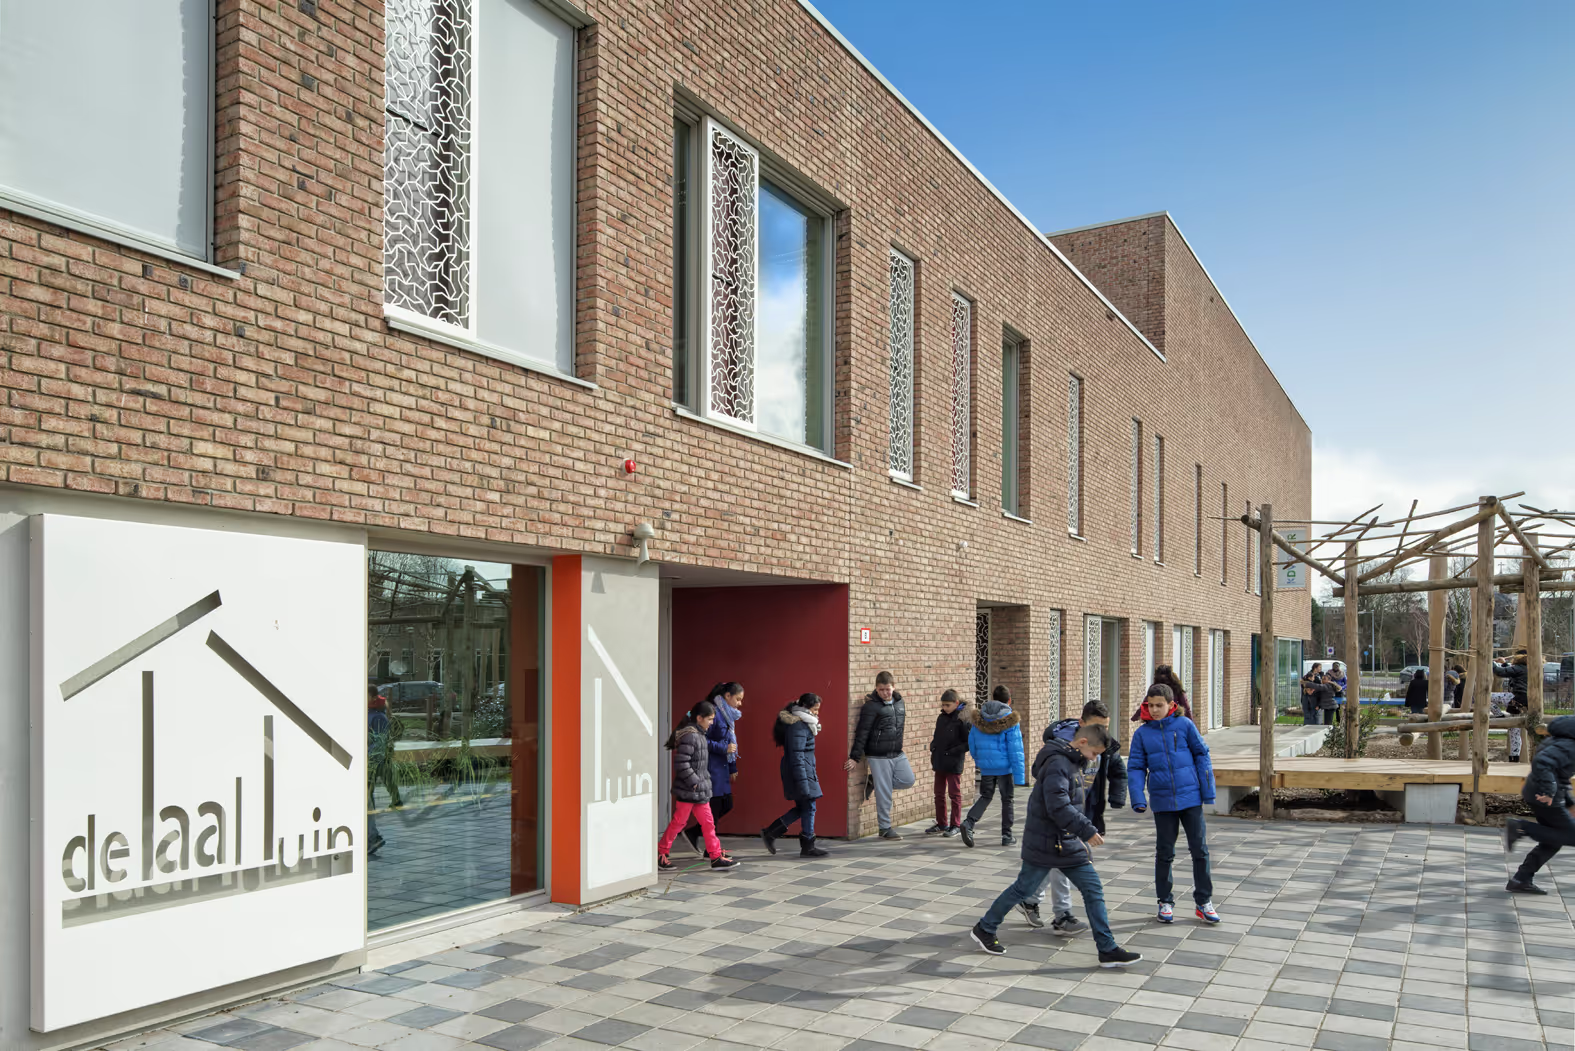
On one hand, there is the solid building, which forms a transition in scale from large to small; on the other, there are the intimate schools within, each with its own entrance, character, and atmosphere. Special attention was paid to the entrances, in consultation with the ideas and visions of each user. For example, the Ababil entrance is marked by a perforated steel screen created using laser technology. Its motif is derived from a mosque in Fez, Morocco. For the design of the Taaltuin entrance, PRO drew inspiration from a painting created by one of the teachers. These unique elements are echoed inside the building on the floors and walls.
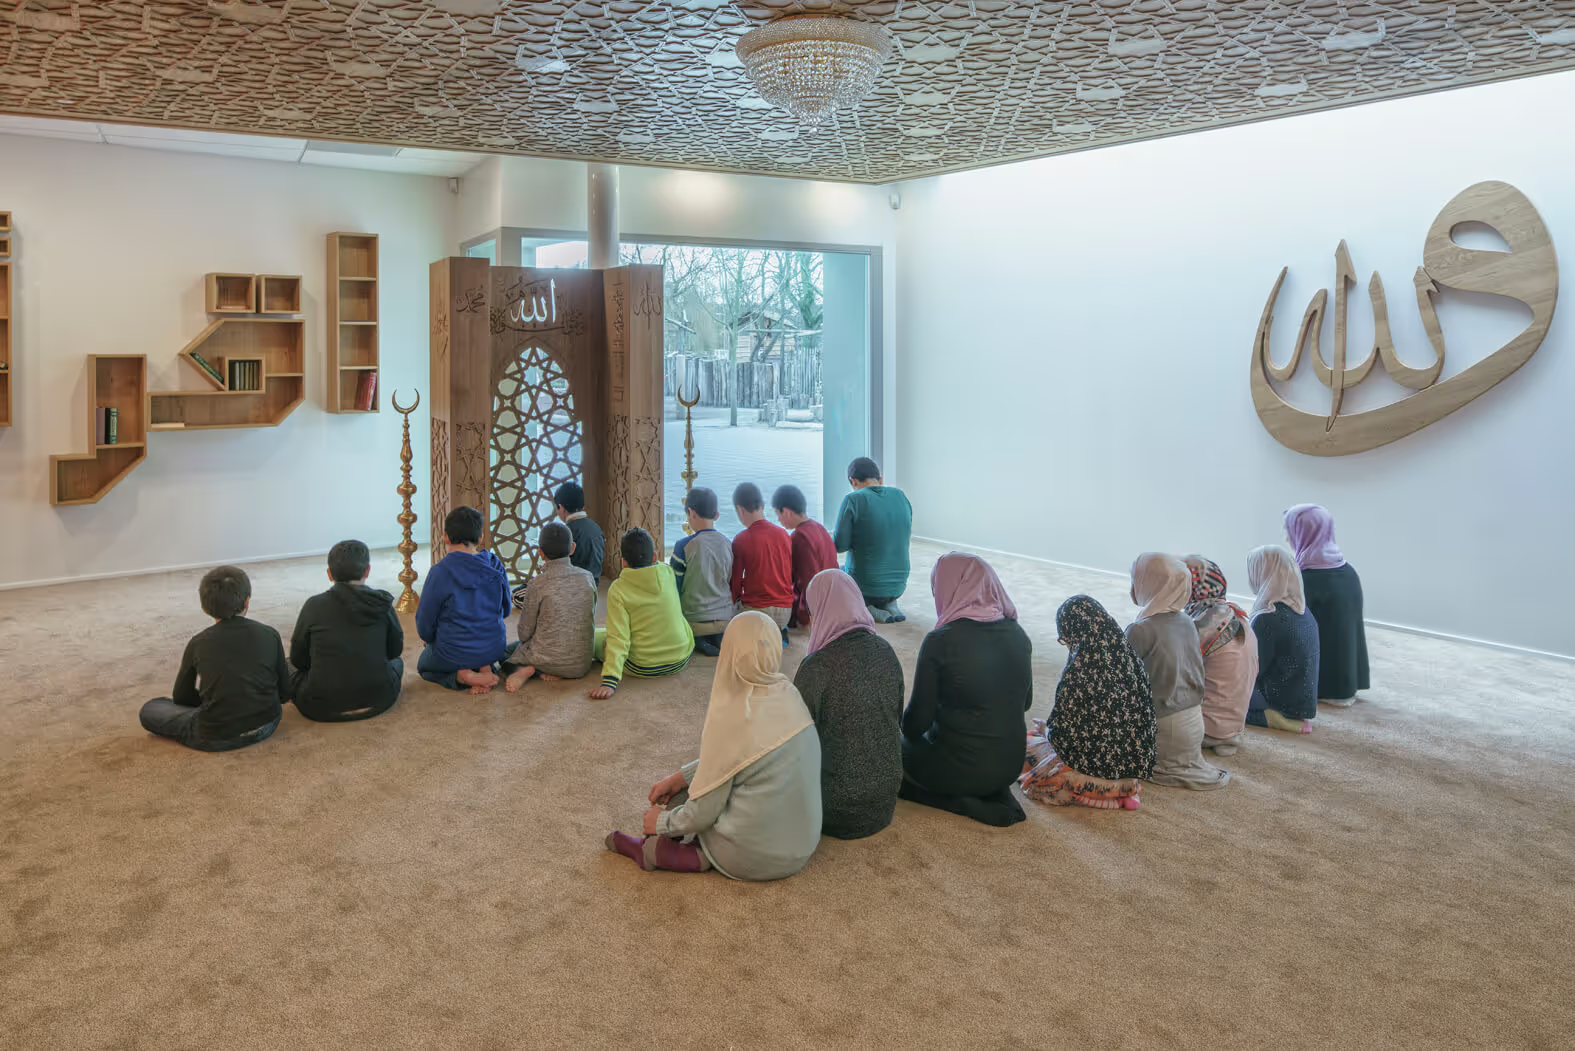
On the exterior, the schools are further distinguished by perforated window screens featuring unique geometric patterns and primary colours. The Islamic school uses three shades of azure blue in its colour palette, while the public school uses various earth tones. The patterns at the Islamic school are inspired by the interior windows of a mosque near Cairo, Egypt, while the public school features an organic variation of this design.
The Children's Centre serves as the cultural hub of the district and holds significant symbolic and functional importance for the neighbourhood.