Grote Beren Residential Care Facility
Grote Beren Residential Care Facility
Grote Beren Residential Care Facility
Everyday living for people with intellectual disabilities
A modern living environment
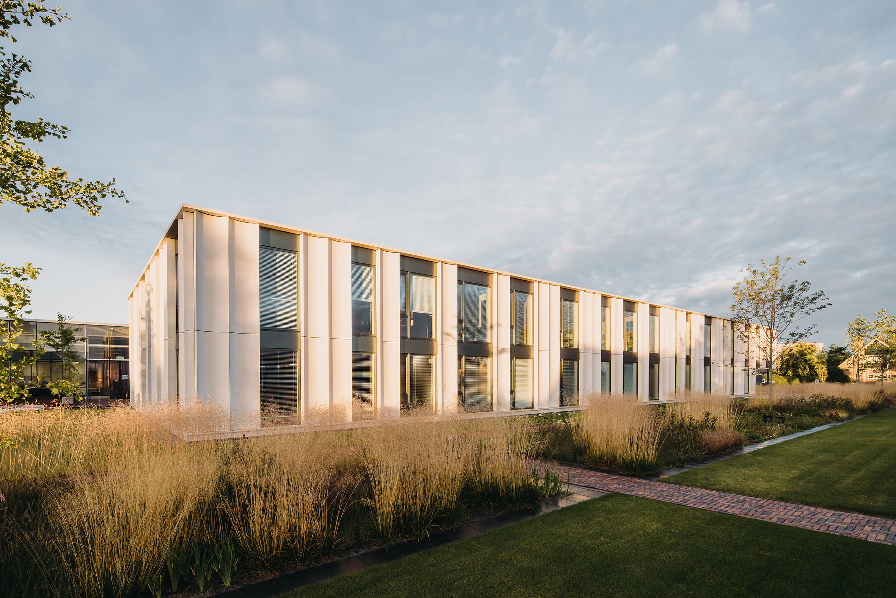
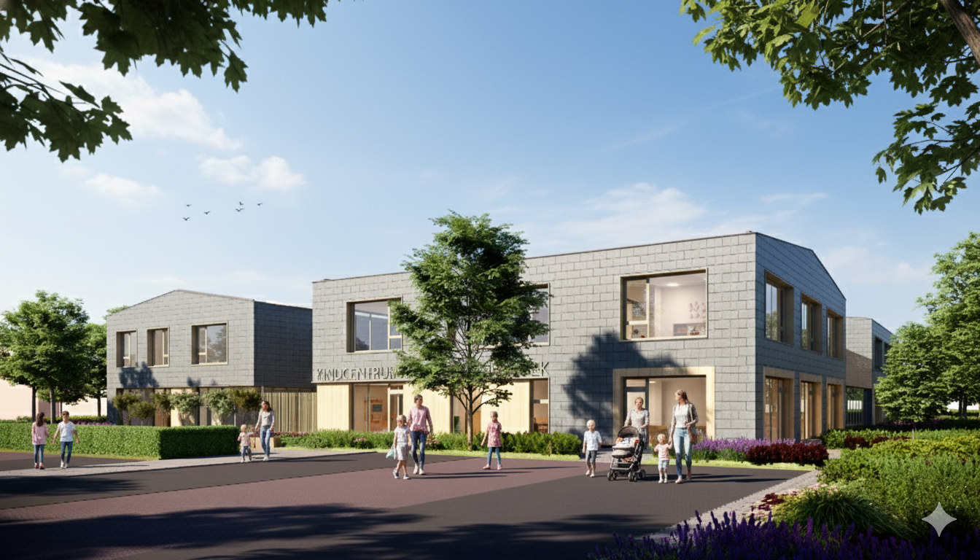
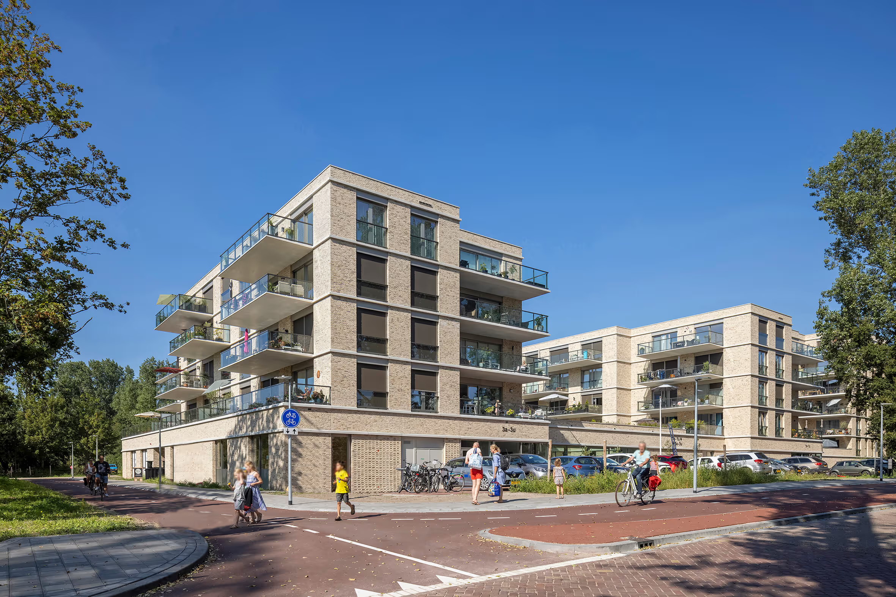
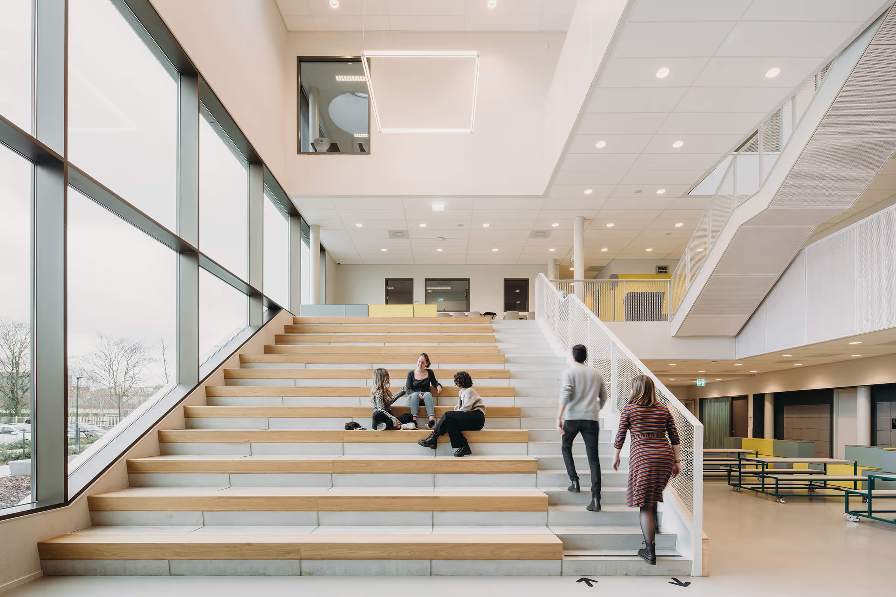
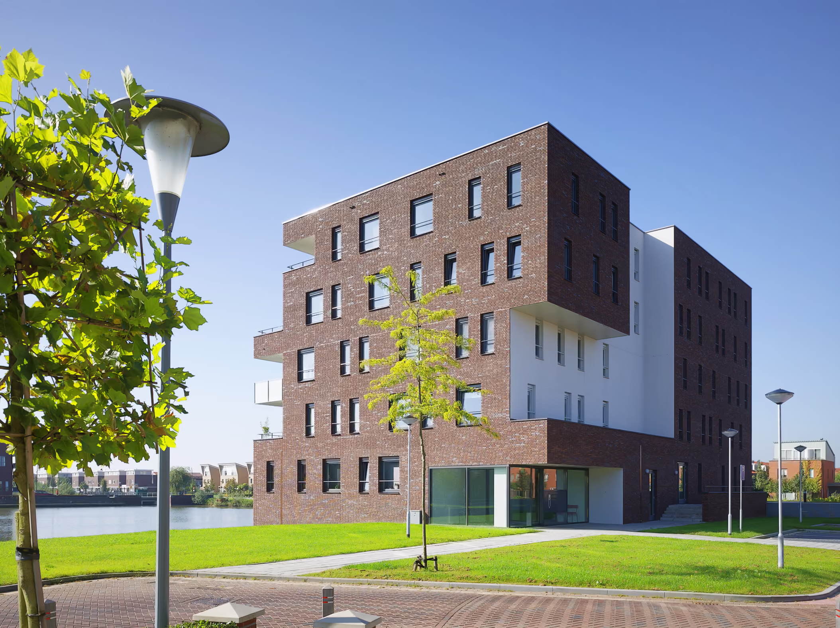
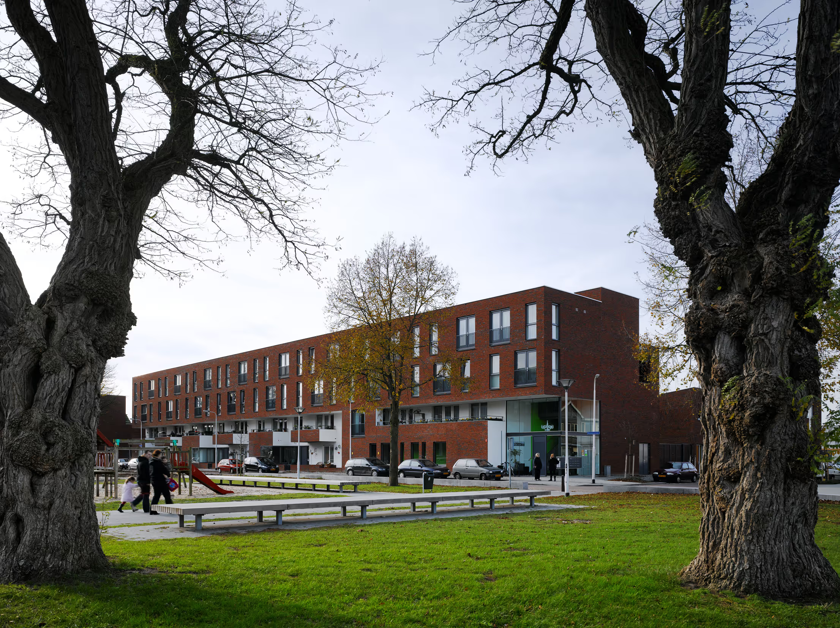
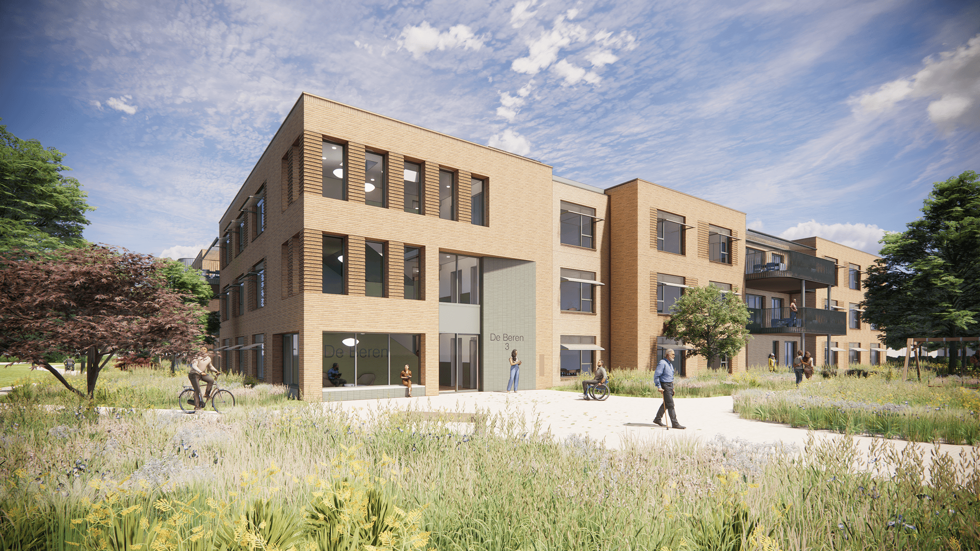
The site currently features 8 bungalows. Each house has nine rooms, providing space for a total of 72 clients. While these homes have served their purpose well for many years, they no longer meet modern standards: the living rooms are small, bathrooms are shared by multiple residents, and there is a need for improvements in sustainability. The new living environment will eventually accommodate 140 residents across three buildings: two with two floors and one with three. The first building to be constructed will be the three-story structure, which serves as the starting point for the entire project.
Focus on the residents
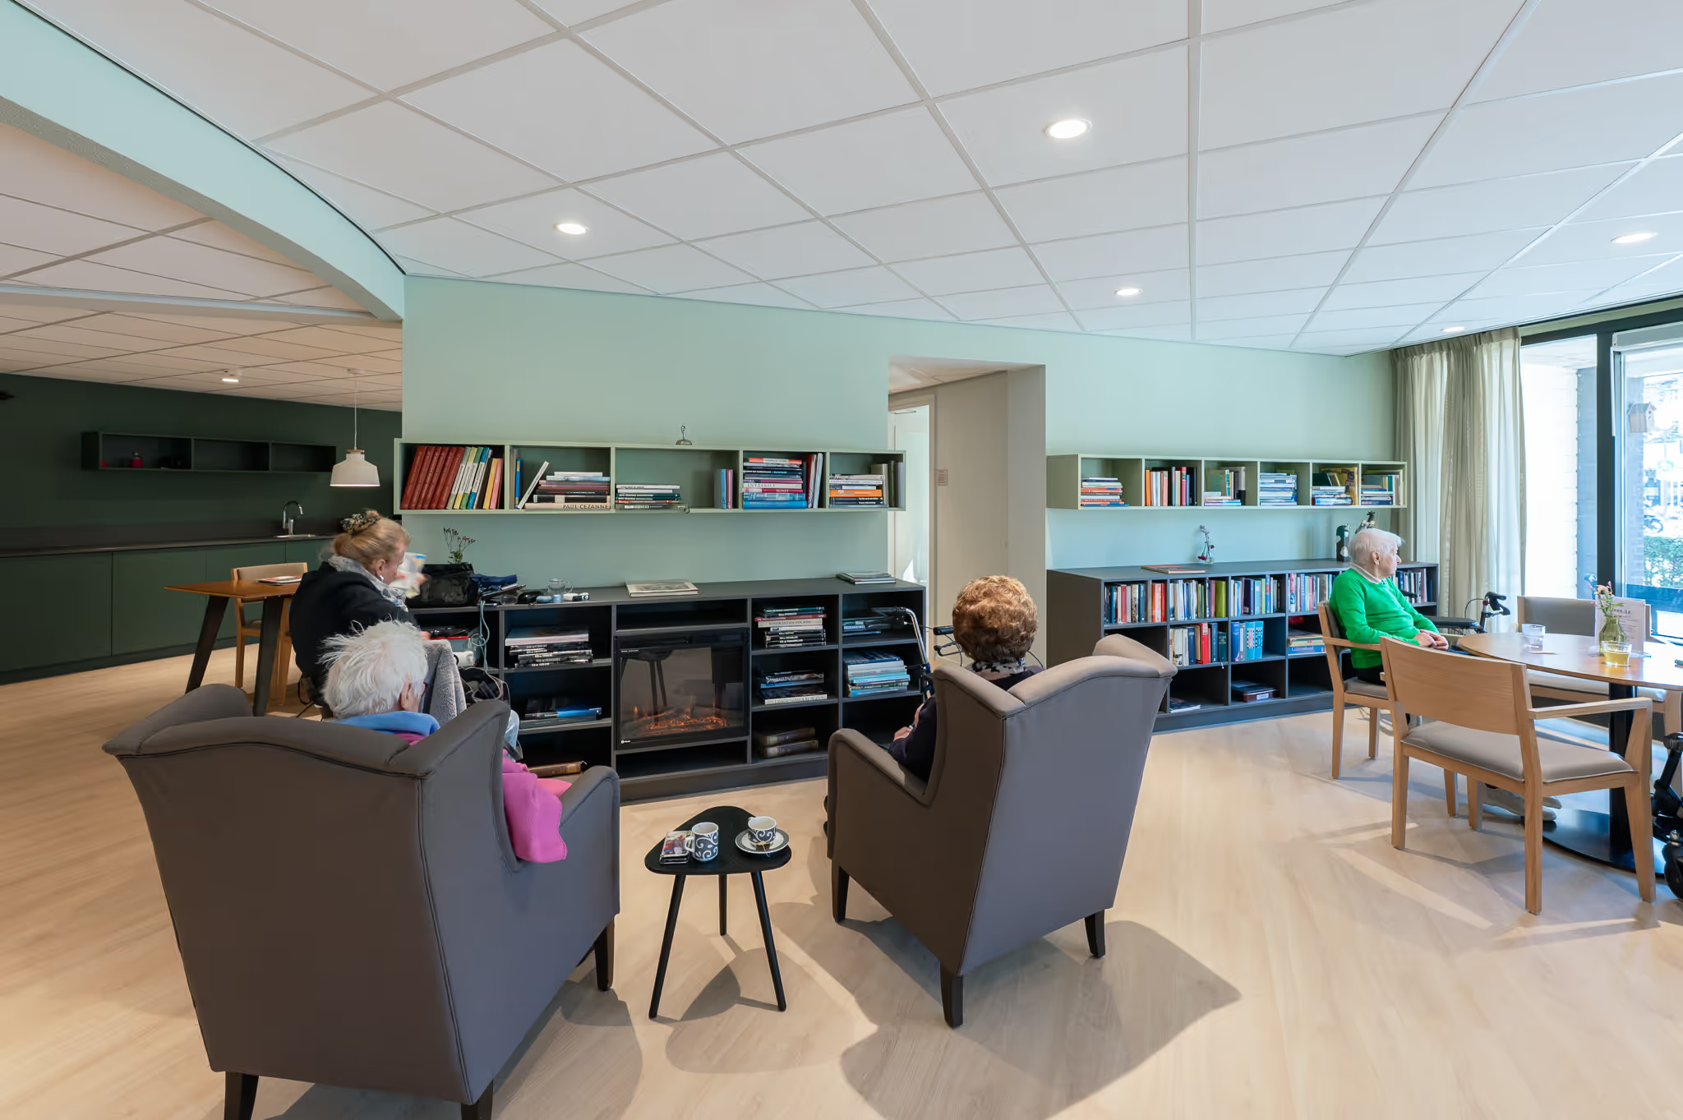
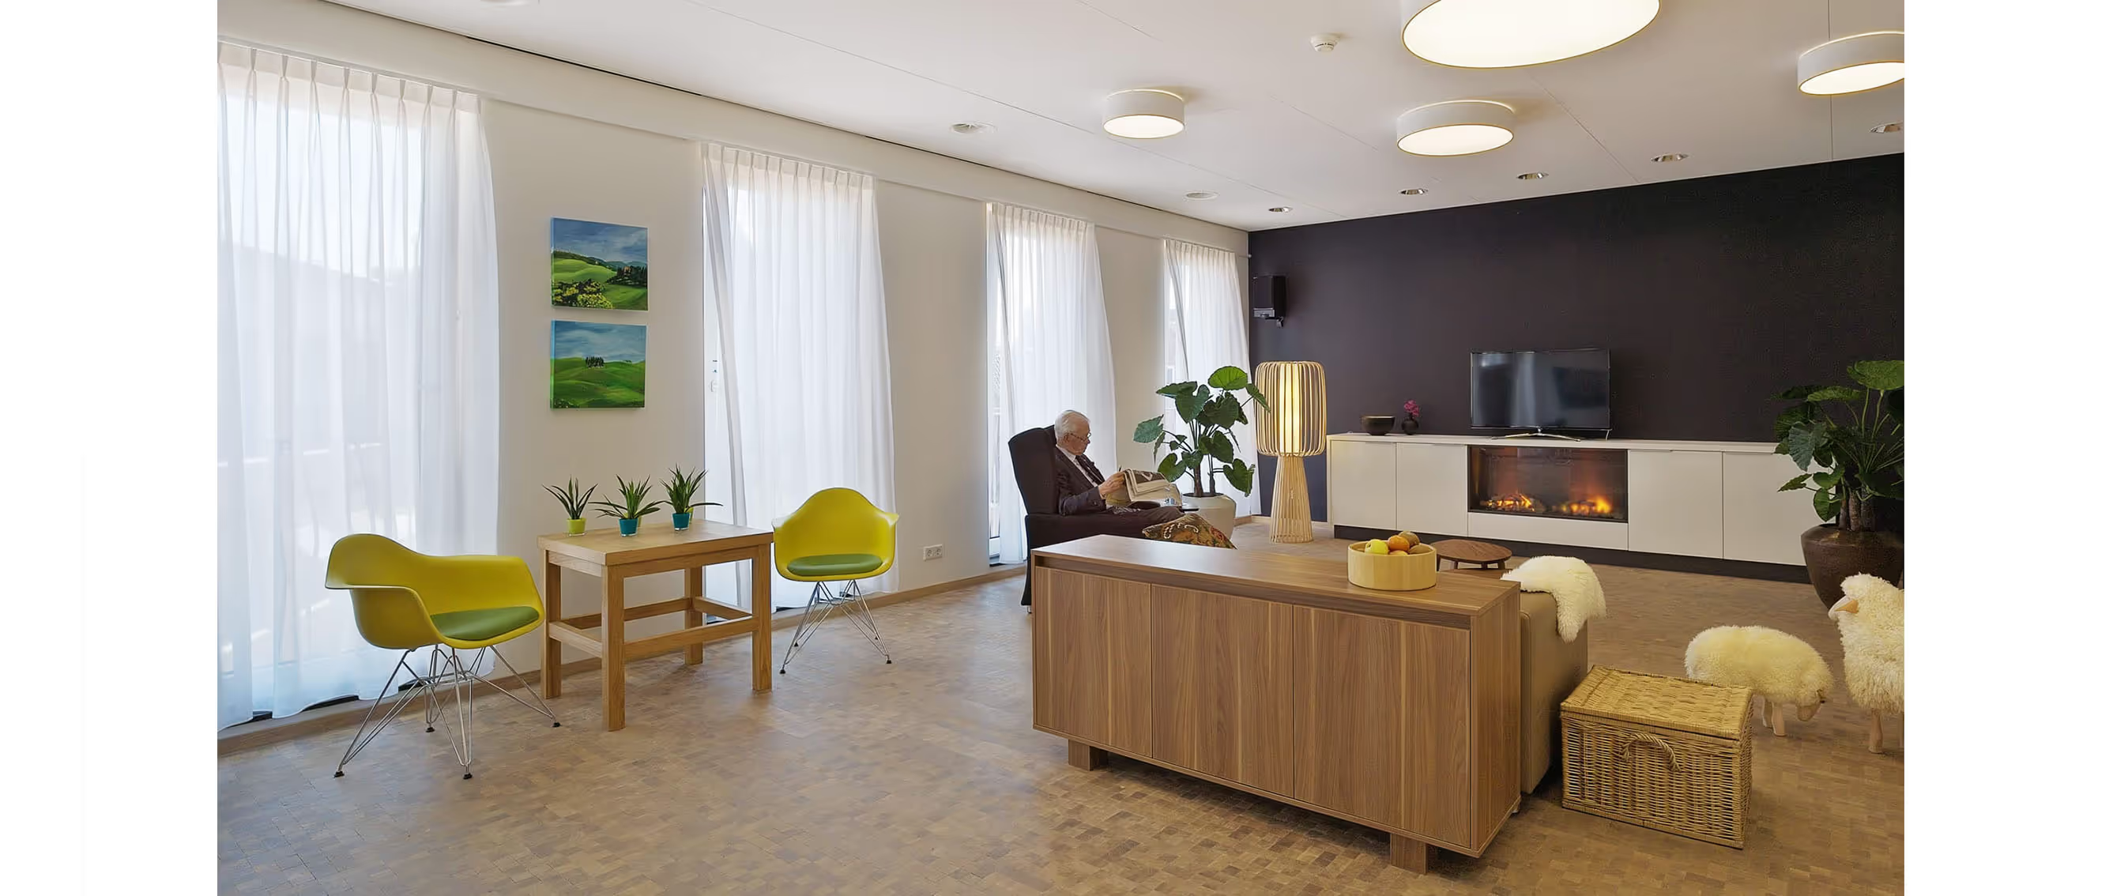
When creating the design, we consistently viewed things through the eyes of the residents: What do you need to feel safe? How do you move through your day? What makes a place truly feel like home? A solid foundation had already been established with the Ipse de Bruggen housing concept group, but we felt it was important to get to know the users and their wishes better before starting the design. For this reason, we didn't just meet with the design team; we spent a lot of time on-site, shadowed staff in residential groups, held conversations with caregivers, residents, and their families, and visited other Ipse de Bruggen projects. This gave us insight into the big and small things that make a difference.
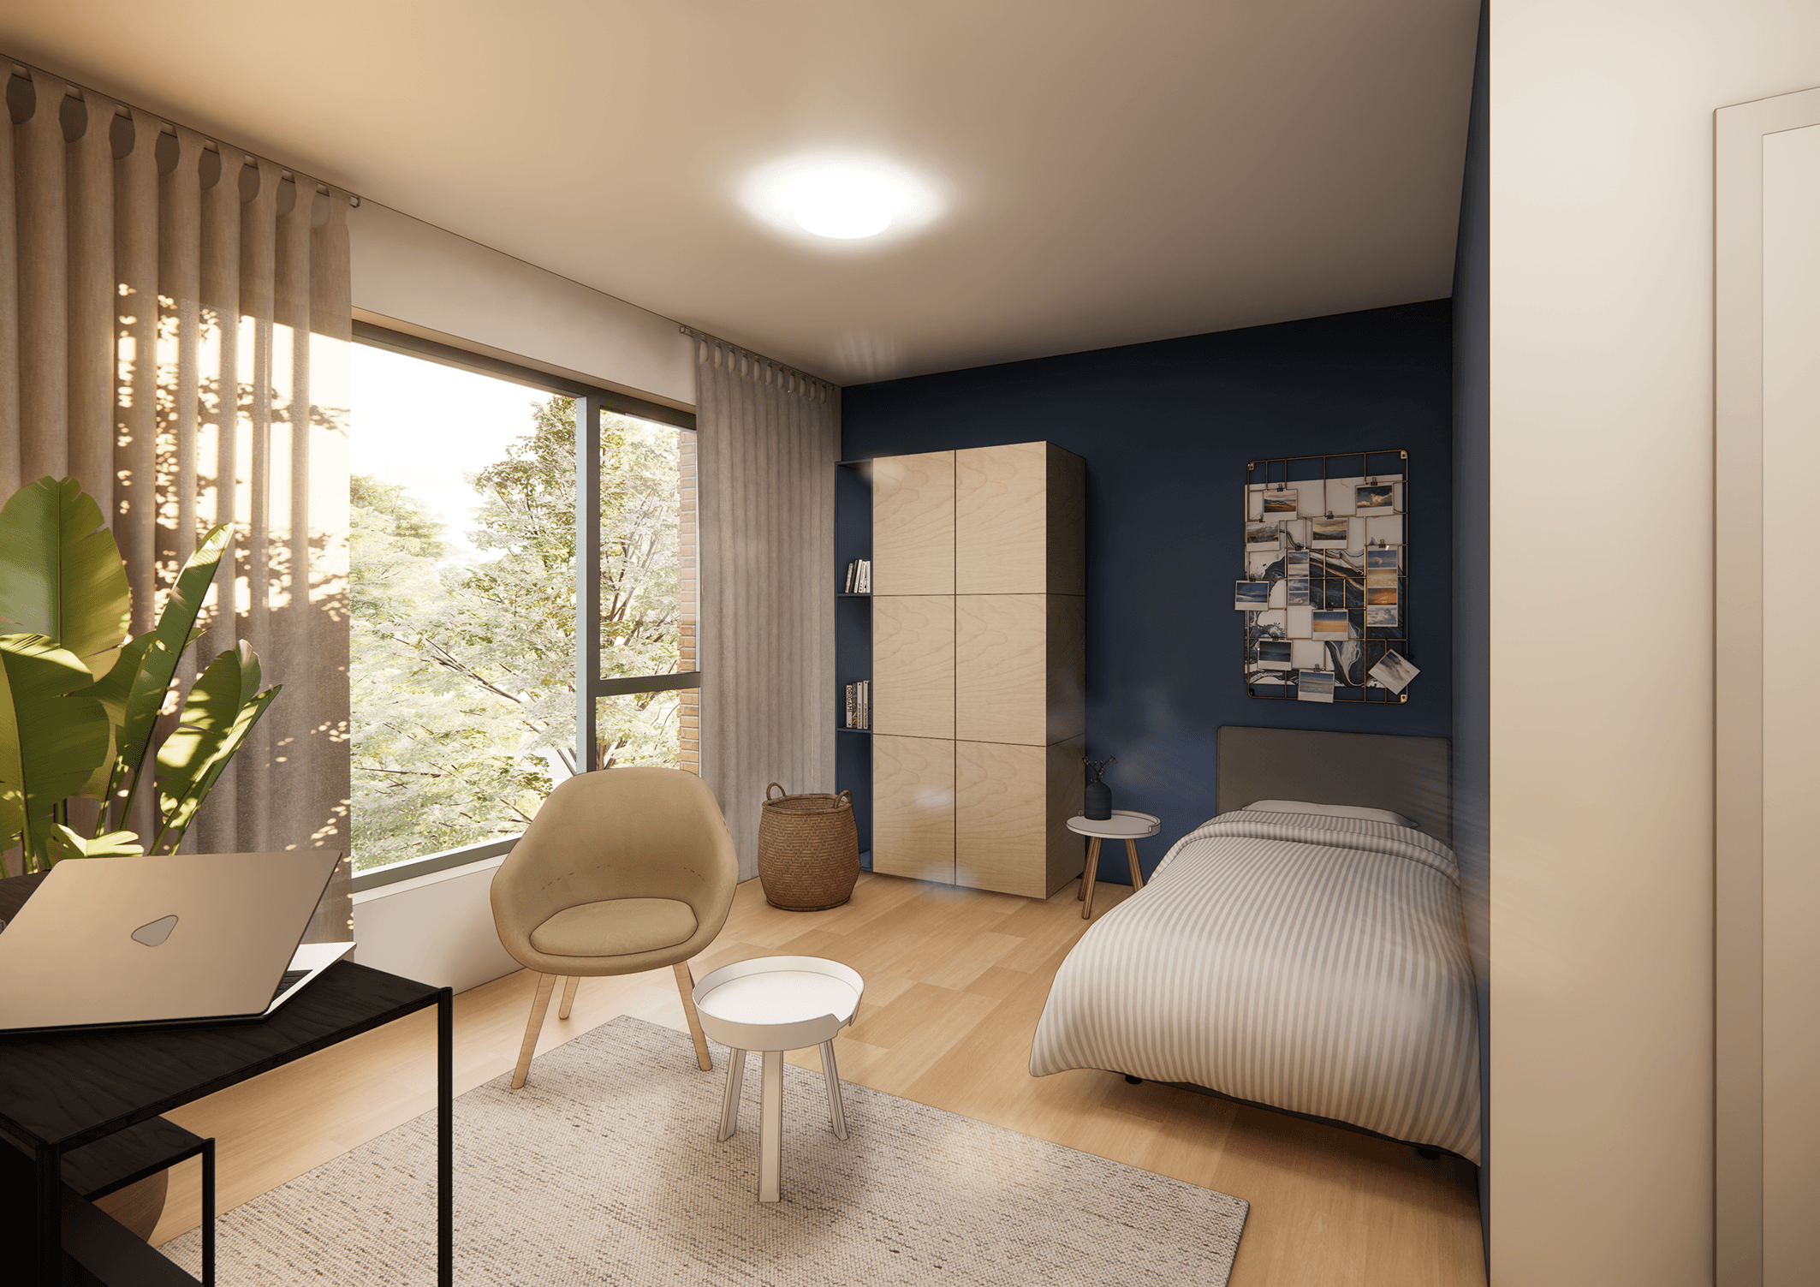
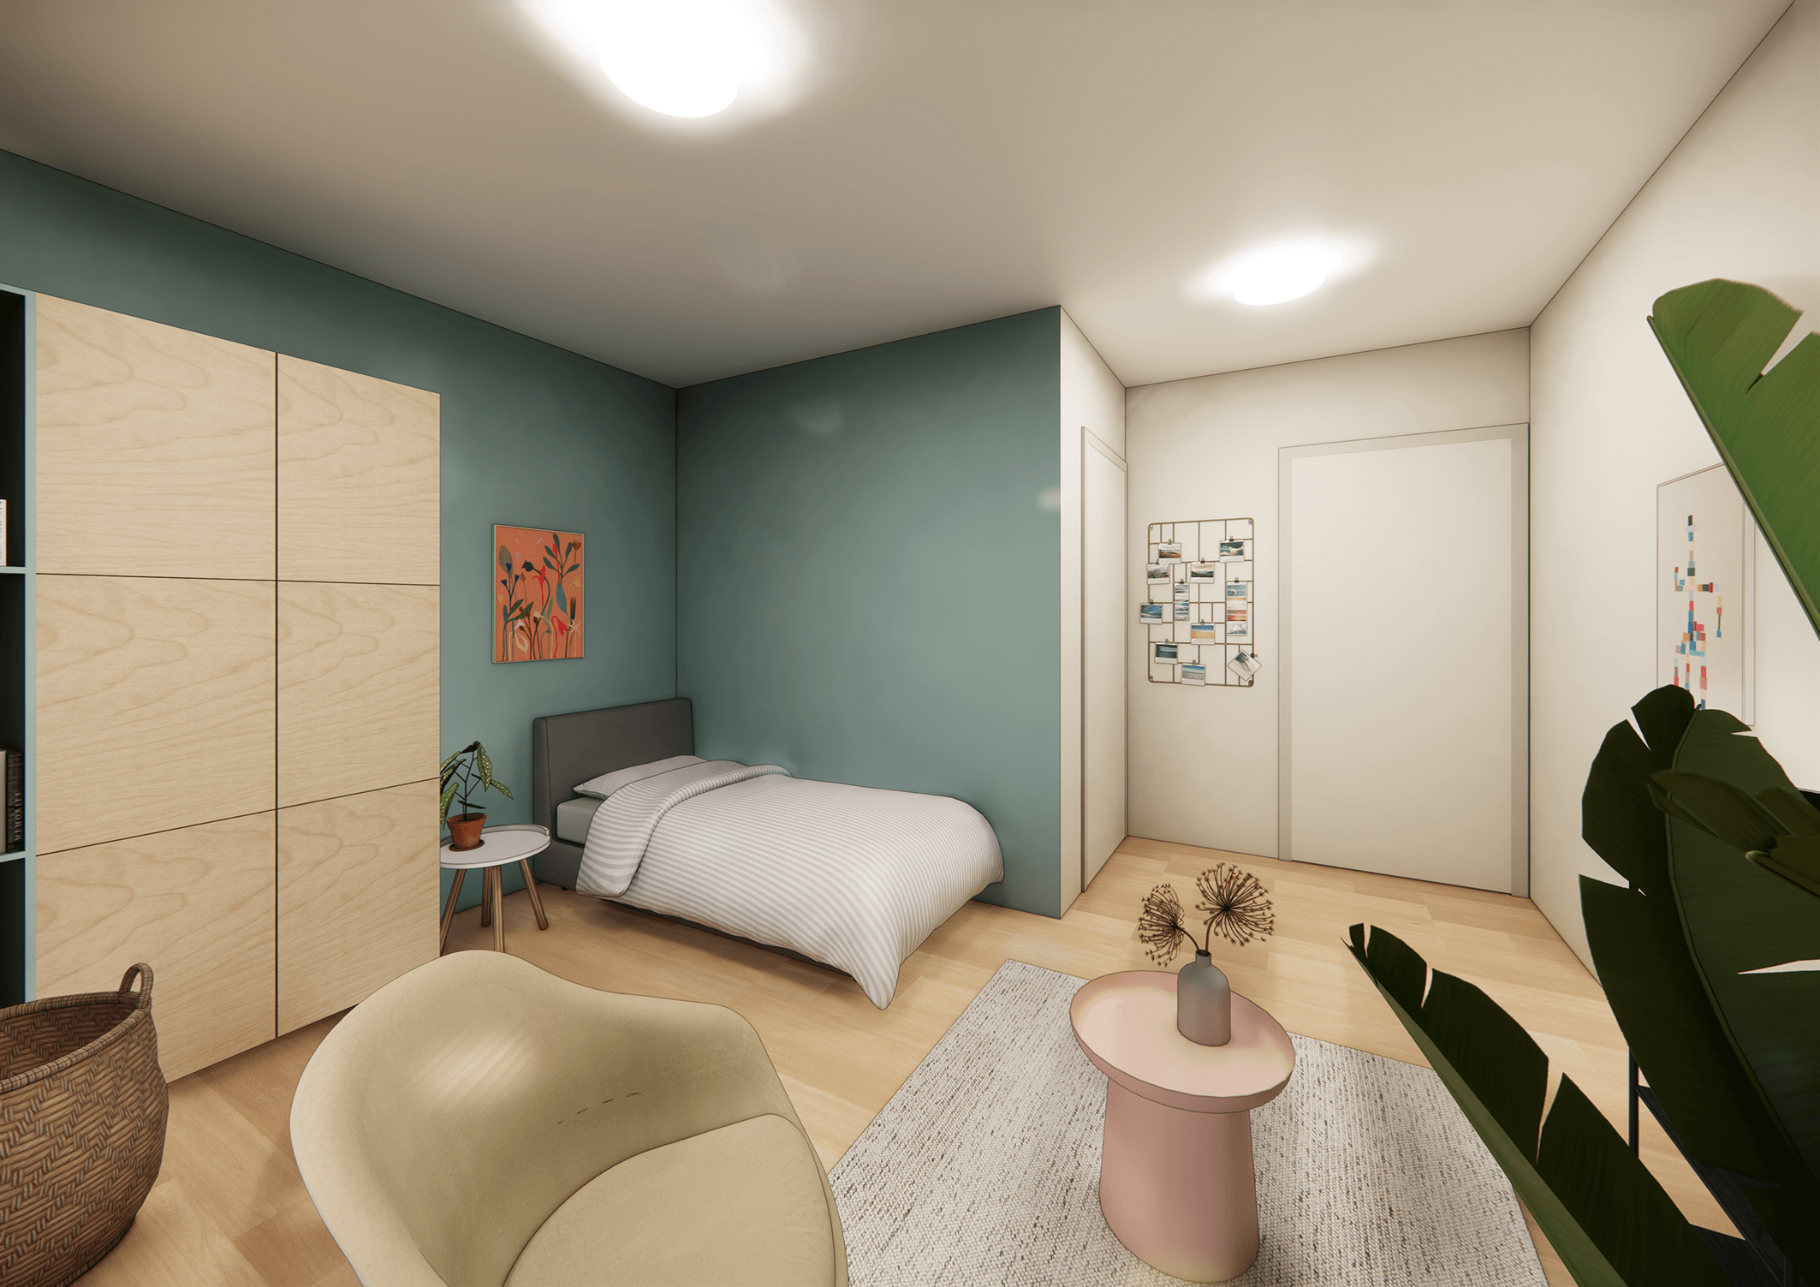
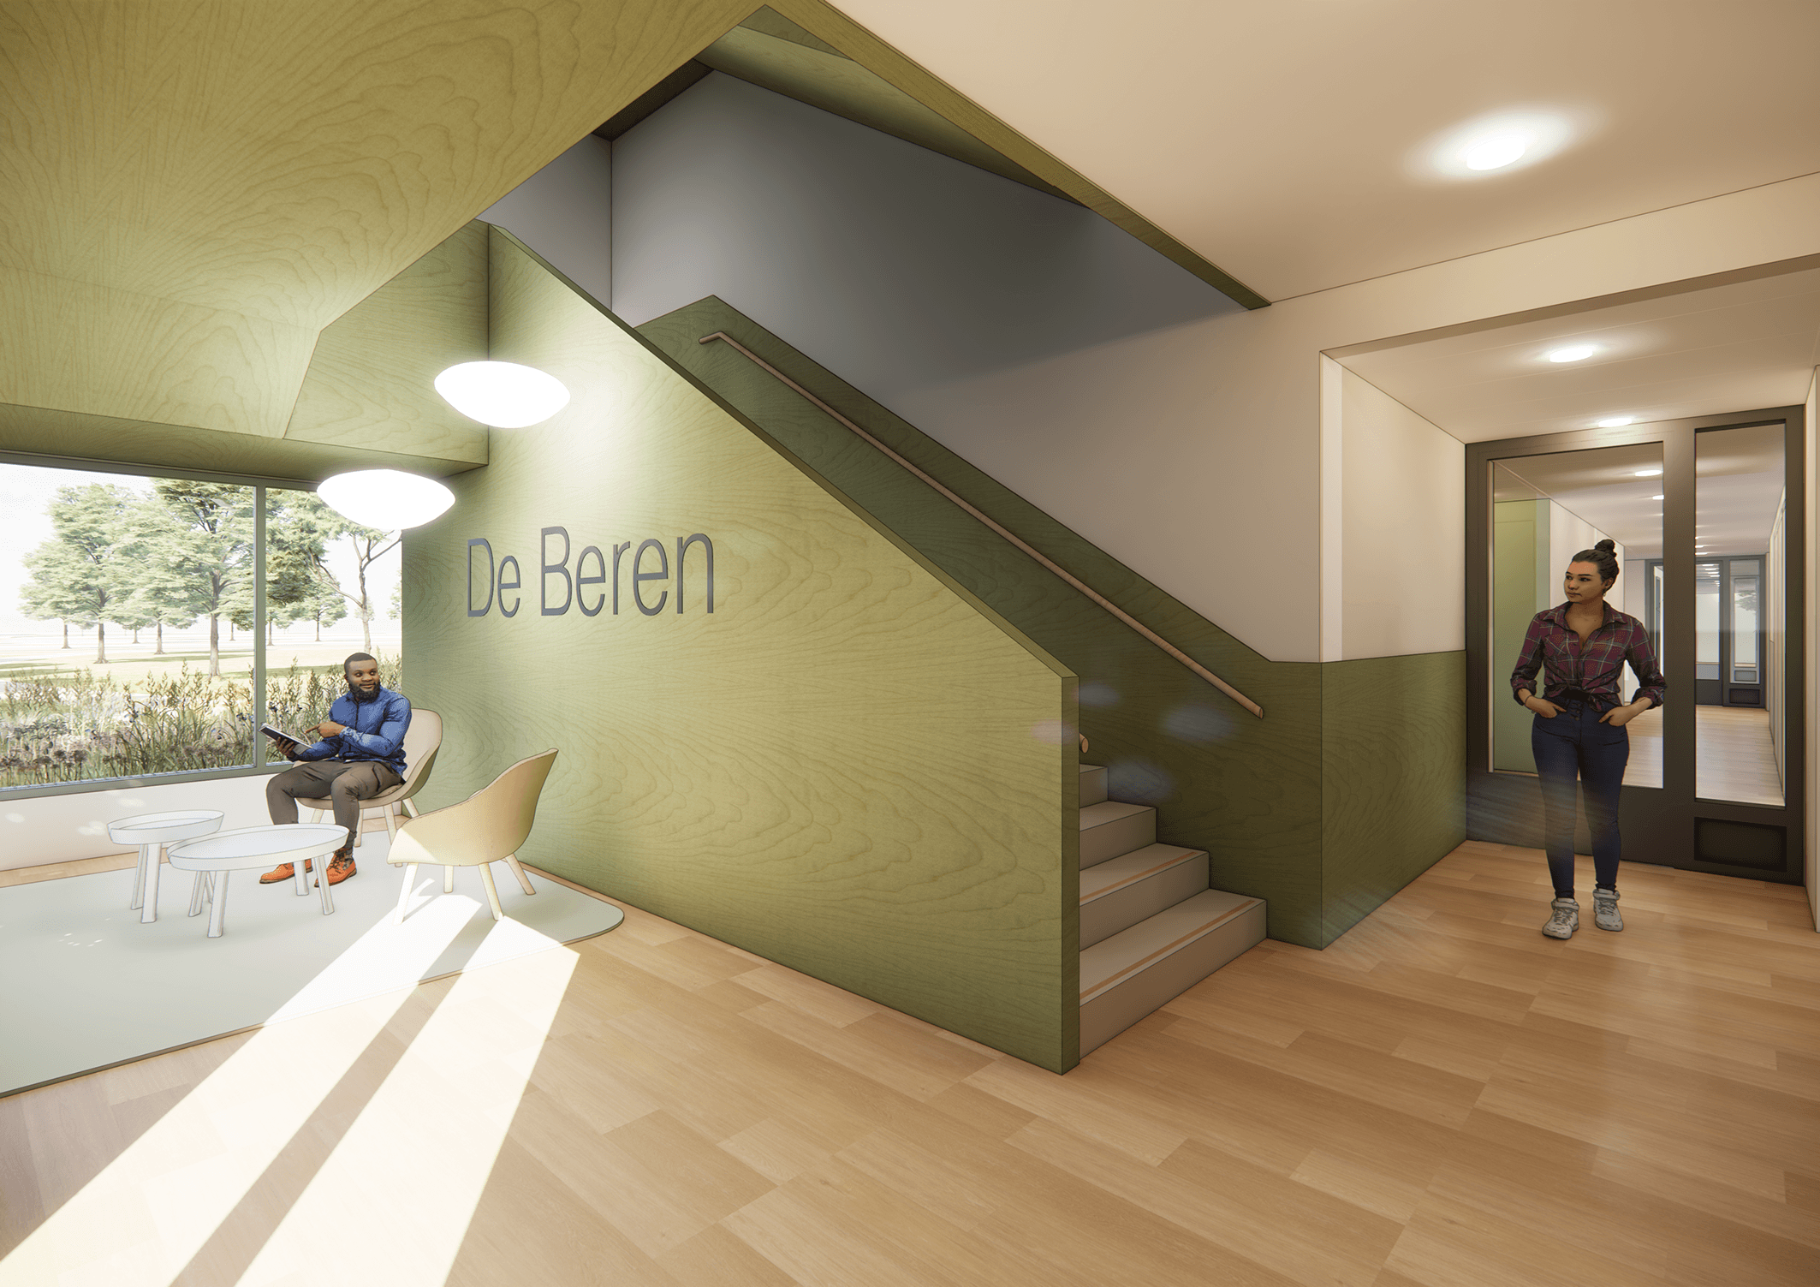
From front door to village square: space for every circle of life
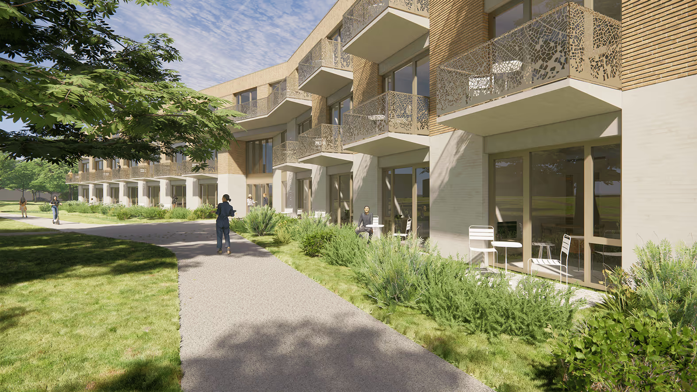
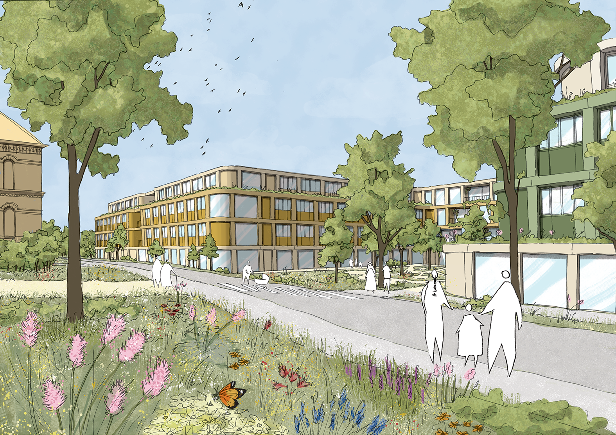
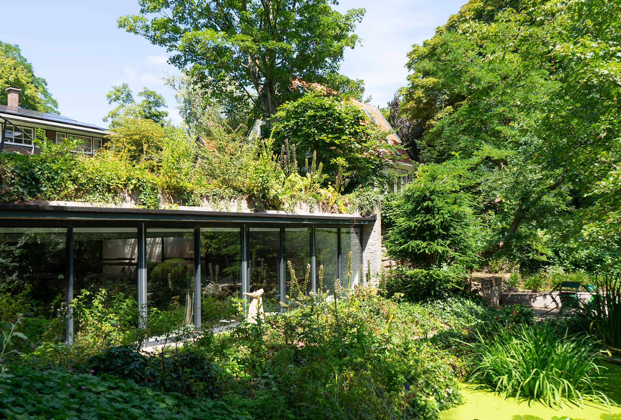
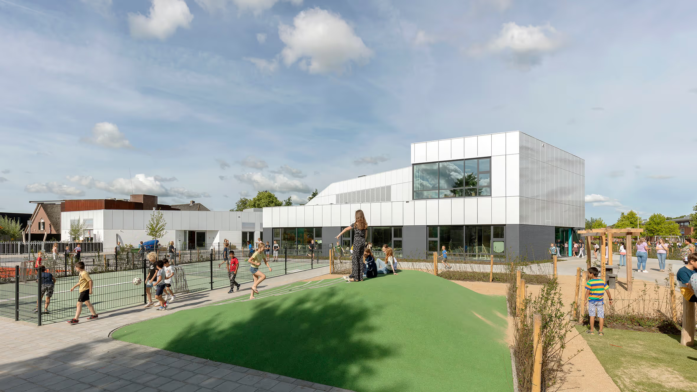
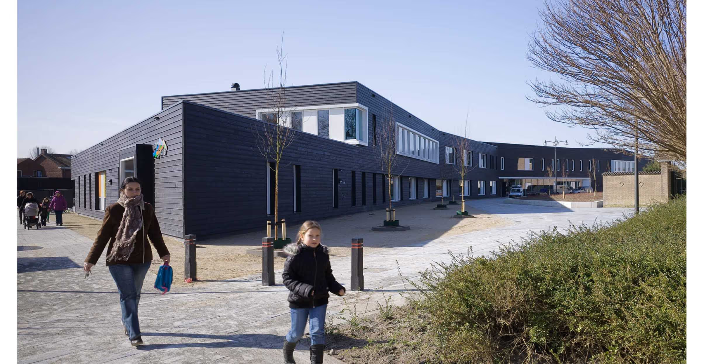
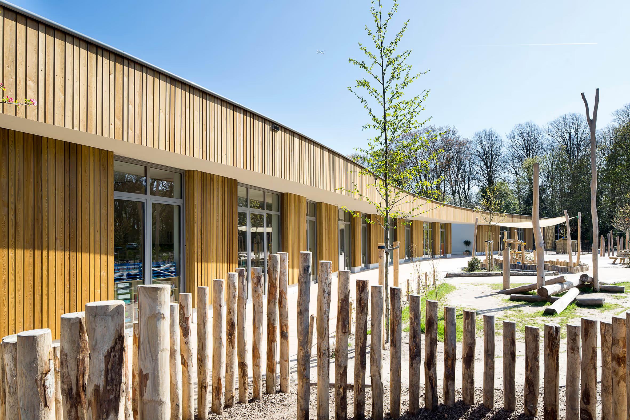
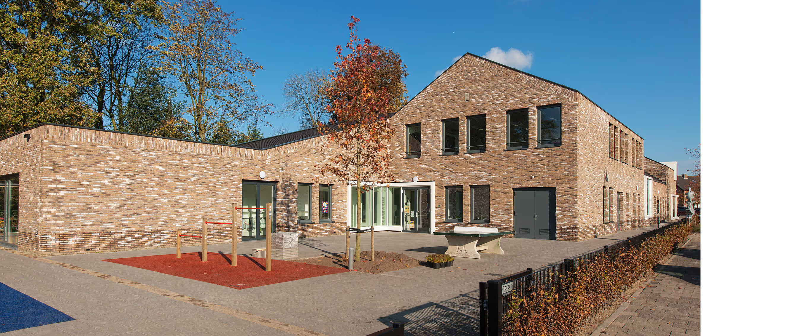
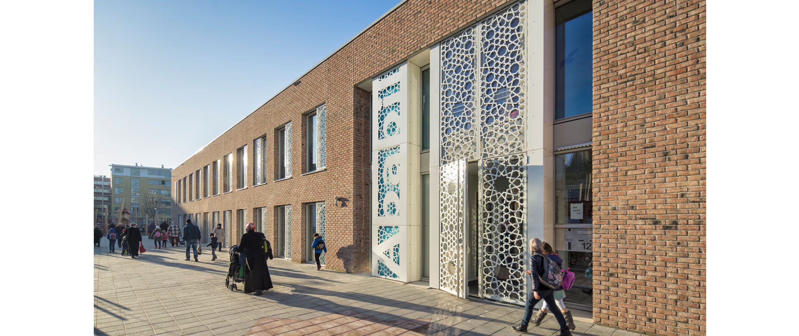
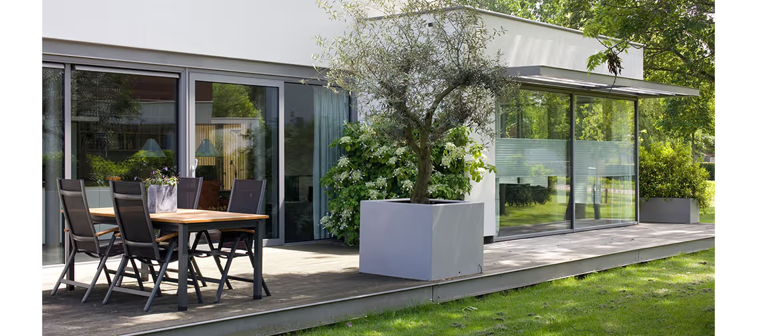
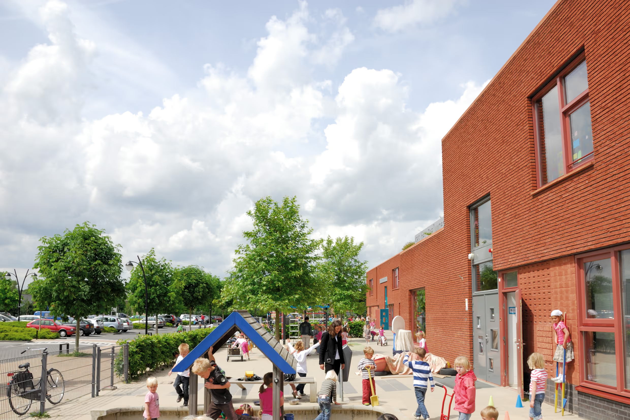
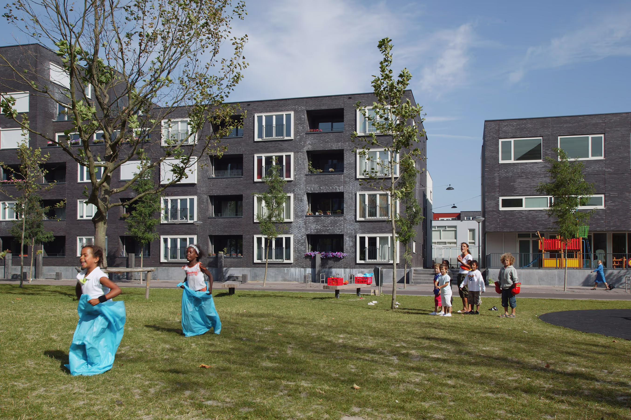
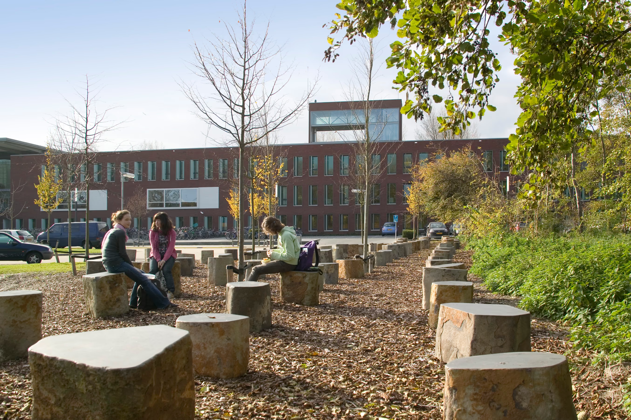
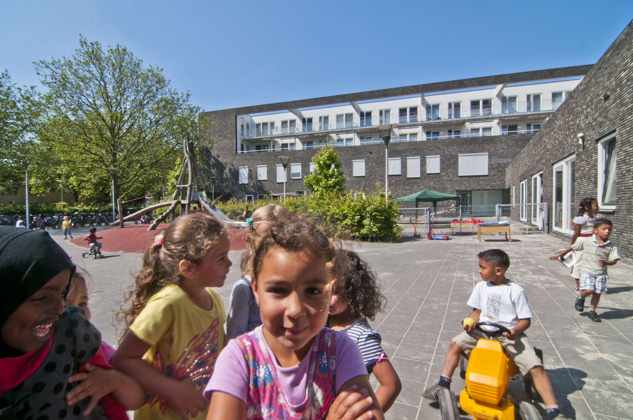
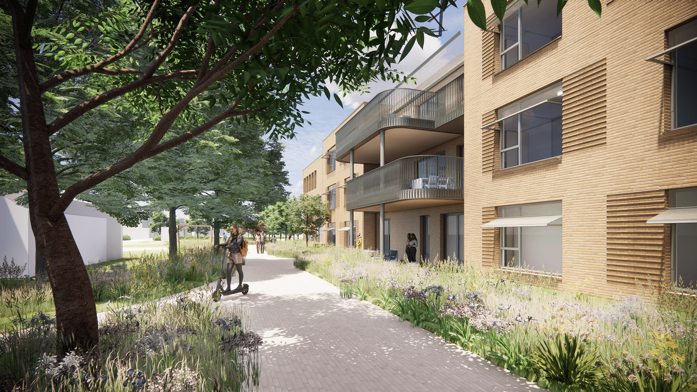
In the urban plan for the renovated Grote Beren, we focused on a recognizable and human scale. The distances between the various buildings are comparable to those of a regular street, and each home has a clear front door, its own front garden, and a sheltered backyard. This creates a quiet, familiar place where residents can feel at home. Furthermore, there is a strong focus on the different circles of life that the residents navigate: the backyard as the most private space, ideal for retreating; the village square as the shared space between buildings, where meeting and connection are central; and for those who want to venture out, there is the neighborhood—the largest circle of life. This structure supports residents in their daily lives and provides space for both rest and social interaction.
Building a great place together
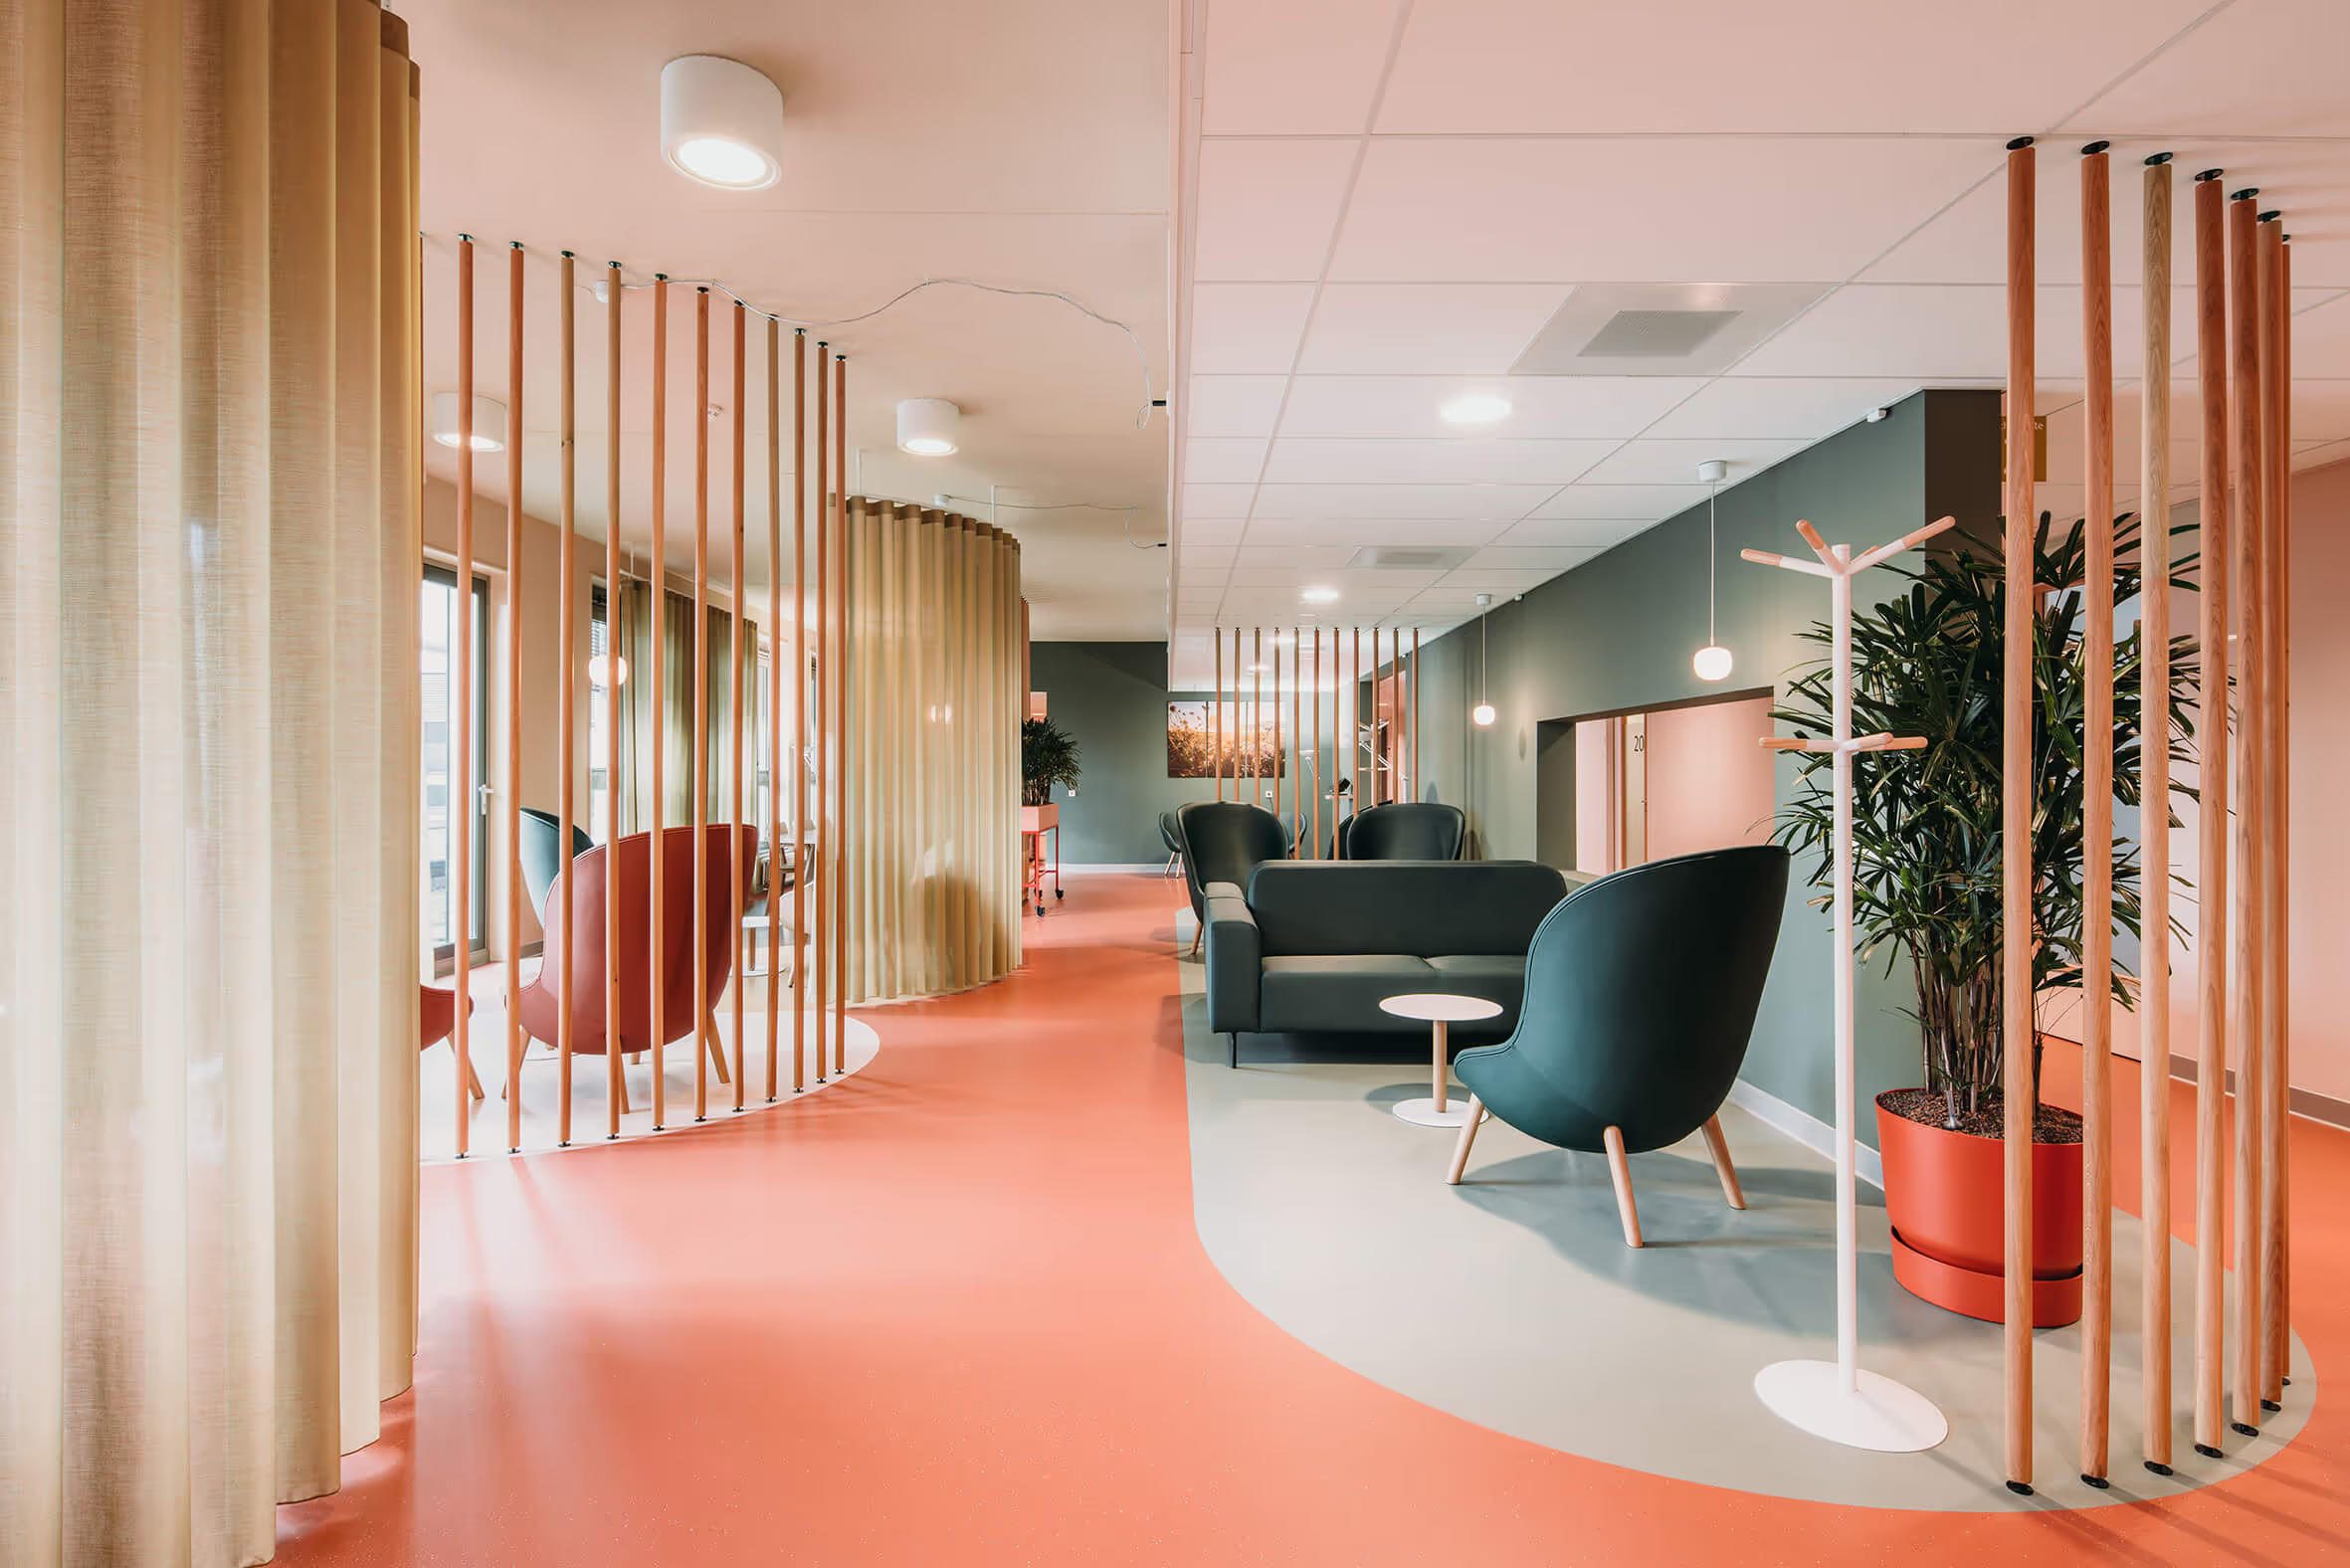
The new buildings will be sustainable, future-proof, and well-designed. They provide space for the residents' daily lives as well as the necessary care and support. In this way, we are working with Ipse de Bruggen to build a place where people with intellectual disabilities can live comfortably, safely, and with dignity.