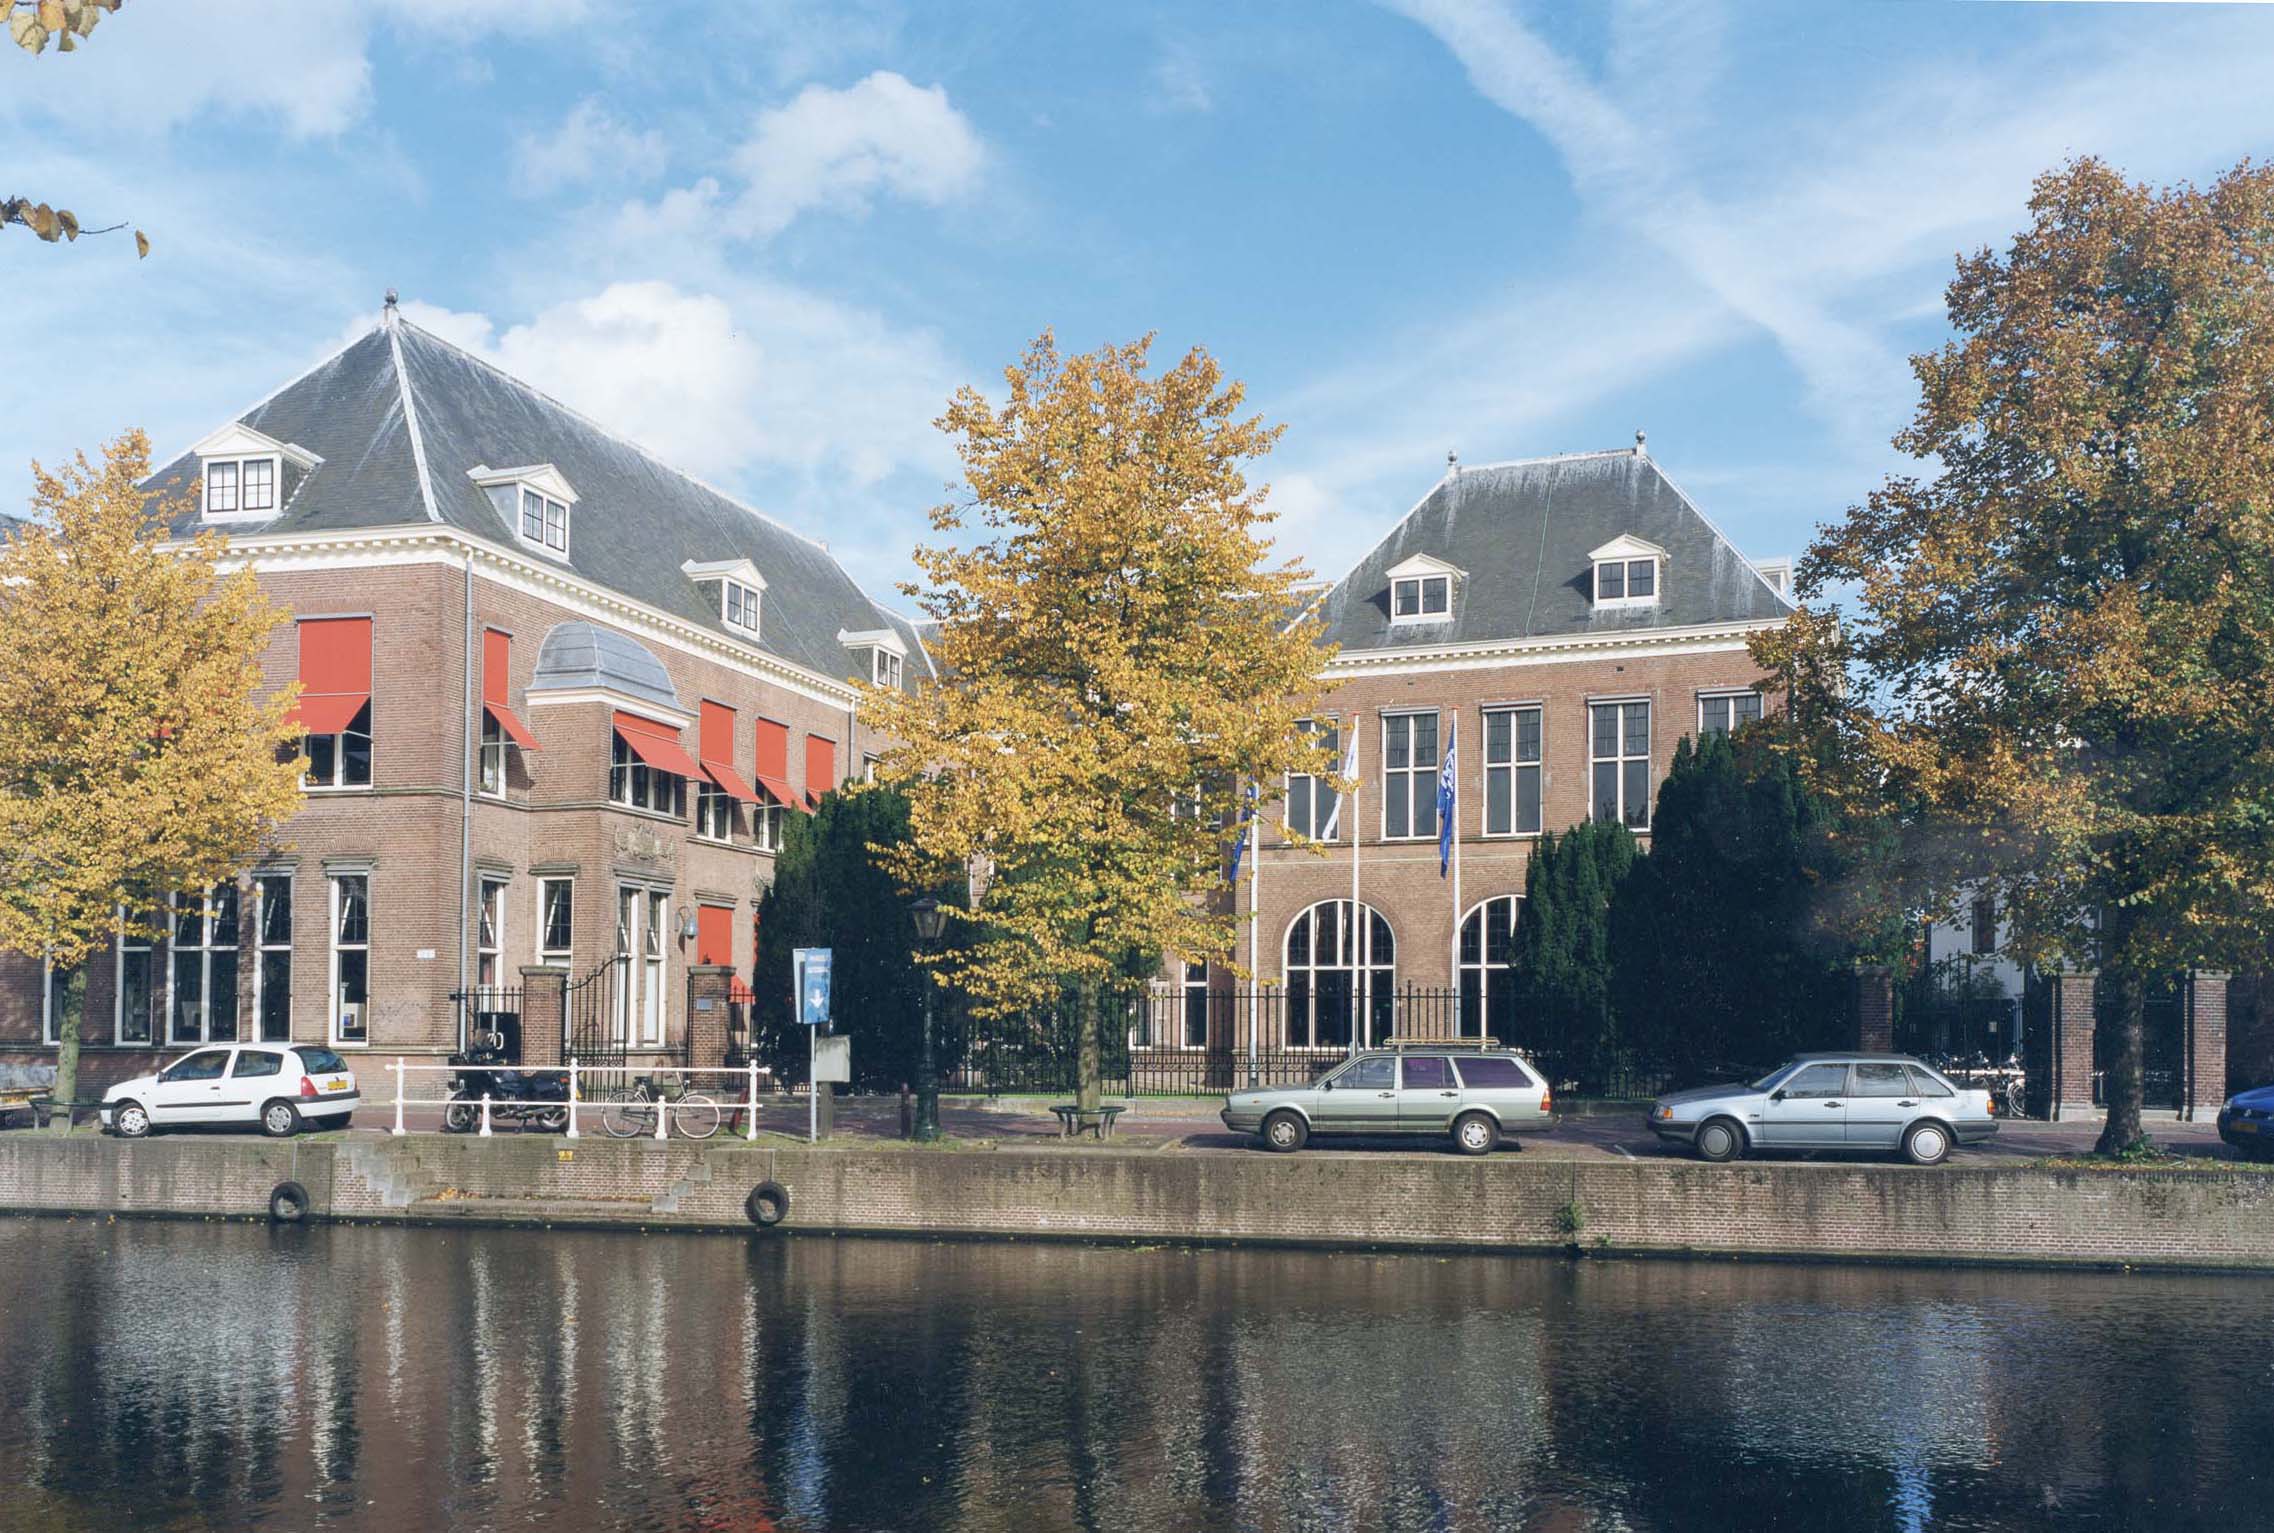
Office building Dutch Association of Insurers
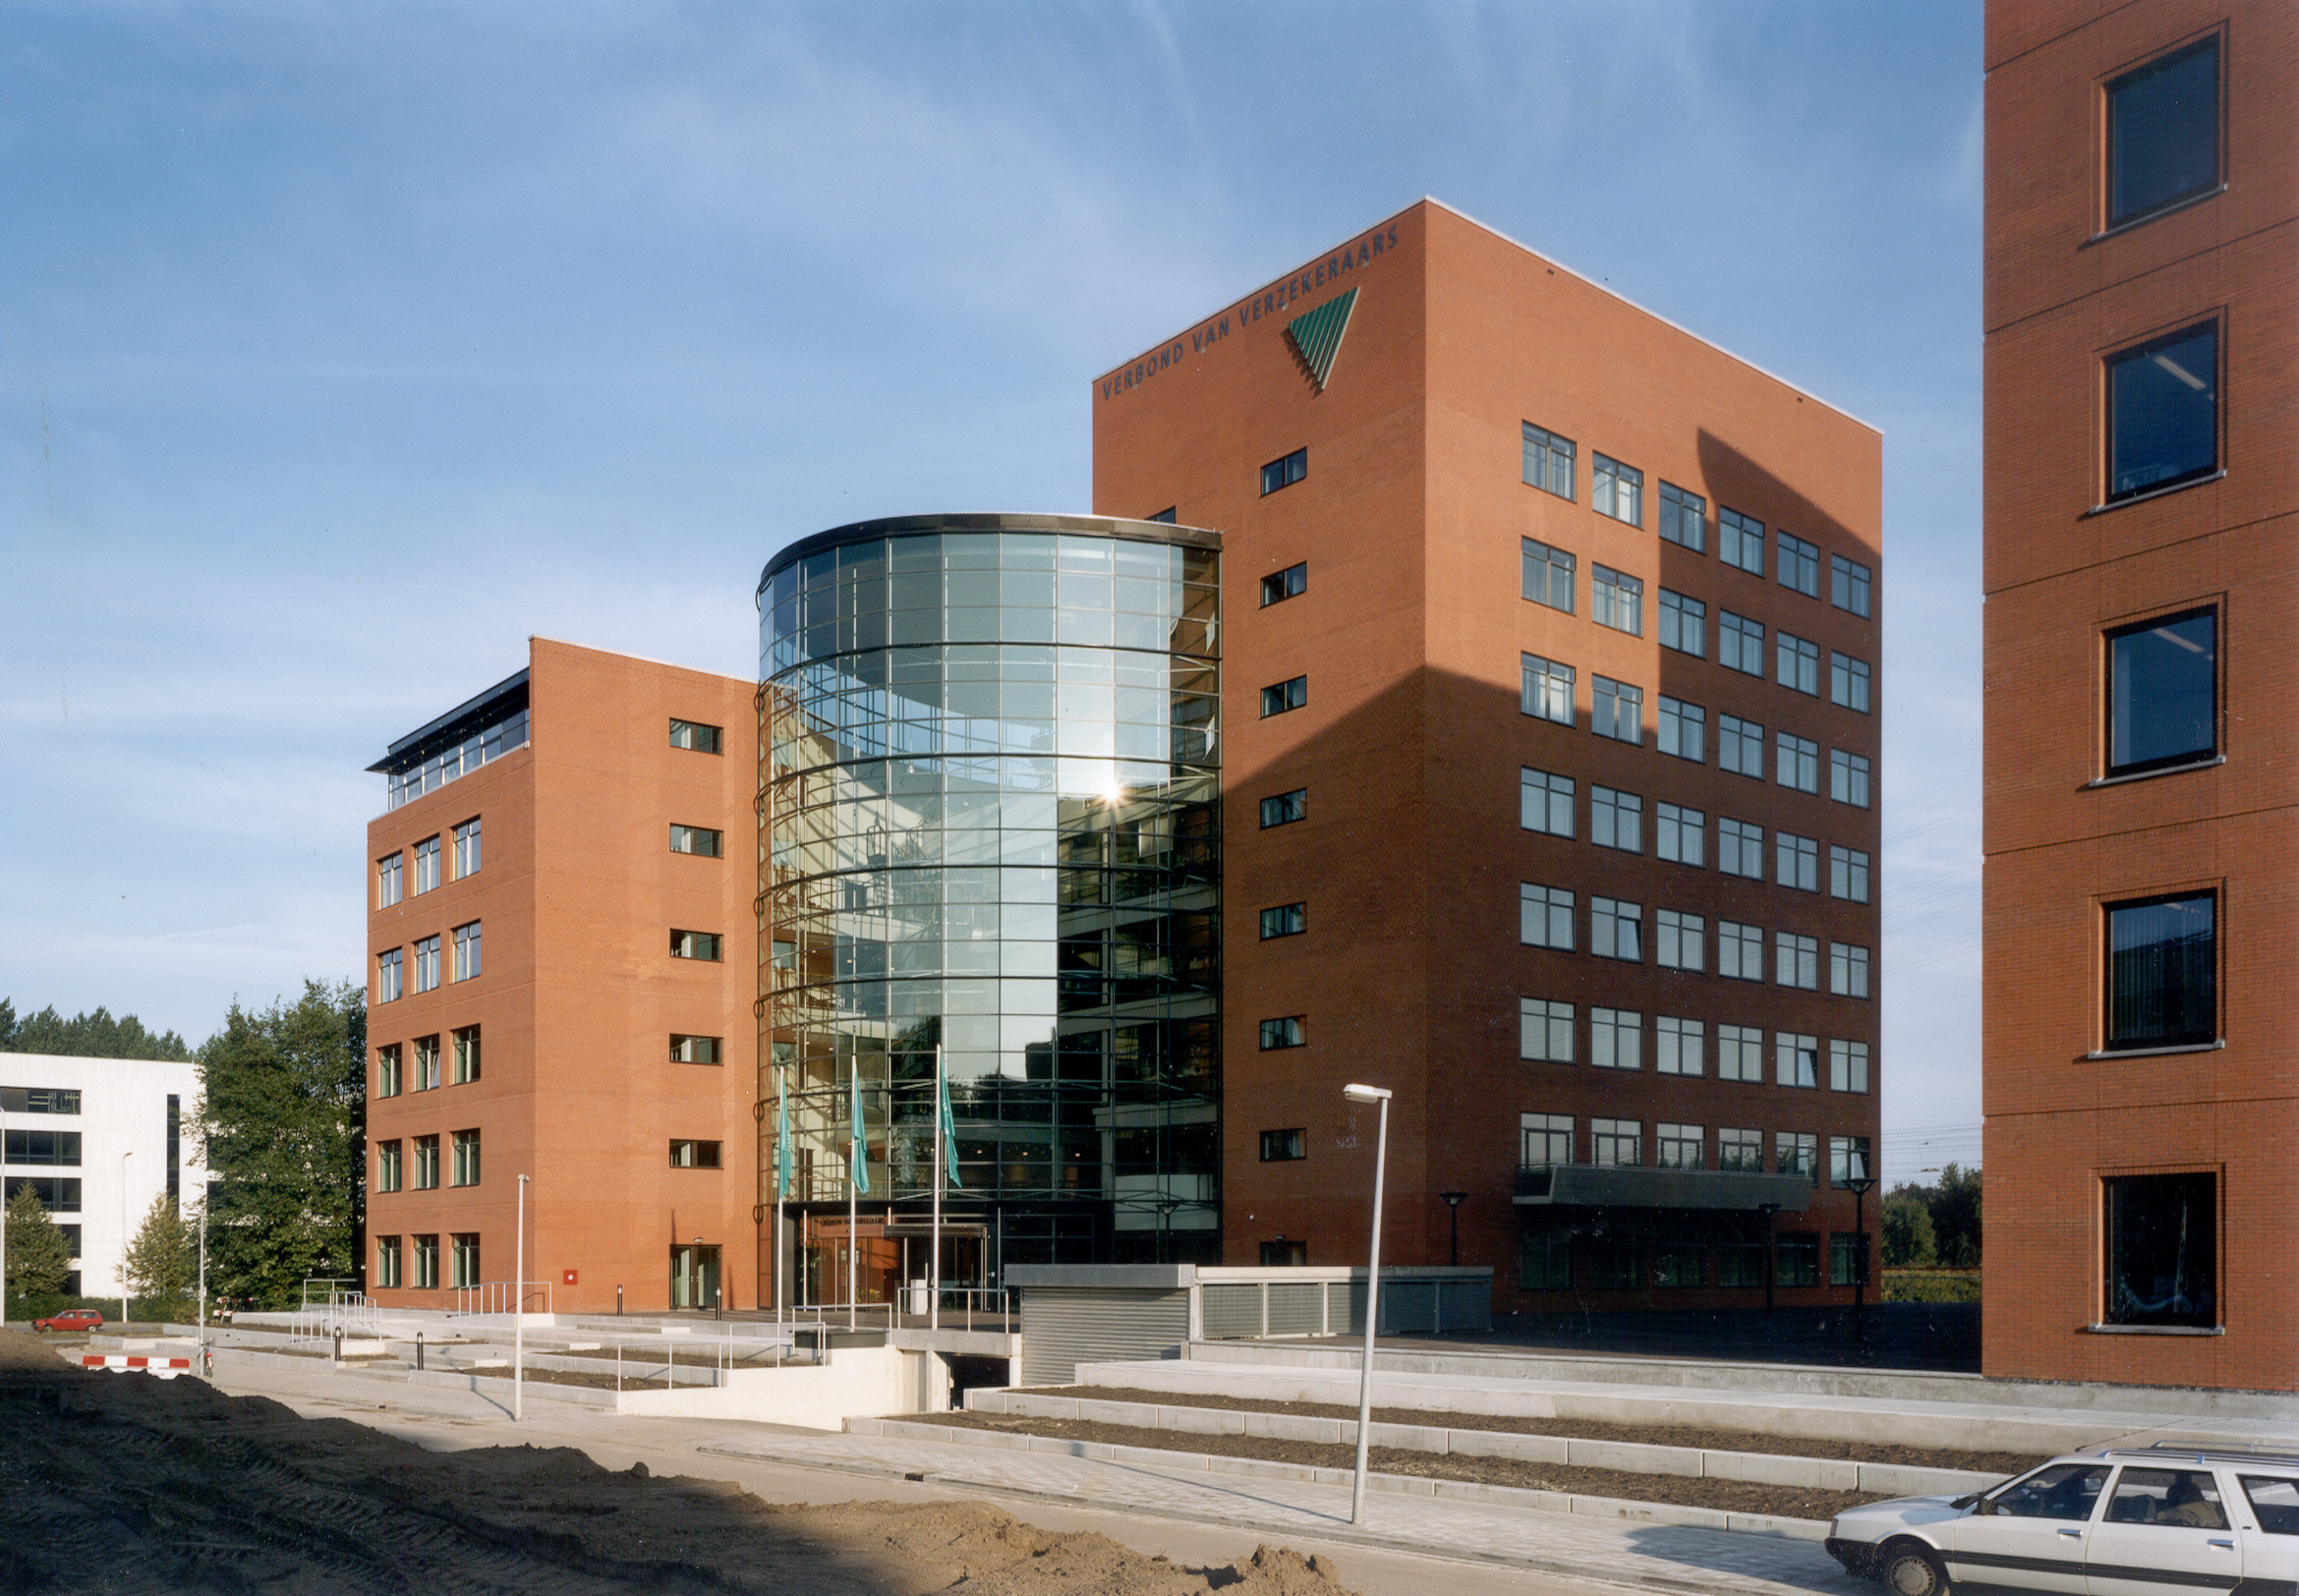
Office building Dutch Association of Insurers
Office building Dutch Association of Insurers
A building with character
The design
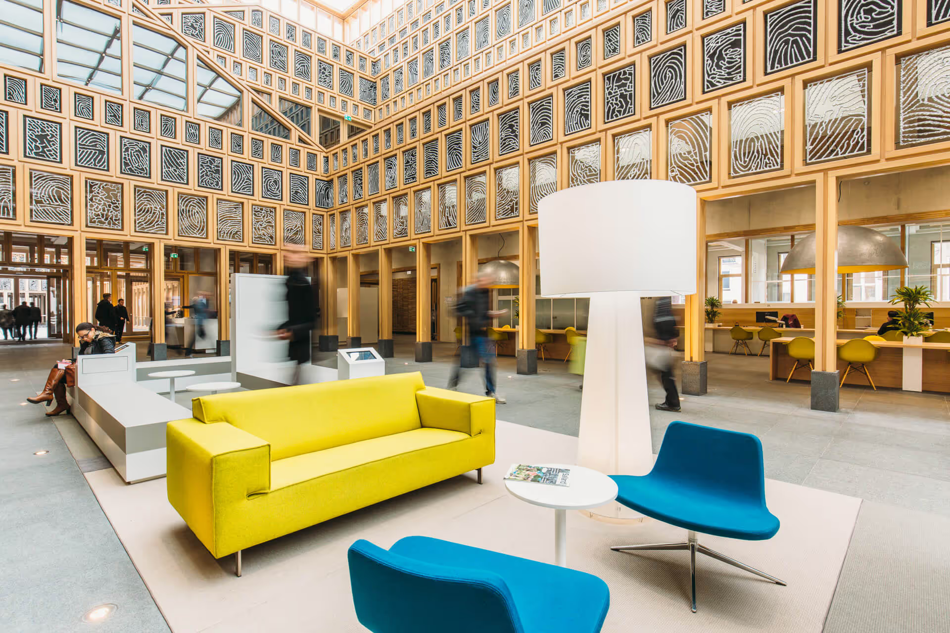
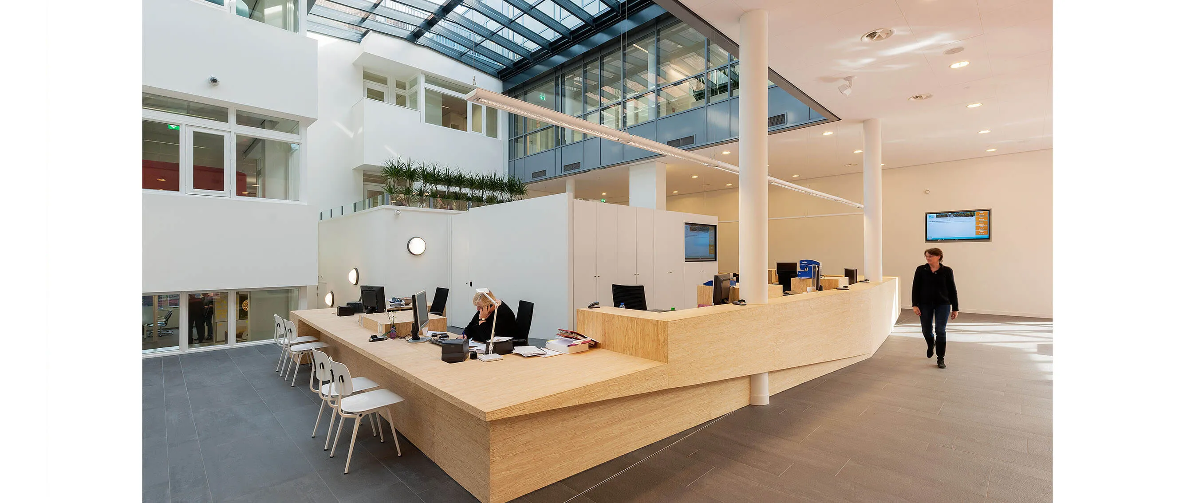
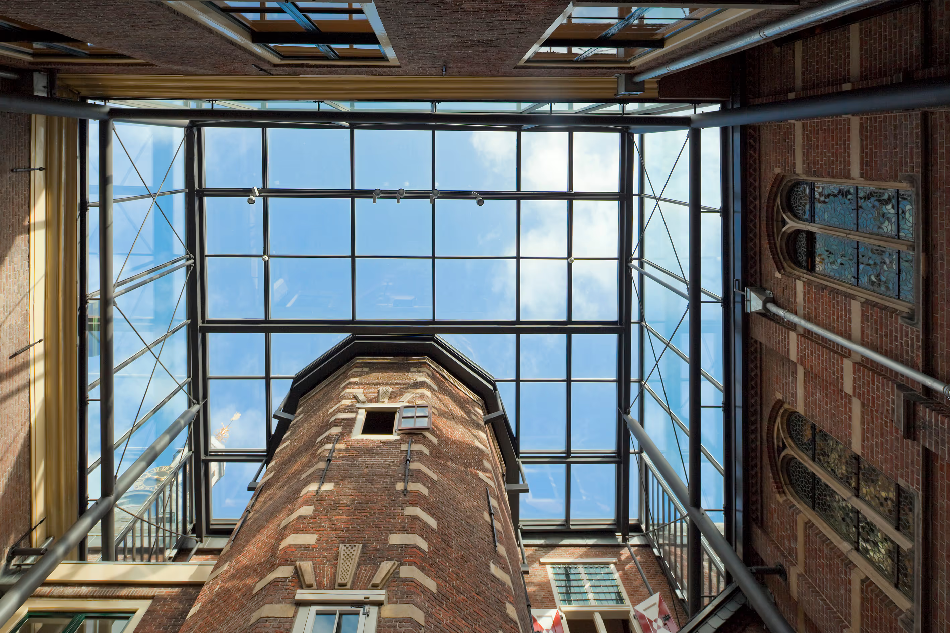
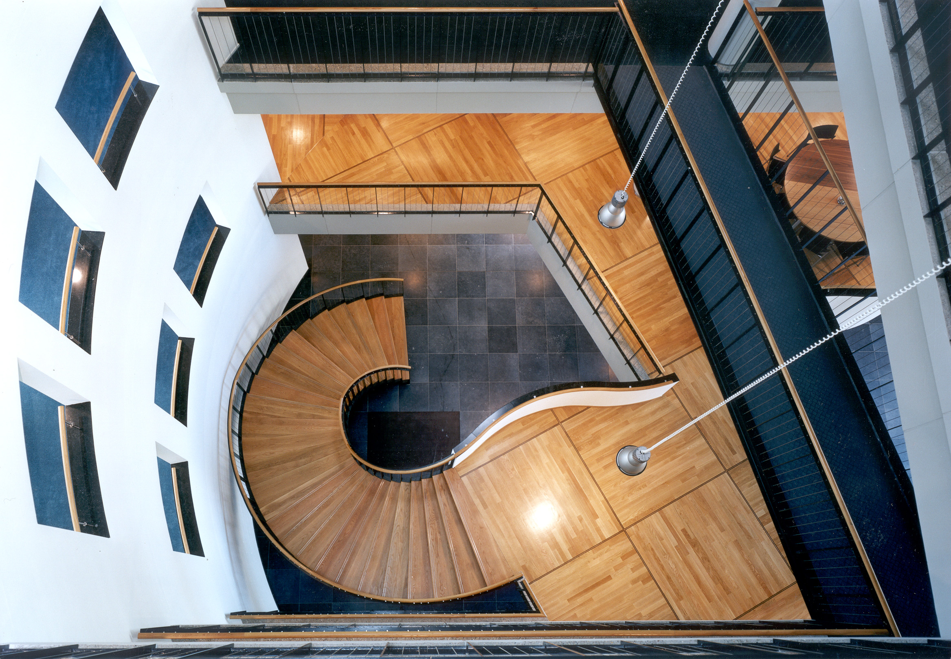
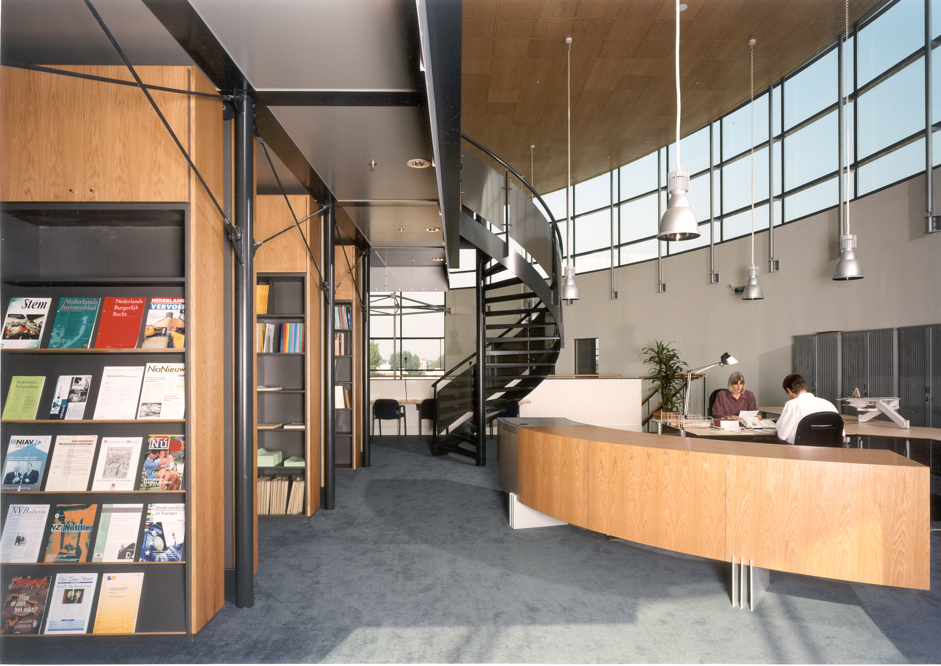
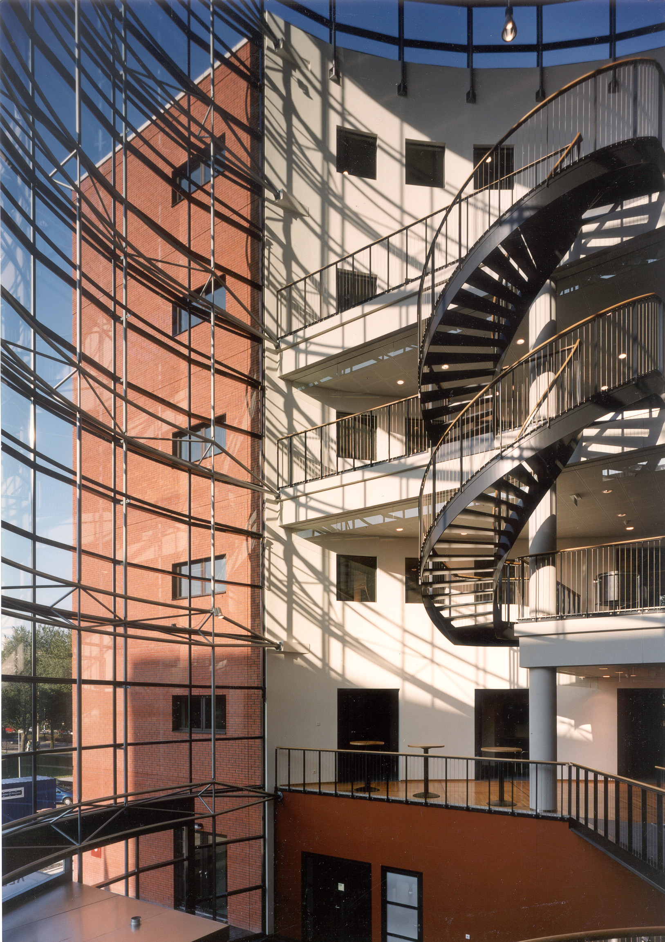
The building has character and a clear heart. The slab and the tower are connected within the oval-shaped central space via walkways. This atrium features voids with semi-public and general functions. The first floor houses the restaurant, along with corridors and meeting rooms.
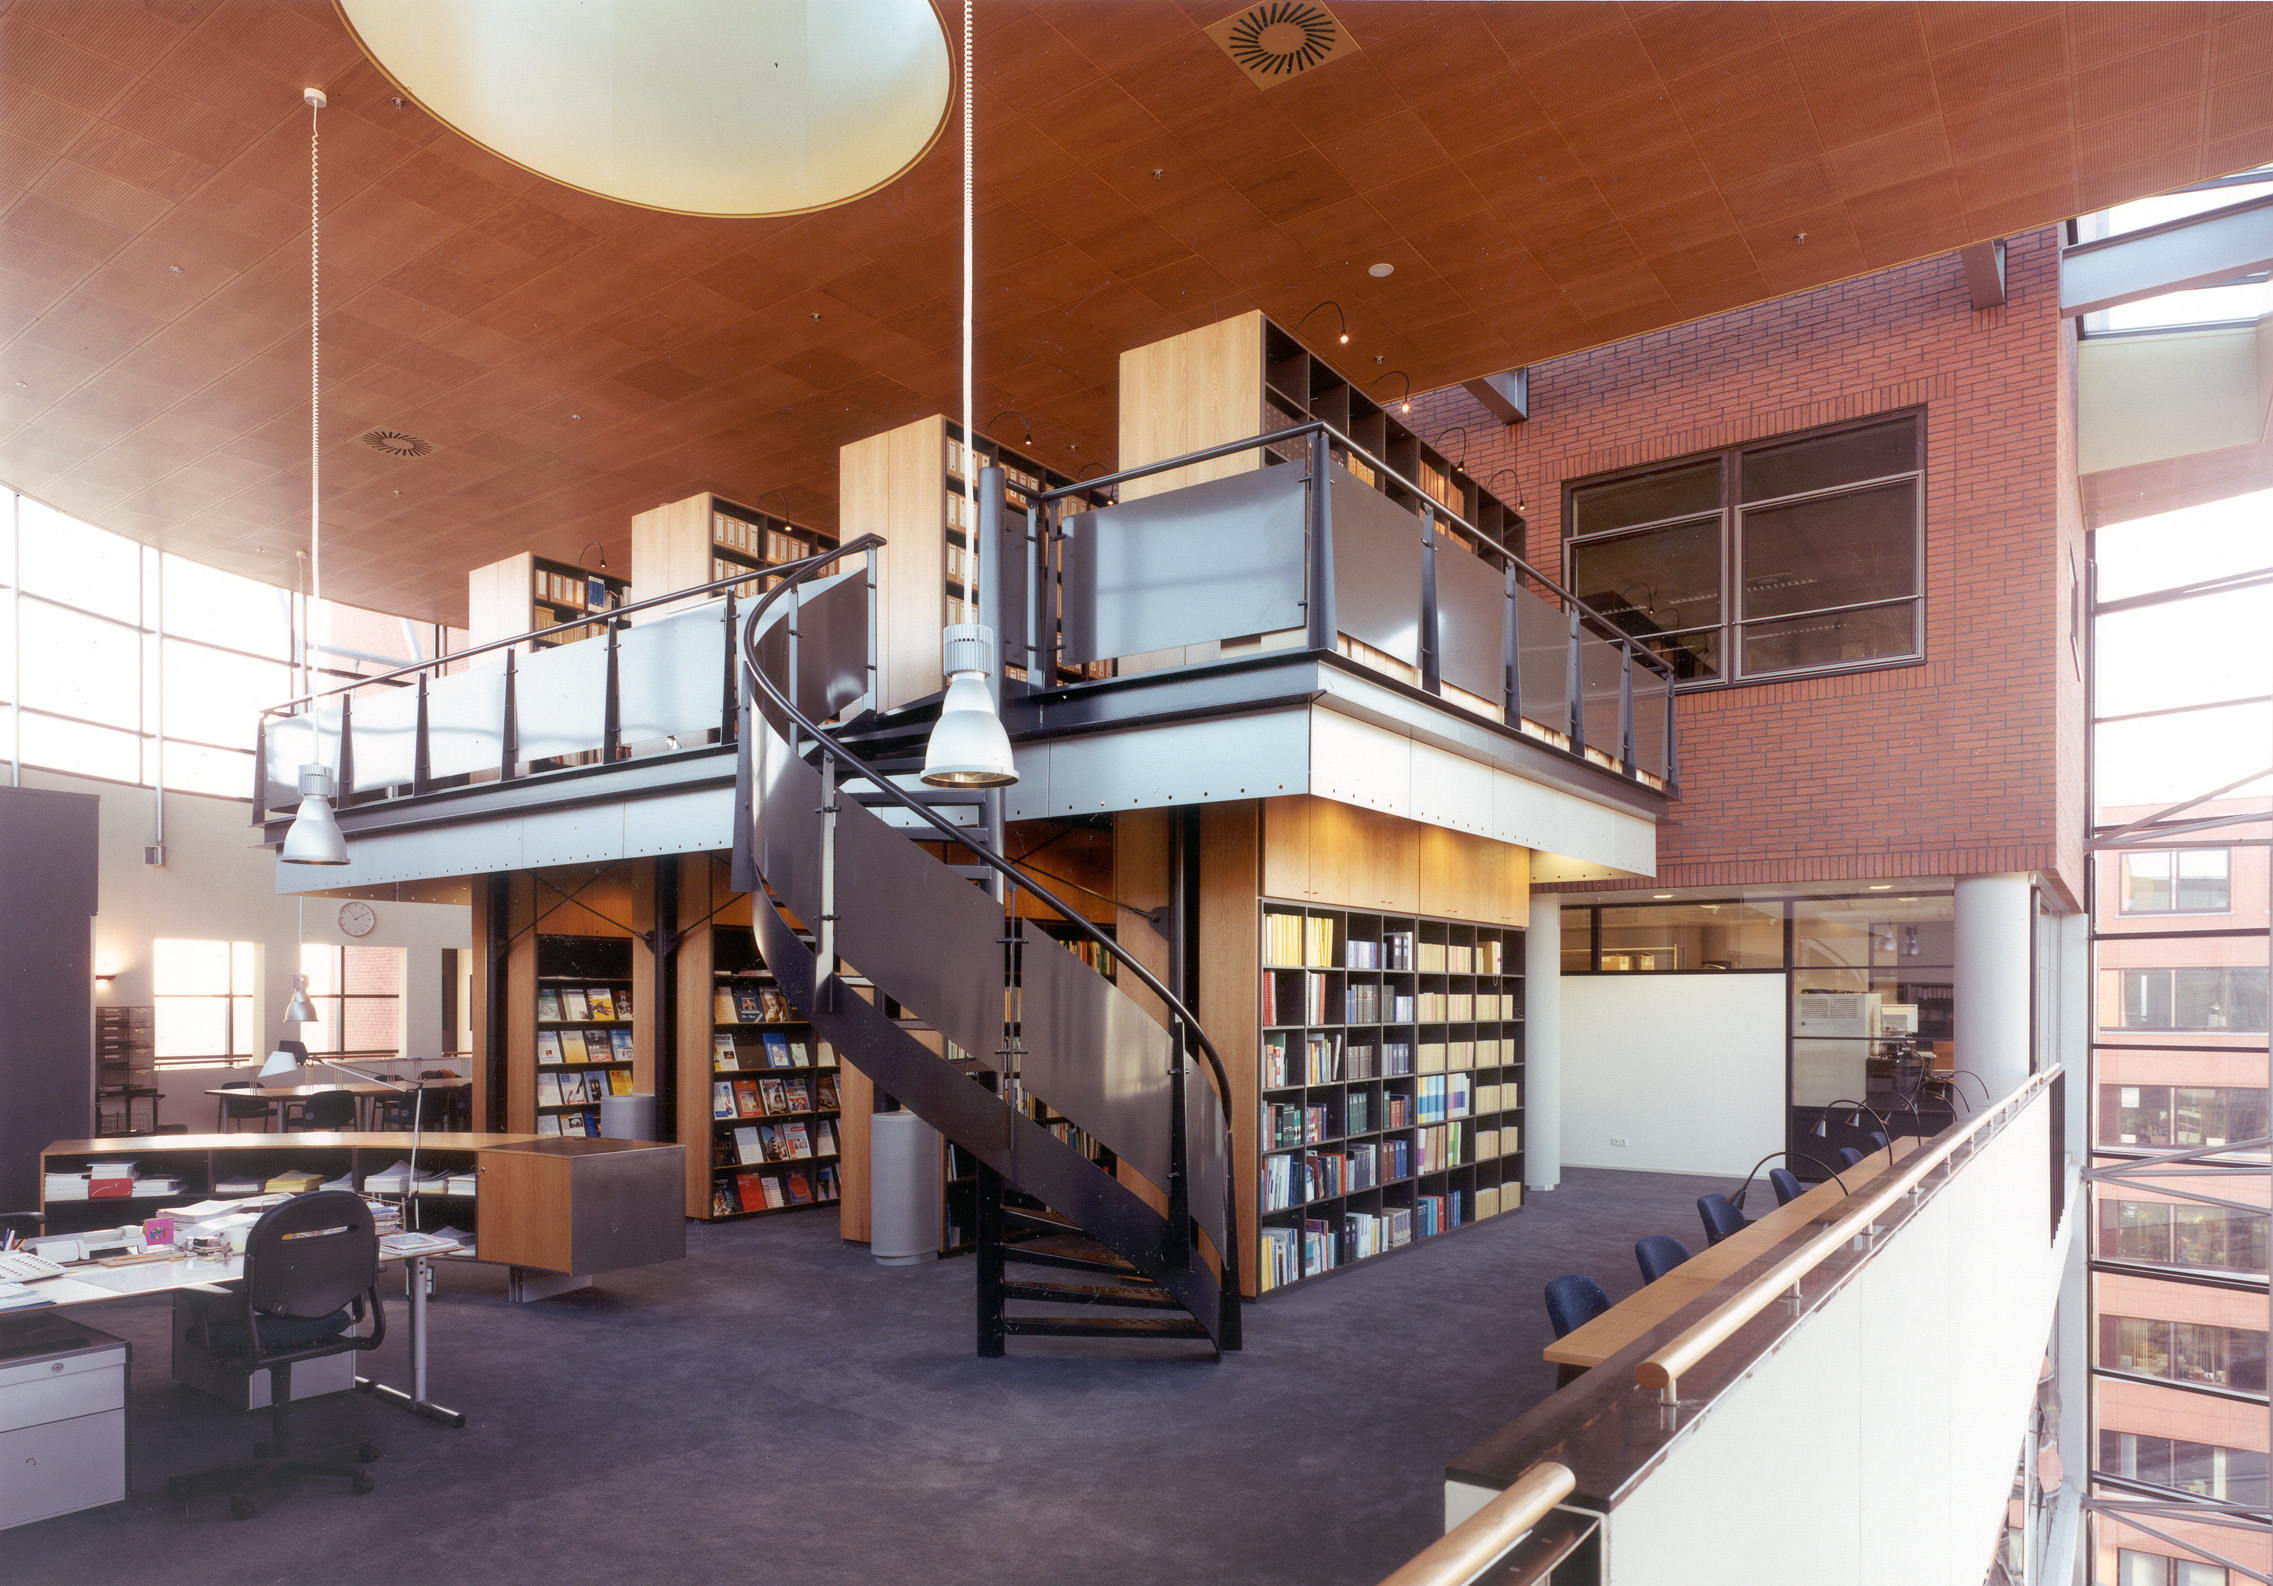
In the design, the workspaces are arranged like a wreath around the oval, which can also be experienced on the 5th floor, where the library is located. All areas are accessed via strategically placed elevators and stairs. The entrance hall and the staircase in the parking garage serve as a security checkpoint. It is only possible to enter the building through these access points. A key feature is the first floor, with its meeting rooms, restaurant, and 'promenades', which are directly accessible via a spiral staircase on the ground floor. From the atrium, the second, third, and fourth floors are generously and visibly connected by spiral staircases. The fire escapes are designed as functional connecting elements.
The parking garage
The parking garage is set below ground level with an entrance featuring a raised driveway. The building's architectural structure continues into the garage. The entire garage is naturally ventilated via grilles with a fixed aperture in the front and rear facades. This also contributes to the light and open character of the parking areas.
The garage provides space for approximately 80 cars and about 100 bicycles and mopeds.