Nature-Inclusive Building

Nature-Inclusive Building
Nature-Inclusive Building
A residential tower with biodiversity at its core
Biodiversity as the foundation of the design
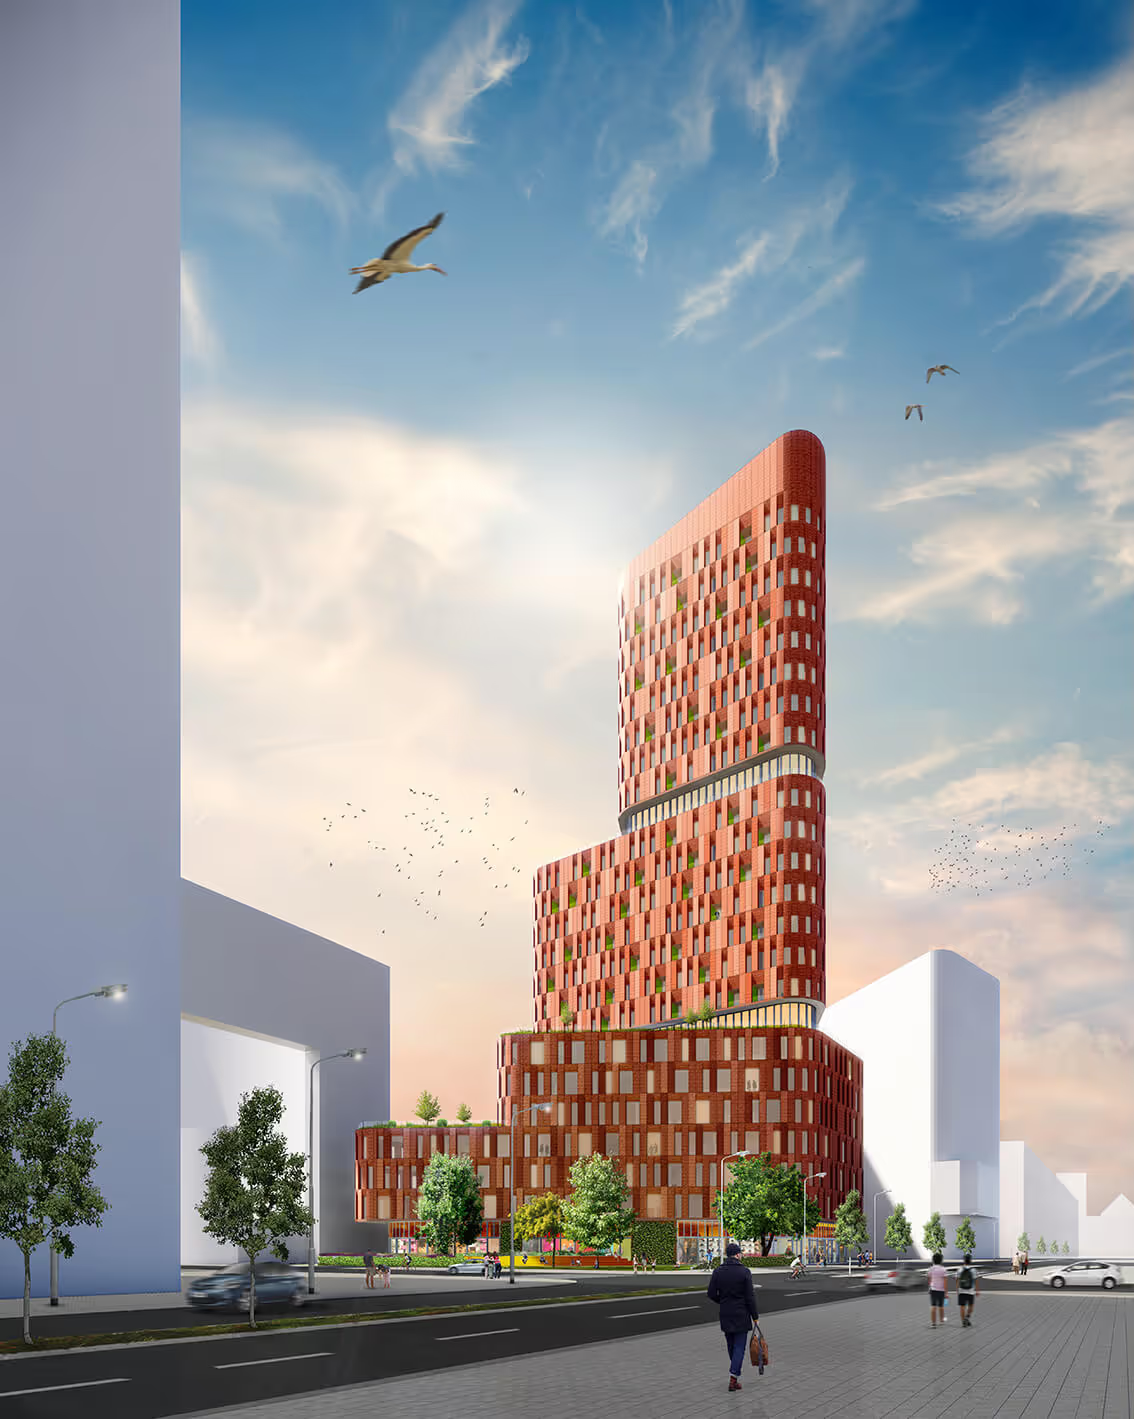
The Municipality of The Hague plans to house 100,000 new residents by 2040; the challenge lies in finding a healthy balance between densification, greening, and making this massive construction task sustainable. In this context, atelier PRO was commissioned by the Municipality to conduct a design study. Our design is based on a holistic approach, using the program sustainably to increase local biodiversity. We used the policy document 'Haagse hoogbouw: Eyeline en Skyline' (The Hague High-rise: Eyeline and Skyline)—an ambitious document on how high-rise development in The Hague should take shape—as our guiding framework.
Guidelines for high-rise development in The Hague
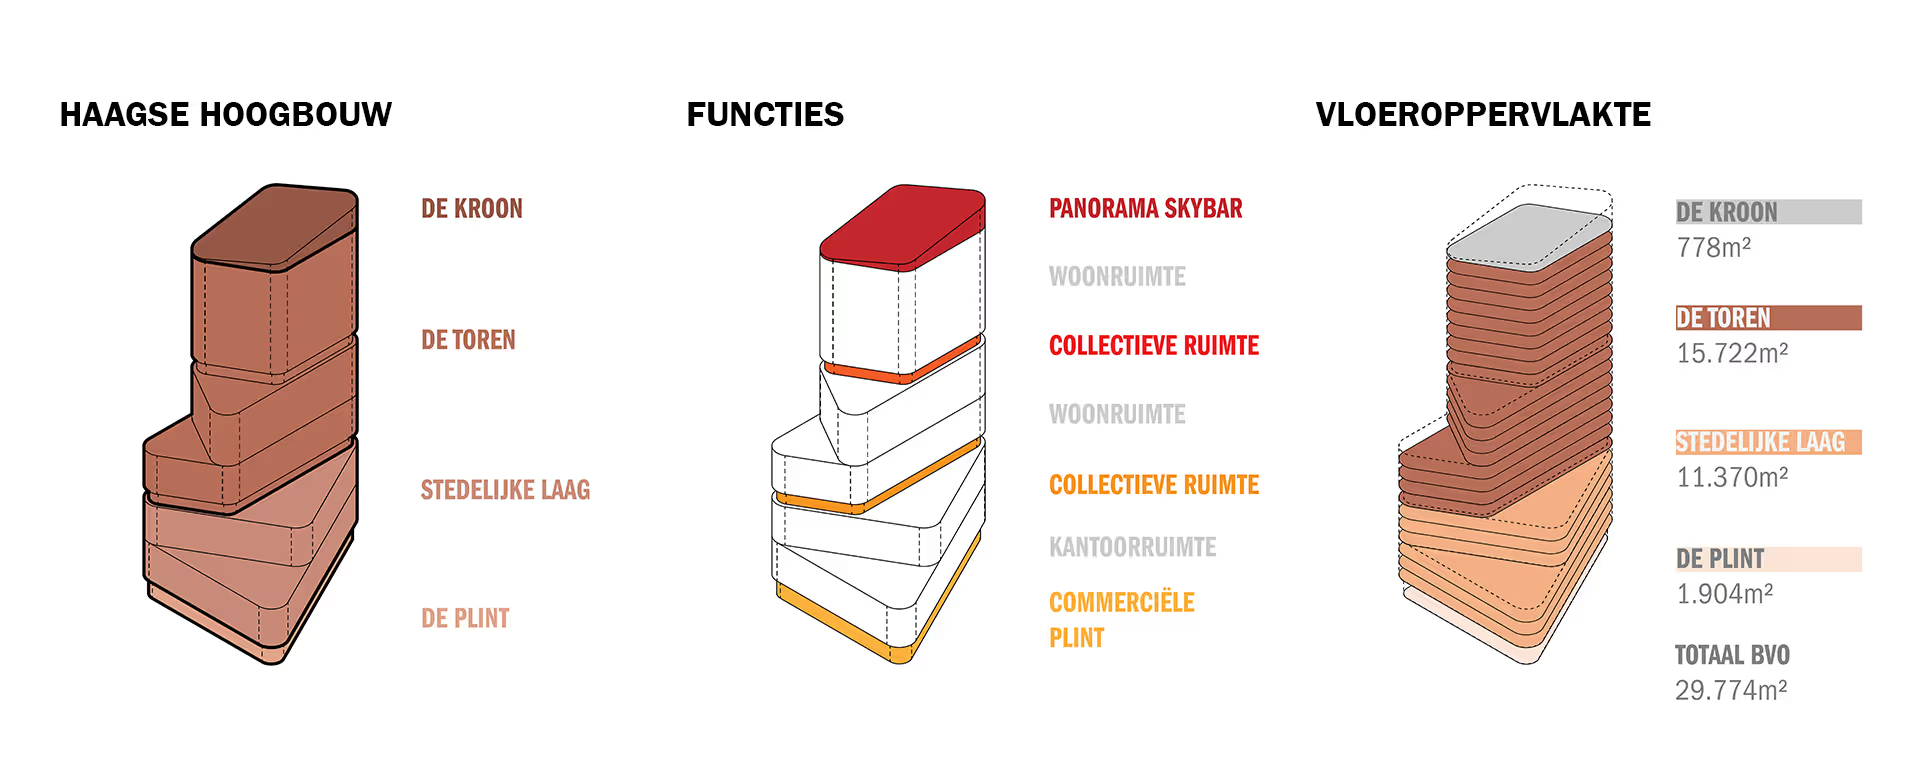
This document outlines various high-rise typologies for the city, providing guidelines for building heights and volumes. The 'ideal' Hague tower is composed of a plinth, an urban layer, a tower, and a crown, ensuring it integrates well with the urban fabric. By using this as a starting point, a stacked tower composed of different volumes emerged almost naturally, creating space for terraces with rooftop landscapes.
Stepped green roofs as a circular water system
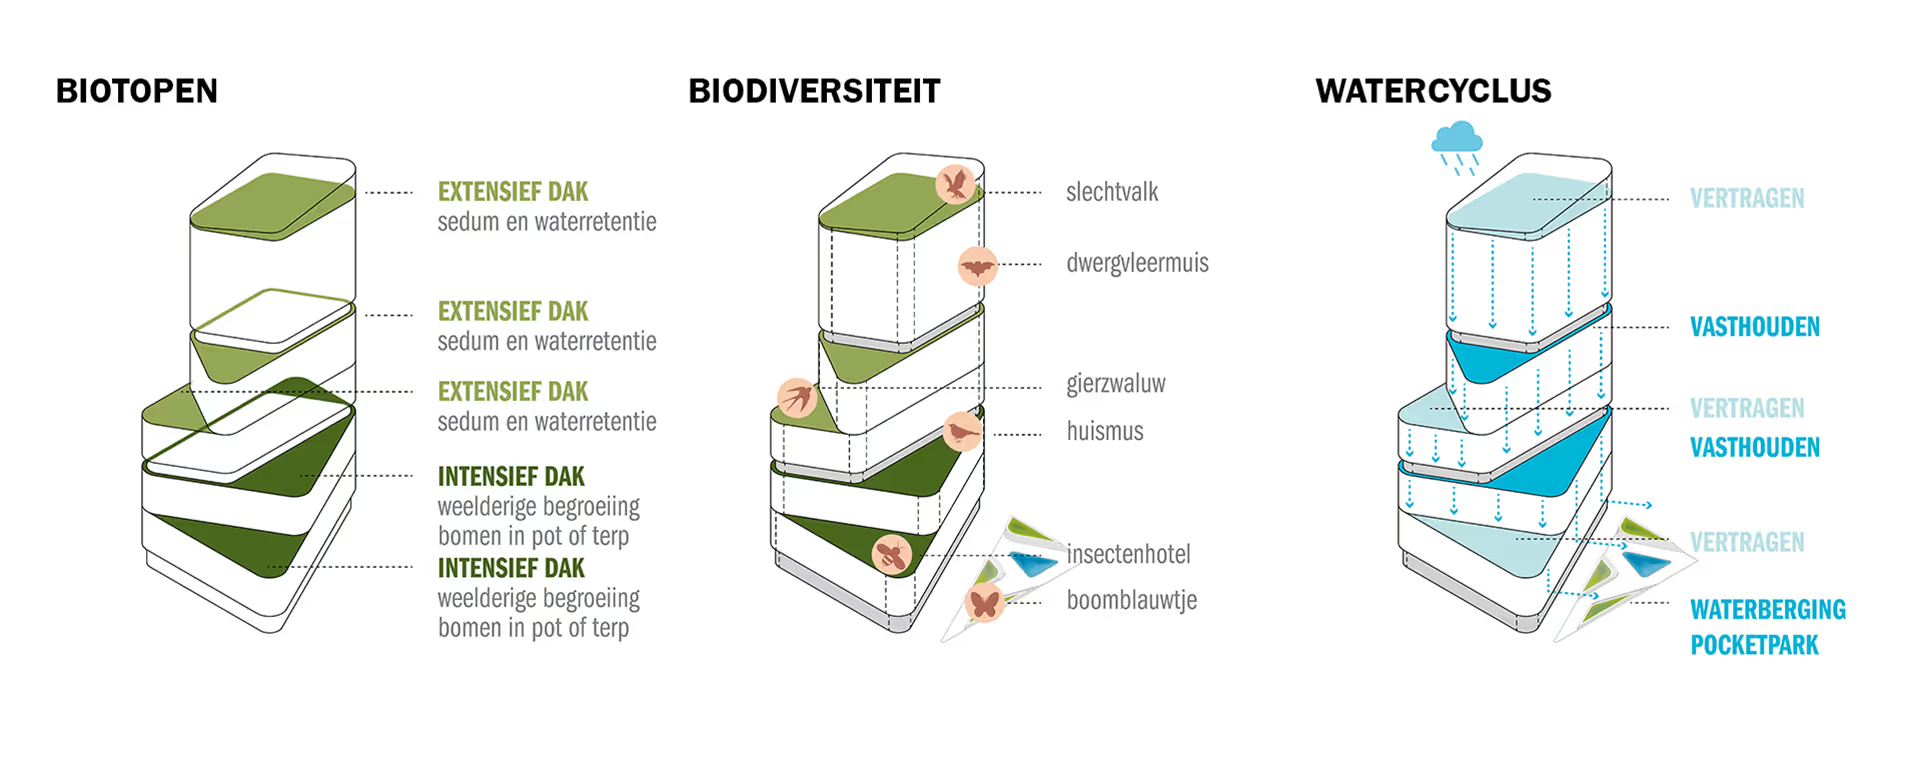
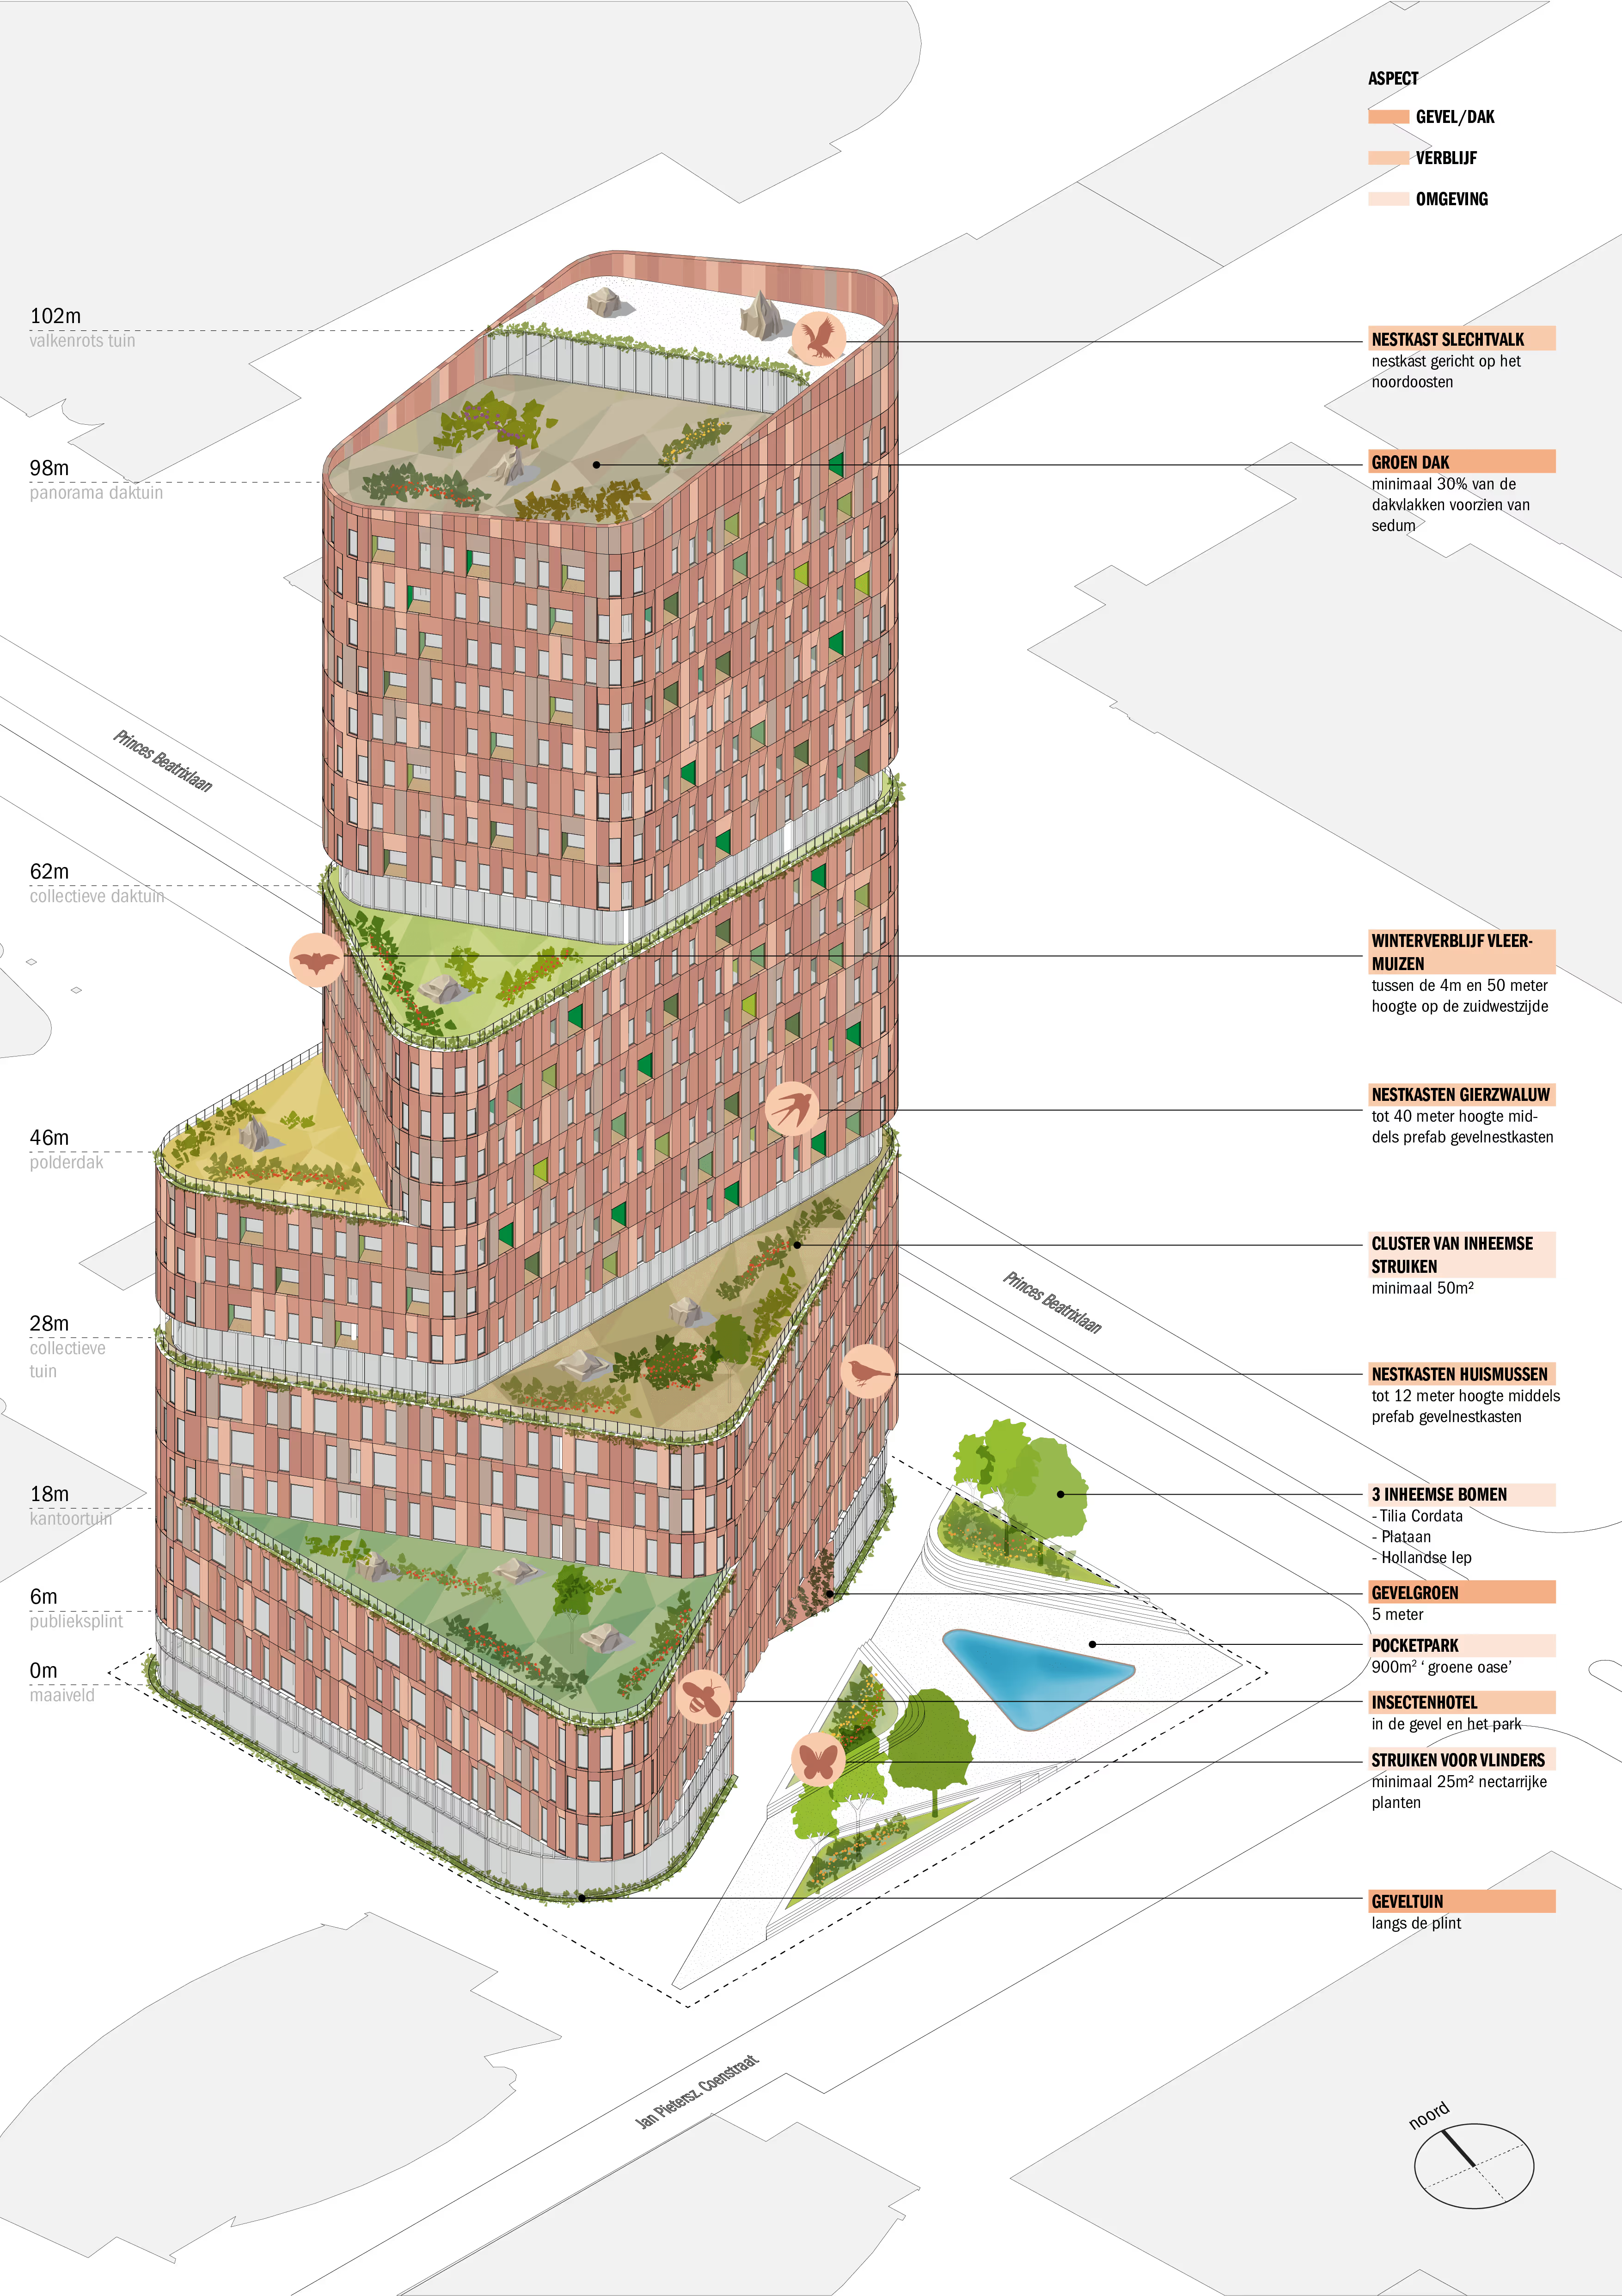
We designed the rooftop landscapes to create a 'cascade': a stepped and circular water system where rainwater is slowed down and retained to limit flooding during heavy rainfall. Additionally, the rainwater can be reused for purposes such as irrigating the flora in and around the building. The roof terraces, with their mix of intensive and extensive vegetation, also contribute to reducing urban heat. The lower floors feature more intensive planting with deeper soil layers, while the higher floors are planted with sedum and less dense vegetation.
Strengthening local flora and fauna
The green roofs also increase biodiversity, with different biotopes at different heights—after all, different plants grow at different levels, which in turn attract different fauna. The building is 'outfitted' at height for various animal species. In our design, we took into account the flora and fauna already present in the area—such as pipistrelle bats—and provided additional 'housing' for them to strengthen the local biotope.
Biotopes designed for height – from butterflies to falcons
From ground level up to a height of 18 meters—the plinth—a pocket park and a rich rooftop garden landscape are being created for butterflies, bees, and small birds like the house sparrow. On the roof terrace at a height of 28 meters—the urban layer—there will be an intensively planted collective garden with native shrubs where birds and insects can nest. Between 46 and 62 meters high—the tower—the roof terraces will have extensive vegetation, while the highest roof garden, on the 98-meter crown, will be planted with sedum and minimal greenery; this is where predators like the peregrine falcon will find their habitat.
Smart design is sustainable design
To integrate these measures into the design as much as possible, we opted for prefabricated solutions, such as nesting boxes fully integrated into the facade elements. By building upwards and limiting the building's footprint, space is created for the pocket park—a concept that perfectly aligns with the 'Smart Growing' approach from the municipal agenda 'Space for the City'. Native trees are also given the space to flourish without the need for complex and expensive solutions on the roof gardens. By limiting interventions to specific and accessible locations, the greenery is easy to maintain.
A residential tower for humans and ‘more-than-humans’.
Beyond creating space for nature, these interventions also add significant quality to the human experience. Residents live here in the heart of the city, alongside plants, animals, and each other. To enhance quality of life, we have incorporated cut-outs on every intermediate floor of the tower to accommodate social, community, and commercial functions. With this design study, we sought the most sustainable way to strengthen the connection between the city and all its inhabitants, both human and ‘more-than-human.’