Factorium School for Music and Dance

Factorium School for Music and Dance
Factorium School for Music and Dance
Music, dance, theater, and musical theater under one roof
An architectural route that brings the city inside
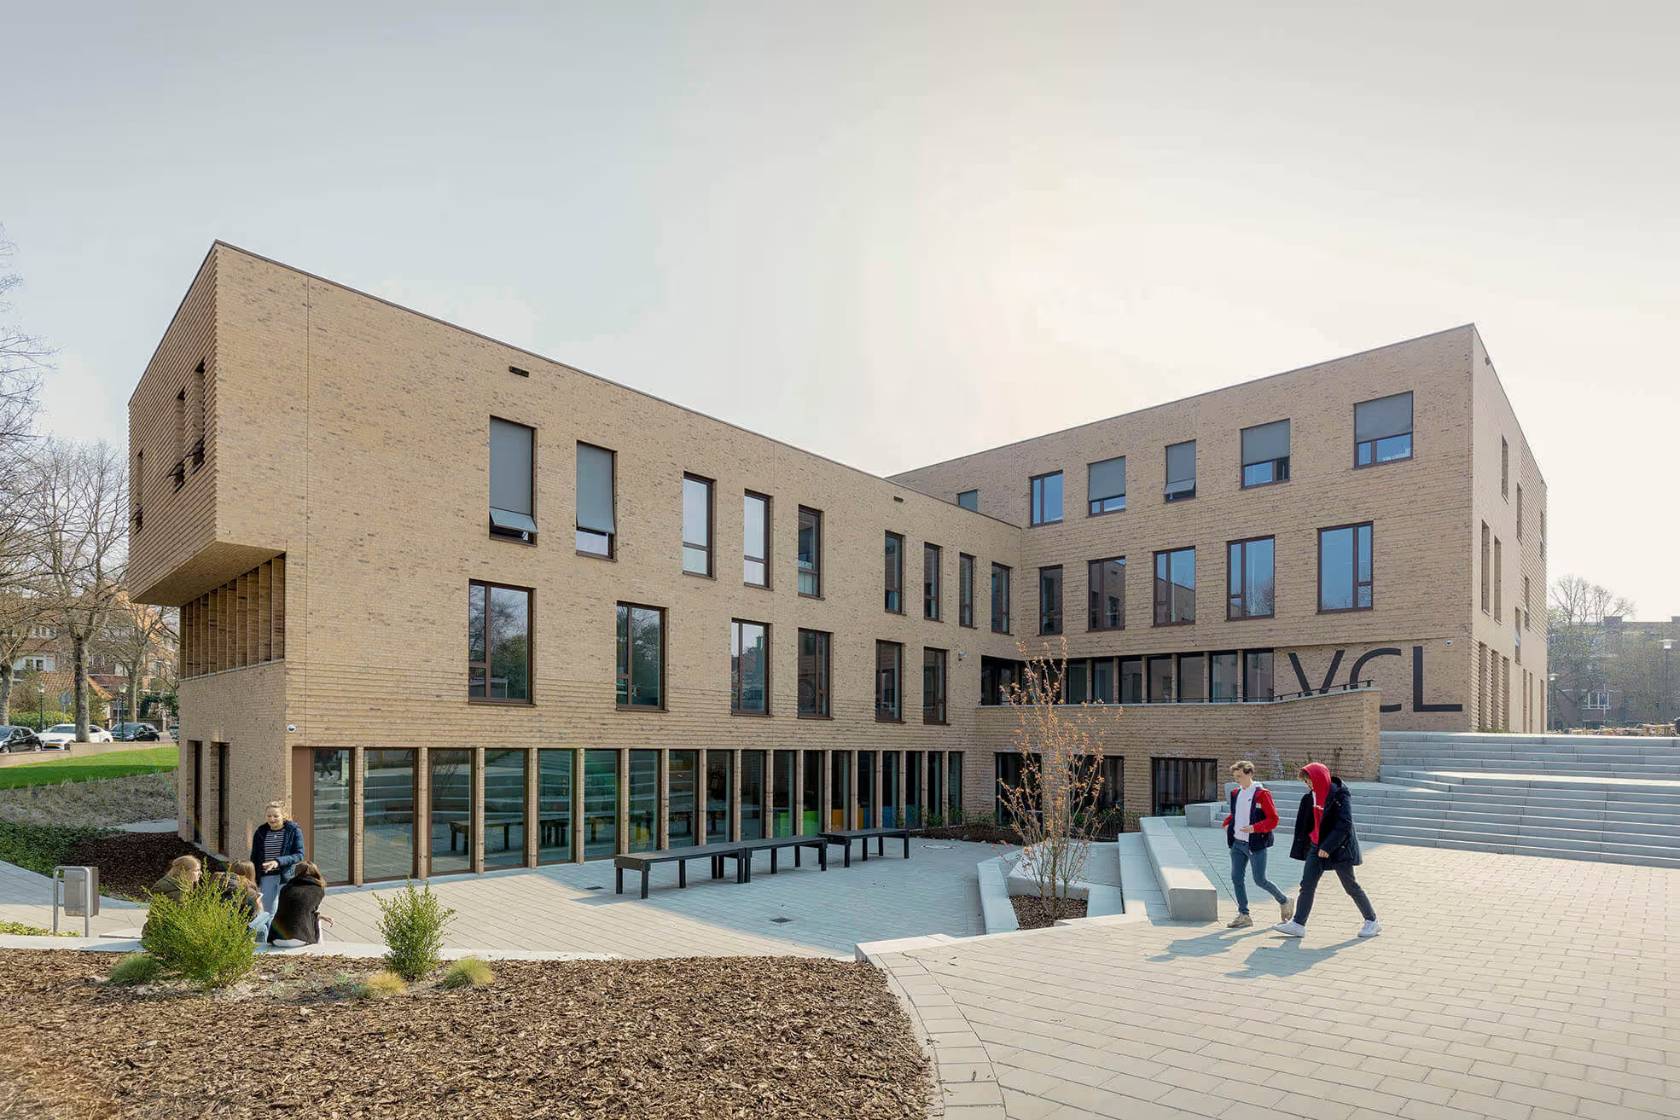
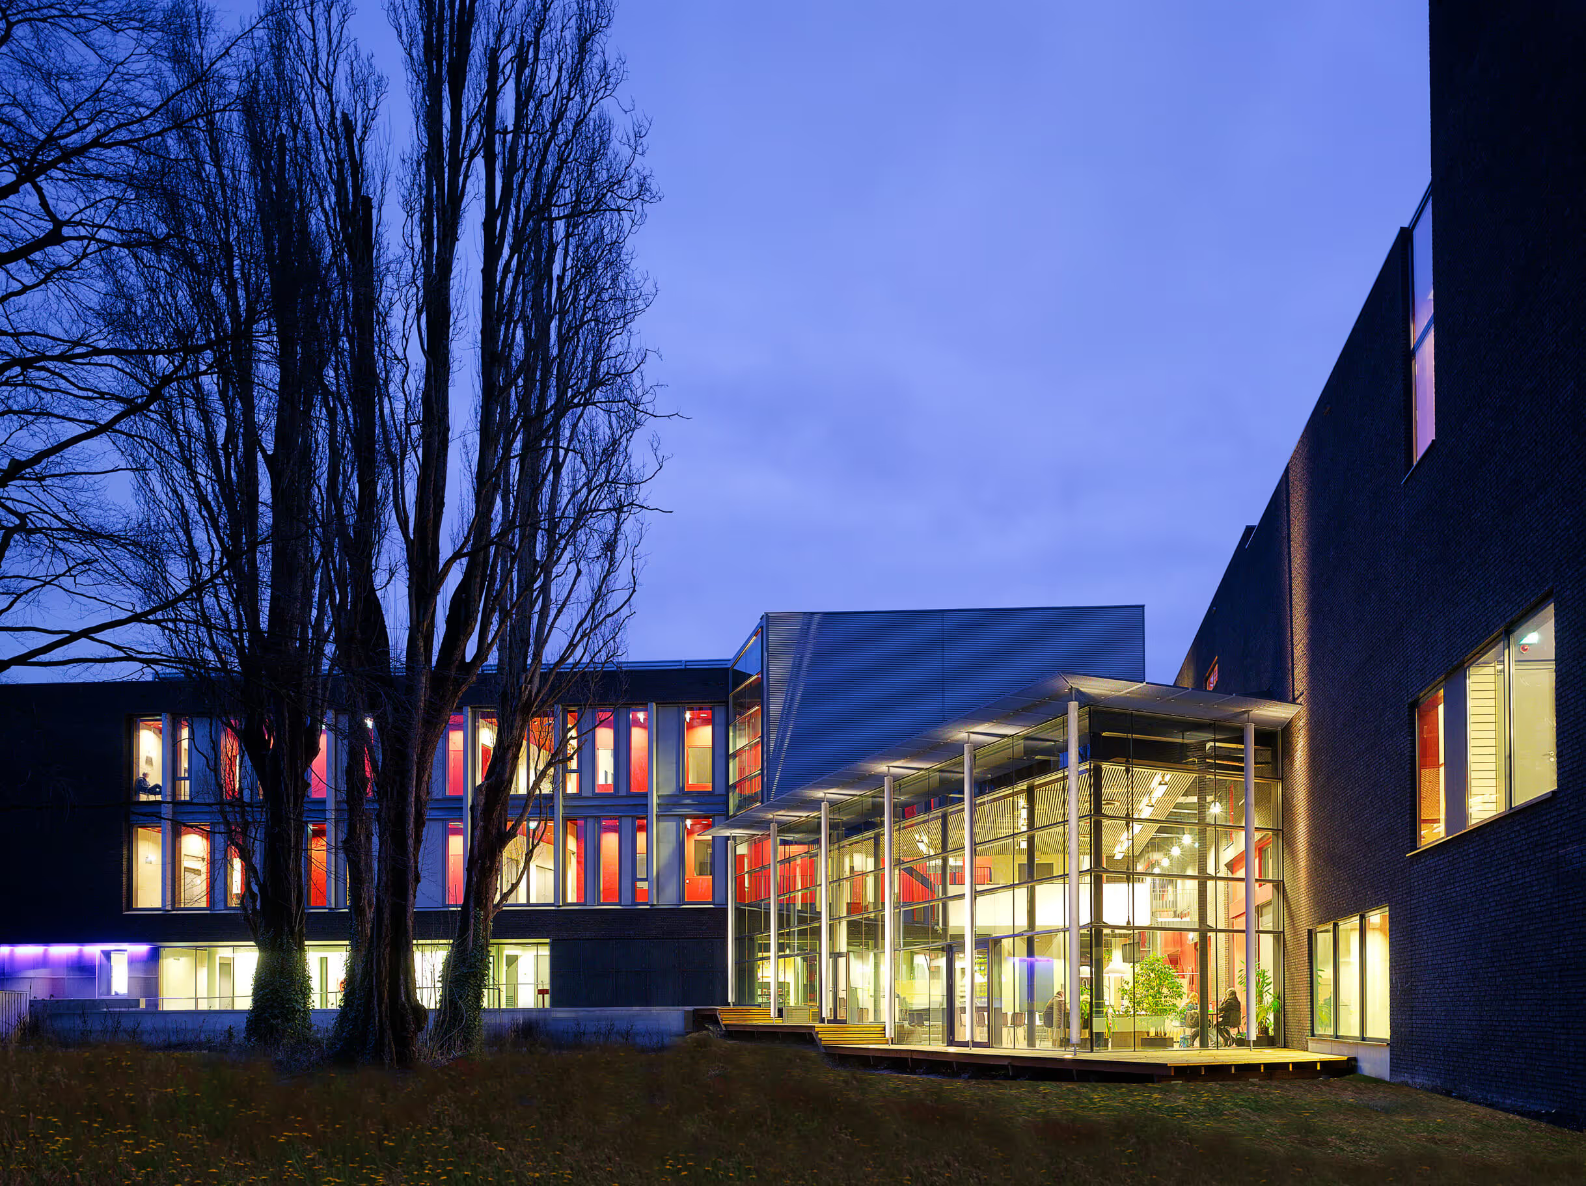
The site, surrounded by monumental trees, acts as a link in a series of squares and parks; at the same time, it serves as an entrance for motorists heading into an underground parking garage. Within this context—with the surrounding buildings, the garage entrance, and the clusters of trees—the challenge was to create an ensemble that offers a varied architectural route.
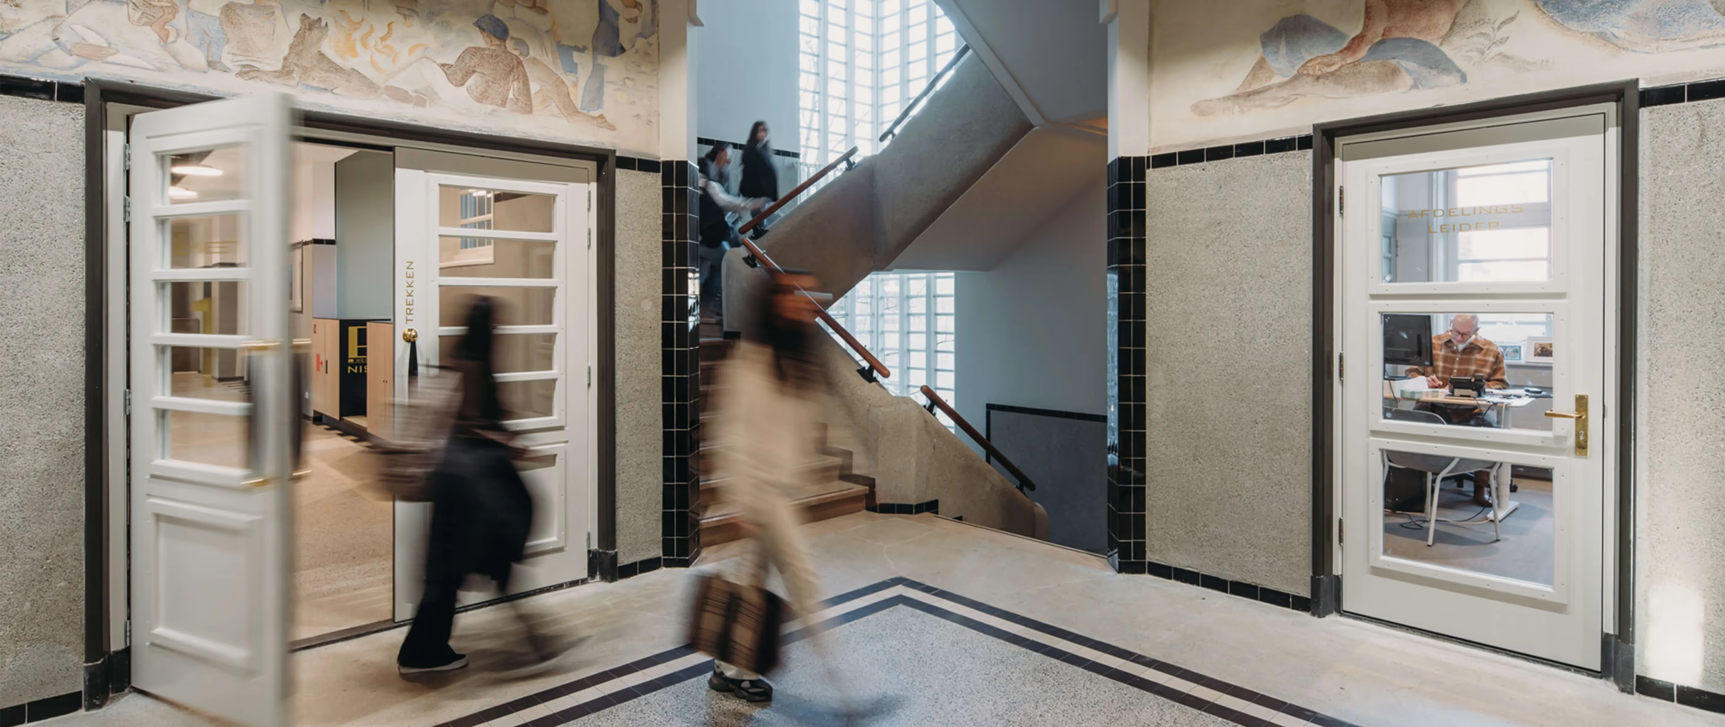
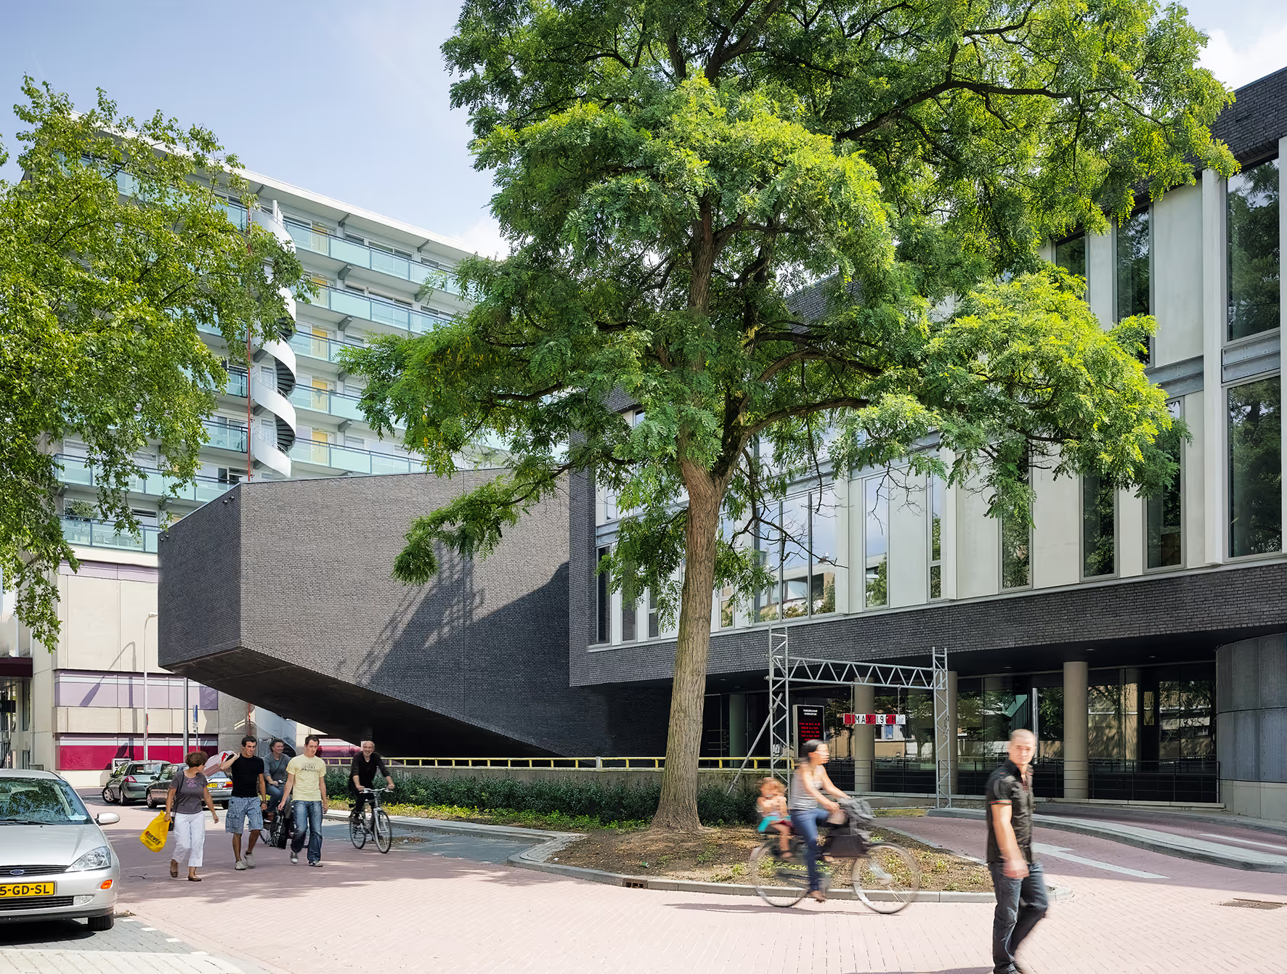
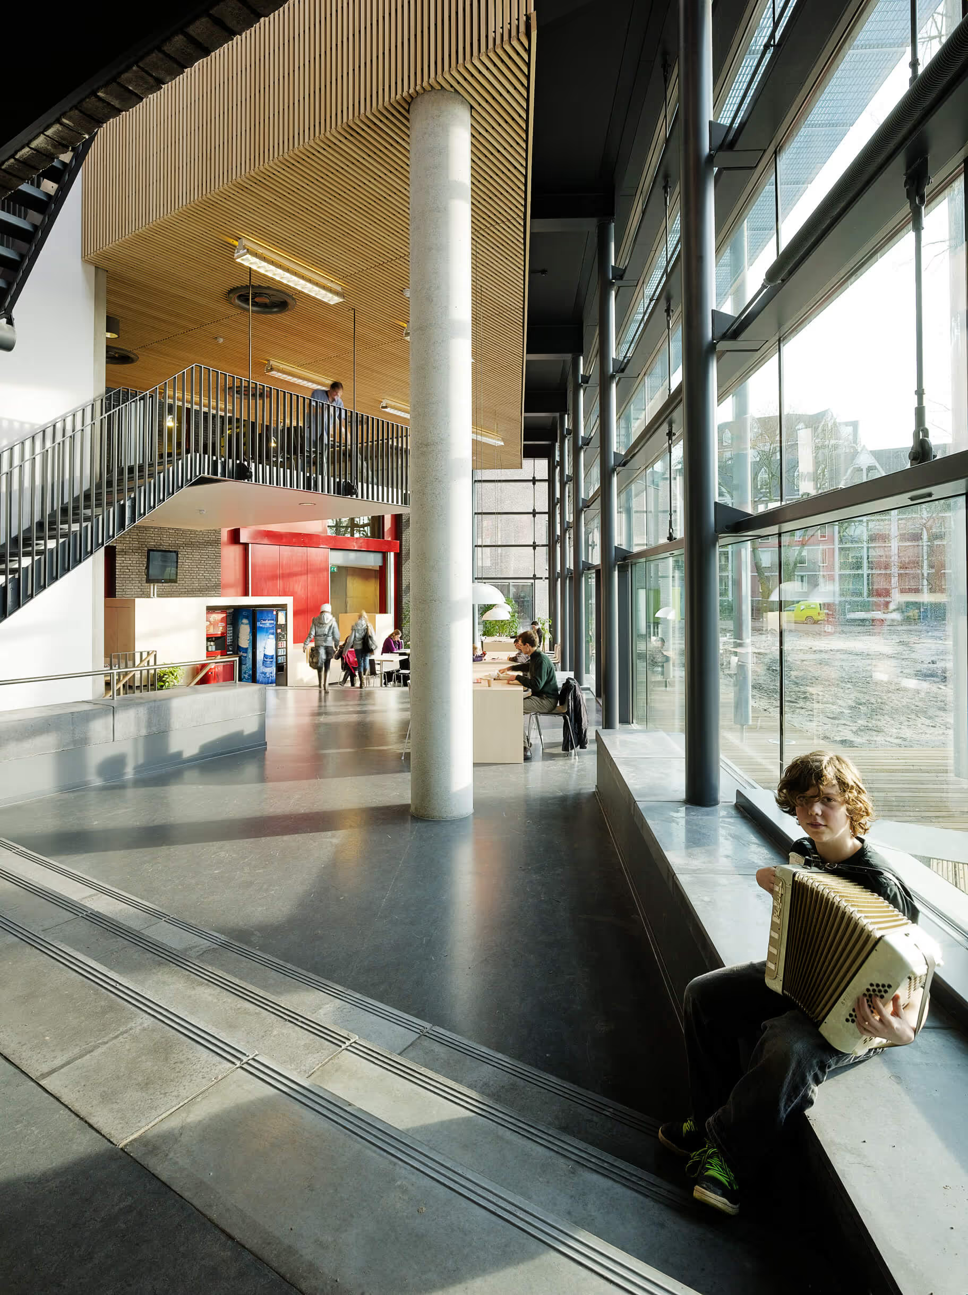
From the Schouwburgring, a large billboard on Bisschop Zwijsenstraat catches the eye: an interactive video artwork by Martin and Inge Riebeek titled Between You & Me. Up close, visitors discover Factorium's ten-meter cantilevered main hall above the existing parking entrance, as well as the head of the elevated music wing. The point where the two wings meet is framed by the foyer and the entrance. From this central hub, people choose their destination: the stairs down lead to the pop cellar, the stairs up to the classrooms, straight ahead is the entrance to the main hall, and descending diagonally toward the garden is the dance wing.
Spectacular sightlines and views
The music wing consists of a pop music department located in the basement, illuminated by patios; in addition, the wing houses three floors of "introverted" studios along a long, rhythmic, red-colored corridor with views of the garden. Perpendicular to this are three "canyons": tapering, narrow, high, and open spaces spanning multiple levels of concrete walls and framed views.
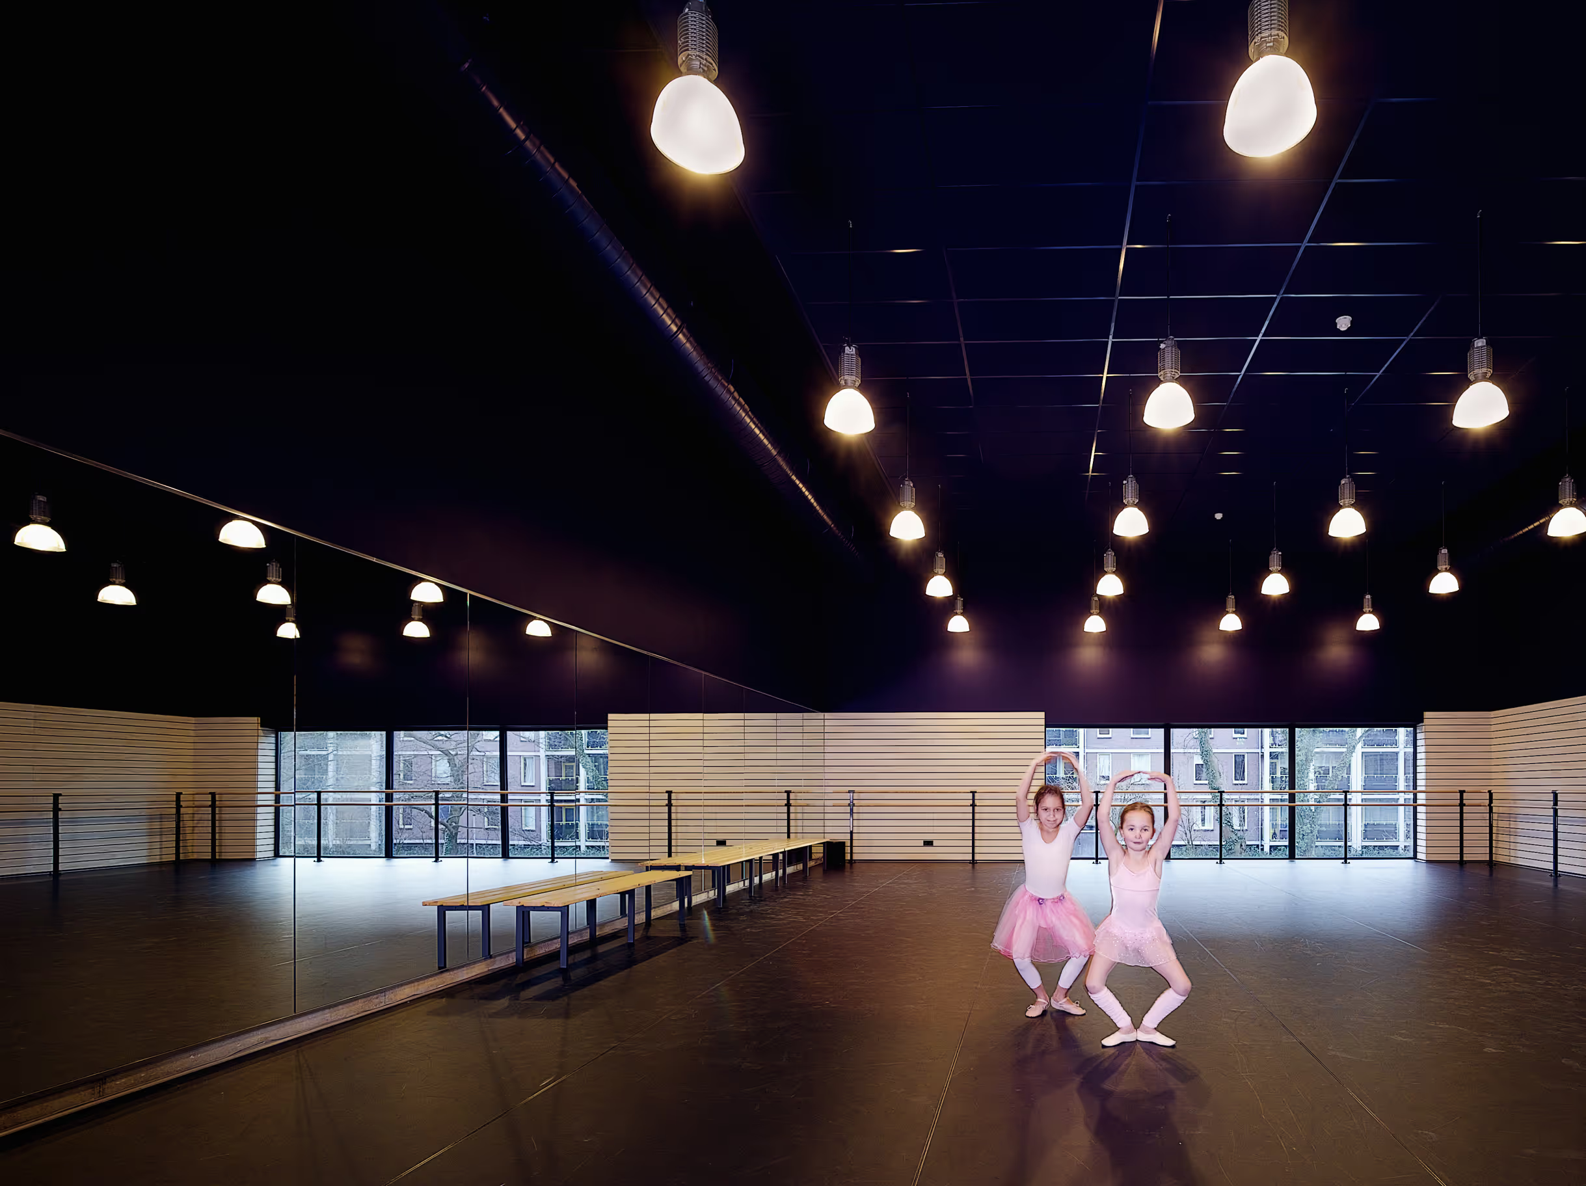
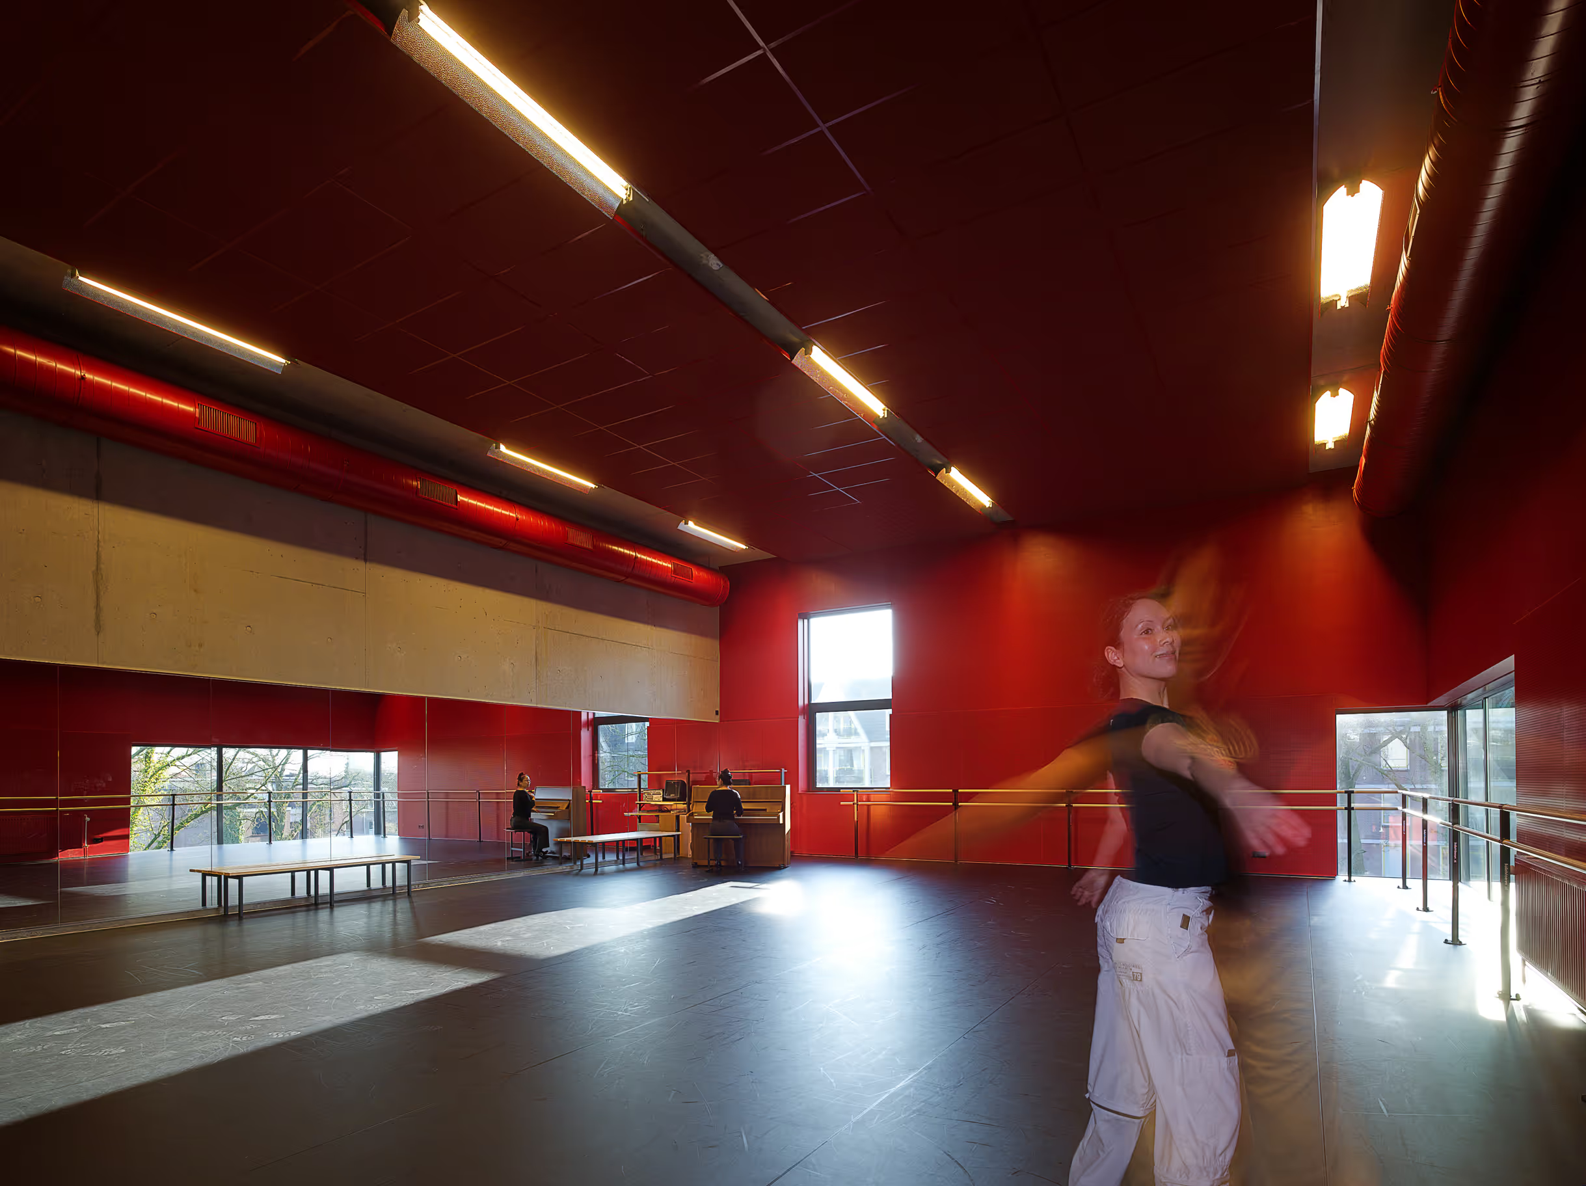
In the more enclosed dance wing, we also designed "canyons"; however, the central element here is a twisted "spiral" of dance studios, around which a circuit of corridors, stairs, and walkways has been designed within voids. In this way, sightlines play a dramatic game with perspective, texture, color, and light.
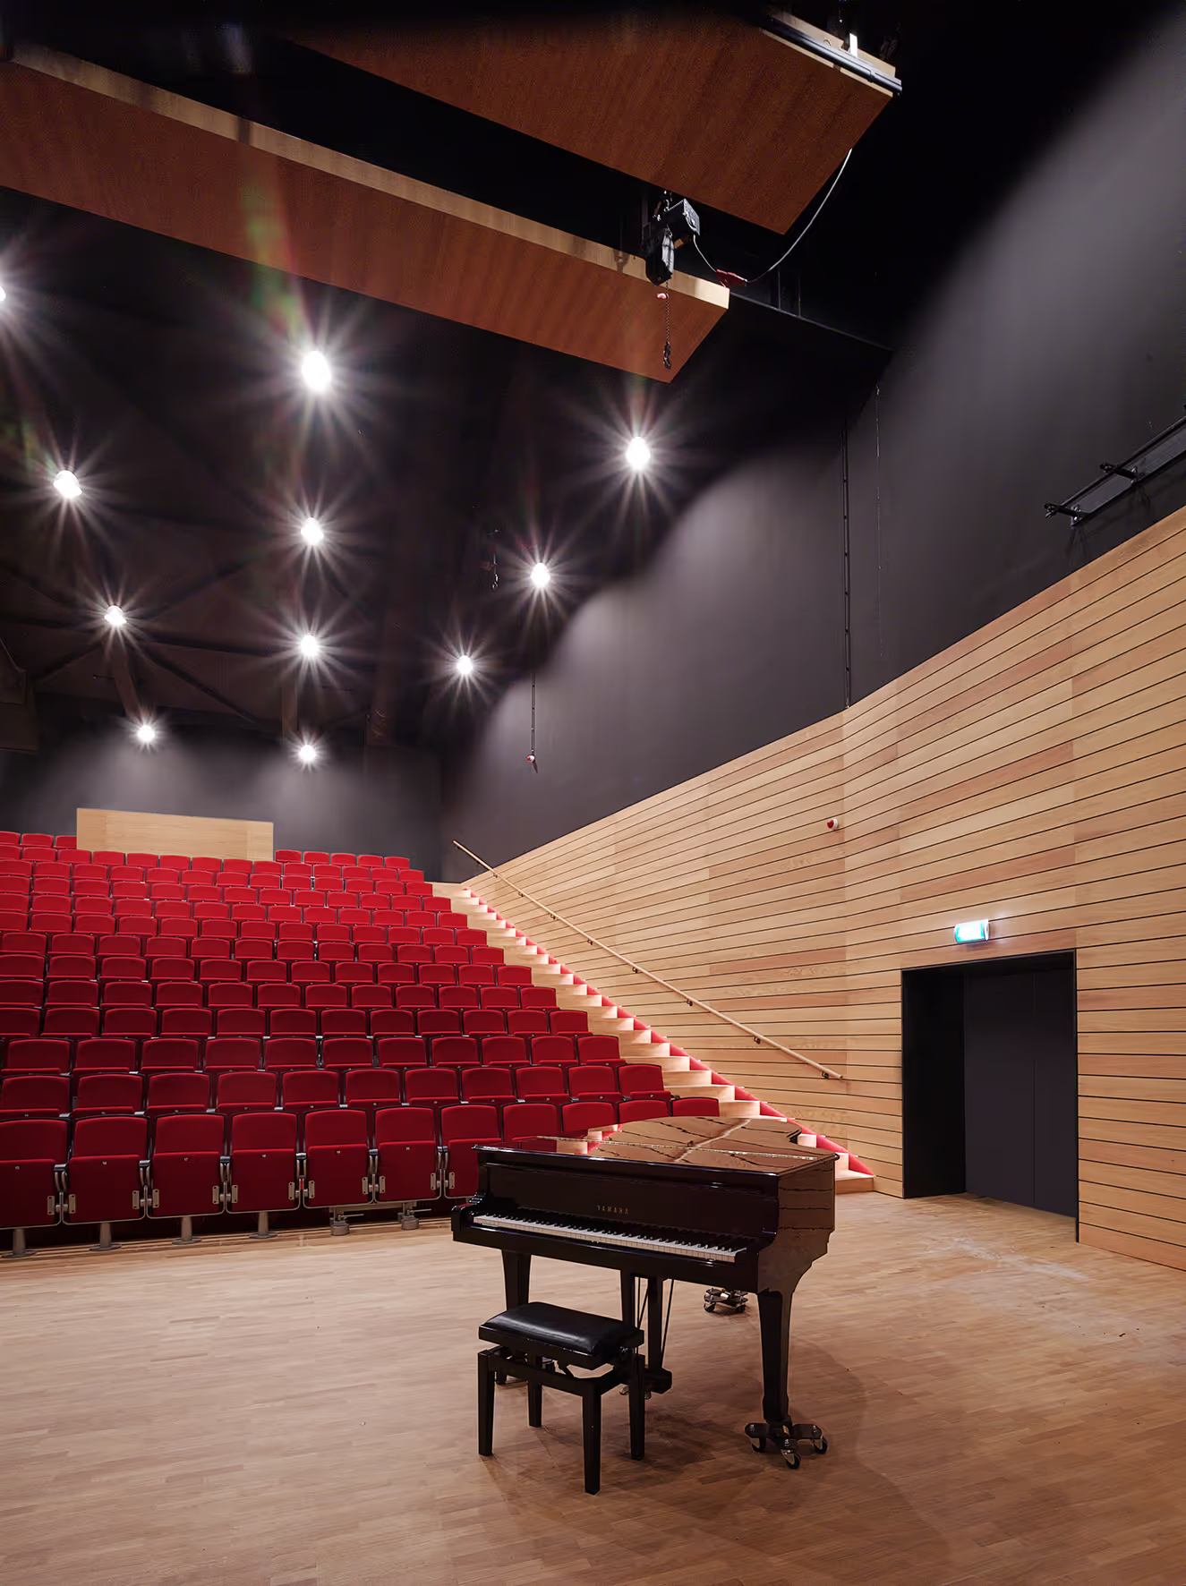
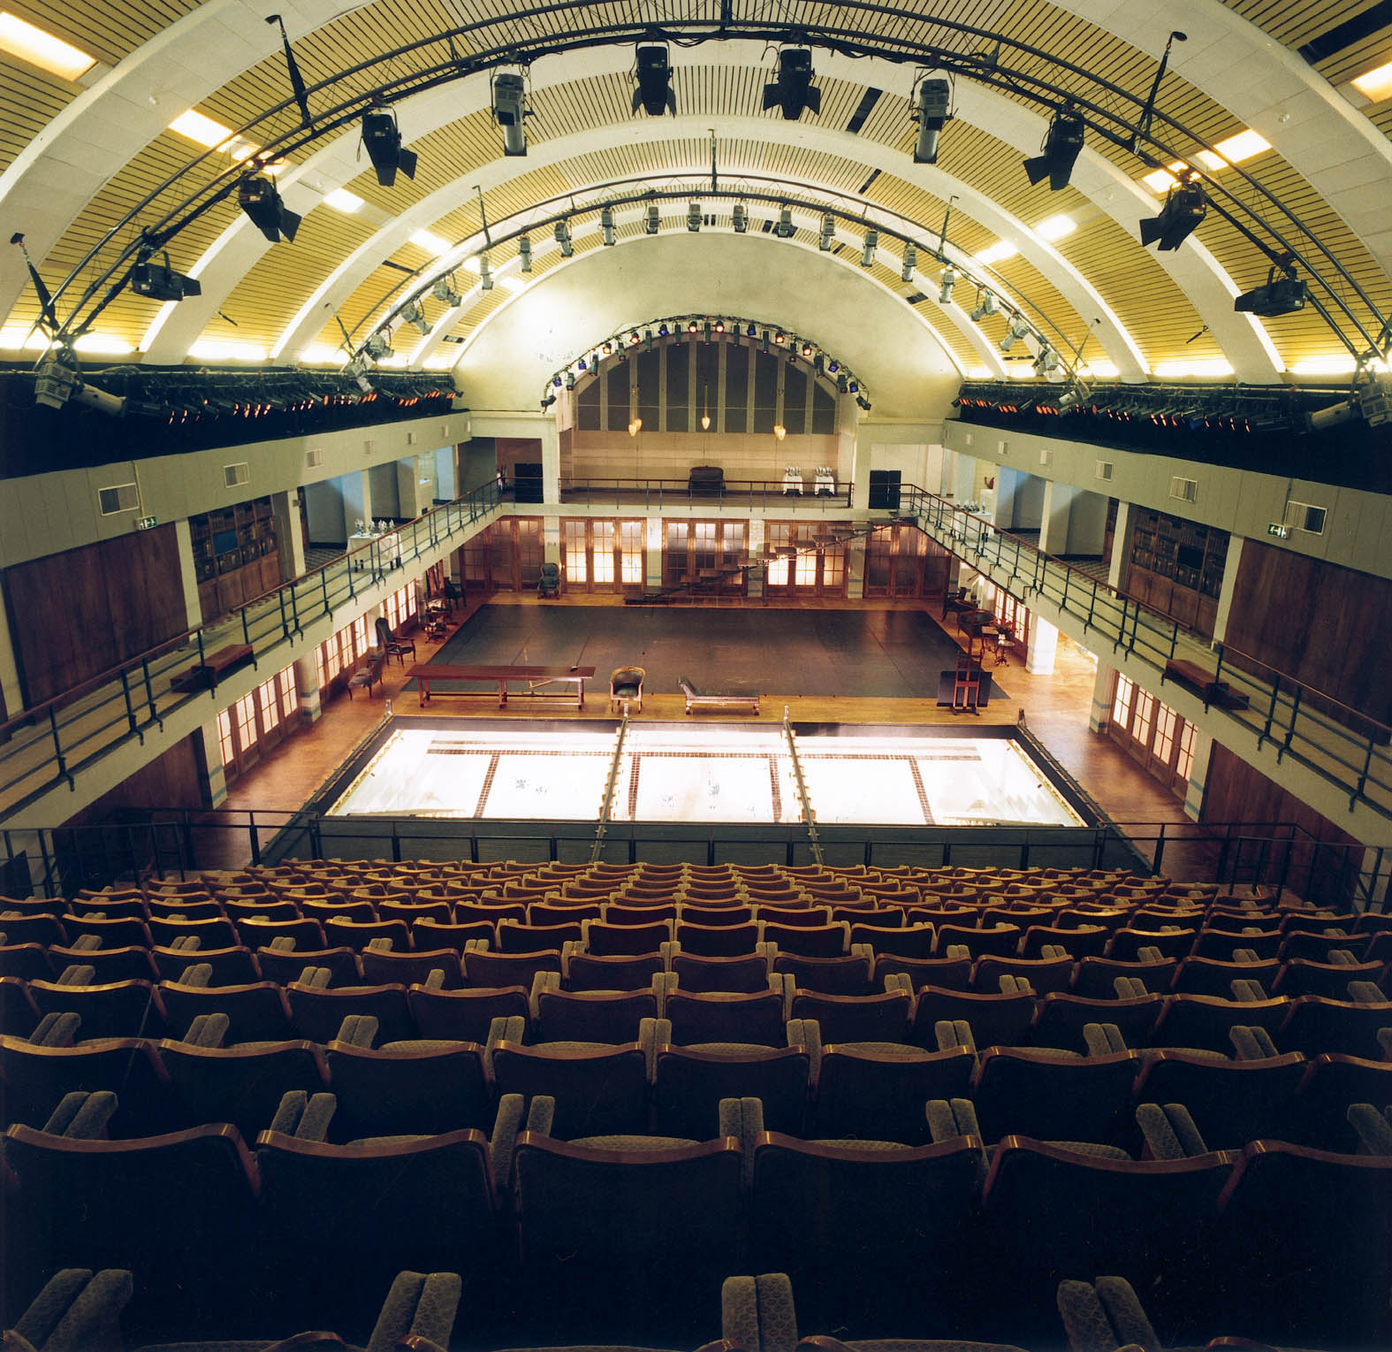
The highlight is the main hall: the space, with its oak floor that continues into the wainscoting, a black ceiling, and red plush seats, stands out for its spectacular, three-dimensional interplay of diagonal lines.
A place of added value for Tilburg
By designing the building sections to elegantly incorporate the route to the parking garage, concealing the blank underside of the adjacent apartment building, and creating space for an atmospheric garden, this site in Tilburg has gained extra value—providing inspiration for students, visitors, and residents alike.