The International School The Hague

The International School The Hague
The International School The Hague
The school as an estate
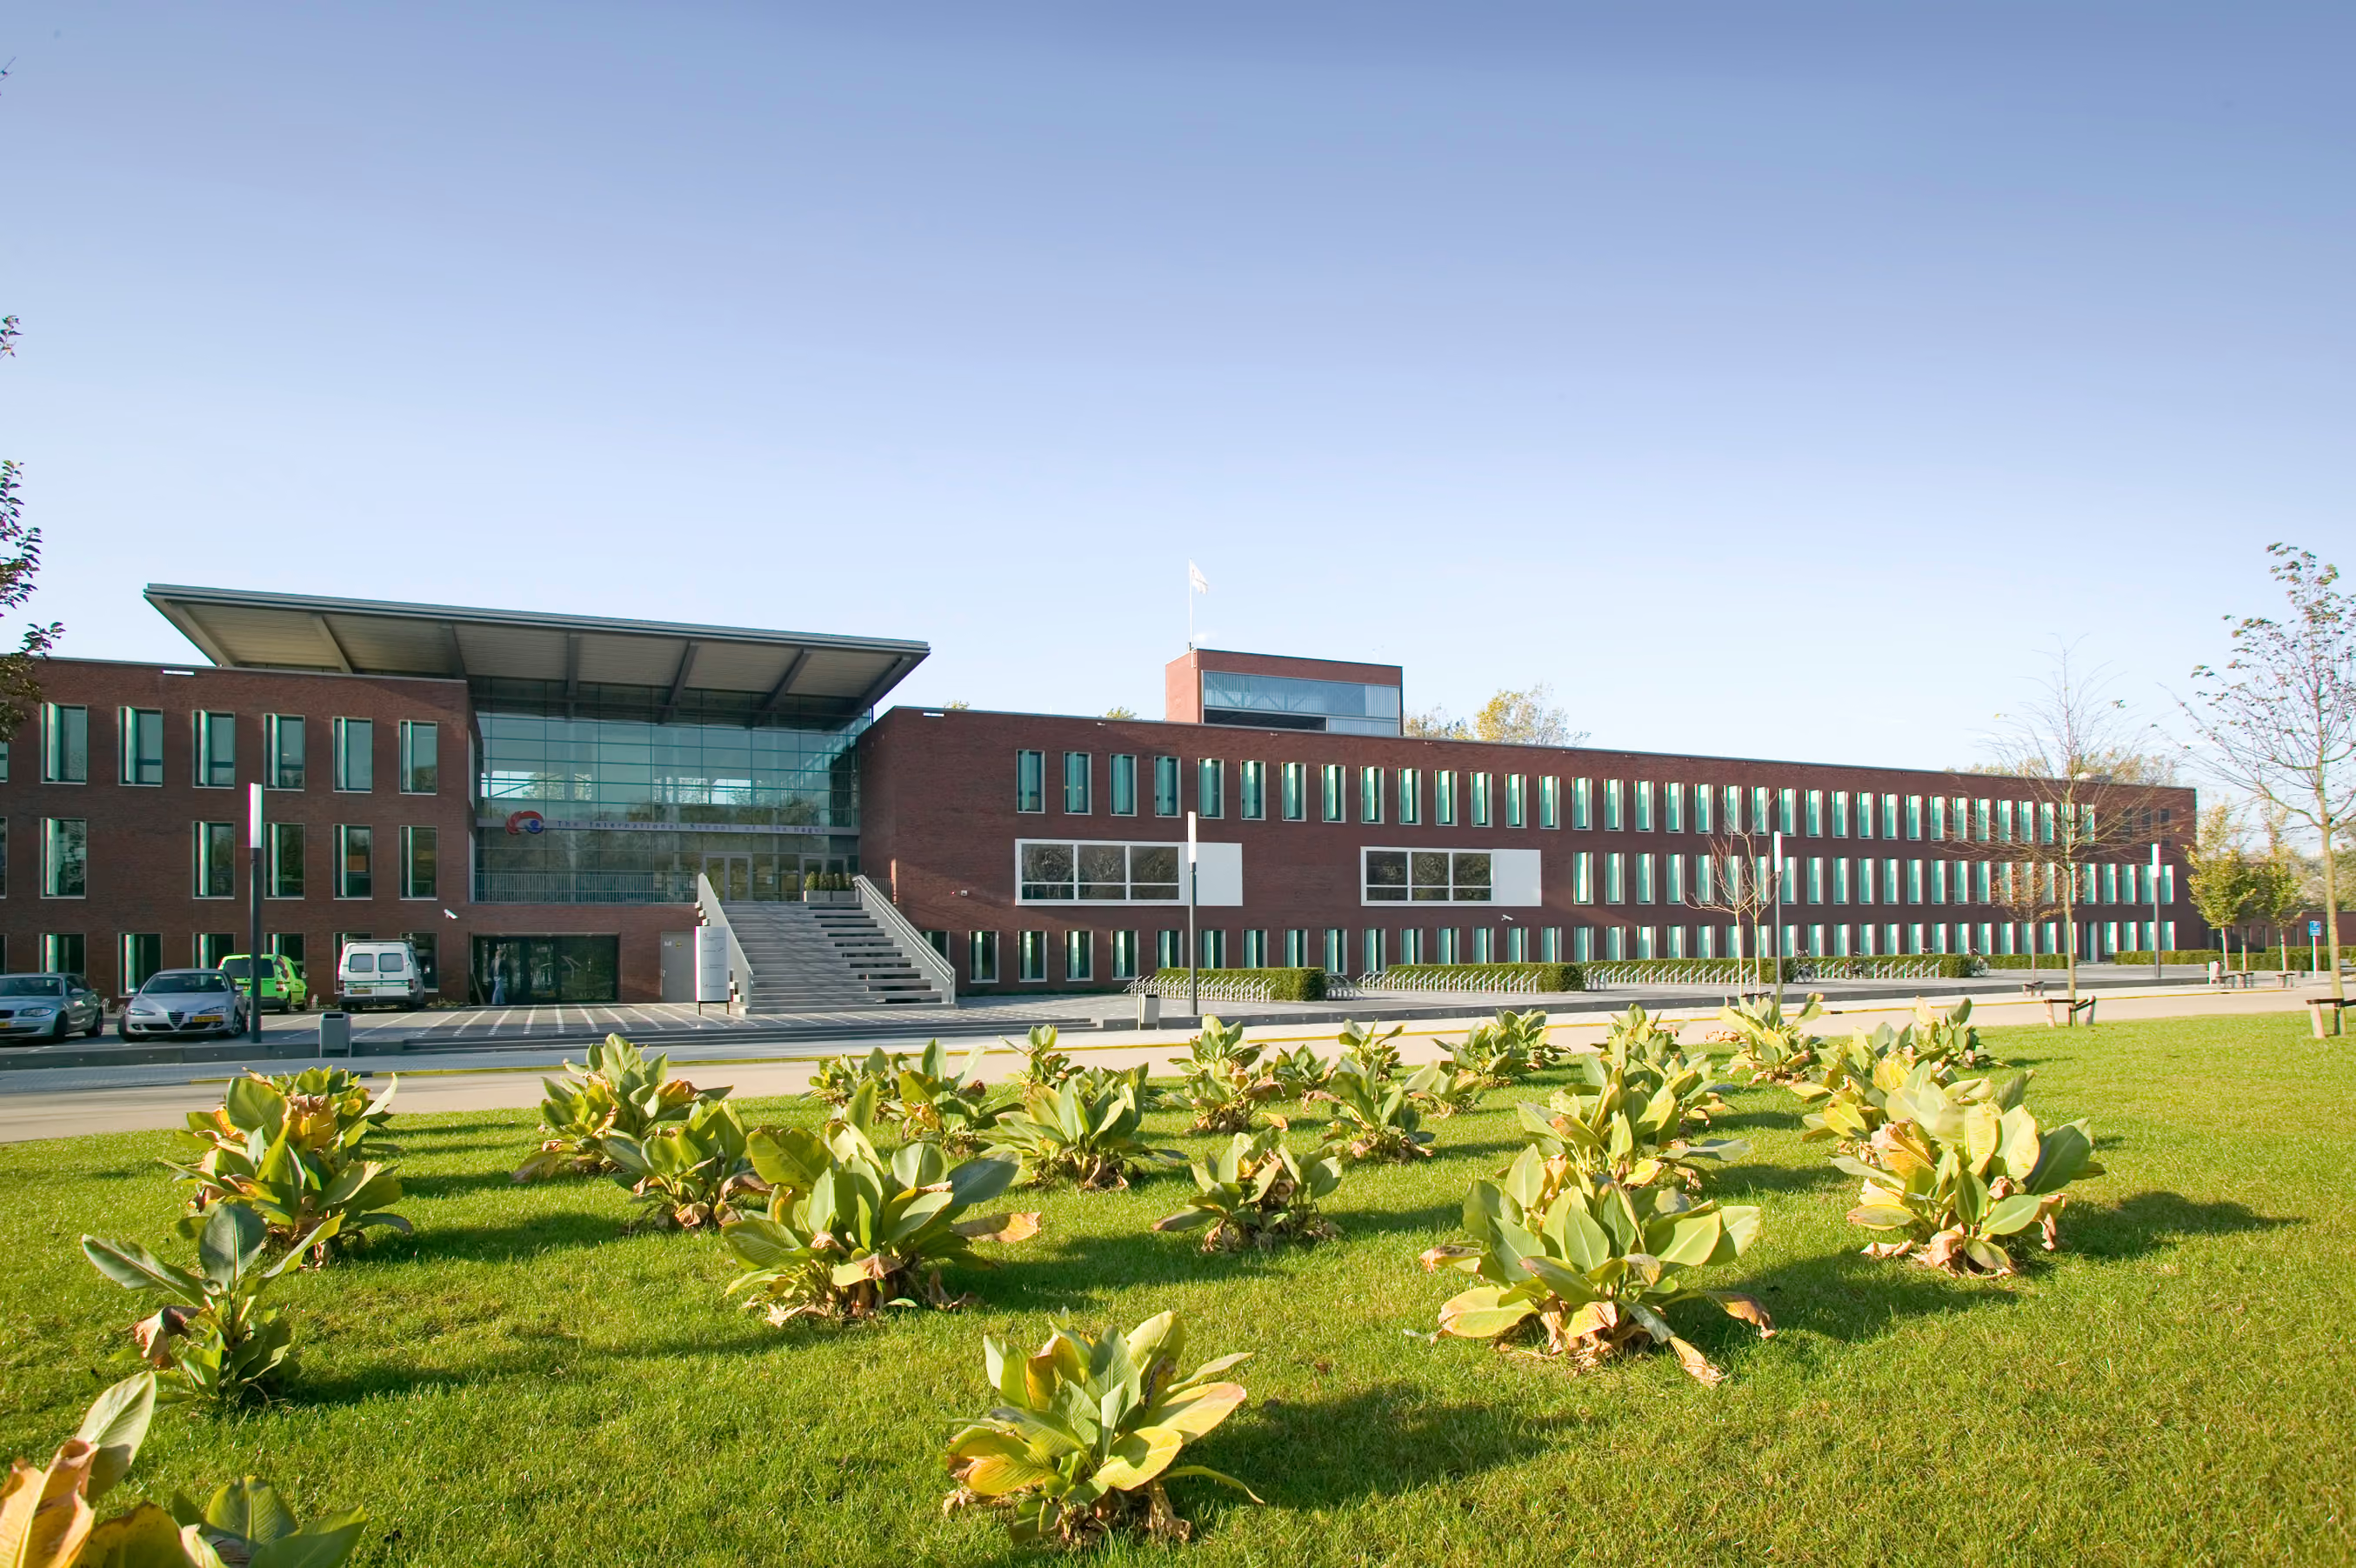
Small-scale feel
A learning and living environment for children aged 0 to 18, featuring facilities for childcare, culture, and sports. In the design, the various components—a playgroup, a primary school, and a secondary school—are grouped around a central hall, the "Plaza."
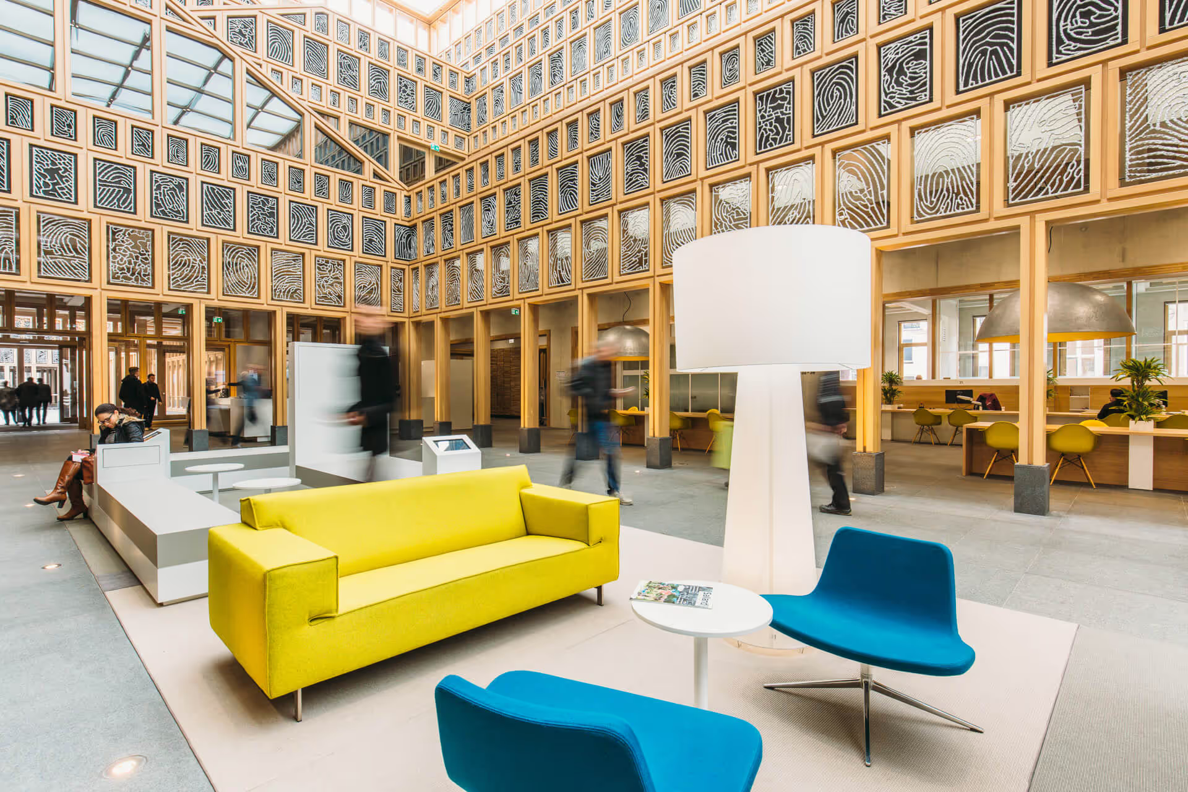
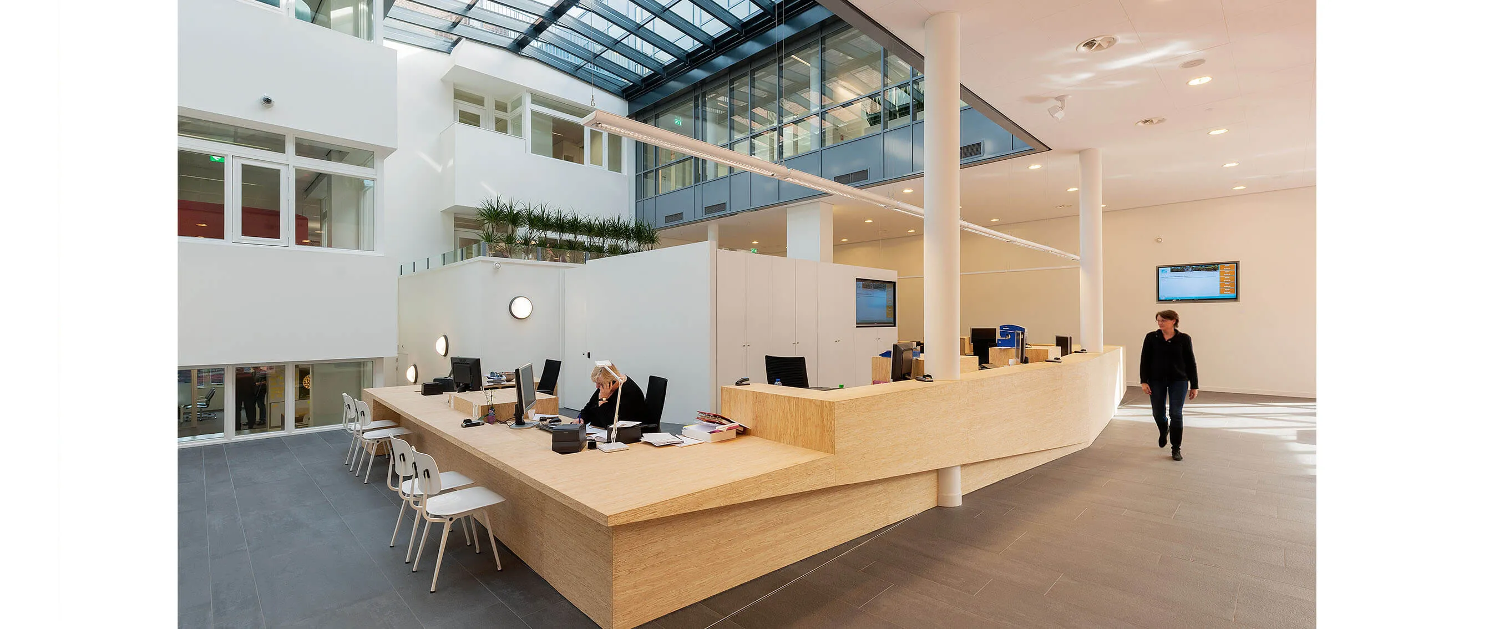
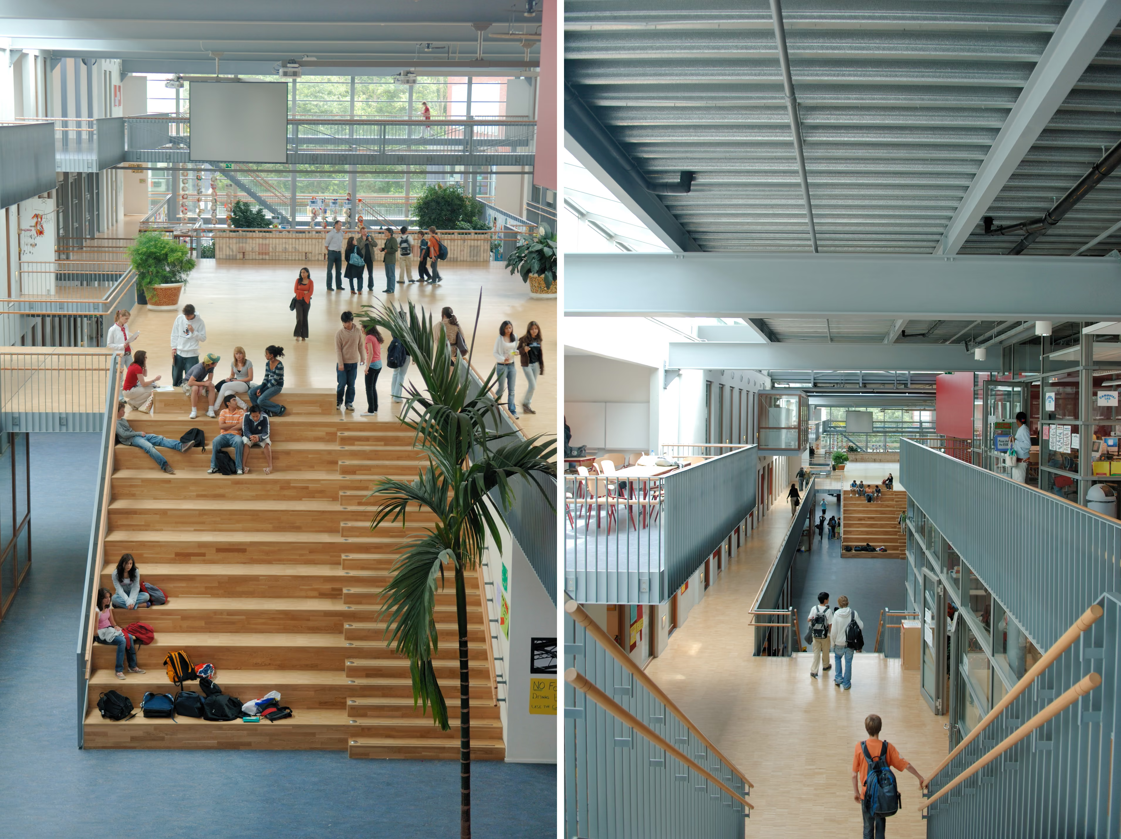
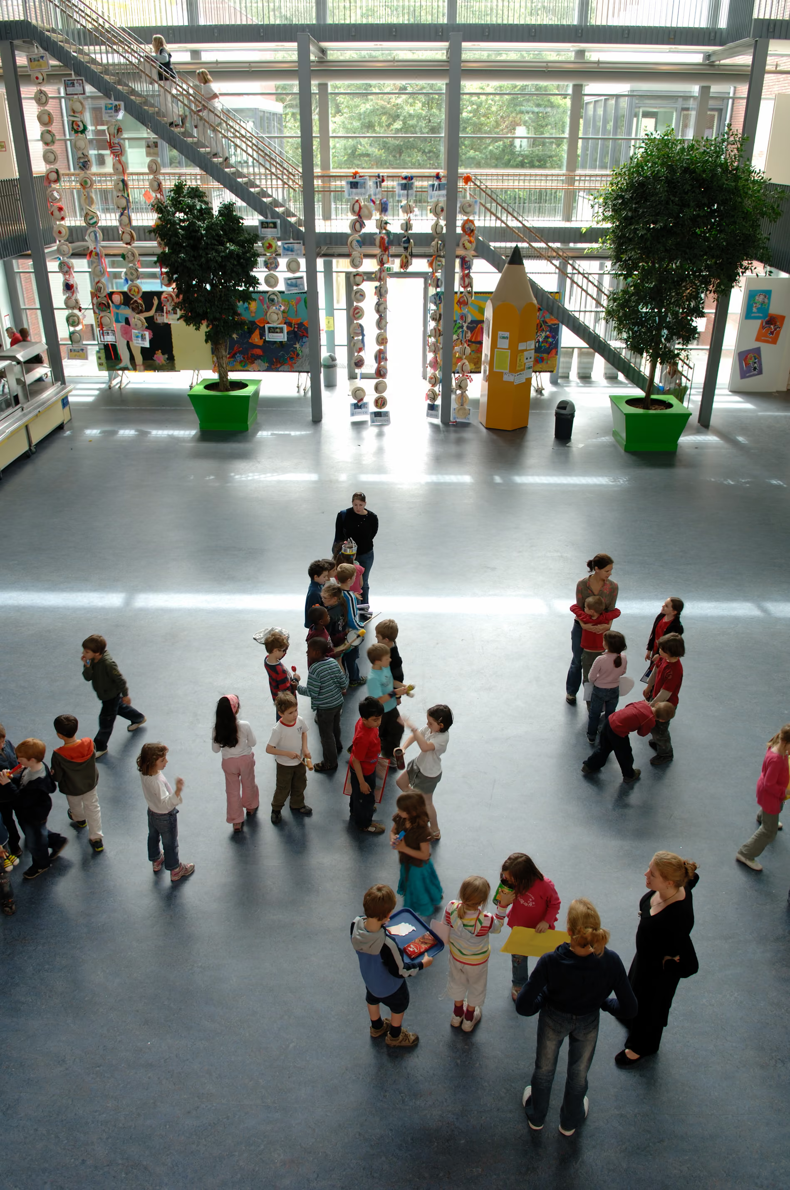
The "Plaza" is a long, high-ceilinged space that serves as the heart of the organization. It functions as a central entrance, learning center, and meeting place. It is a space where the school presents itself to the international community.
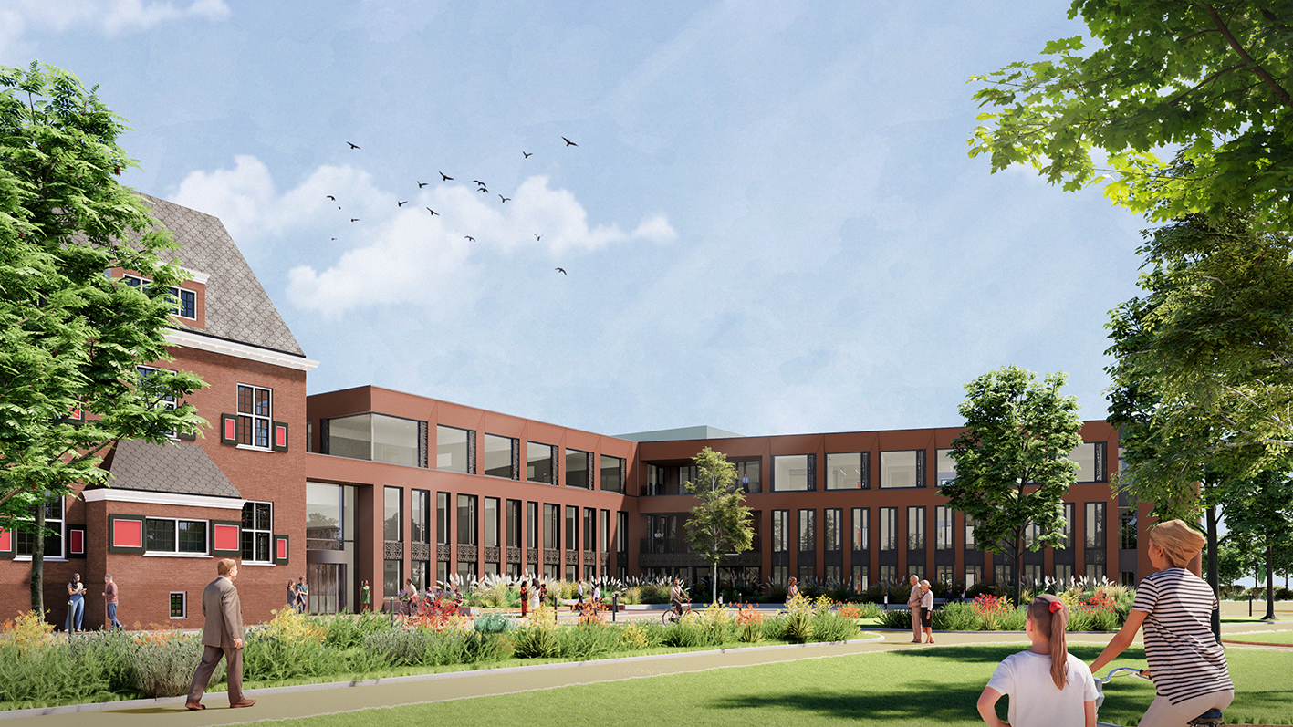
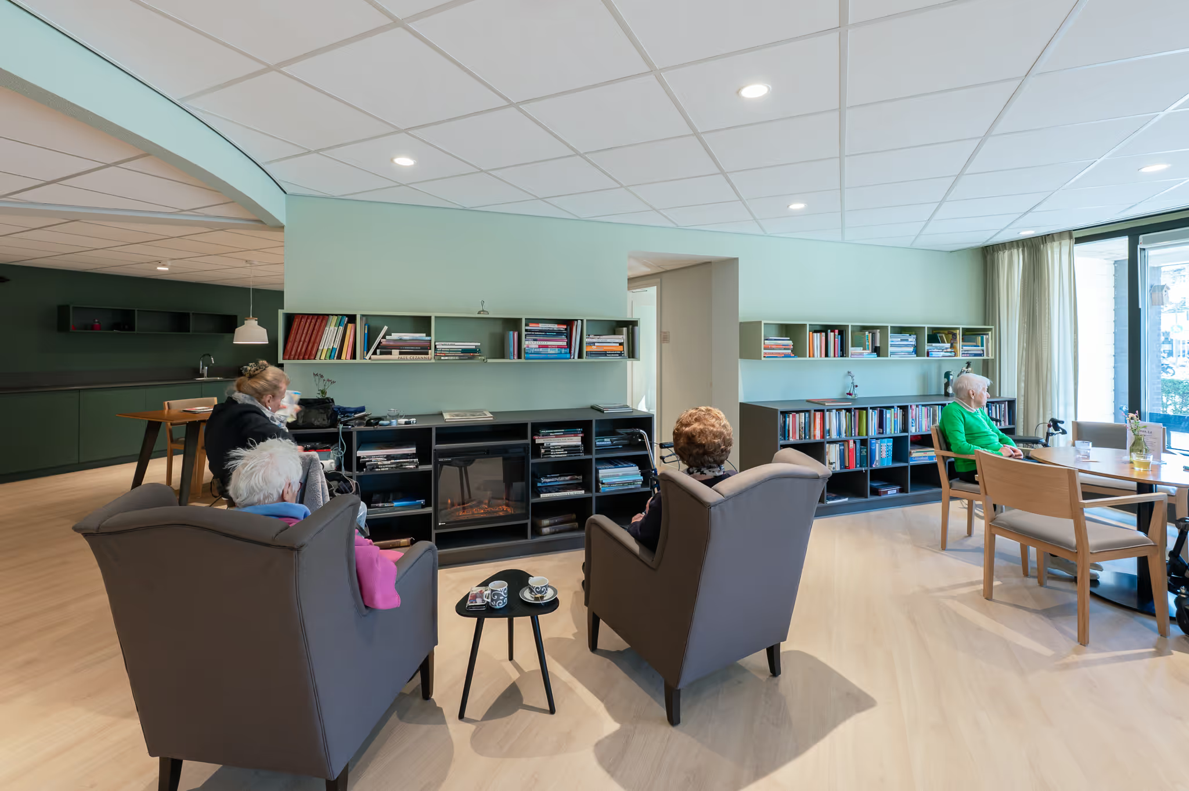
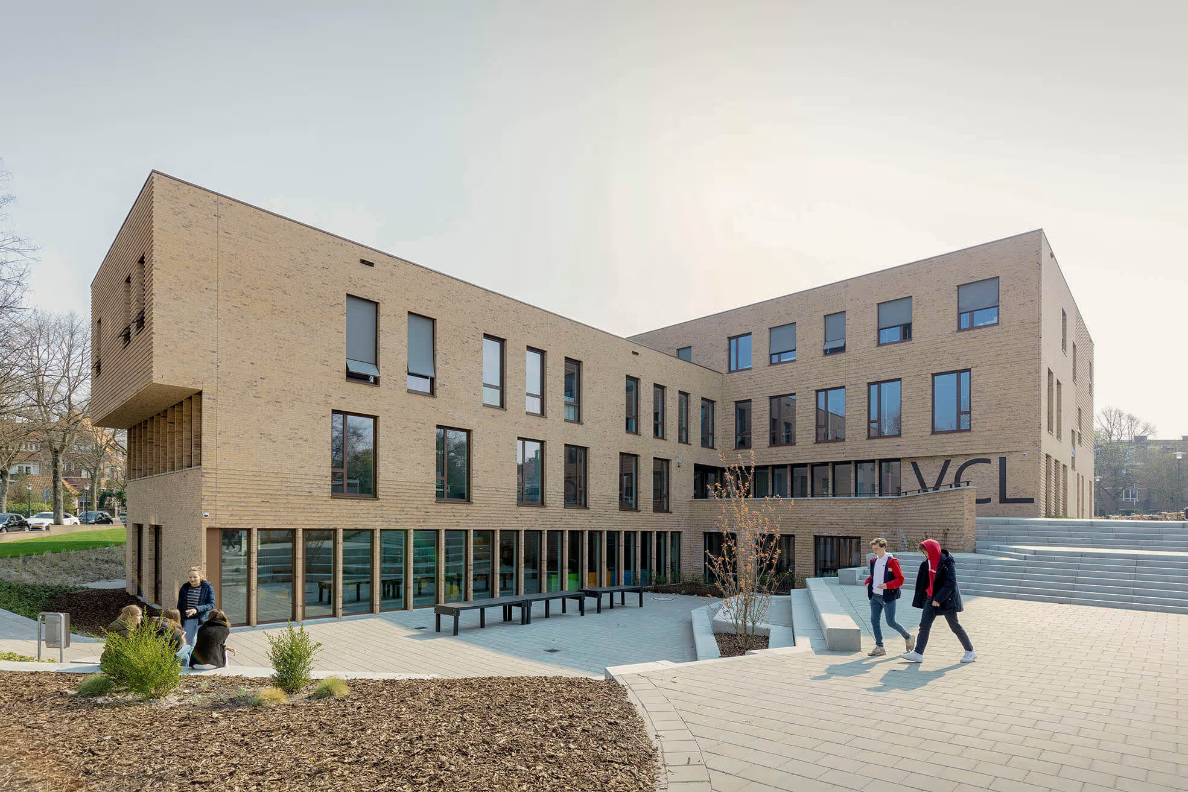
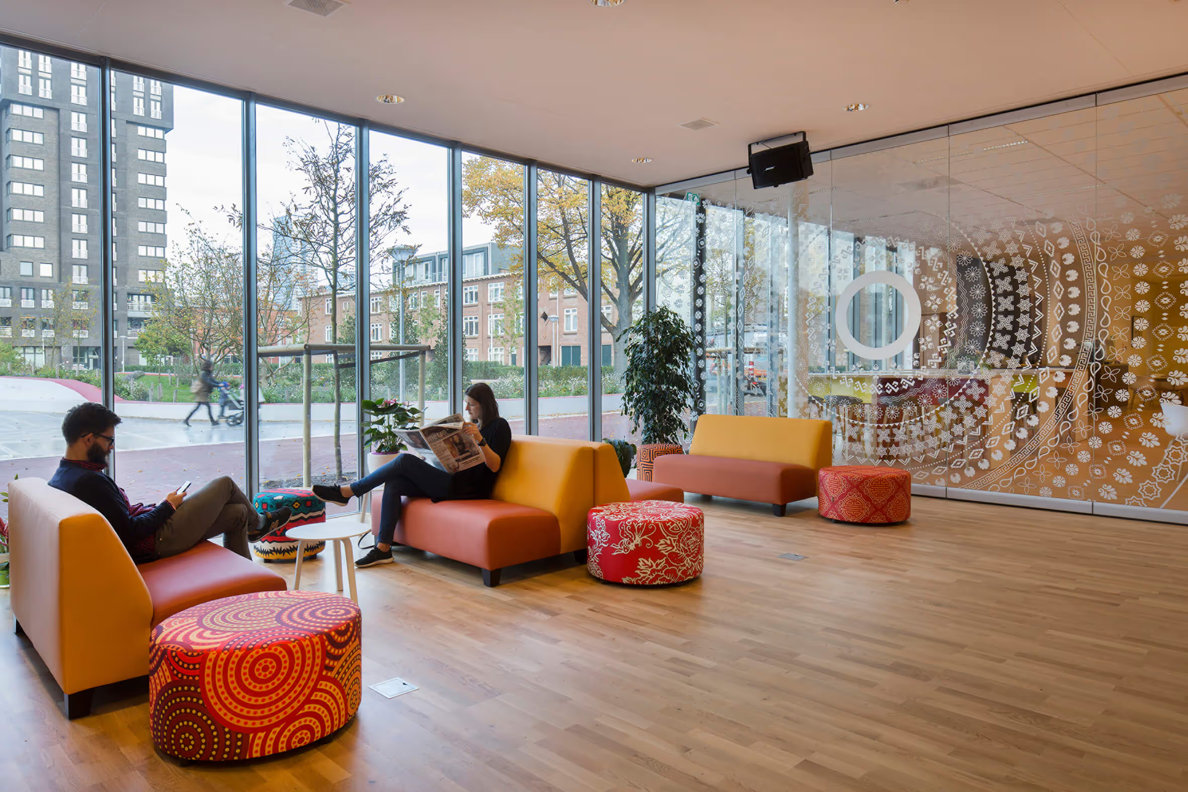
Rather than a structure consisting of separate pavilions, we opted for a single, compact building. This building serves as a meeting place for young people from different age groups, languages, and cultures. The childcare, primary, lower, middle, and upper school sections all have their own clusters that border common central areas, which are accessed via a "lounge." These lounges are designed as "living rooms" for the various age groups.
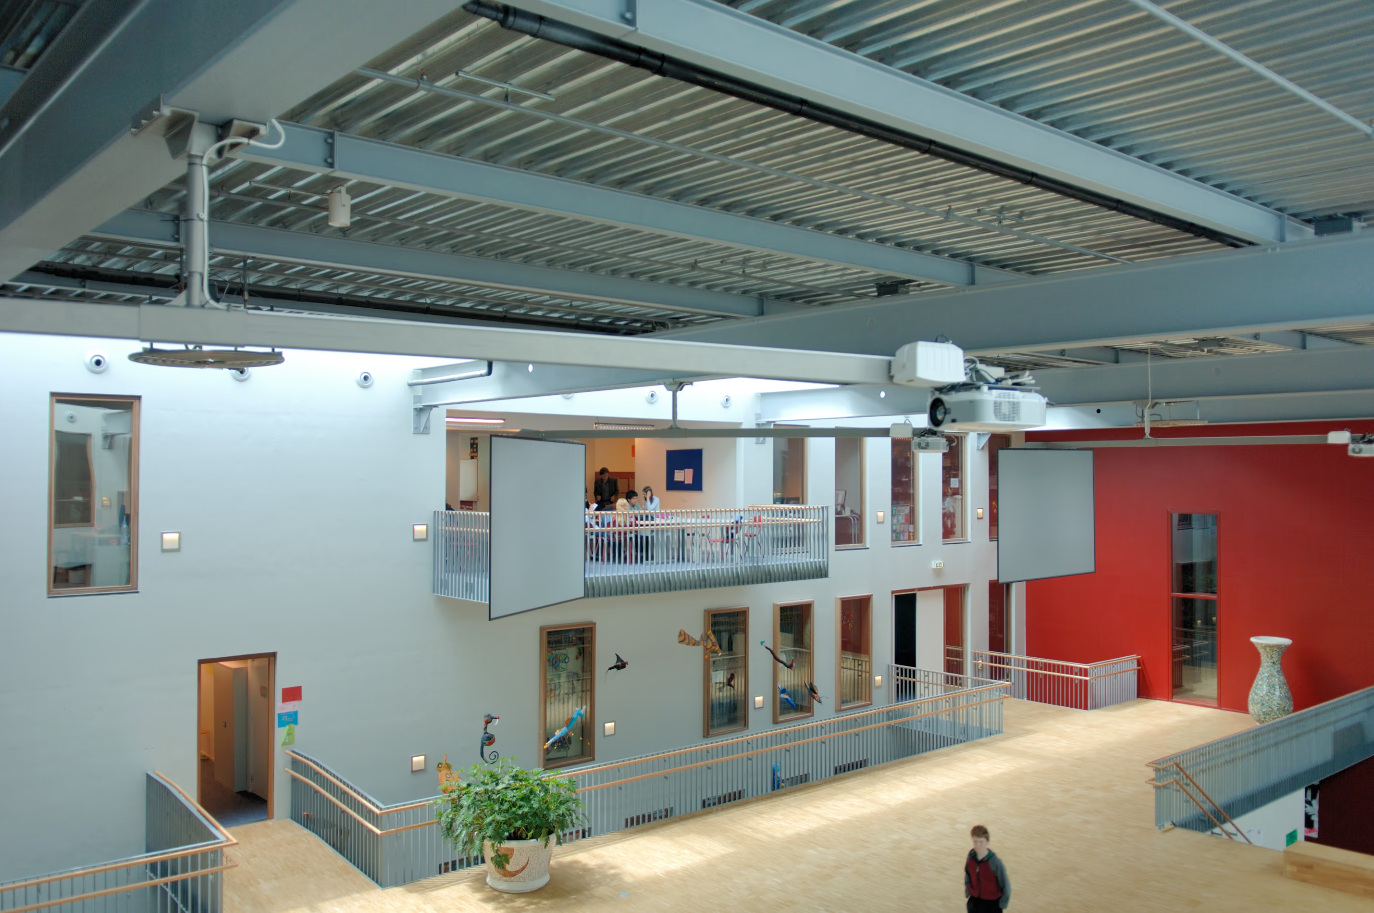
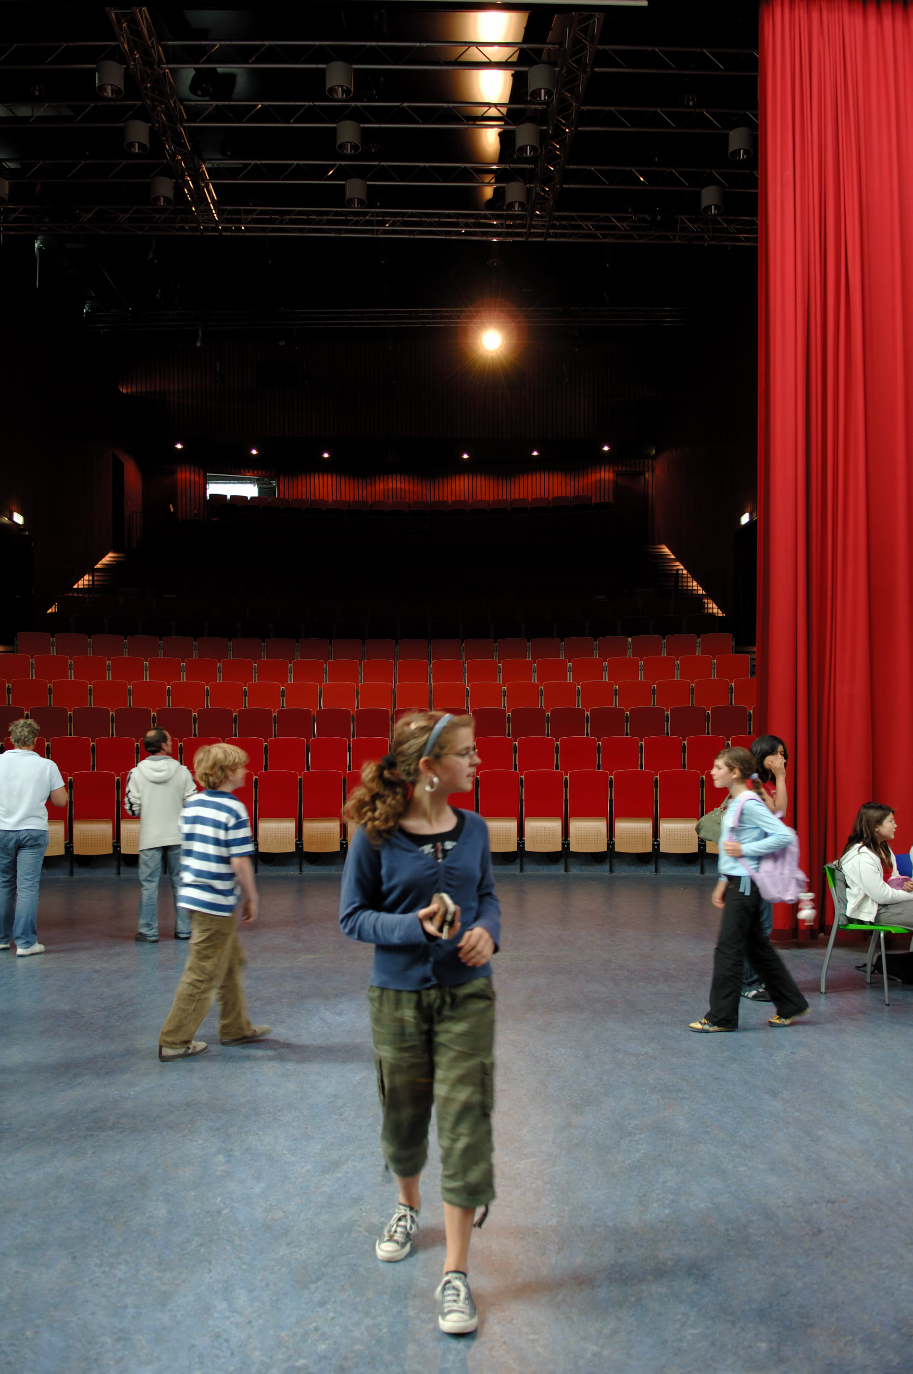
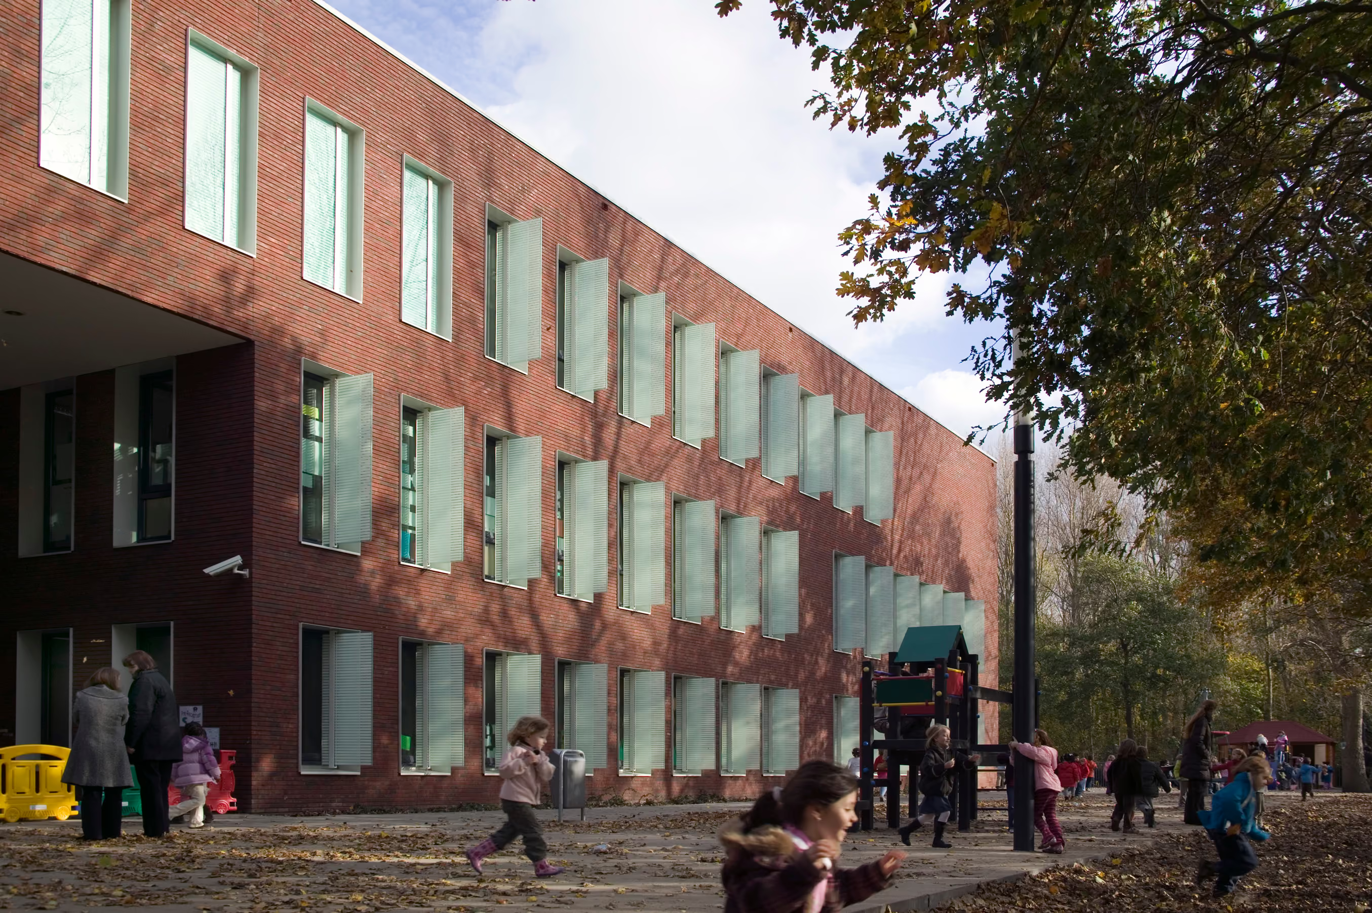
The building concept is strongly focused on the principles of independent learning. This is reflected in the many study areas, laboratories, the media center/library, and the layout of the clusters. Within and between the clusters, there is great flexibility in the arrangement of classrooms, study areas, and workspaces. This flexibility makes it possible to respond to future educational developments. The school building, featuring red-brown brickwork with white frames around the windows, manifests as an elongated building block with large cutouts where glass facades allow daylight to penetrate deep into the building.
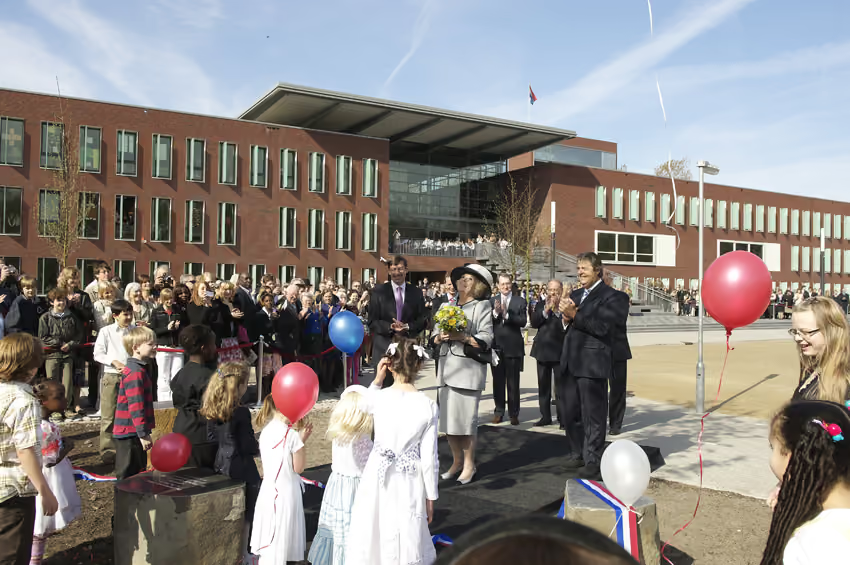
Queen Beatrix performed the official opening in April 2007.