Hage Hoek residential complex
Hage Hoek residential complex

Hage Hoek residential complex

Housing
Architecture
New development
Housing
Architecture
New development
Hage Hoek residential complex, The Hague

Following Berlage’s lines

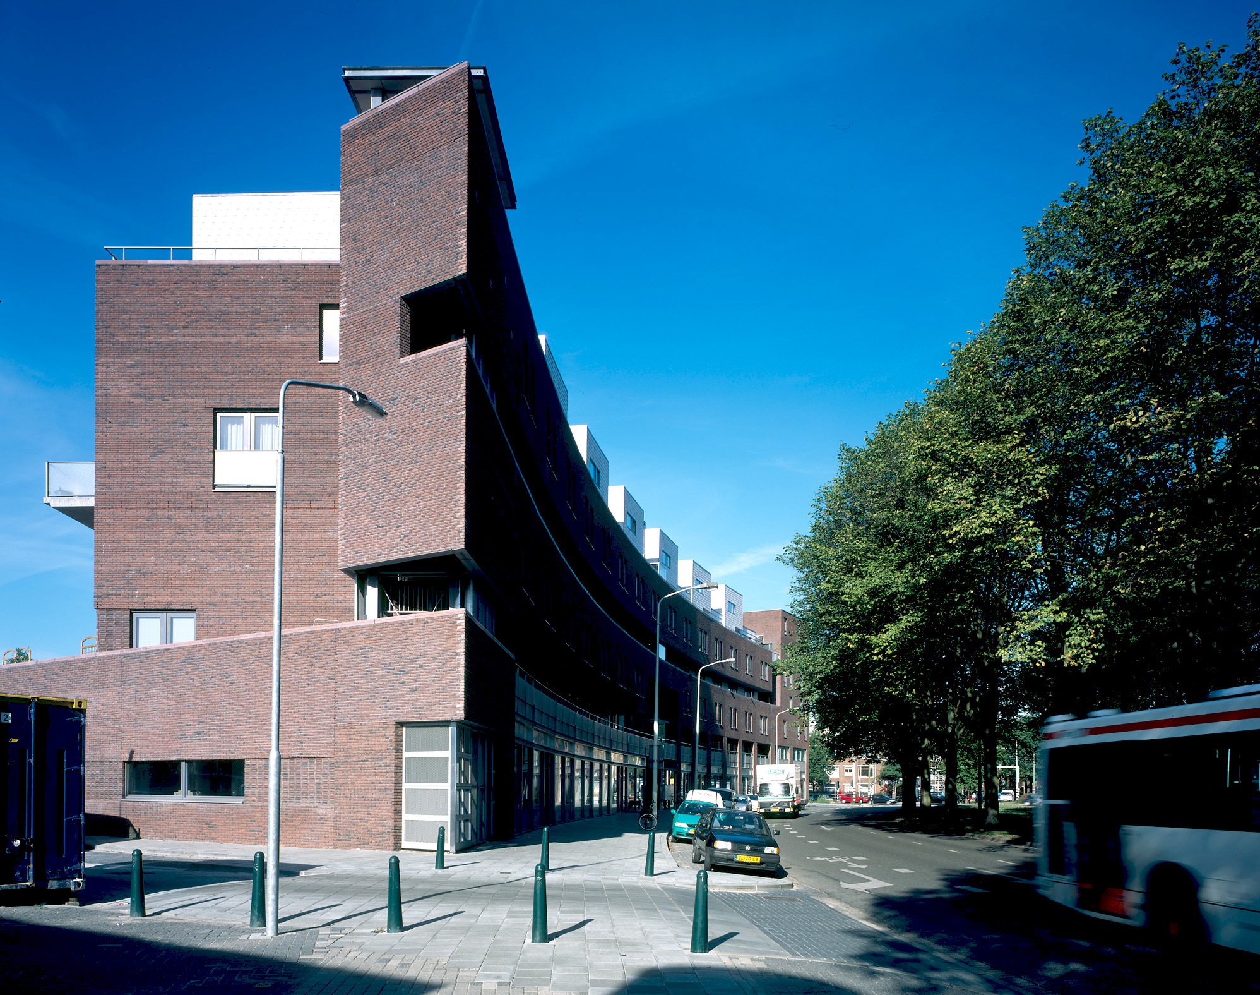
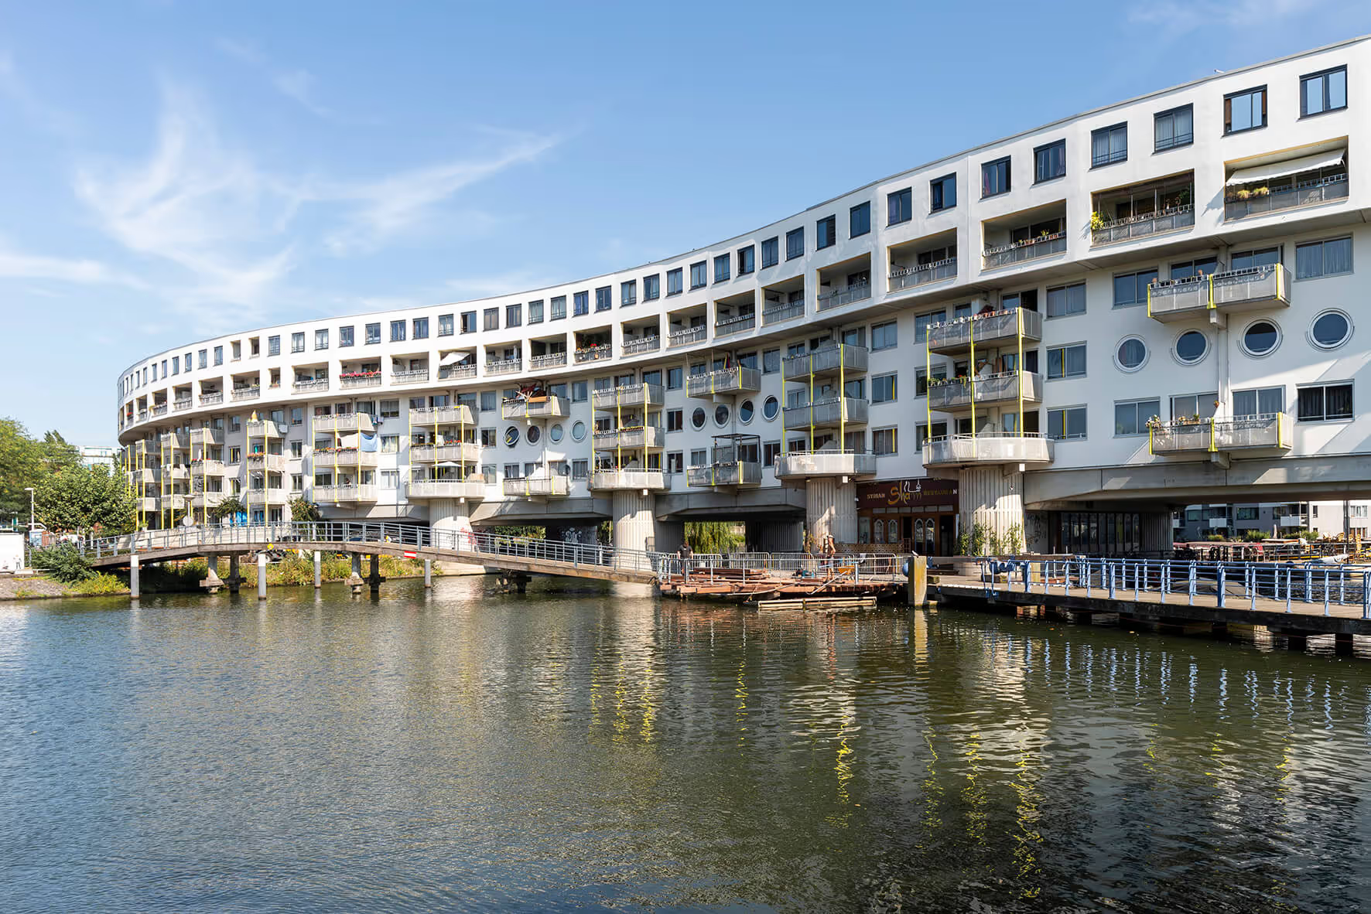
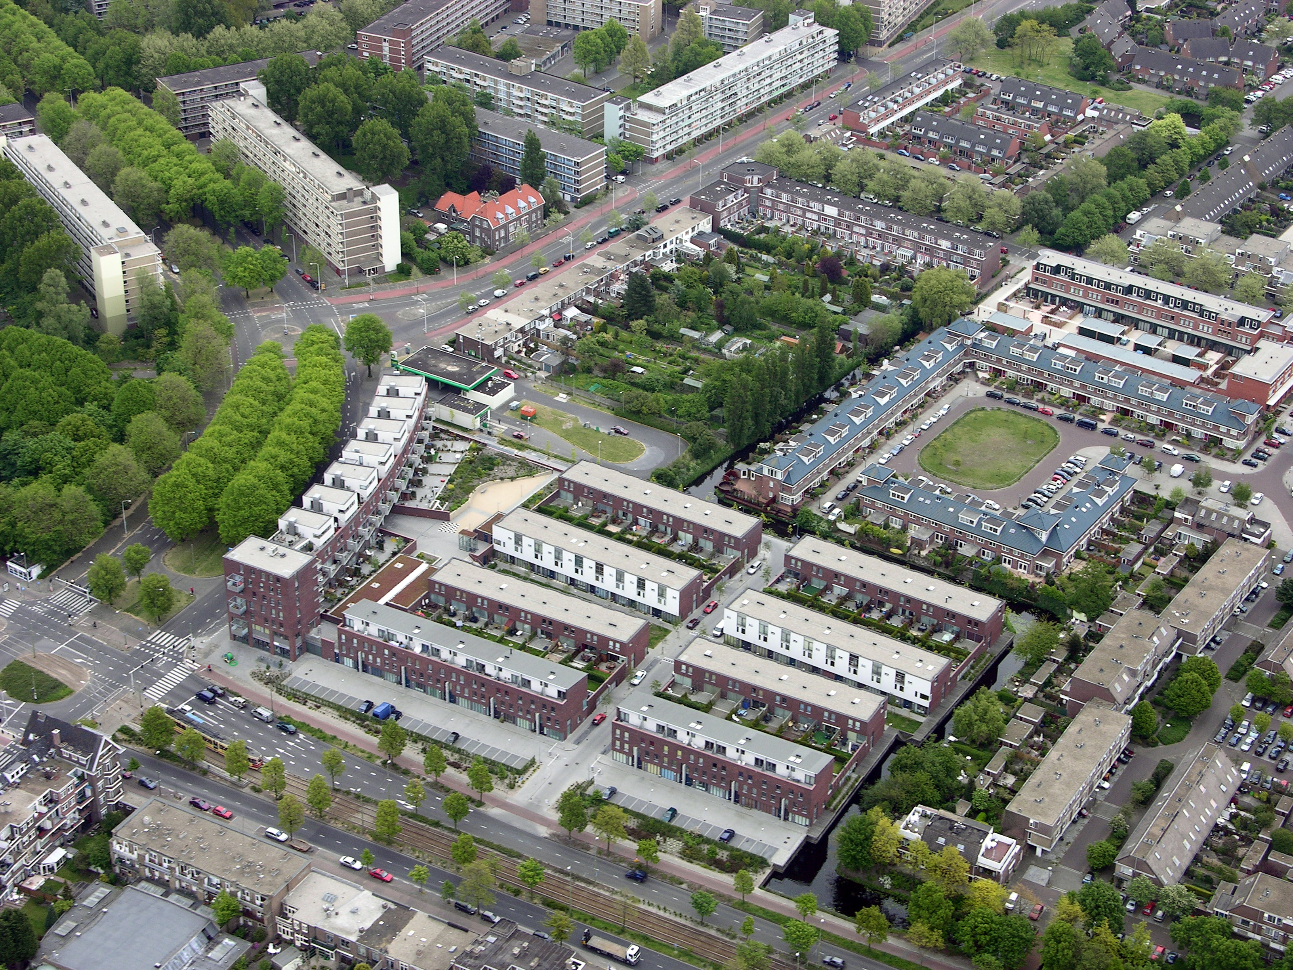
As part of Berlage’s urban plan, Thorbeckelaan and Volendamlaan present a homogeneous image: an avenue dominated by a magnificent colonnade of trees. This line forms a stark contrast to Oude Haagweg and Loosduinsekade, where continuity and identity are lacking. To align with this urban context, we chose to continue the profile of Thorbeckelaan. This is achieved through a curved building—‘the Arch’—featuring commercial spaces and four floors topped with visually detached villas.
Genomineerd voor:
No items found.
Awards
No items found.
Client
Synchroon (voorheen Hopman Interheem Groep)
Location
Volendamlaan, Den Haag
Size
17.481 m² (woningen), 53 stadshuizen, 18 woonwerkwoningen, 7 dakvilla’s, 31 maisonnettes, 6 flats
Period
1997
—
present
2003
Completion
2003
Project status
Completed
Show more

‘Accent’ connects Haagweg with Volendamlaan

Along Oude Haagweg, we also opted for an elongated building with live-work spaces and residences above. Where Volendamlaan and Oude Haagweg meet, we placed ‘the Accent’; a mass consisting of a plinth and six floors.
‍

Elevated living level

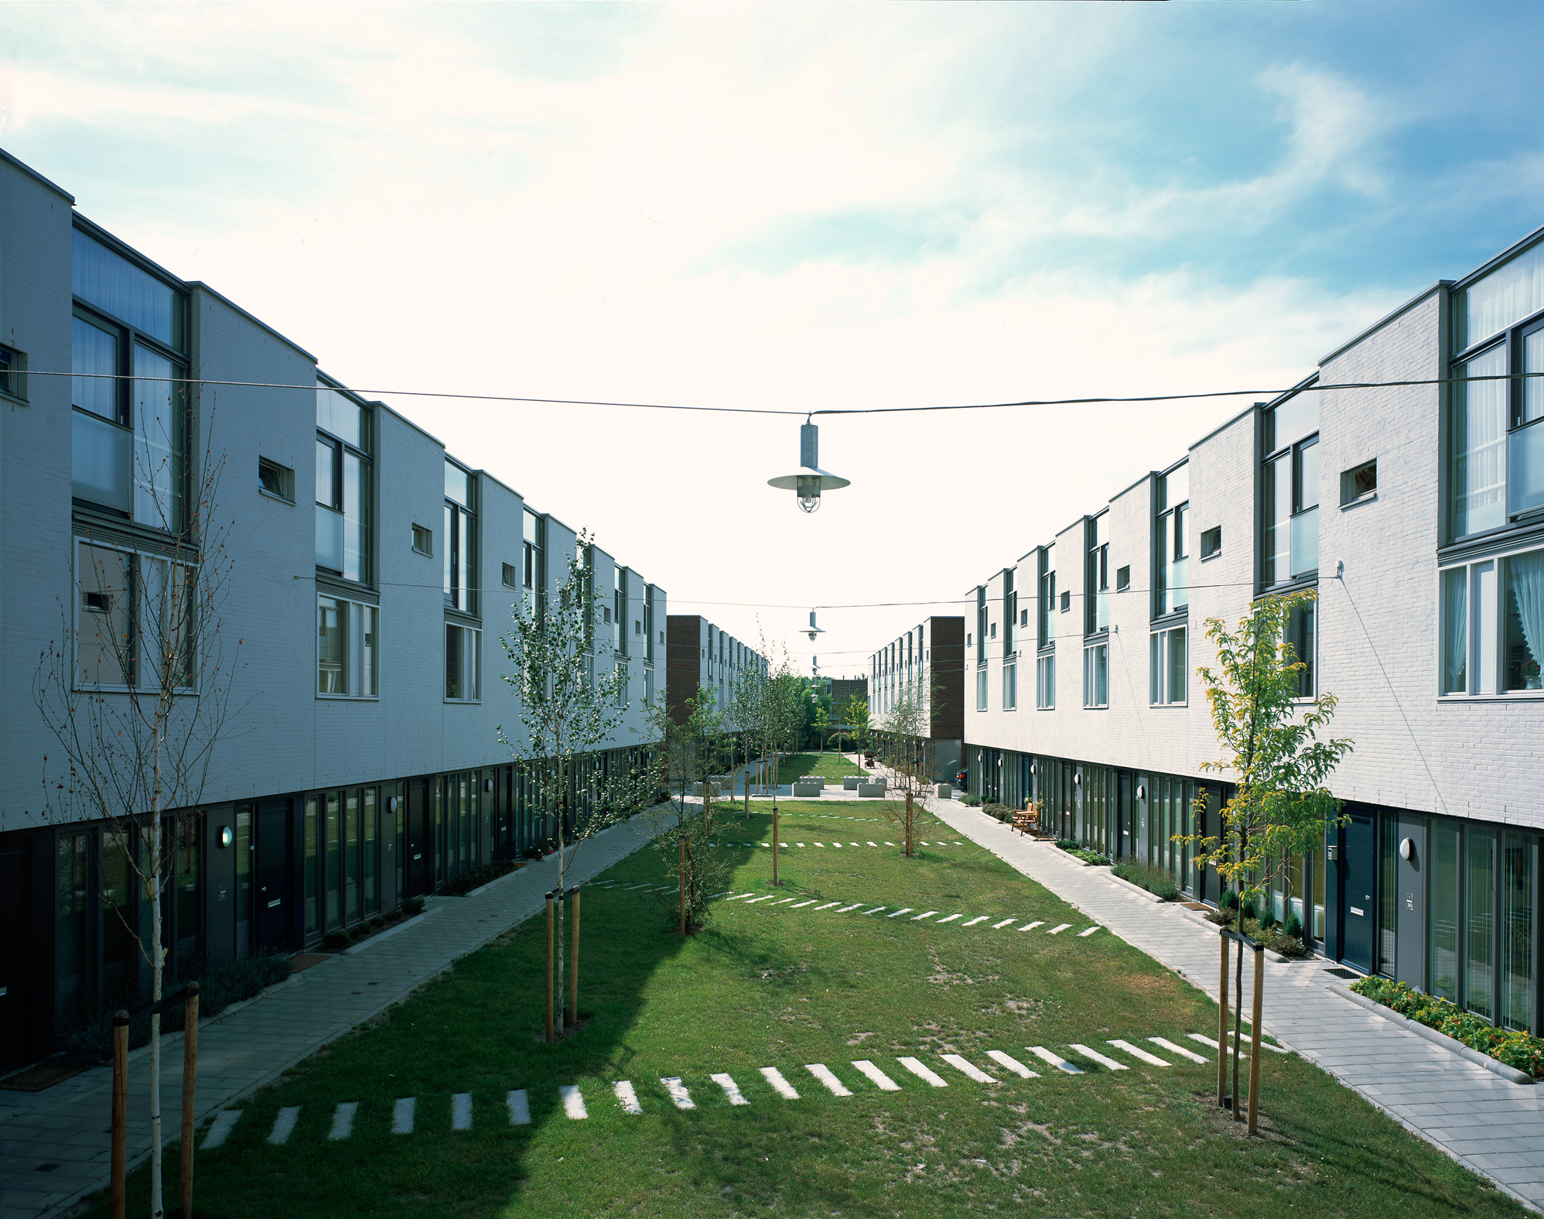
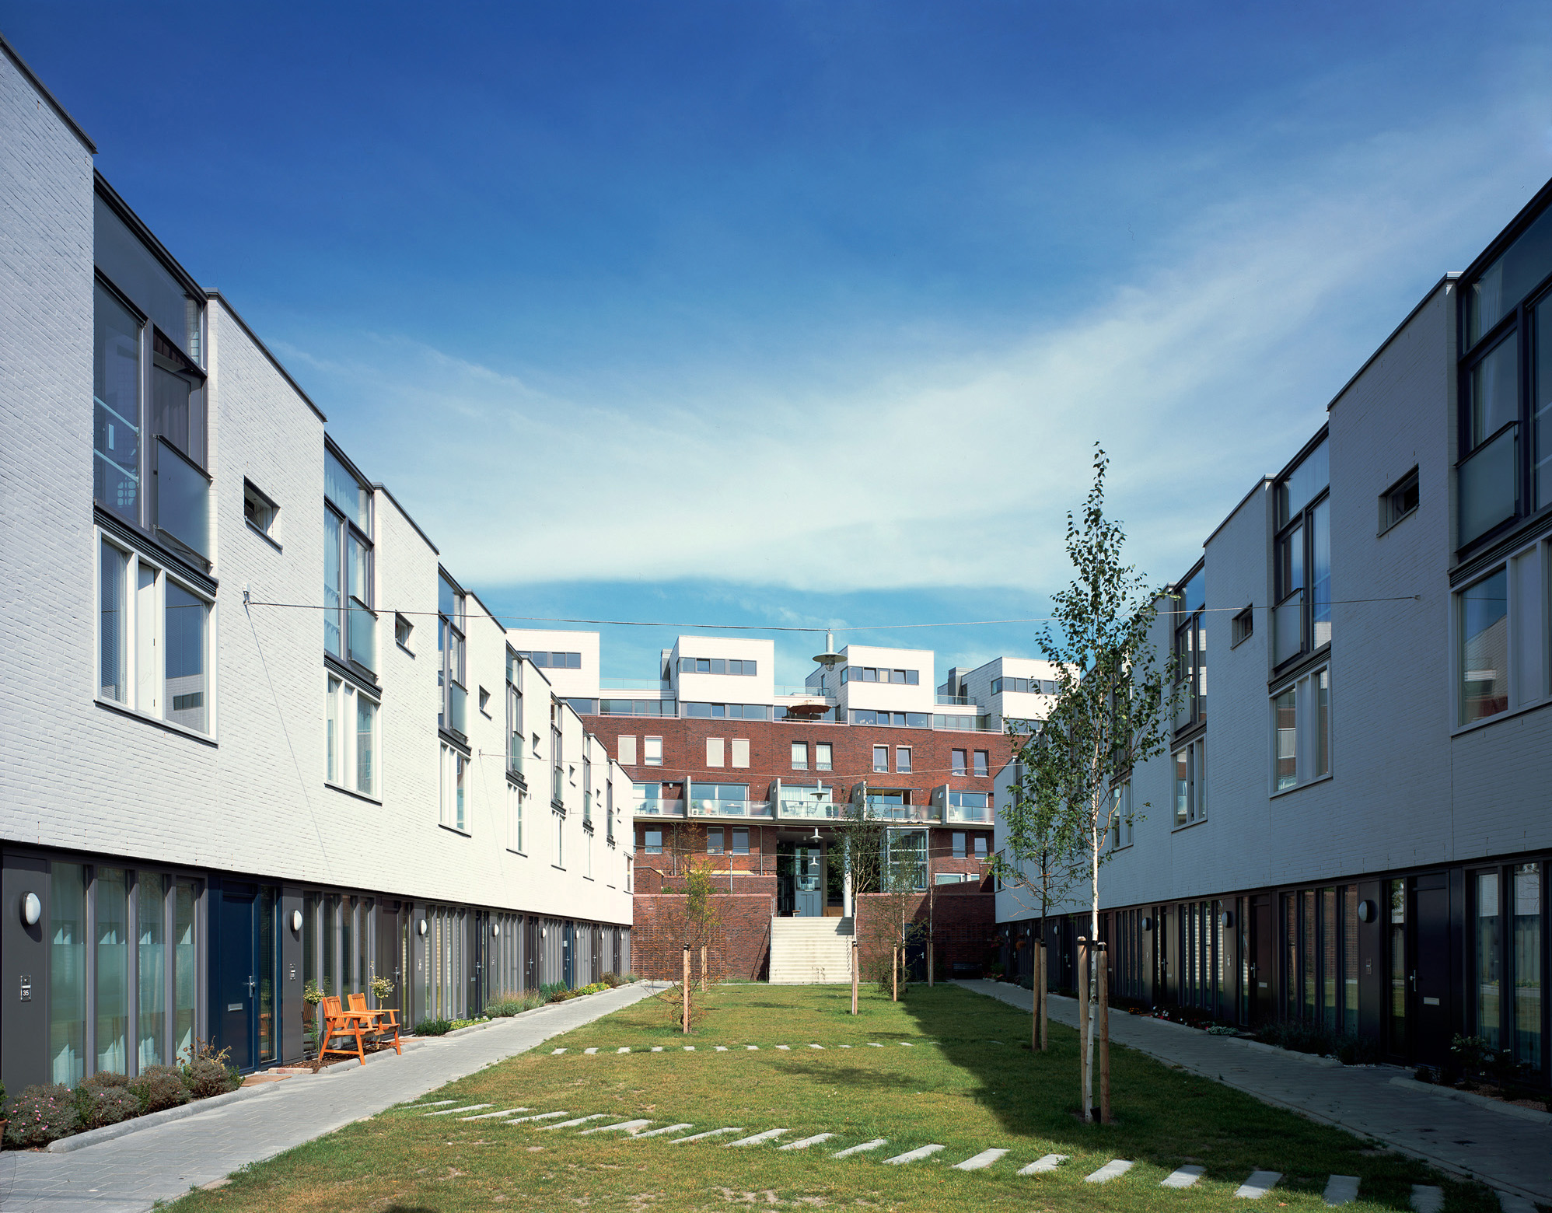
Behind the walls lies a low-rise east-west parcel layout. This creates an elongated courtyard with a pleasant, car-free living environment. The plinth is part of a parking ‘deck solution’ where elevated gardens and covered parking are combined with ground-level living.

The combination of covered parking lanes and ‘elevated gardens’ creates unique homes with the front door on the traffic-free courtyard and the ‘back door’ on the covered parking lane. The main living level is on the first floor and connects to the ‘elevated garden’. The homes have a typology that allows for a high degree of variation.


‍

Client
Synchroon (voorheen Hopman Interheem Groep)
Location
Volendamlaan, Den Haag
Size
17.481 m² (woningen), 53 stadshuizen, 18 woonwerkwoningen, 7 dakvilla’s, 31 maisonnettes, 6 flats
Costs
Period
1997
—
present
2003
Completion
2003
Project status
Completed
Show more

Gerelateerde projecten