Nelson Mandela Centre

Nelson Mandela Centre
Nelson Mandela Centre
Catalyst for the Neighborhood
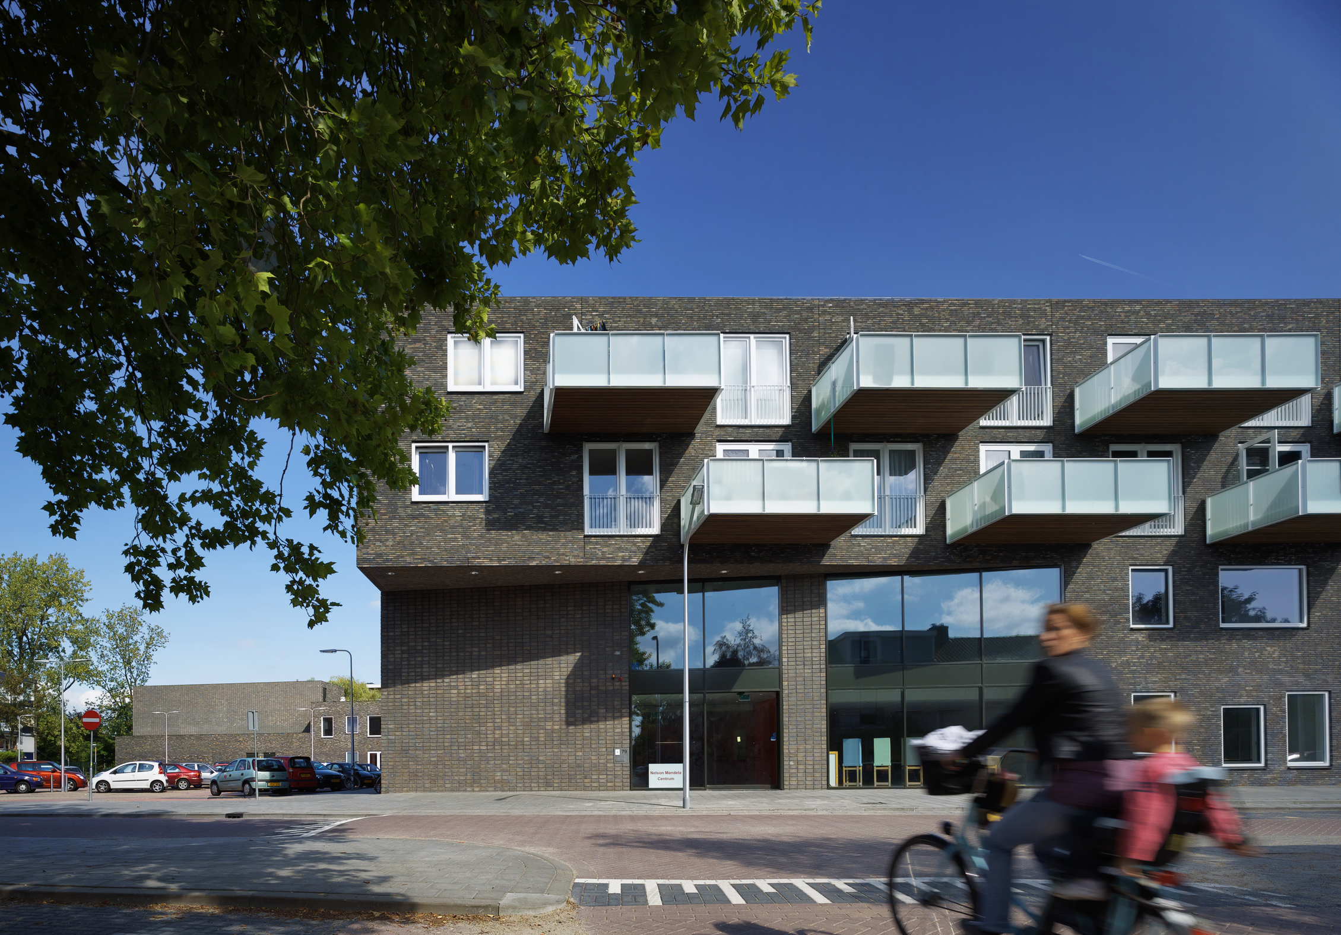
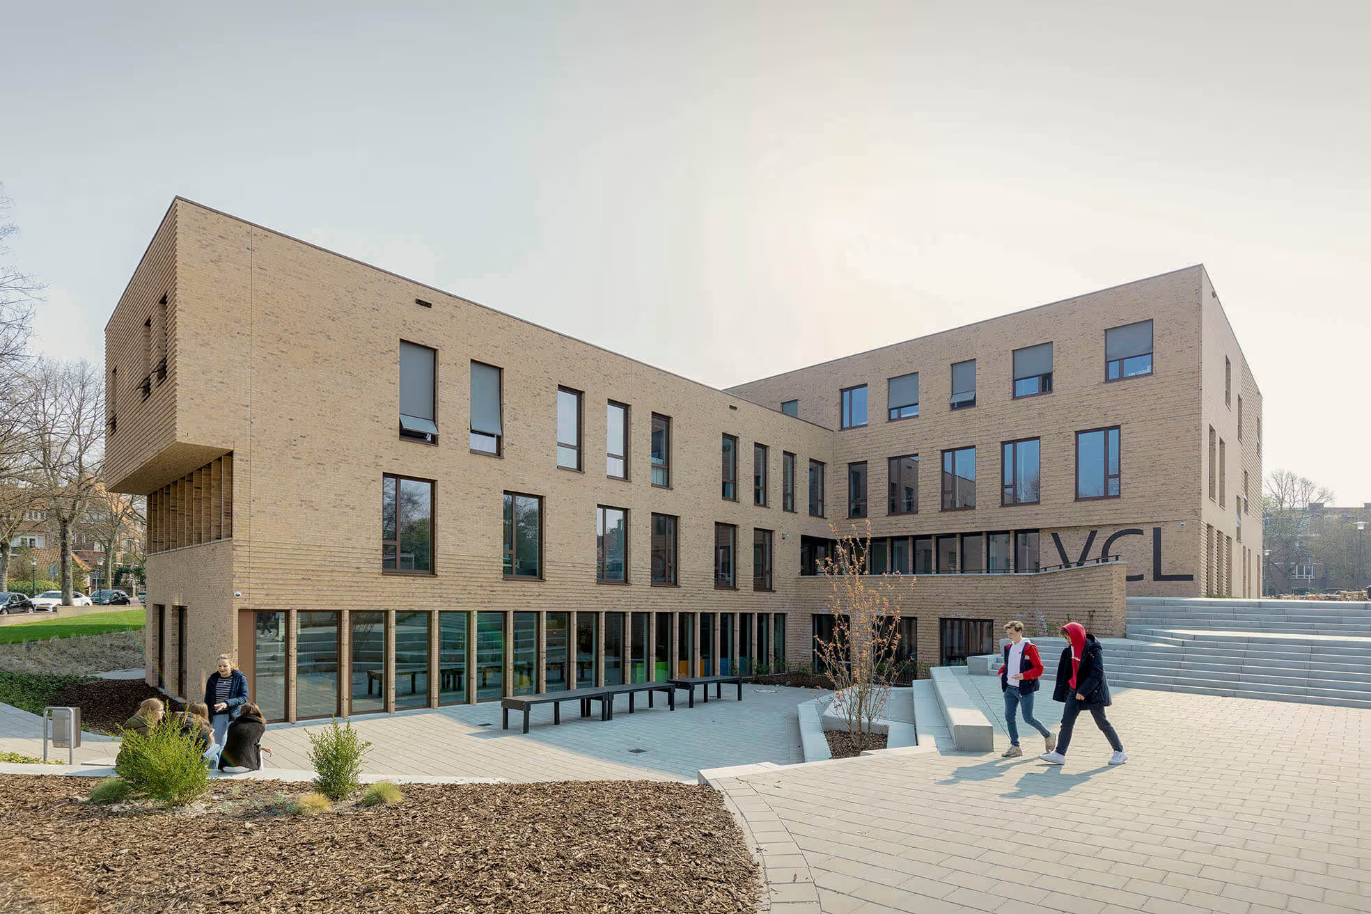
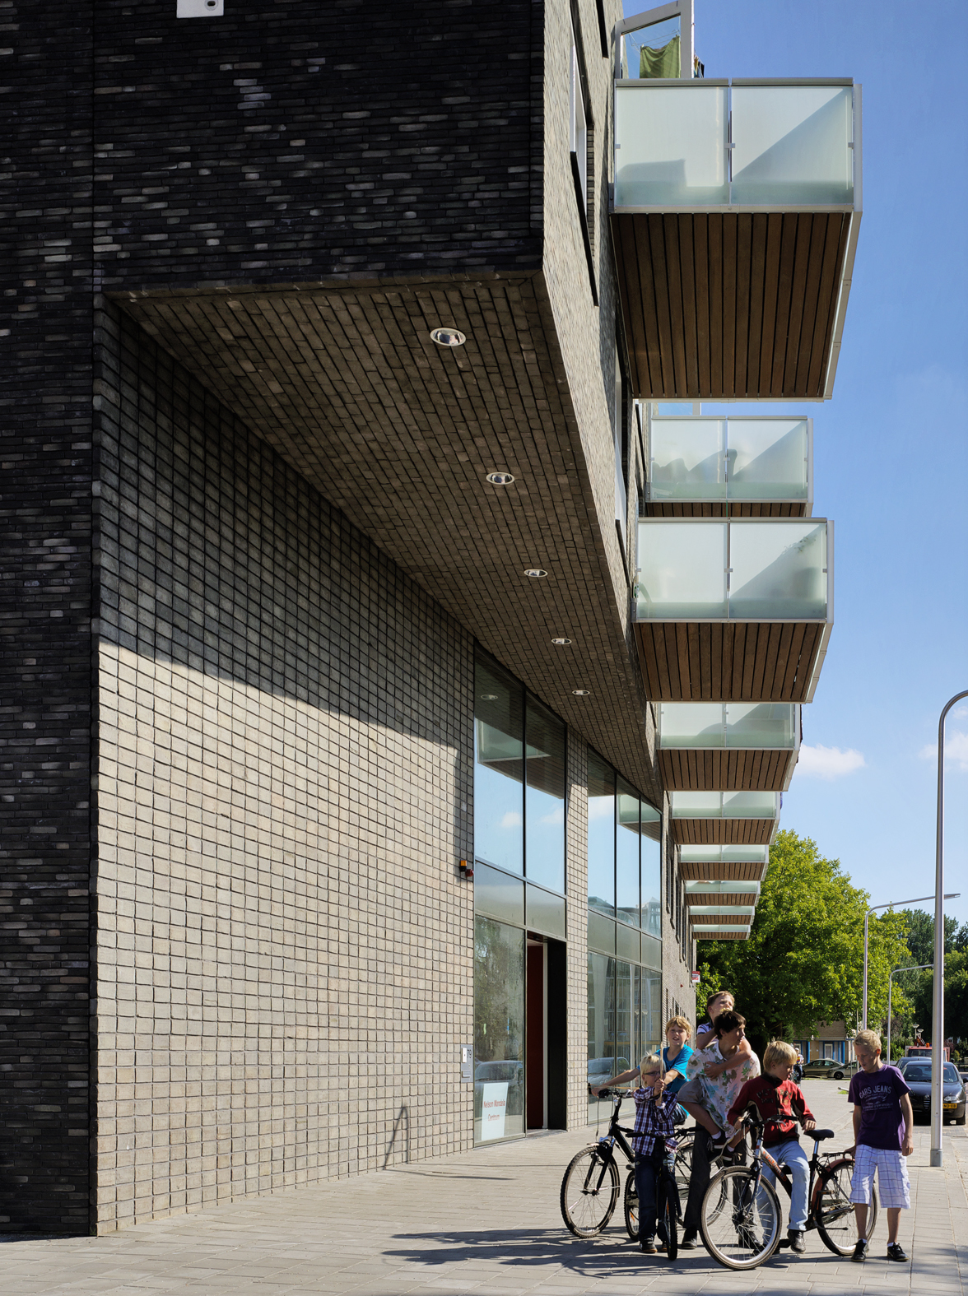
The site of the multifunctional facility has several hidden qualities, such as a number of monumental trees along the canal. The mixed development in the neighborhood was built gradually in the post-war years and largely follows the orthogonal pattern of the post-war neighborhood layout. Some blocks are angled relative to this pattern, such as an outdated residential building from the 1960s. The meandering, Z-shaped building blends carefully into its surroundings, picking up on various orientations and defining different atmospheres in the form of two squares: a playground by the water and under the trees, and an entrance square on the street side with parking. The dark brick, used in various decorative masonry patterns, has an almost natural stone-like appearance due to its size and color nuances, complementing the foliage of the trees.
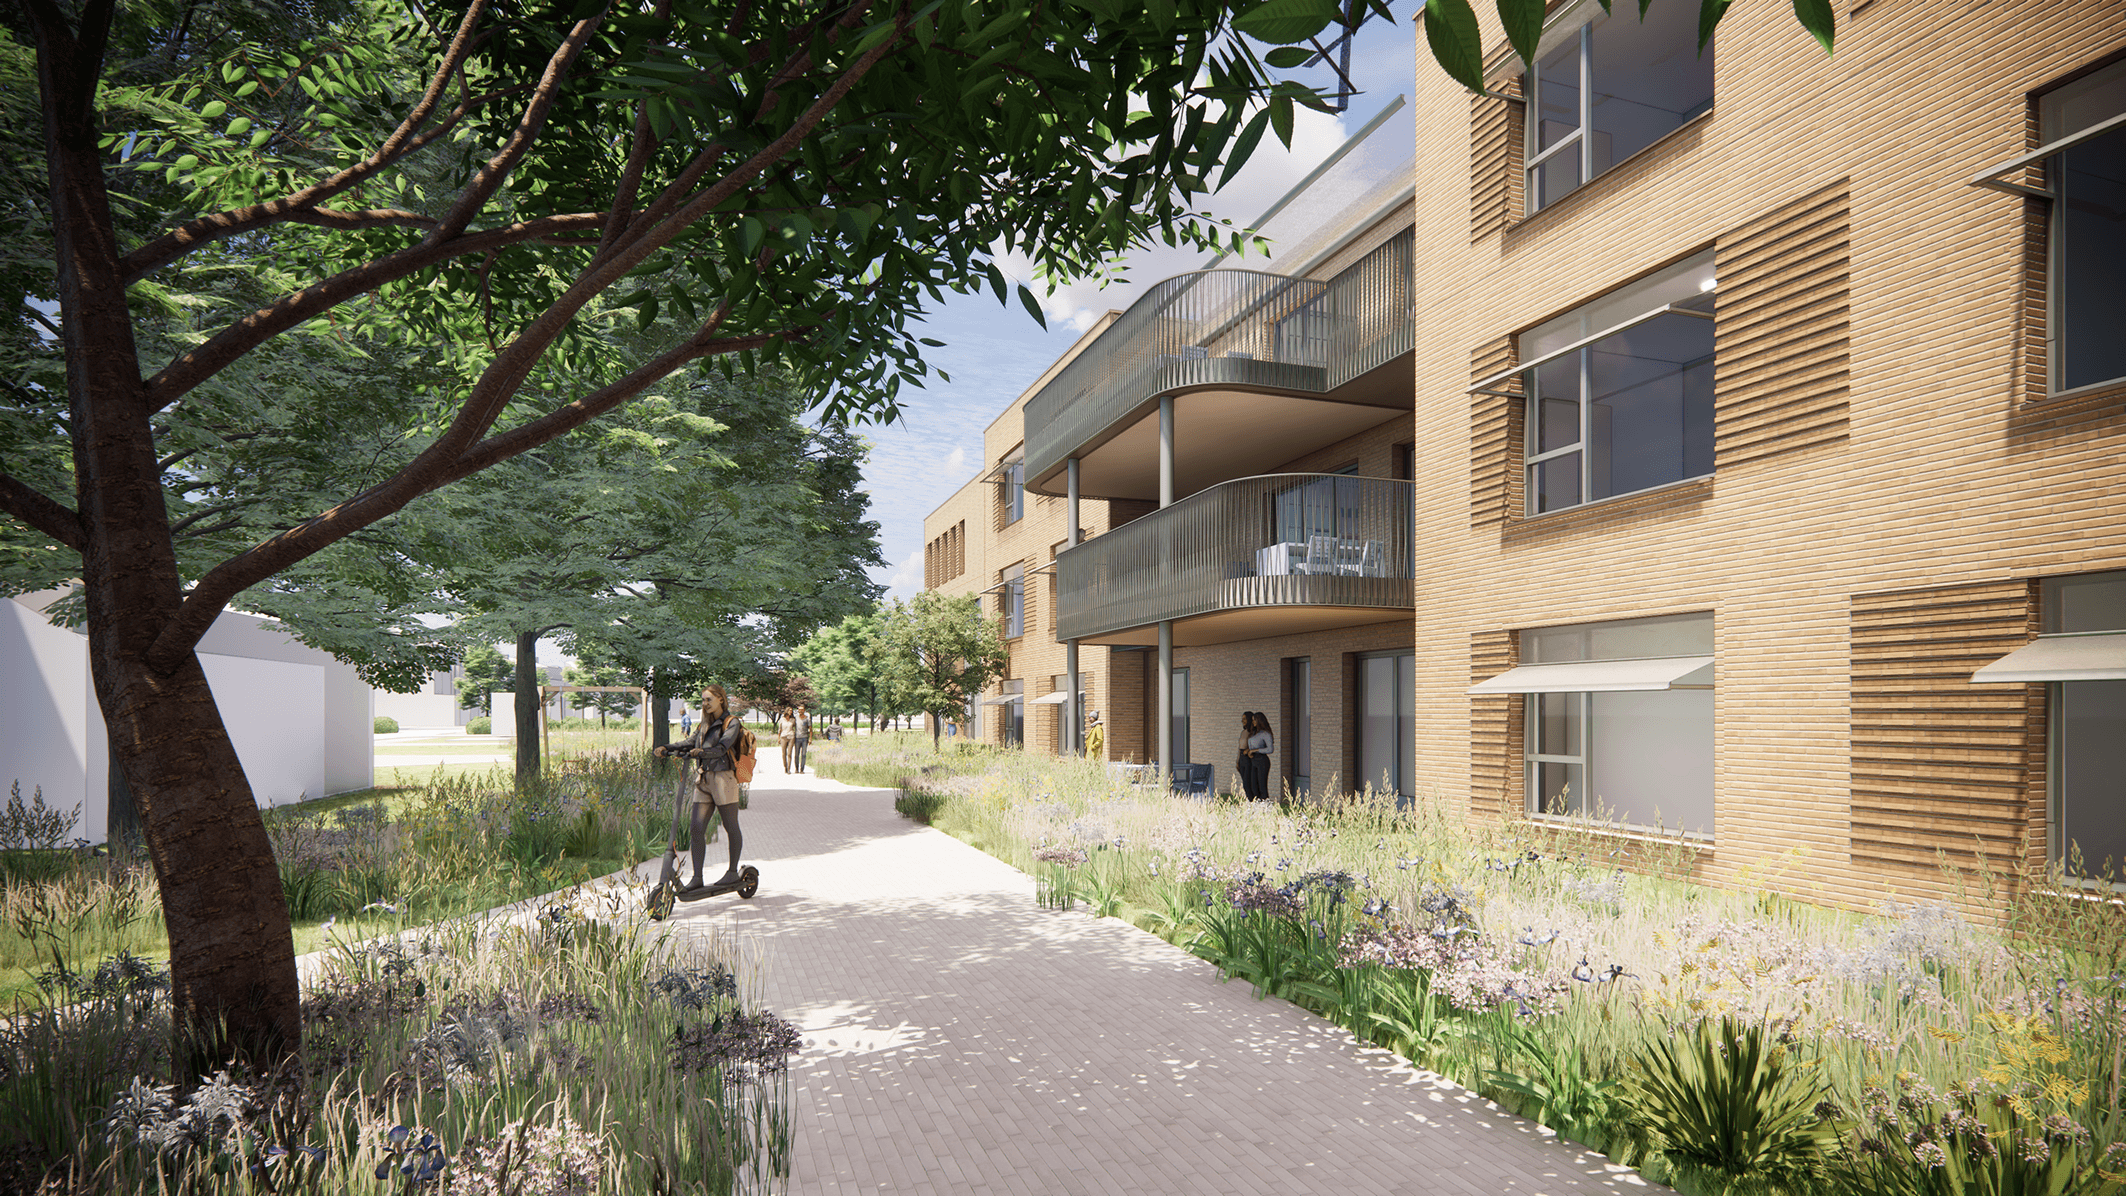
The building features height accents where possible, such as the angled wing on the west side. This gives the gallery apartments optimal sun orientation. The galleries of these homes overlook the schoolyard and offer additional seating space through balcony-like widenings near the front doors.
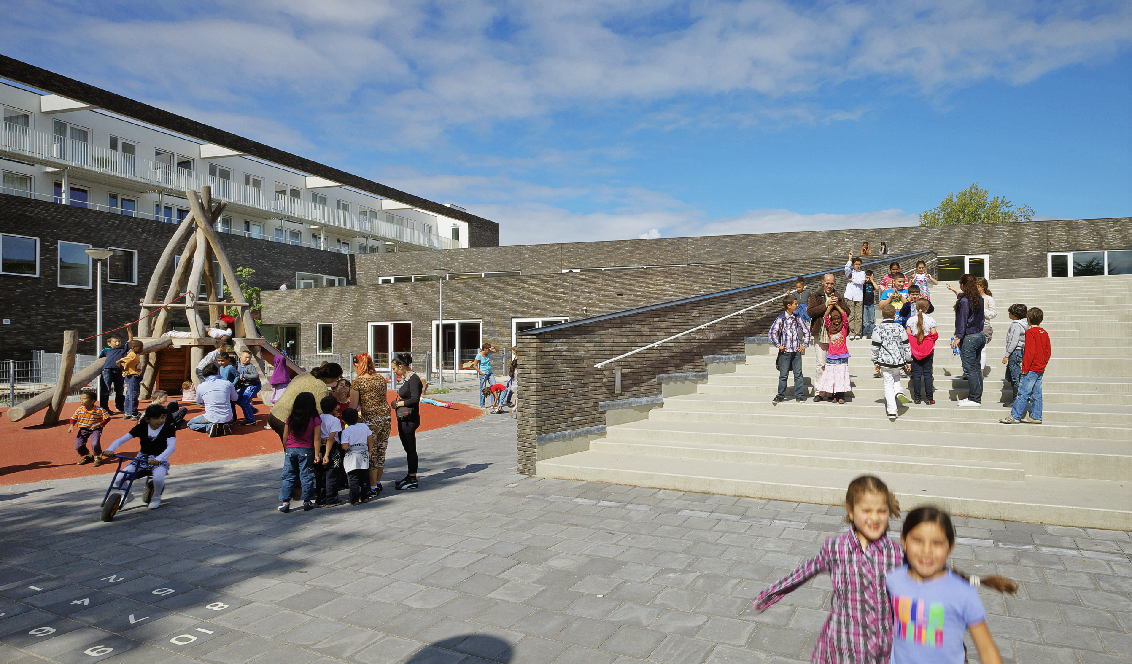

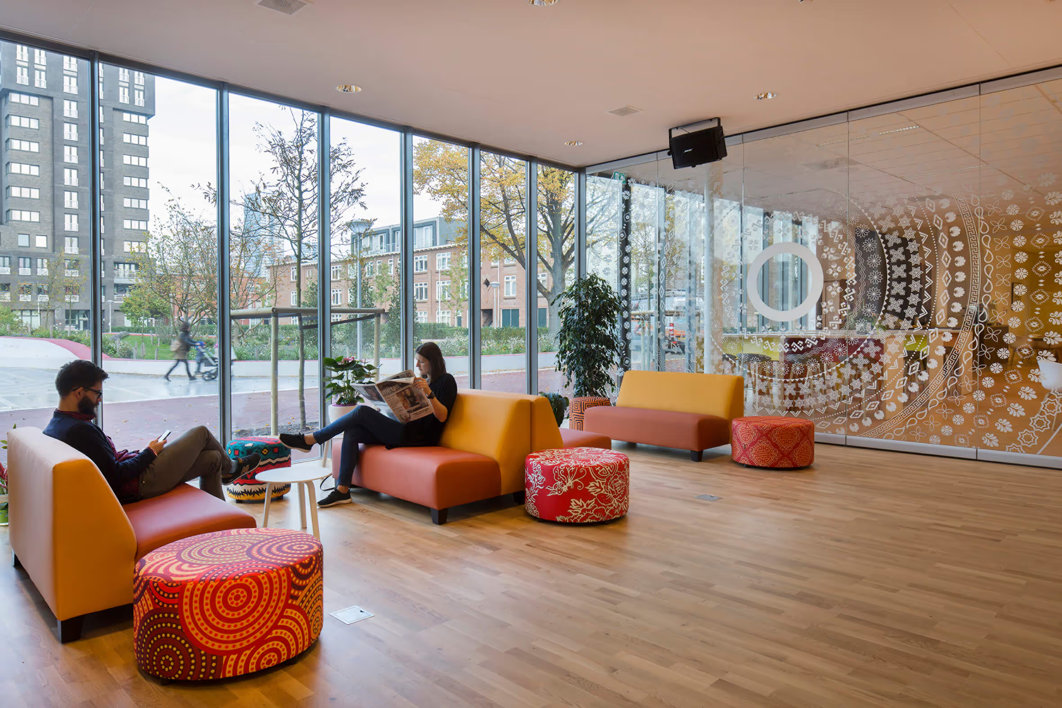
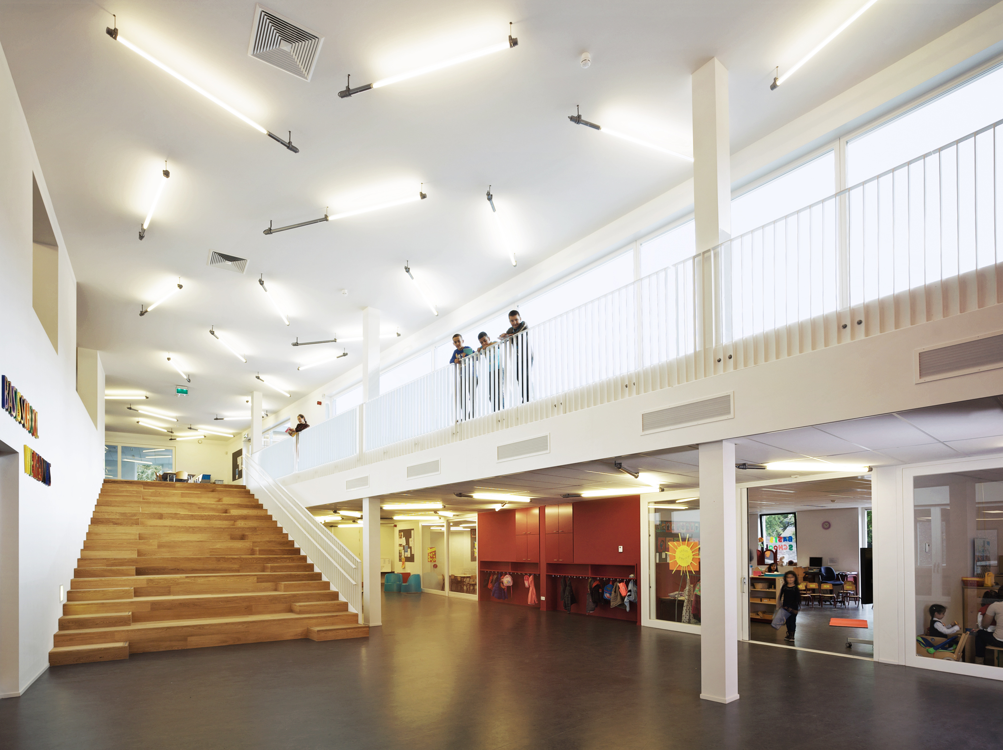
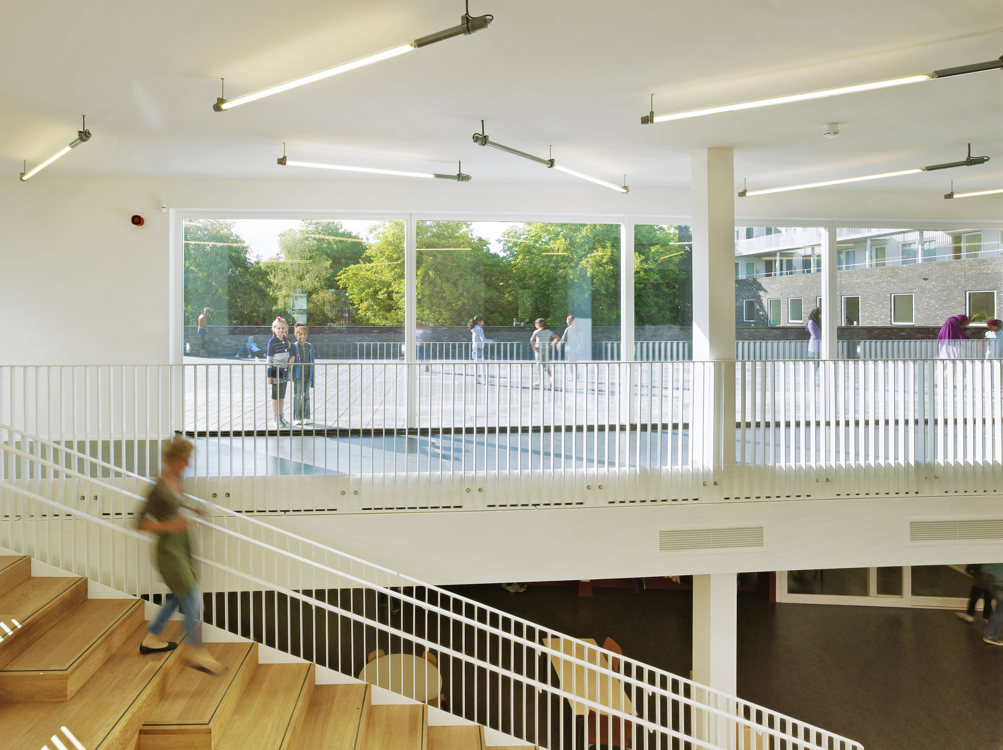
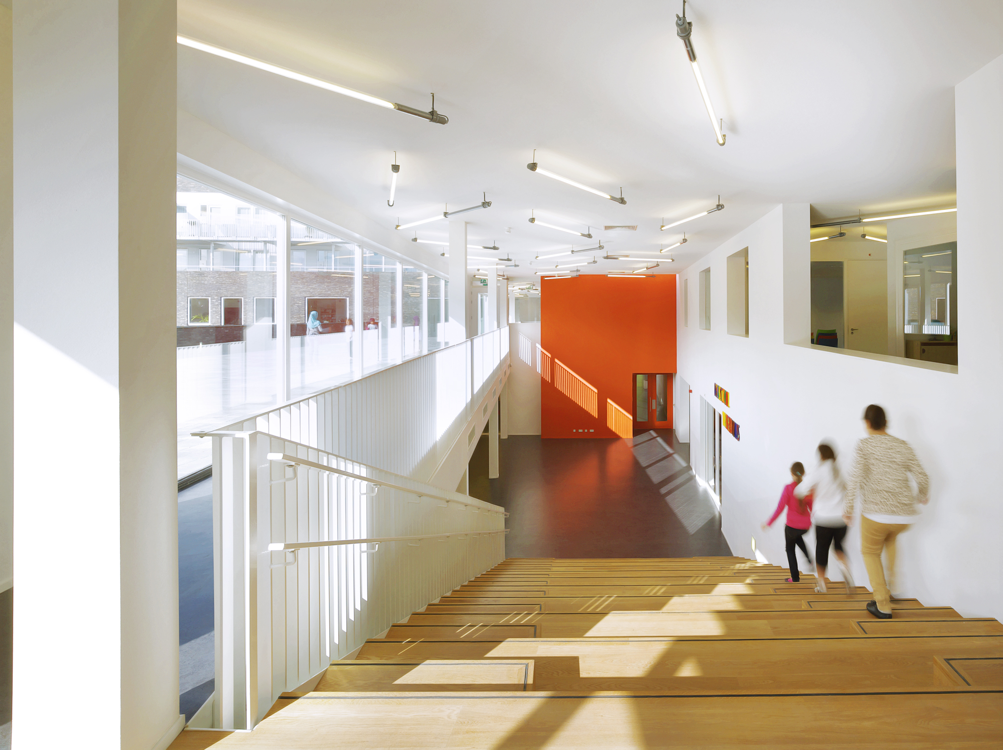
The functions are strategically distributed within the building volume. In the central wing, there are two high, central spaces that provide both the neighborhood service center and the school with their own heart. These central spaces form the pivot for all routes through the building. The stairs connecting the different levels are clad in oak to serve as tiered seating, offering the possibility to host theatrical performances or simply sit during breaks. Due to the stepped cross-section of the central wing, an additional terrace has been created on the first floor: an elevated schoolyard connected to the ground-level square by a massive outdoor grandstand. This setback also allowed for daylight to penetrate deep into the central auditorium.
Every part of the building can be used and rented out independently. Thanks to the flexible architectural layout, tenants can increase or decrease their space over time. There are also special rooms available for separate rental, which further enhances the building's dynamic. The entire neighborhood can easily make use of the facility. The feeling that everyone is welcome is essential for a multifunctional center and significantly increases community engagement.