Lage Veld shops and residences
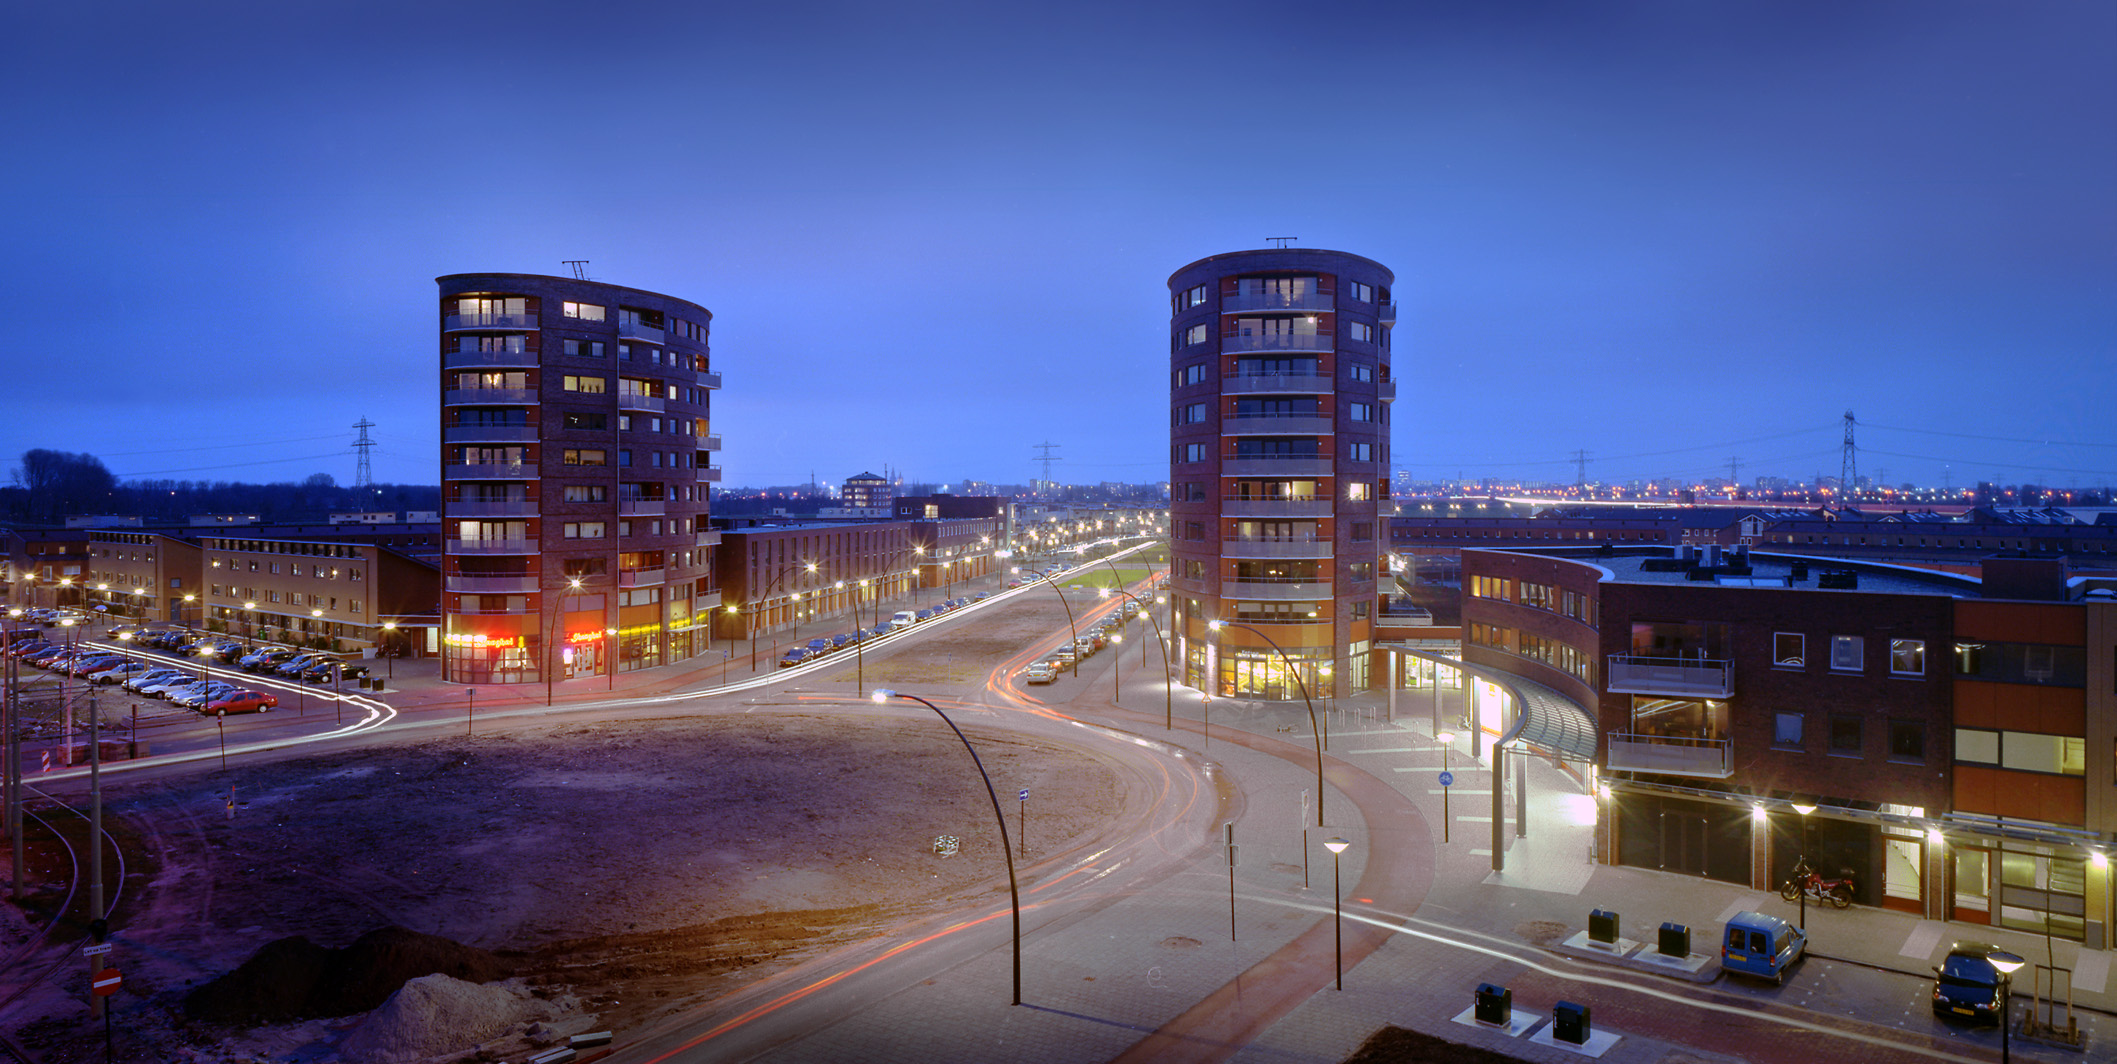
Lage Veld shops and residences
Lage Veld shops and residences
Shops, commercial spaces, and a supermarket with an underground parking garage
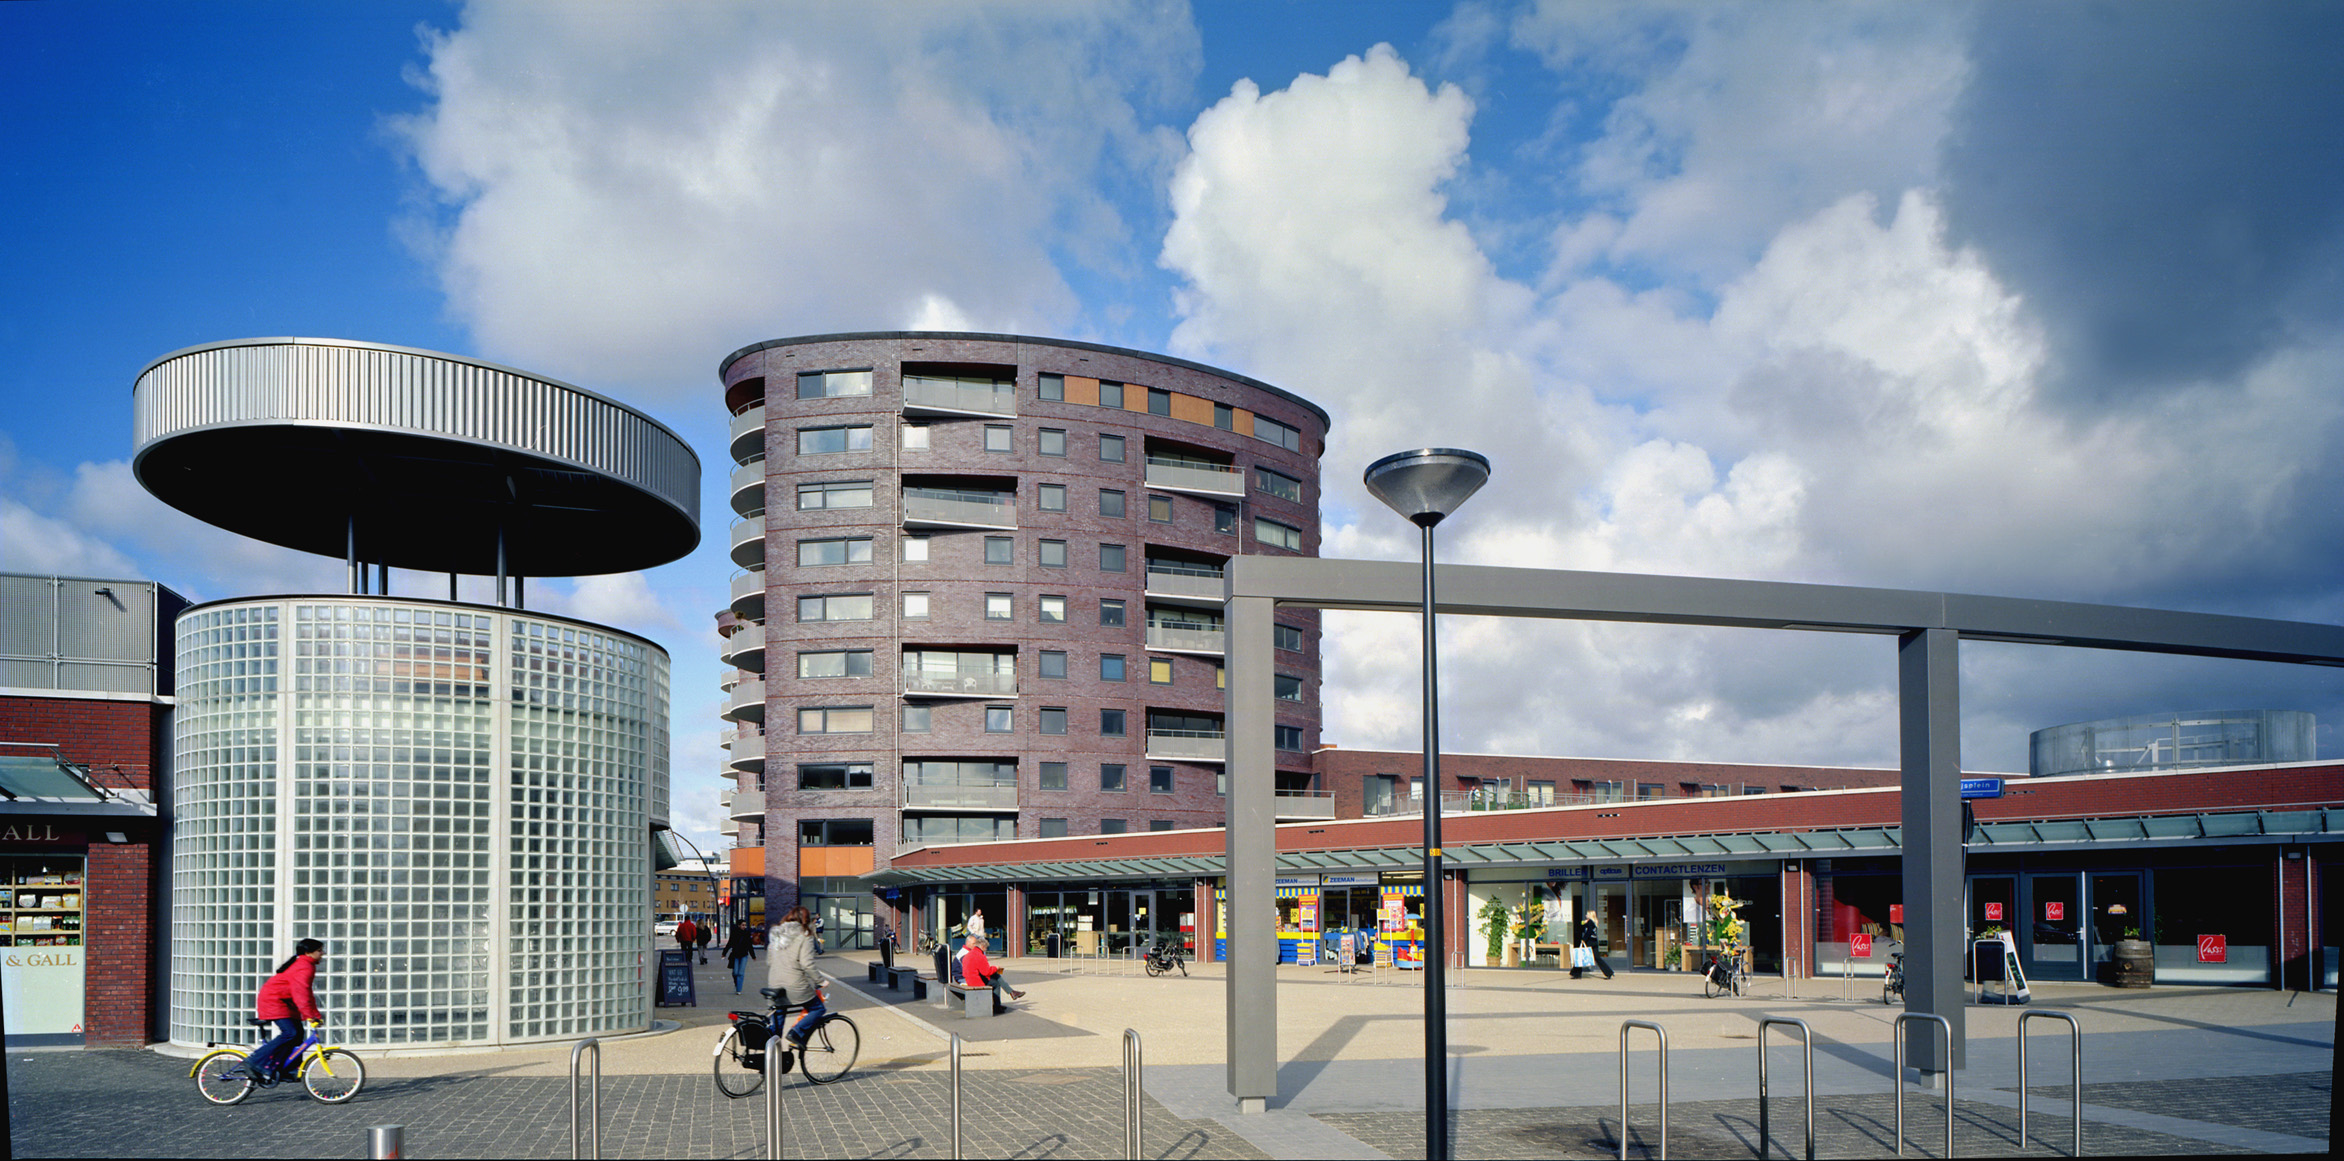
Shopping center
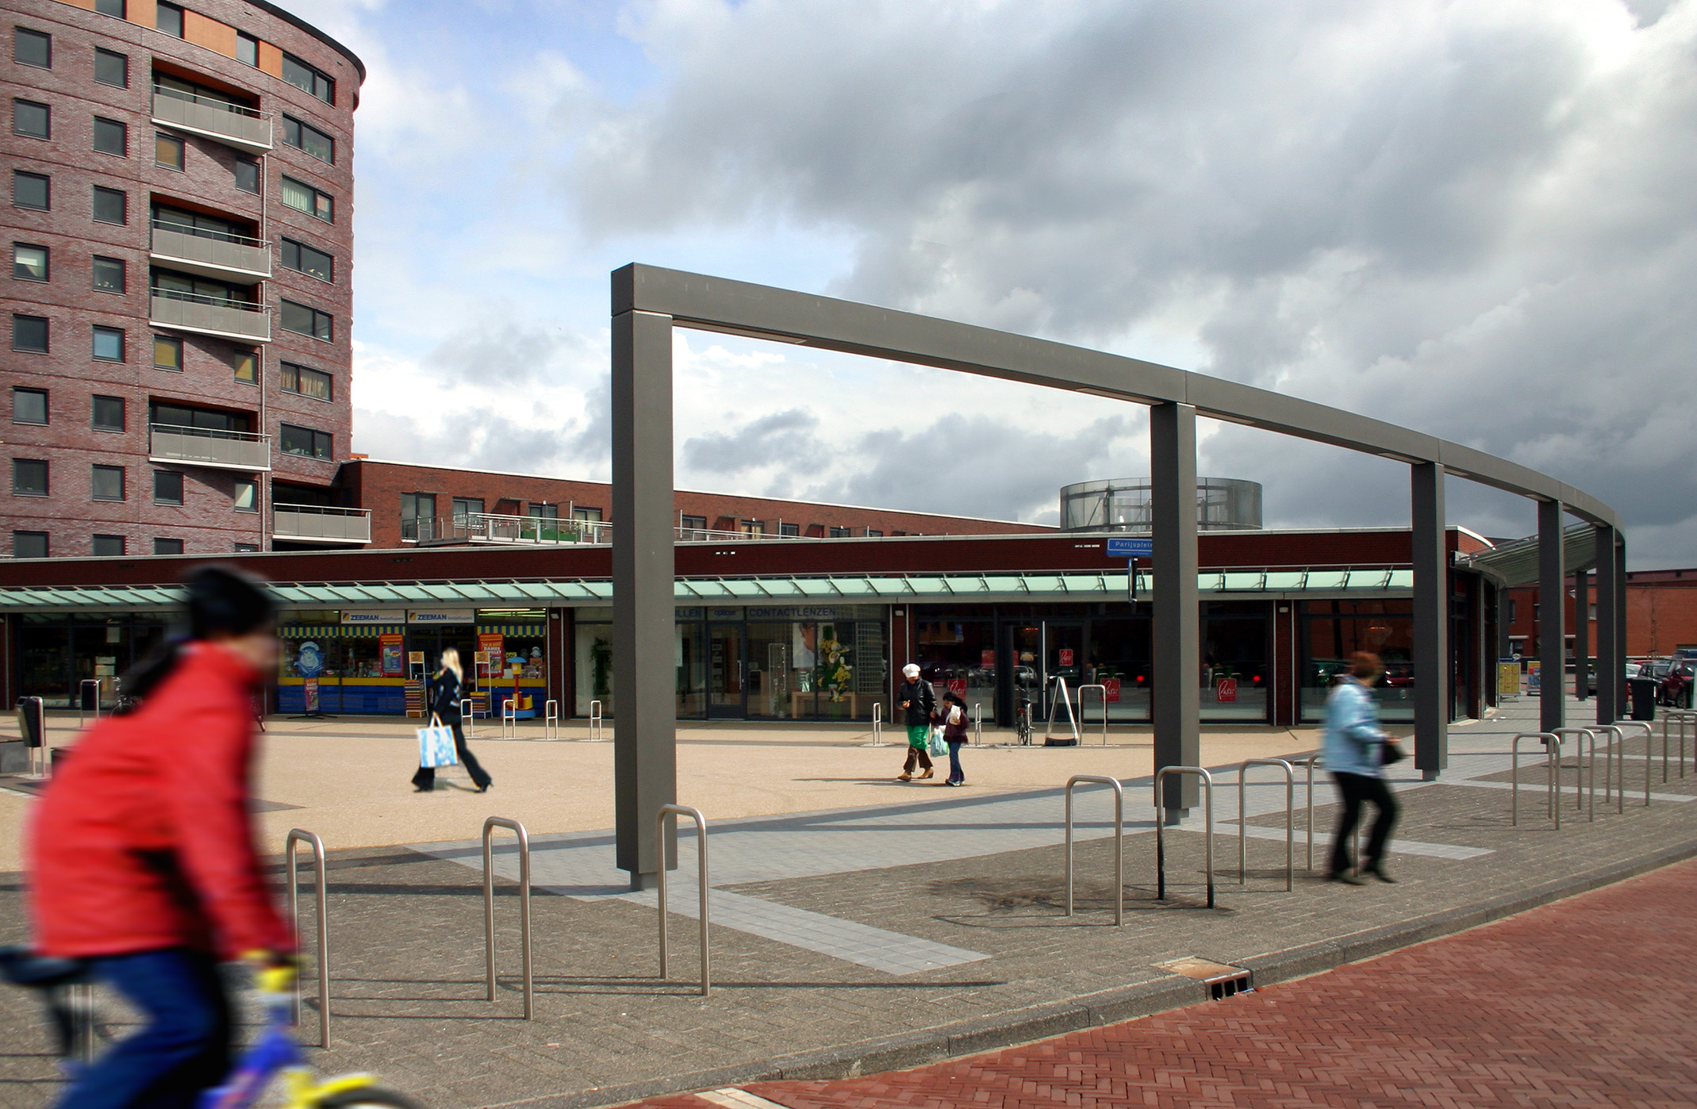
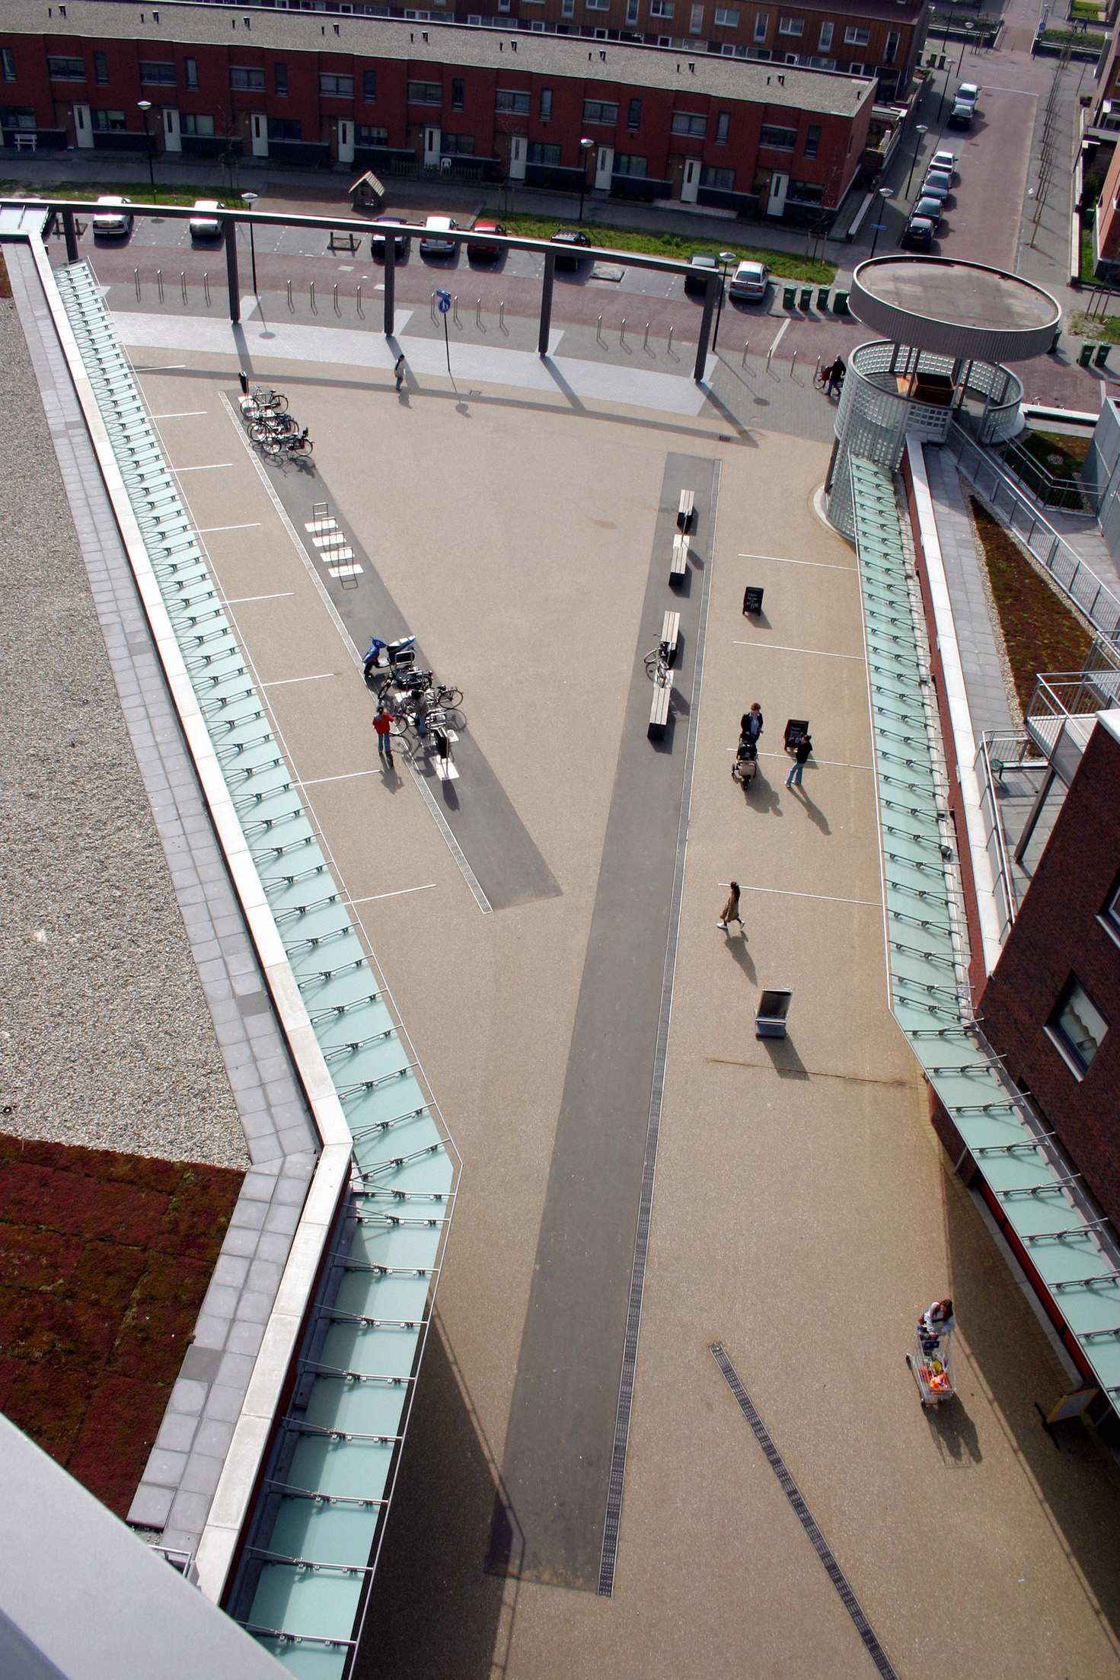
The shopping center consists of two supermarkets and a series of daily retail shops arranged around a shopping square. This wedge-shaped Parijsplein is introduced at the ends by two robust, curved colonnades, partially covered by a glass canopy. Below the shops is a parking garage, accessible to visitors during the day and reserved for residents in the evening. There are residential units above the shops.
Towers
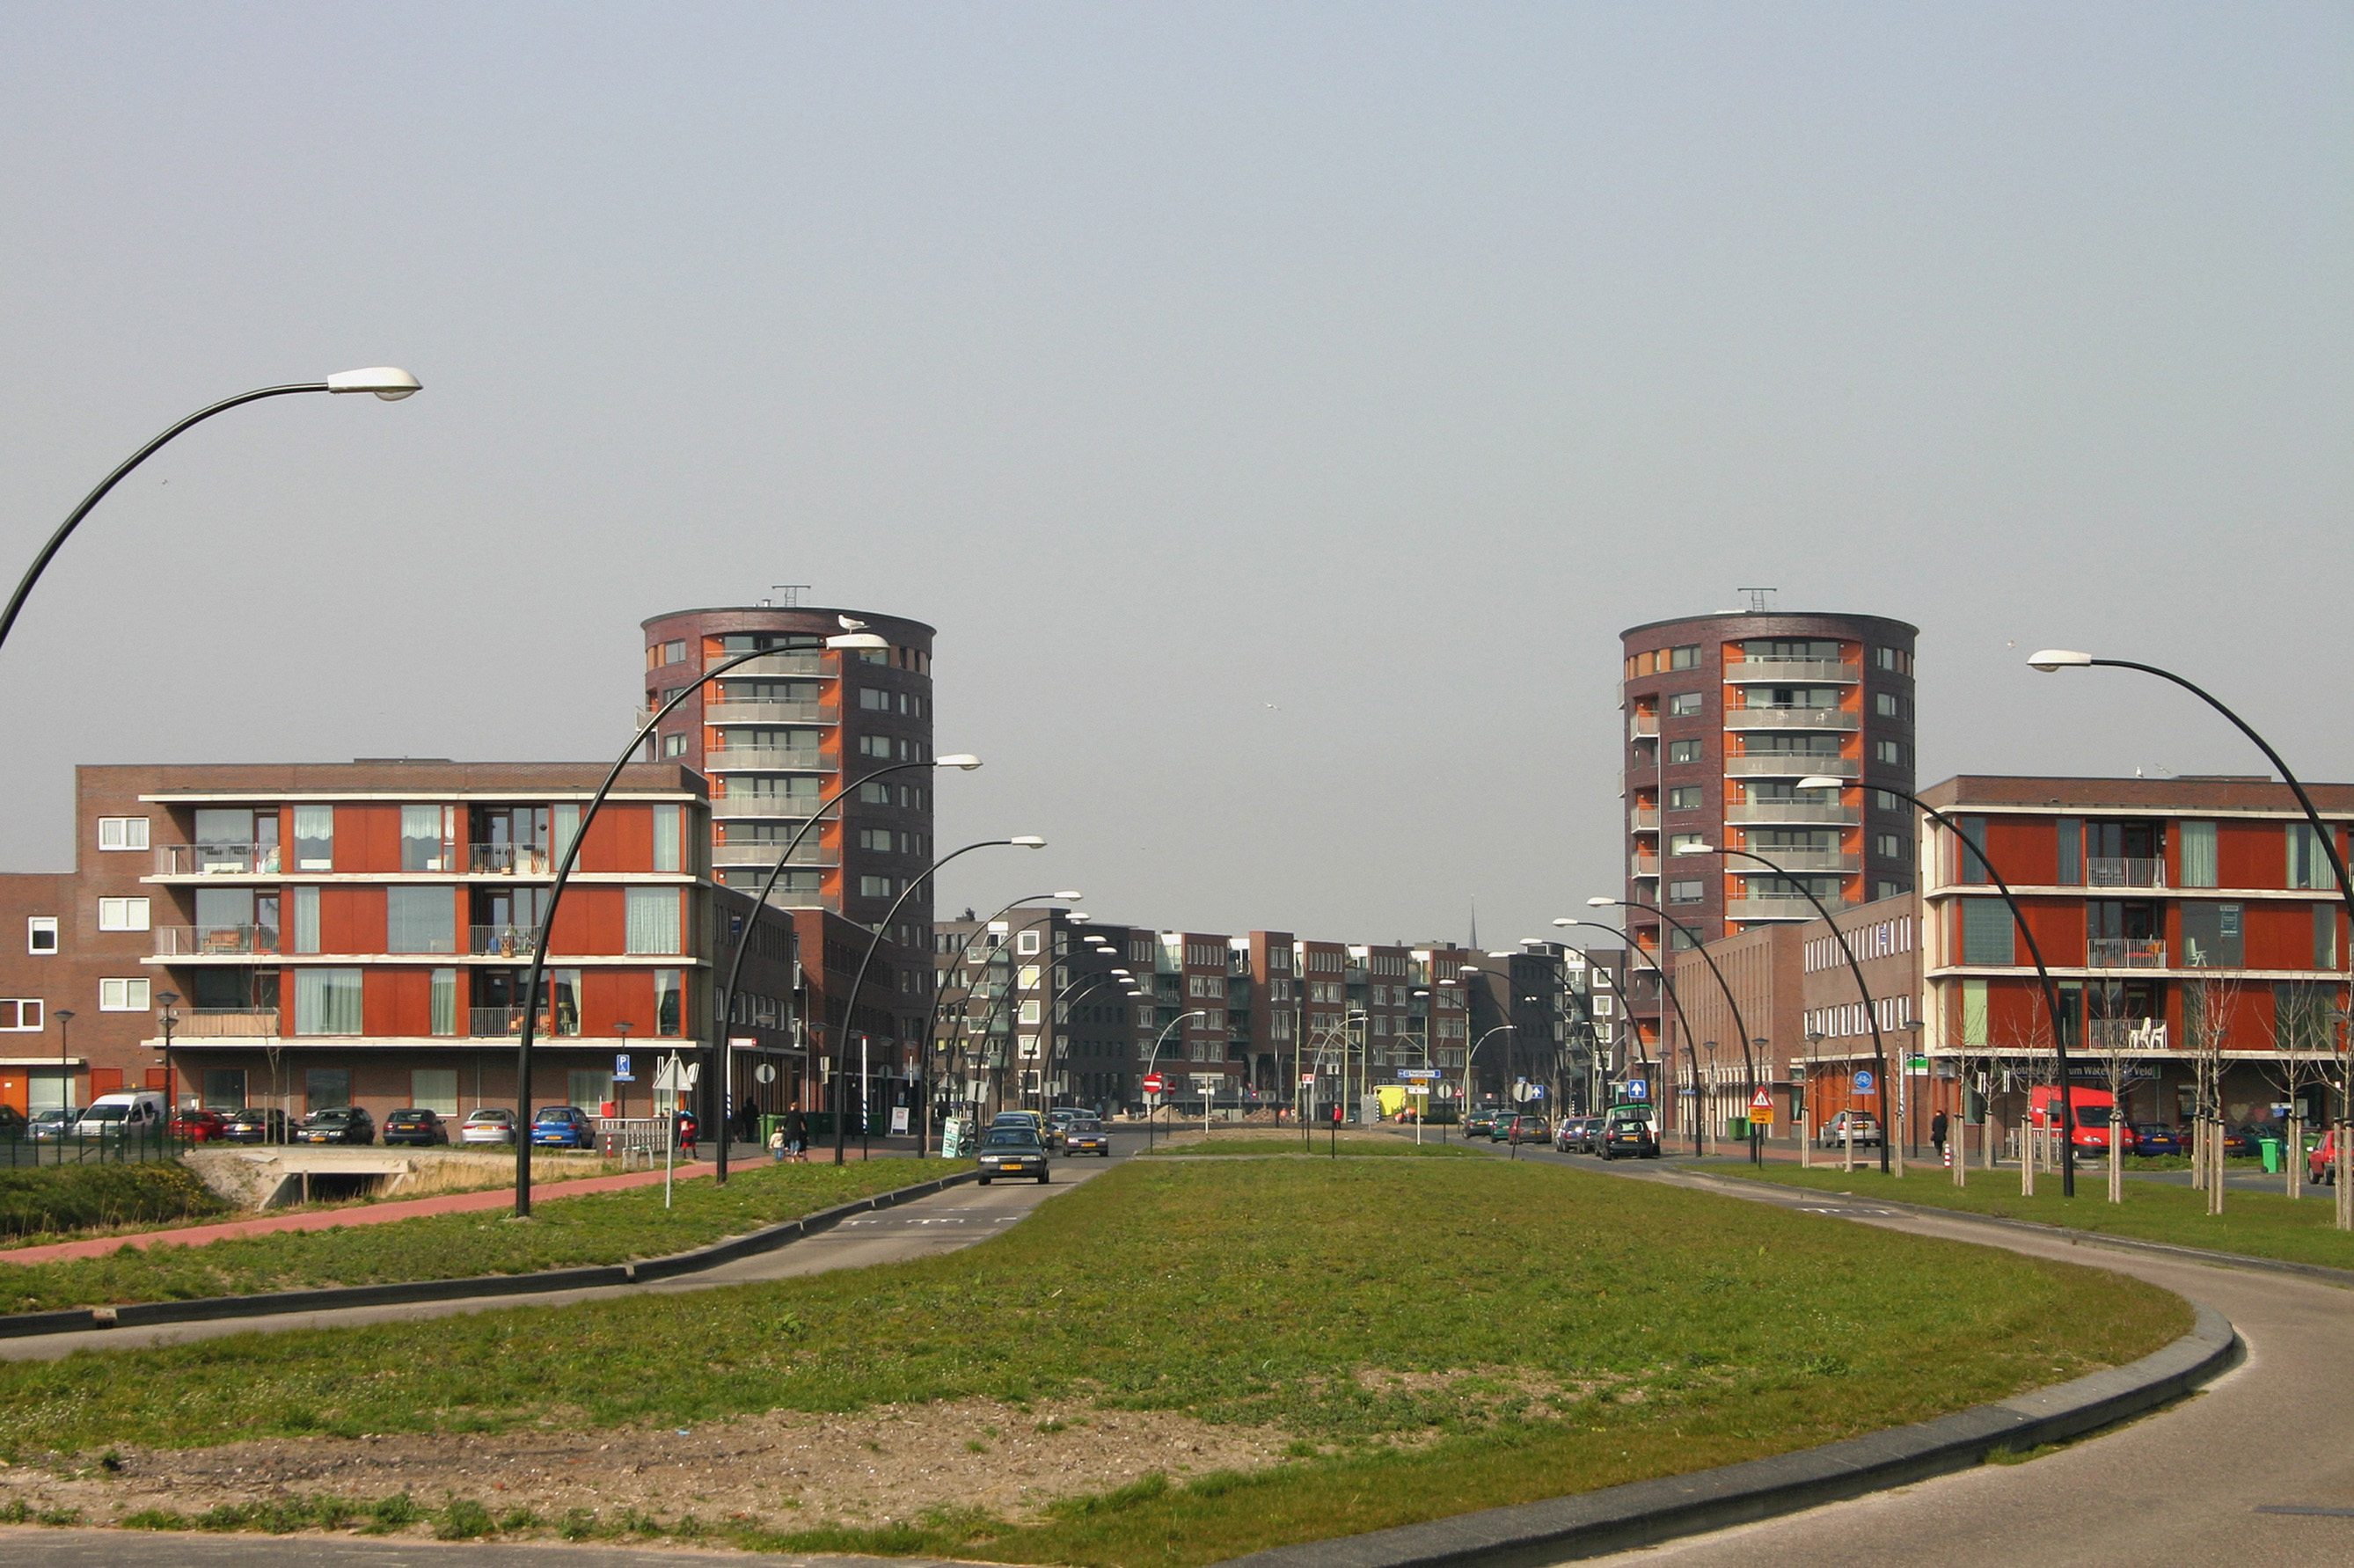
The oval towers stand like sentinels of the center, positioned symmetrically to the left and right of the Laan van de Wateringse Veld. Each tower contains nine residential floors above the shops. On each floor, three apartments are arranged side-by-side in a triple-unit layout, optimized for sunlight and views of the surrounding area.
The low-rise section
In addition to the towers, a total of 33 homes have been built in the low-rise section above the shops. The homes on the first level are situated directly adjacent to the green roof and feature a spacious south-facing terrace at their entrance. The homes on the second level are accessed via a gallery. A large terrace is stretched between the gallery and the homes, providing access to the outdoor space for each unit. Large voids have been created between the terraces.