Laakhaven Parking Garage

Laakhaven Parking Garage
Laakhaven Parking Garage
First parking garage in the Netherlands with a tunnel ventilation system
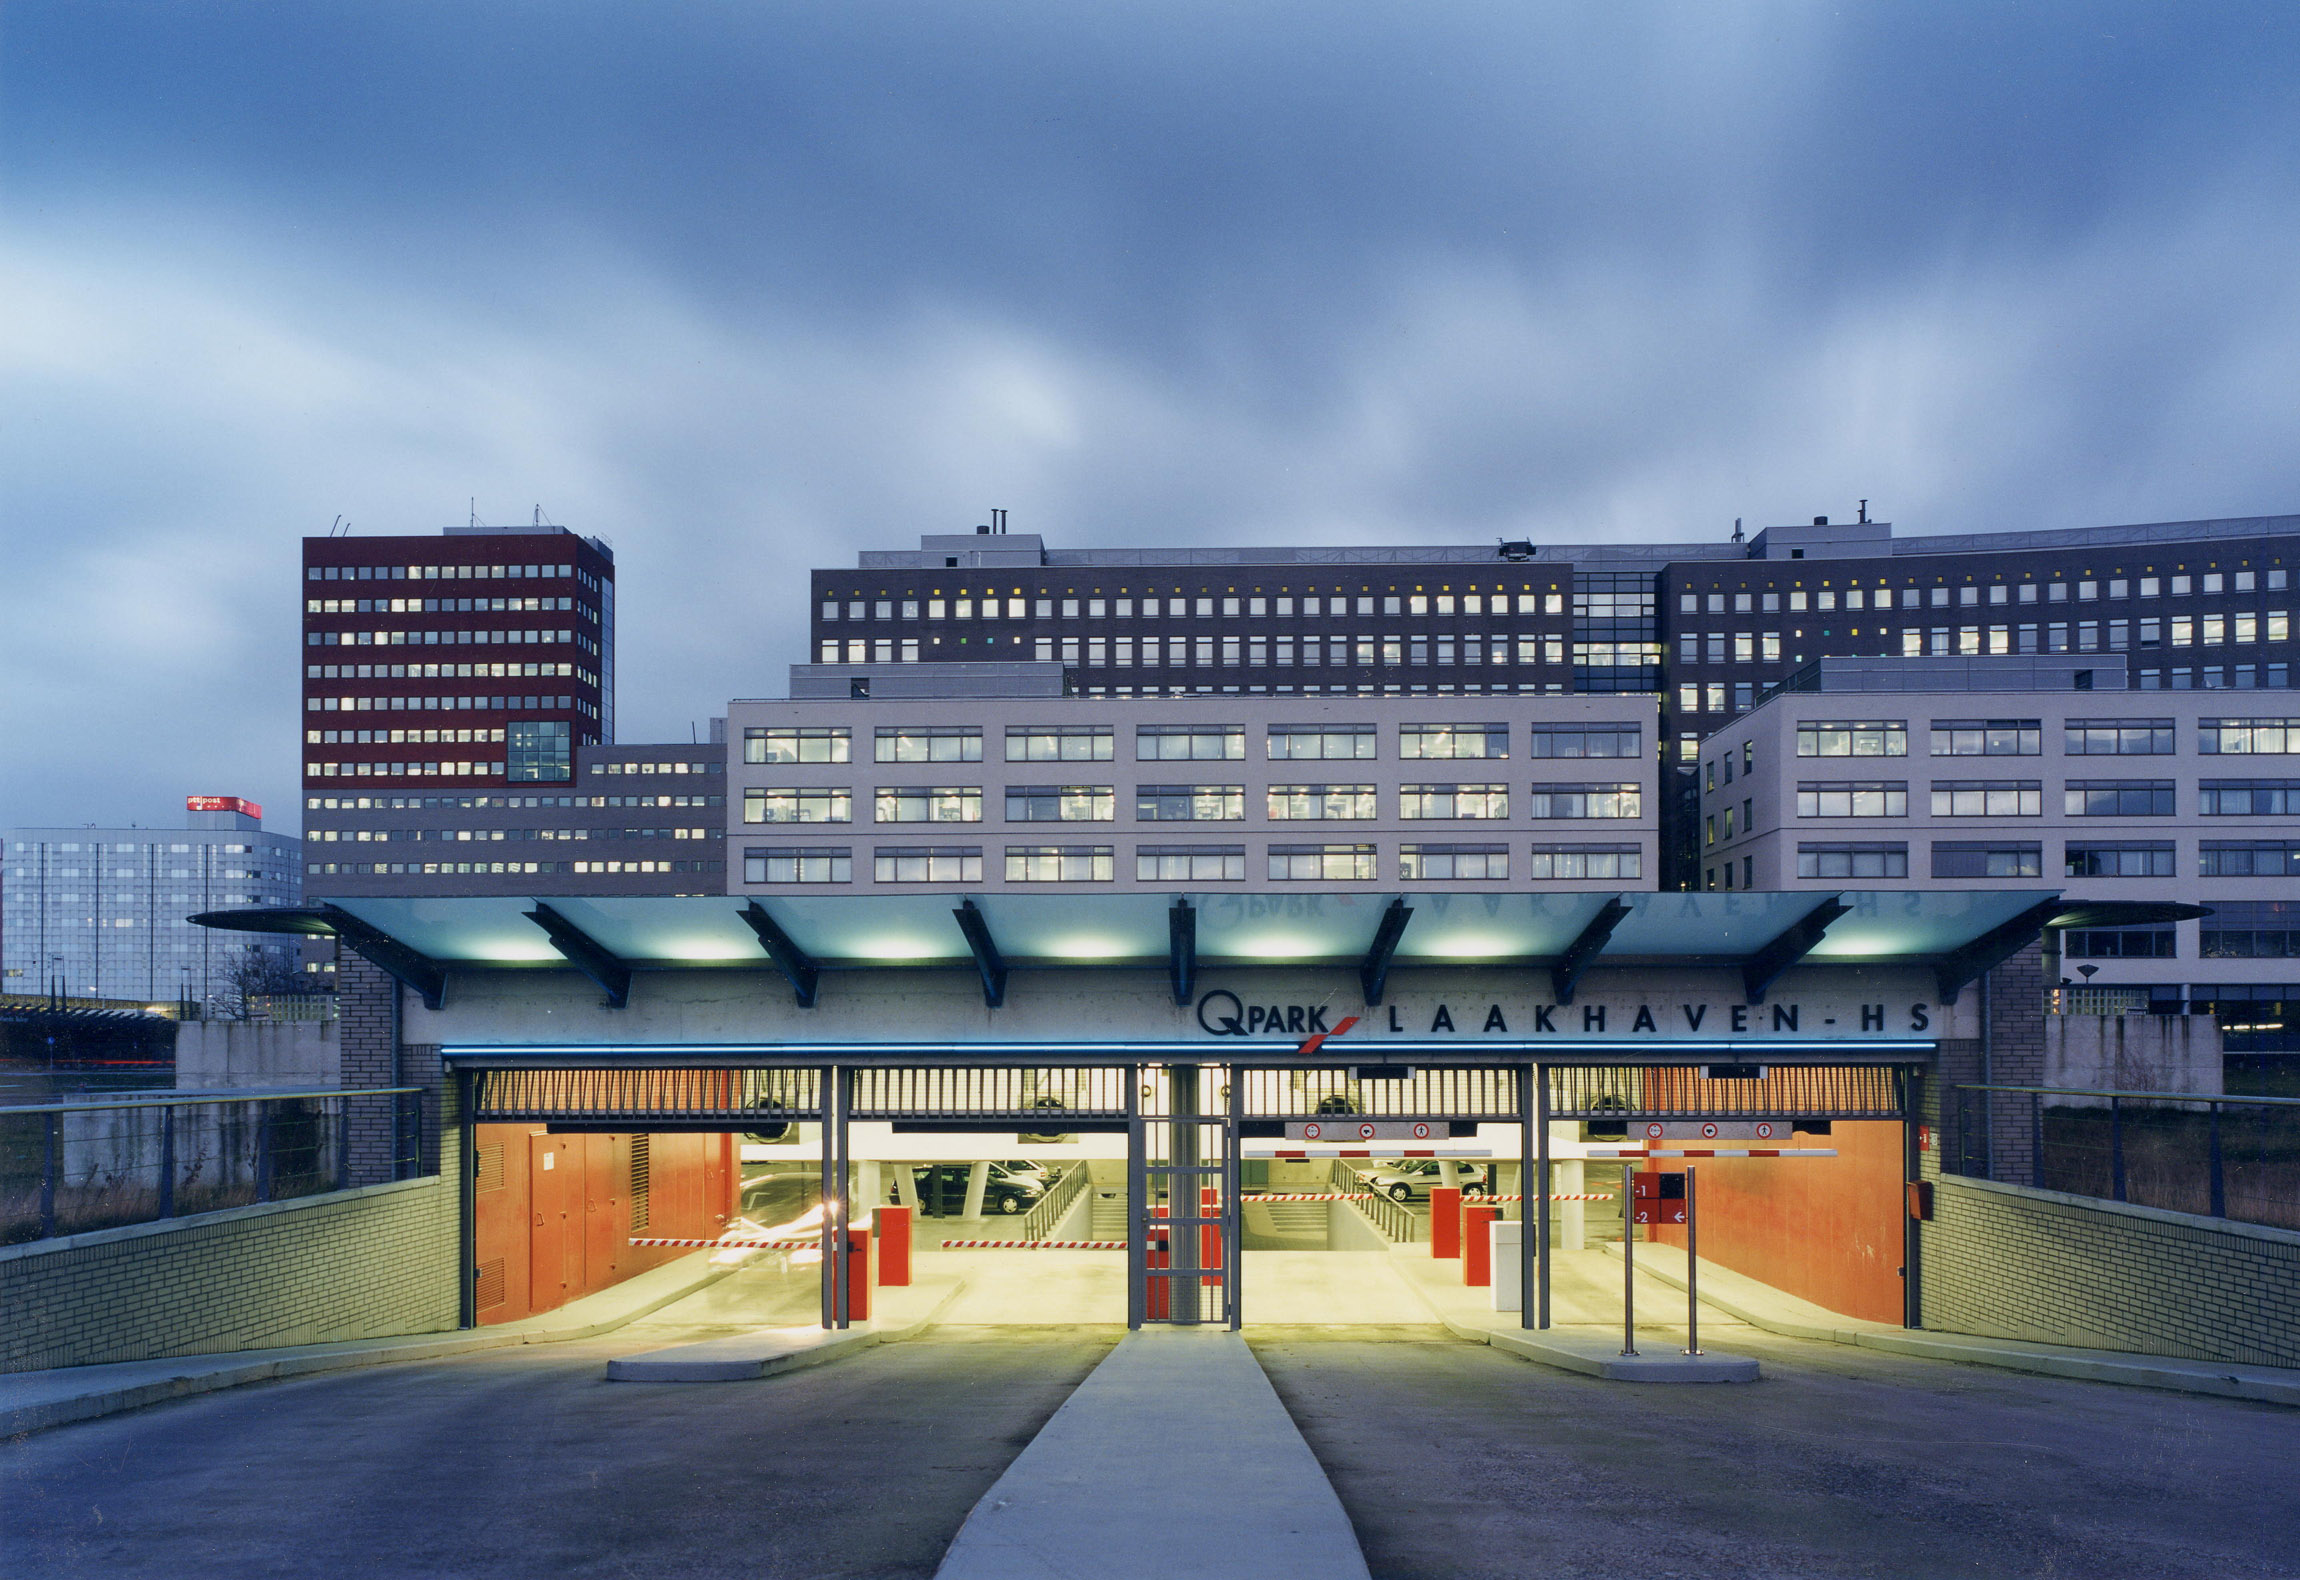
Although the roof of the tunnel garage is submerged, the structure itself functions like a polder. The side walls extend down to a nearly watertight underground clay layer, forming a sealed basin. The lower parking level, located more than seven meters below sea level (NAP), is paved with concrete pavers.
Because the garage is ventilated like a "real" tunnel using jet fans, it features "streamlined" ceilings. Where the garage runs beneath one of the educational wings of The Hague University of Applied Sciences, it is equipped with an impressive support structure. The extra floor height required for this construction was utilized to create a light slot, offering a view from the garage up to the waterfall next to the "water zebra" crossing, which is part of the university square. The V-shaped columns in the garage were created as a pragmatic structural transition between the column grid of the educational wing above and the parking grid within the garage.
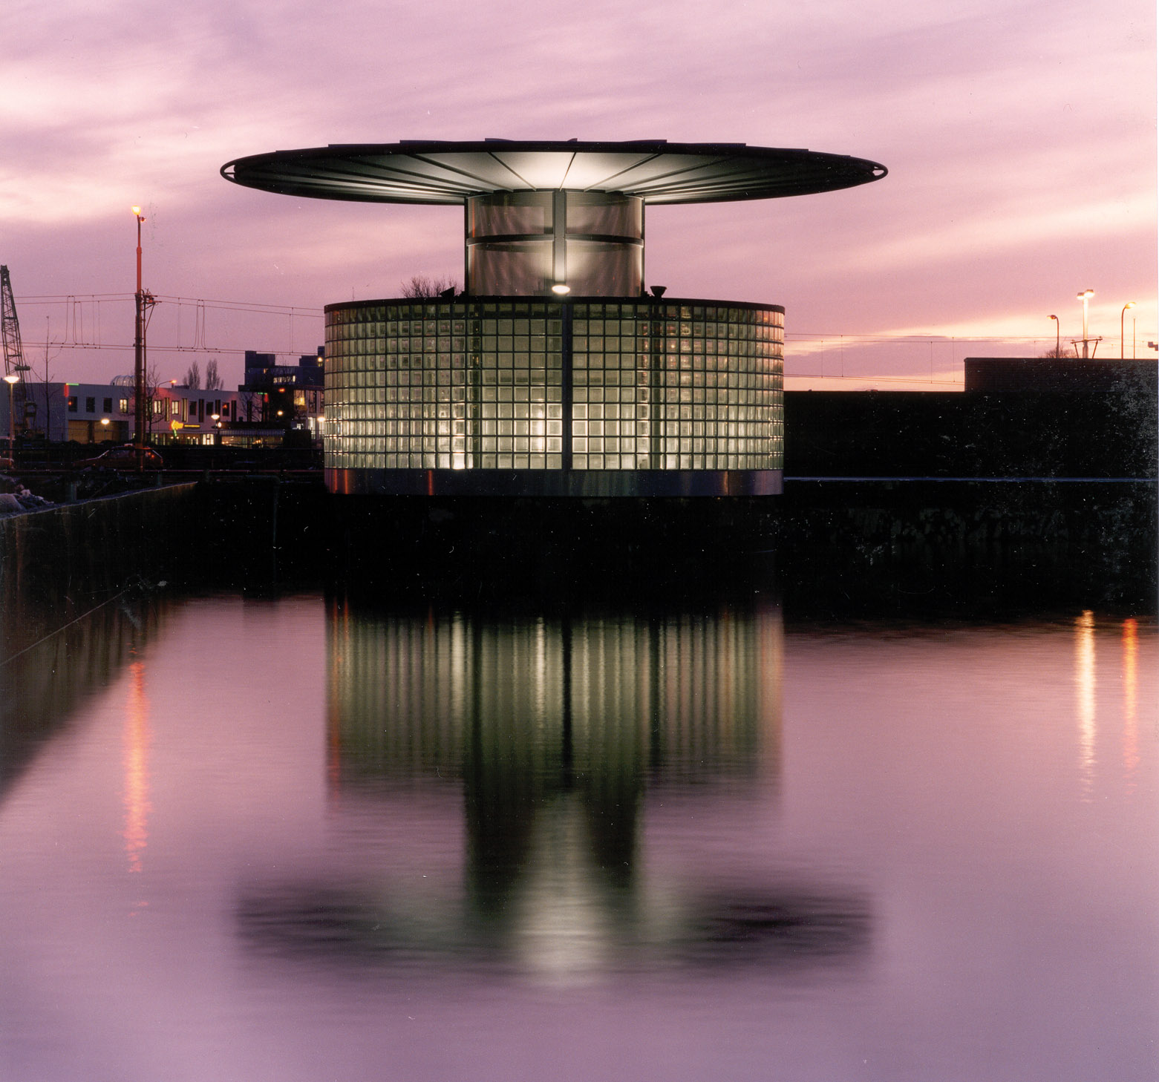
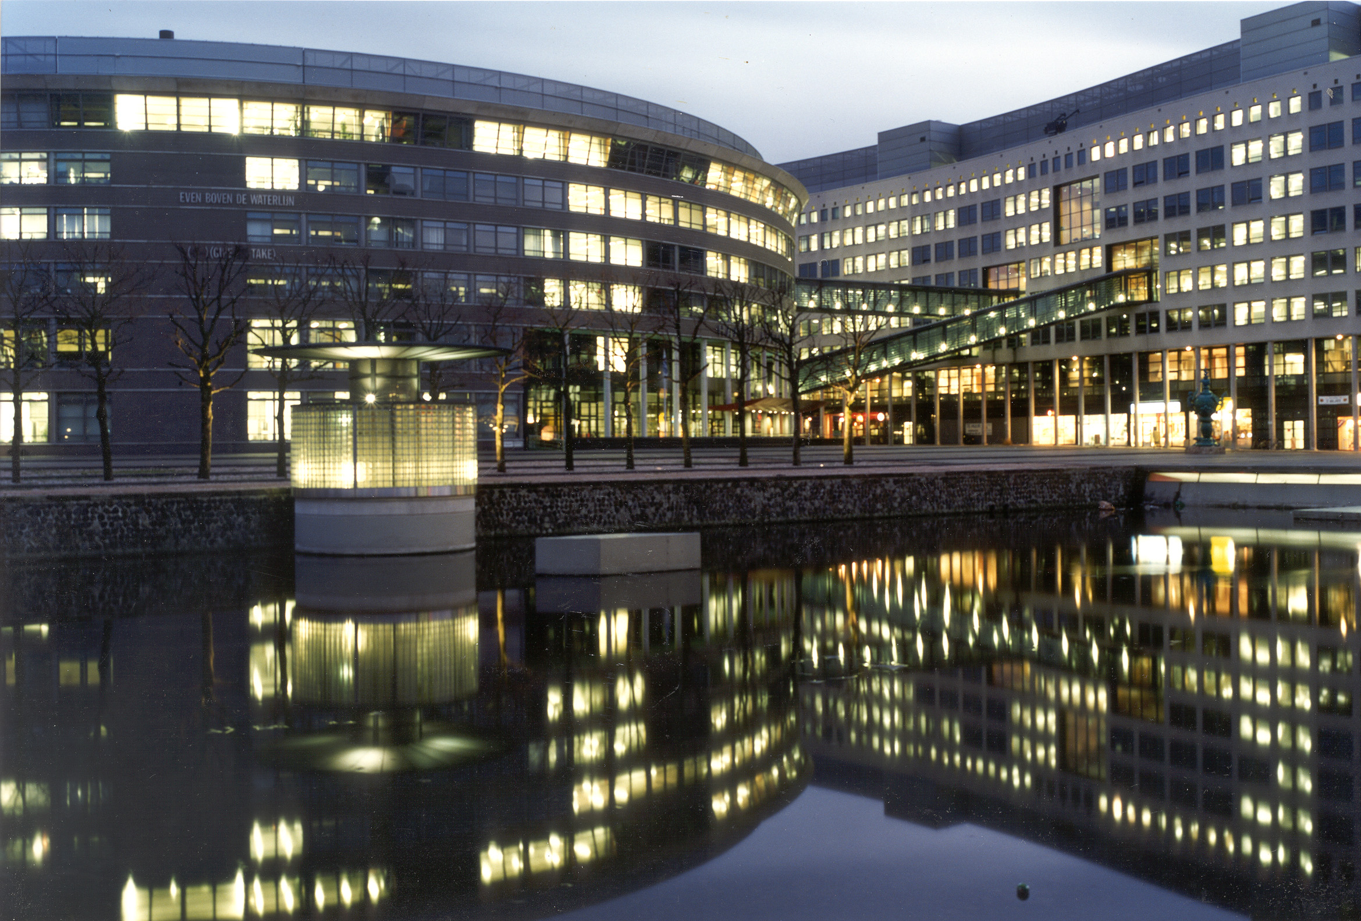
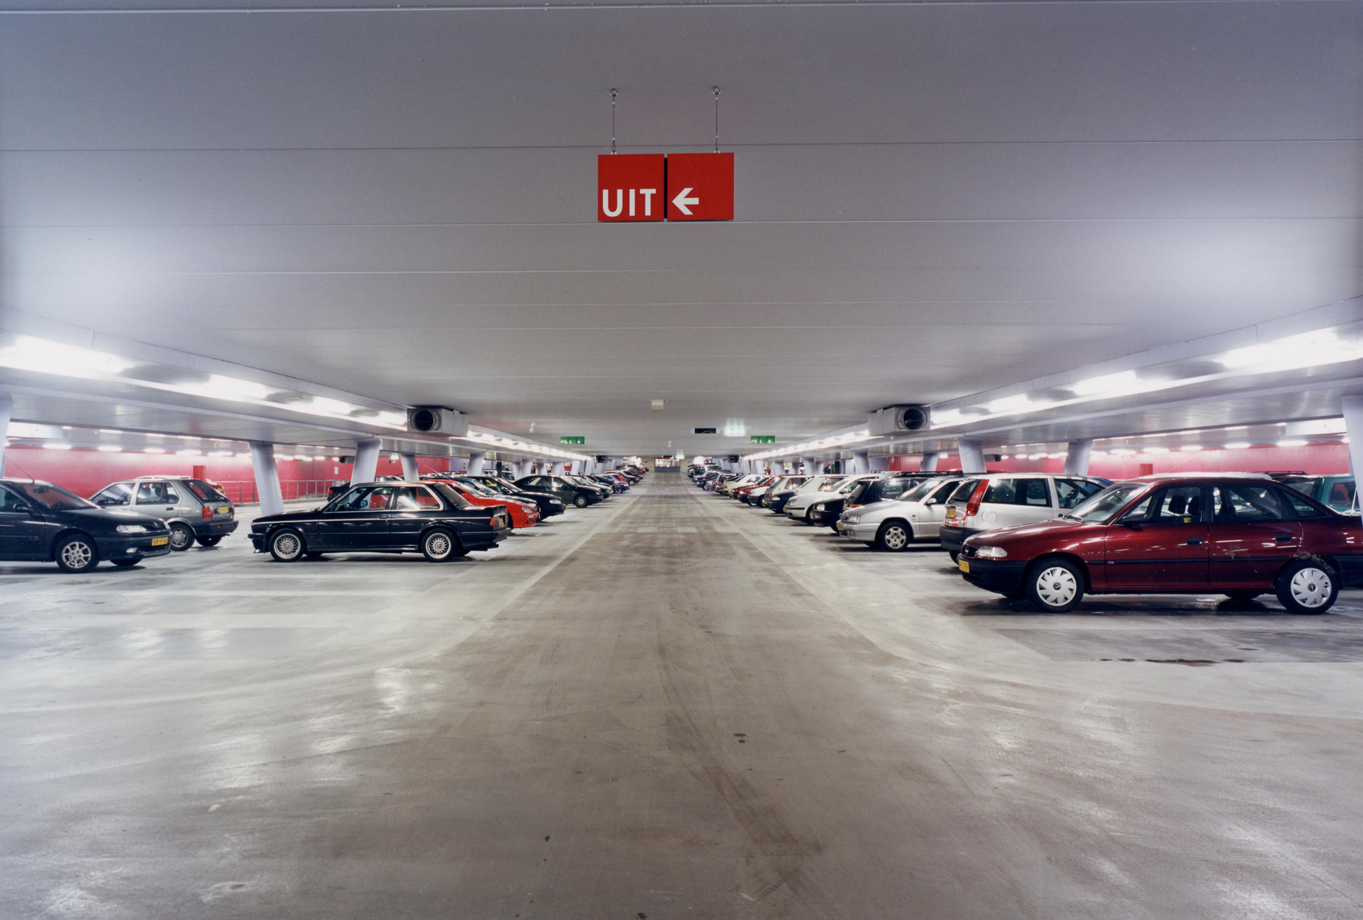
By building a large public garage for the entire Laakhaven area rather than a separate facility for The Hague University of Applied Sciences, sufficient support was created to keep the garage open for long hours and provide permanent security. After parking, motorists cannot simply disappear directly into their destination building via an elevator as is typical; instead, they must walk a short distance through the public space to promote vibrancy and social safety.