De Muzen
De Muzen
De Muzen
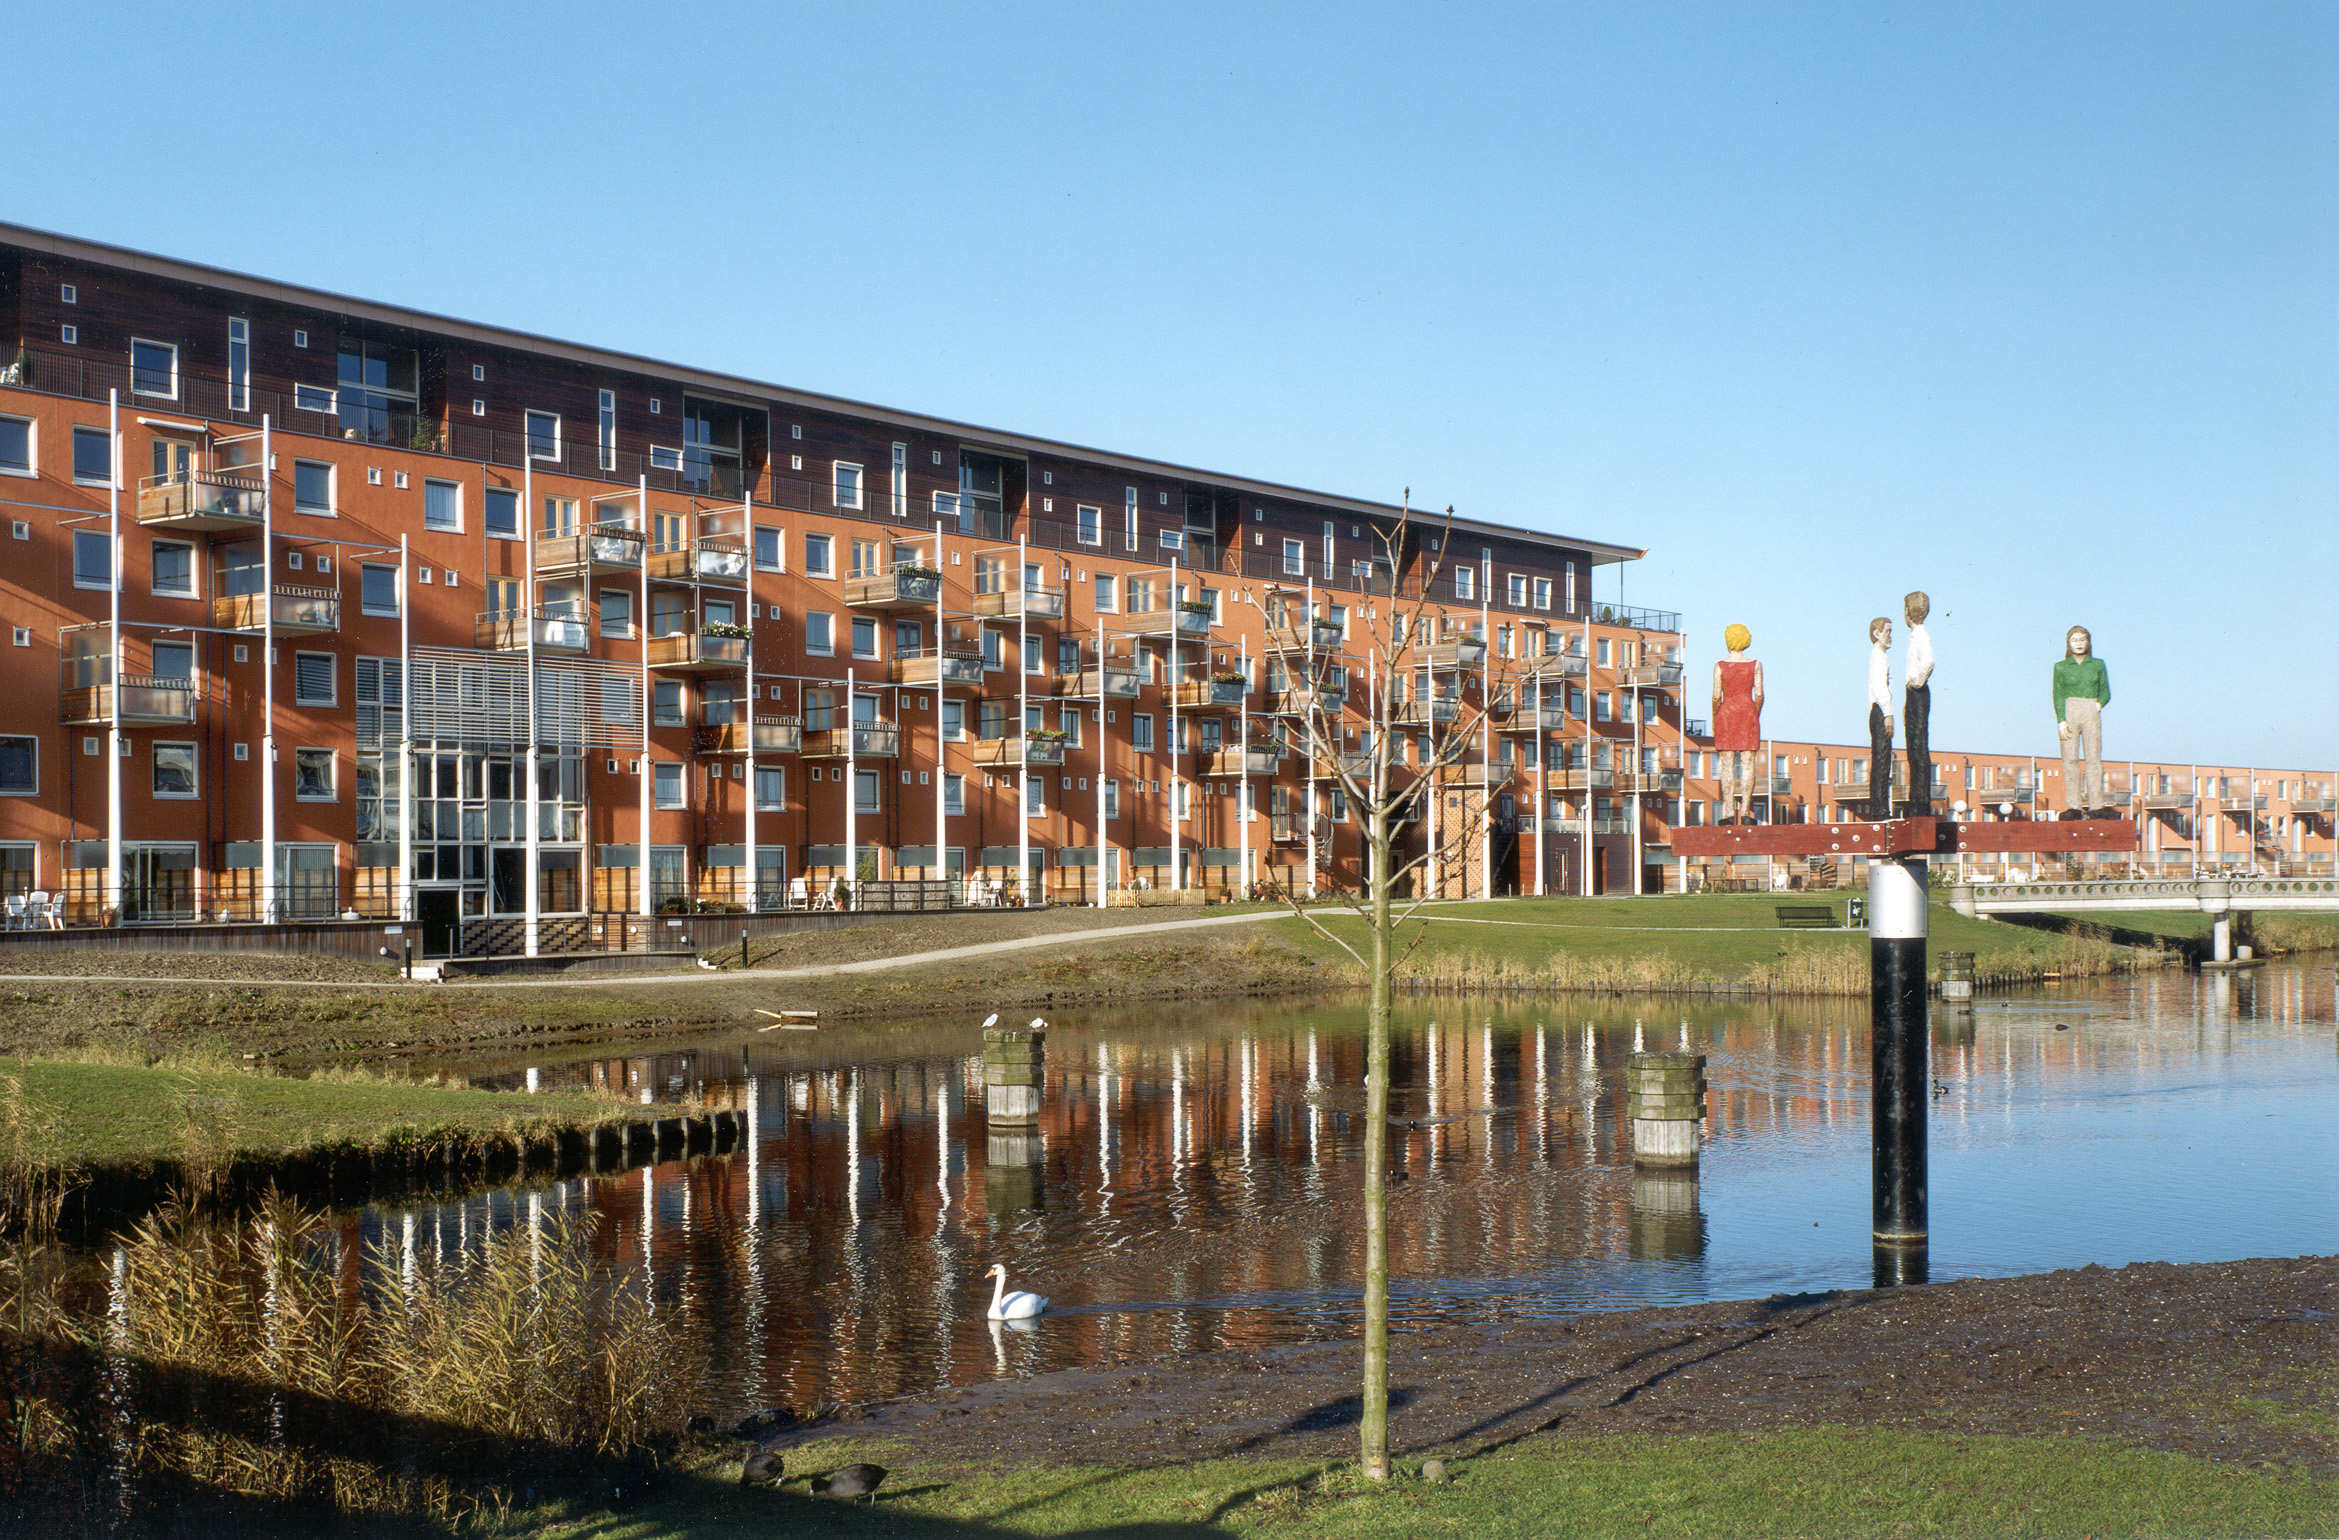
Residential building for seniors with a winter garden, 165 homes, and two guest units
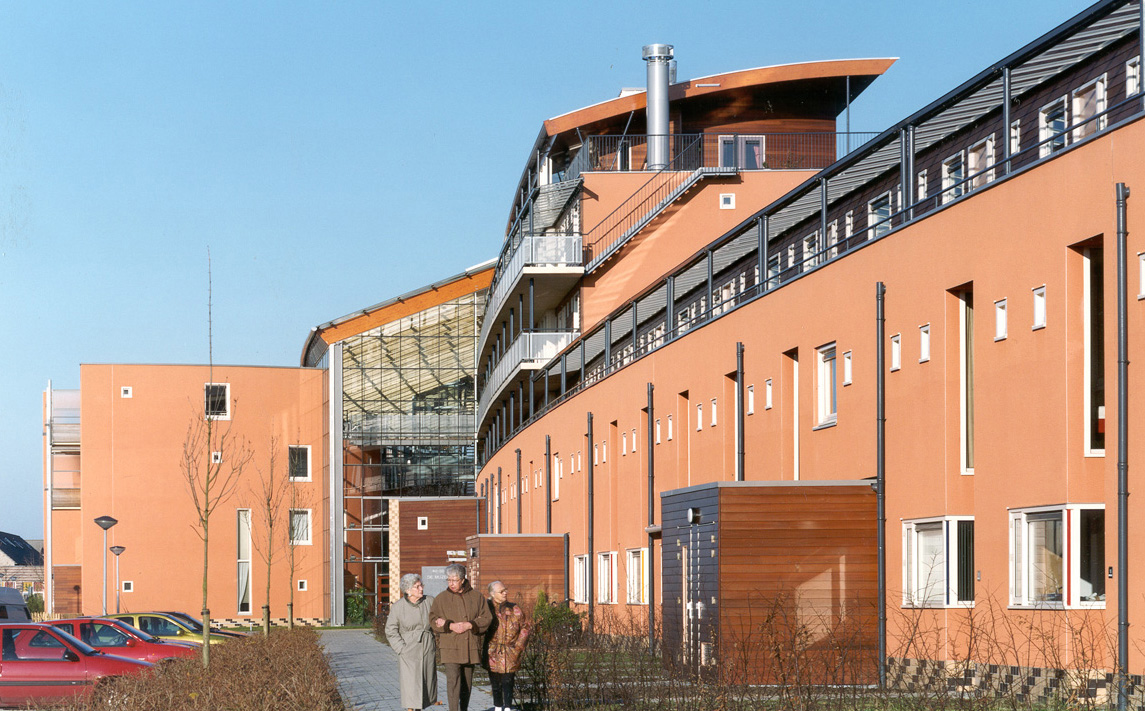
The six-story main building extends into two three-story wings on either side. Within the simple structural design, maisonettes are located on the ground floor, with apartments on the levels above. To ensure social safety, there are no bedrooms on the ground floor. The apartments are designed according to adaptable building principles, making them suitable for residents well into old age. Even a bedridden housemate can be accommodated. Medical care is within walking distance at the 'de Toonladder' residential care complex, and a supermarket, health center, and train station are located nearby.
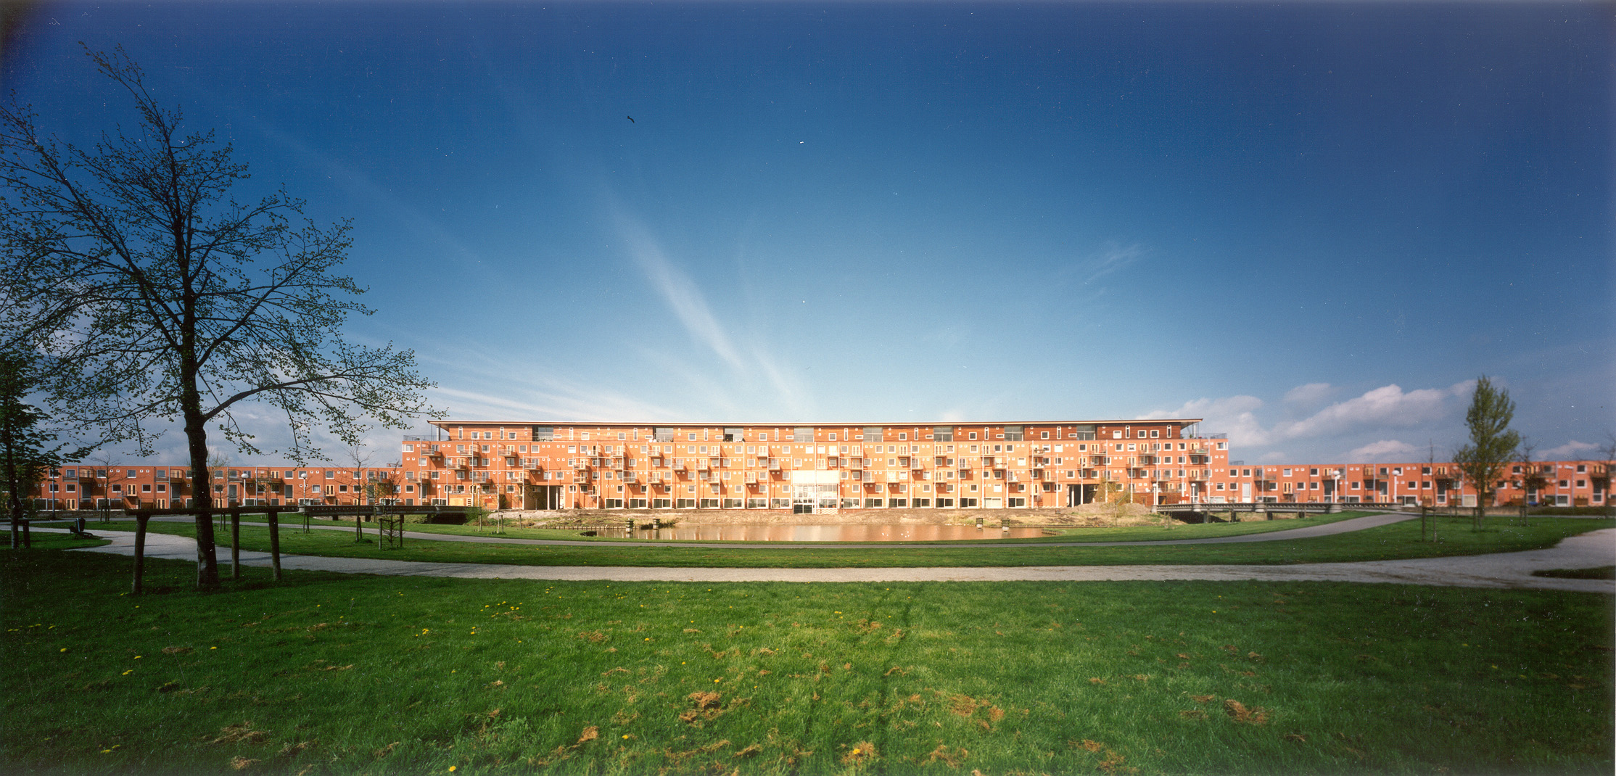
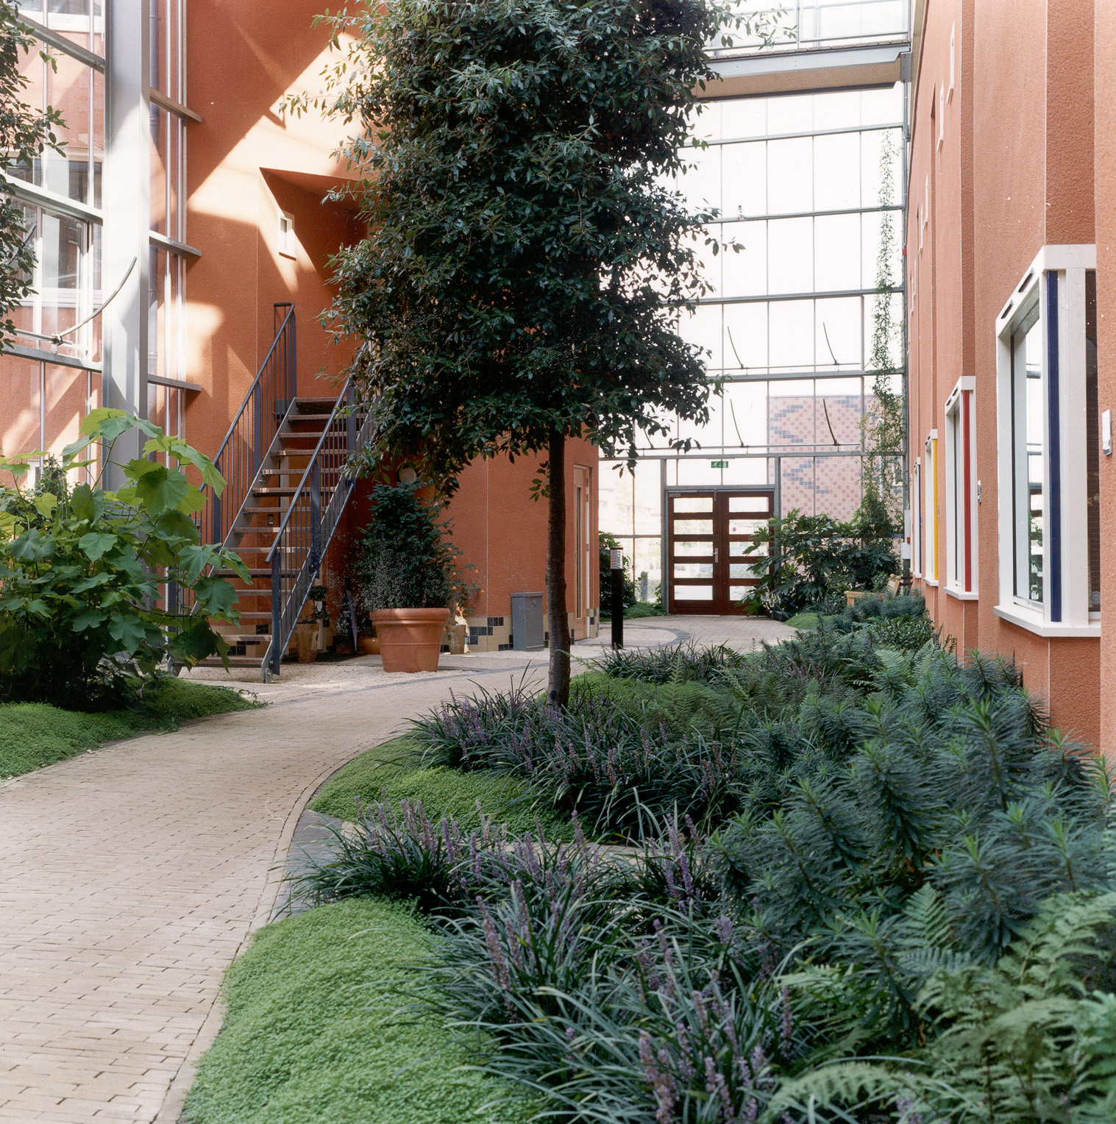
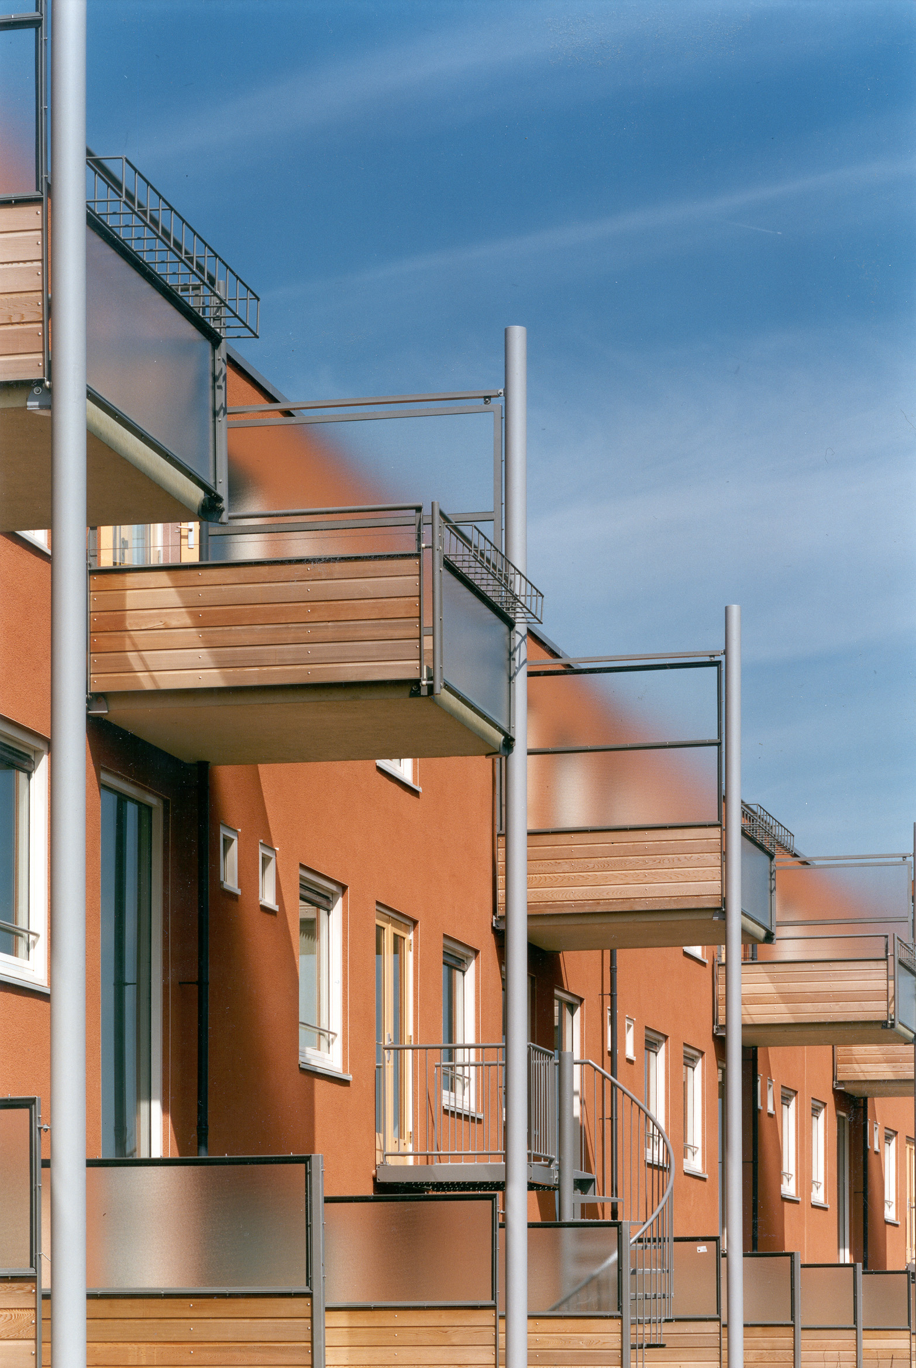
The building is oriented toward the park. The three main entrances are located on the neighborhood side. Additionally, four tulip-shaped blocks mark the transition between the building and the neighborhood. A winter garden has been created between these blocks and the building, providing a sheltered living environment—a welcome feature in the windy city of Almere. As this area also houses the communal facilities, it serves as the heart of the residential building. The care put into the design of the entire building gives it a rich, high-quality appearance.