MFA & GGZ Zeeheldenbuurt

MFA & GGZ Zeeheldenbuurt
MFA & GGZ Zeeheldenbuurt
A range of functions, arranged like a village
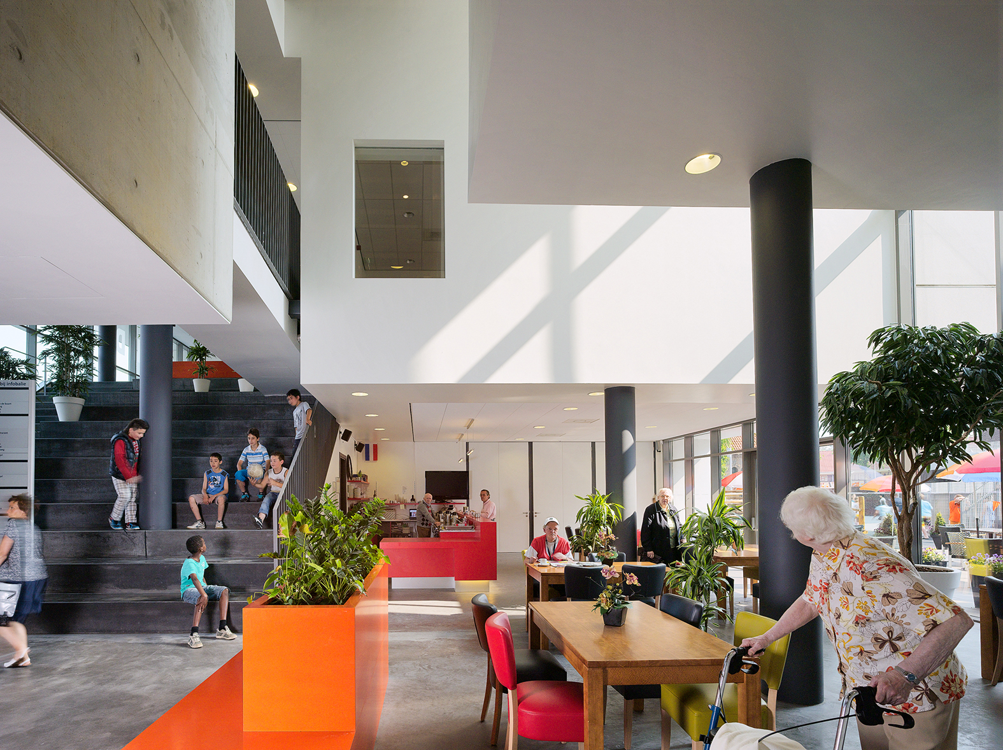
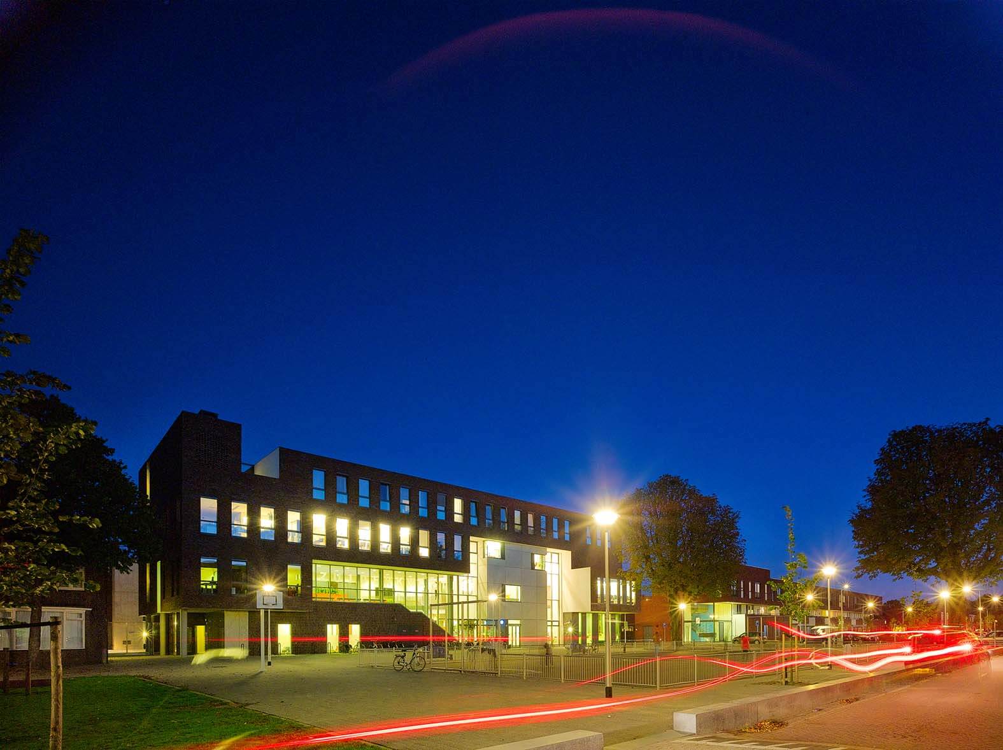
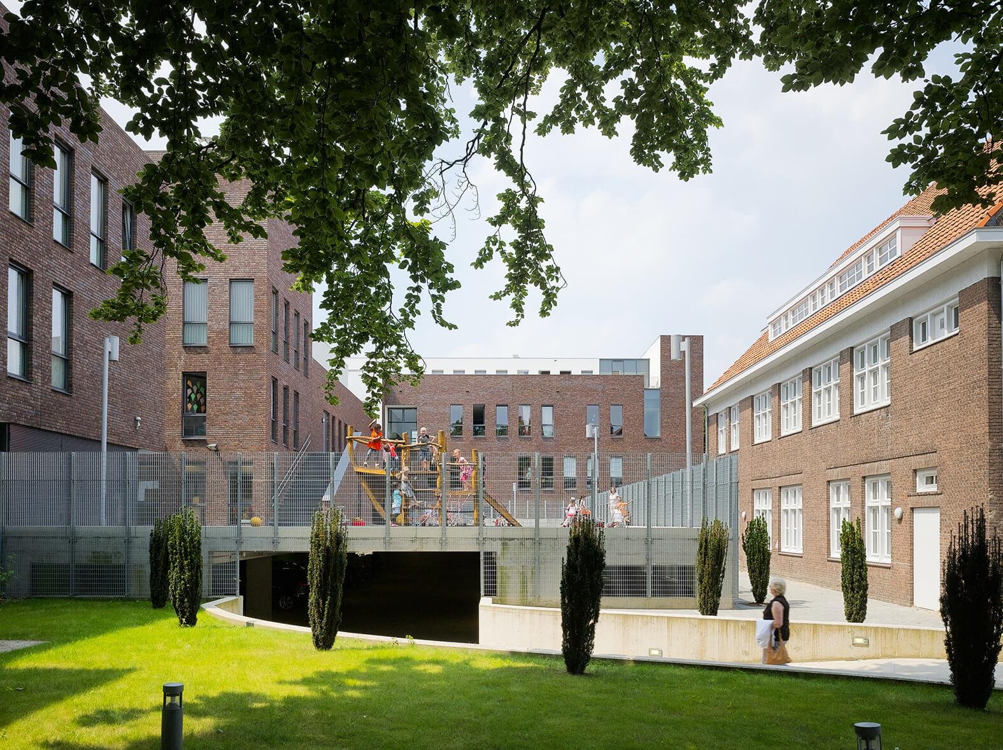
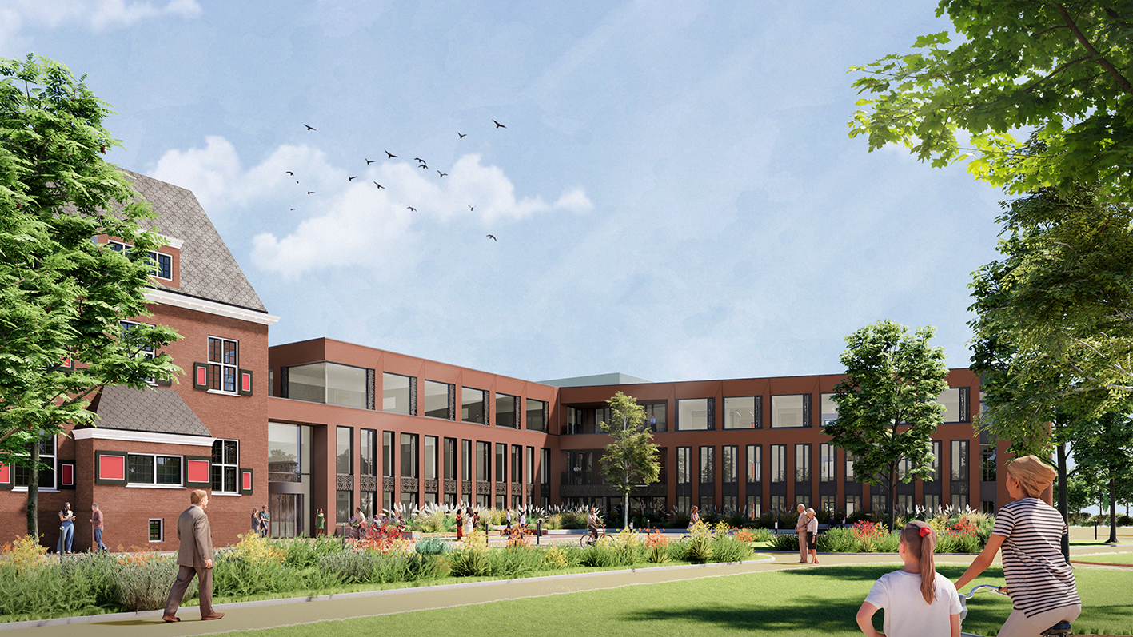
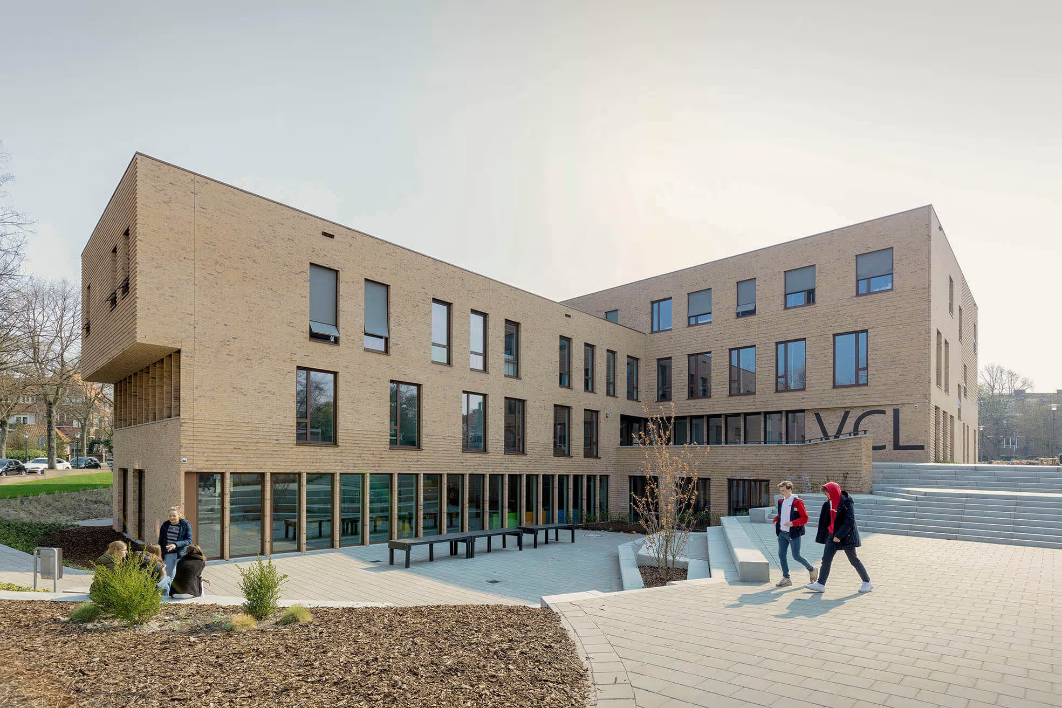
Together with the church, the adjacent rectory, and the former convent, the MFA forms an urban and functional whole. The building is L-shaped and, together with the convent and a wall, encloses a green courtyard. Although the courtyard is enclosed, views and large openings between the buildings offer exciting glimpses of the green playground behind.
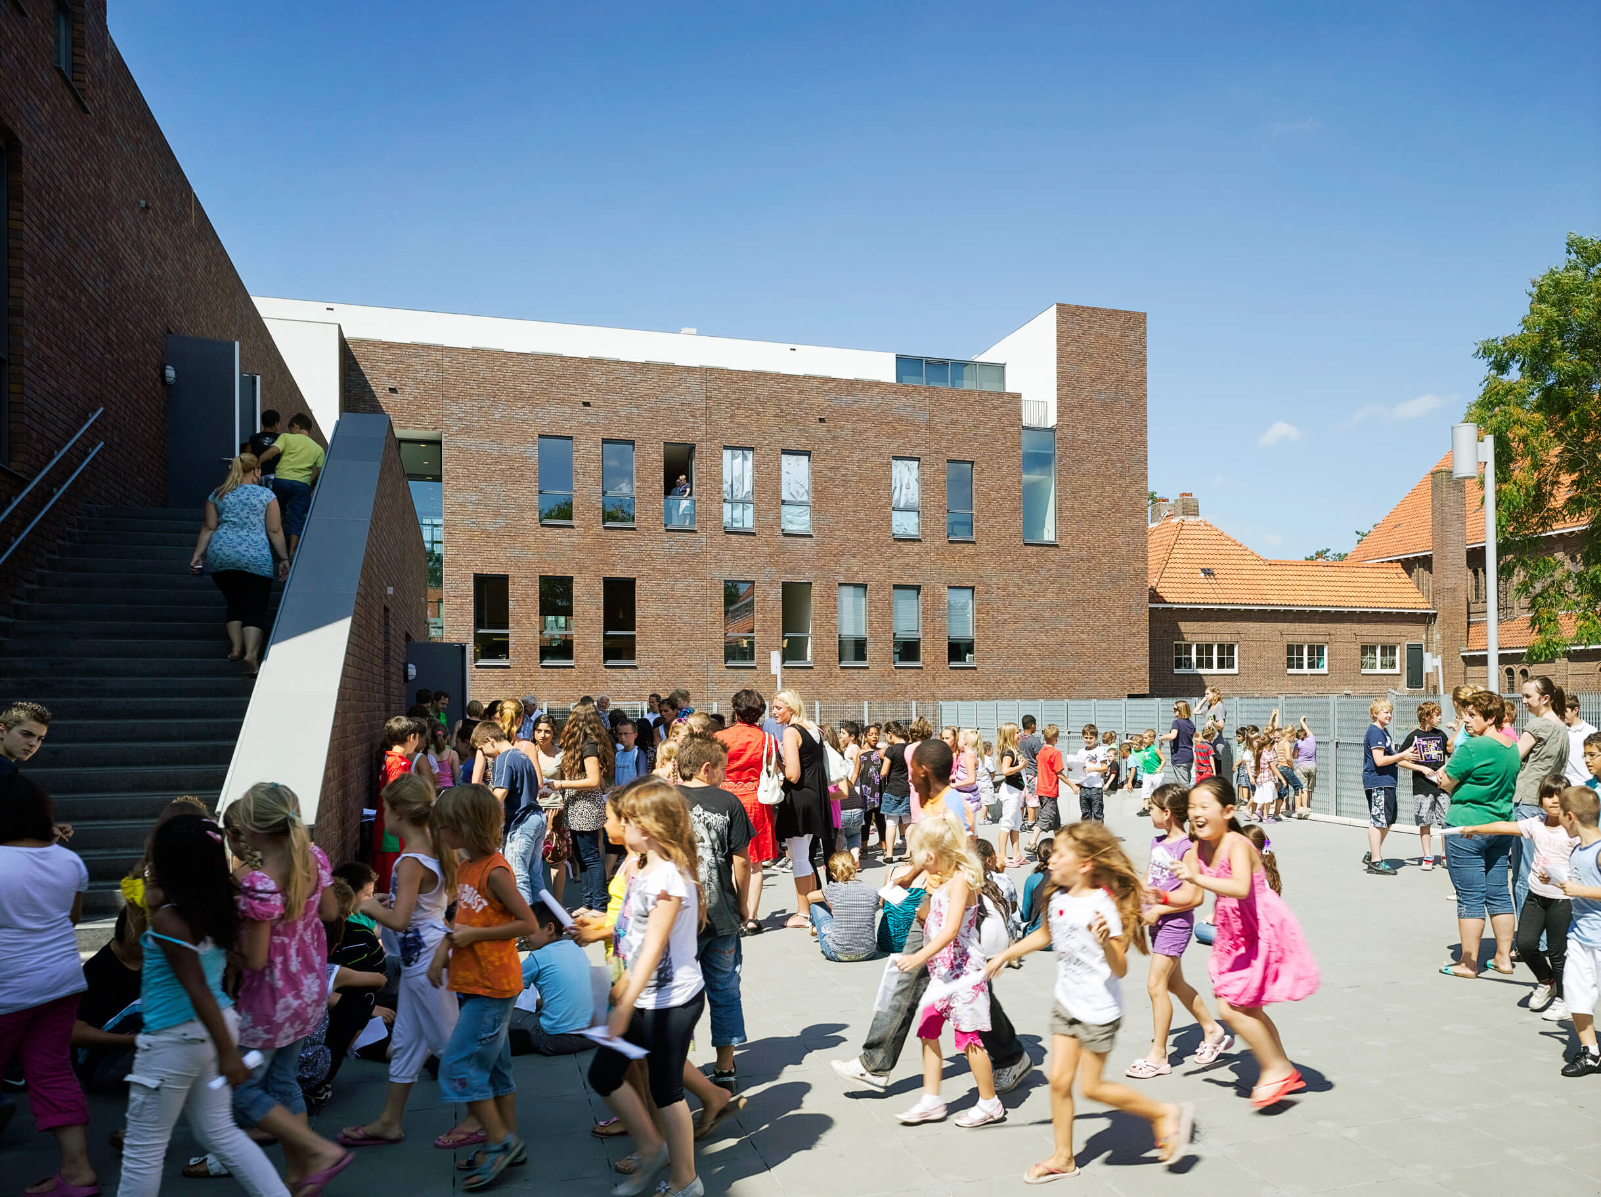
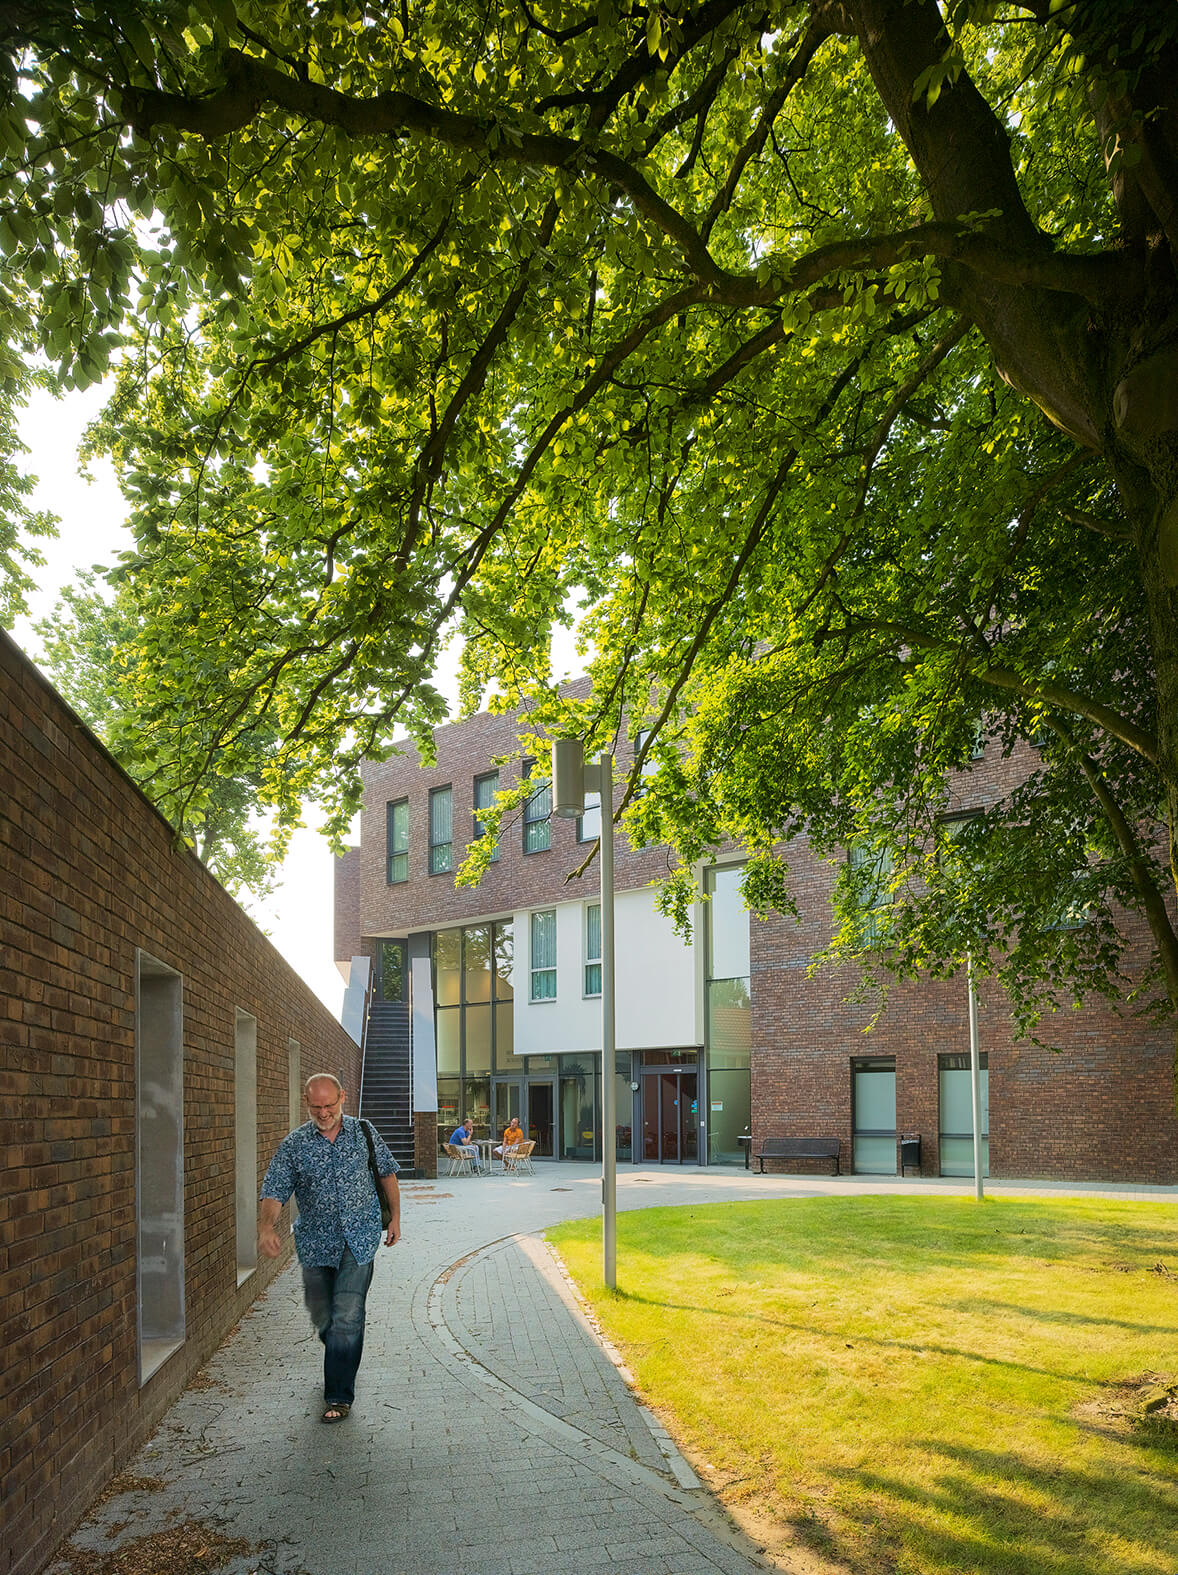
The MFA had quite a program to accommodate: a complete community center, a preschool, a primary school with thirteen classrooms, housing and facilities for people with disabilities, and even a psychiatric health center (GGZ). This entire range of functions is arranged in the building like a village, where everyone knows how to find their way to their own spot while encountering all sorts of 'fellow villagers' along the way.
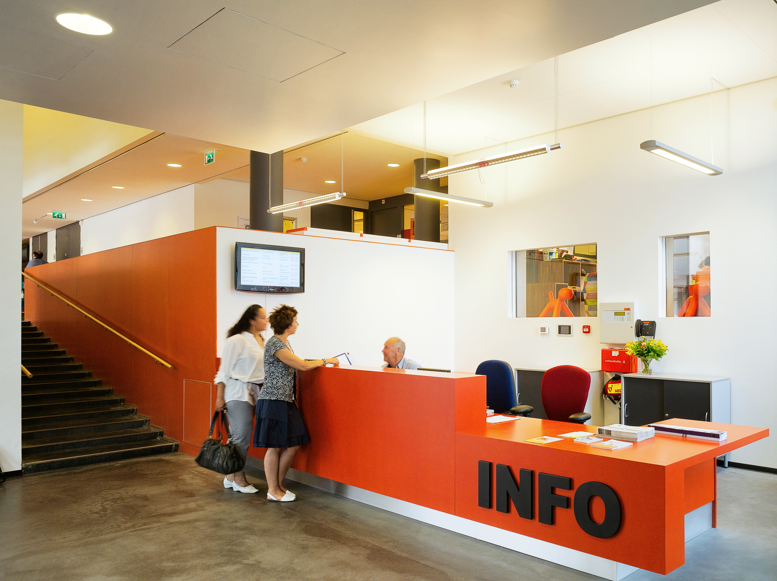
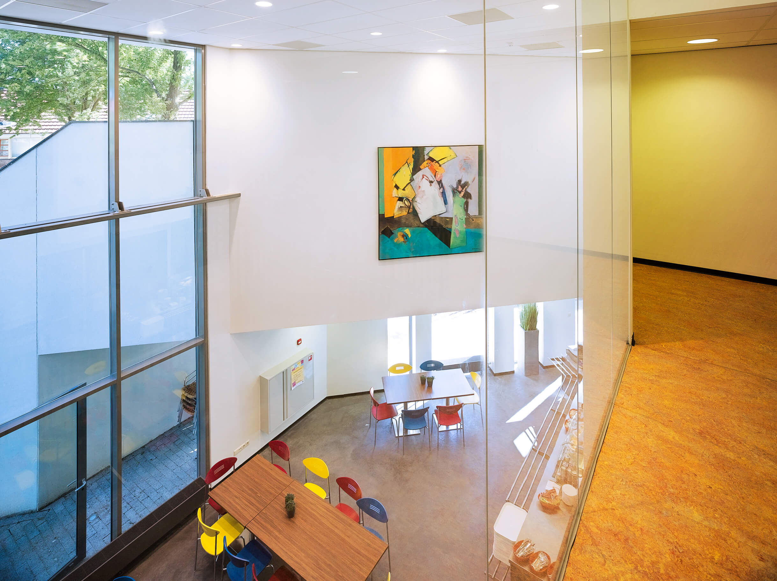

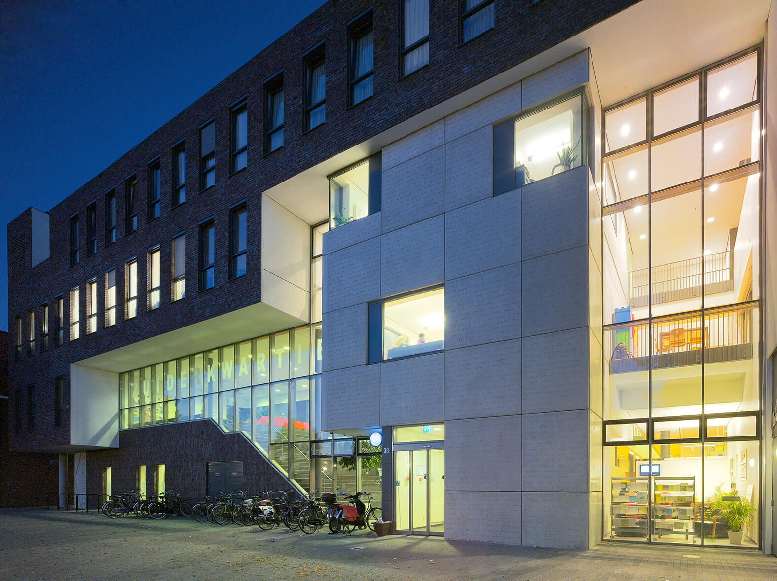
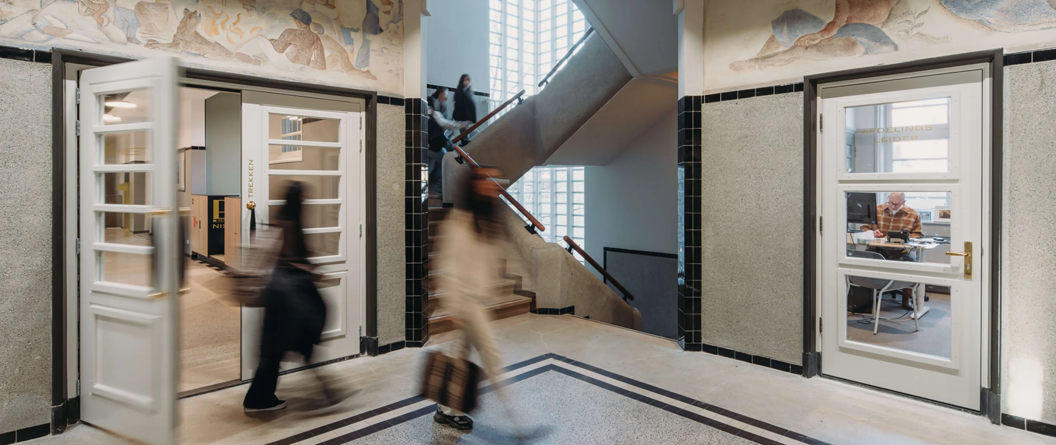
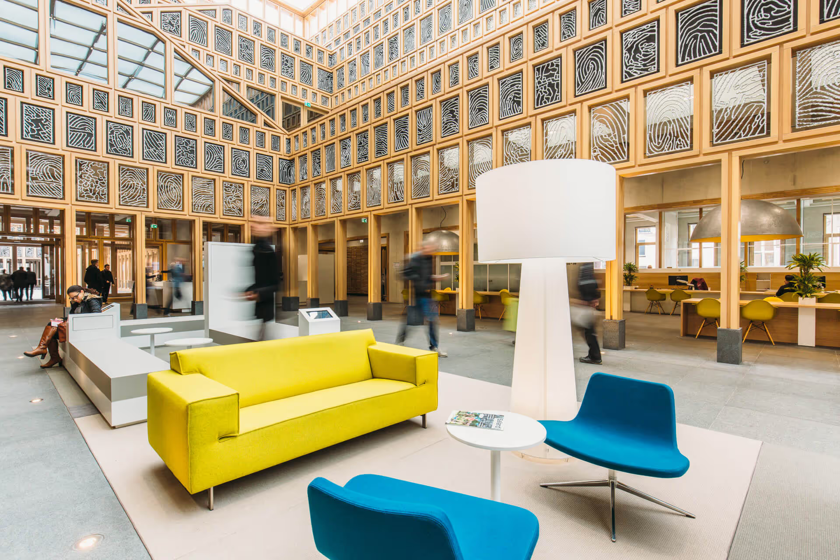
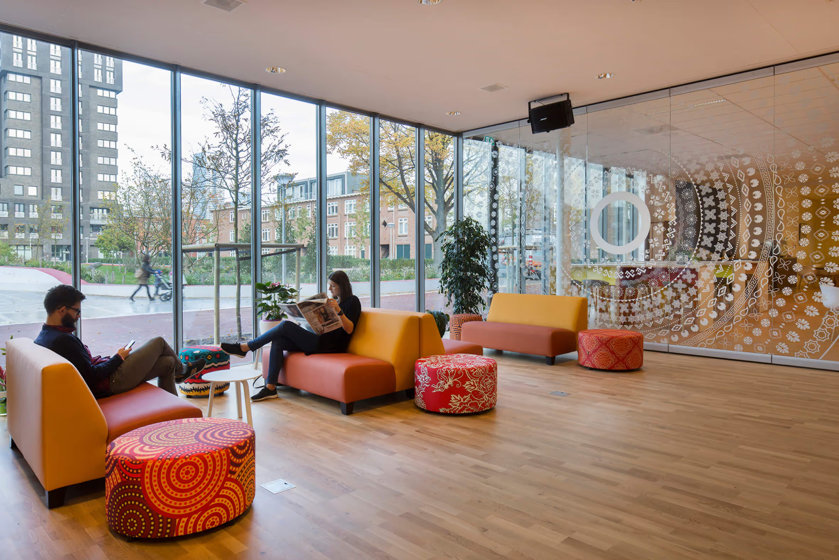
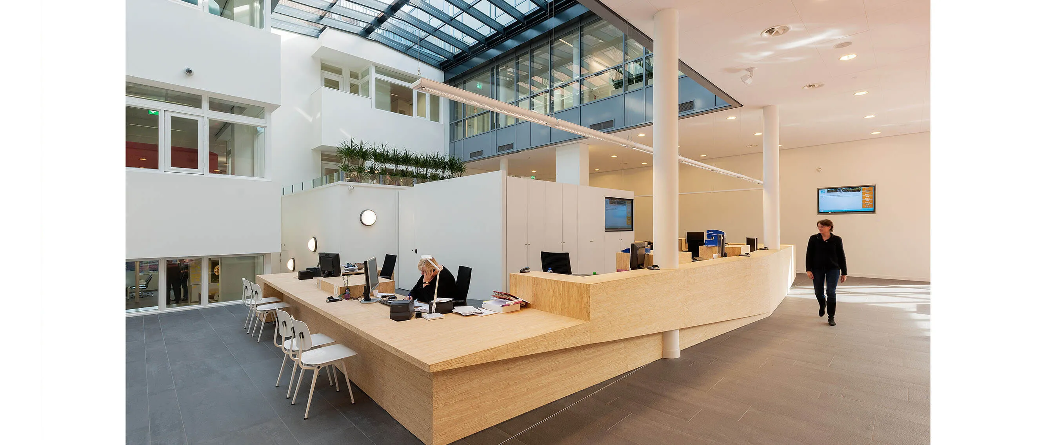
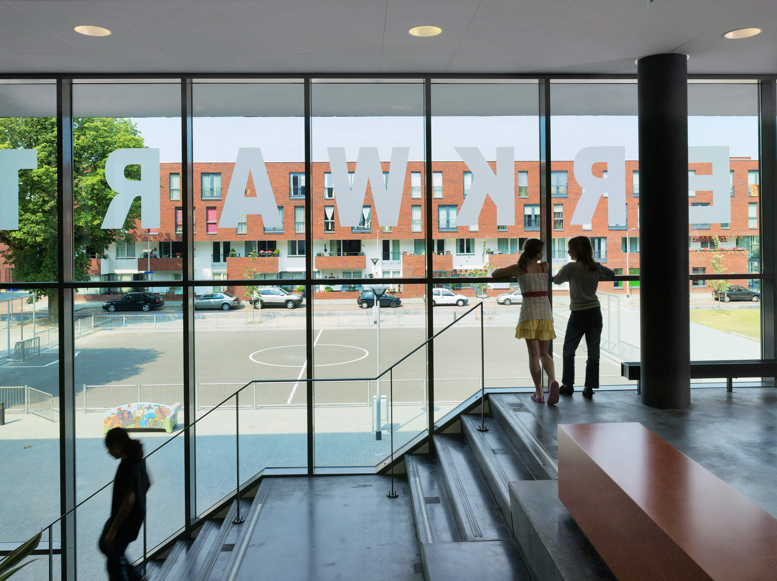
Through a completely transparent foyer at the main entrance, one enters a public inner square. From here, 'streets' and 'alleys' lead to the left and straight ahead, up and down, toward one's own destination. Corridors transition into wider spaces and then narrow or increase in height again. Bridges connect different functions: users are never alone on their way, yet everyone has their own destination. Along the way, pedestrians experience a pleasant sense of spaciousness, created by side lighting and views.
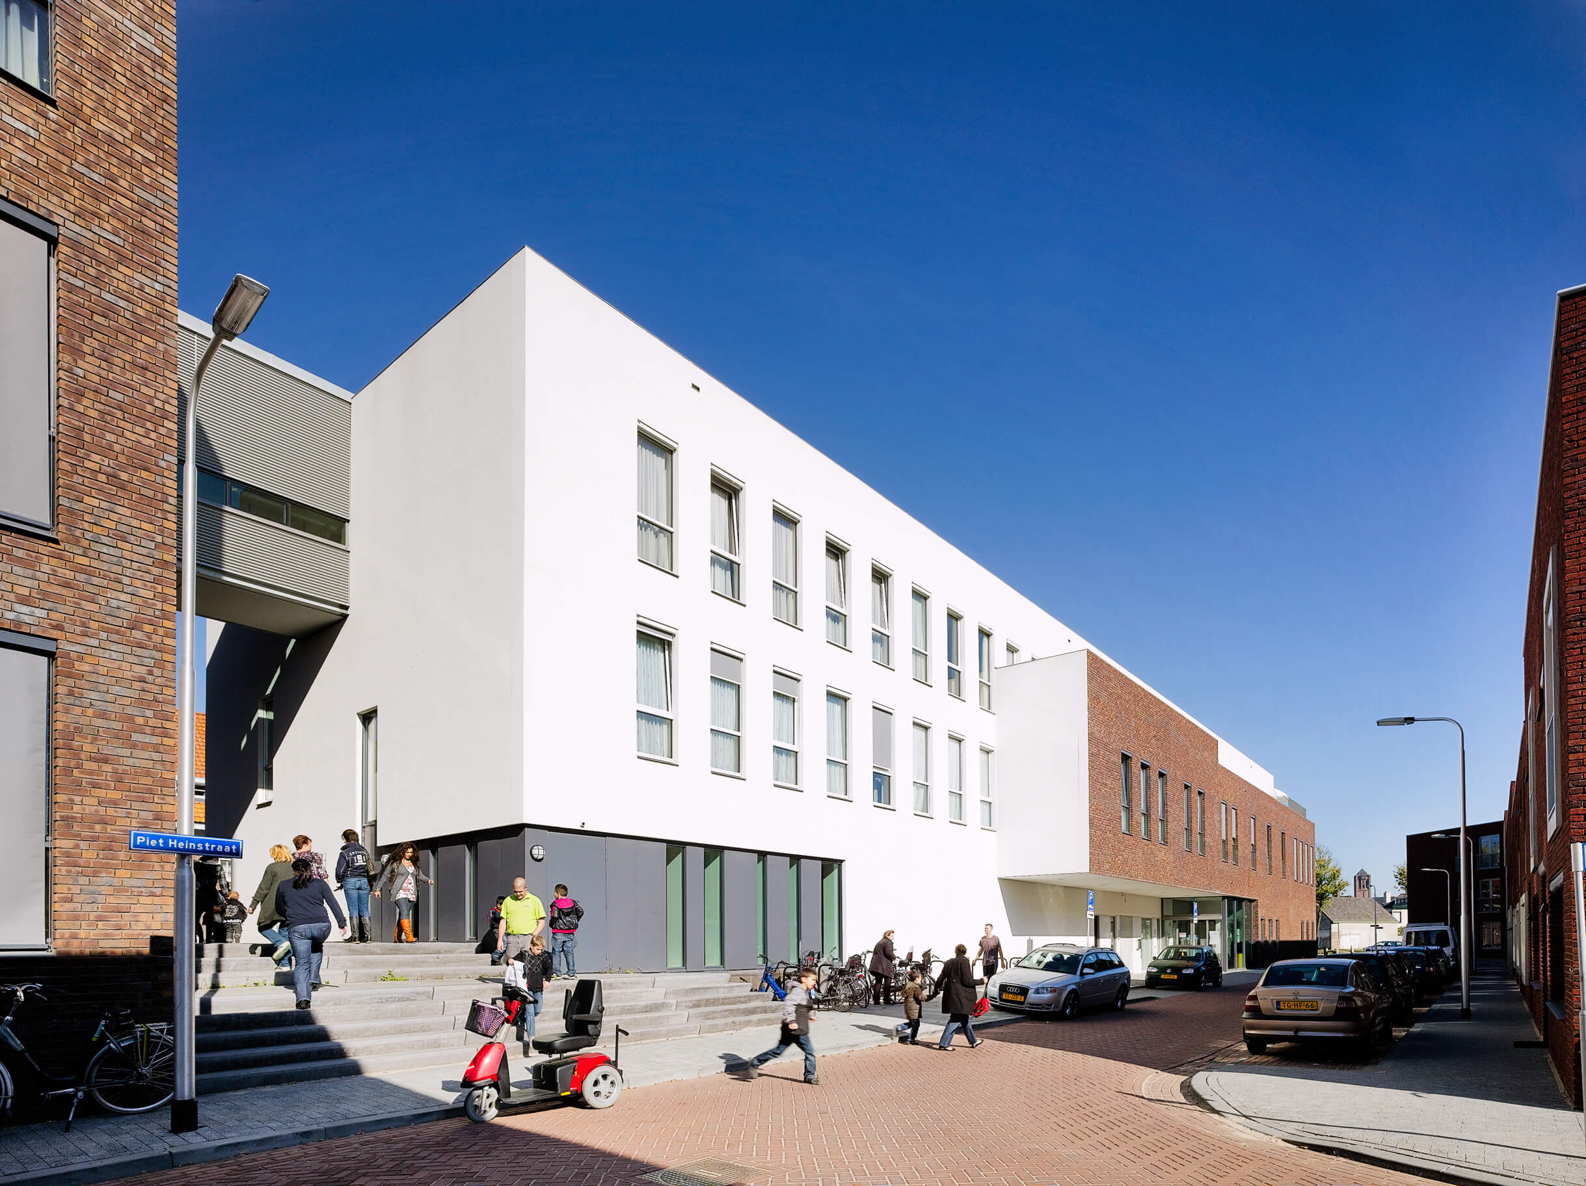
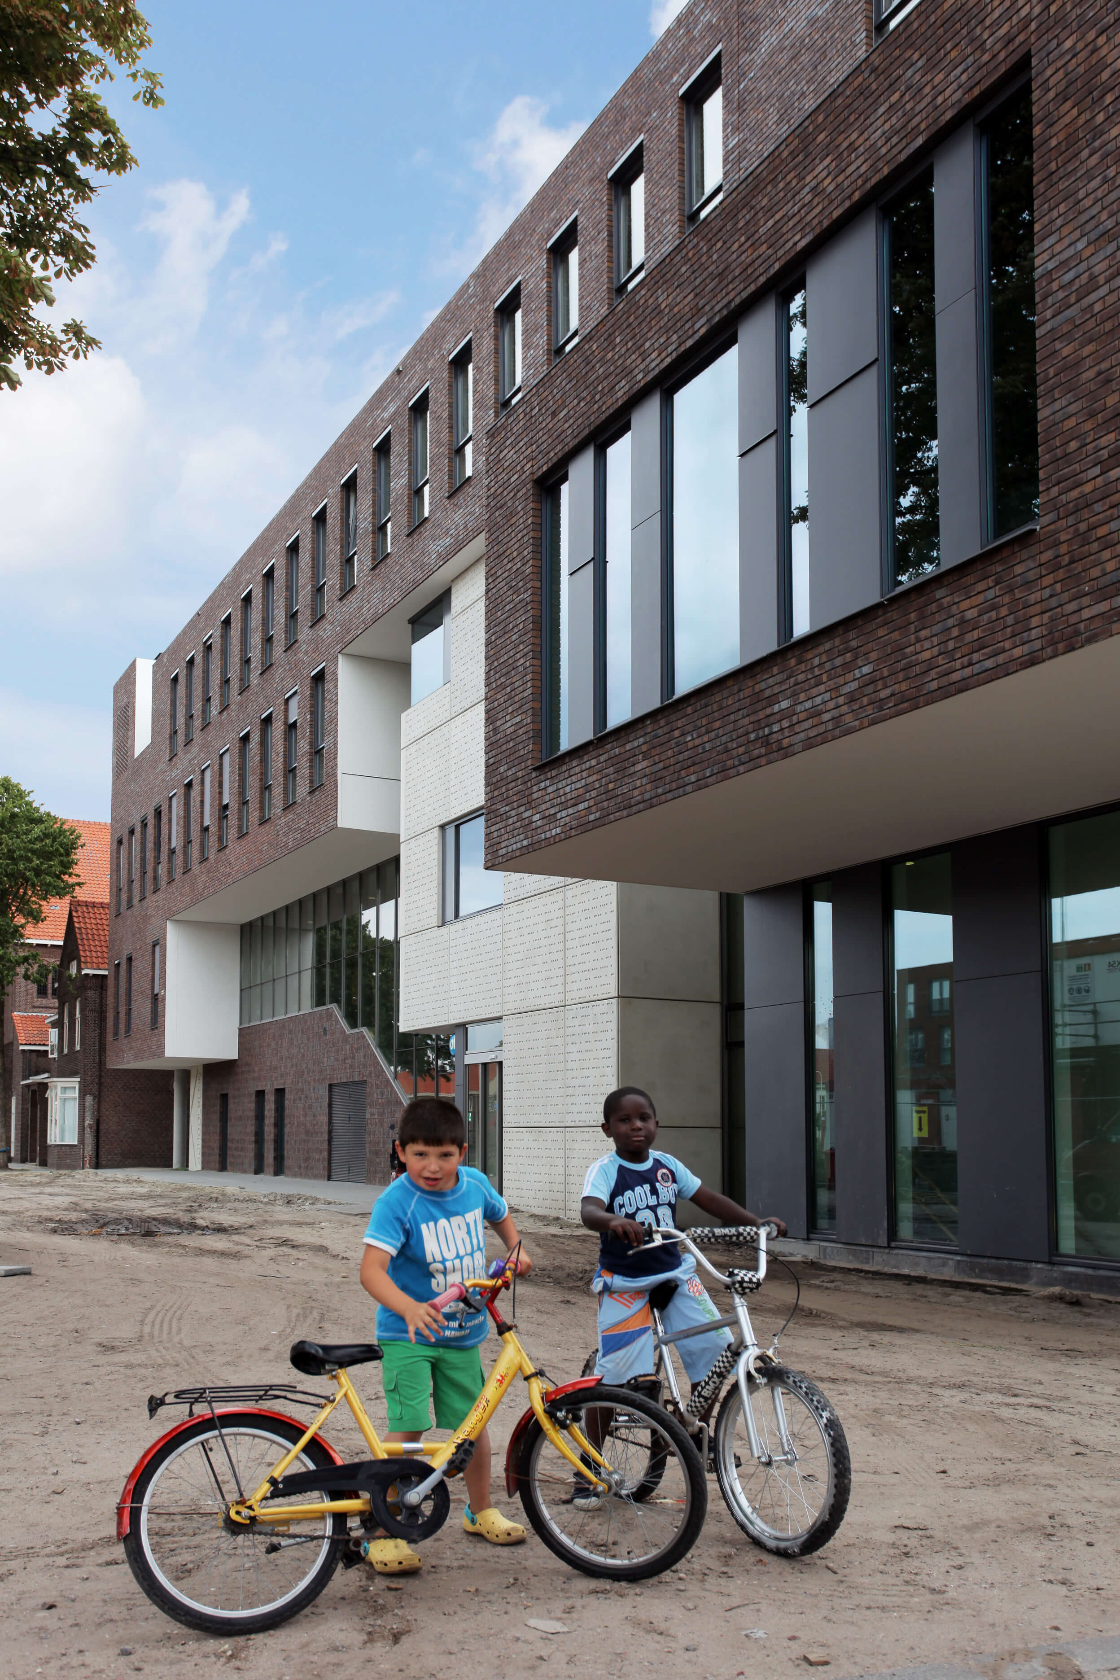
Architecturally, the combination of independent functions and communal space is shaped by hollowing out the building from the inside and outside. The resulting white-accented cavities and indentations are connected by an ingenious system of corridors and stairs. As a result, the MFA is teeming with unexpected spatial nooks and crannies.
Atelier PRO won the commission in 2004 through a vision presentation in a European tender.
The sustainability measures in this project have led to an average GPR score of 7.7