Opmeer Children's Center

Opmeer Children's Center
Opmeer Children's Center
Every organization is unique, yet connected together
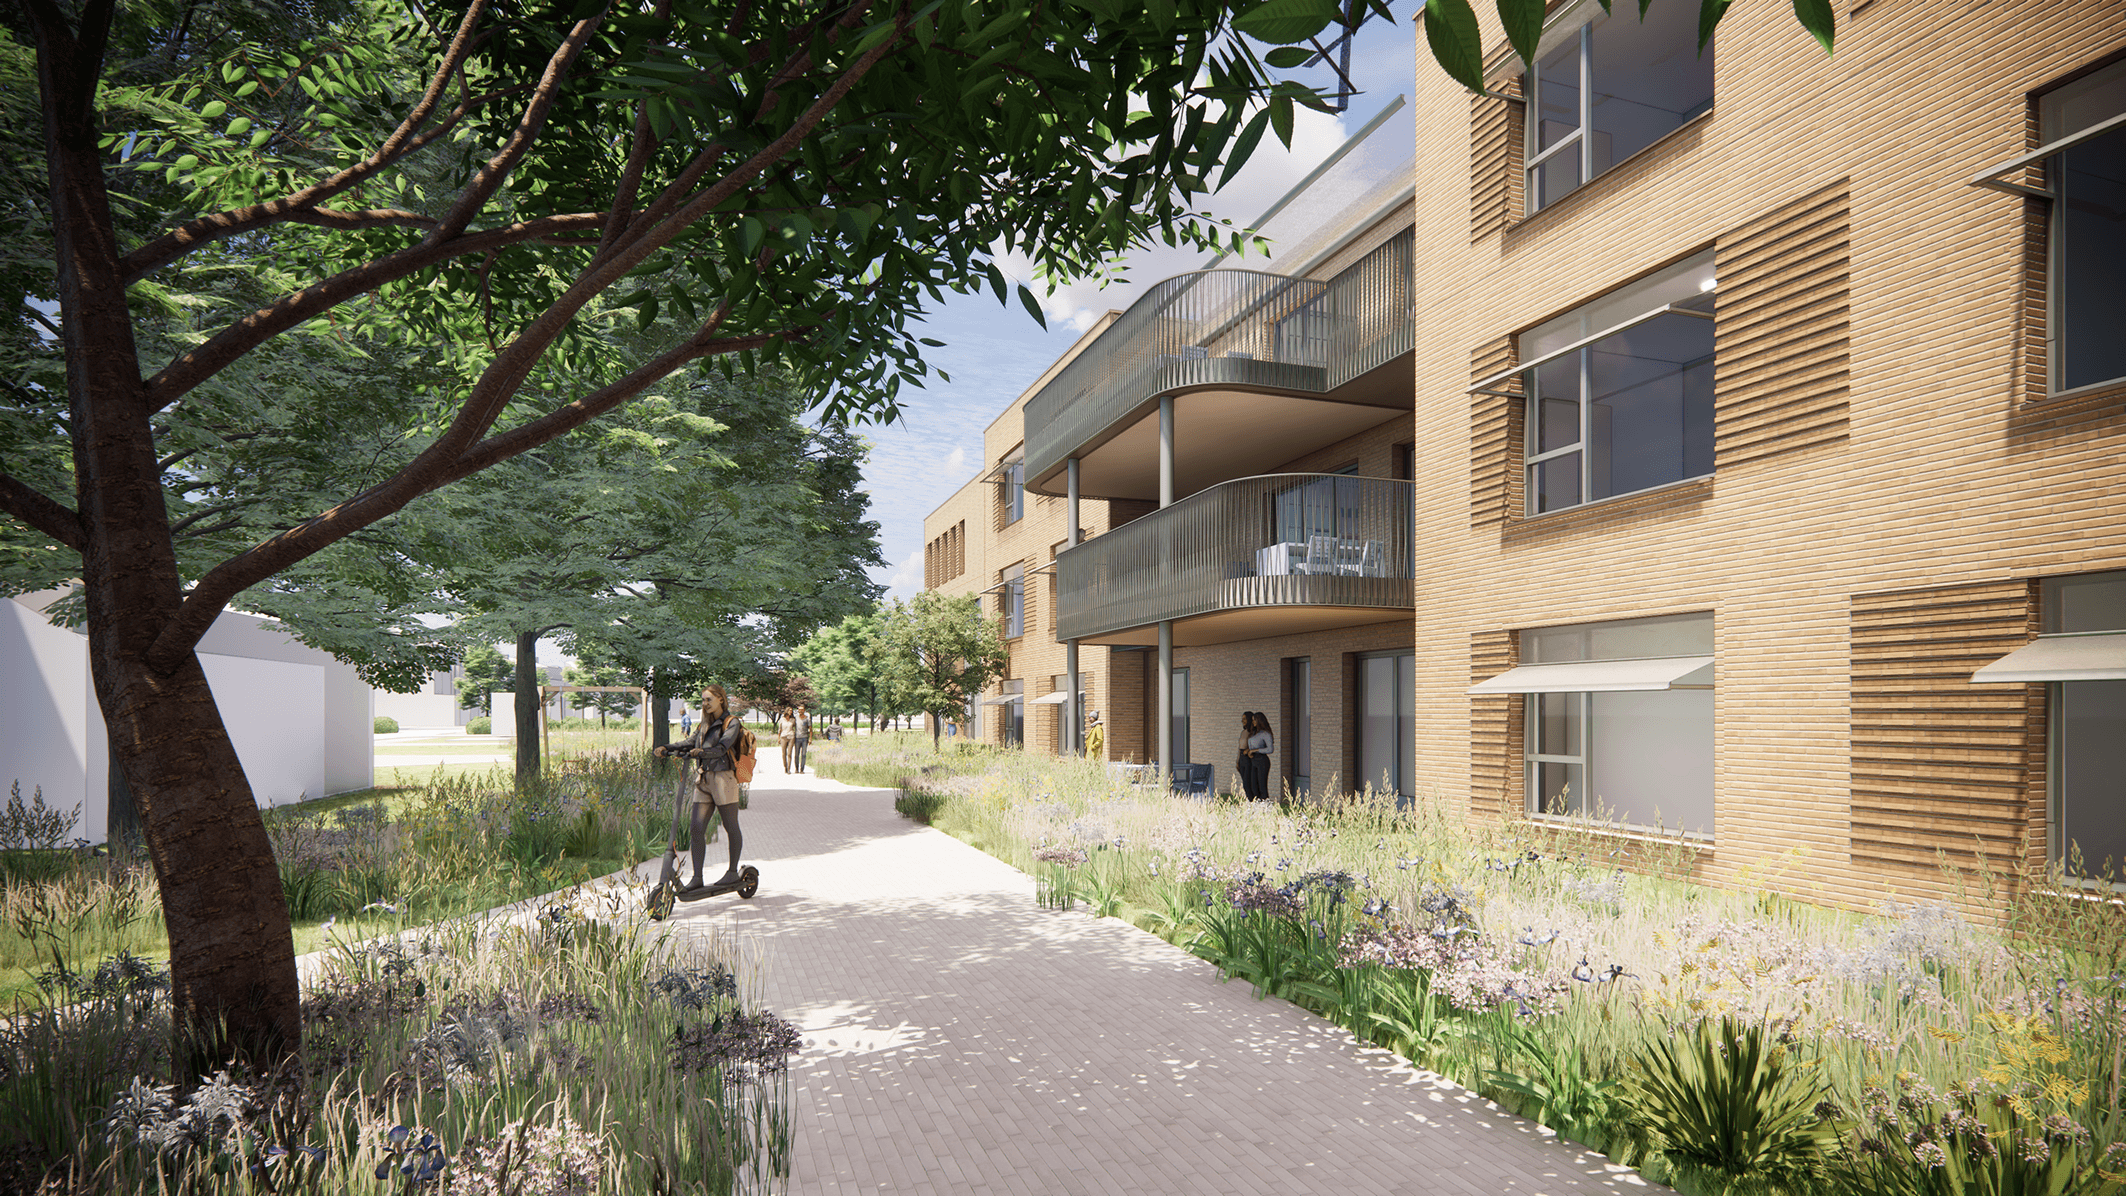
In addition to the primary schools ’t Ruimteschip, St. Bonifatiusschool, and OBS De Akker—which together serve over 500 students—the new children's center will soon provide space for childcare, music education, a gymnasium, a library, and municipal health services. Because the facilities must meet the needs and requirements of both staff and children, all involved organizations are working together on the design. Each organization will have its own dedicated space within the building, grouped around a central meeting area.
Genomineerd voor:
No items found.
Awards
No items found.
Client
Stichting Katholieke Onderwijs West-Friesland
Location
Veldstralaan 4, Spanbroek
Size
4.792 m²
Period
2021
—
present
Completion
Project status
In progress
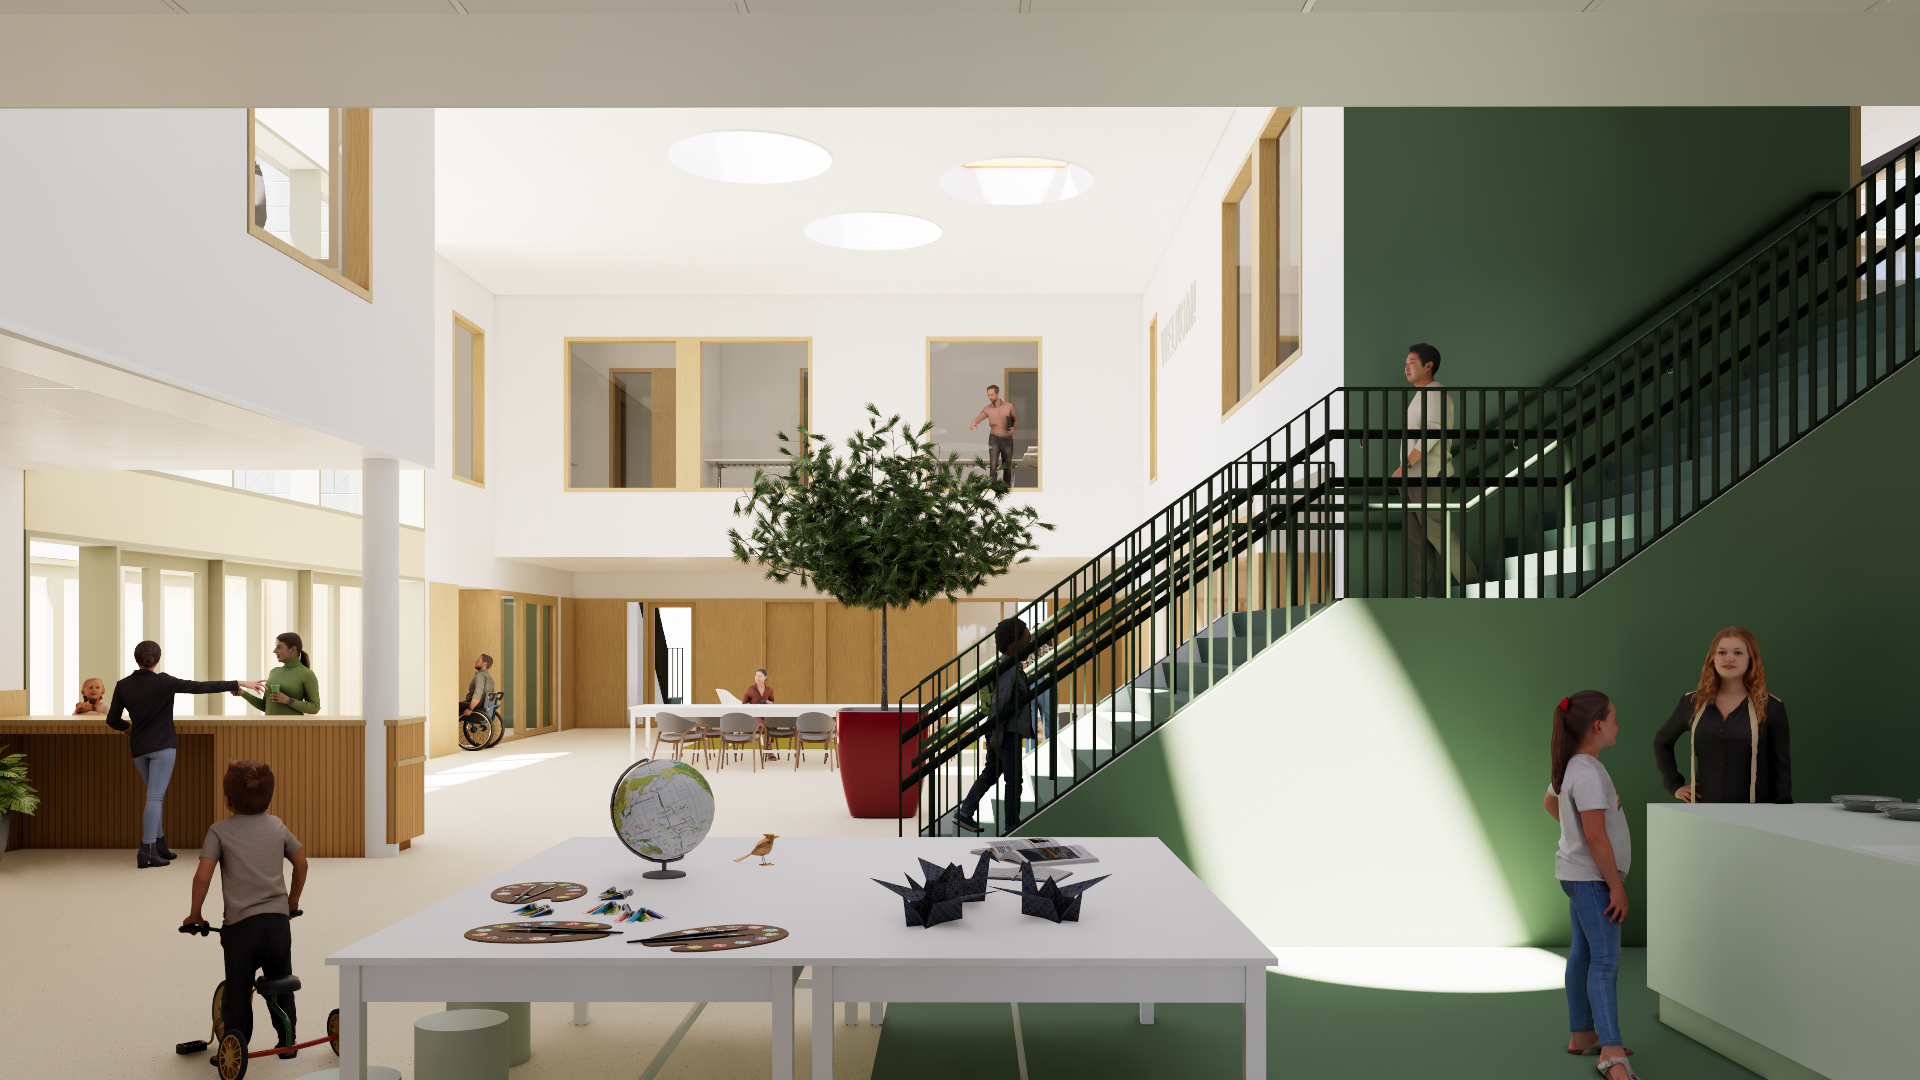

The goal is to create an environment where collaboration can continue to grow in the coming years, ensuring optimal support for children and parents. The new building will rise on the current site of the St. Bonifatiusschool, supplemented by the adjacent soccer field on the Wuiver.

Client
Stichting Katholieke Onderwijs West-Friesland
Location
Veldstralaan 4, Spanbroek
Size
4.792 m²
Costs
Period
2021
—
present
Completion
Project status
In progress