Oud Krispijn Senior Housing

Oud Krispijn Senior Housing
Oud Krispijn Senior Housing
Complex with 44 senior apartments

The complex consists of 44 spacious, single-level three-room apartments spread over three floors, with storage units in the basement. The design principles focused on consistent material use, careful detailing, and a small-scale approach, building upon the character of the original architecture.
The long facade forms an angled wall bordering a new public square, created by the demolition of an outdated housing block. The wall is rhythmically accentuated by a random alternation of horizontal and vertical window surfaces. The main staircase features a unique sense of space due to its location in one of the bends. The raised roof at that point provides a visual accent from the square and allows beautiful light to enter the hall.


For the sake of views and social safety, the living rooms are oriented toward the square, and the apartments are accessed from the rear.
The ground floor is elevated above street level. The hedge along the front facade provides privacy, while Juliet balconies, flower baskets, and large window surfaces keep the connection to the square open and welcoming.
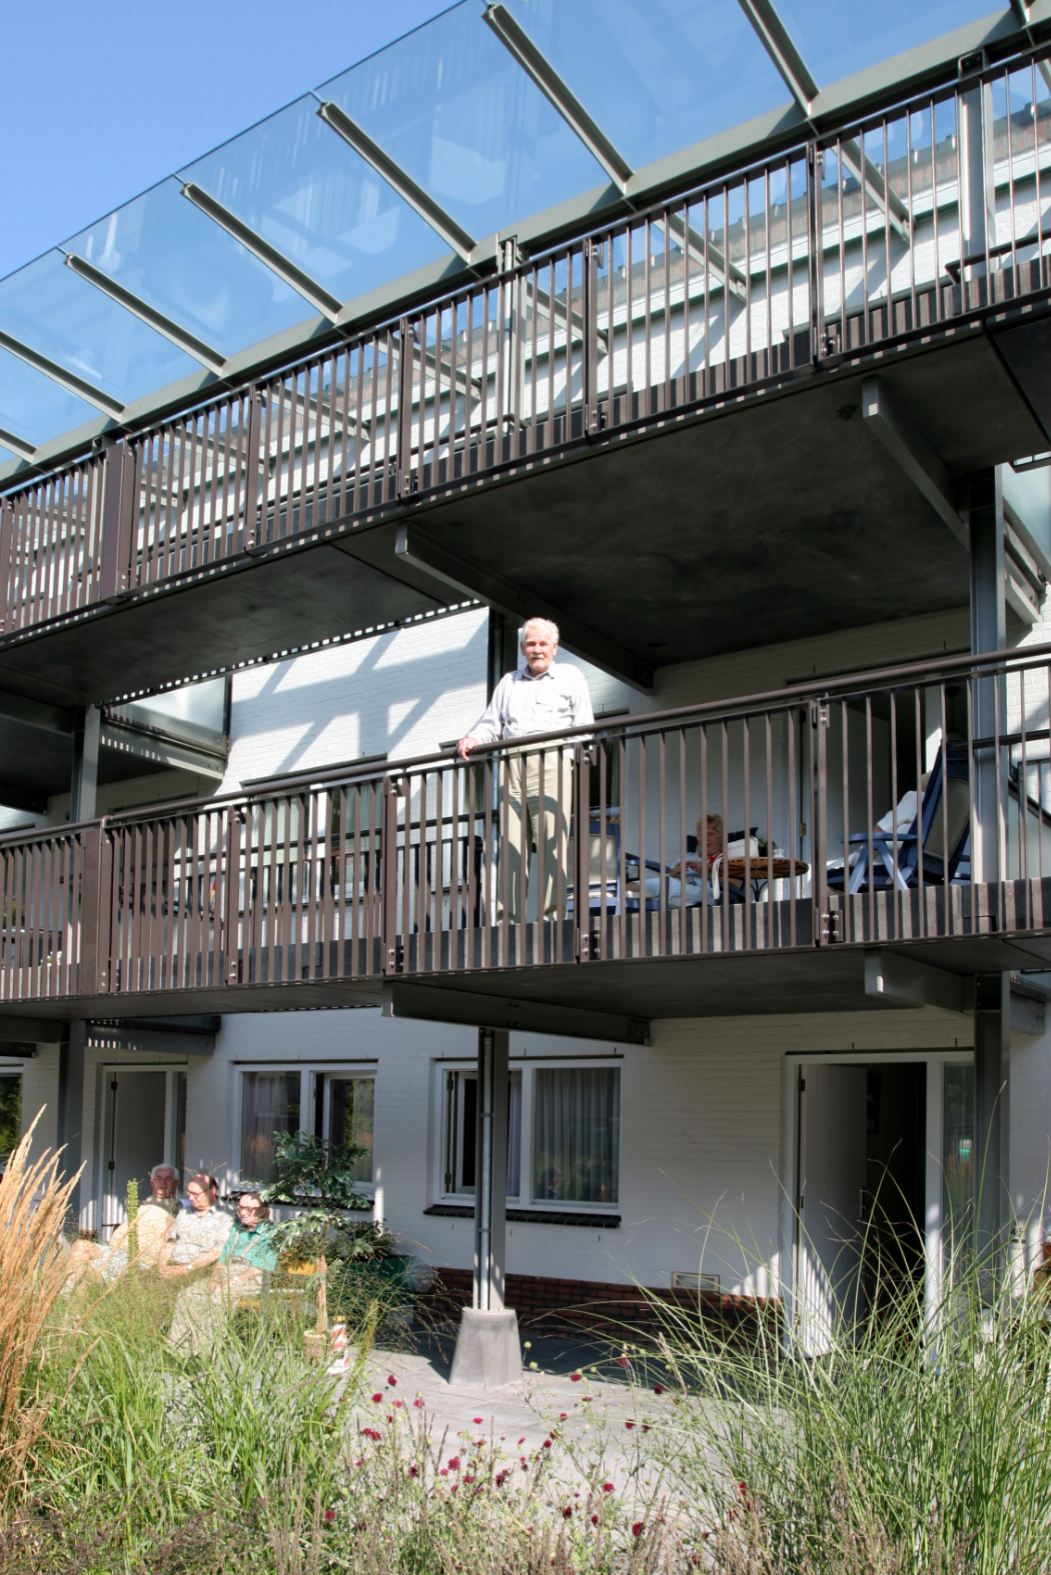
Access to the apartments is via galleries set back from the facade. A concrete terrace serves as a bridge to the front door. The white rear facade, combined with the garden, makes this side a fresh living environment. Voids allow daylight to reach the bedrooms and enable residents to connect across different floors.