Castrovalva residential + care and service center

Castrovalva residential + care and service center
Castrovalva residential + care and service center
Unique combination of residential, inpatient, and outpatient care
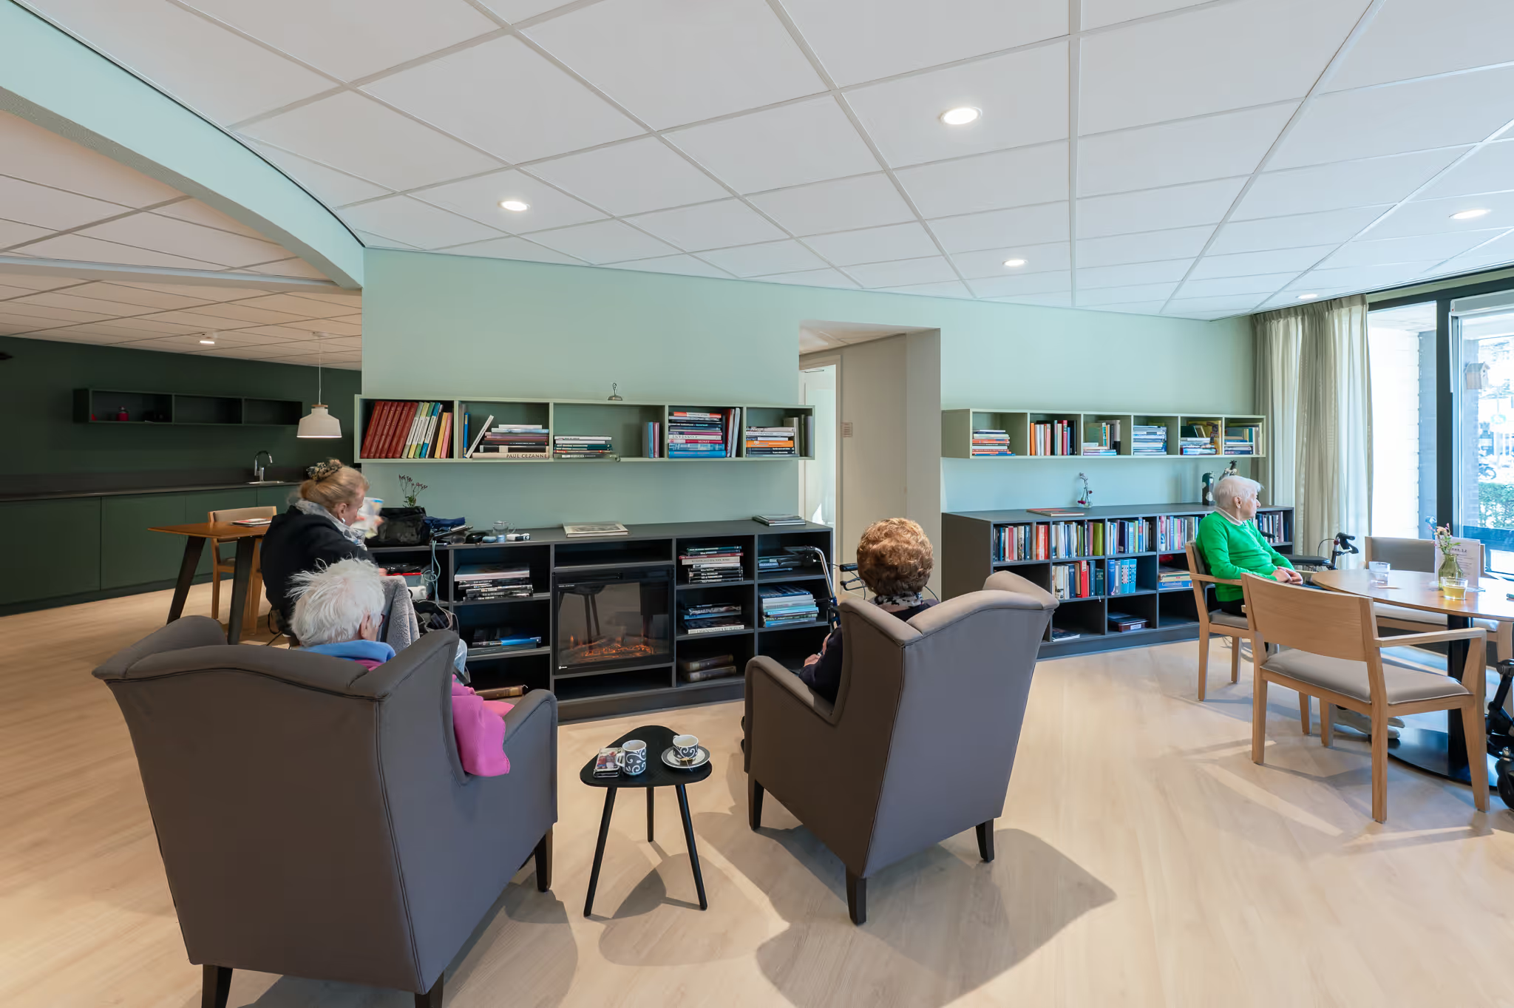
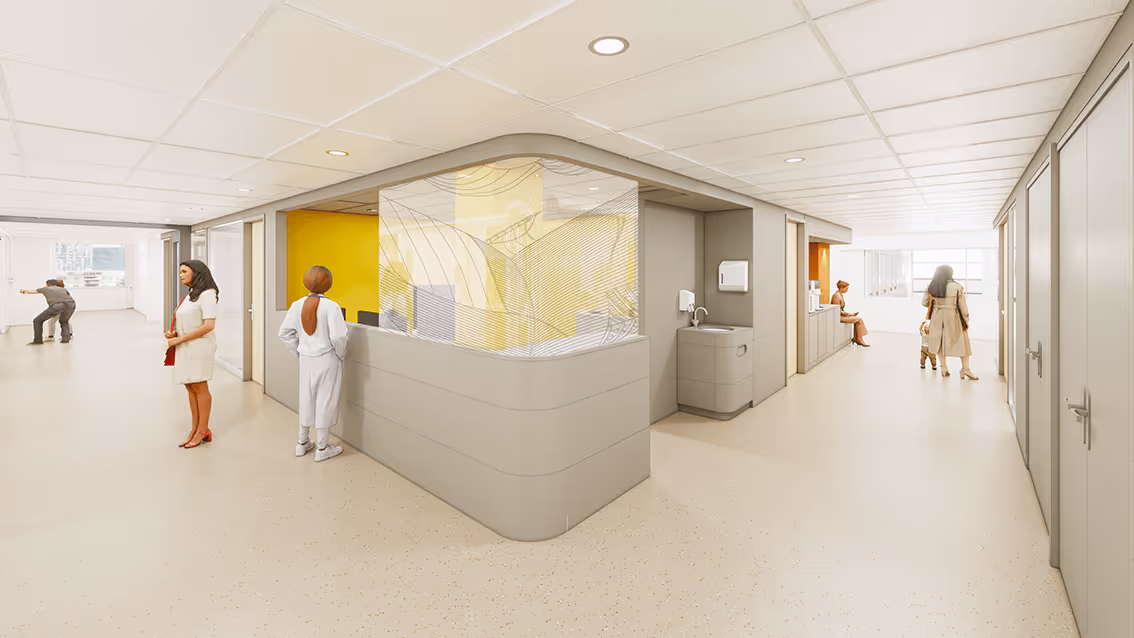
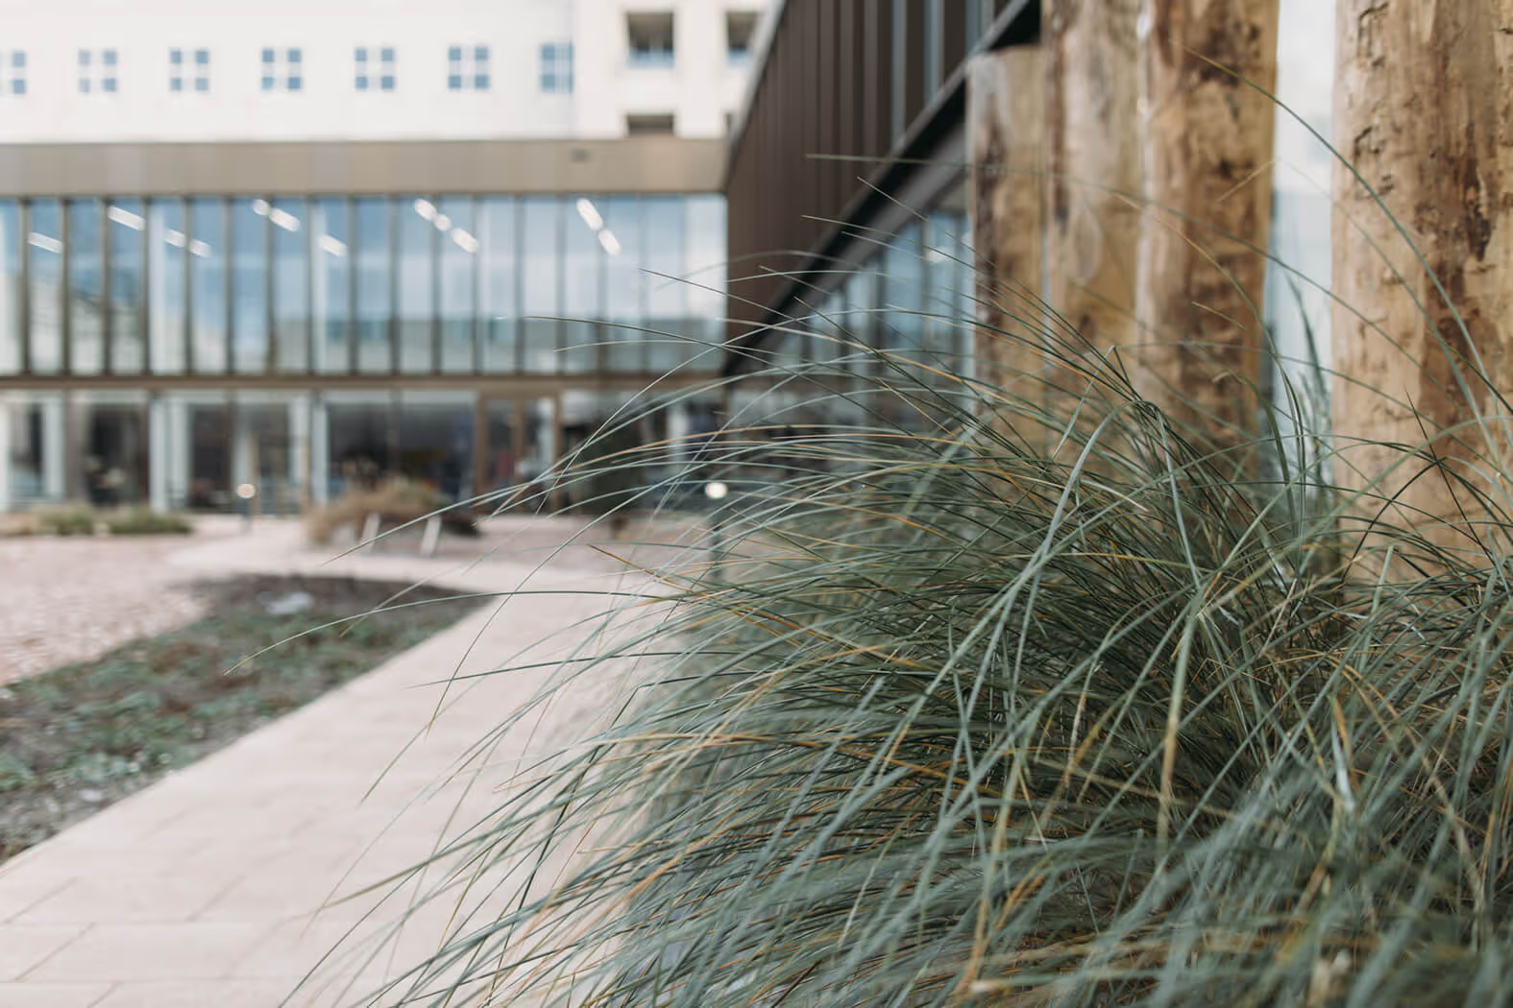
The service section includes various functions: primary care (GPs, physiotherapy), a pharmacy, day treatment, and the aforementioned wellness facilities. A central hall acts as the heart of the building, from which the various functions are presented to the visitor. This hall flows into a courtyard, with the care section's inner garden located behind it. The care section consists of two wings, each with 2 psychogeriatric group homes, with 3 floors of independent units for somatic nursing care and temporary care on top of the north wing. These spacious living/sleeping quarters (approx. 40 m²) can easily be converted into double individual rooms with shared sanitary facilities if the demand for more intensive nursing increases. At the end of the care complex, by the pond, is a block with 24 independent apartments with an unobtrusive internal connection to the care section. This block has its own entrance on the ground floor next to a number of leasable spaces.

A building as a contour on a green plot
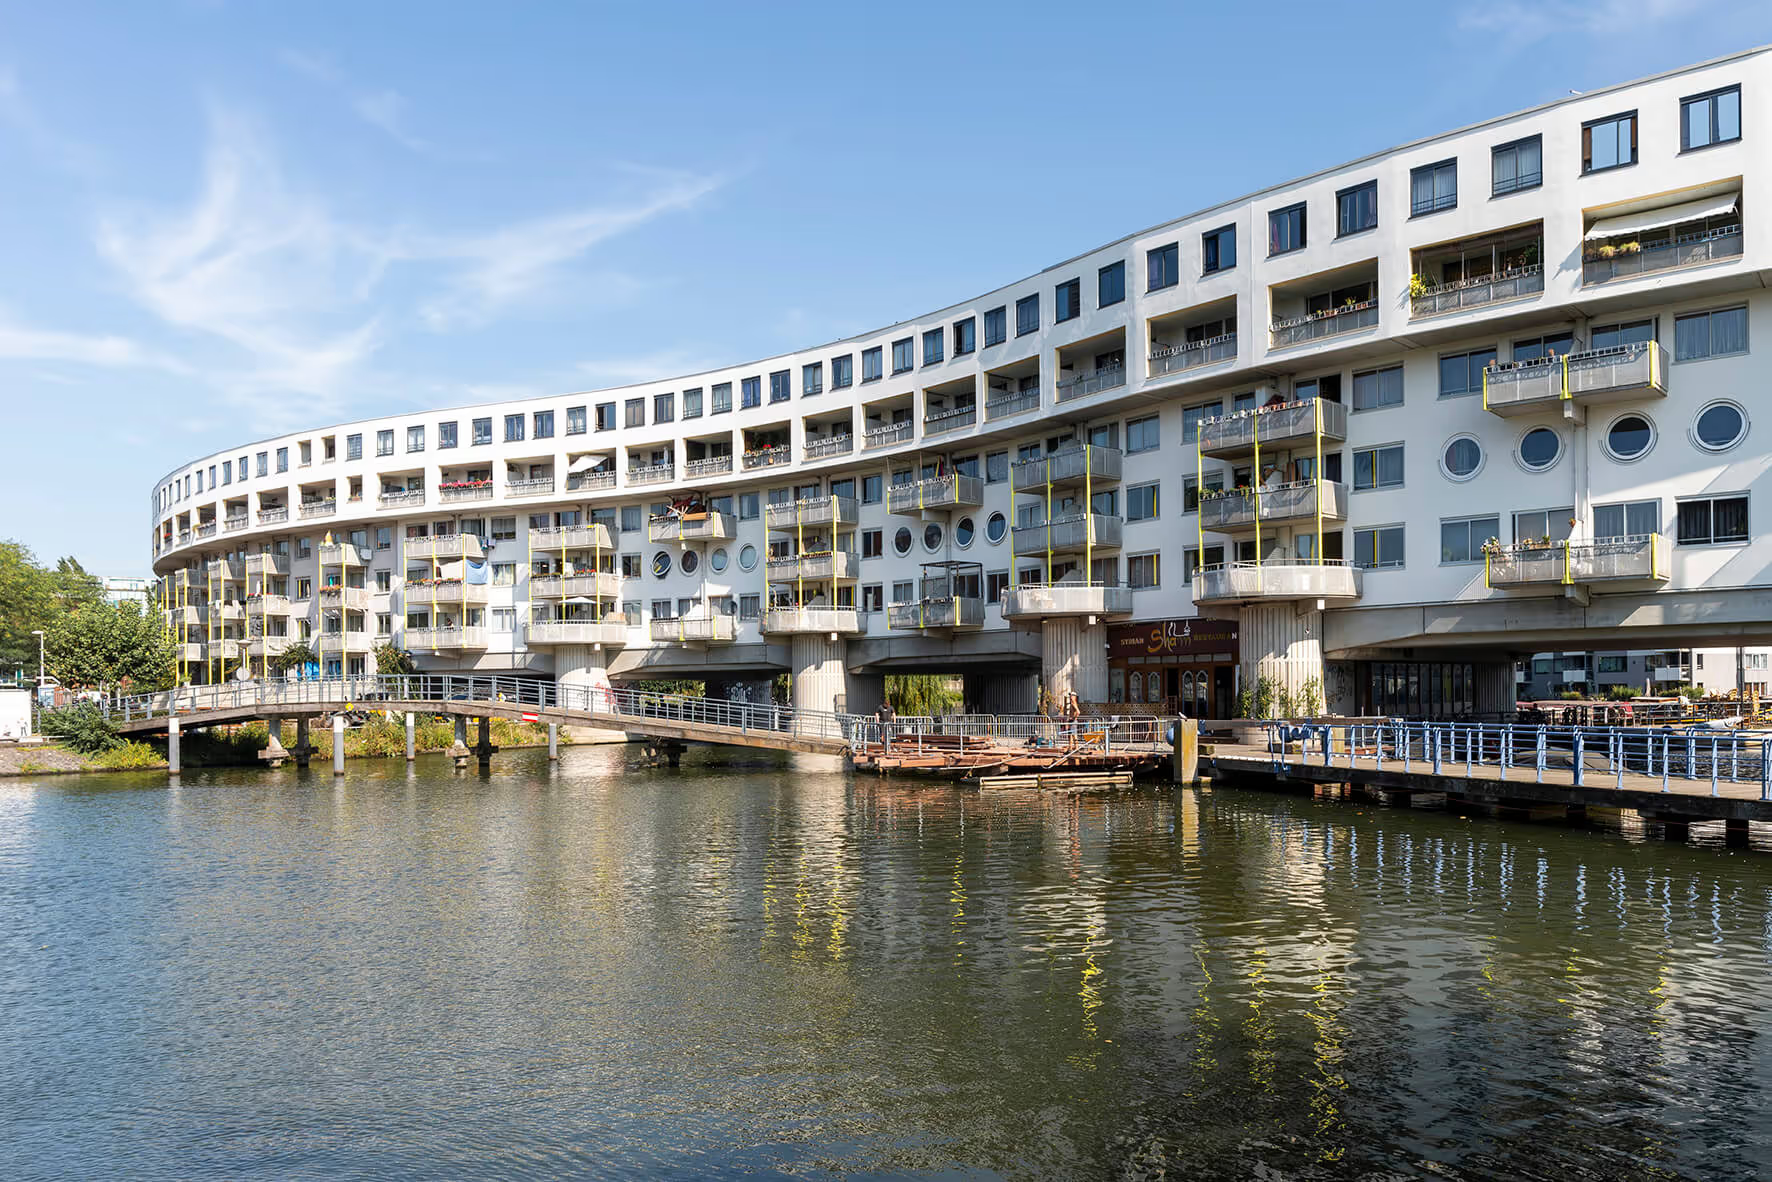
The garden-city character of the Tussen de Vaarten Zuid district is reflected in the 5-meter setback of the building line. An efficient stacking of functions aligns with the desired urban planning heights: rising from two stories at the Hagevoortdreef to a five-story square wall at the pond, and sloping downwards in the transverse direction from the bus lane toward the residential area. Within the district, the plan is incorporated into a facilities strip that includes a supermarket and a school.
Inner world versus outer world
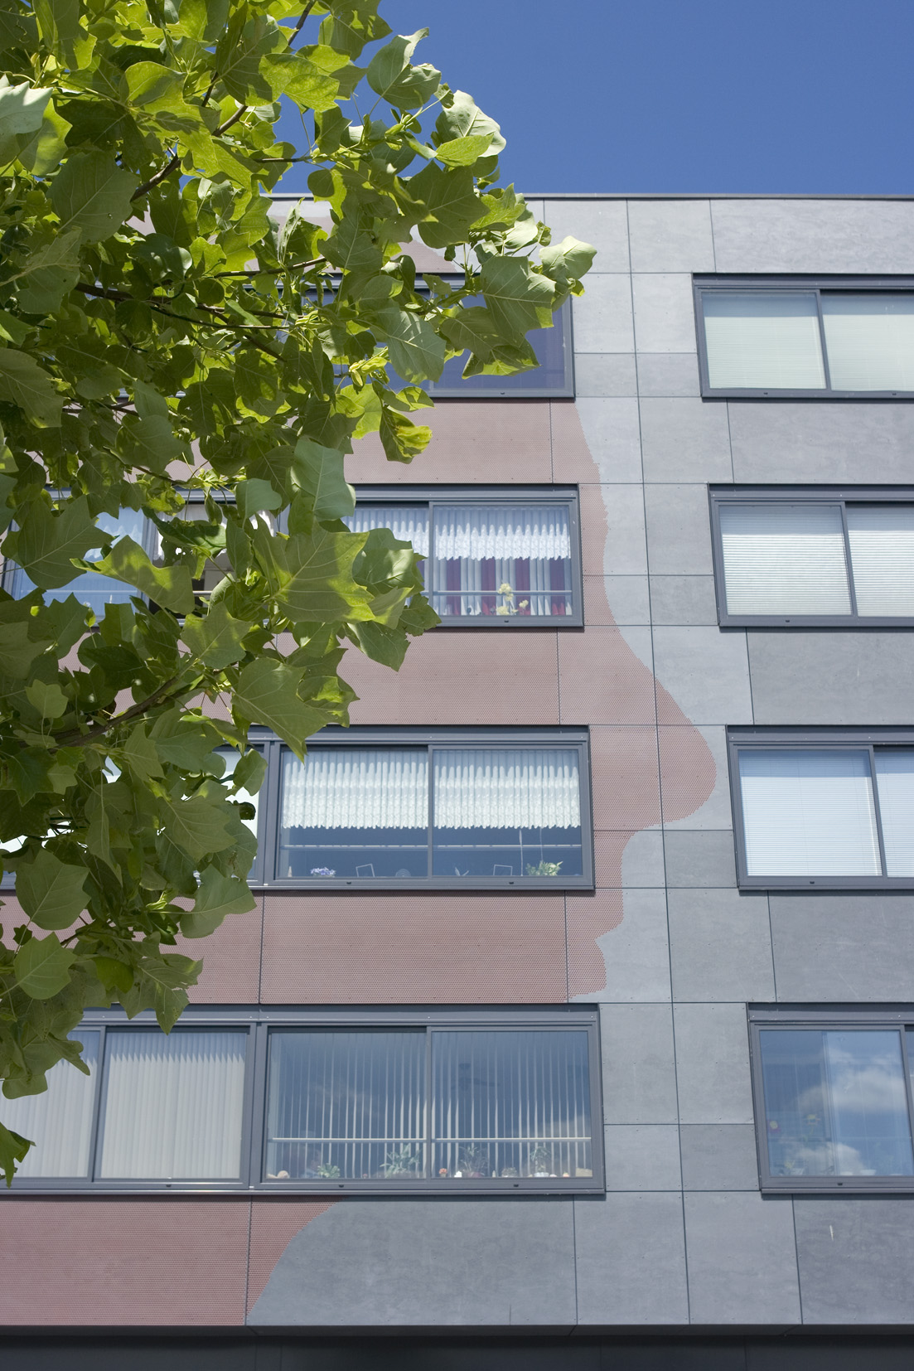
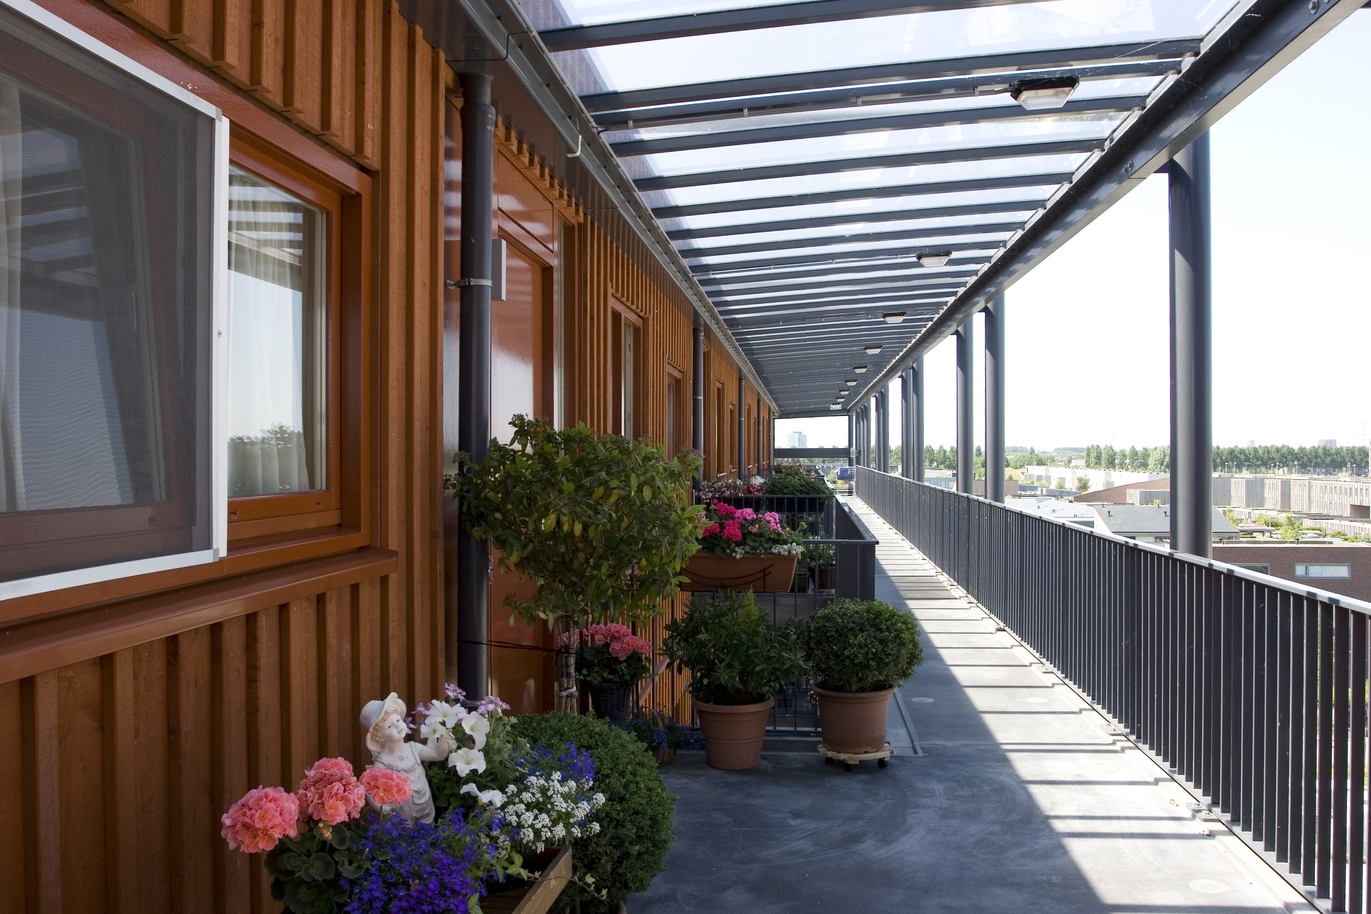
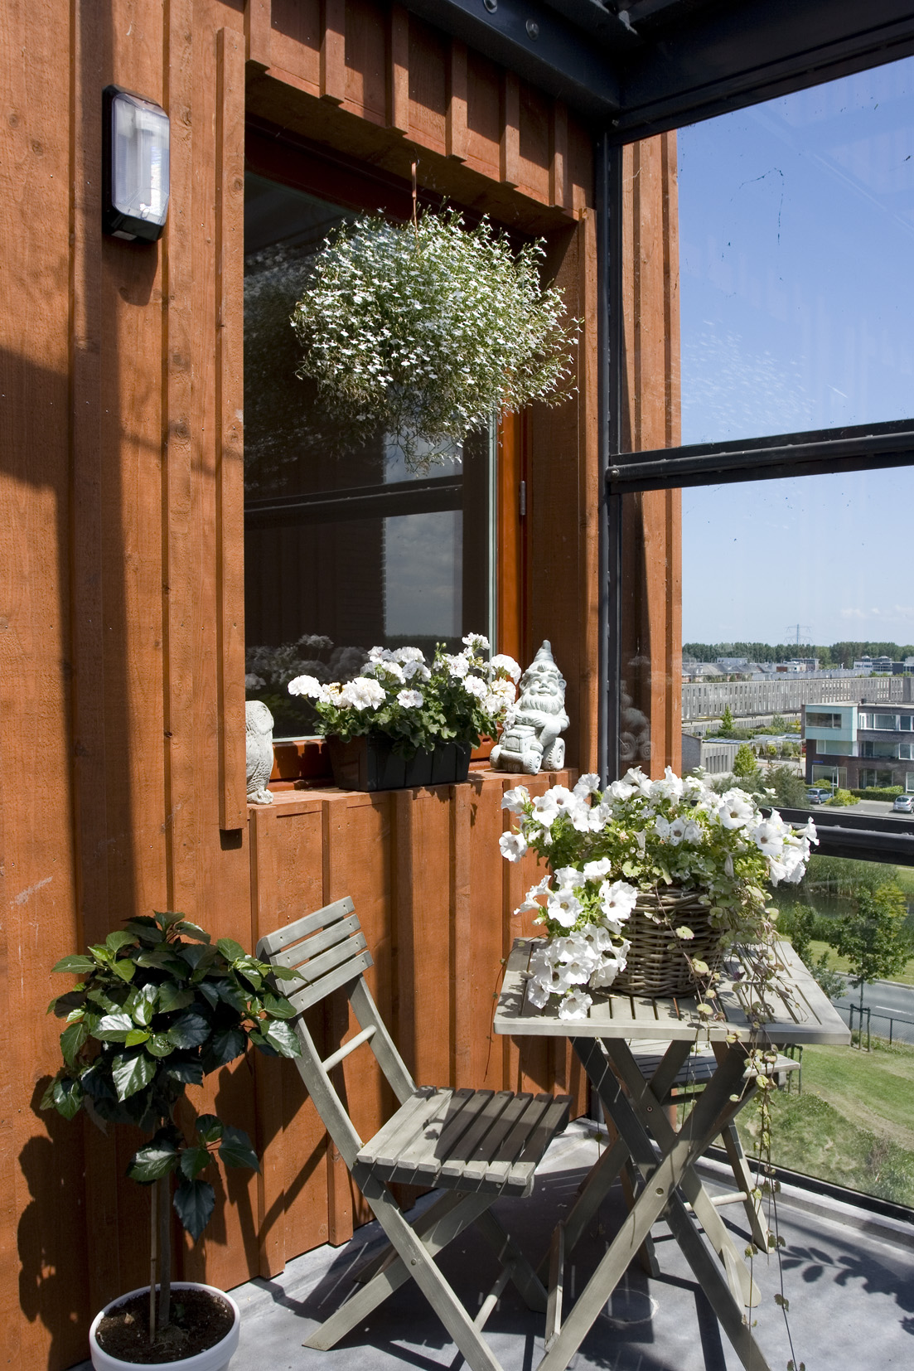
In contrast to the heavy brick contour line that follows the building boundary, the 'inner world' features wooden facades that extend into the large hall. The wood is finished in the same color as the masonry so that the block remains a unified whole from a distance. The materialization has one exception at the square wall by the pond; this has literally become the face of the complex. Here, a facade-filling art installation of two silhouettes is created through relief work on the gray fiber cement panels.
The residential block was designed as part of the overall plan but has a different client and construction process. The technical execution of the care and service section was transferred to Studio Leon Thier on November 1, 2007.