Asklepios mental health campus

Asklepios mental health campus
Asklepios mental health campus
A healing environment as part of the landscape
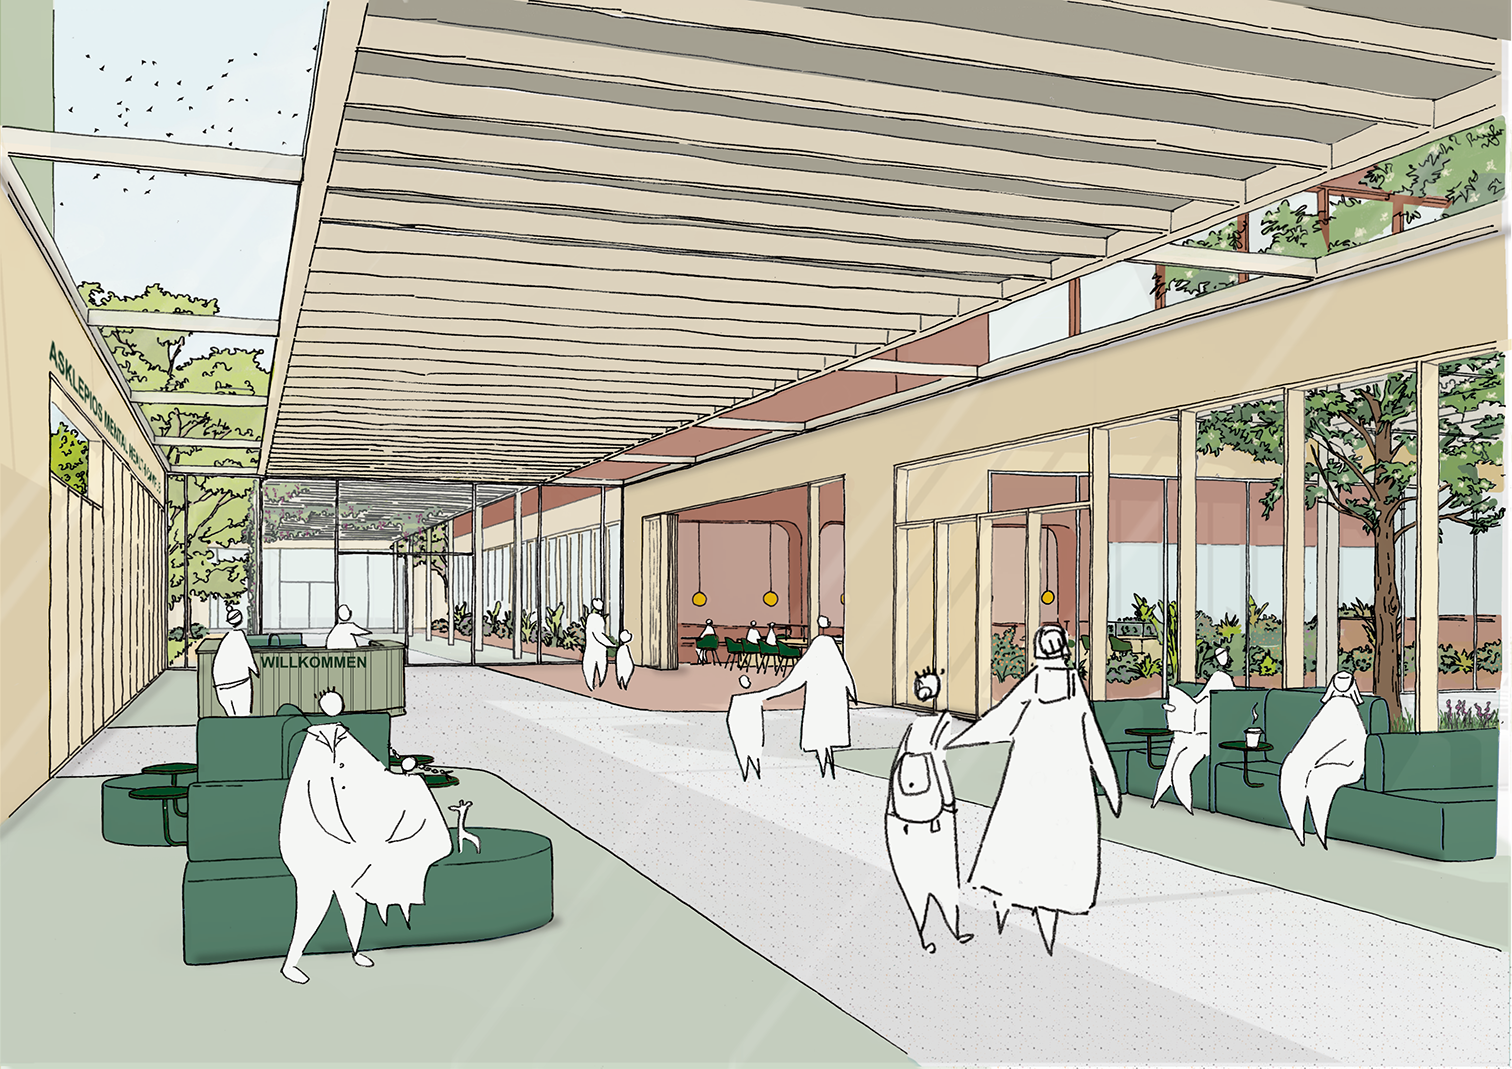
Normality as a fundamental principle
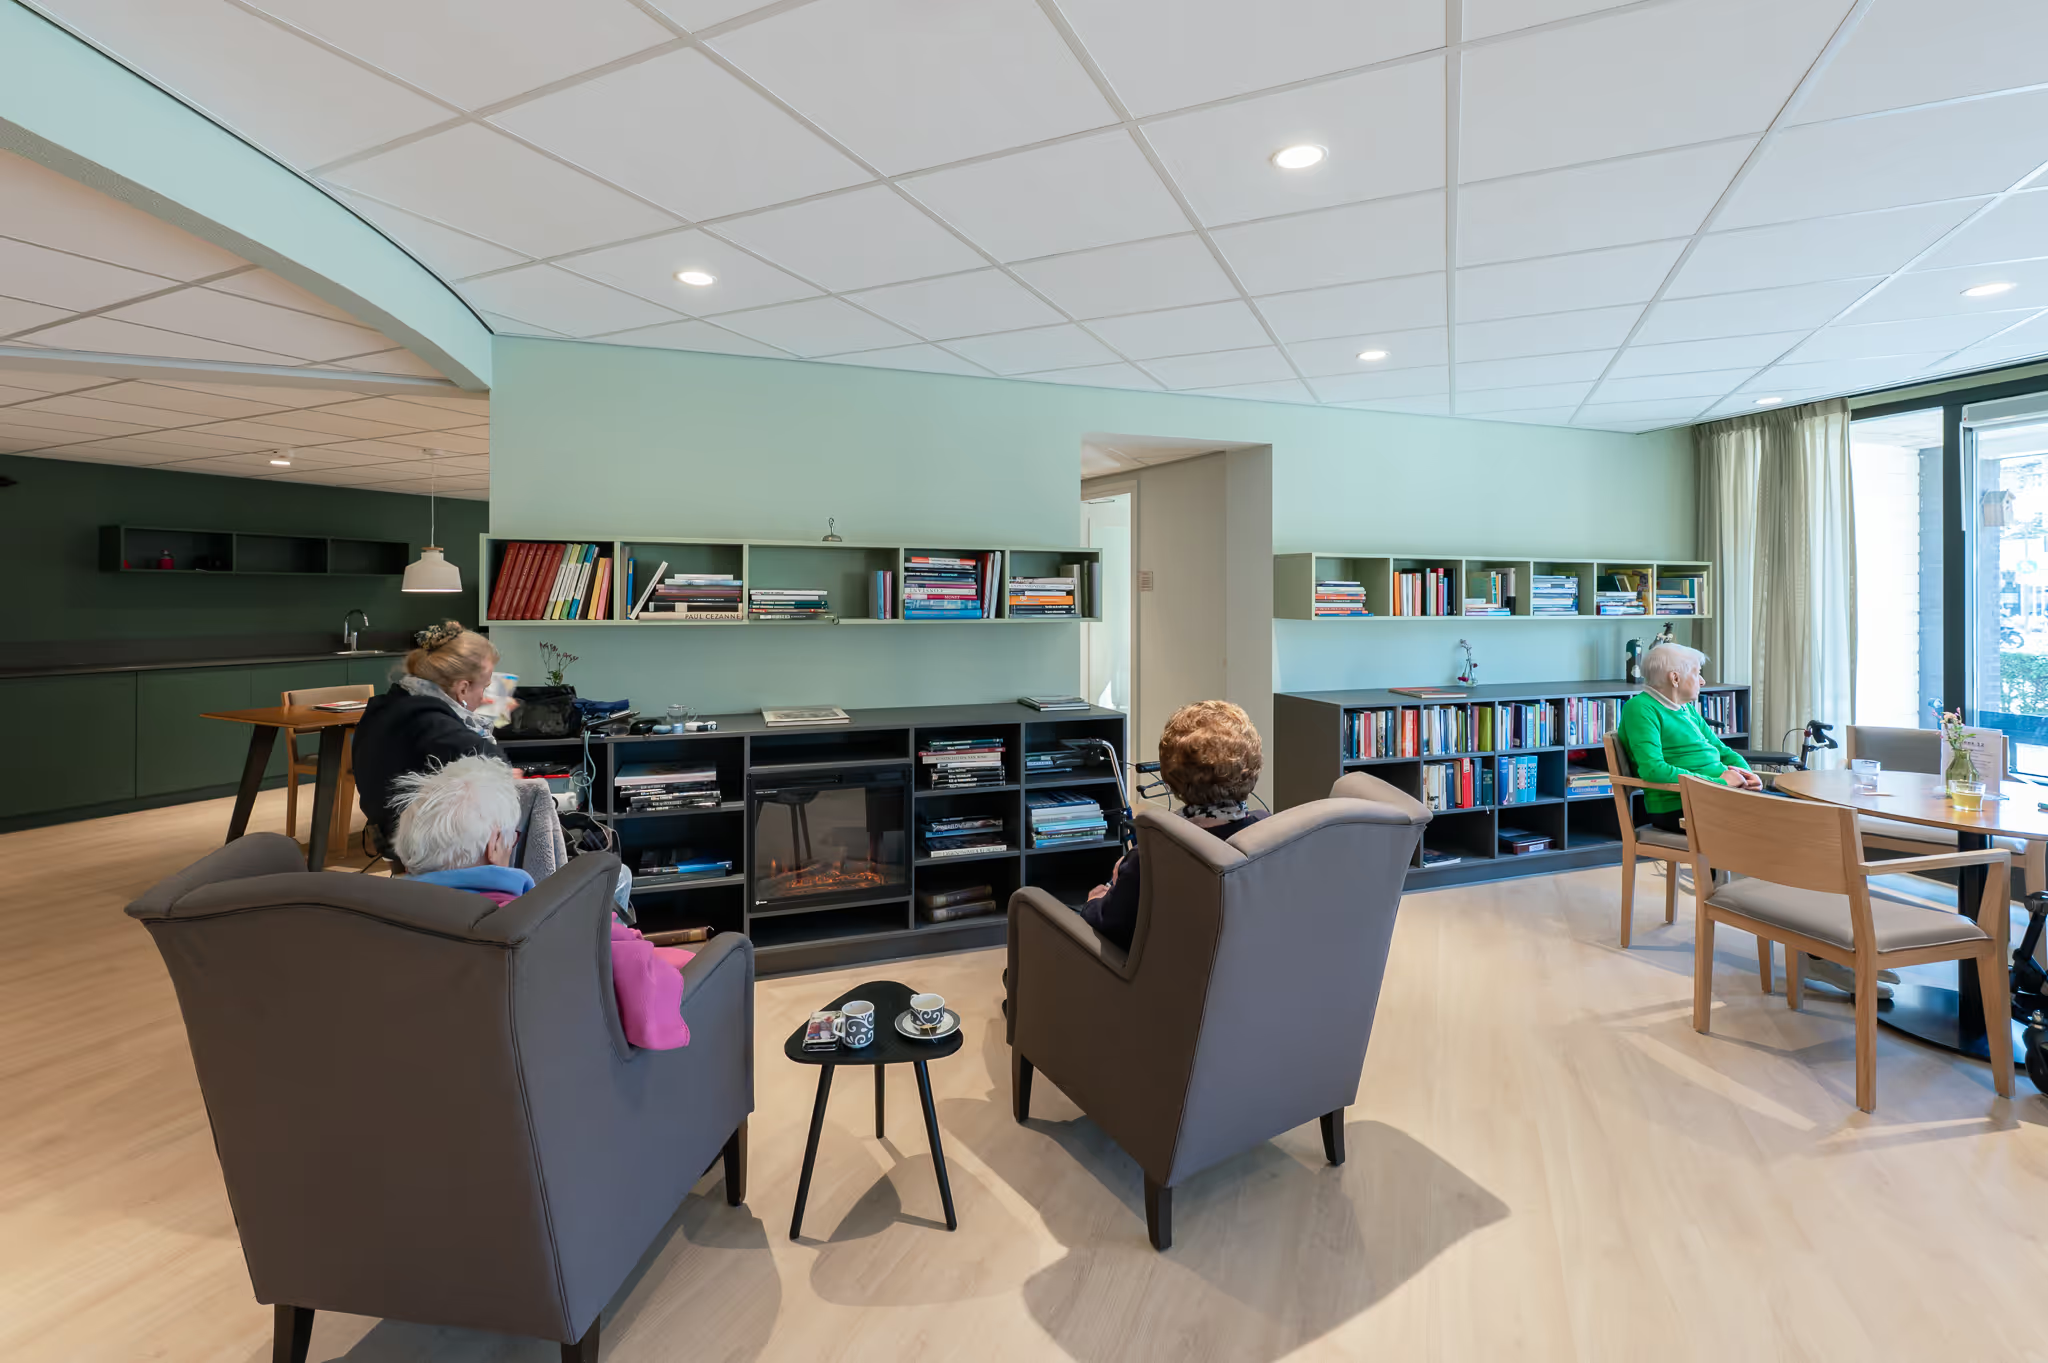
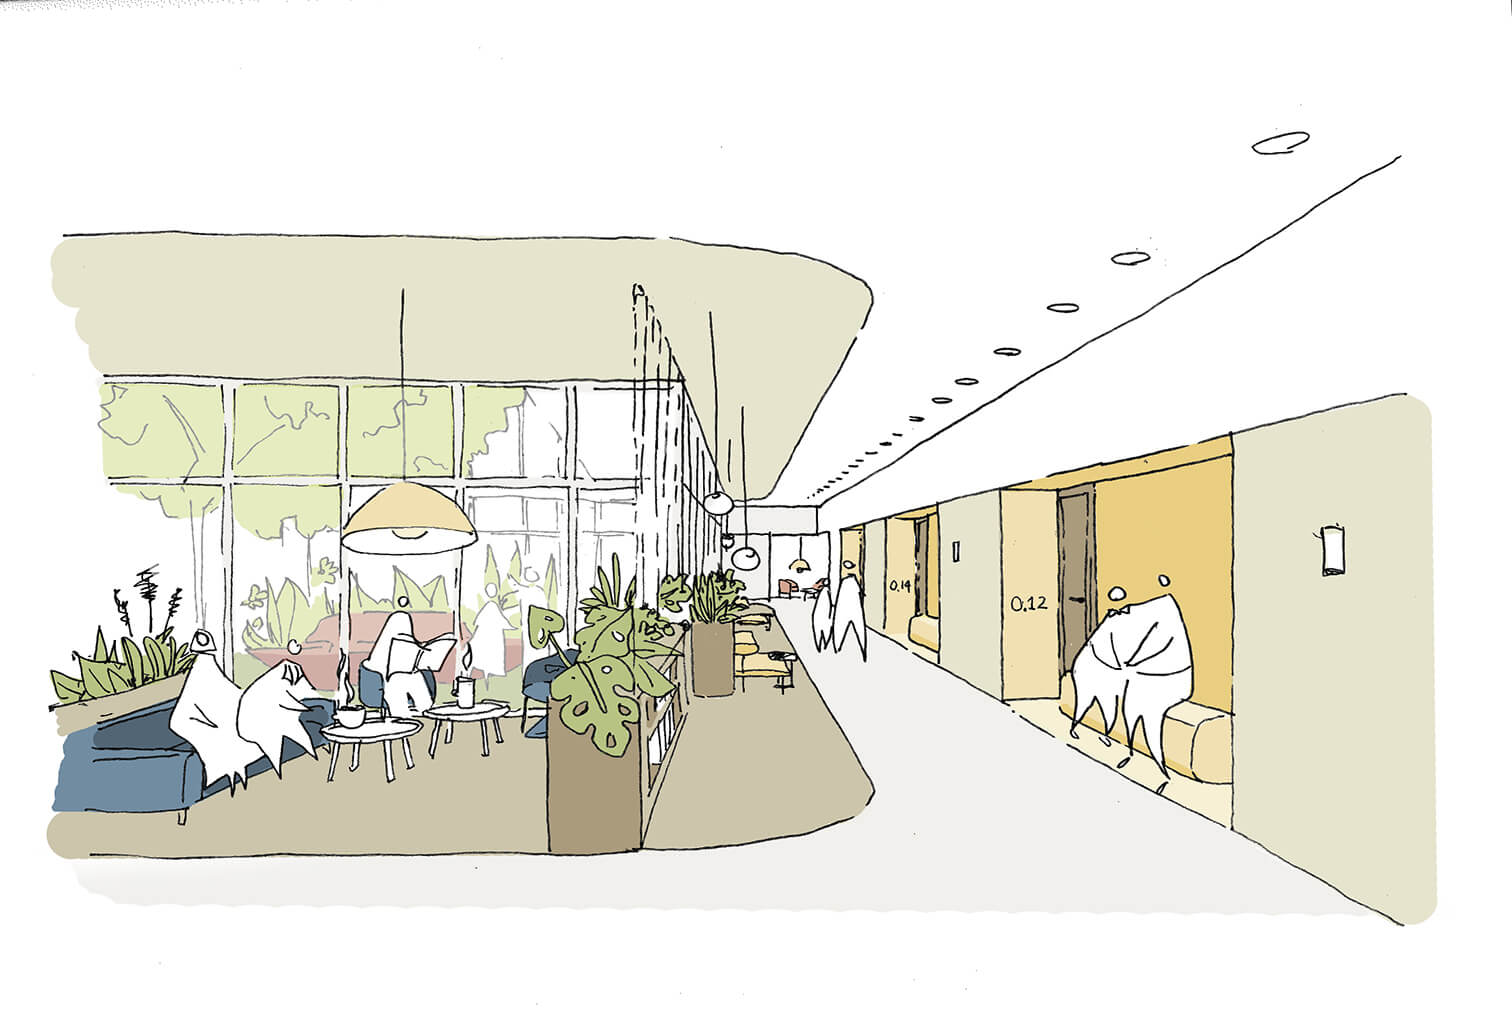
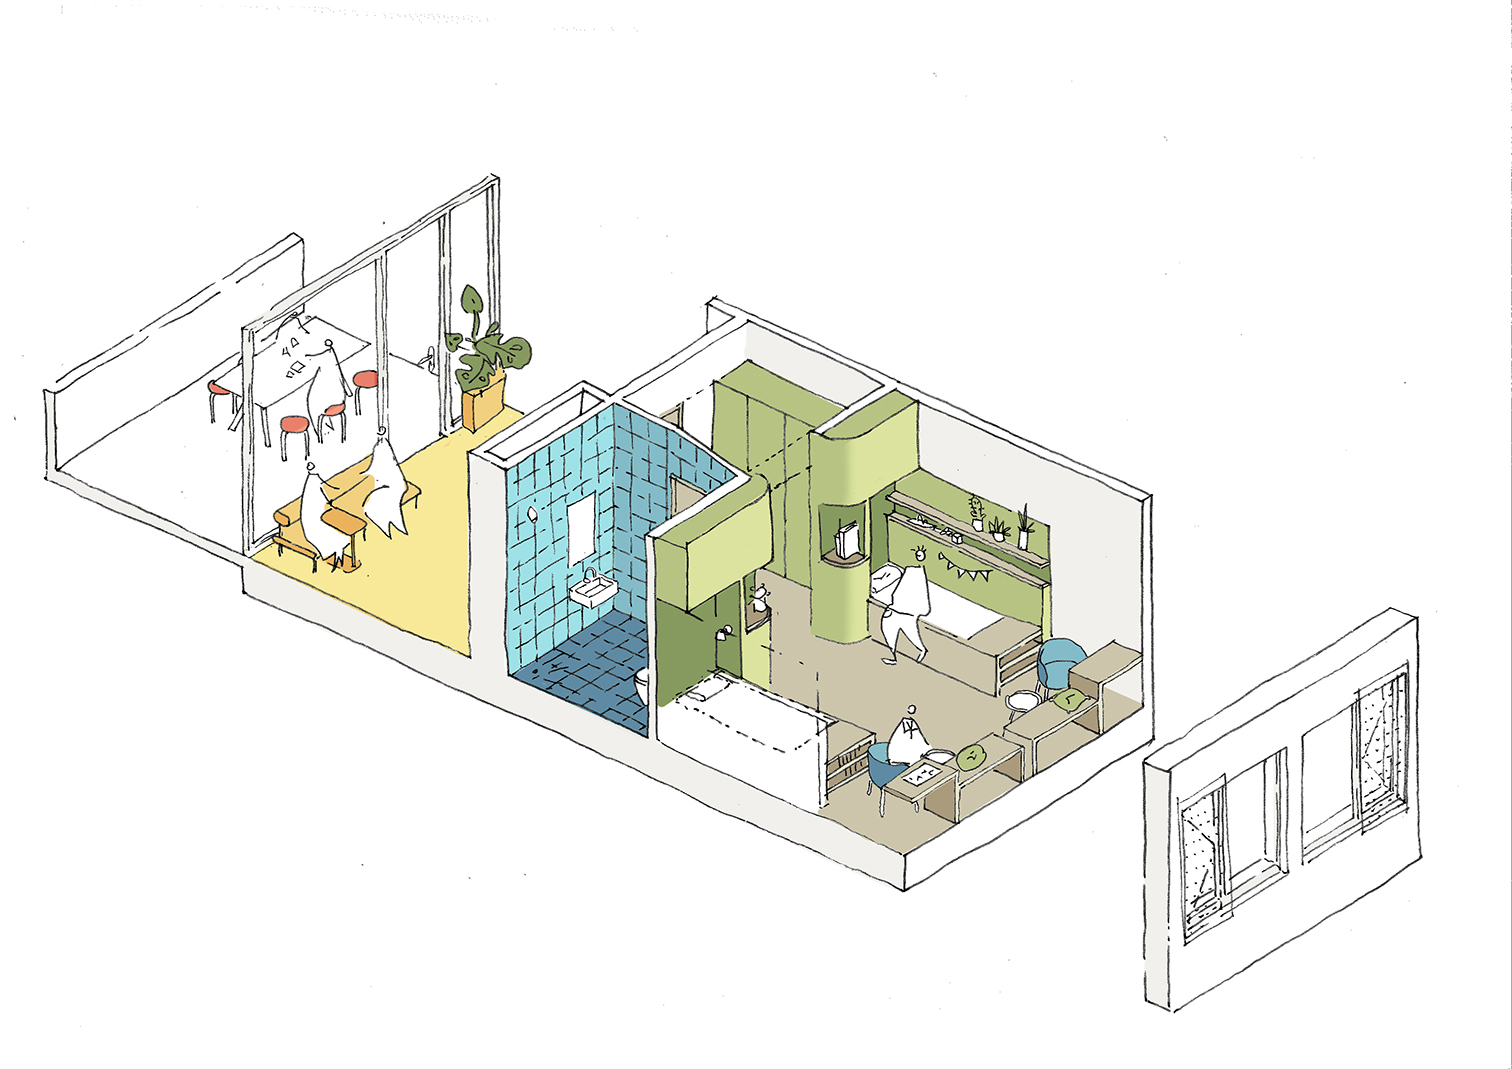
Our design is rooted in the idea of creating as much normality as possible in an environment that is as safe as possible for everyone—patients, caregivers, and visitors alike. Autonomy, tranquility, access to and views of nature, visibility, security, and human dignity were key starting points.
A building optimized for patient care
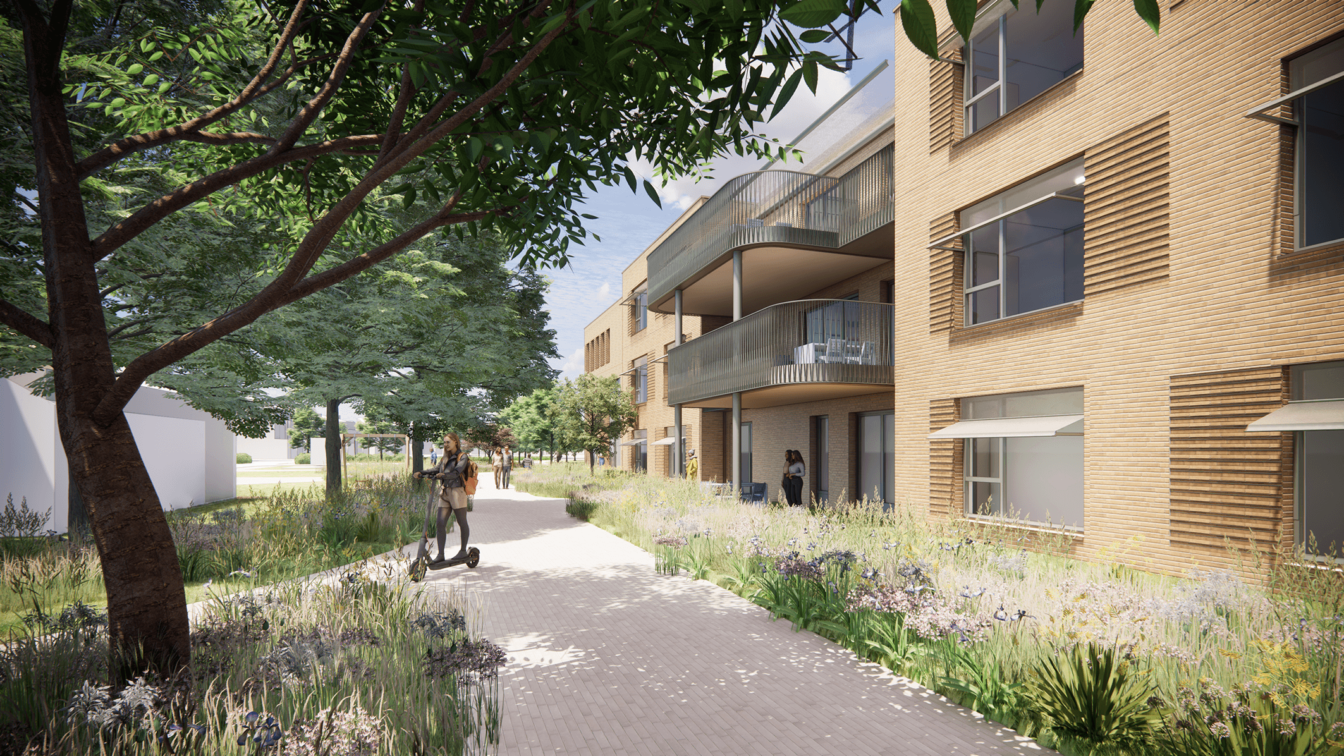
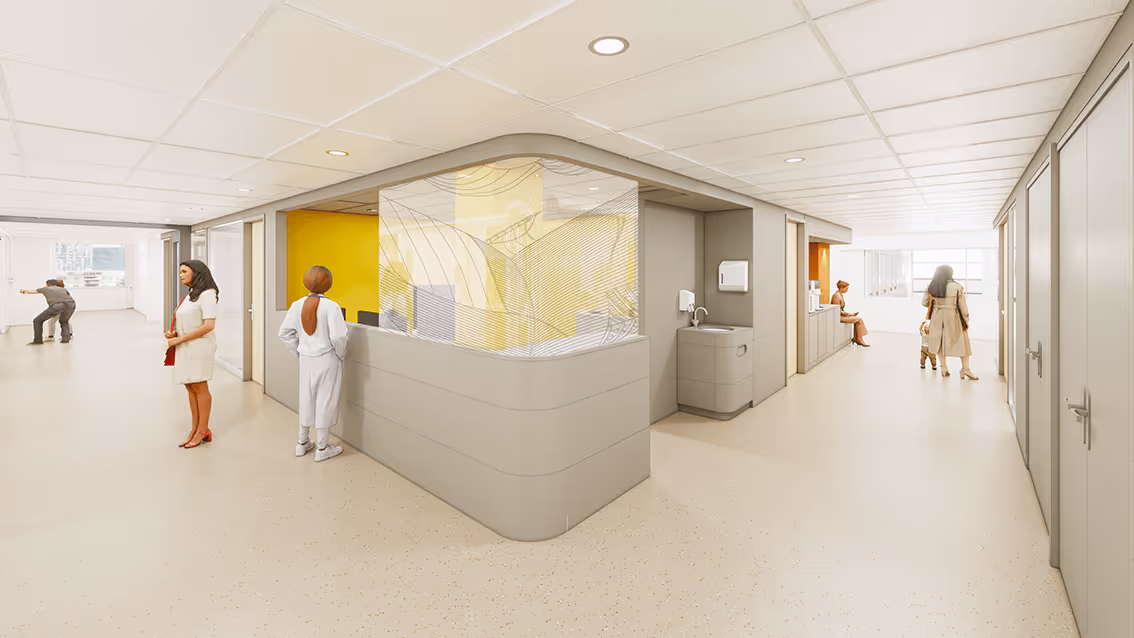
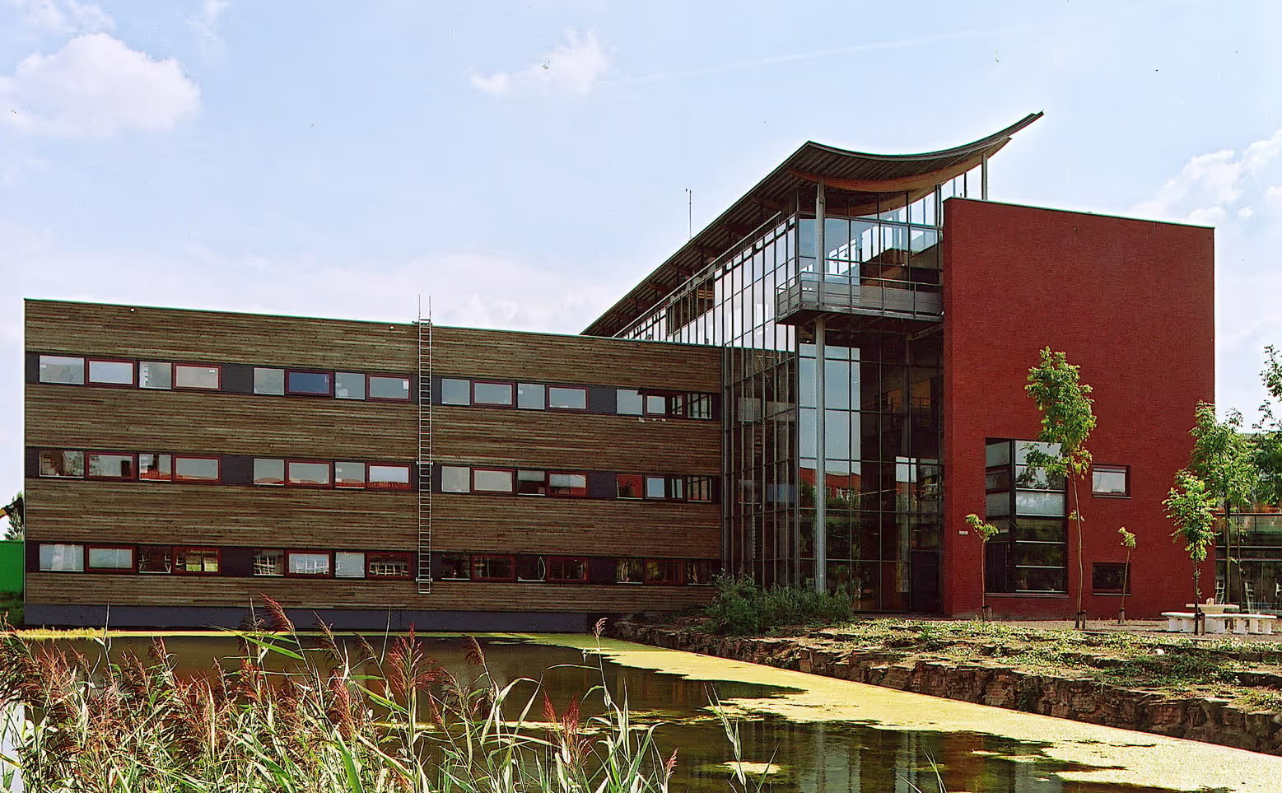
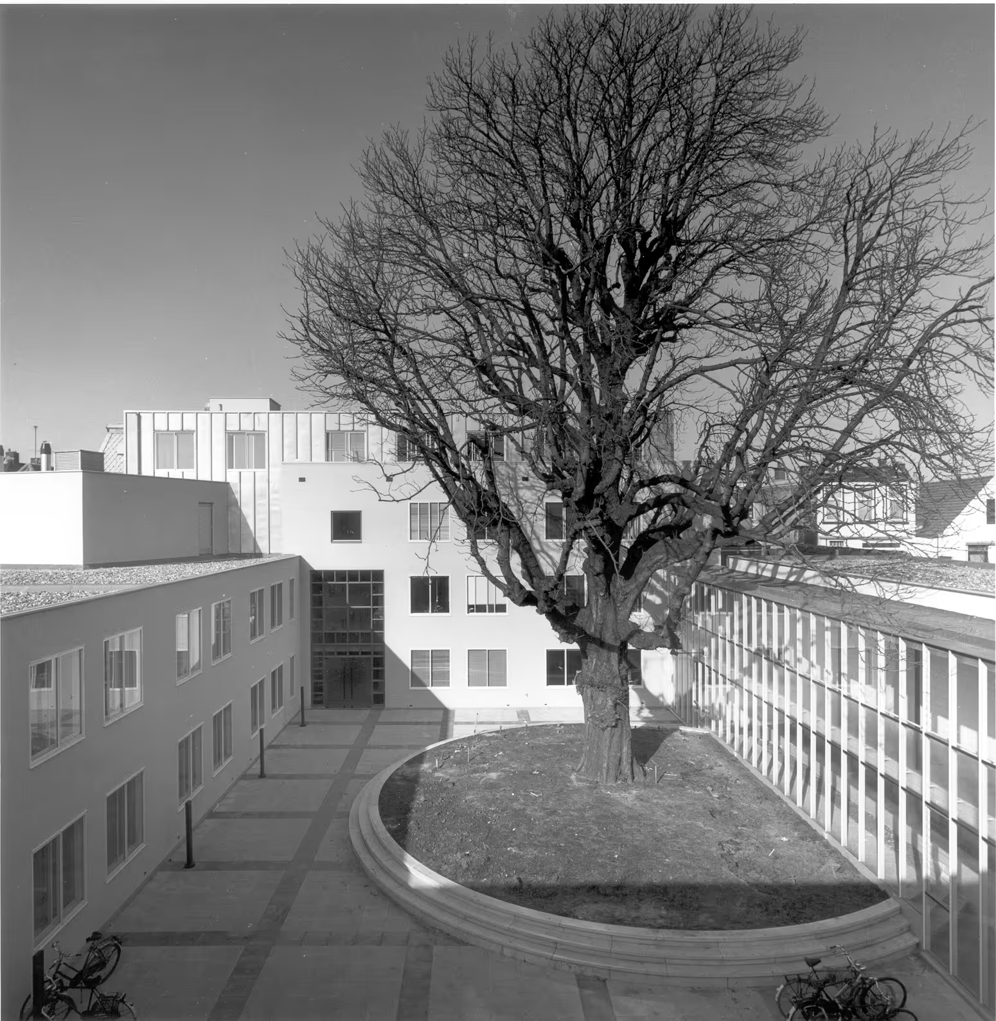
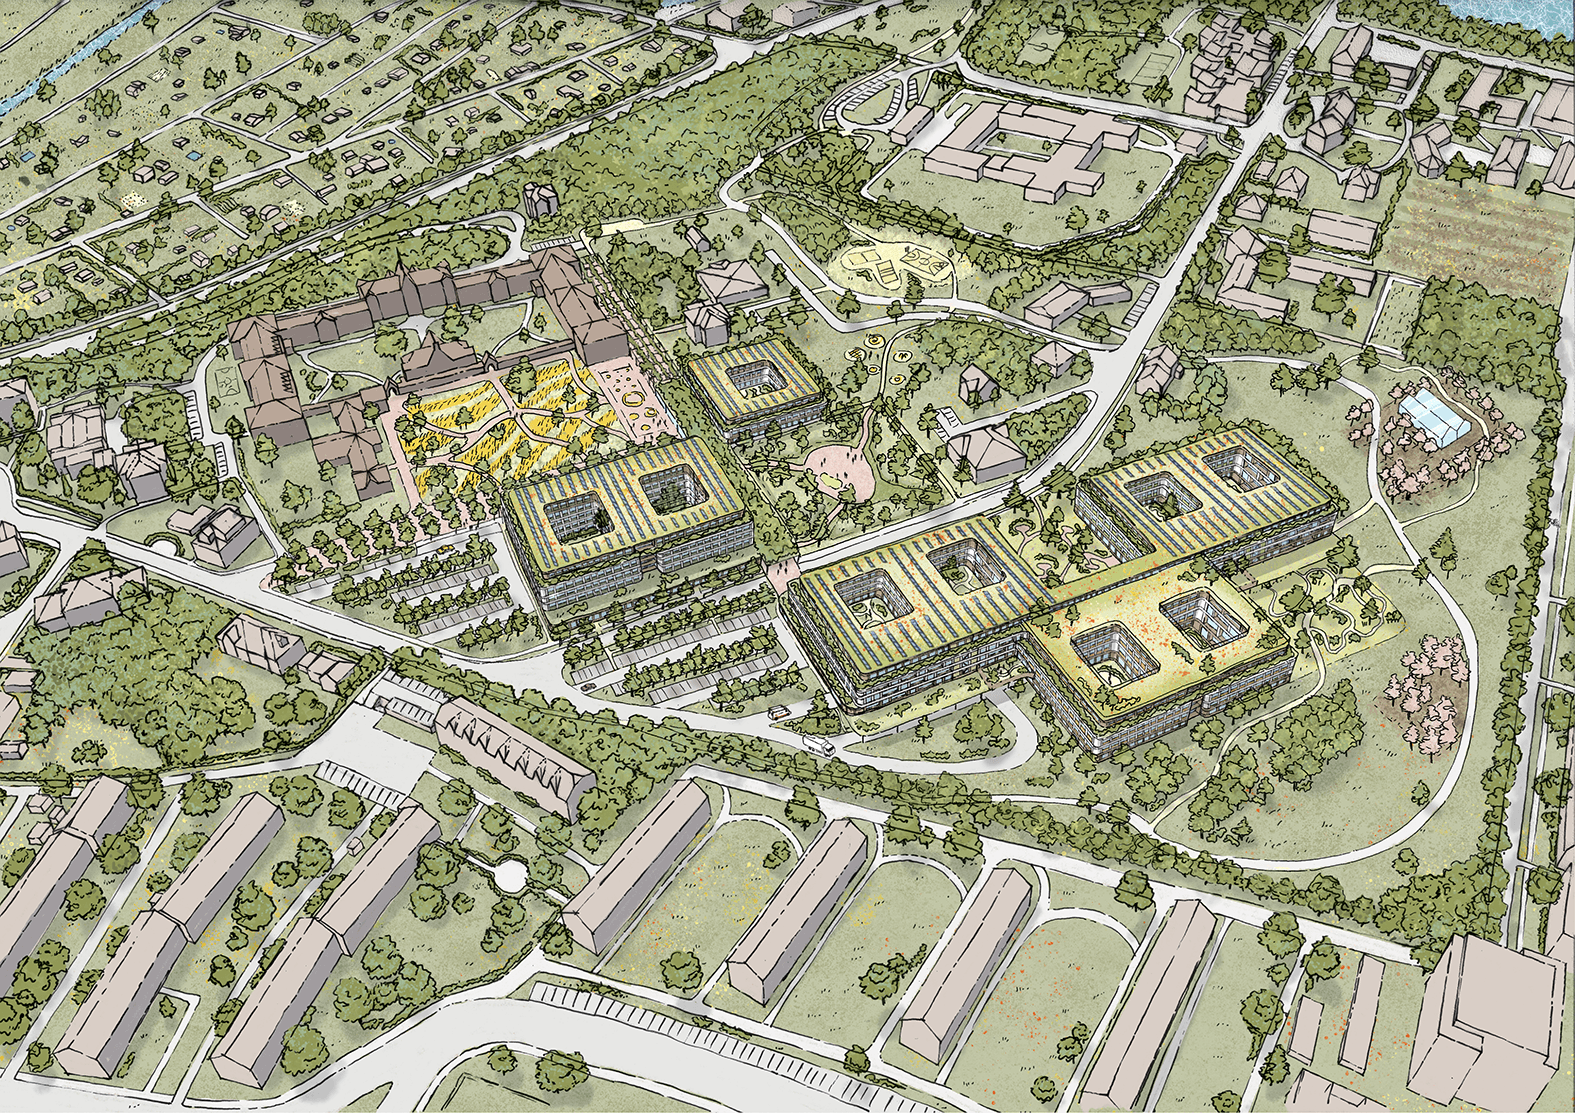
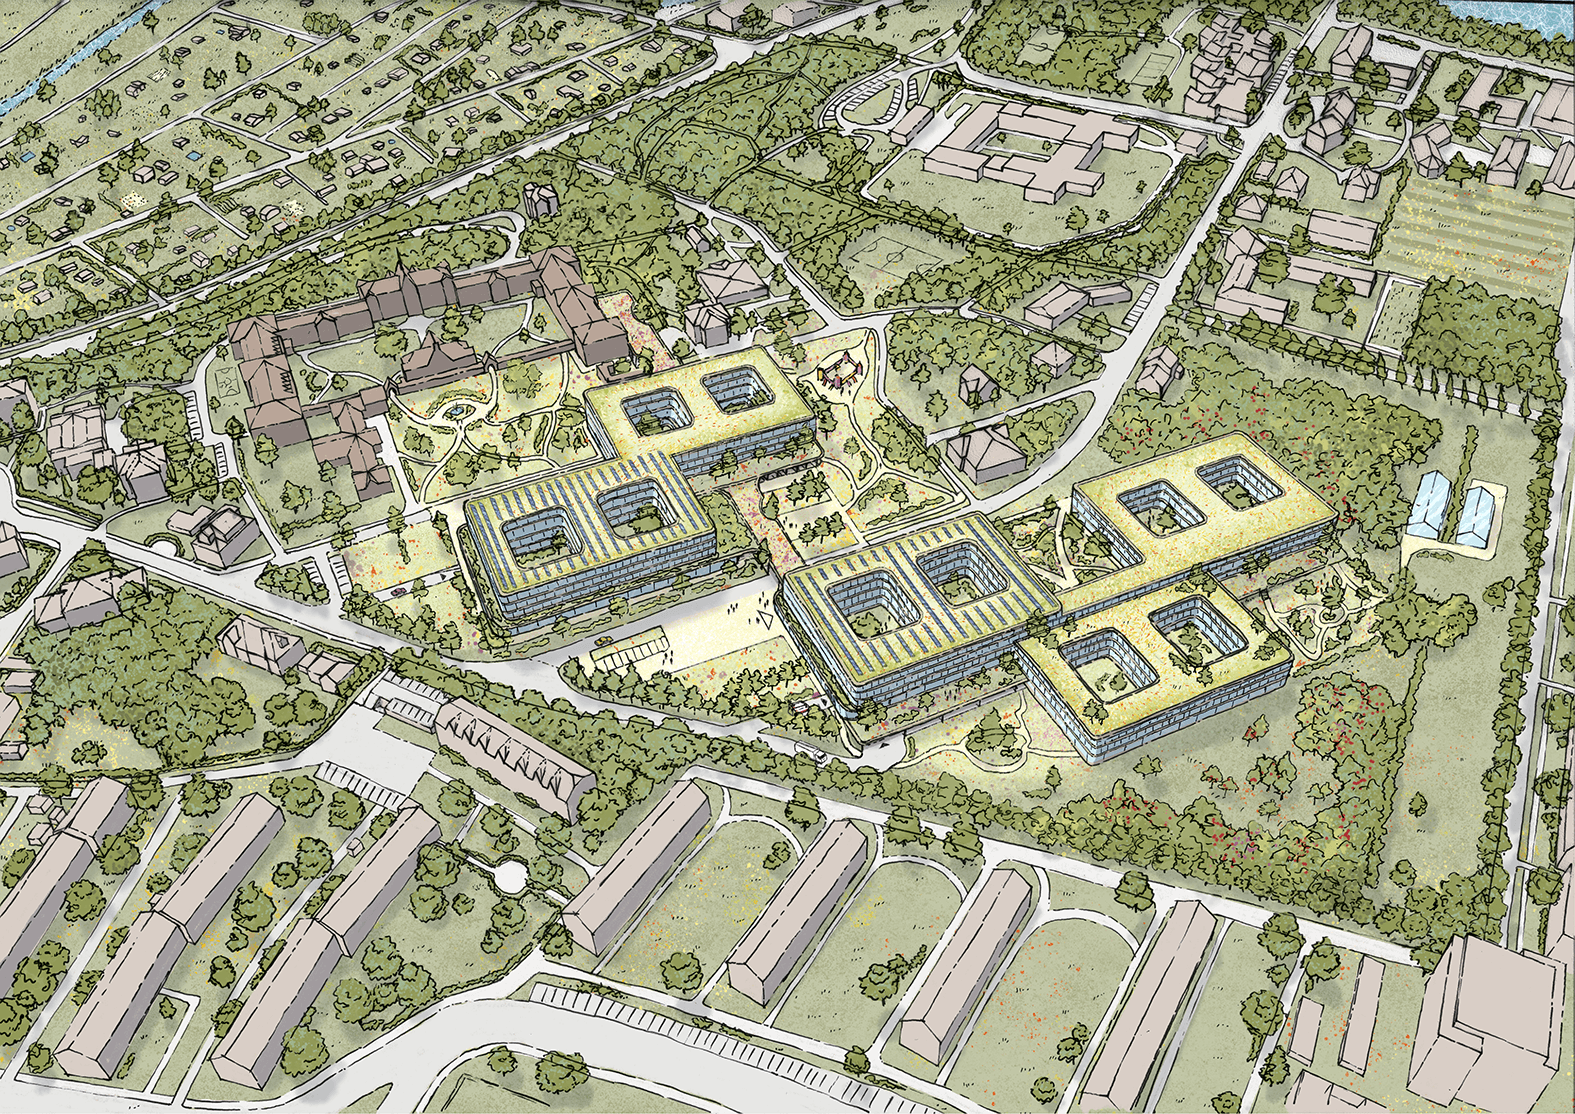
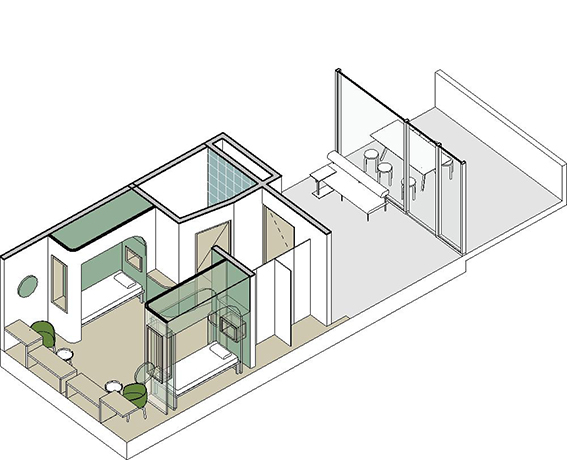
The plan consists of three buildings with courtyards: one with a view of the historic old building, housing public functions such as the restaurant; one for child and adolescent psychiatry; and one for intensive care. The buildings offer a high degree of flexibility and are easily adaptable for the future. Very short walking distances ensure more time for care and attention for the patients.
The landscape as a healing environment and ecological zone
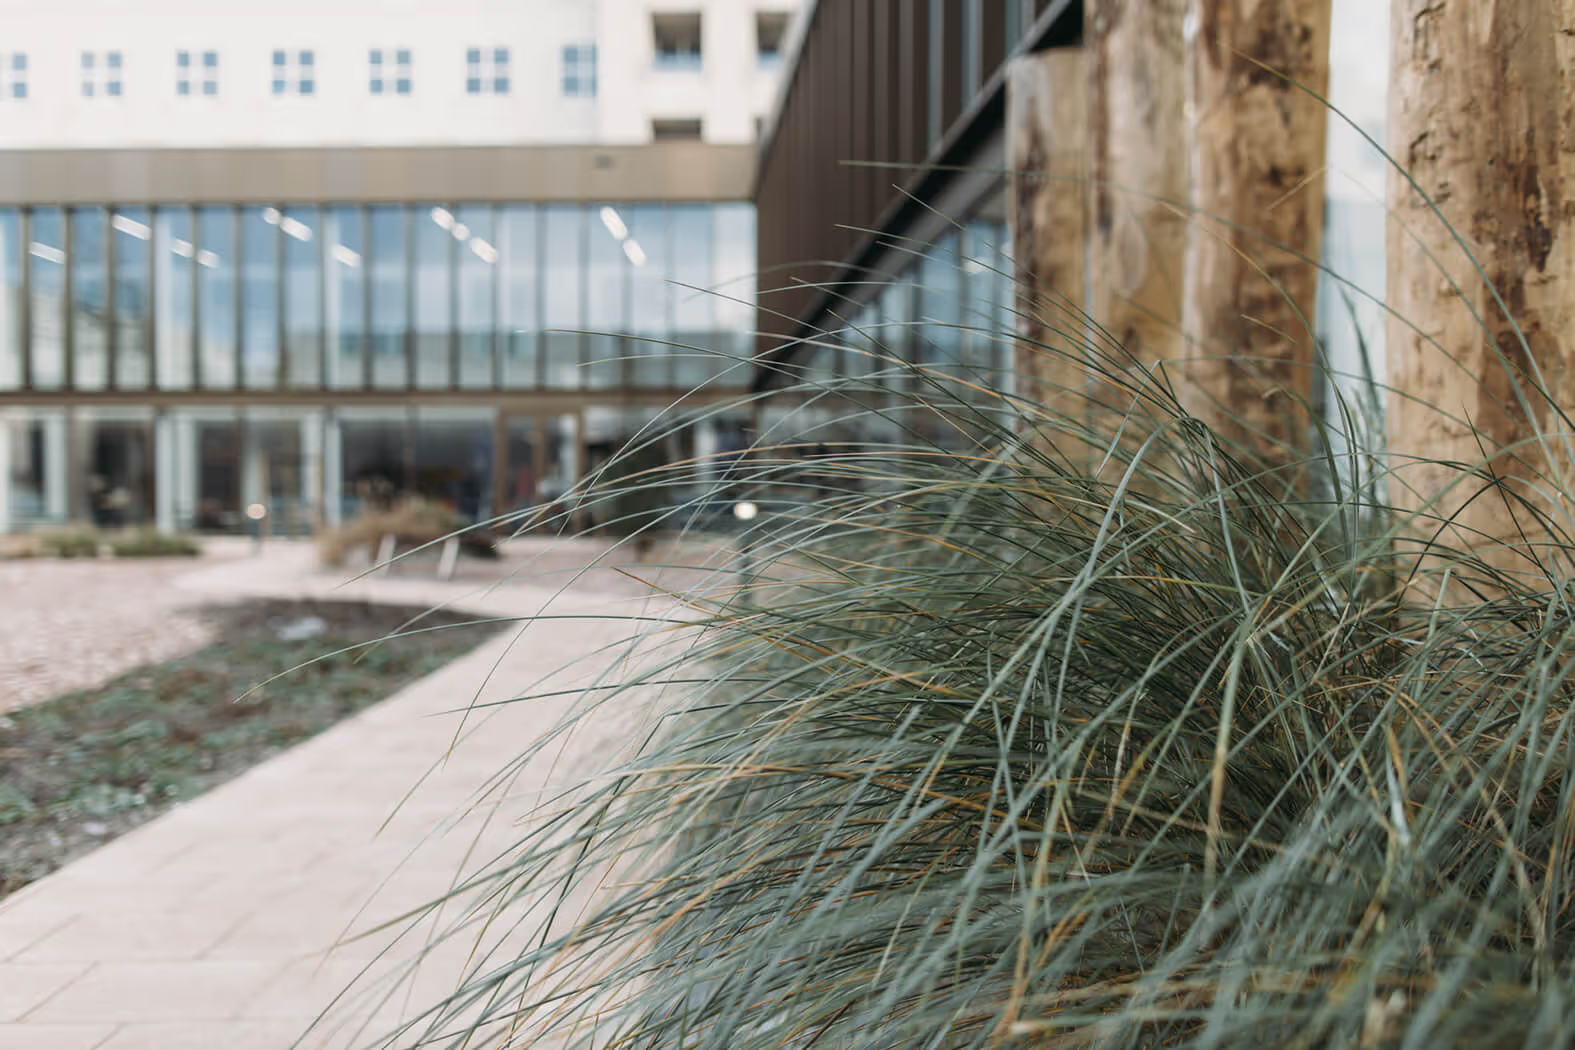
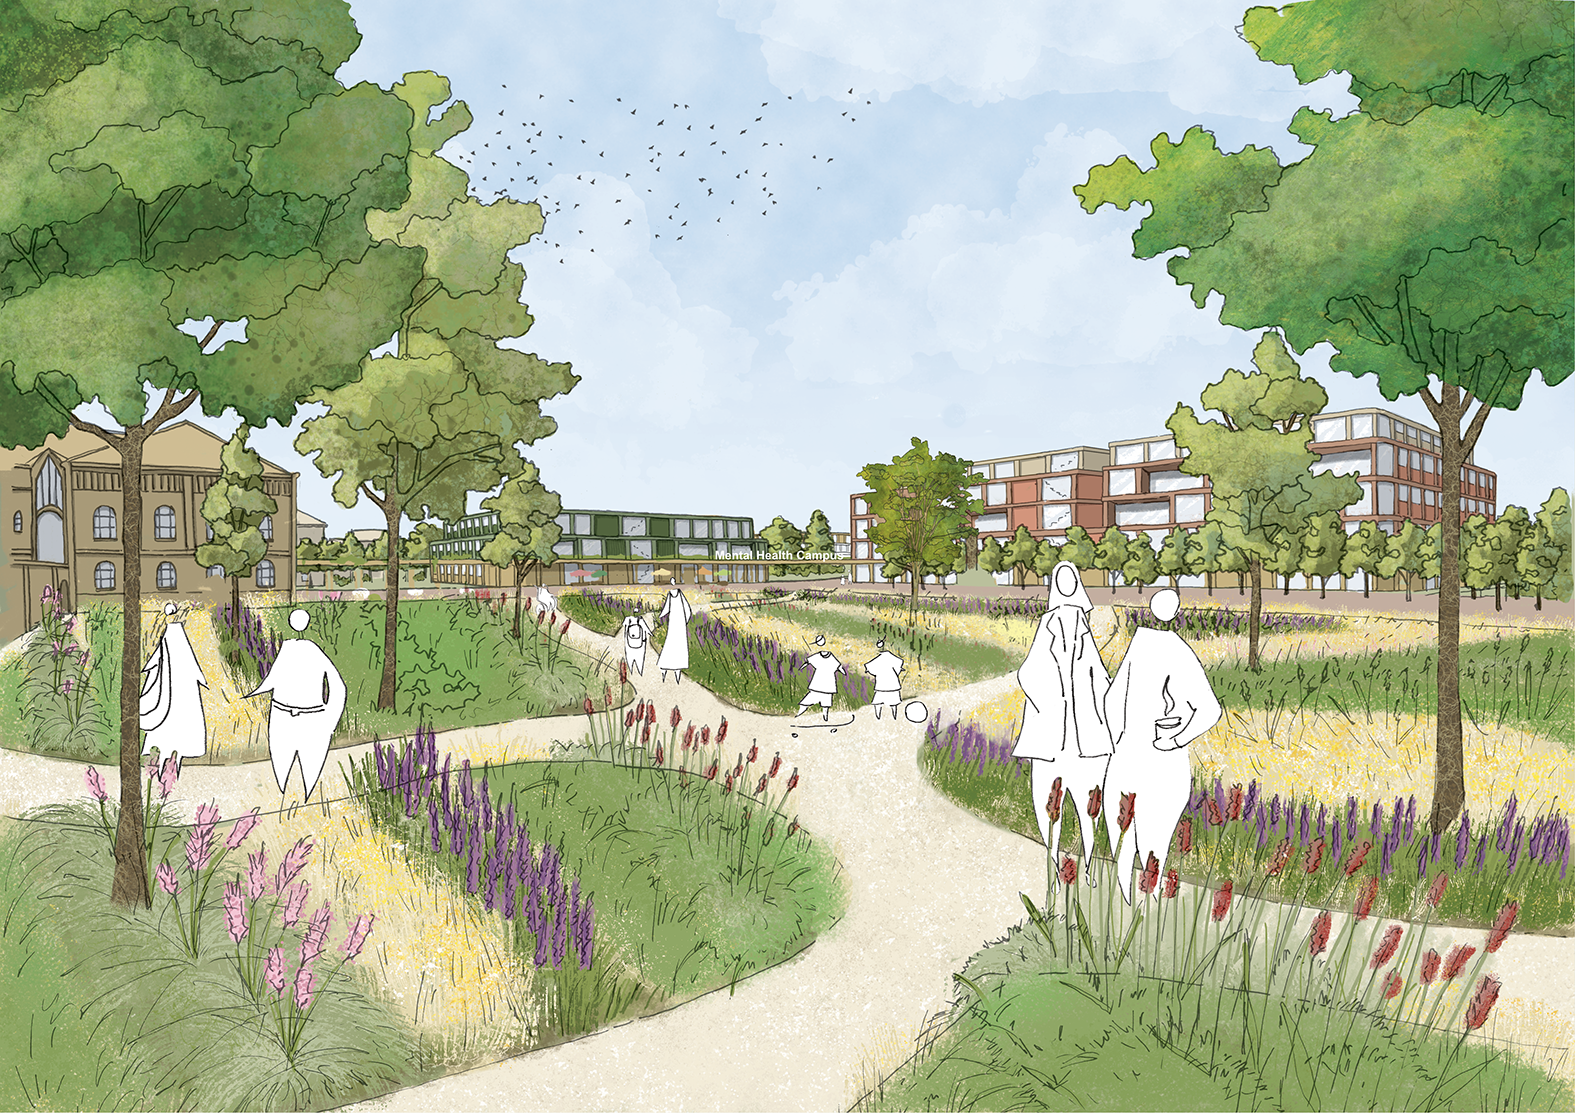
By moving parking to the edges, a green heart is created for the campus. The height of the new volumes is carefully aligned with the existing structures, allowing the historic complex to regain a prominent role. The landscape plays a significant part in the design, and its high quality was praised by the jury: it not only serves as a healing environment but also integrates the plan into a larger ecological zone.
A care campus with a sense of home
The end result is a care campus with a sense of home, embedded in the landscape, where everyone can find their way, has access to a garden, and feels connected to nature.