Rembrandthof Shopping Center
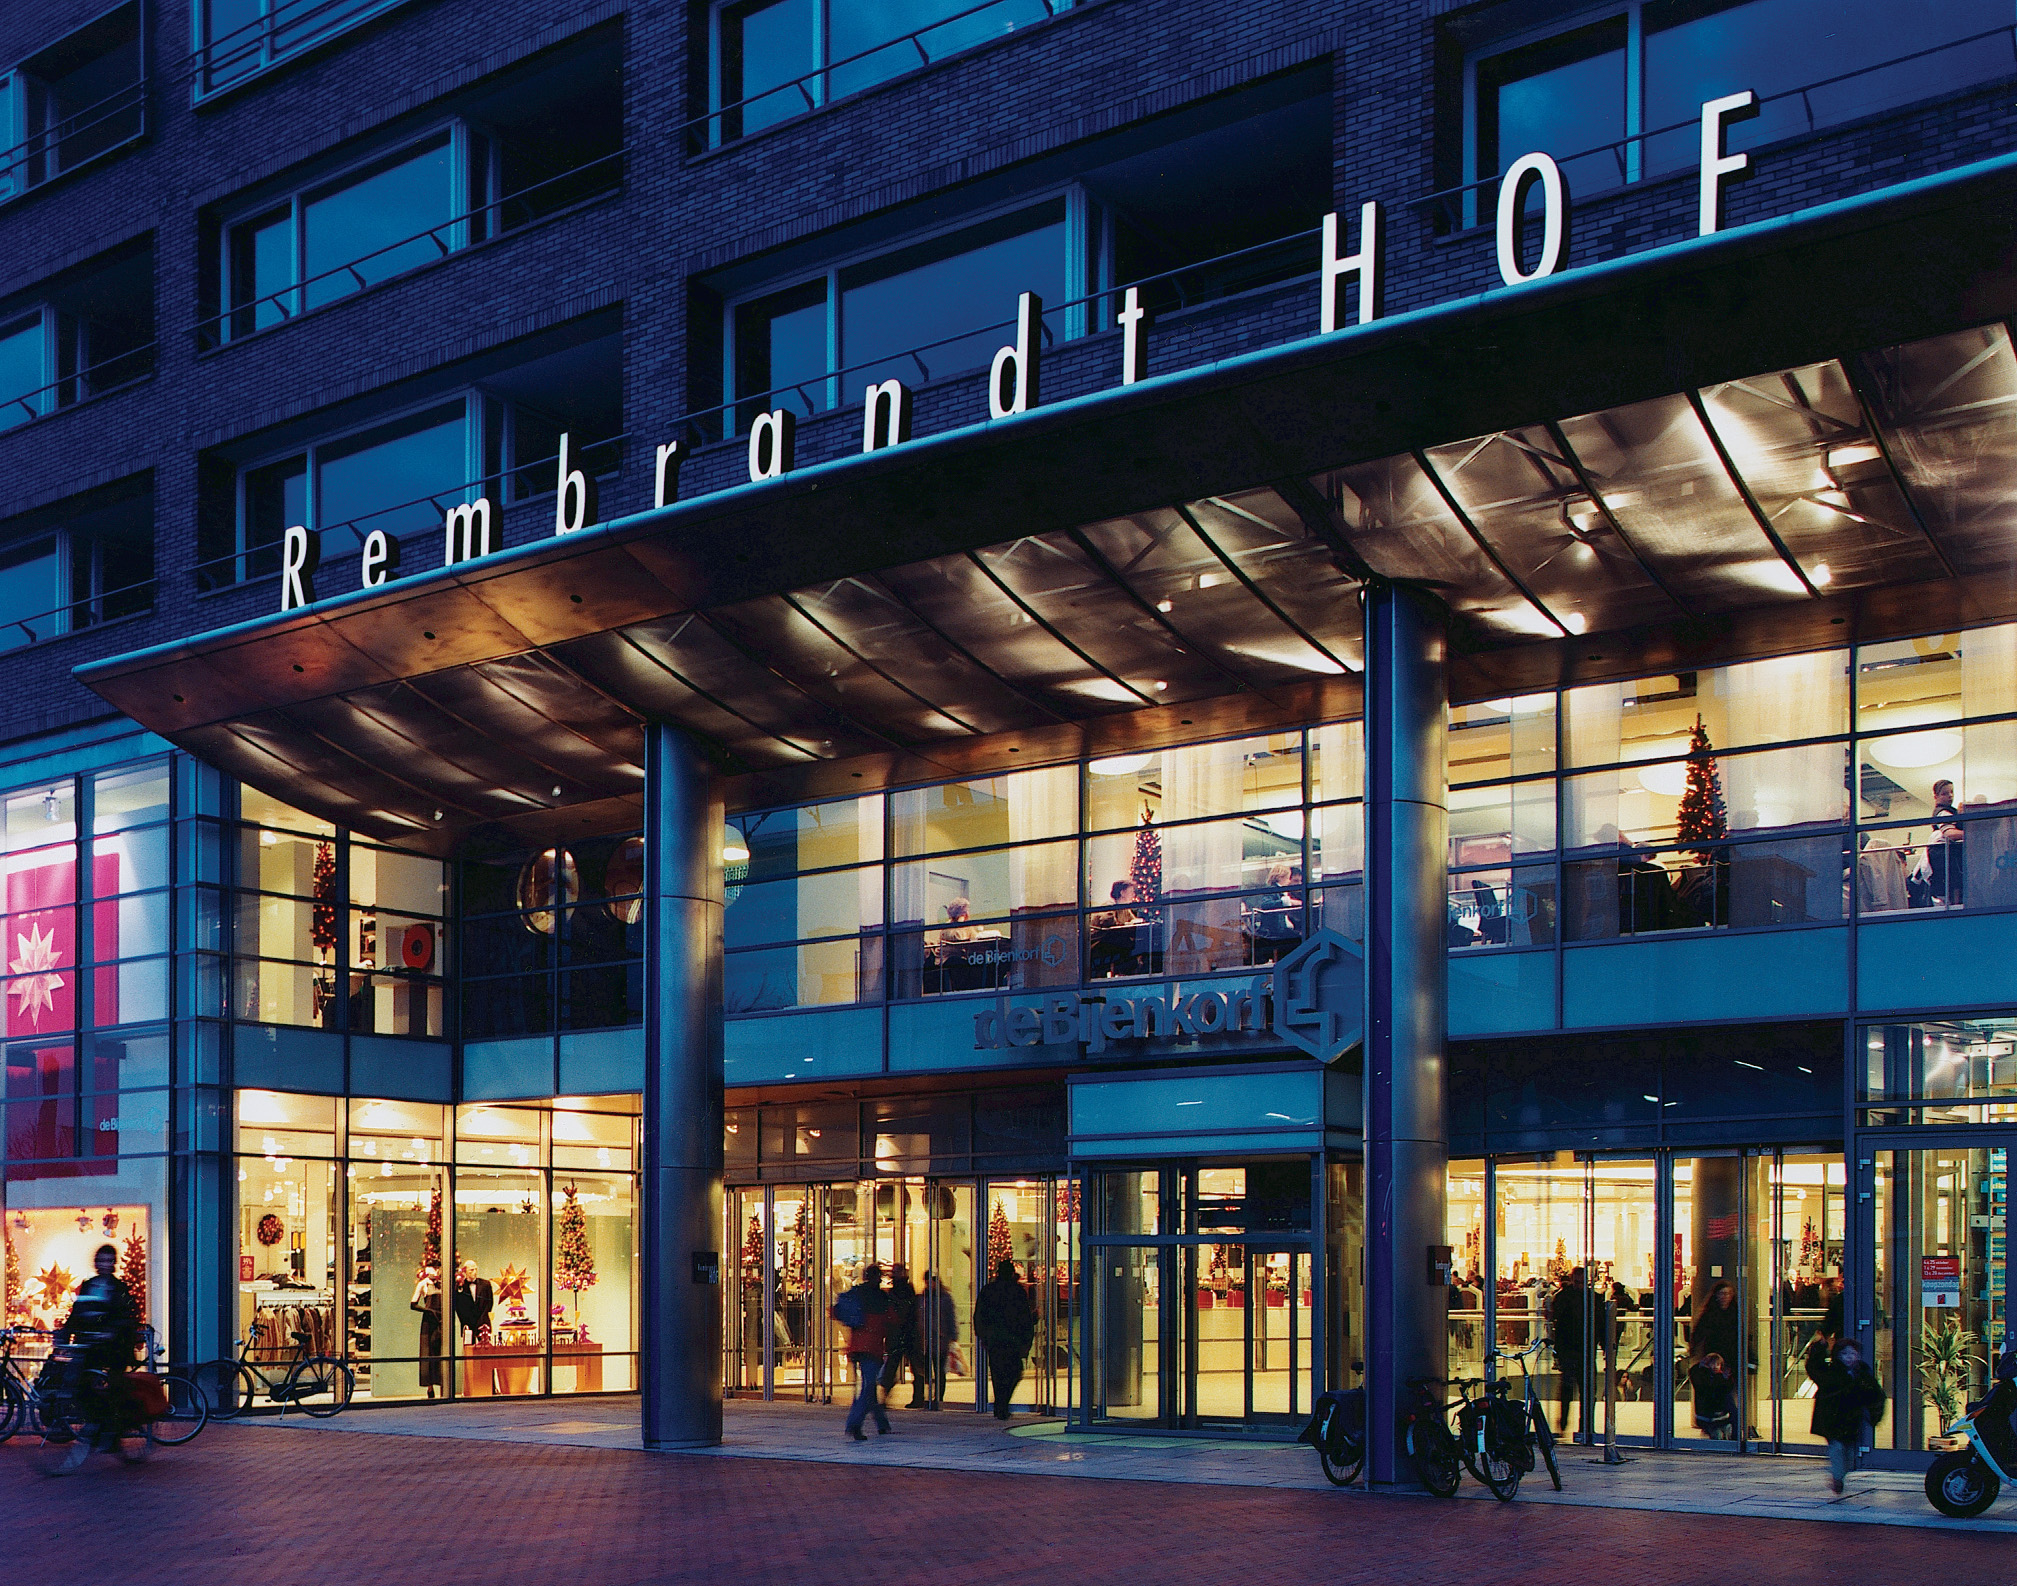
Rembrandthof Shopping Center
Rembrandthof Shopping Center
Shopping center on the new central shopping square
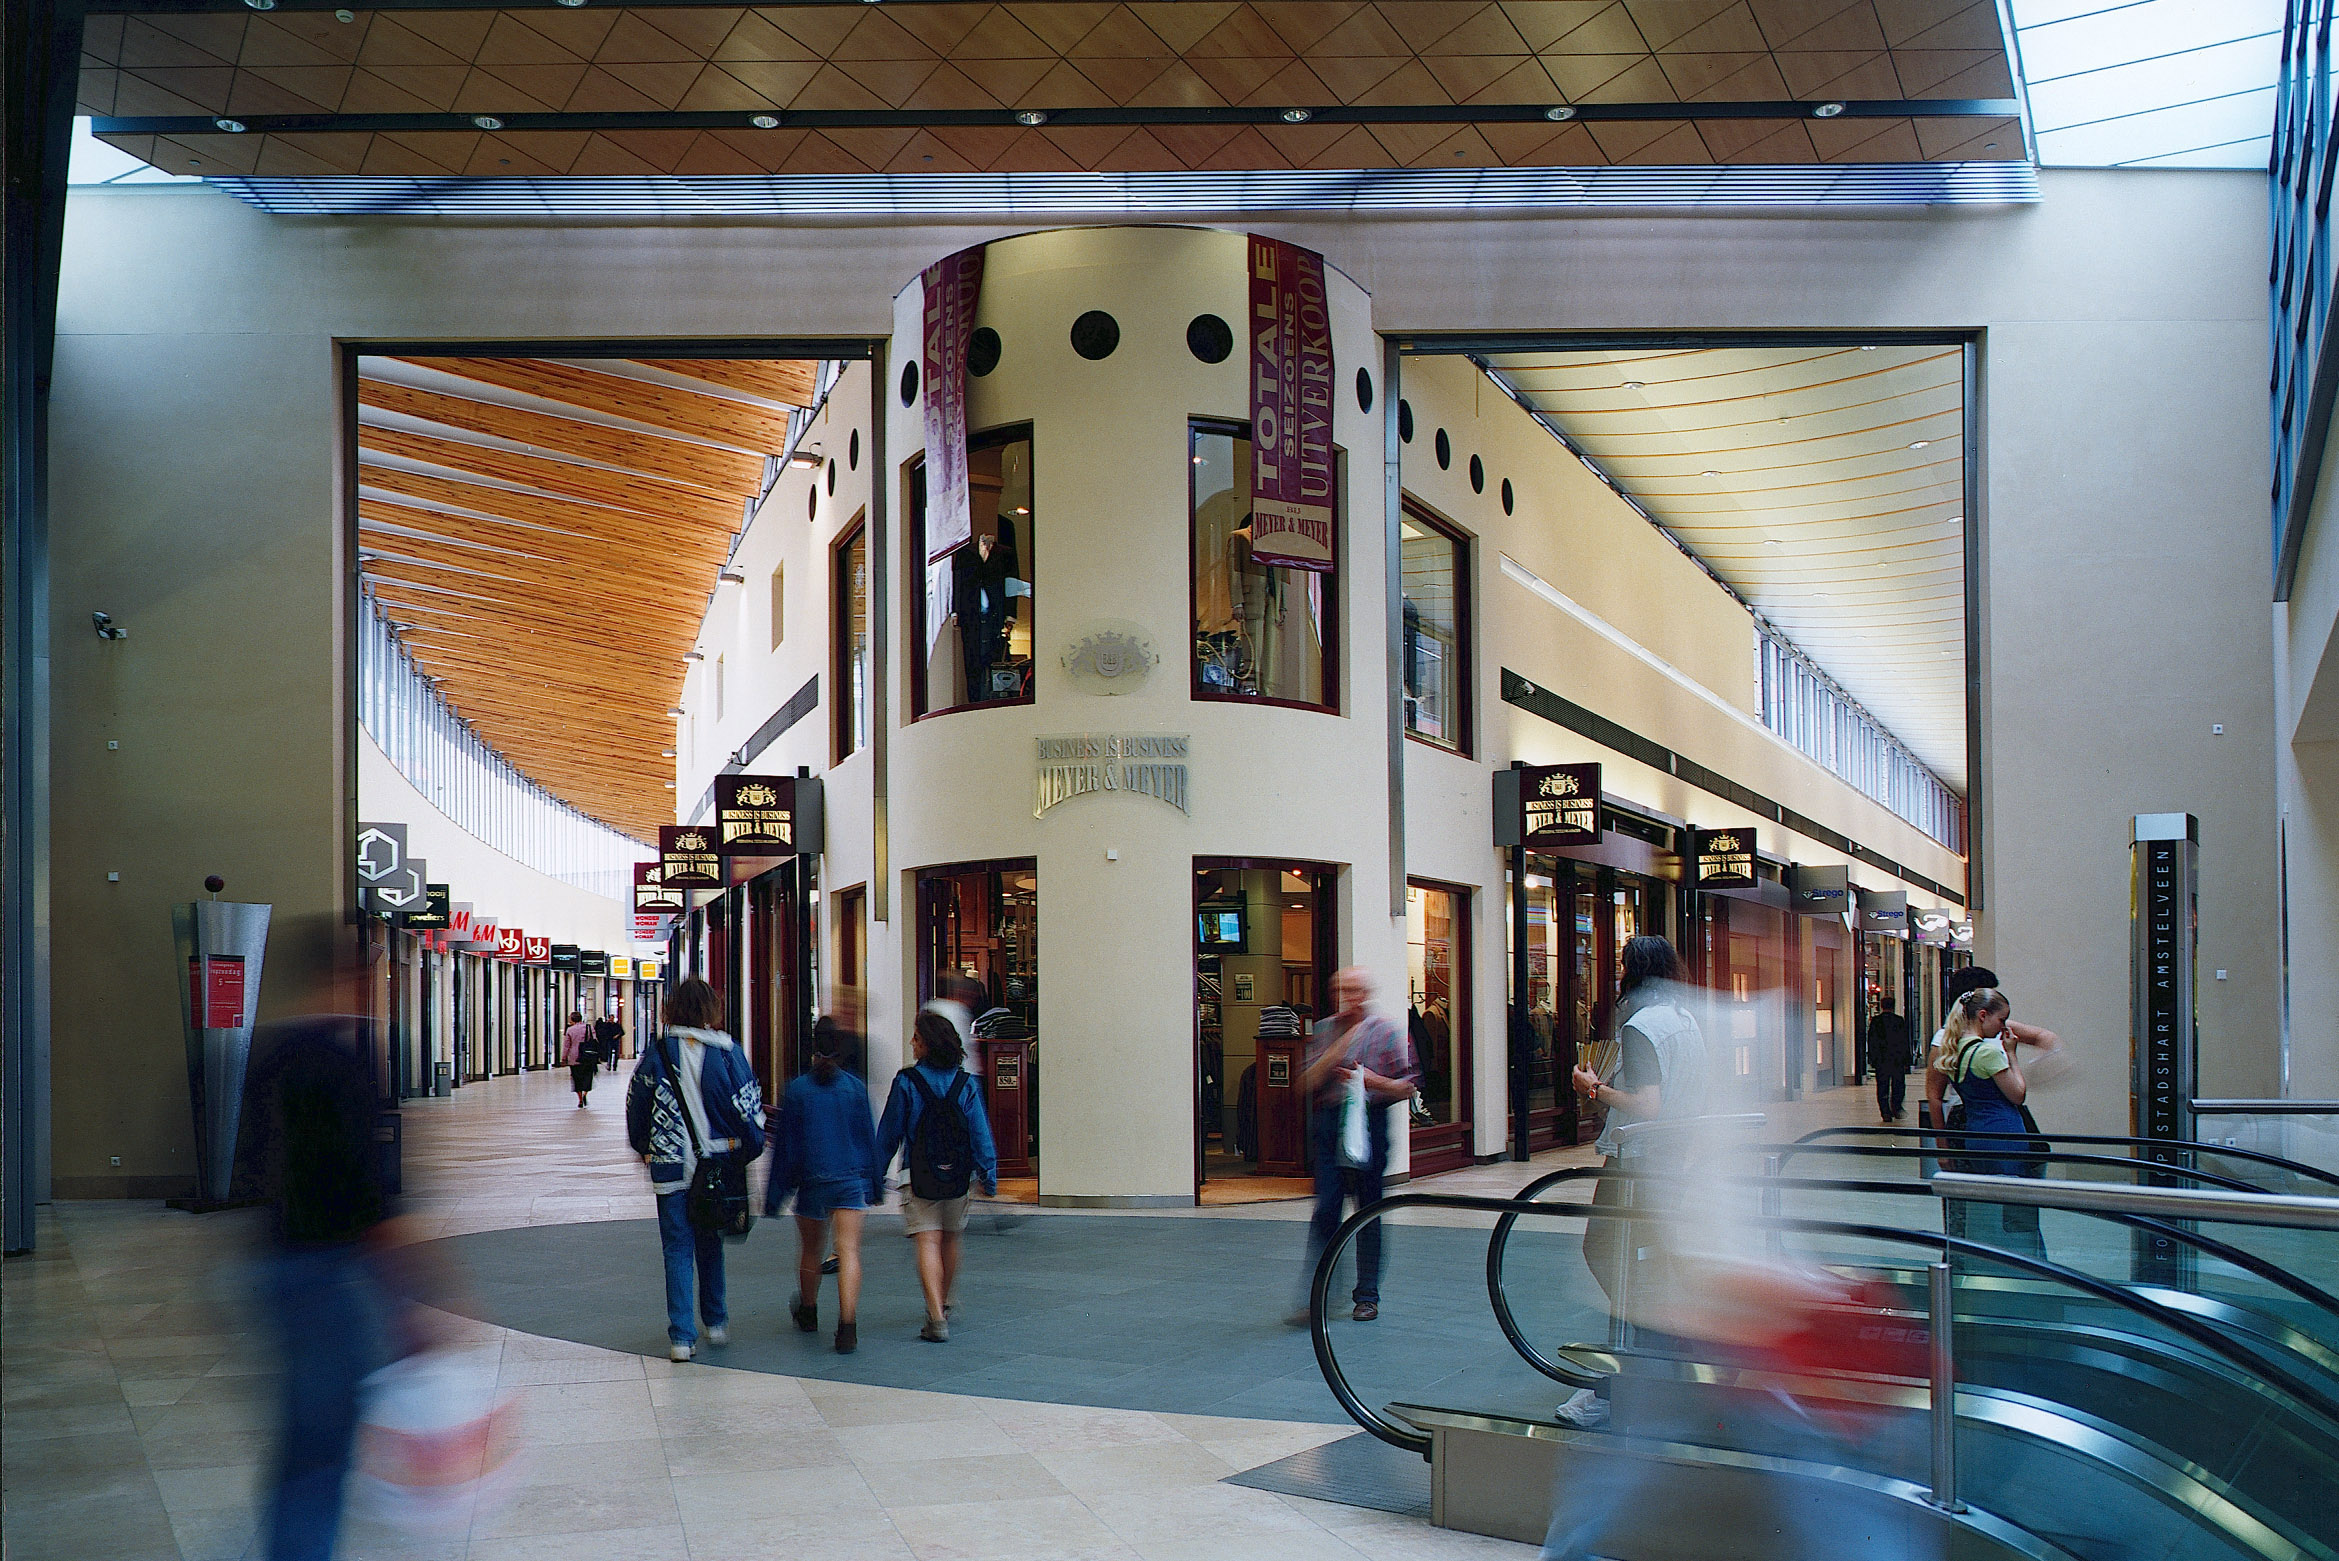
The central space of the Rembrandthof is a curved passage that connects the extended Rembrandtweg to the main square. The shape of this passage was chosen to align with the existing retail spaces beneath the 1950s sawtooth apartment blocks integrated into the building complex. A second, straight passage was created between the arched passage and the Rembrandtweg. At the point where both passages meet, PRO created a Forum (later renamed the Atrium), which connects the shopping block to the underground parking garage with over 1,000 spaces, designed by atelier PRO (in collaboration with Atelier Quadrant).
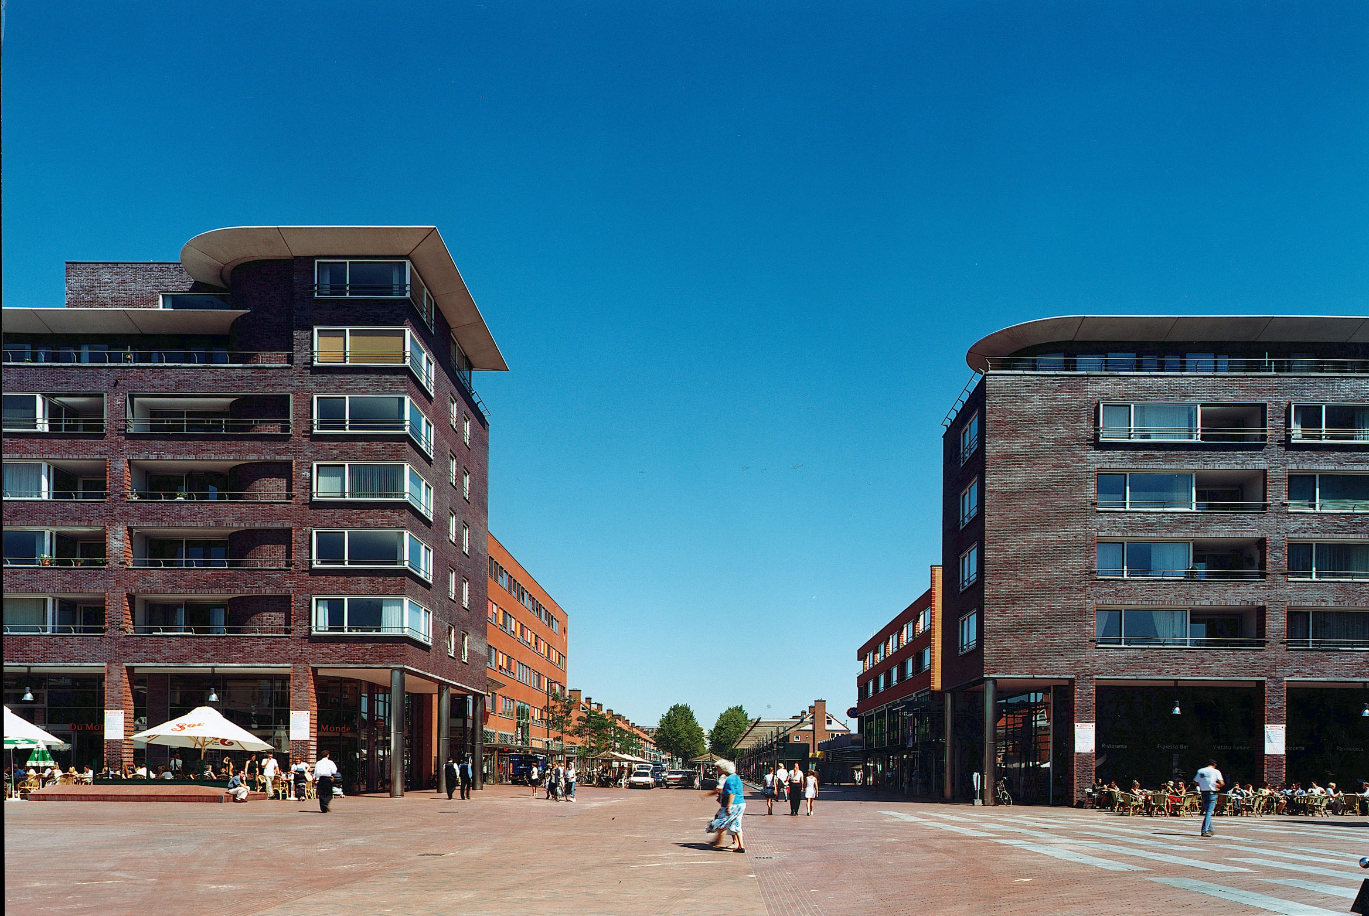
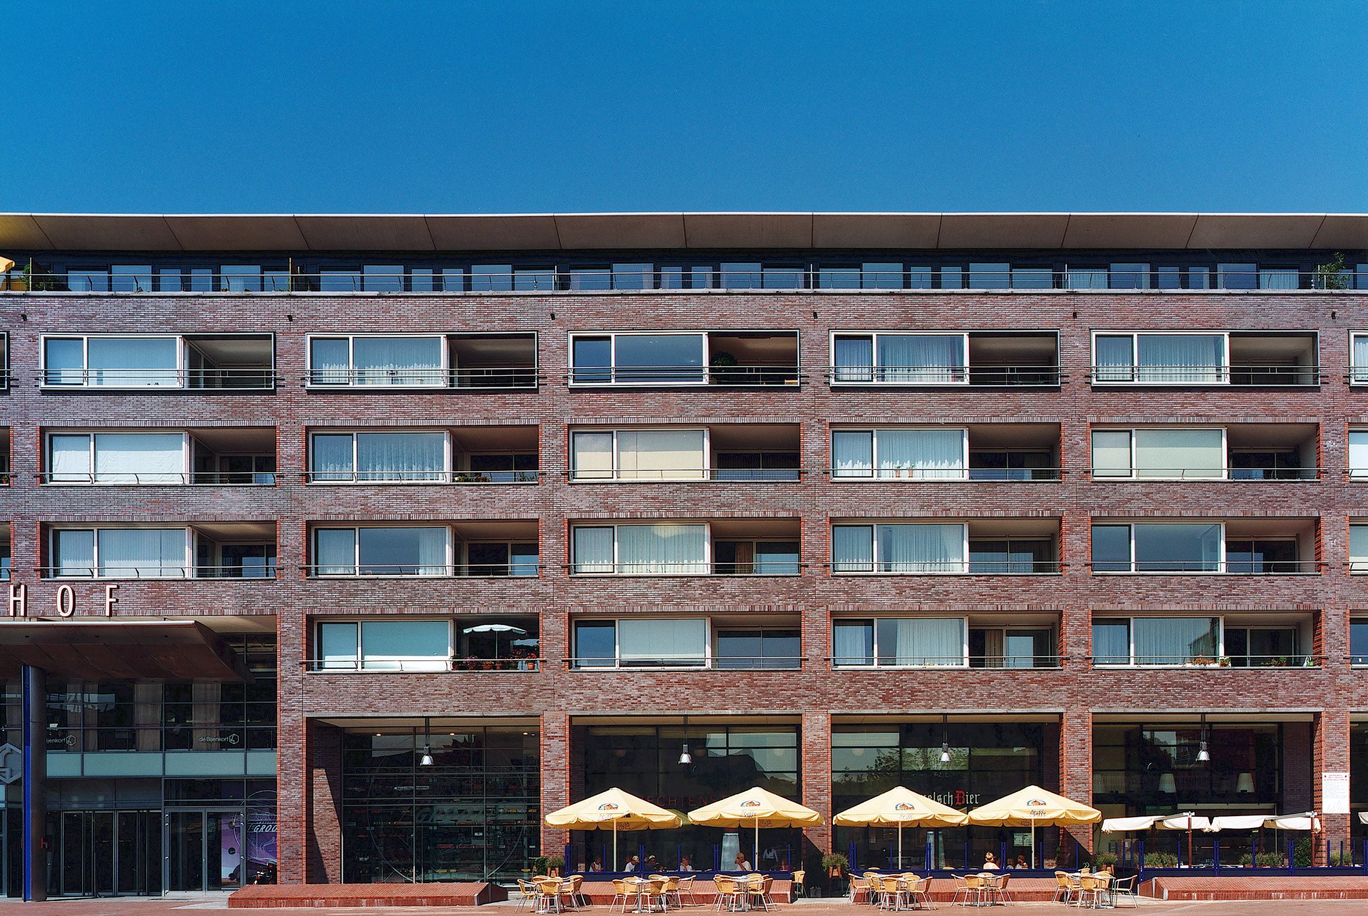
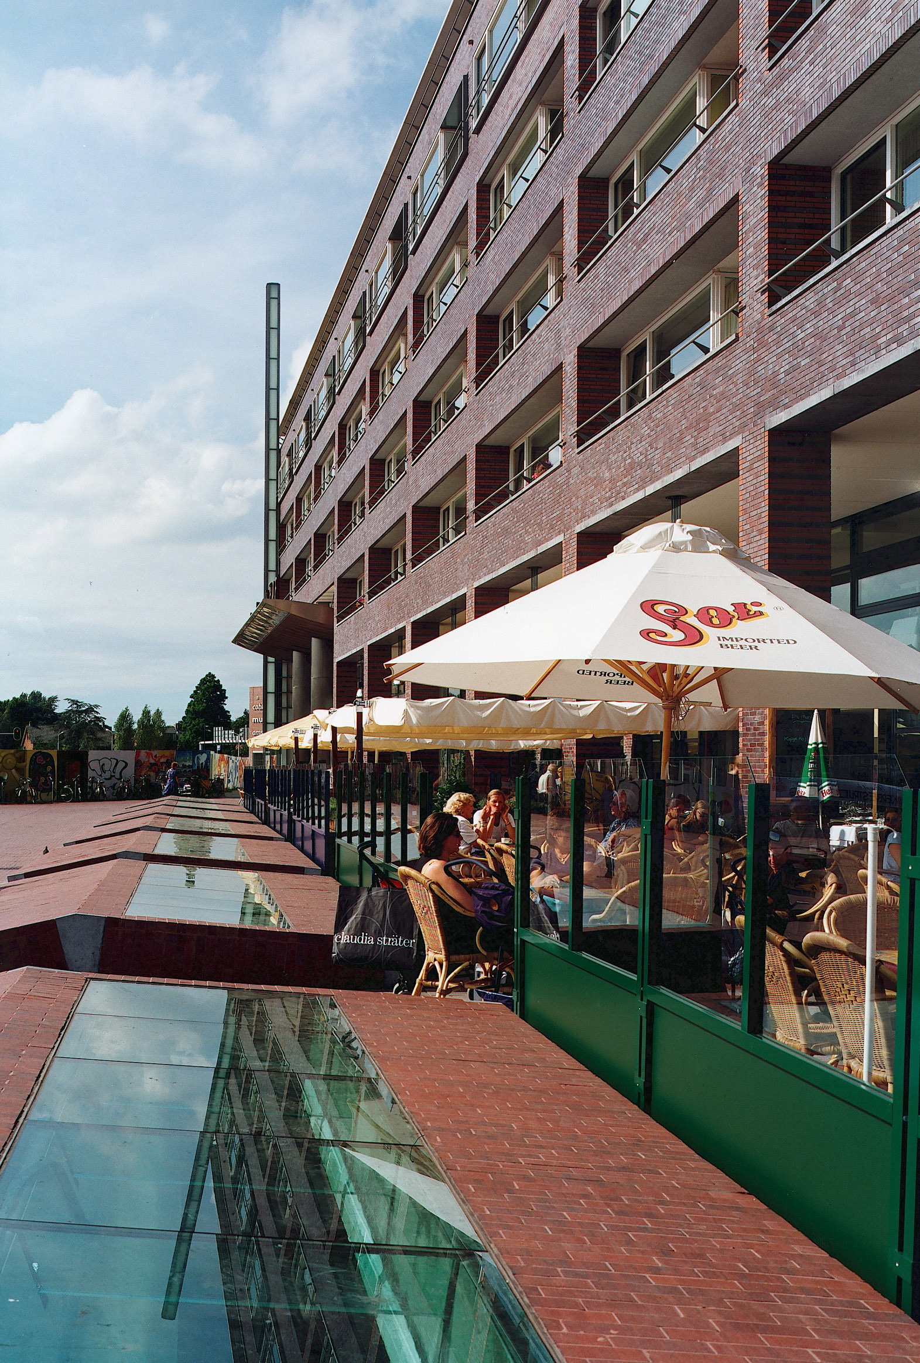
Hospitality and residences
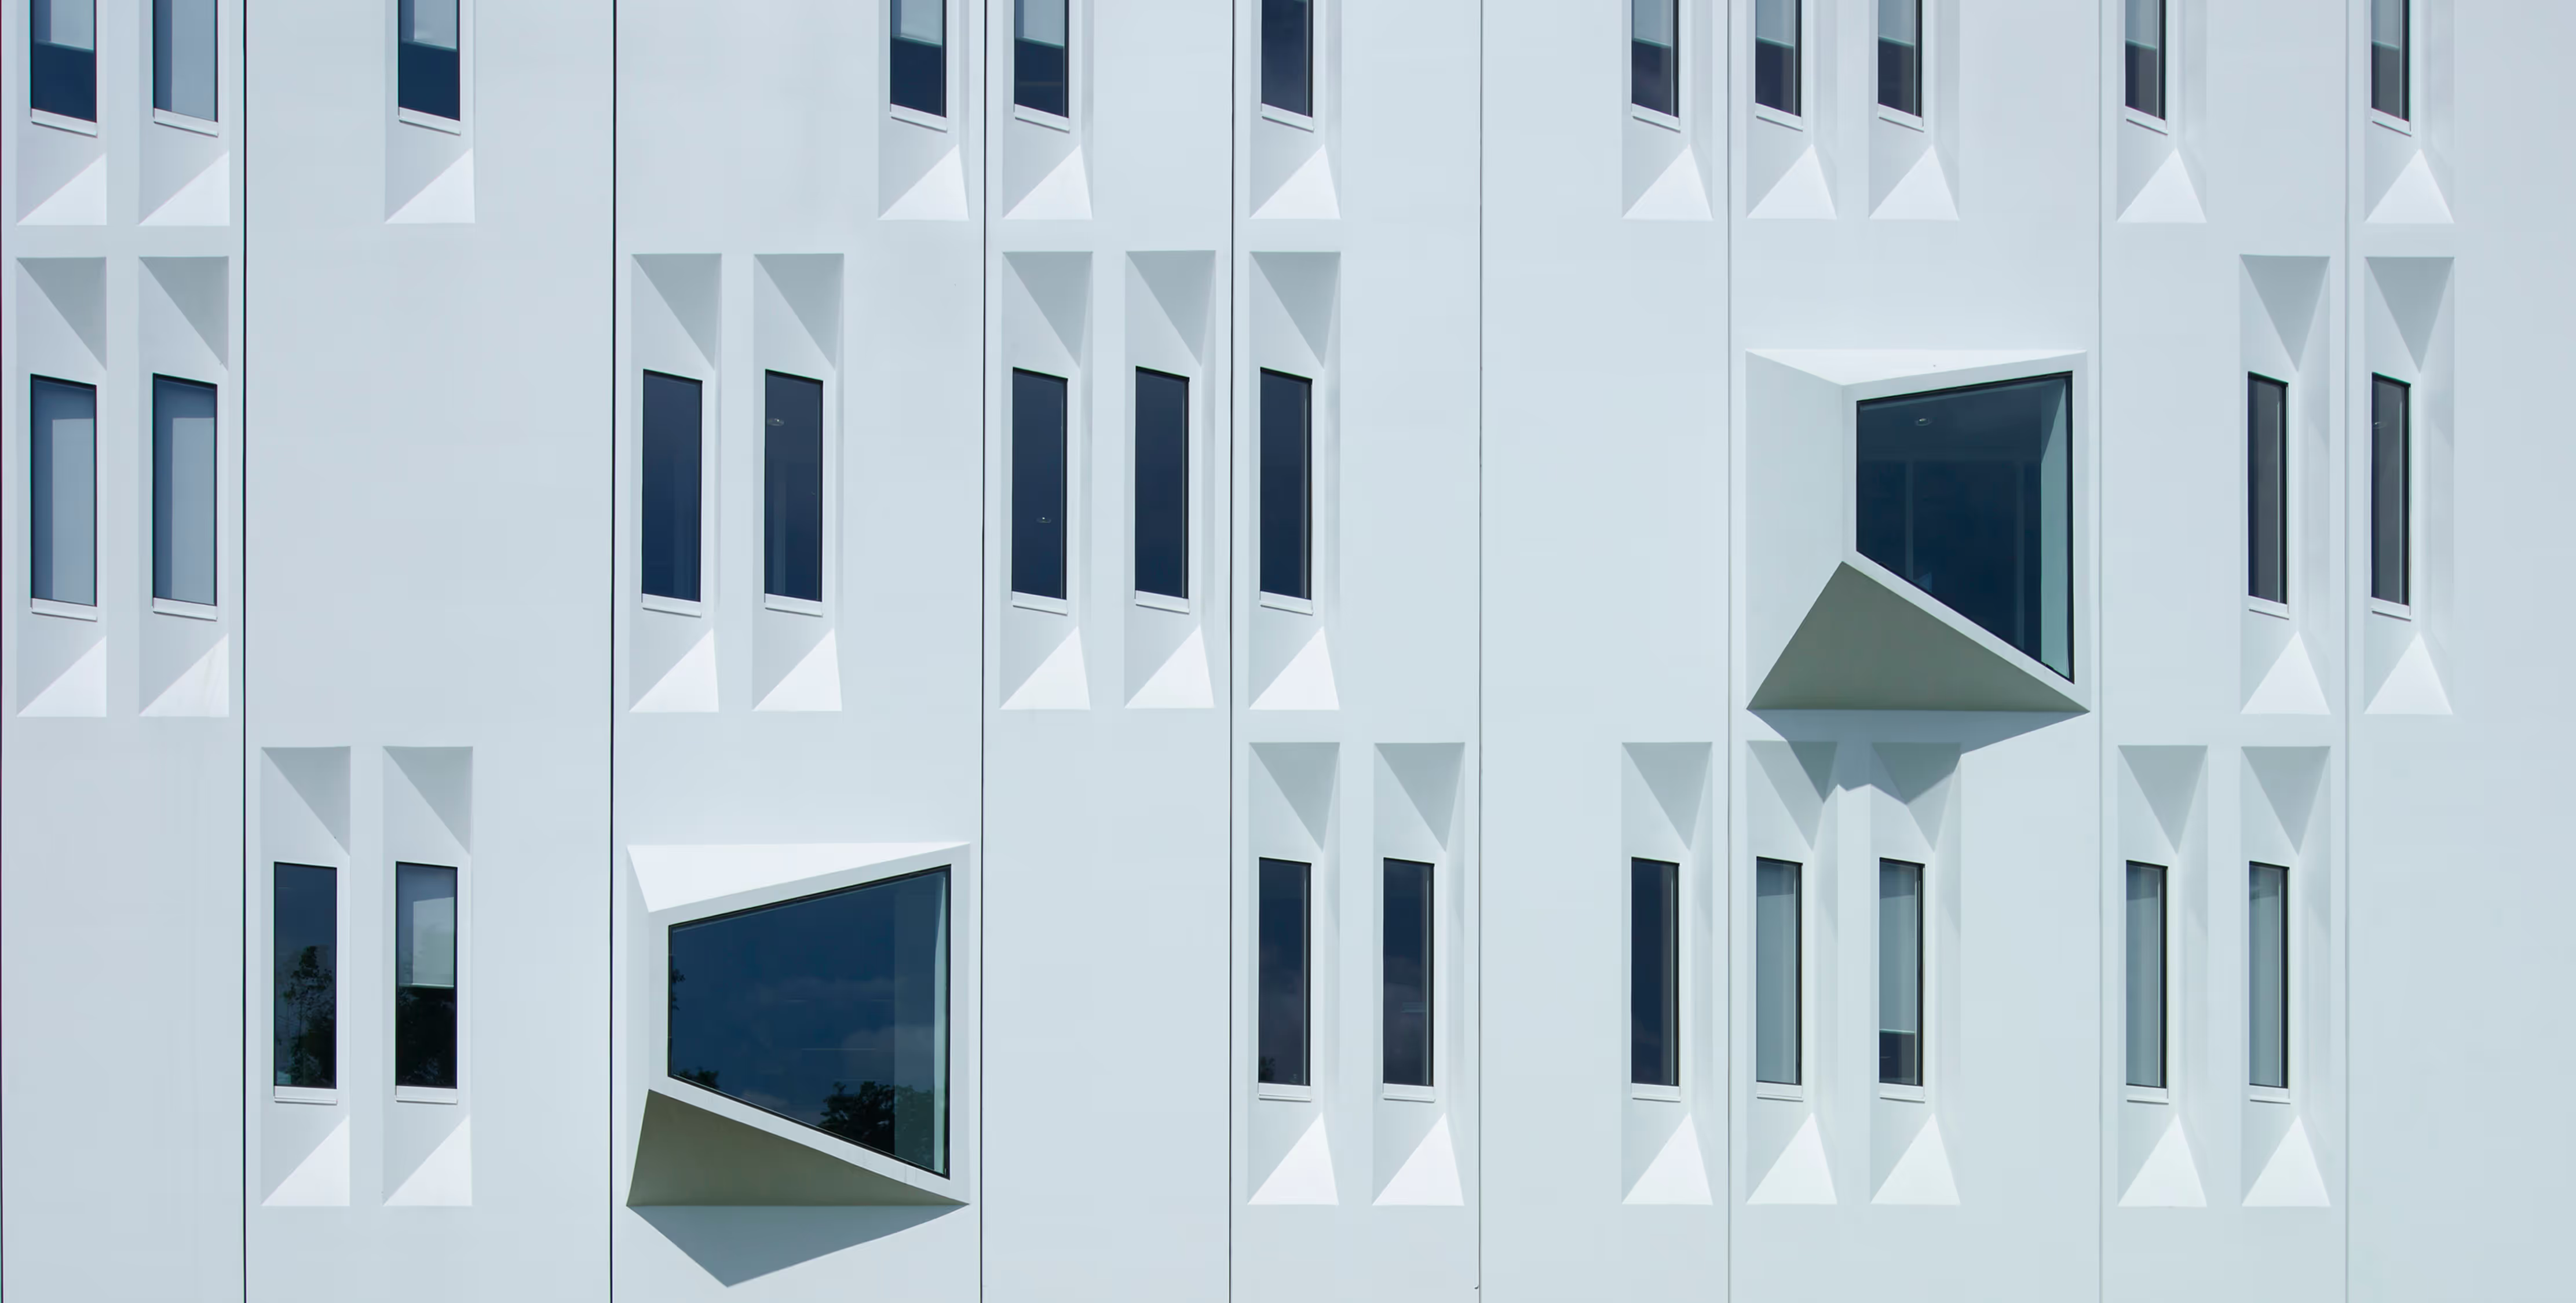
The shops are primarily located along the indoor passages, while the hospitality venues face the square. Above the hospitality establishments are residences, which were designed in close consultation with the architect of the adjacent block, Hans Ruijssenaars, to create a unified facade for the square.