TU/TNO Office Building

TU/TNO Office Building
TU/TNO Office Building
A modern and sustainable office
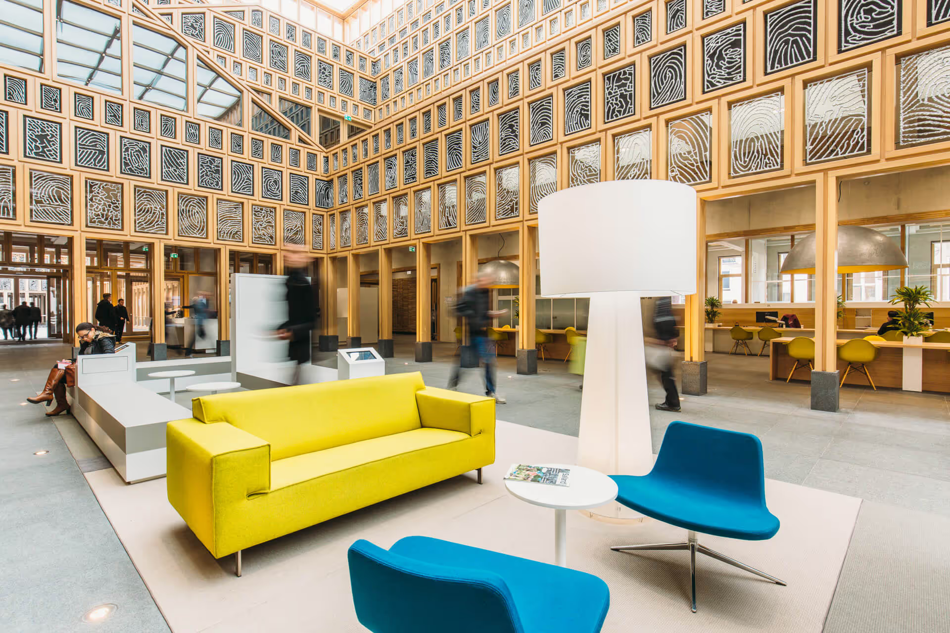
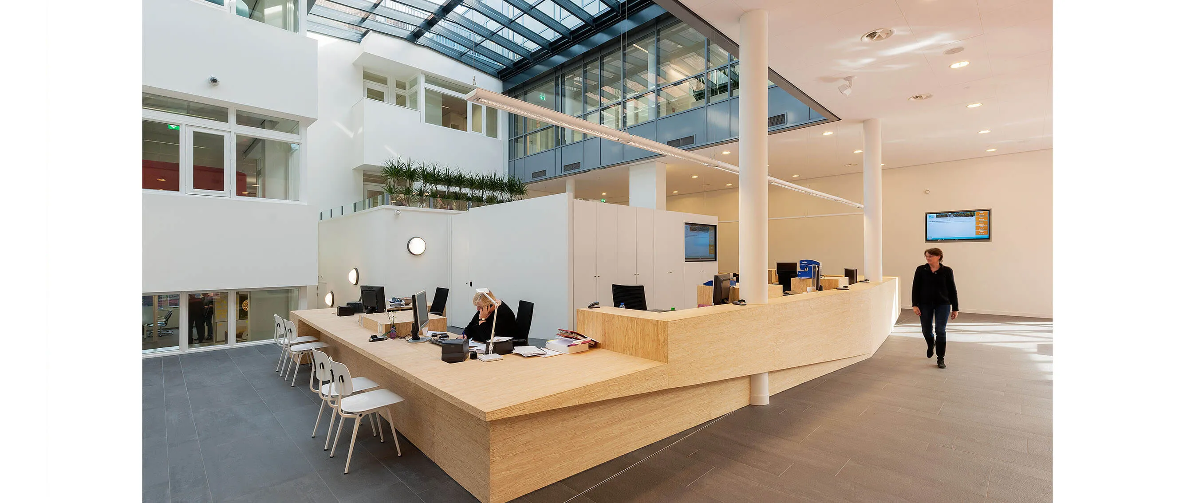
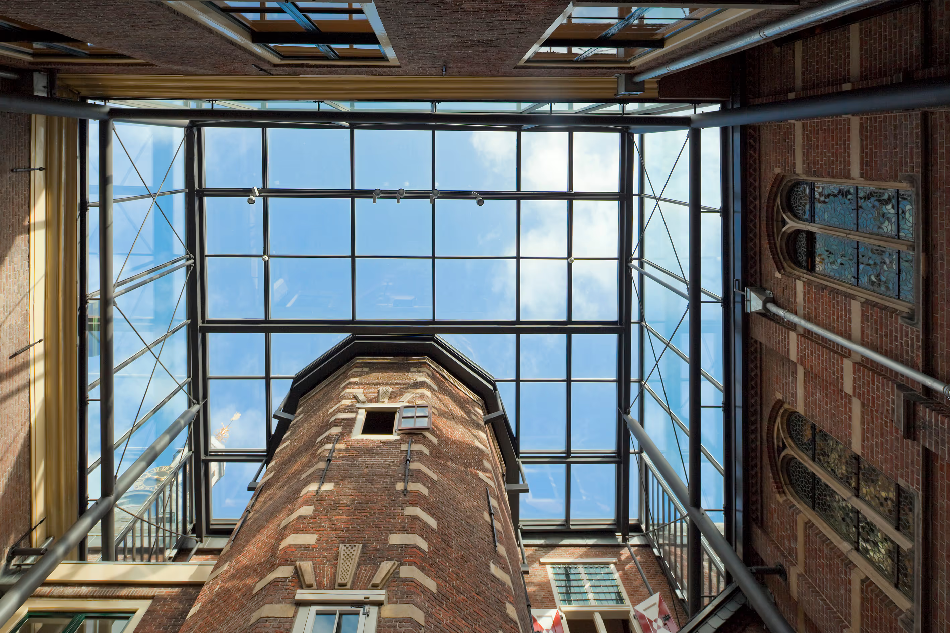
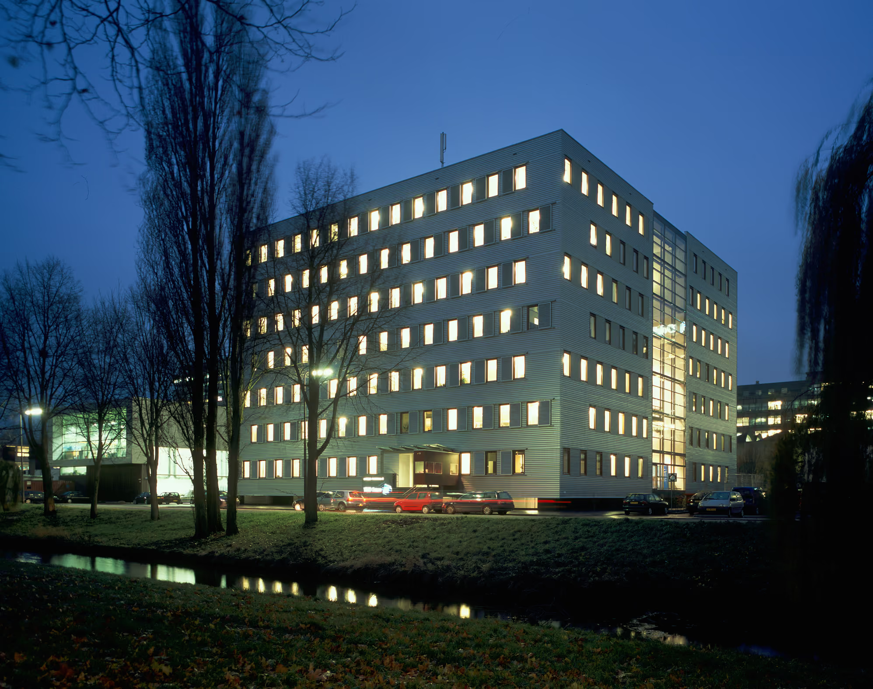
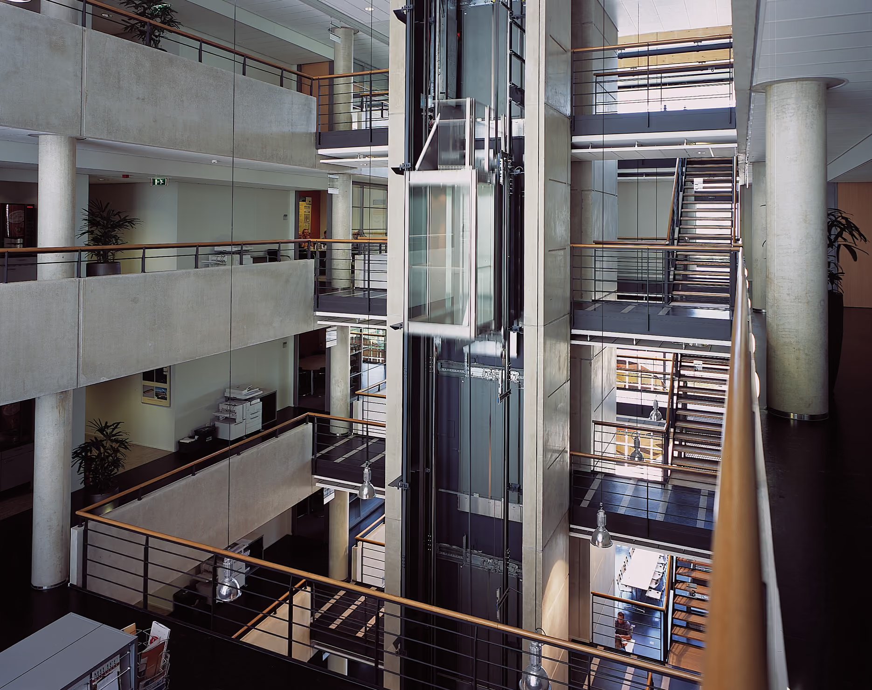
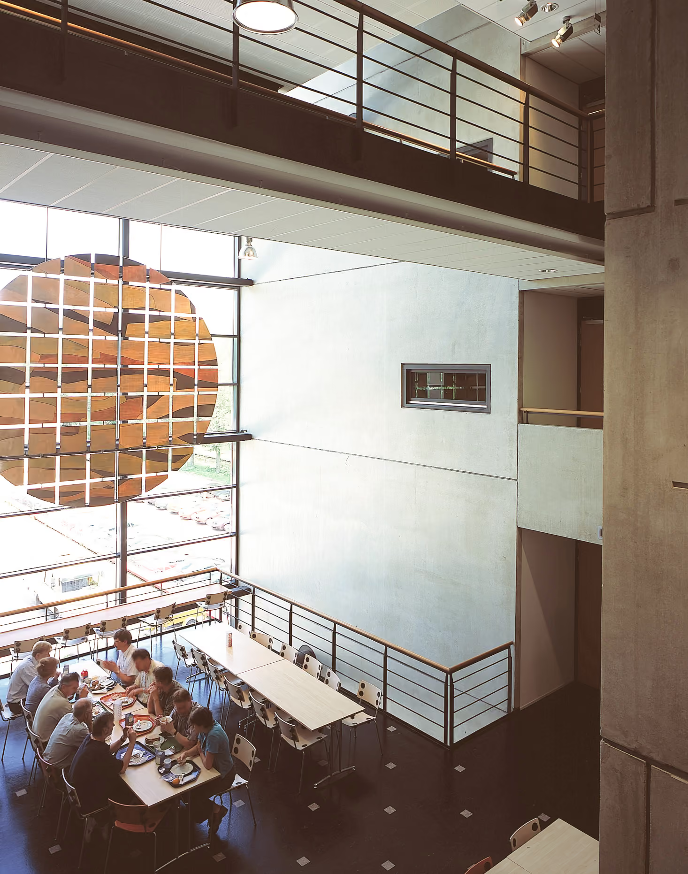
A traditional office with a central corridor is not optimal for internal communication. That is why atelier PRO opted for a nearly square, compact model for the design of the TU/TNO building in Delft. The building consists of two office wings with a central area in between. The office wings have relatively closed facades but open up toward the central atrium with light from skylights and transparent glass facades. The workstations are situated on the outer sides of the office wings. The meeting rooms and sanitary facilities are located in the cores. Shared facilities such as the conference center, company restaurant, and lunchroom are located in the central area. Copy corners, kitchenettes, and informal lounge areas are also situated around this atrium. This gives the building an open structure that encourages informal contact between the various divisions and enables synergy.
Genomineerd voor:
No items found.
Awards
No items found.
Client
TU Vastgoed
Location
Van Mourikbroekmanweg 6, Delft
Size
10.970 m²
Period
1999
—
present
2002
Completion
2002
Project status
Completed
Heat accumulation and natural ventilation
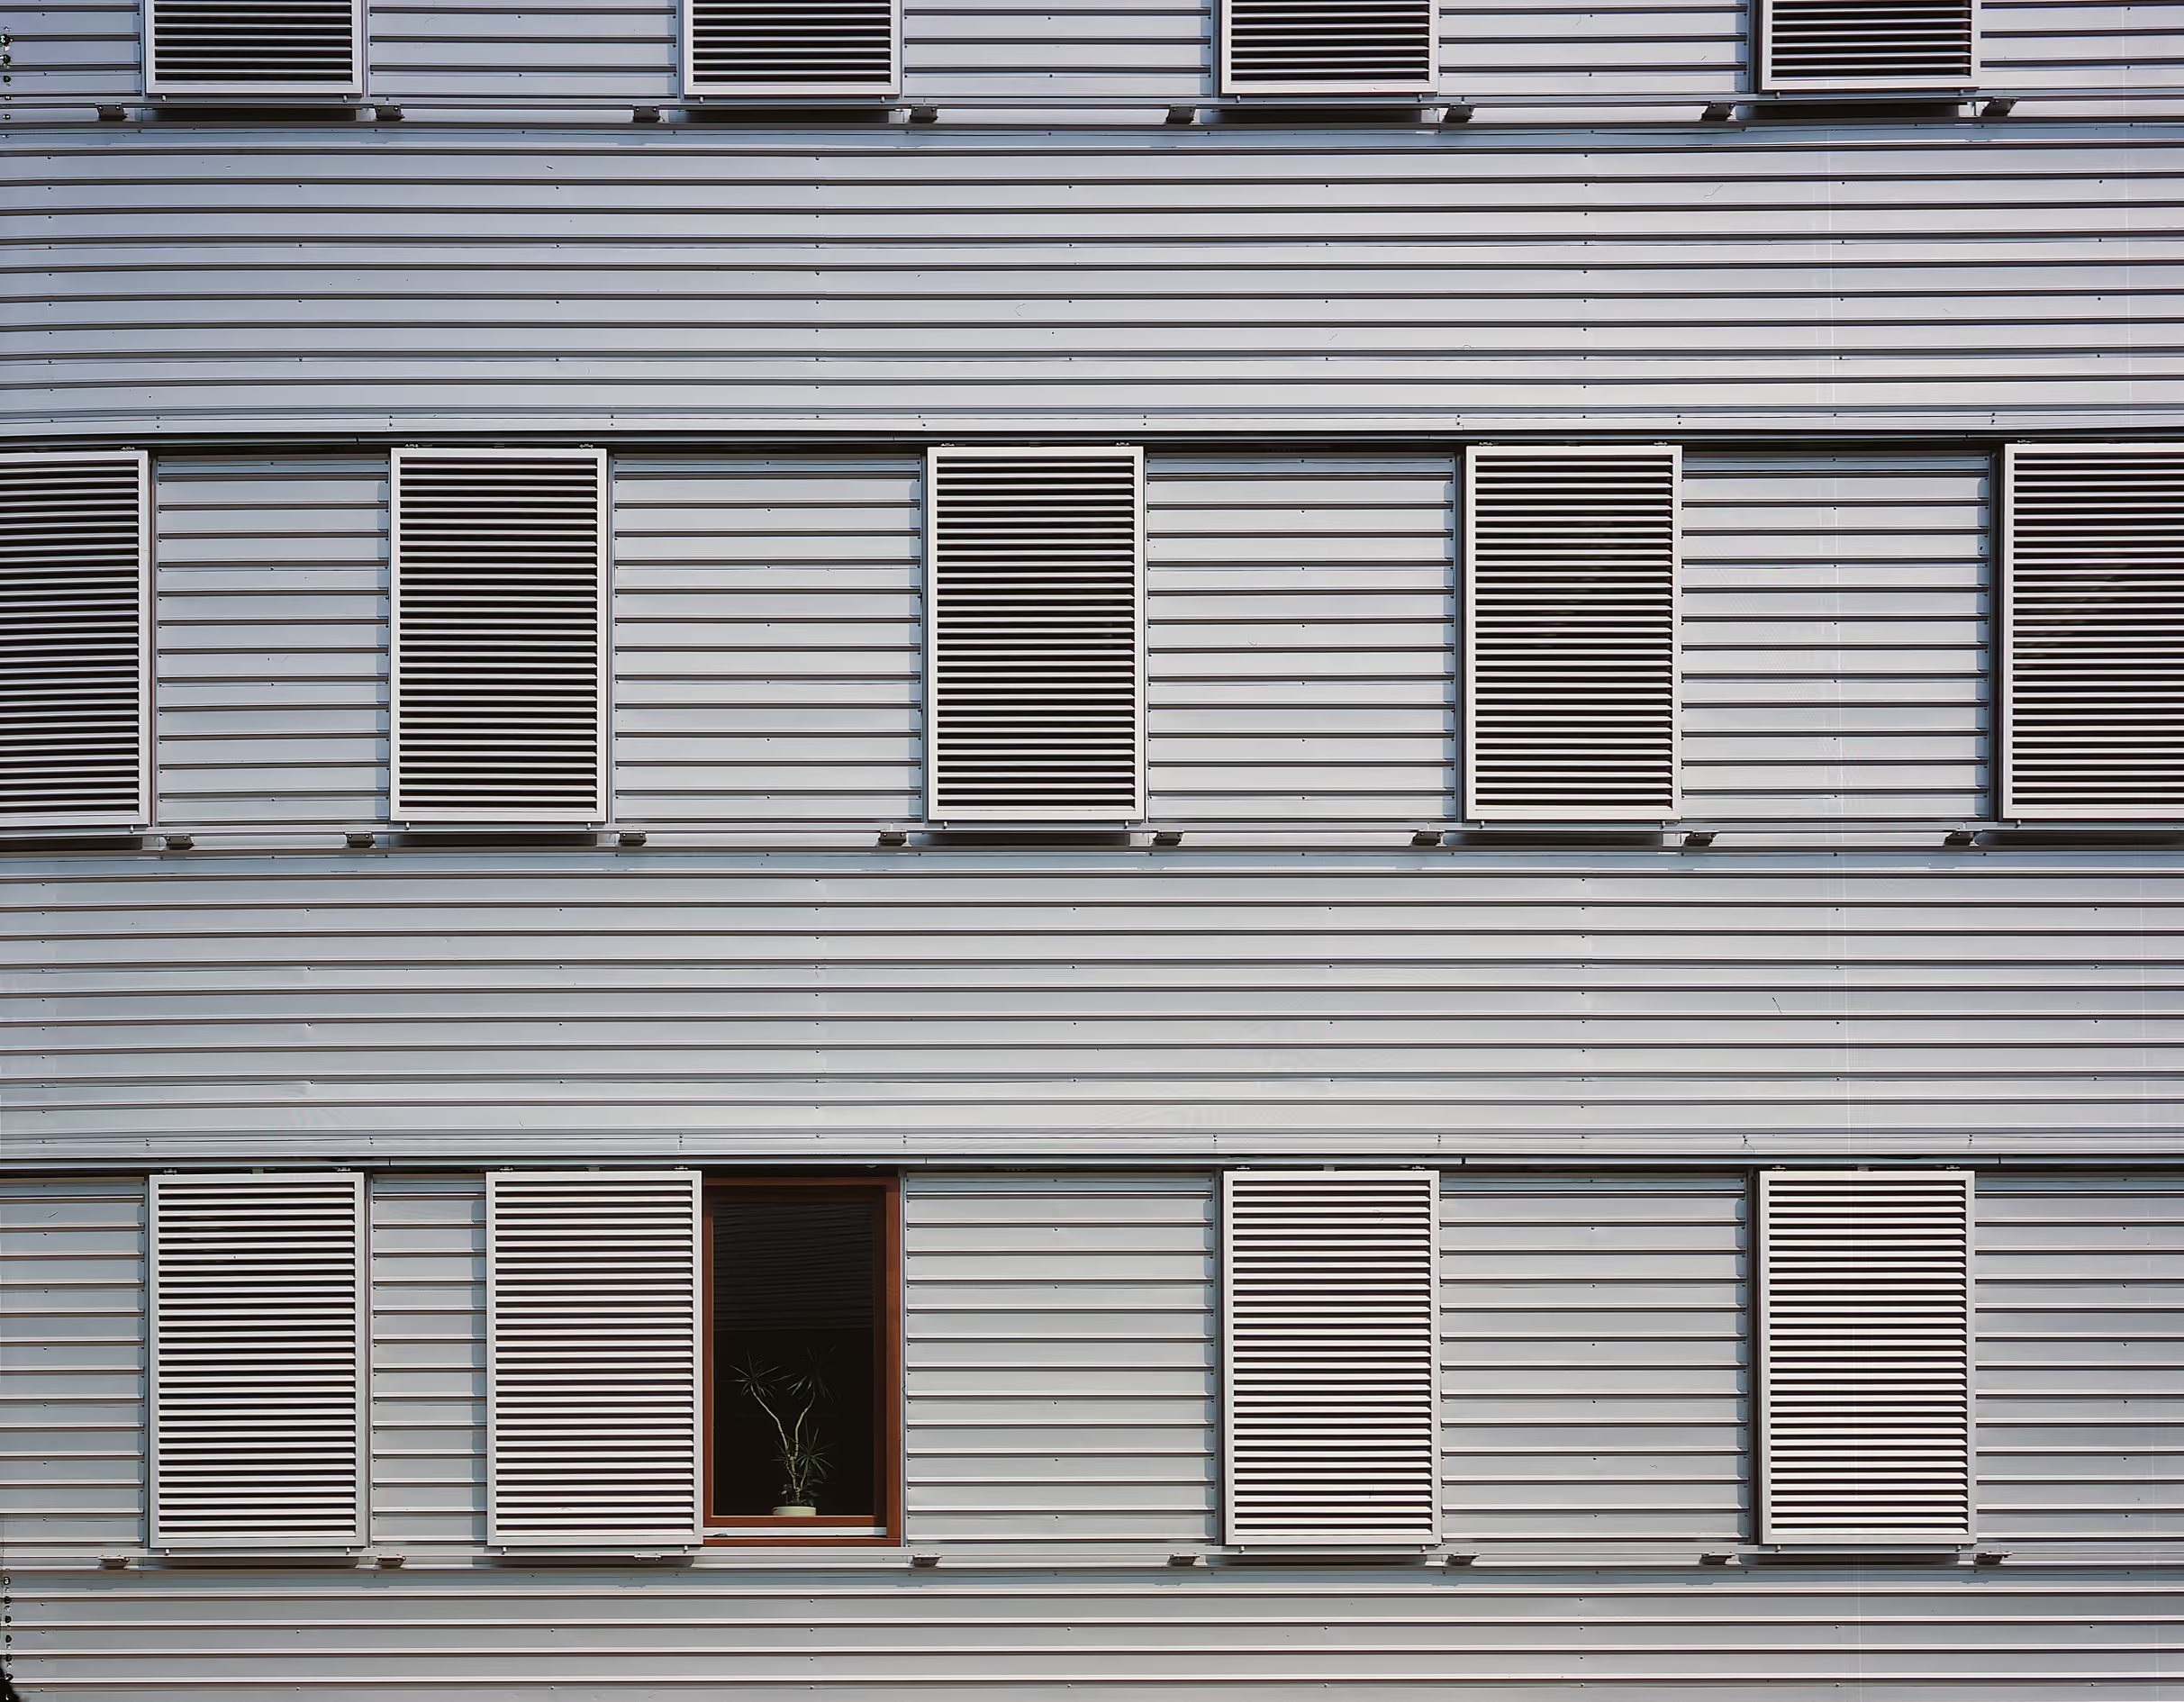
Heat accumulation from the concrete structures is a key principle in the design. For this reason, the suspended ceilings in the individual offices are kept separate from the floor structures and designed as free-hanging acoustic panels. The building is based on natural ventilation. To prevent overheating during the summer, the air intake grilles in the facades are centrally opened at night, allowing cool air to be accumulated. The systems in the workspaces are individually adjustable. The sun blinds are wind-resistant and can therefore be closed in the evening, keeping out the early morning sun during hot periods. As a result, a cooling system is not required.

Client
TU Vastgoed
Location
Van Mourikbroekmanweg 6, Delft
Size
10.970 m²
Costs
Period
1999
—
present
2002
Completion
2002
Project status
Completed