Theater Zoetermeer

Theater Zoetermeer
Theater Zoetermeer
A theater with atmosphere
To prevent a closed building mass from forming along the Duitslandlaan, four floors of rental offices were added to the side of the theater at the initiative of atelier Pro. The arcade beneath these offices serves as a covered walkway to the underground parking garage located at the rear of the theater.
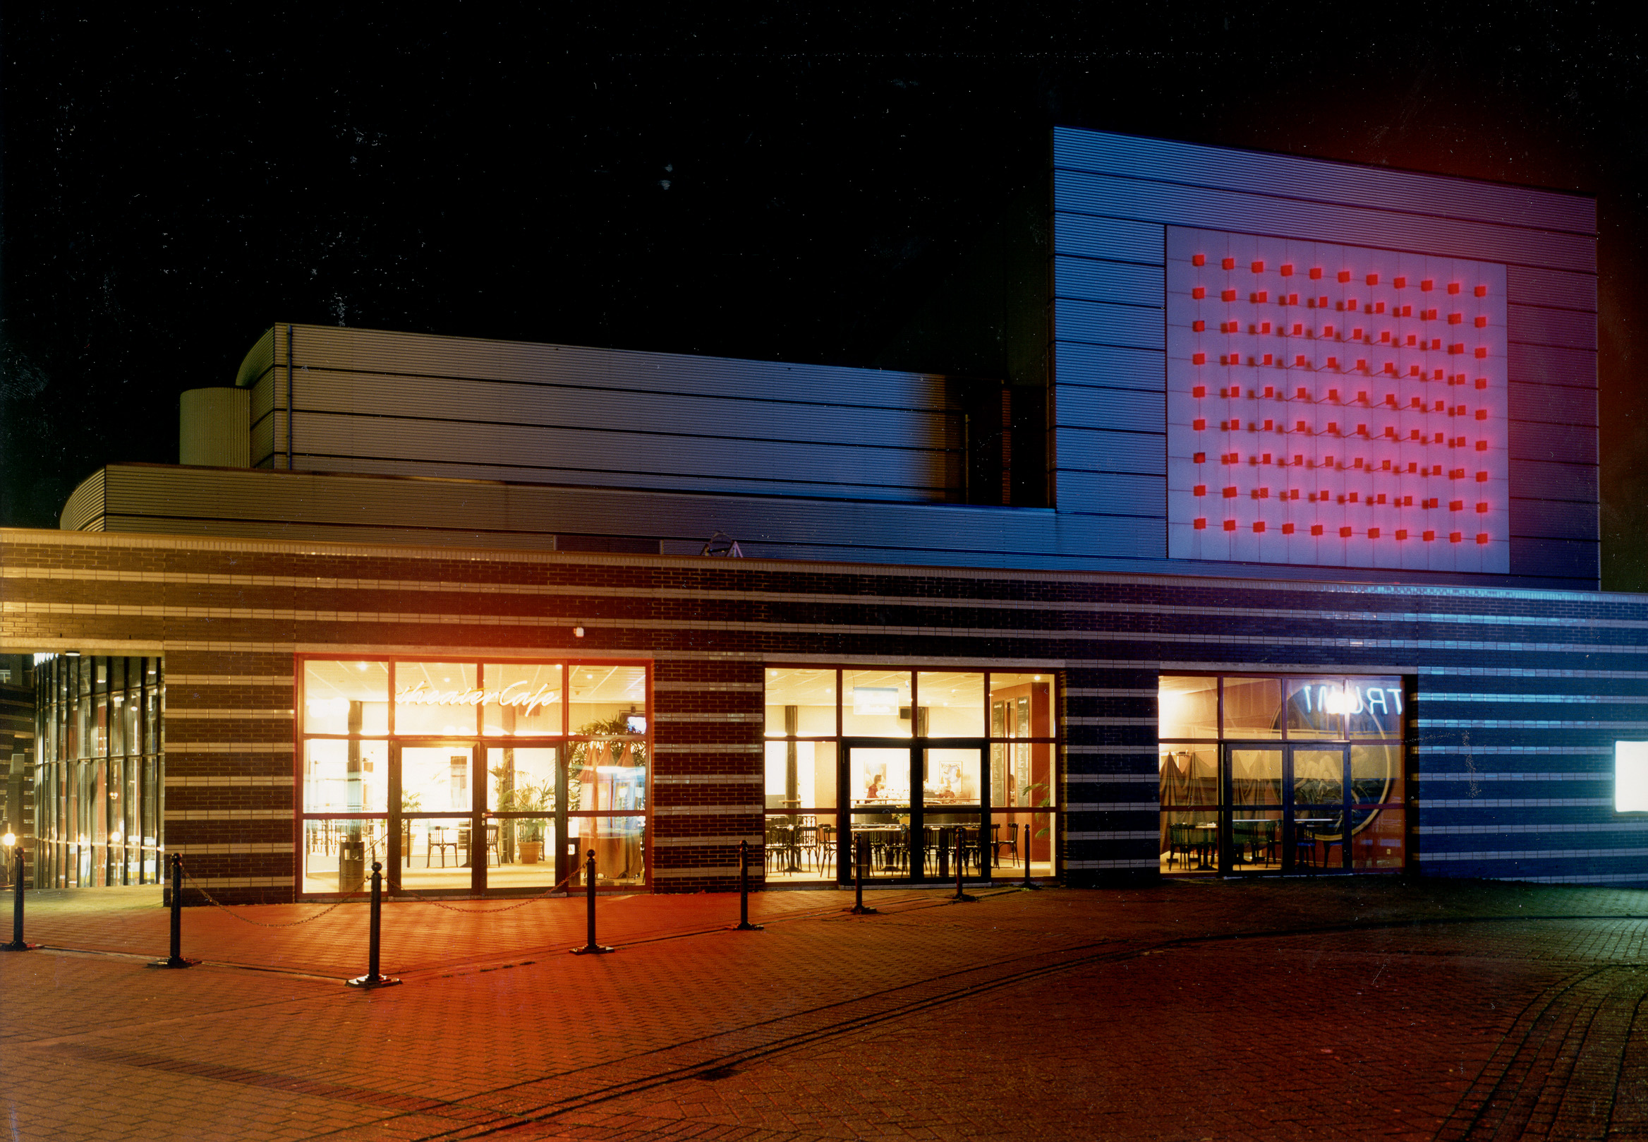
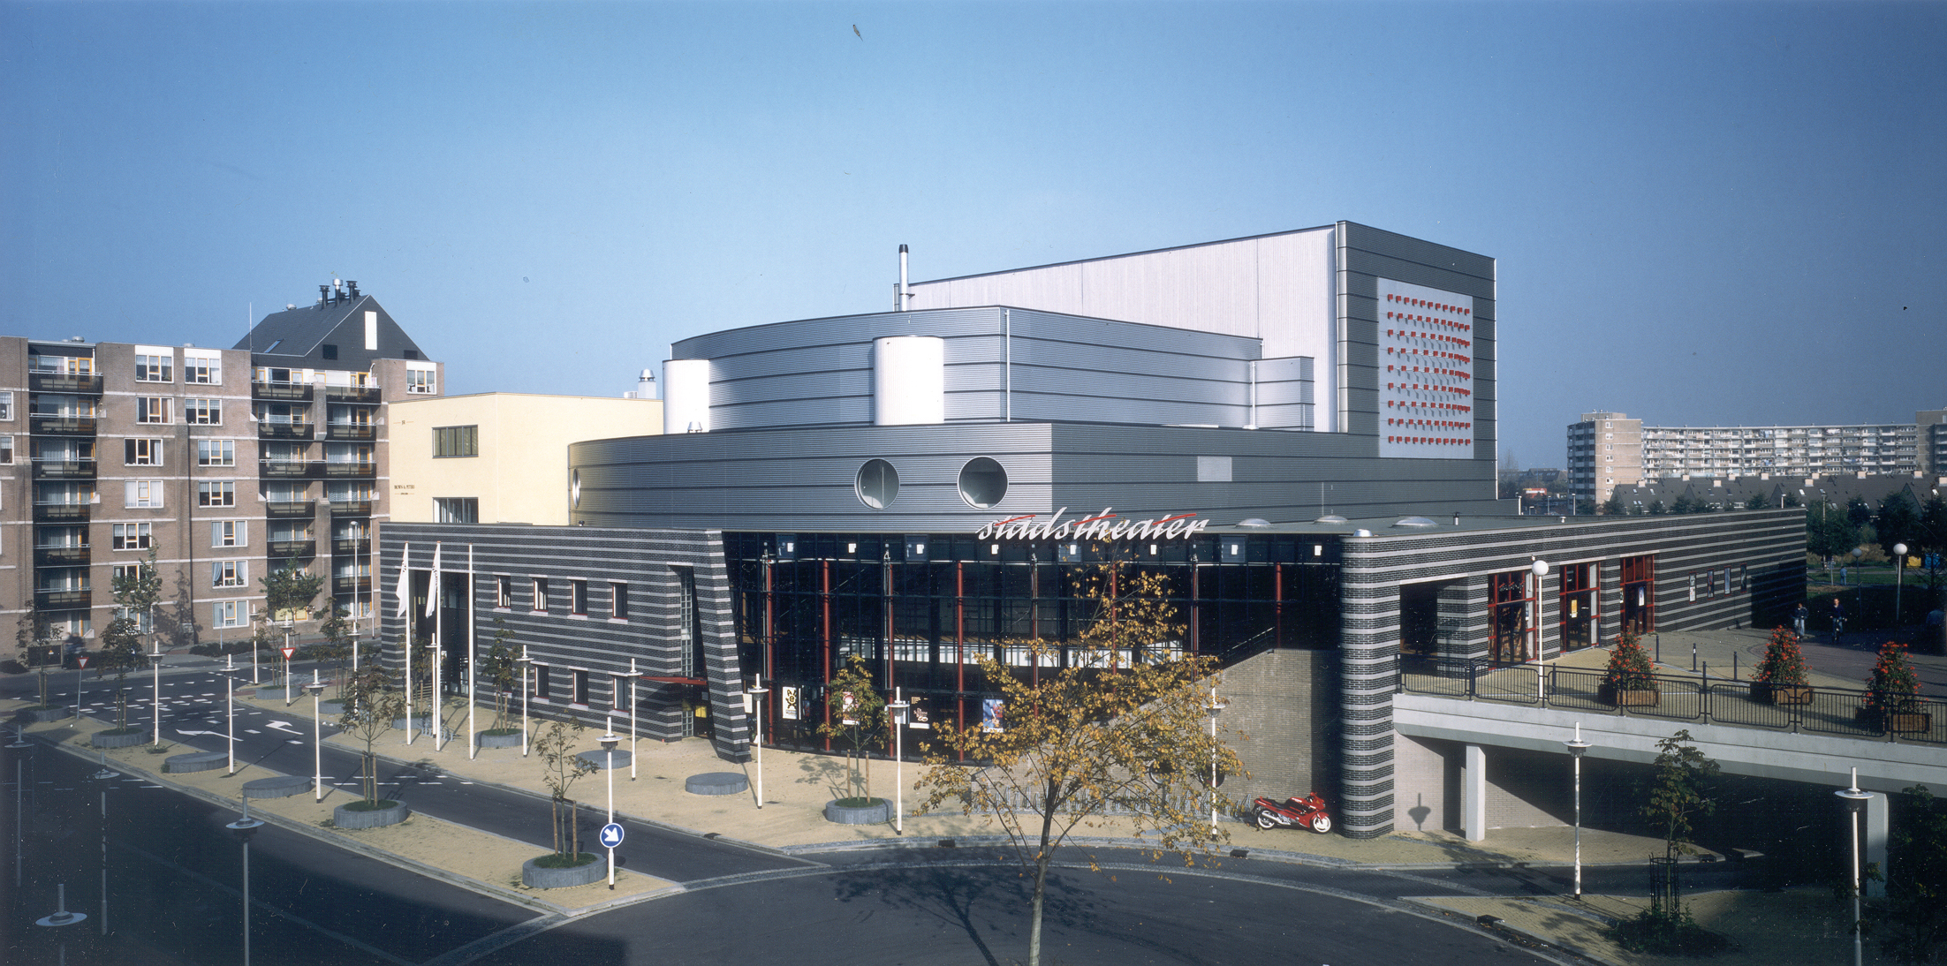
The fly tower, visible from a distance, features an electronic screen and information board on its side, designed by American artist Jeffrey Shaw. After the theater was completed, a parking garage was built against the closed rear wall of this fly tower. By situating the loading and unloading facilities for trucks entirely indoors, noise pollution for local residents is avoided.
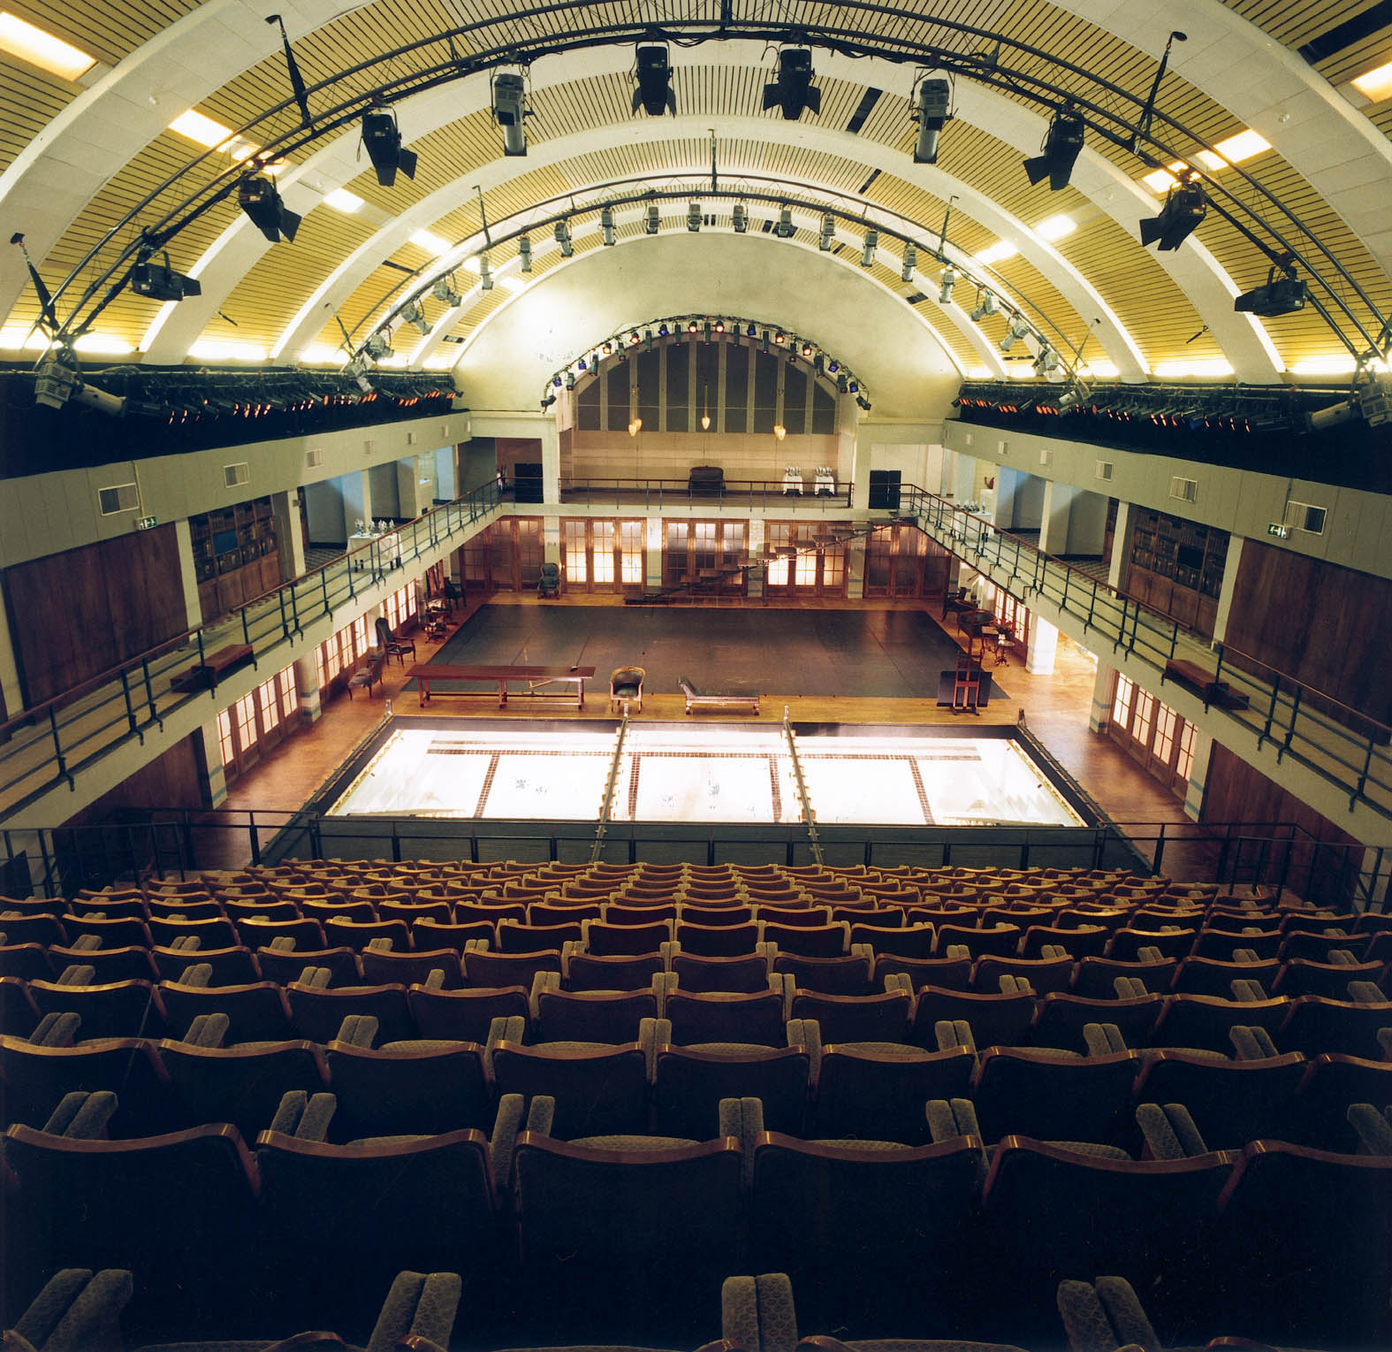
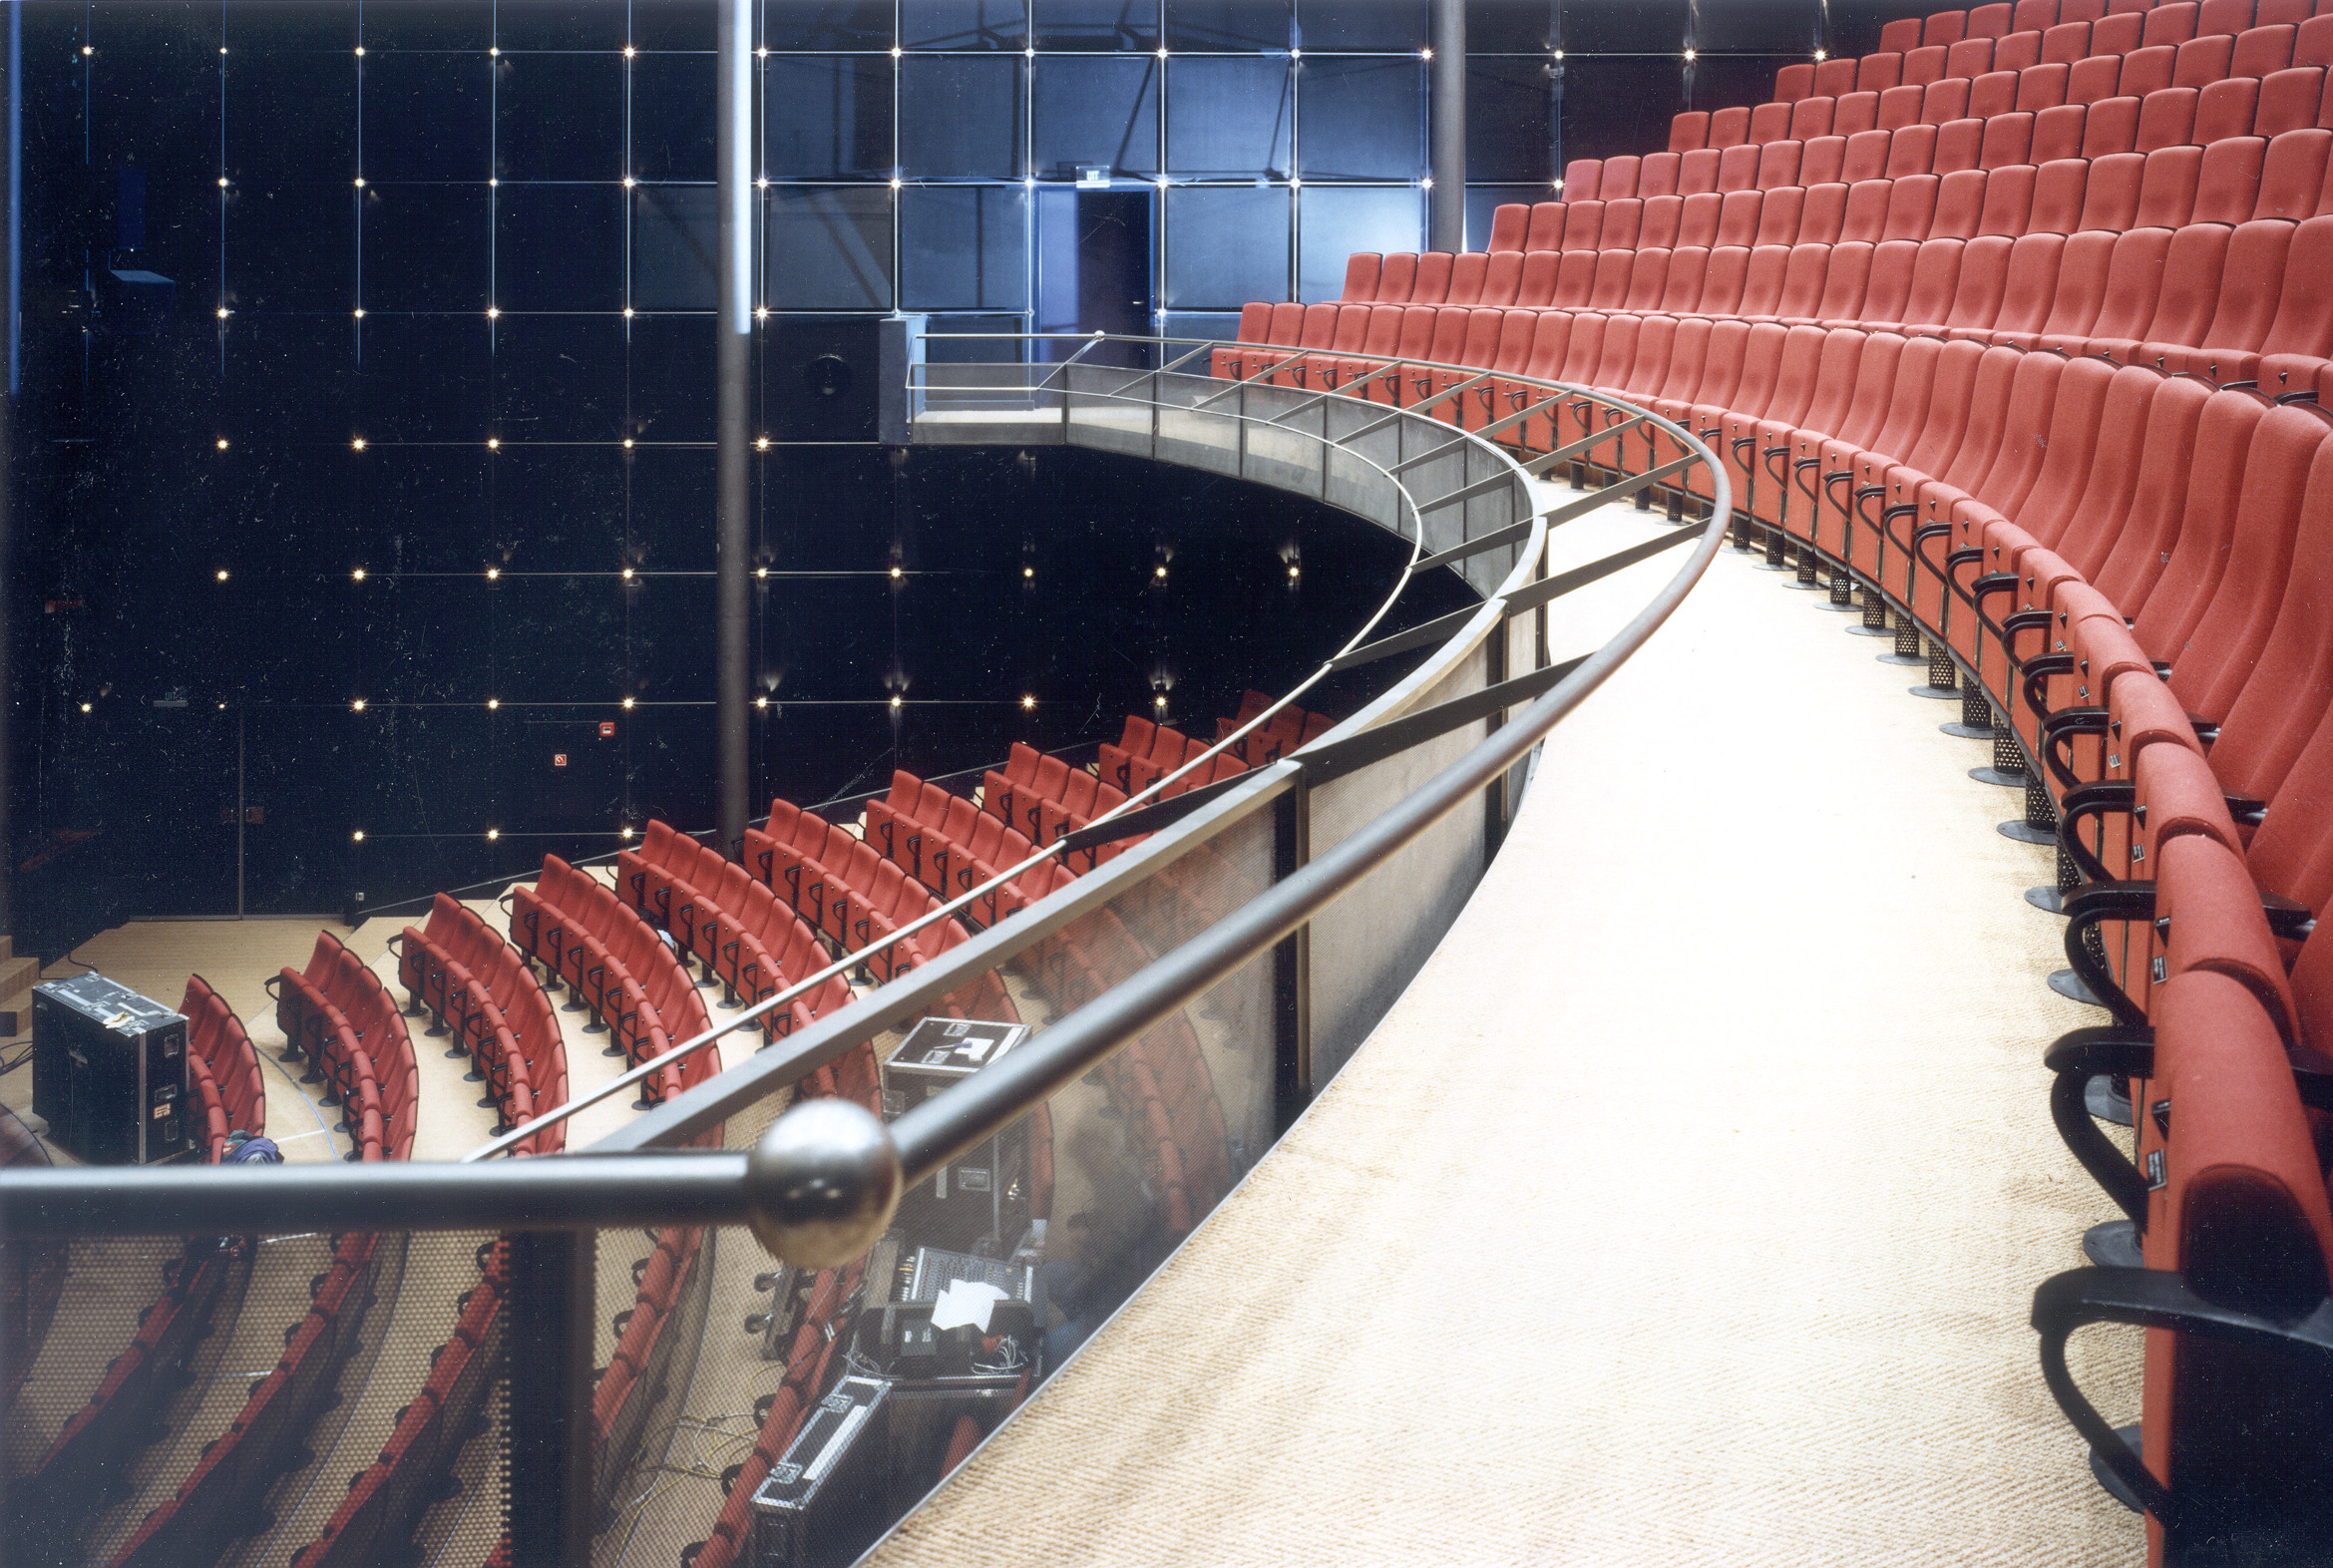
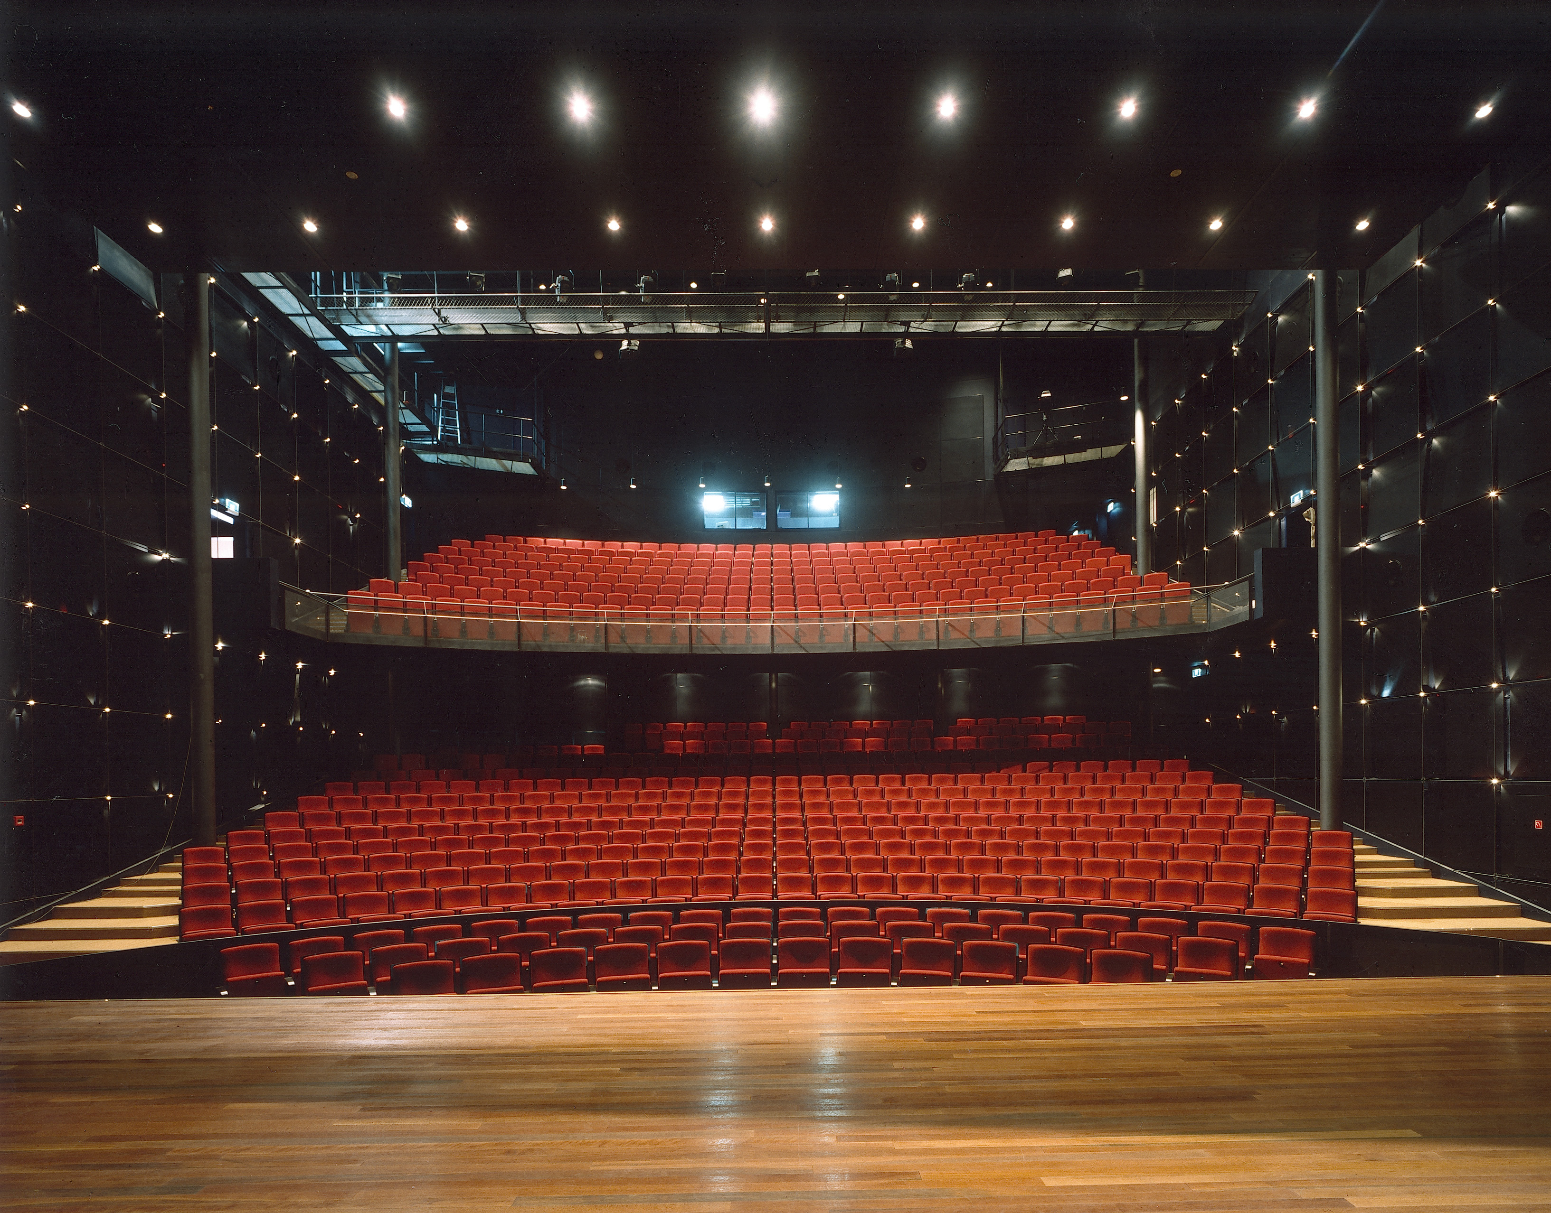
In addition to a main auditorium with 728 seats, the Stadstheater also features a smaller, simultaneously usable hall with over 200 seats, suitable for both theatrical and musical performances. The Stadstheater is one of the best-attended theaters in the Netherlands and is praised by directors (Vos) and artists (Van ’t Hek) for its technical capabilities and atmosphere. For instance, in collaboration with consultancy firm Peutz, a "flexible box" was developed, allowing the backstage area to be converted into part of the music hall in no time.