Kloppend Hart Warmond

Kloppend Hart Warmond
Kloppend Hart Warmond
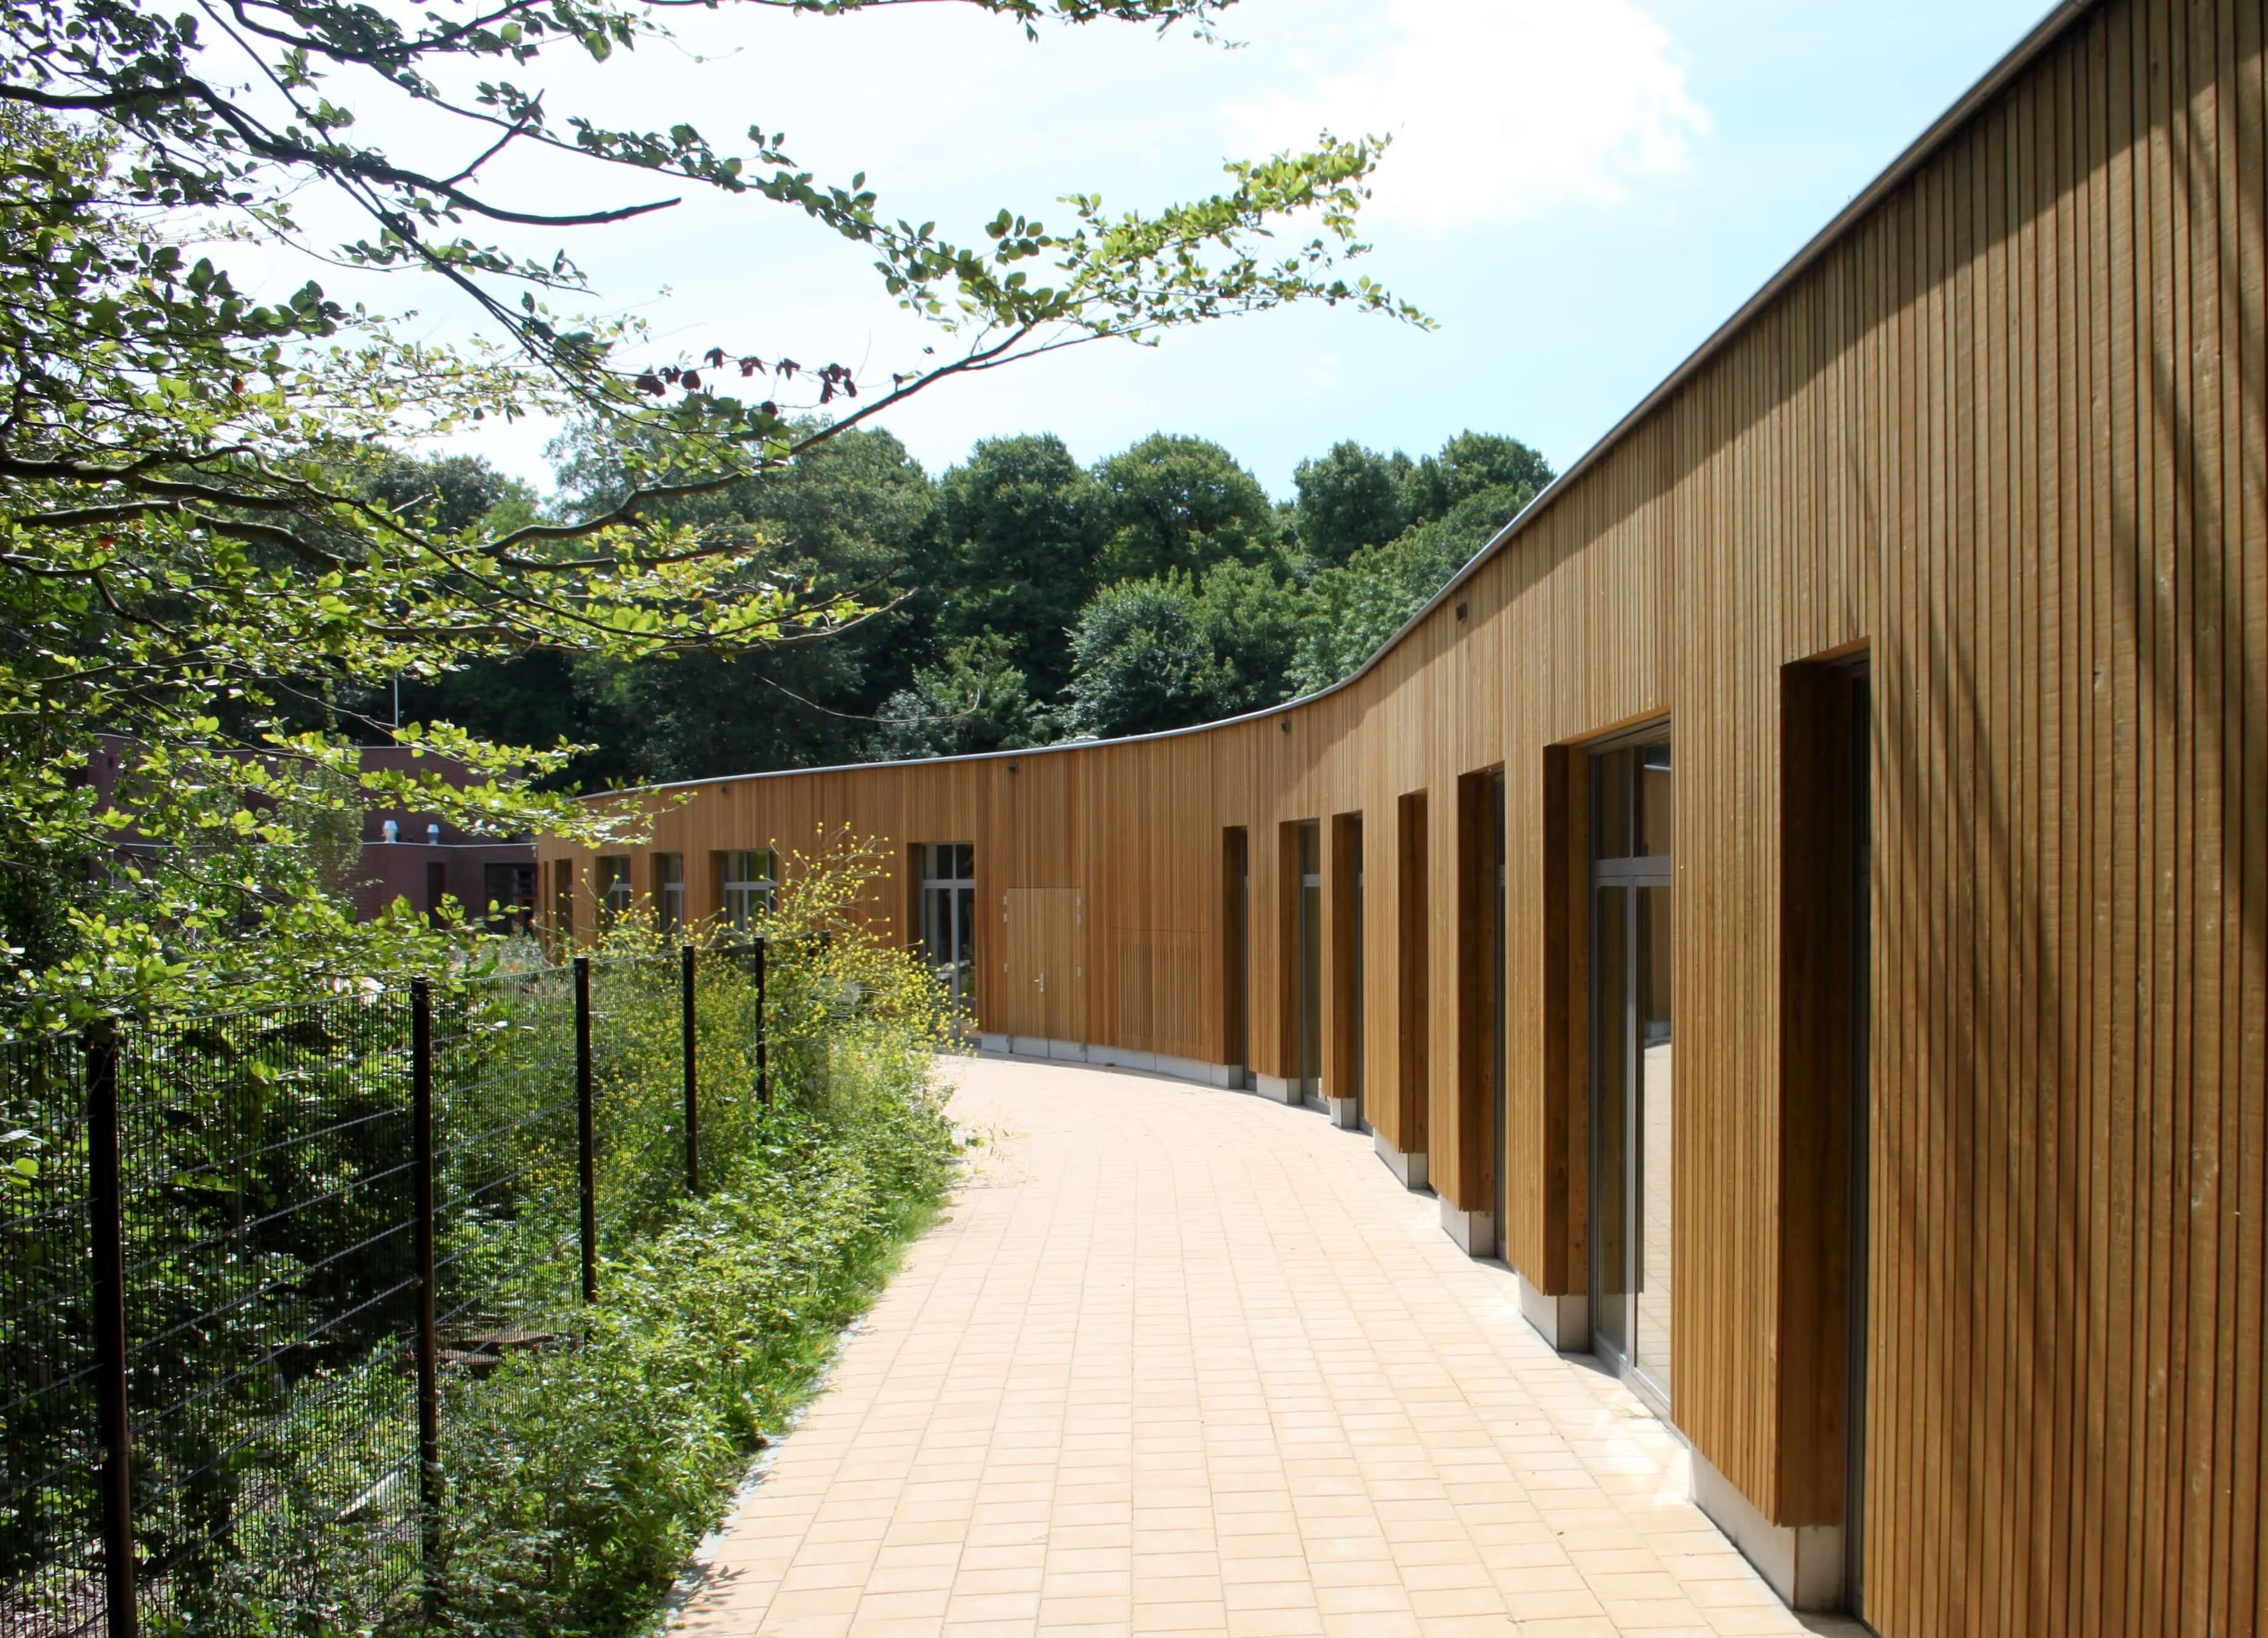
Playful shapes and high-quality materials
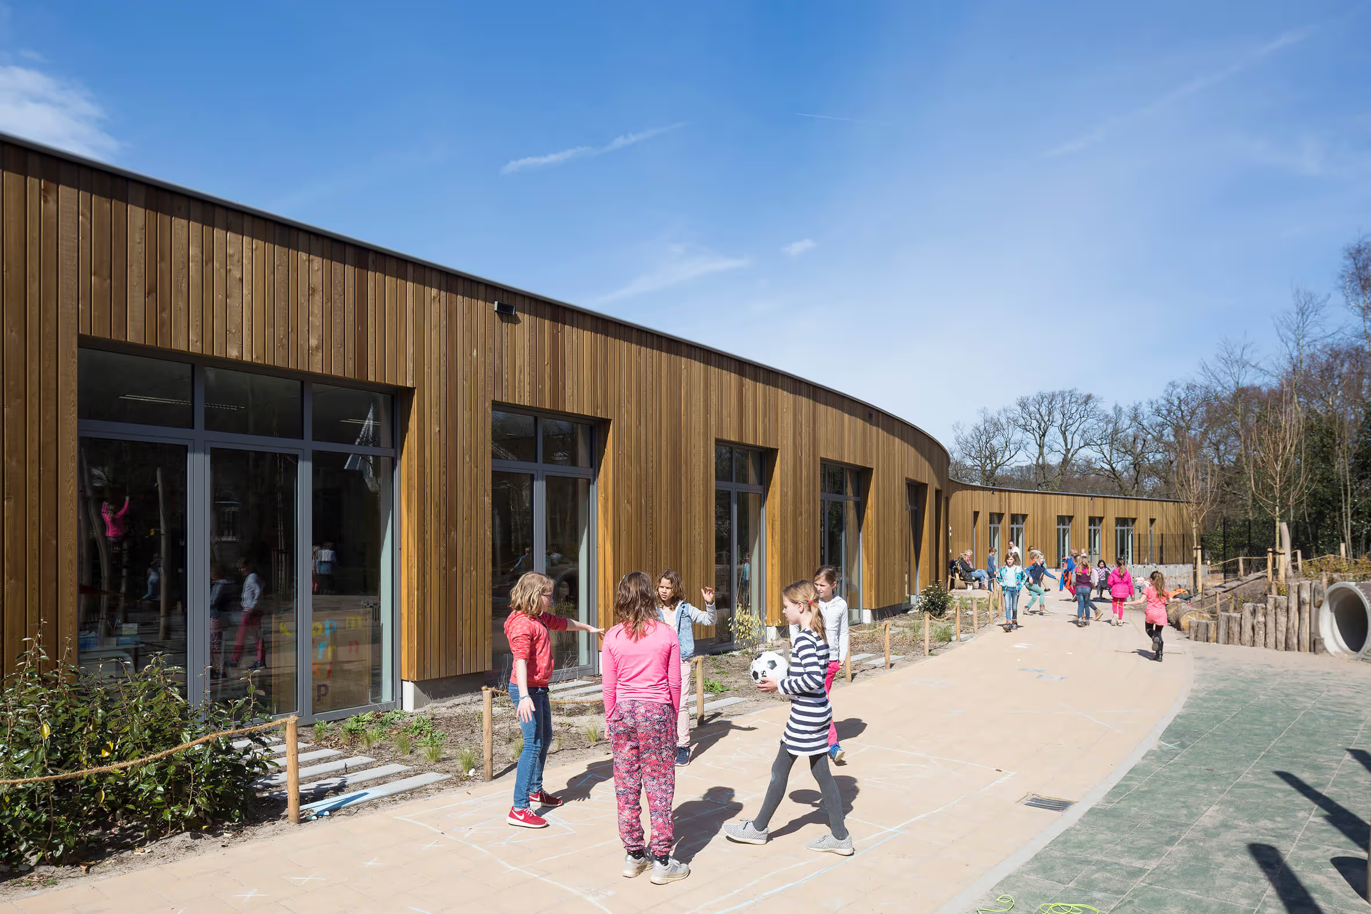
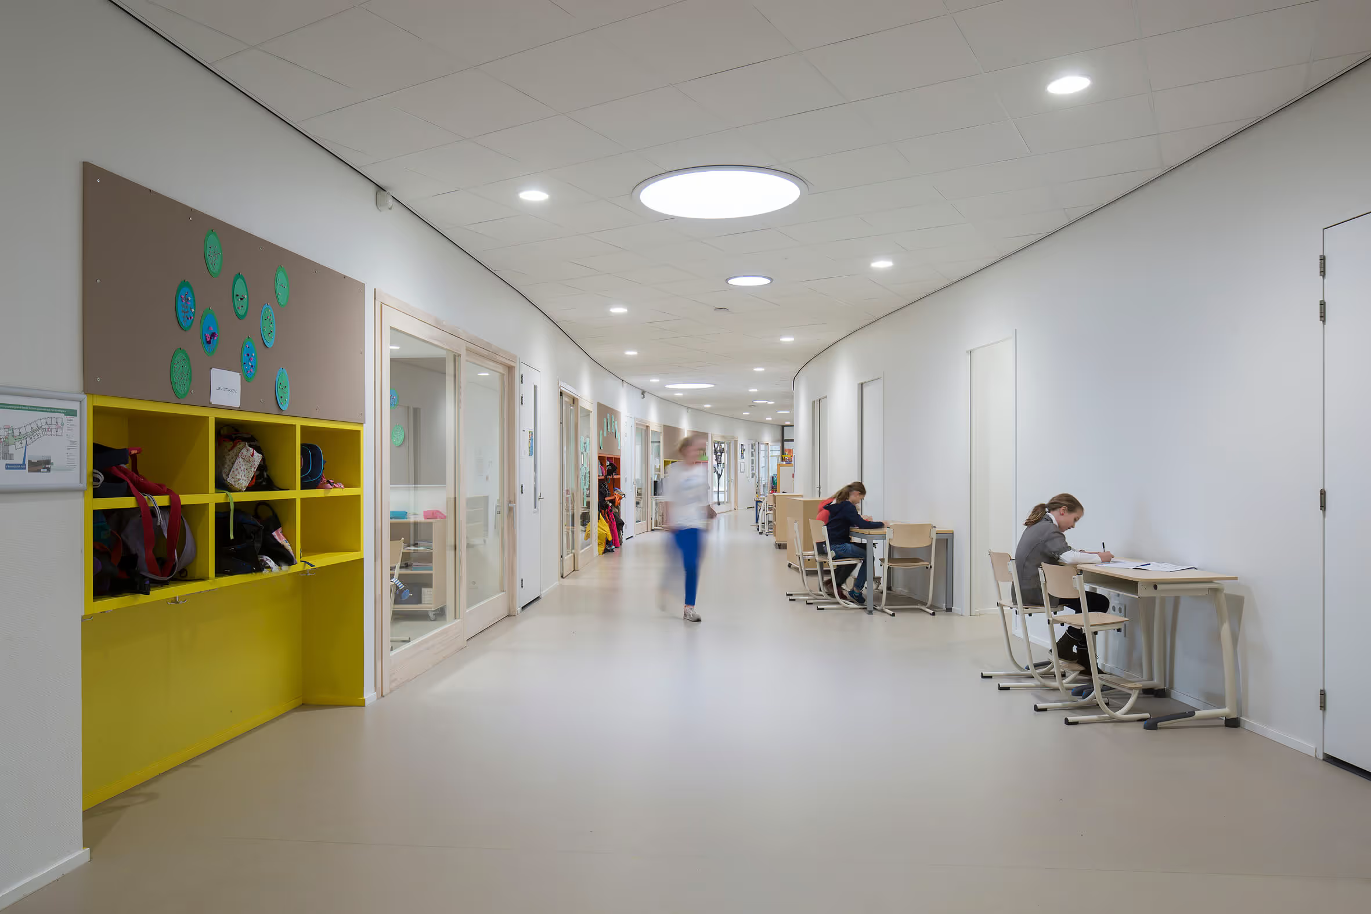
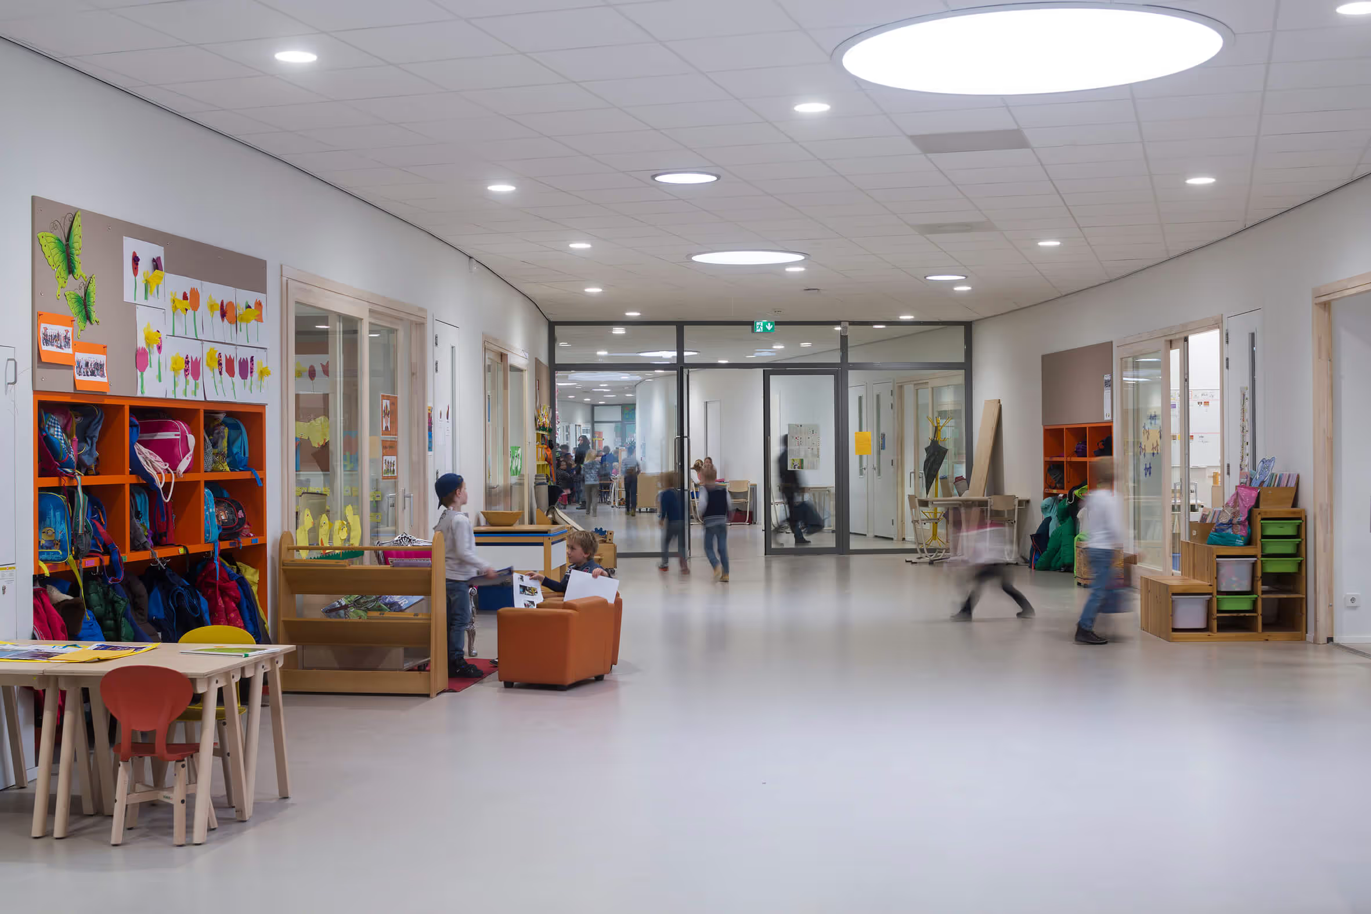
The site is part of a green area surrounding Warmond, where buildings are situated more loosely than in the village center. Atelier PRO reflects this by giving the new section of the Beating Heart a free, flowing shape. This wavy design consists of a flexible "string of beads" of classrooms. The expansion or contraction of the schools can be easily accommodated by shifting these "beads." This flexibility has already proven its worth: although three primary schools were originally intended to move into the building, two merged seamlessly before it even opened.
The existing structure and the new addition of the Beating Heart are connected by a central space. This creates a multifunctional area between the old and new sections that can serve as a meeting room, learning space, play area, and more.


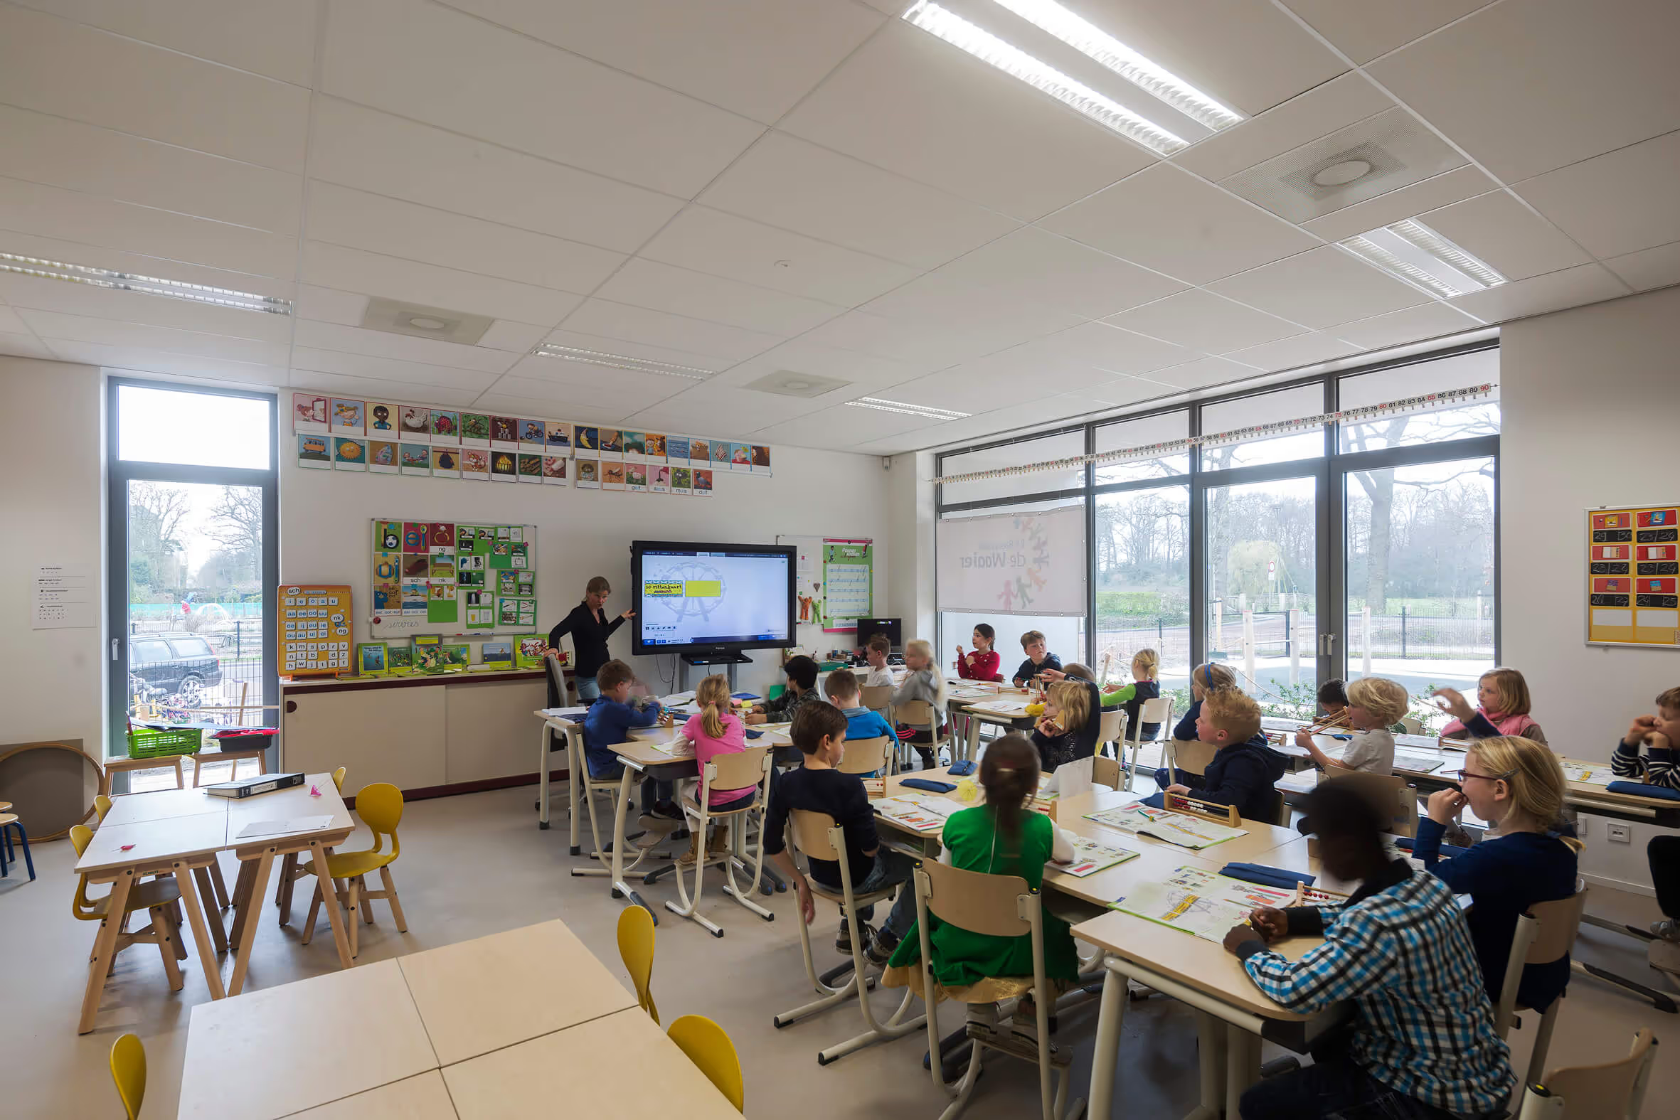
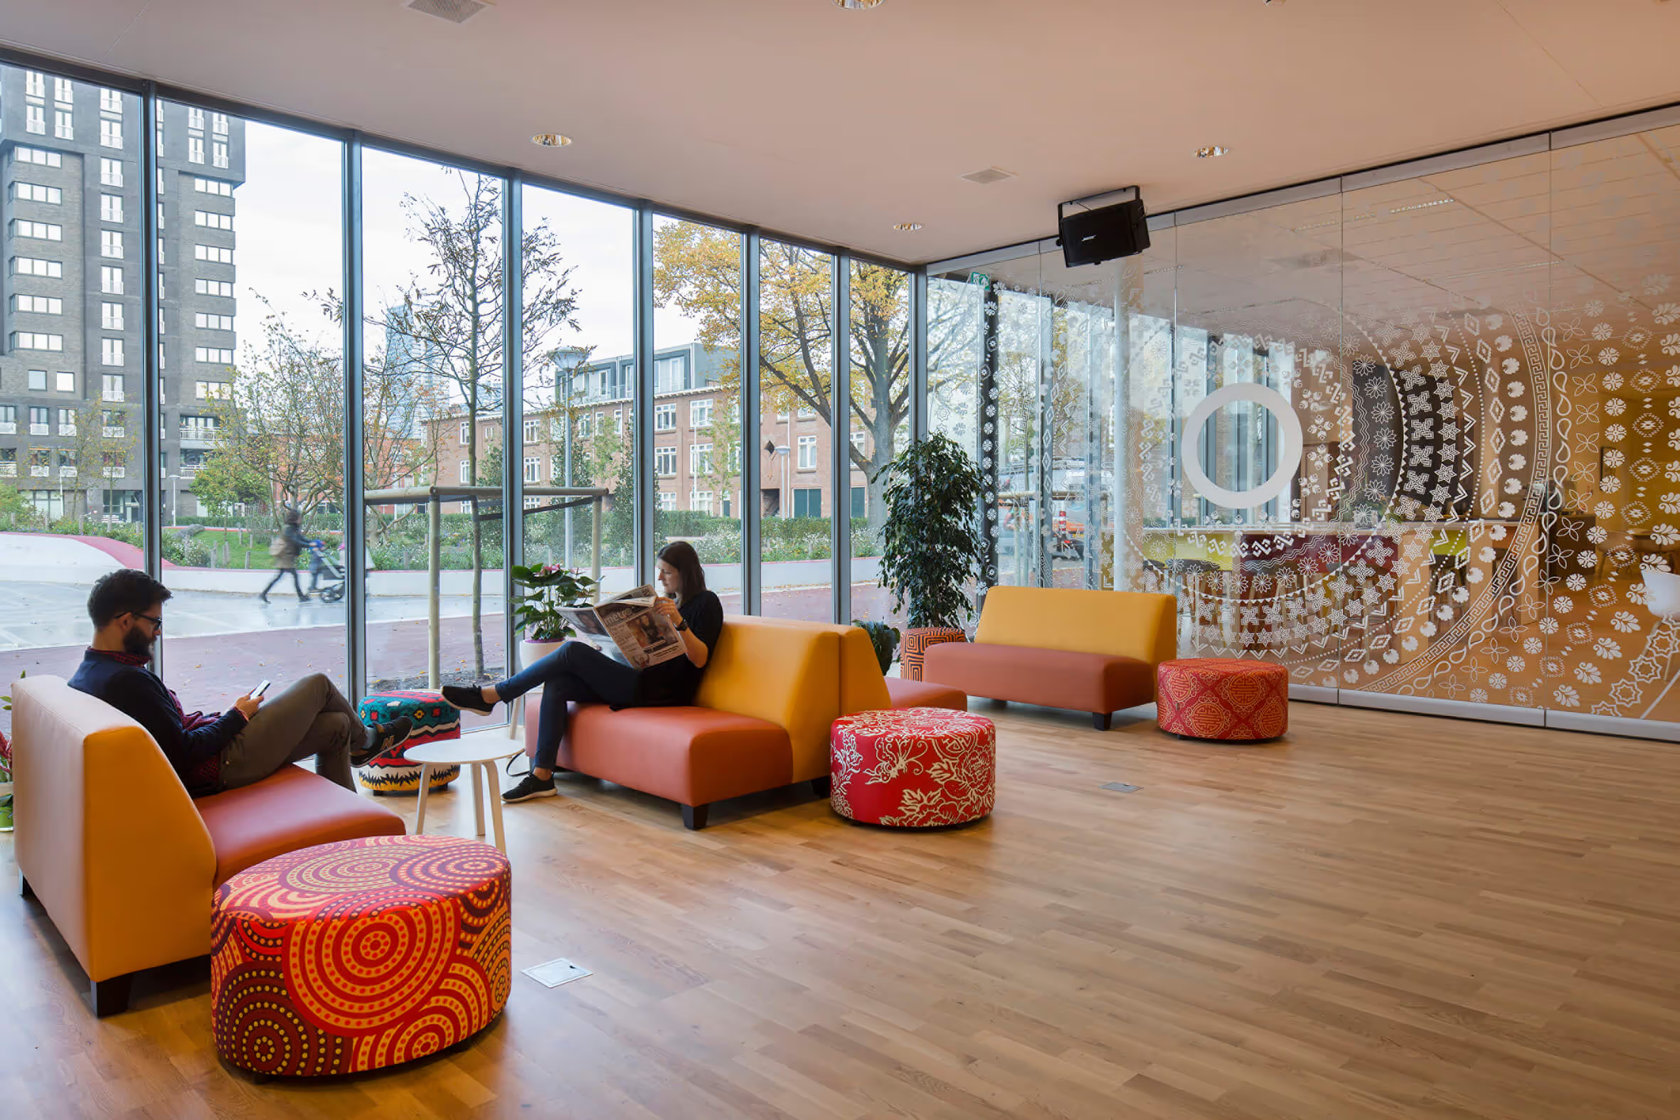
Interventions in the existing community center are limited but targeted. The narrow foyer has been expanded, and the accessibility and overall appearance of the spaces have been improved. Furthermore, the building has been adapted for dual use by the primary schools wherever possible. For instance, the schools now utilize the renovated library and the craft room, while the youth center has been converted into a playroom for toddlers.

According to the Municipality: “Atelier PRO excelled in several areas. They presented an appealing concept for integrating the new building into the site. We were also impressed by their proposed solutions for infrastructural challenges and the way the existing Meeting Point connects to the new building. Atelier PRO also scored highly on sustainability.”
From Alderman Kees van Velzen's opening speech:
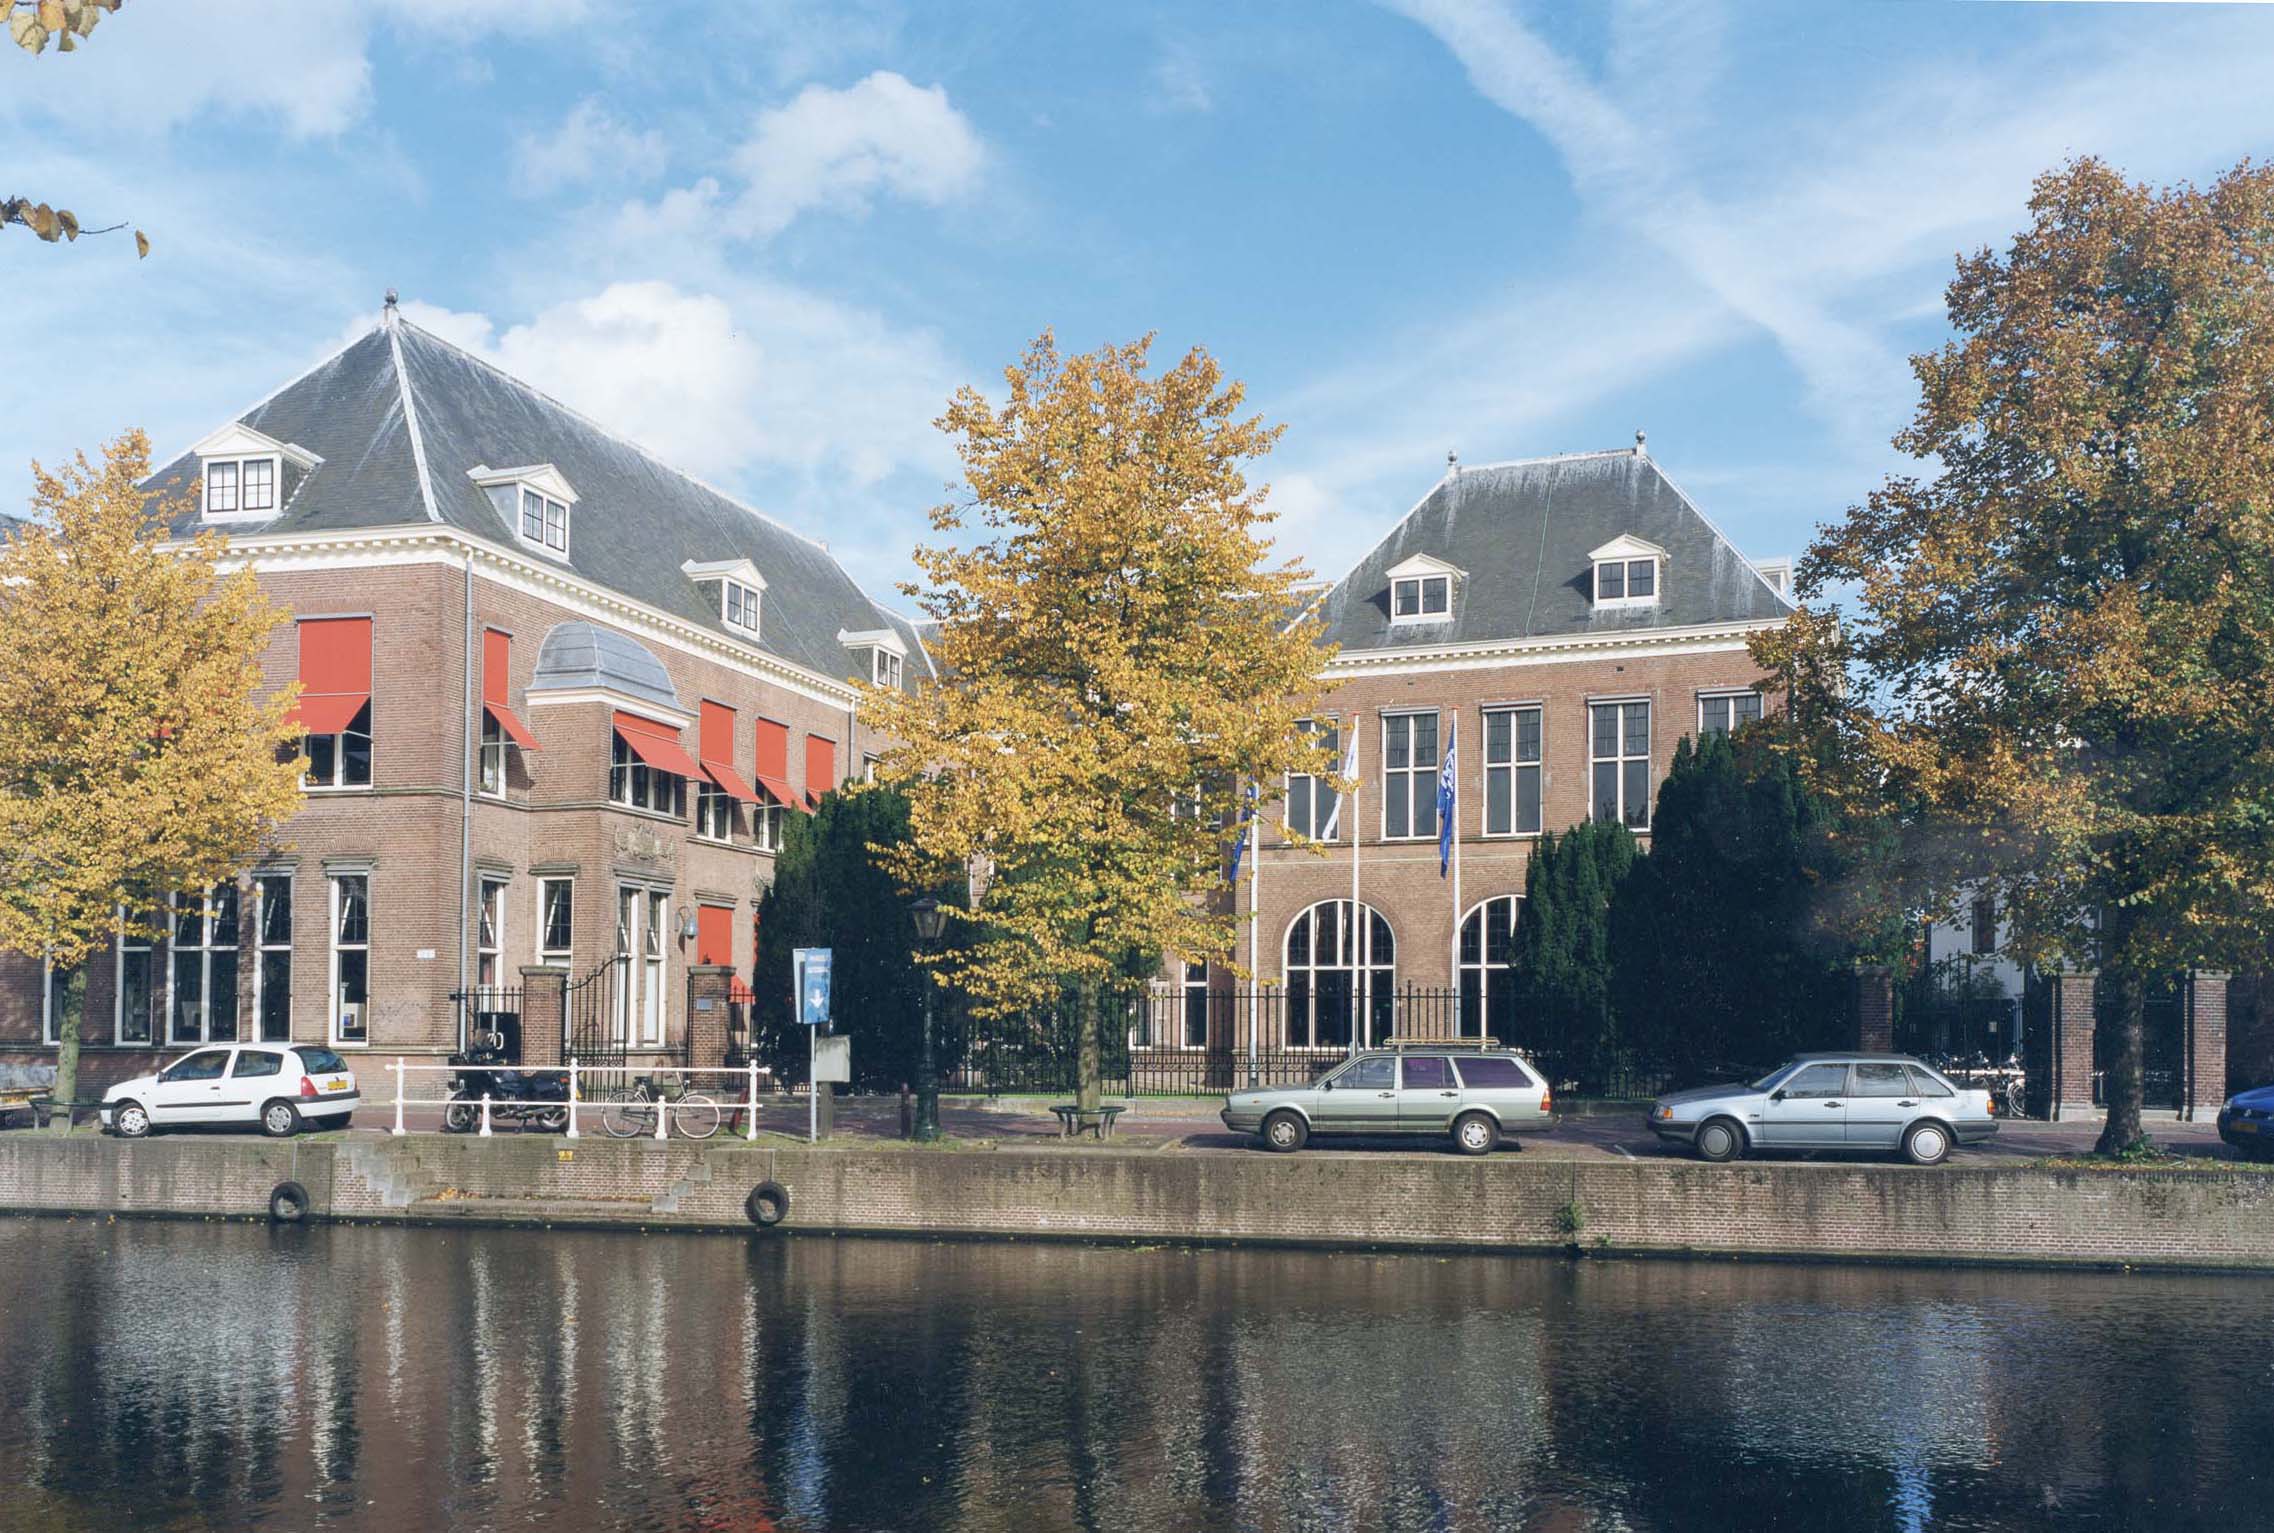
“The building is beautifully integrated into a historic location, the historic heart of Warmond. Its playful shapes and high-quality materials allow it to fit perfectly into its surroundings.”