Craeyenburch Park Residences

Craeyenburch Park Residences
Craeyenburch Park Residences
Variation through unity
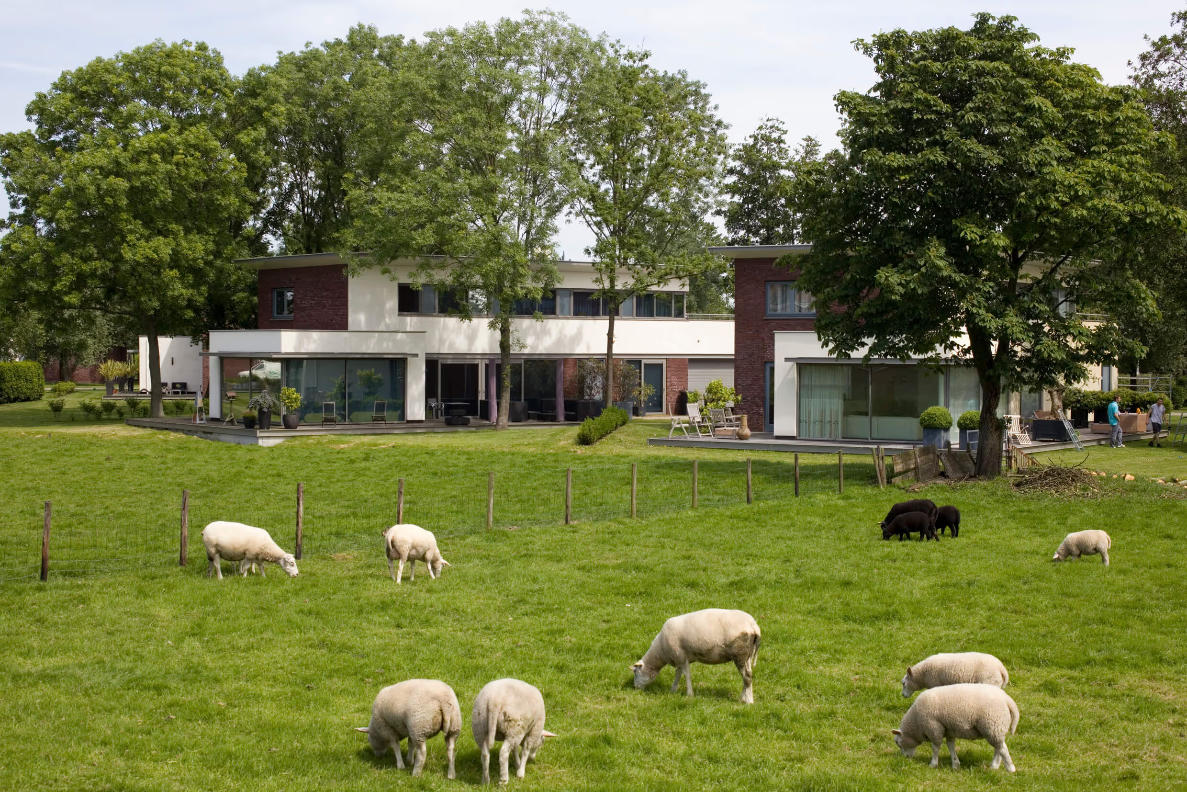
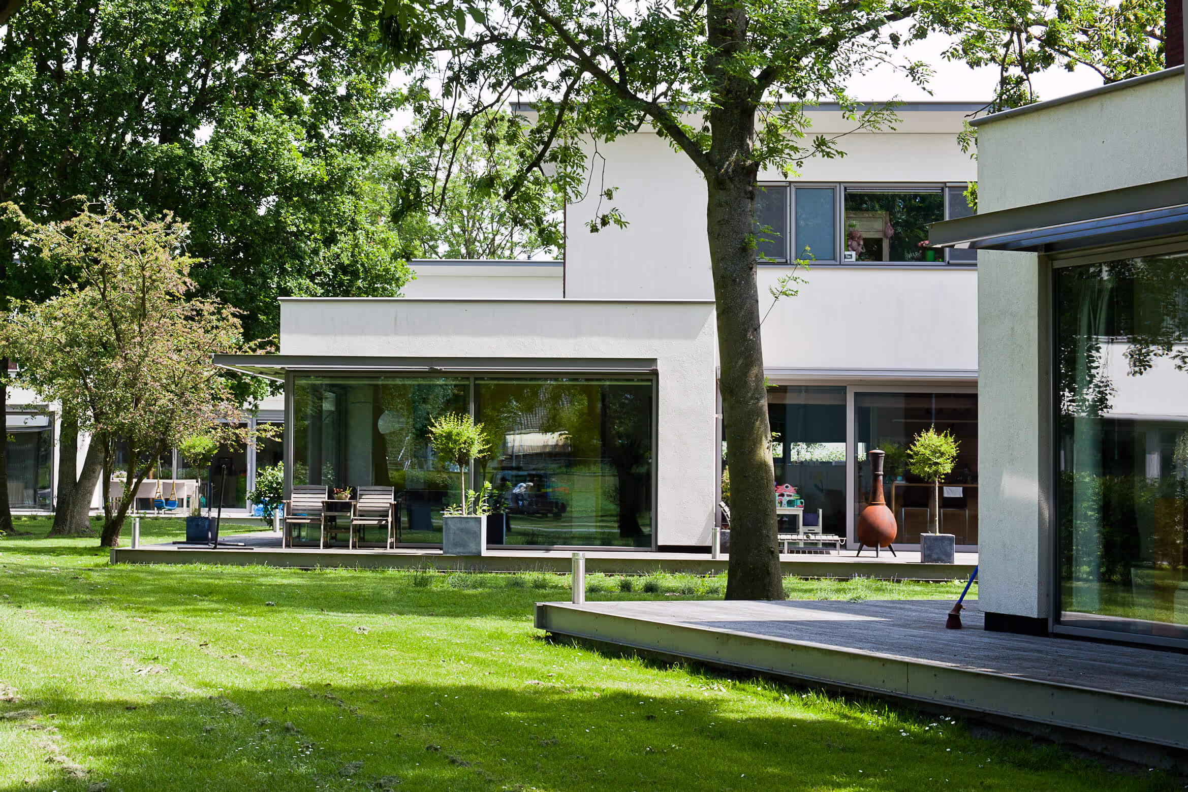
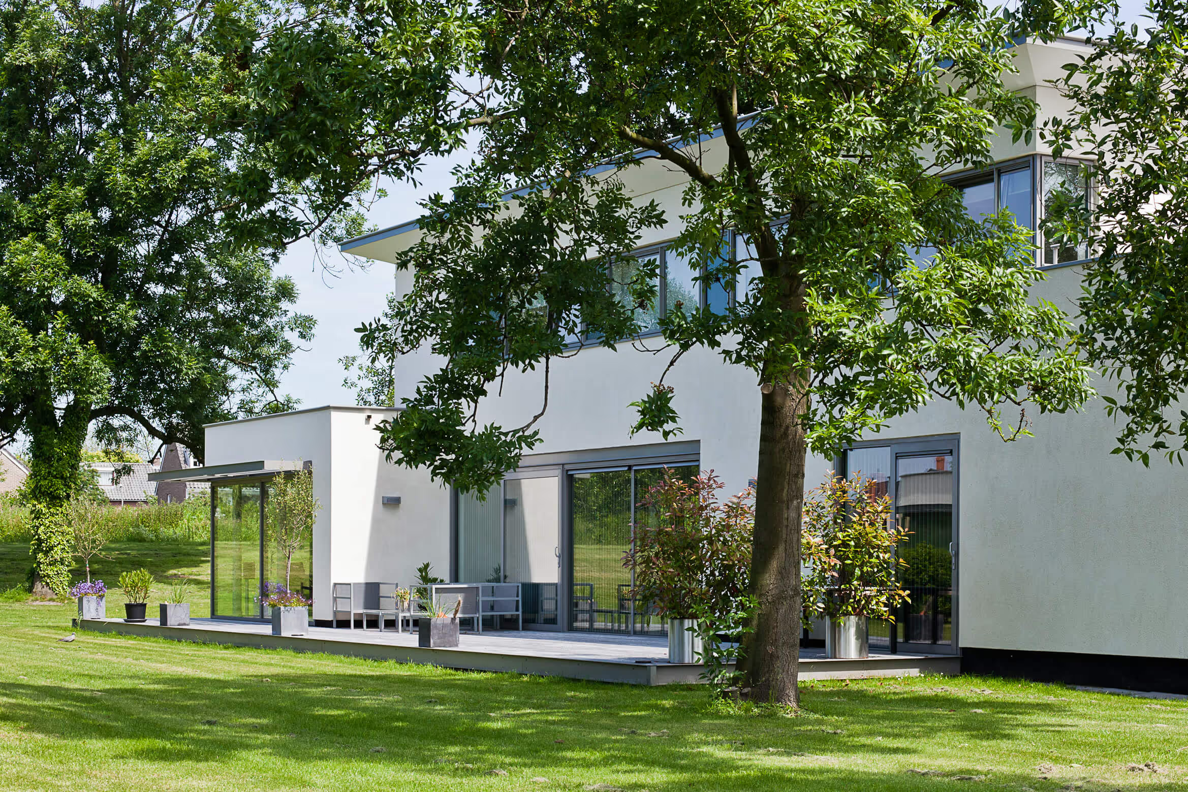
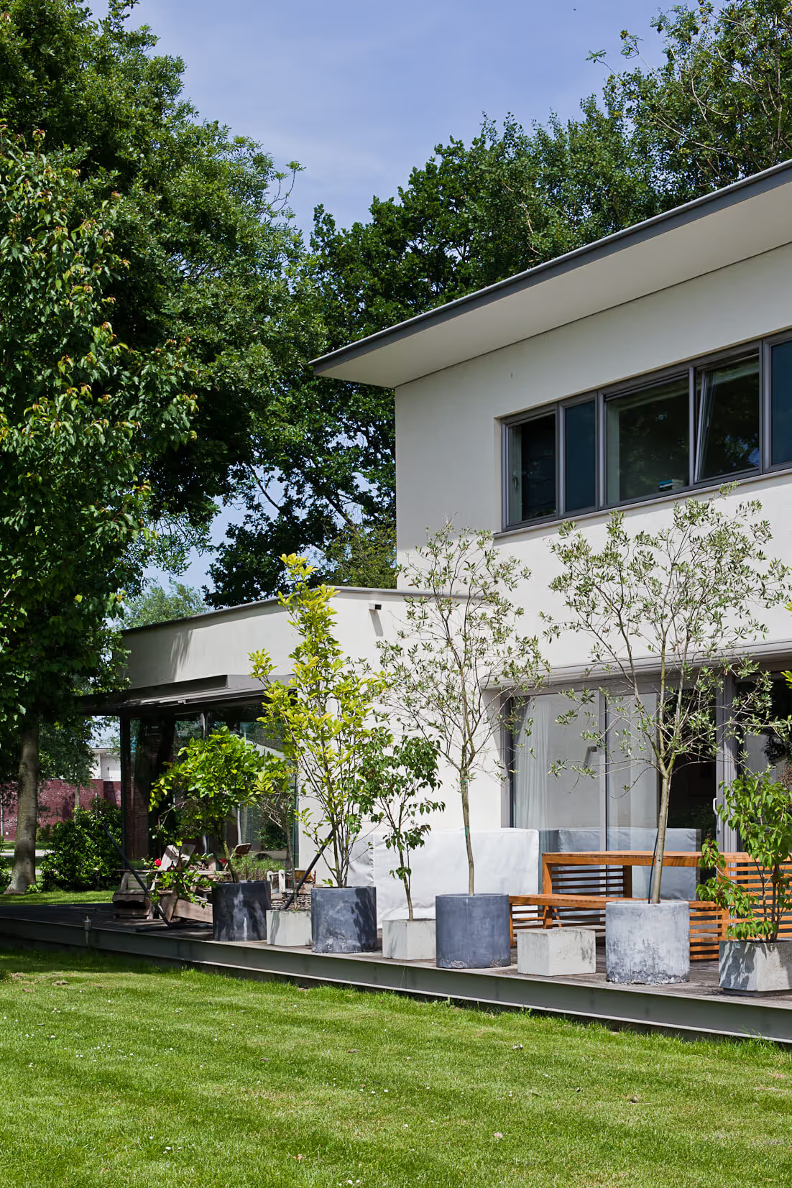
The facades on the sunny side feature light-colored stucco, while the other facades are constructed from deep red/brown brickwork with horizontally recessed joints. The roof is uniquely framed by a cantilevered roof edge.
Variation through unity is a key design theme. The consistency in materials allows the homes to vary in terms of location and size without compromising the shared qualities of the villa park.

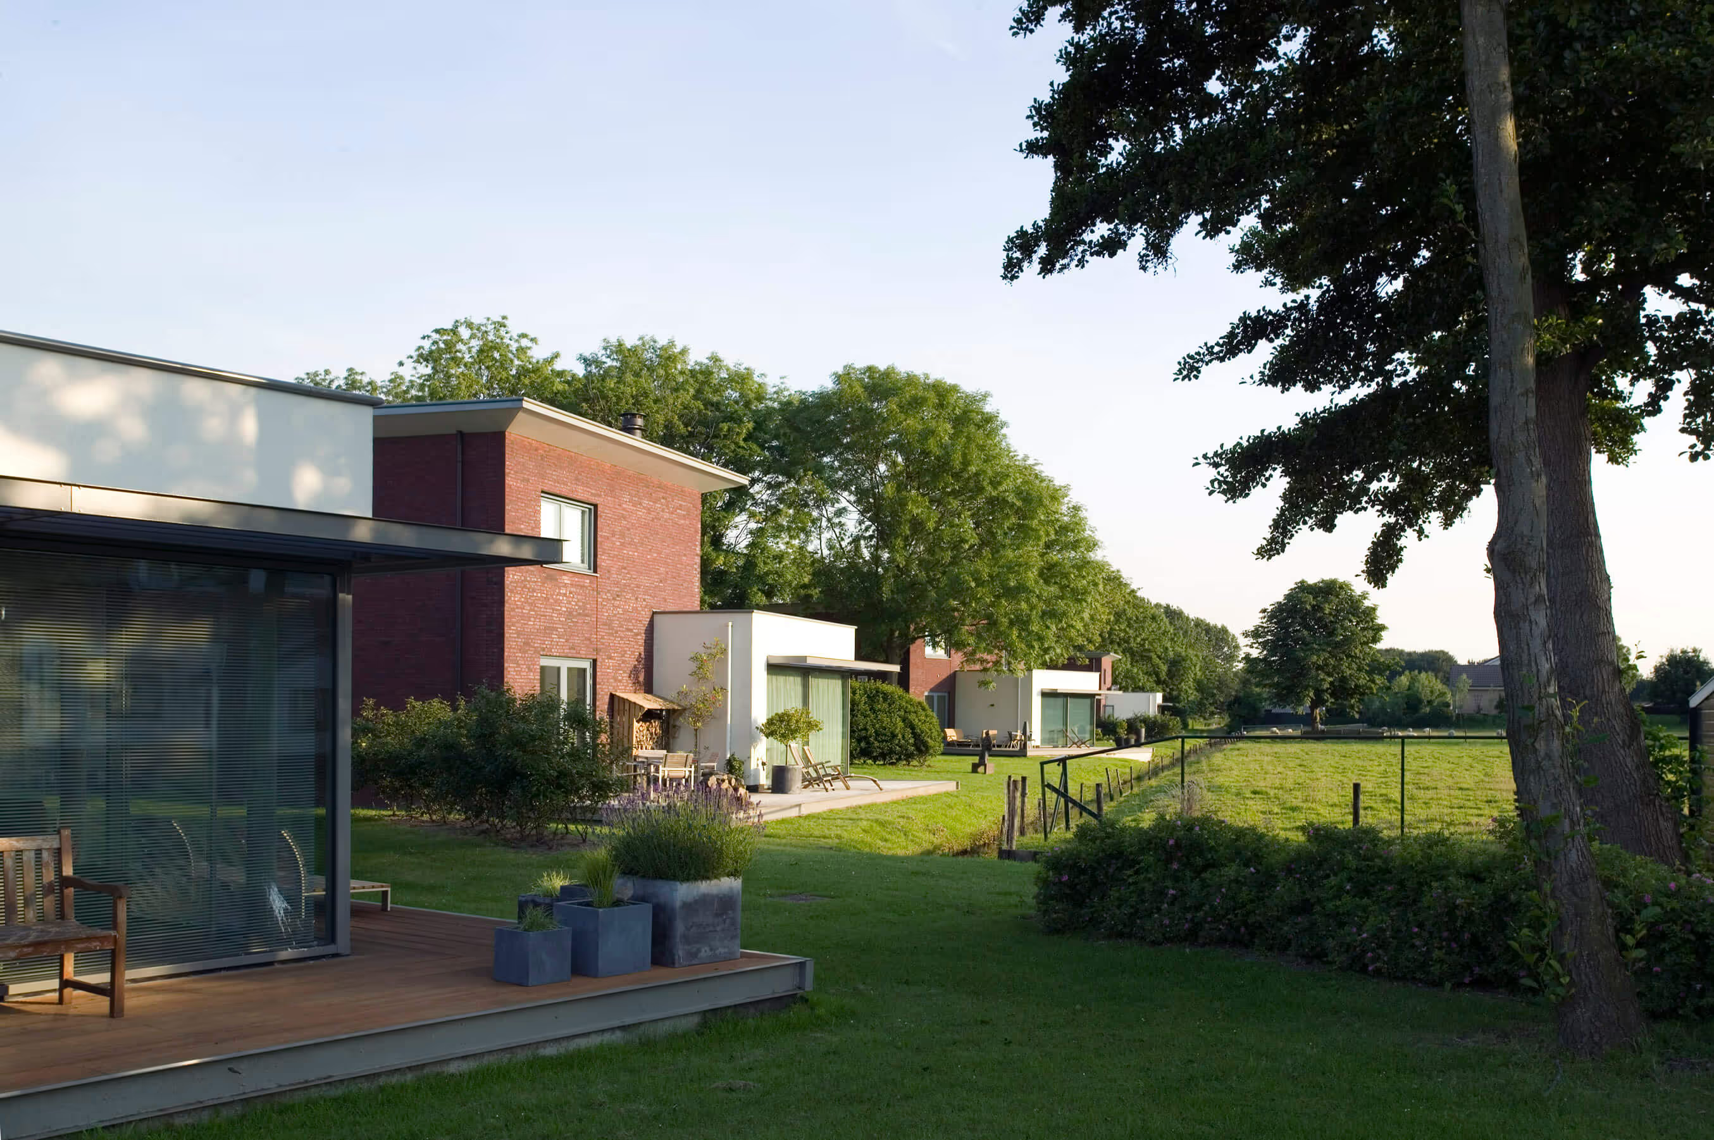
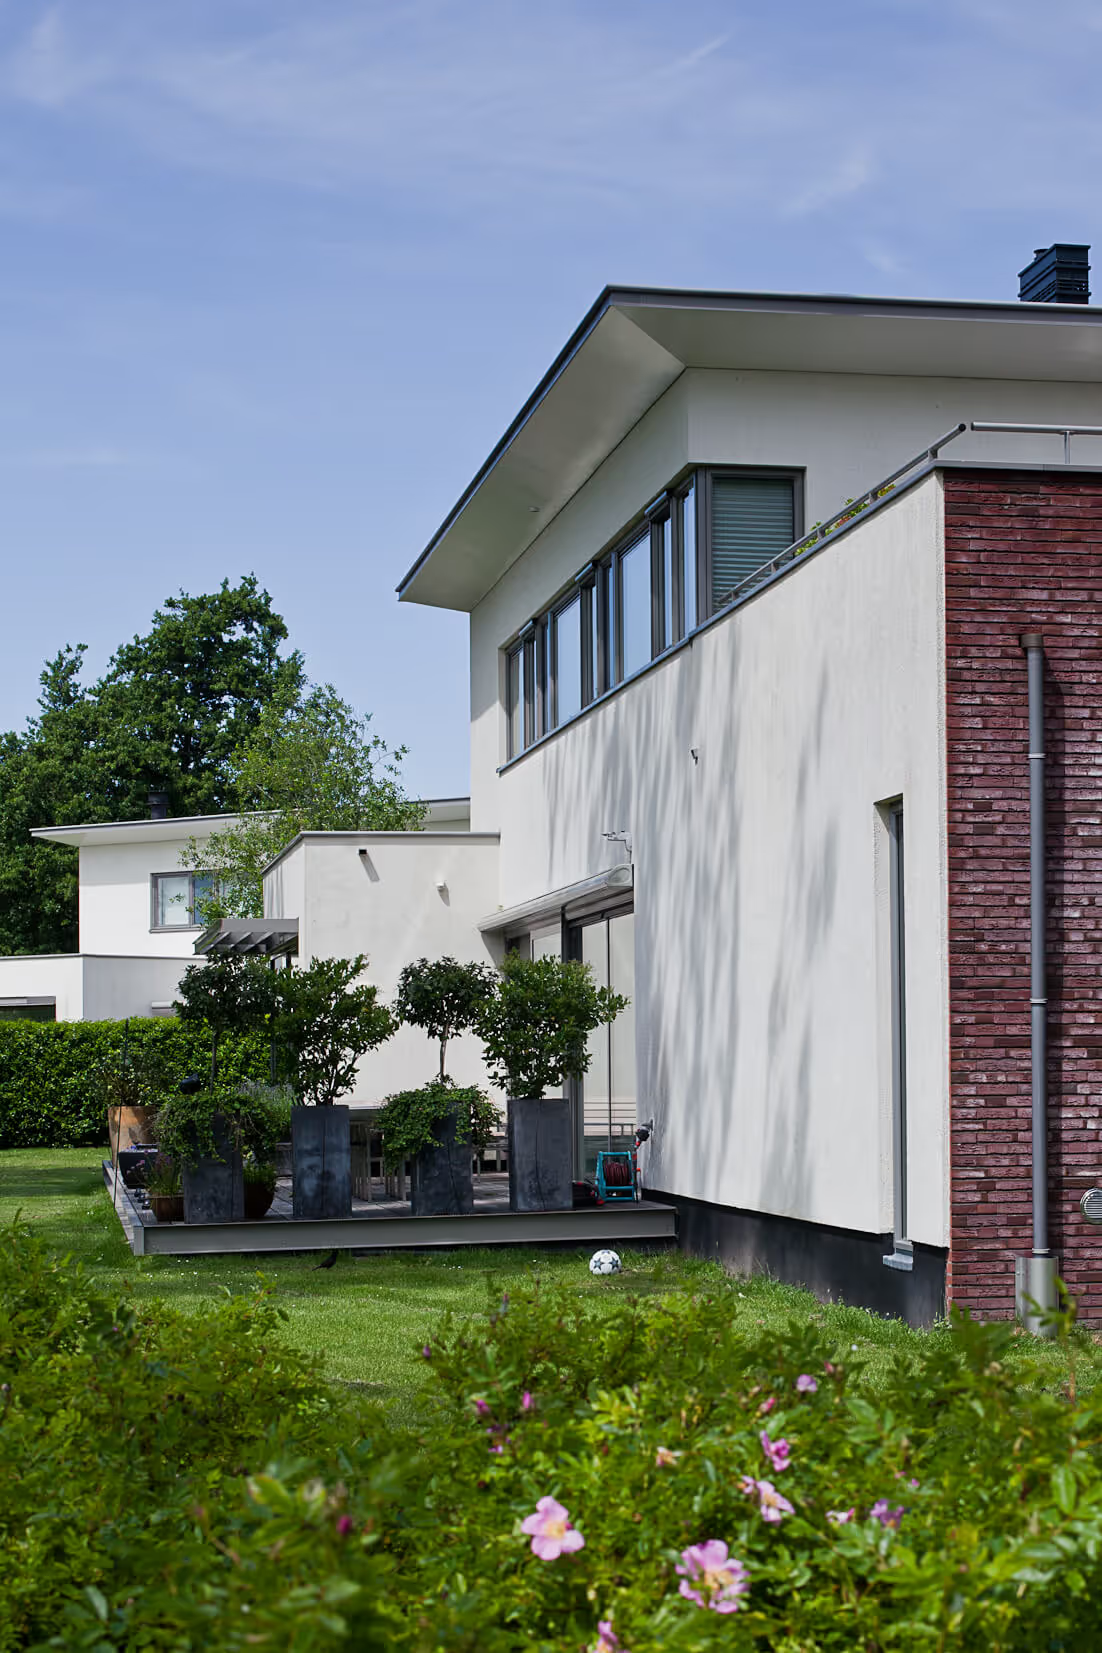
The homes are adaptable to personal living preferences, partly due to their dimensions, and offer plenty of opportunity for privacy. In addition to a large, slightly elevated terrace adjacent to the living room, there is also a large balcony on the upper floor.
A number of homes can be further expanded with a second garage and an extra bedroom. This is how this project truly becomes Wonen op maat®.