Centrum 't Fort
Centrum 't Fort
Centrum 't Fort
Shopping center with 2 supermarkets, retail stores, and a medical center
Situation
The shopping center is located in the midst of the expansion districts Woudhuis, Osseveld Oost, and Osseveld West, between the arterial roads to Zutphen and Deventer on the east side of Apeldoorn. The railway line to Deventer cuts through the center area, where a suburban train stop is planned.
Urban plan
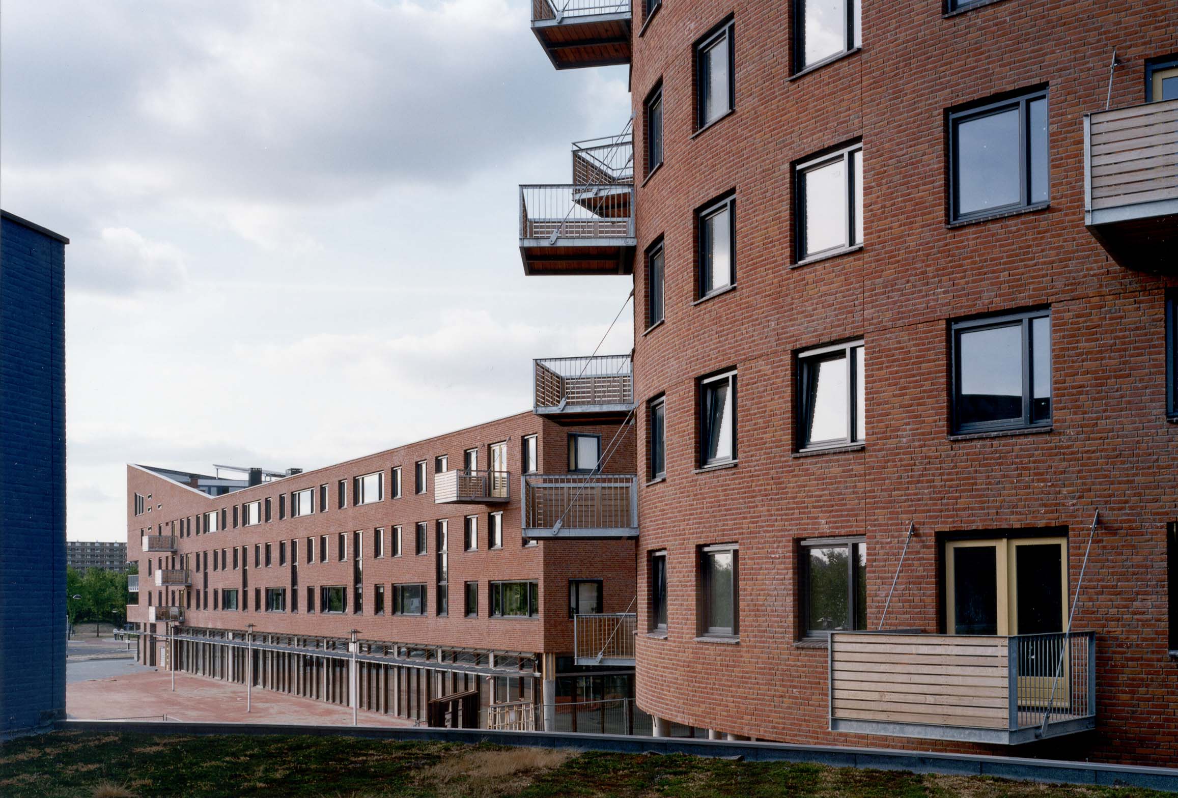
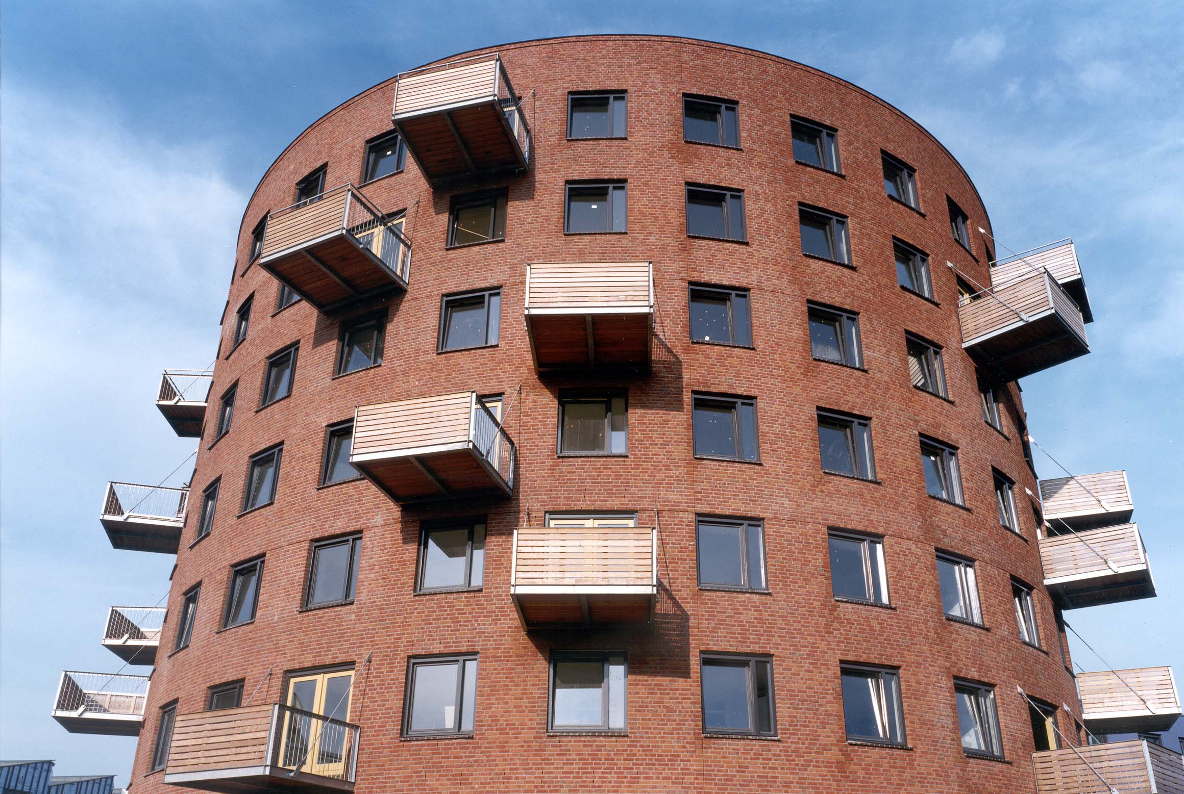
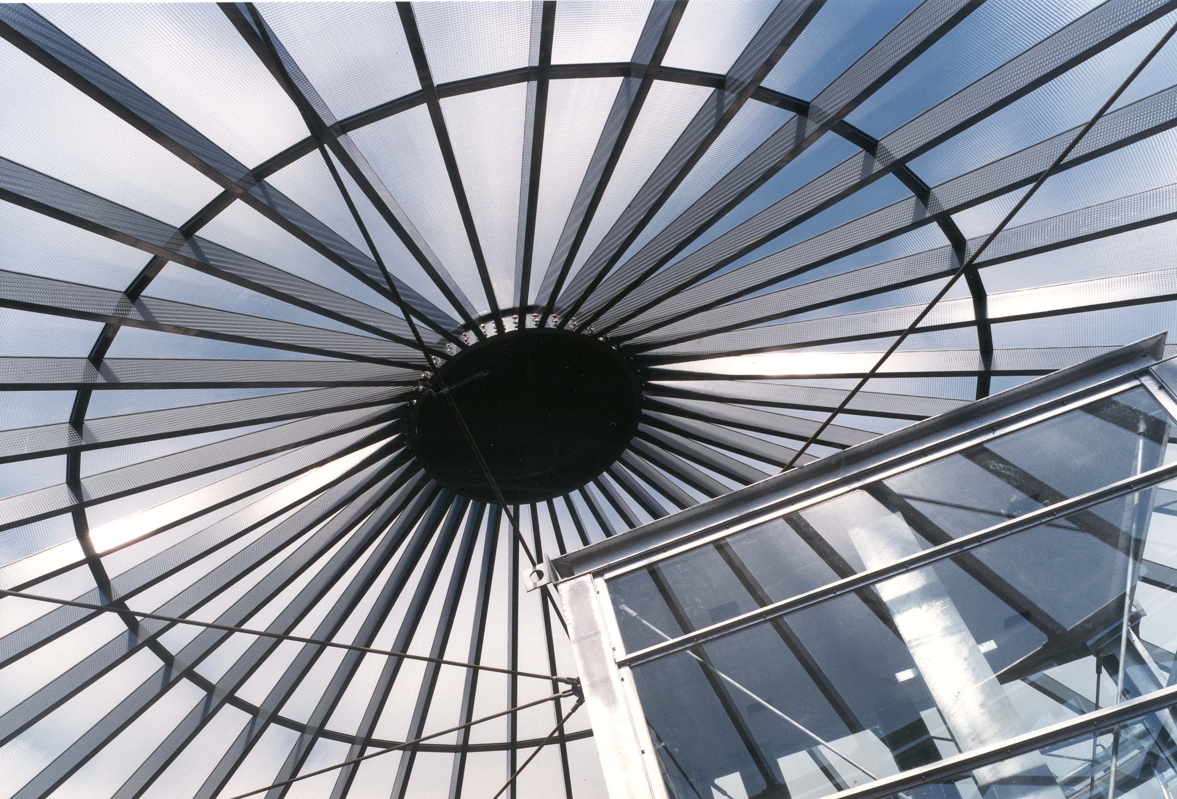
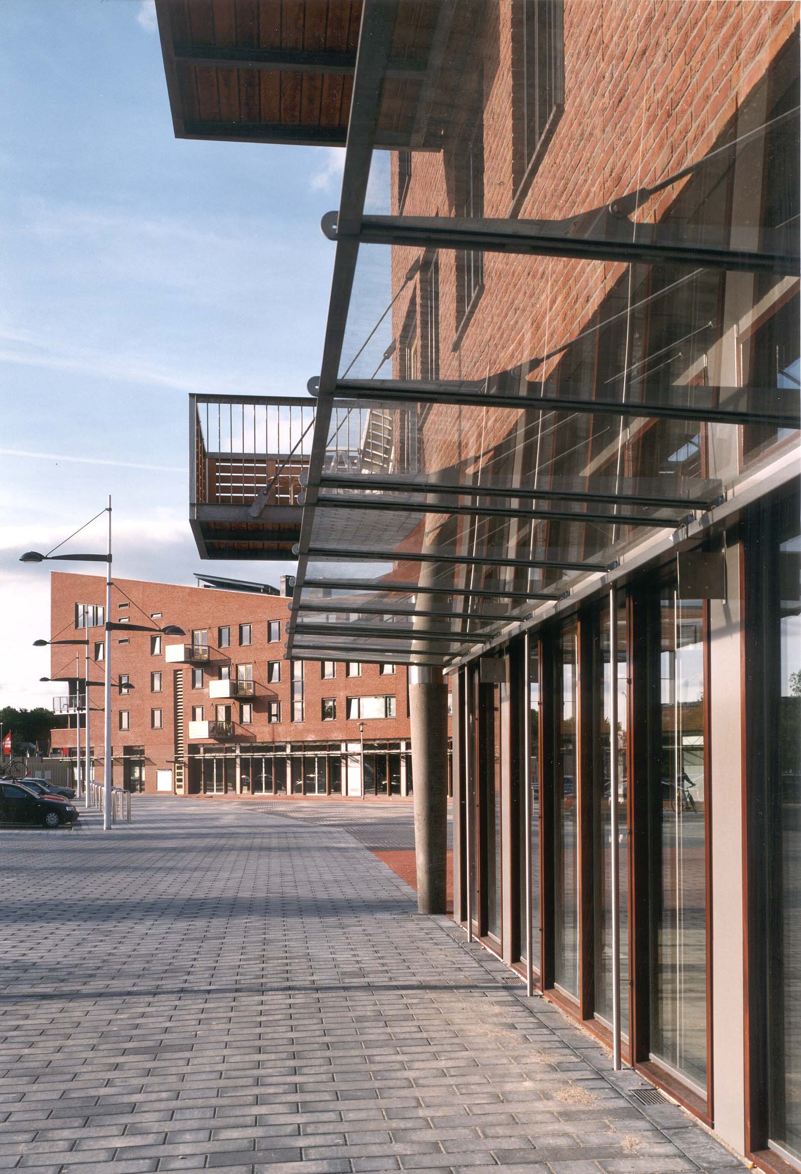
The center’s design concept is based on a fortress. 't Fort consists of three enclosed building blocks: the Hof, the Vlieger, and the Ruit; a centrally located, striking Donjon tower; a shopping square opening toward the peripheral road; and a secluded residential square. The outer edges of 't Fort consist of four-story walls. The Donjon is seven stories high, and the buildings within the citadel are a maximum of three stories.
Access roads run around 't Fort, and slow-traffic routes from the northwest and east have been incorporated into the plan. The shopping street on the south side connects parking facilities, offices, and the station to the center.

Functional distribution
The supermarkets and the parking courtyard are located within the Hof and Ruit building blocks; the roofs of the shops and supermarkets serve as living areas with access paths for the homes situated there. The shops and amenities are located along the southern shopping street, which opens up on the west side toward the ring road as a triangular square with trees. The ground floor of the Donjon houses a shop, and the residential square features homes with studio space facing the square and a studio on the roof. The studios can potentially be used separately from the homes above.