Schreuder College

Schreuder College
Schreuder College
Secondary school for special education: tough on the outside, soft on the inside
A regular school for special education
Schreuder College is a school for students with learning and behavioral needs, offering education at the vmbo-tl and havo levels. The school is part of iHub onderwijs & familiezorg, a national organization for youth care, mental health services, and specialized education. The Taborstraat location already housed a school building, but it was severely outdated and poorly suited for special education. Consequently, the client, iHub, opted for new construction. Atelier PRO architects took on the challenge with a design for a small-scale, intimate school tailored to special education, demonstrating how a well-designed building can make a world of difference.
The gym facade as an eye-catcher
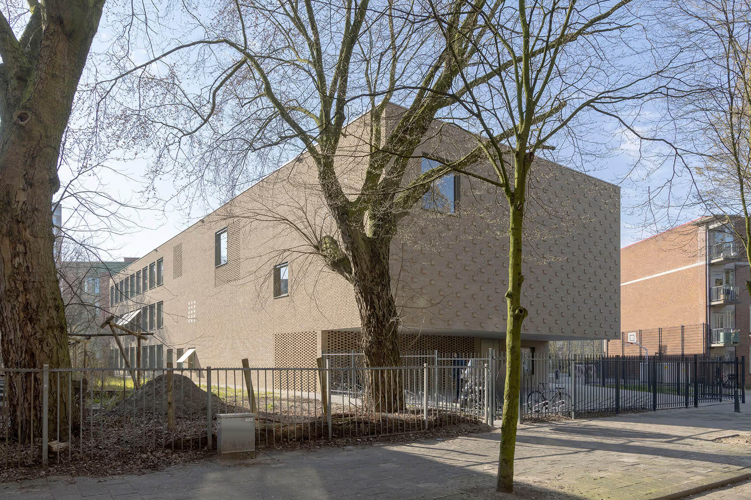
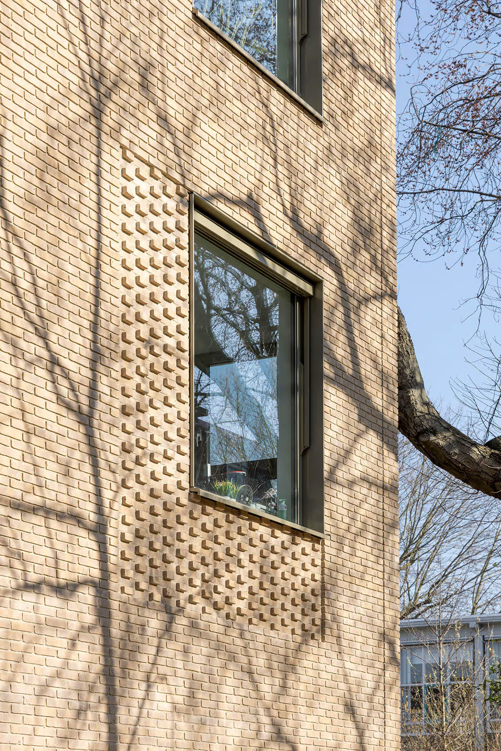
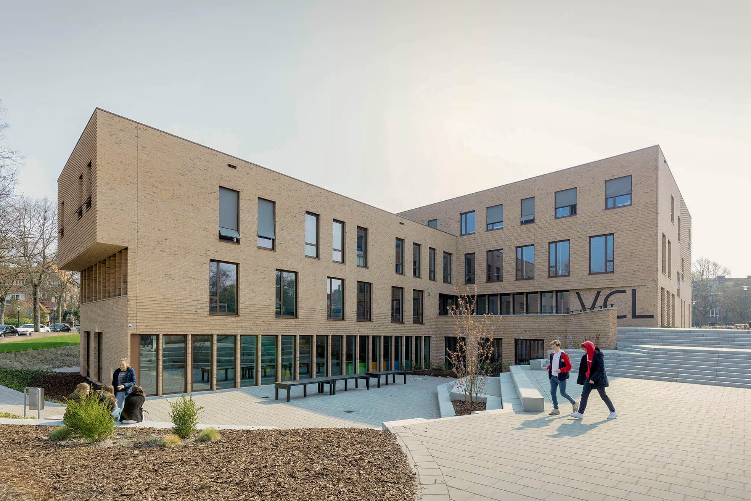
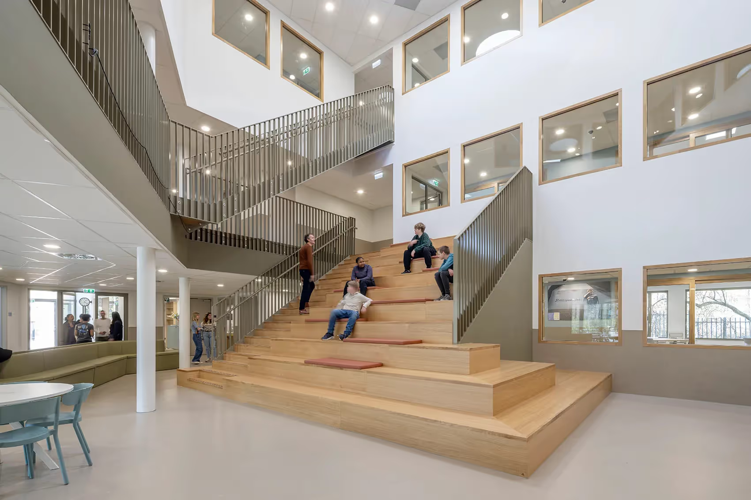
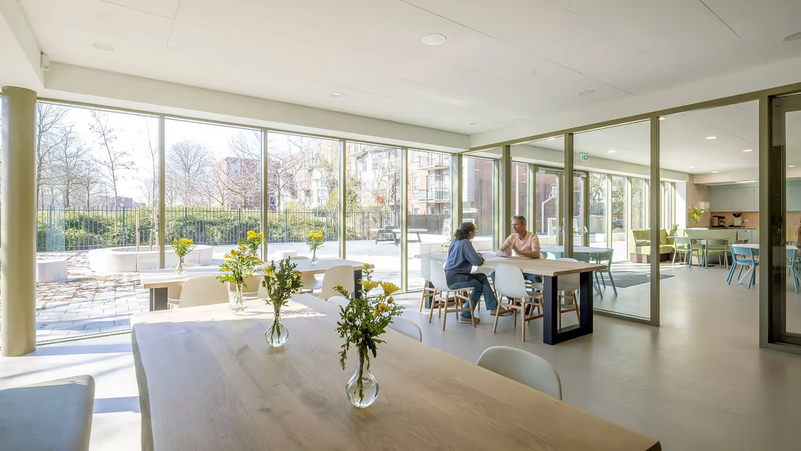
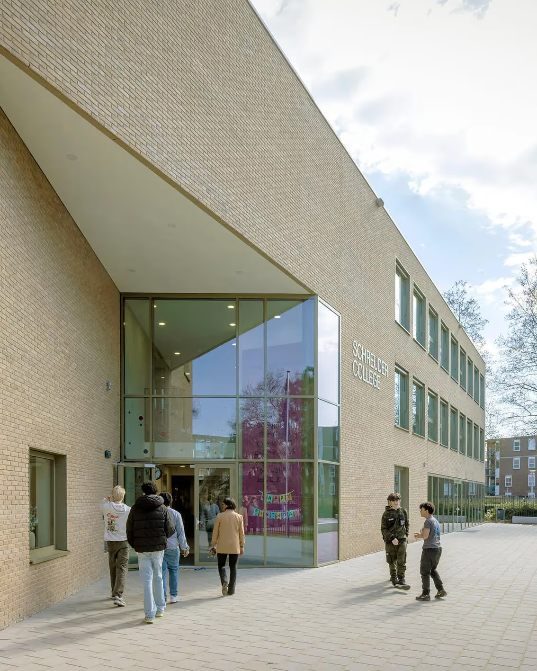
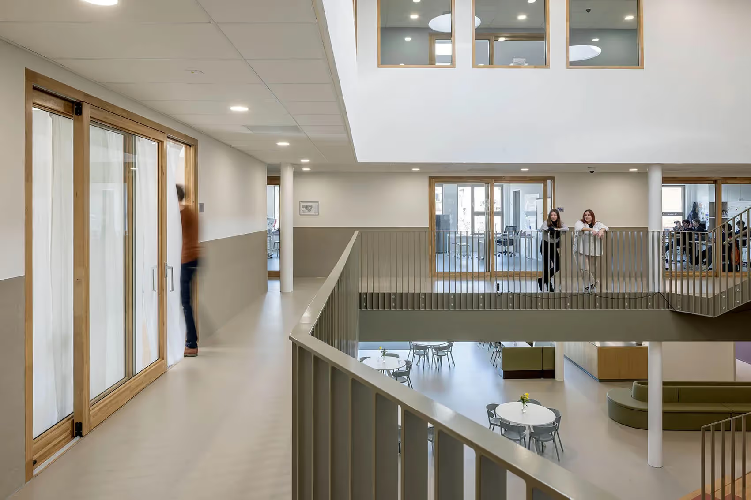
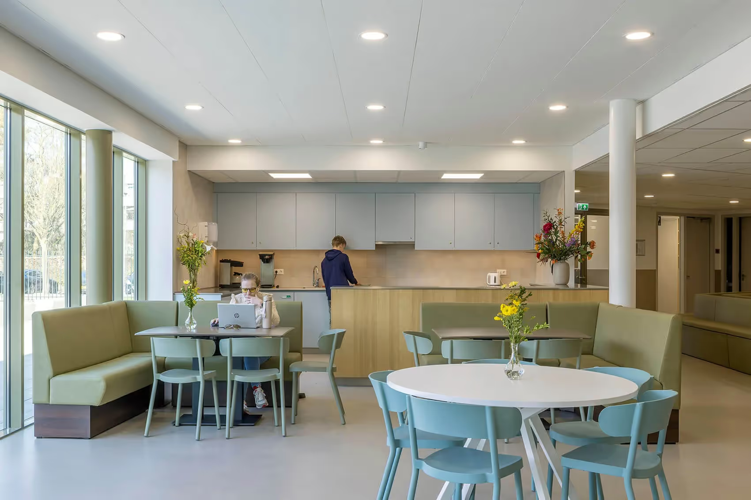
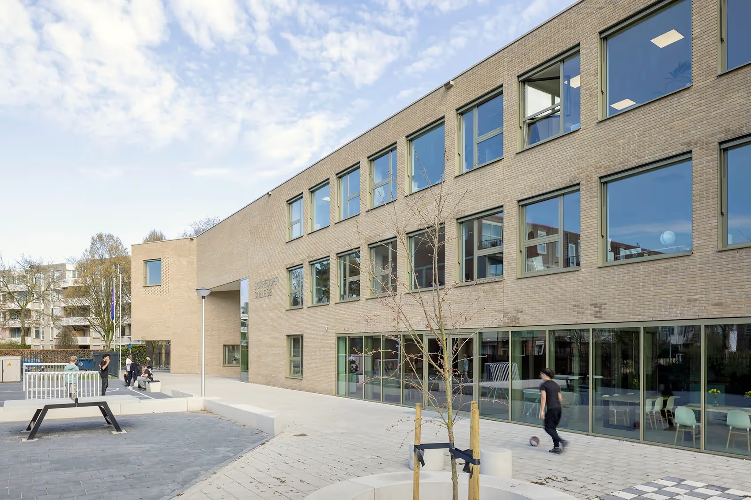
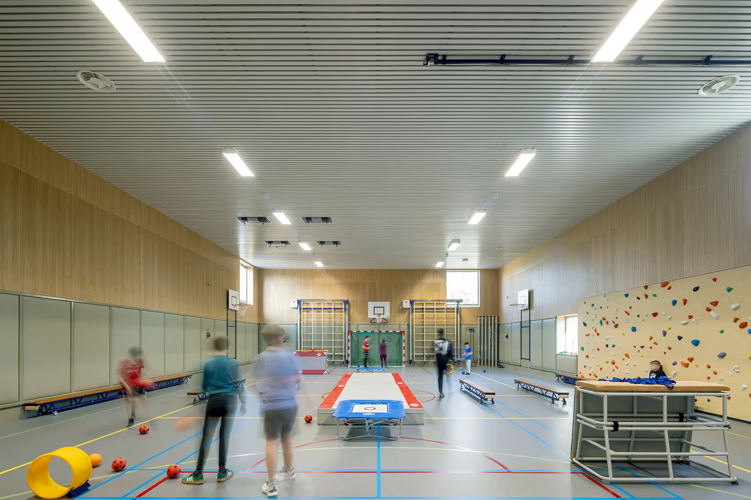
From the outside, the new building has a light yet robust appearance; the facades are finished in sand-colored brick, with the cantilevered gable of the gym—featuring a unique masonry pattern—serving as an eye-catcher. Inside the school, the classrooms are arranged around a central open space that serves not only as an assembly hall but also as a brasserie. This central hall provides light, air, and space for students and teachers to meet, acting as the heart of the school where everyone can feel at home.
A flagship school for iHub
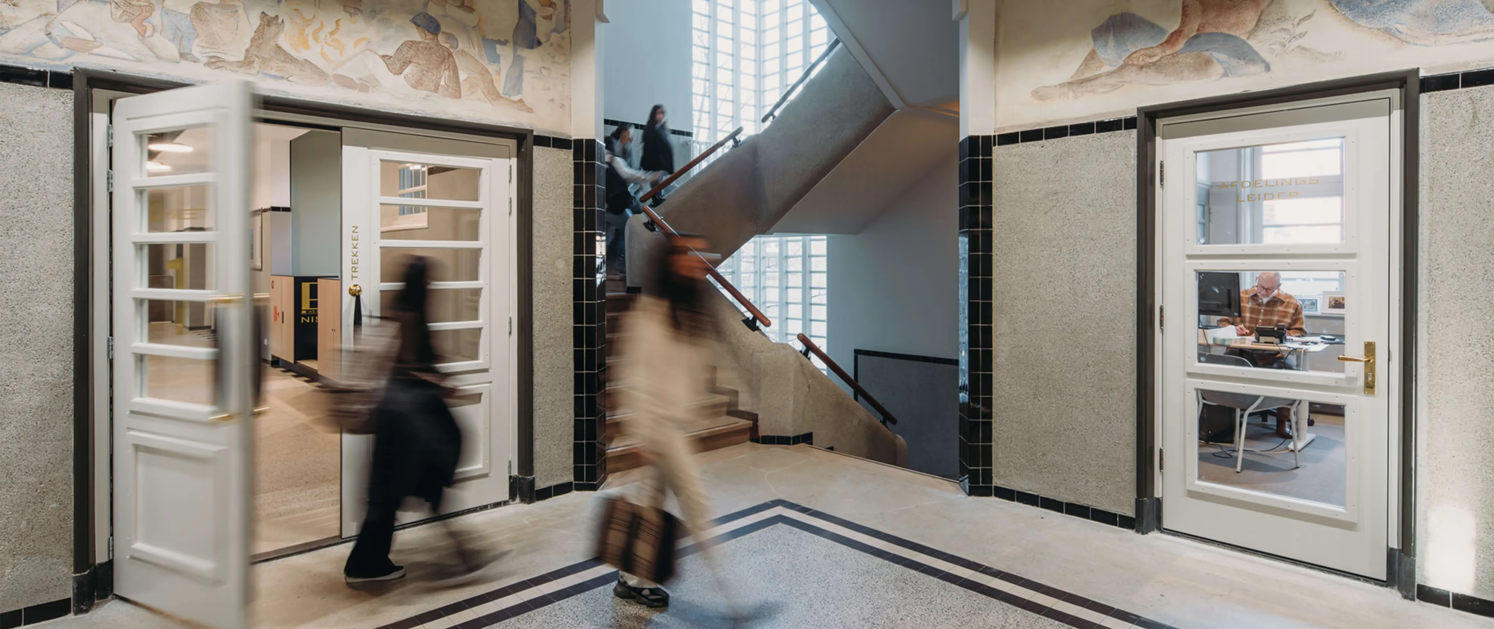
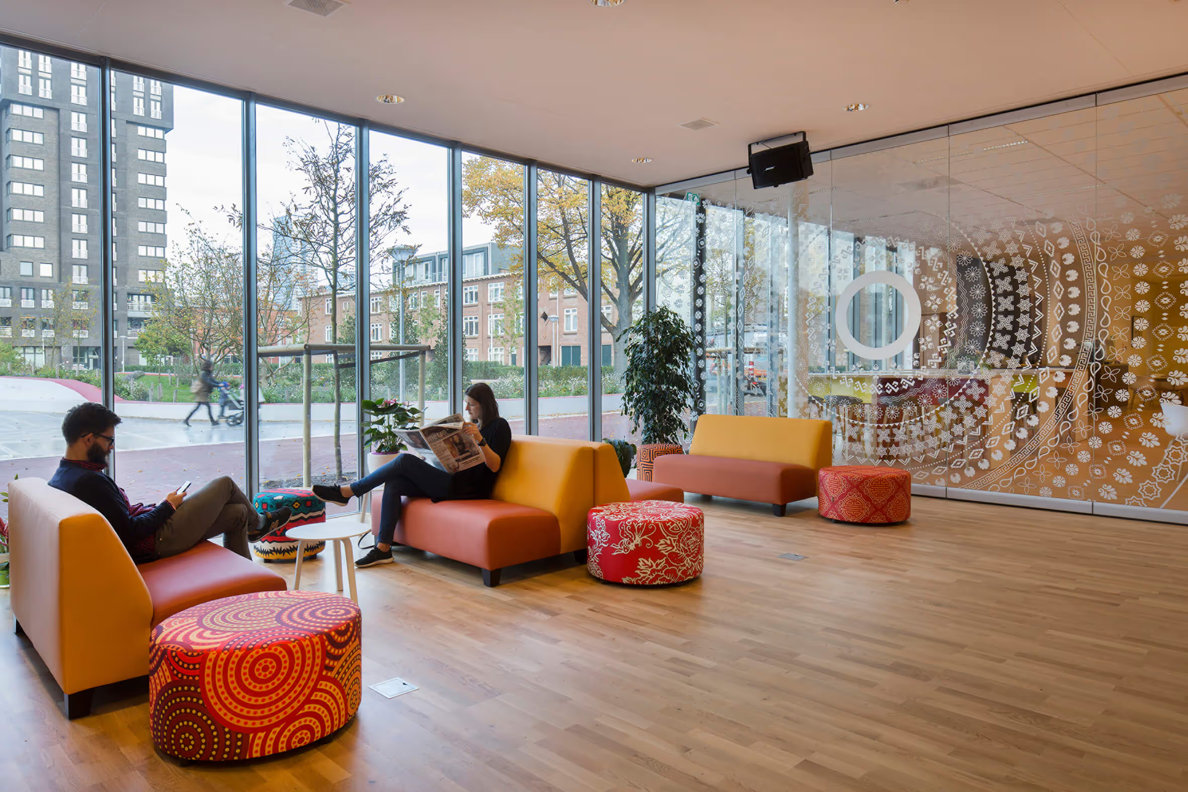
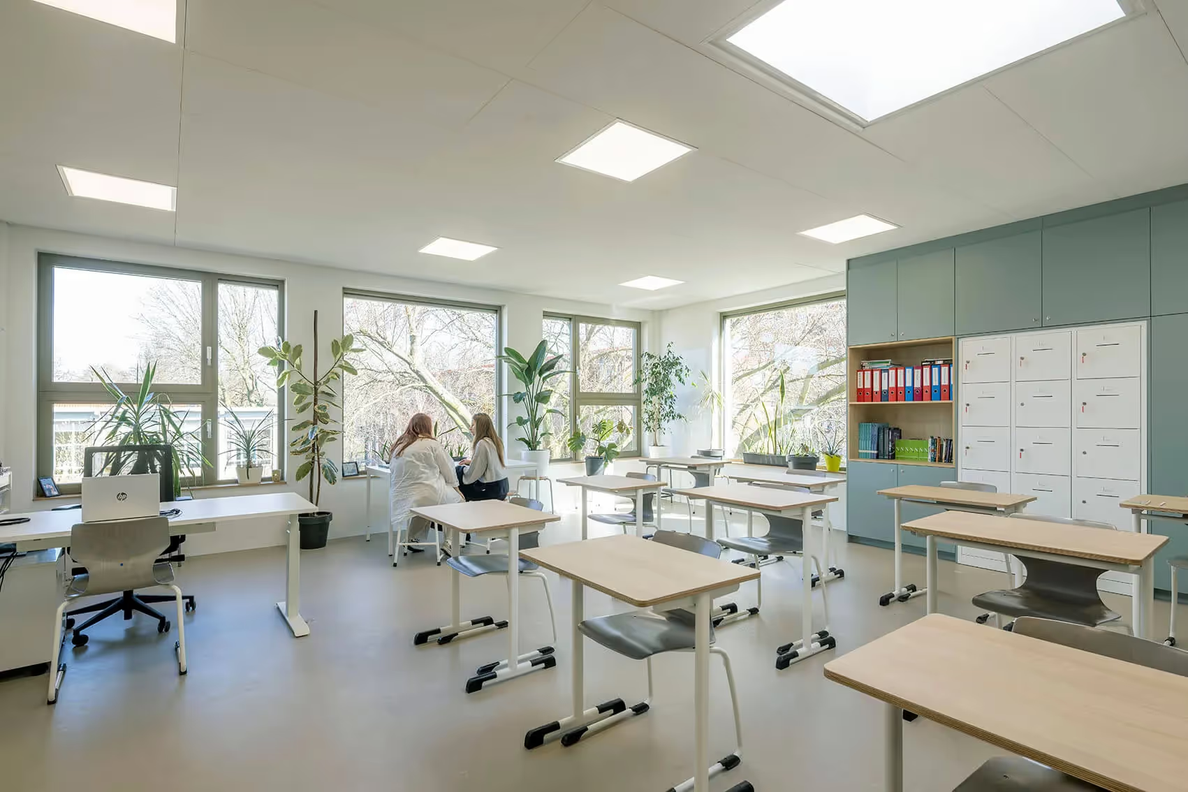
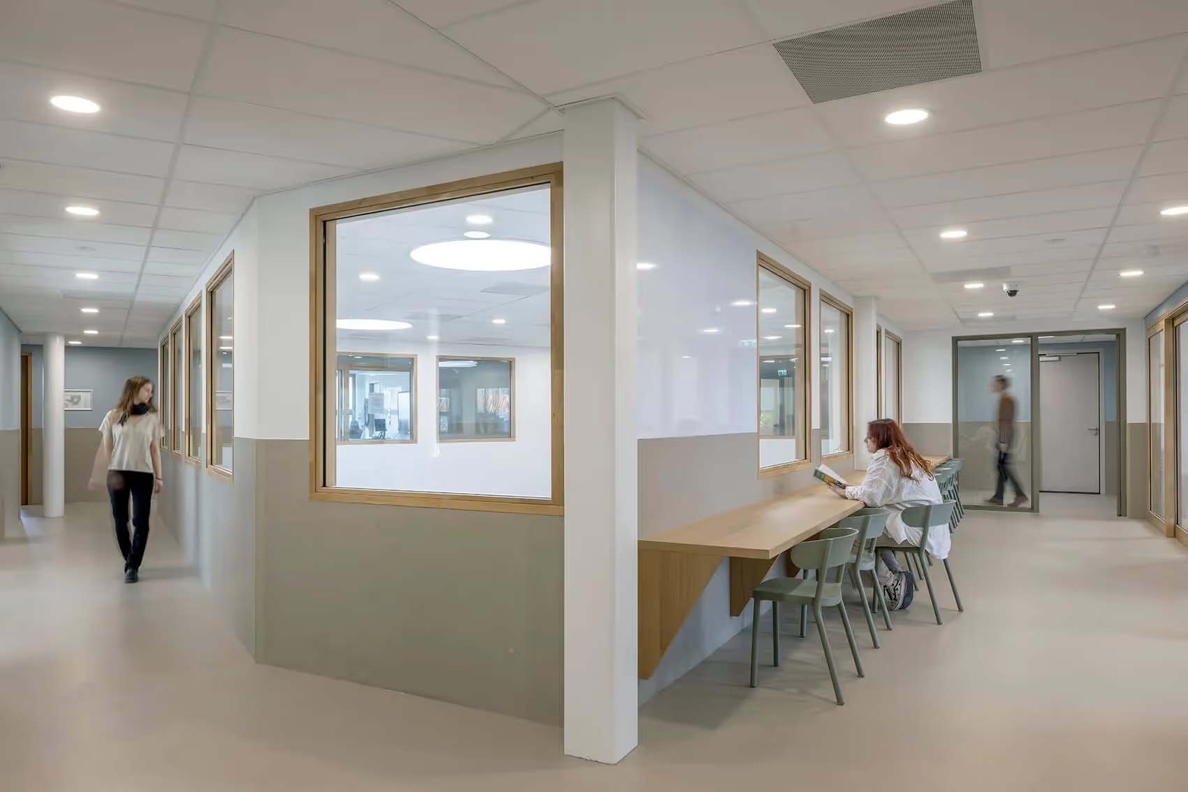
Surrounding the assembly hall on every floor is an extra-wide corridor, offering students space to work outside the classrooms; at the same time, these wide corridors, combined with clear sightlines, ensure a safer environment. Sliding doors and extra sound insulation have also been used to reduce sensory stimulation. The classrooms are intentionally designed for a maximum of 10 to 12 students; with special rooms for subjects like music and practical work, as well as for therapy, the building meets additional educational needs. The interior is deliberately finished with high-quality materials and details; the result is a school that students are proud of and therefore take good care of—a "regular school" for special education.
A building that gives character to the neighborhood
The new building has a safe and calm atmosphere; it is small-scale, easy to navigate, and custom-tailored. This also applies to the schoolyard, which is designed with an active area for soccer, basketball, and table tennis on one side, and a quieter section with seating around an almond tree on the other. This has created a place where students can bring out the best in themselves. The design fits into the surroundings of the school on the west side of the Rotterdam district of Kralingen, which is urban and open, with many detached buildings. Schreuder College is a detached, angled building mass that follows this urban structure and gives more character to the spaces between the various building blocks, with the striking gym as an eye-catcher.
.avif)