Van Heek garage and connecting tunnel

Van Heek garage and connecting tunnel
Van Heek garage and connecting tunnel
Daylight throughout the parking garage, a pleasant underground journey
The largest underground garage in the Netherlands
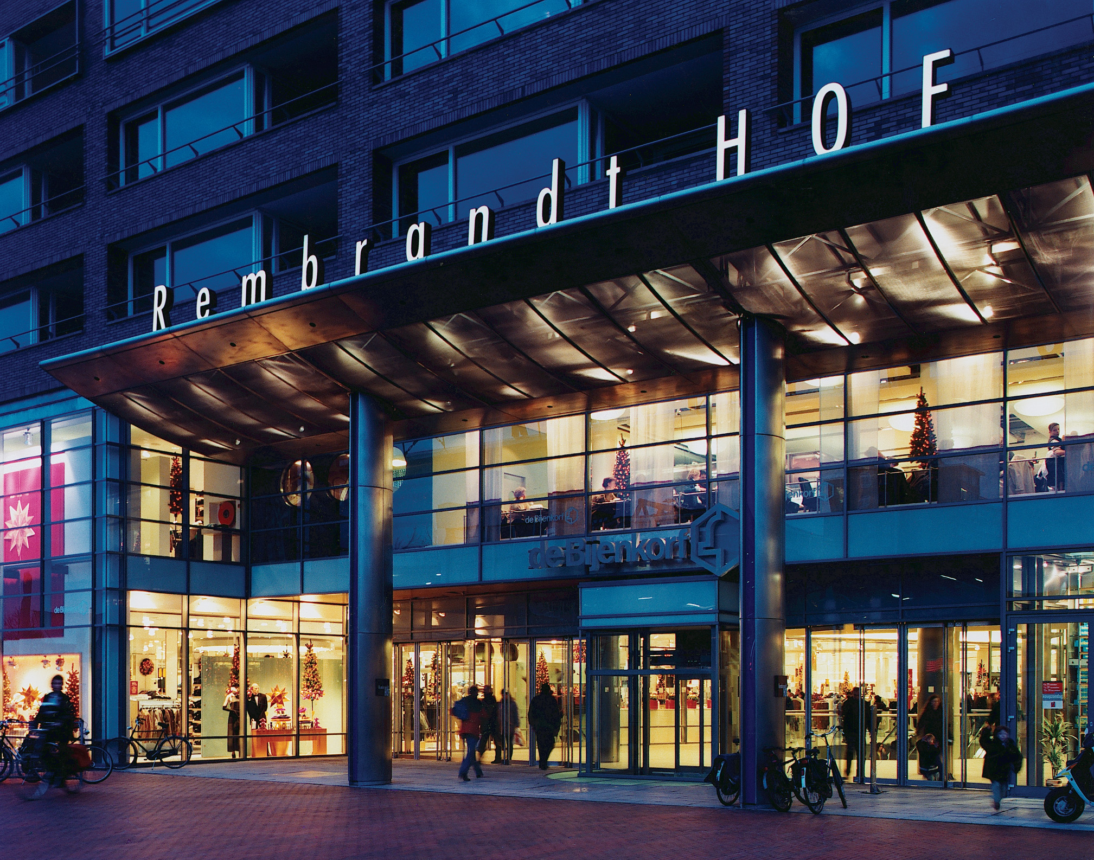
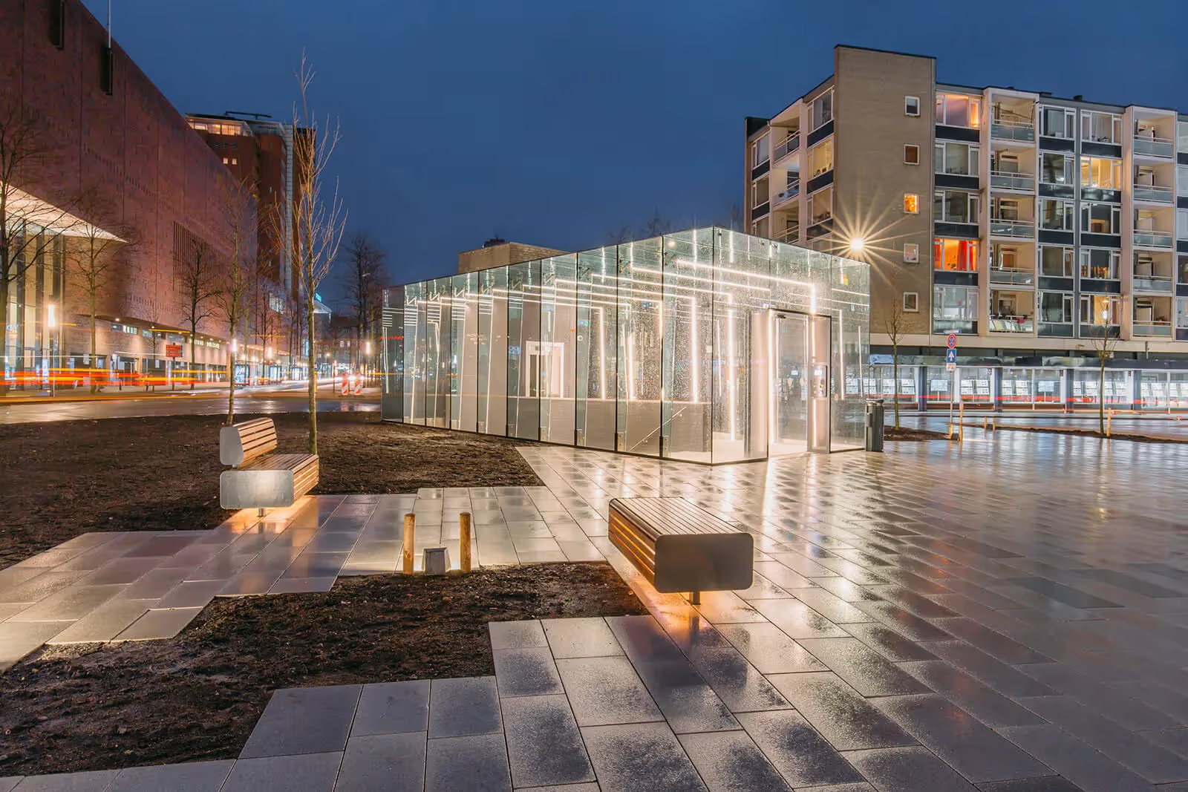
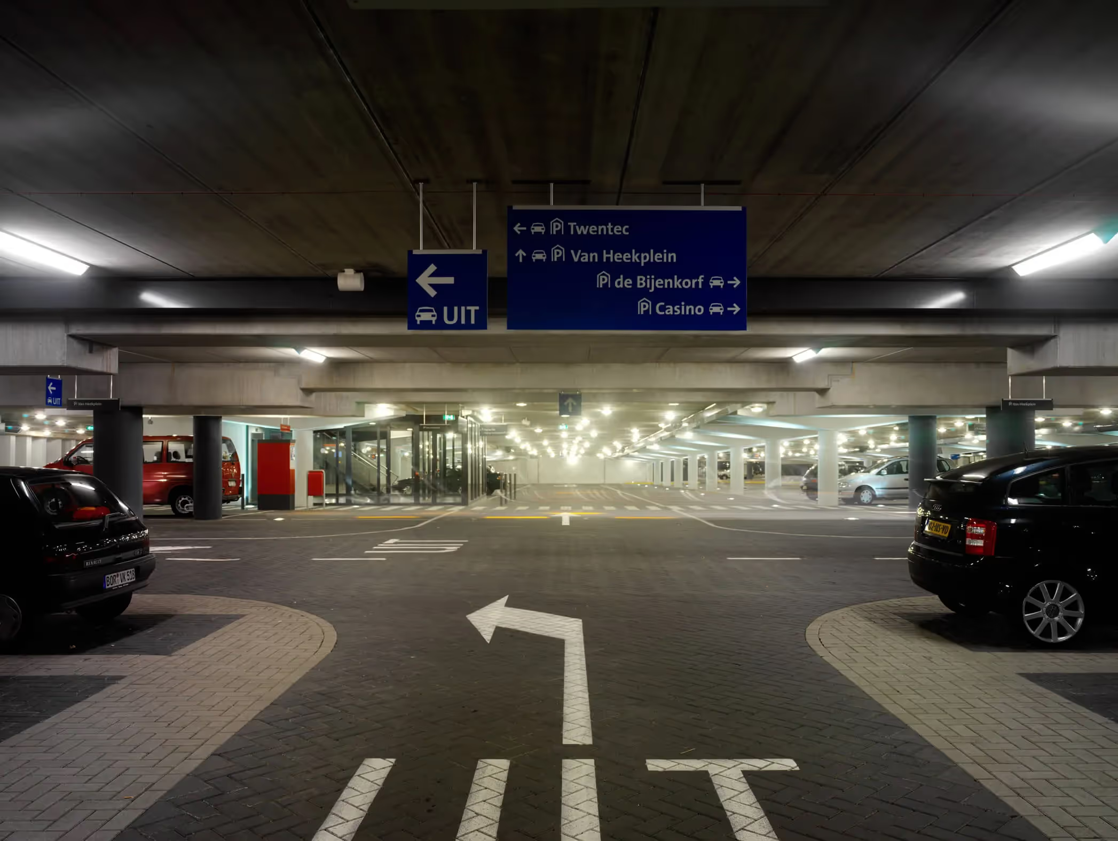
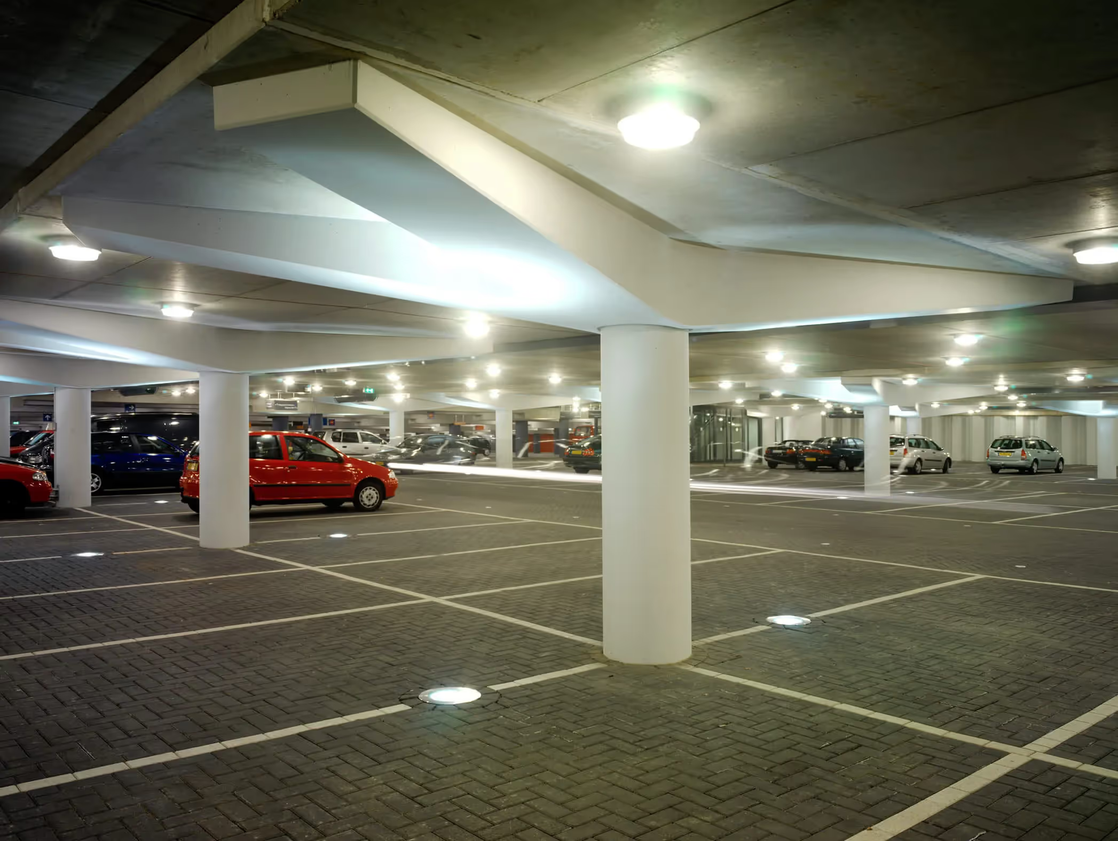
In 2003, the largest underground parking garage in the Netherlands was built in the center of Enschede, designed by atelier PRO. The garage, which accommodates 1,700 cars and 1,000 bicycles, was part of the urban plan for Van Heekplein created by West 8, which includes several large department stores and a casino.
To ensure clarity and orientation, we approached this underground world as a large public space. Centrally located in the garage, beneath Van Heekplein, is a second "square." This square provides access to various "parking rooms," each with its own color, lighting plan, and access points to the shops above. In addition to this division into rooms, we ensured that daylight enters the access route and public stairwells, reaching down to the lowest parking level, both for orientation and to create a pleasant look and feel.
New connection to Medisch Spectrum Twente
In 2011, it was decided to create a connection between the Van Heek garage and the new Medisch Spectrum Twente building. The commission from the municipality of Enschede to lead a moving walkway to the hospital via a tunnel was once again awarded to atelier PRO. The moving walkway comfortably guides MST visitors who park in the Van Heek garage to the hospital; at the same time, this utilizes the excess parking capacity in the eastern part of the garage.
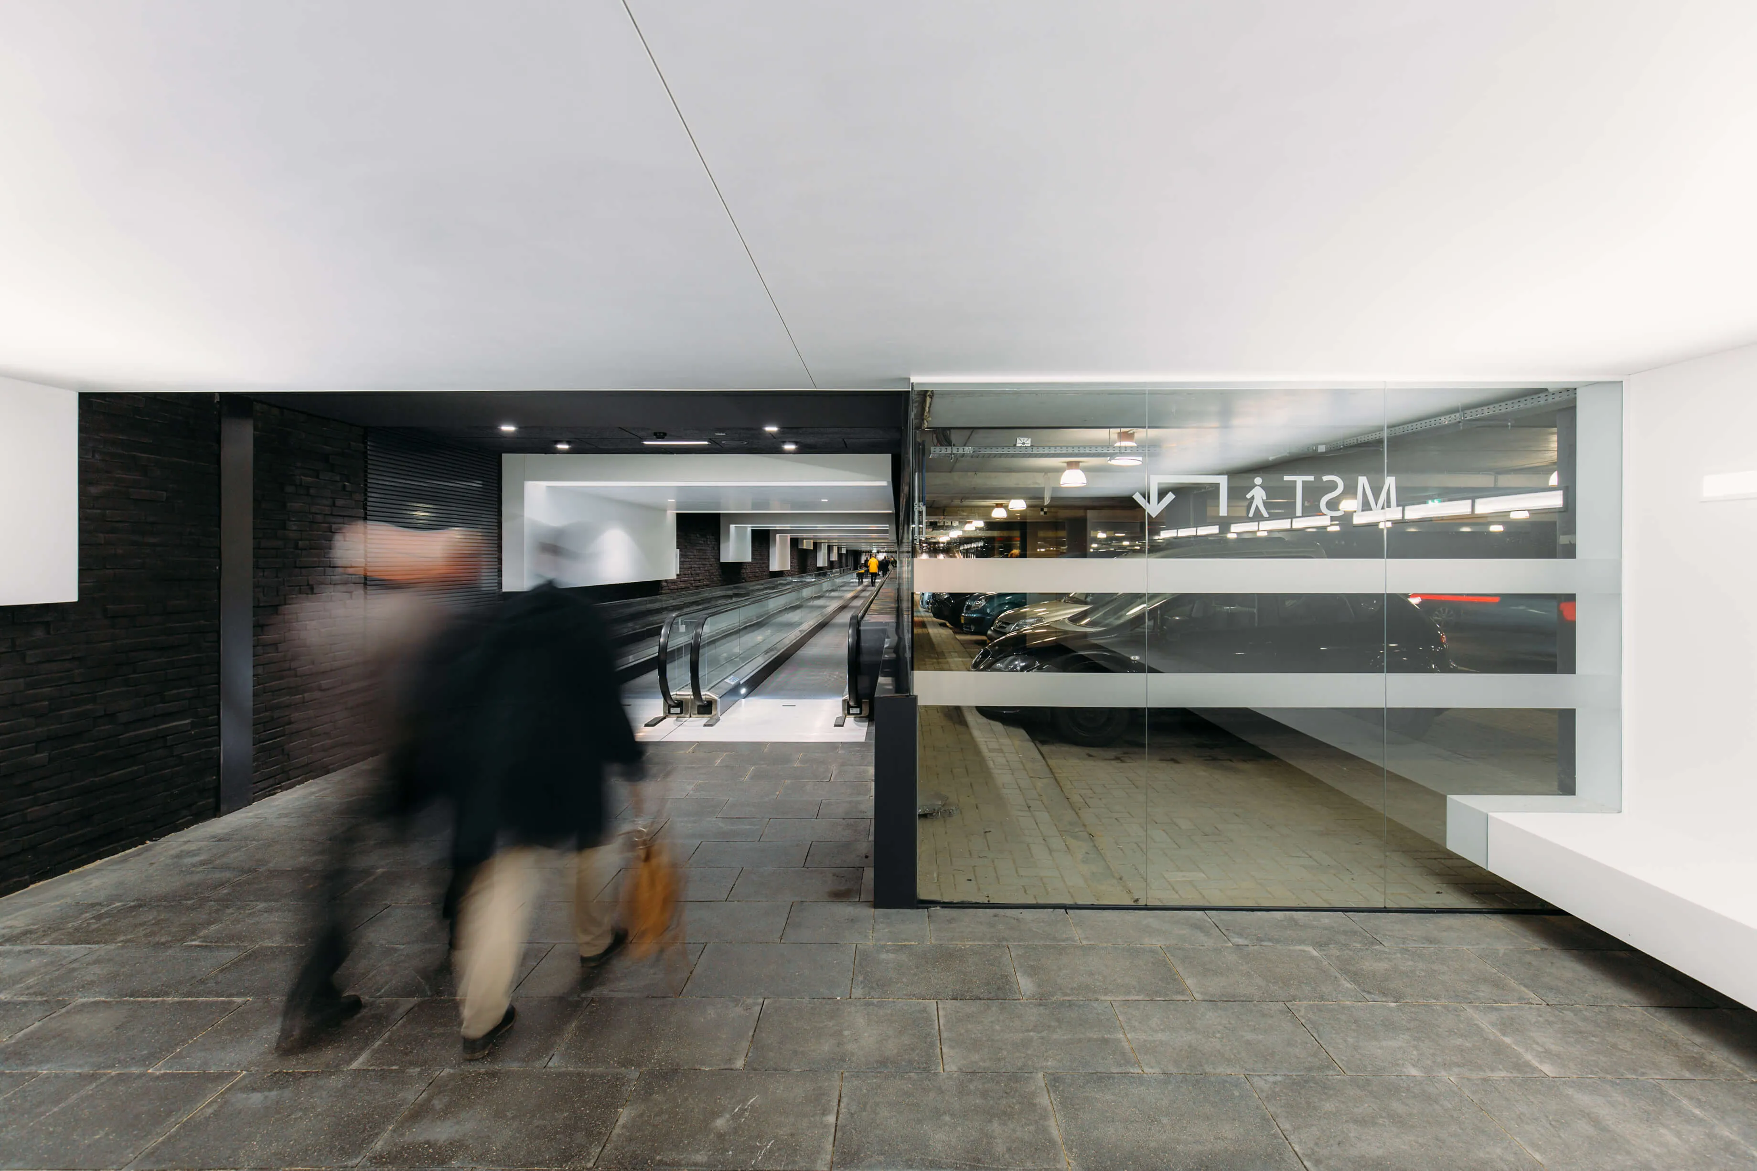
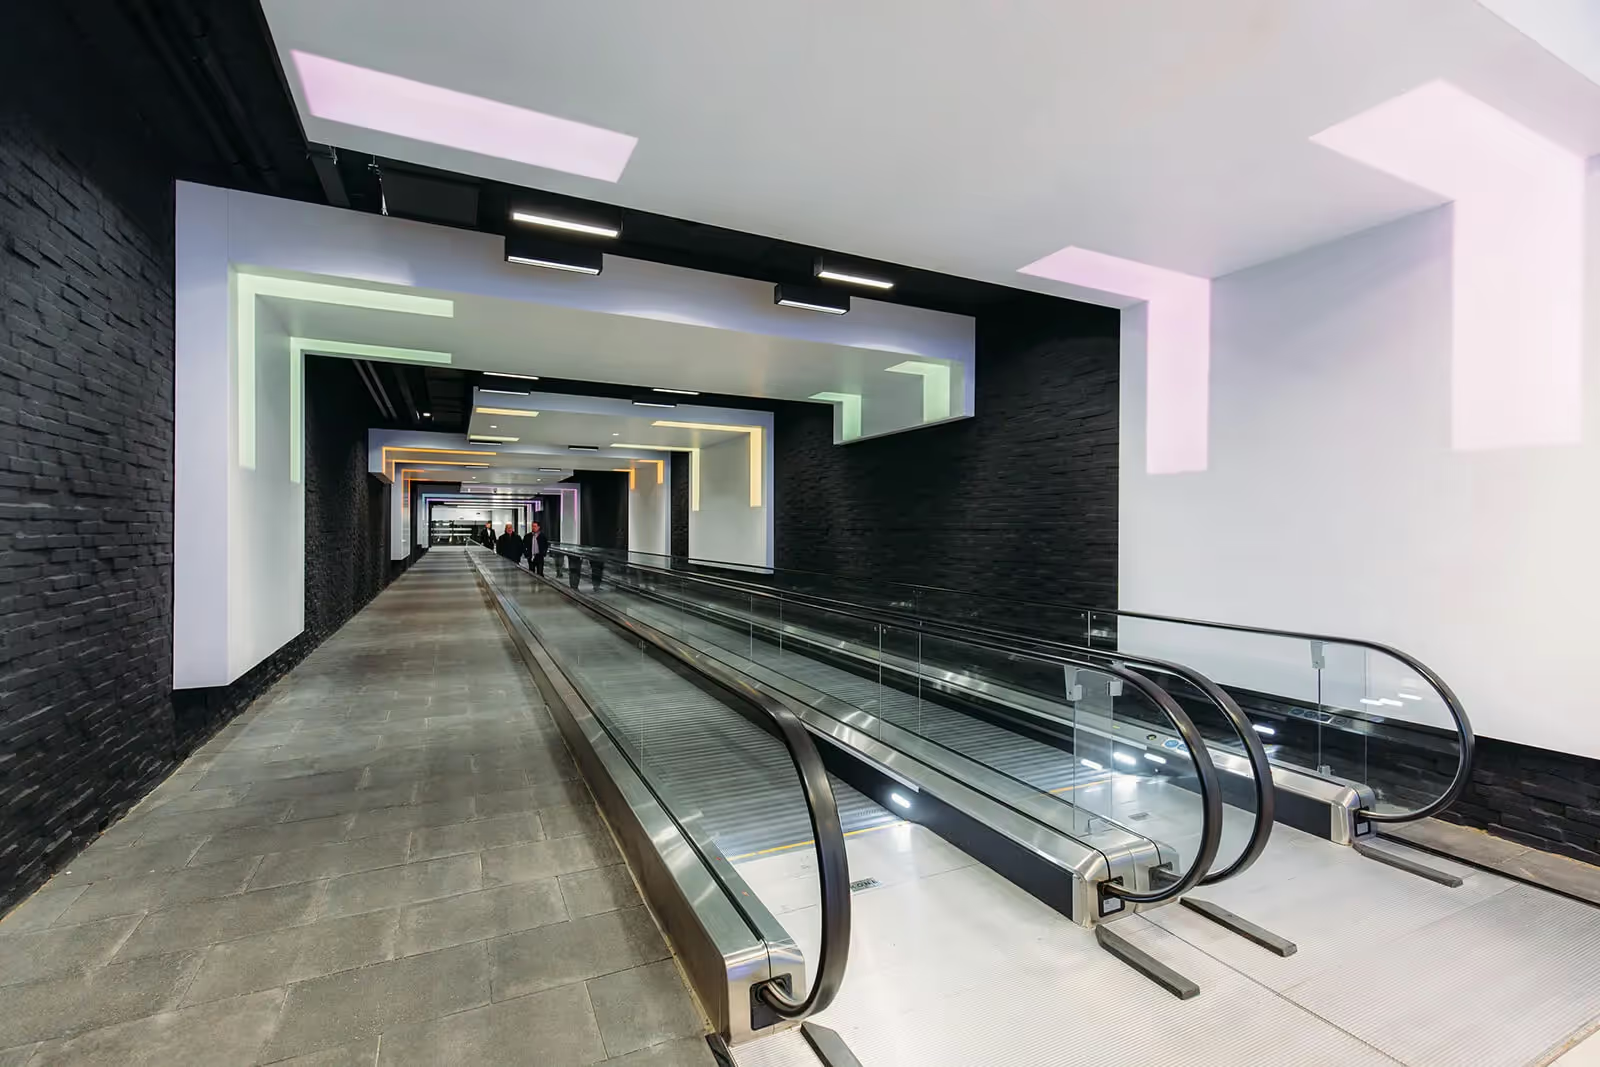
A breakthrough was made in the western part of the garage. From here, a tunnel was constructed toward the MST. This tunnel is equipped with a moving walkway in both directions, with a pedestrian path alongside it. The moving walkway is located entirely underground, recessed beneath the pavement at level -2 of the Van Heek garage, and is also connected to the hospital entrance at this level.

Daylight and light art for a pleasant journey
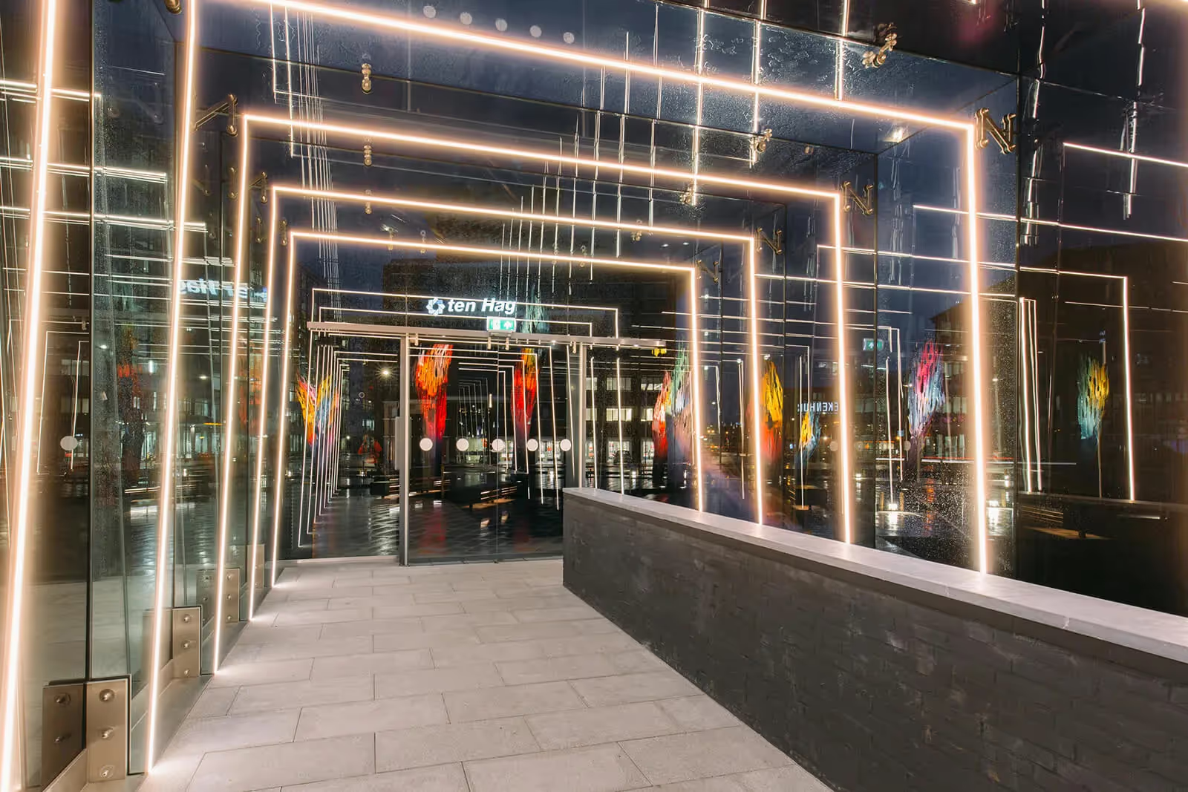
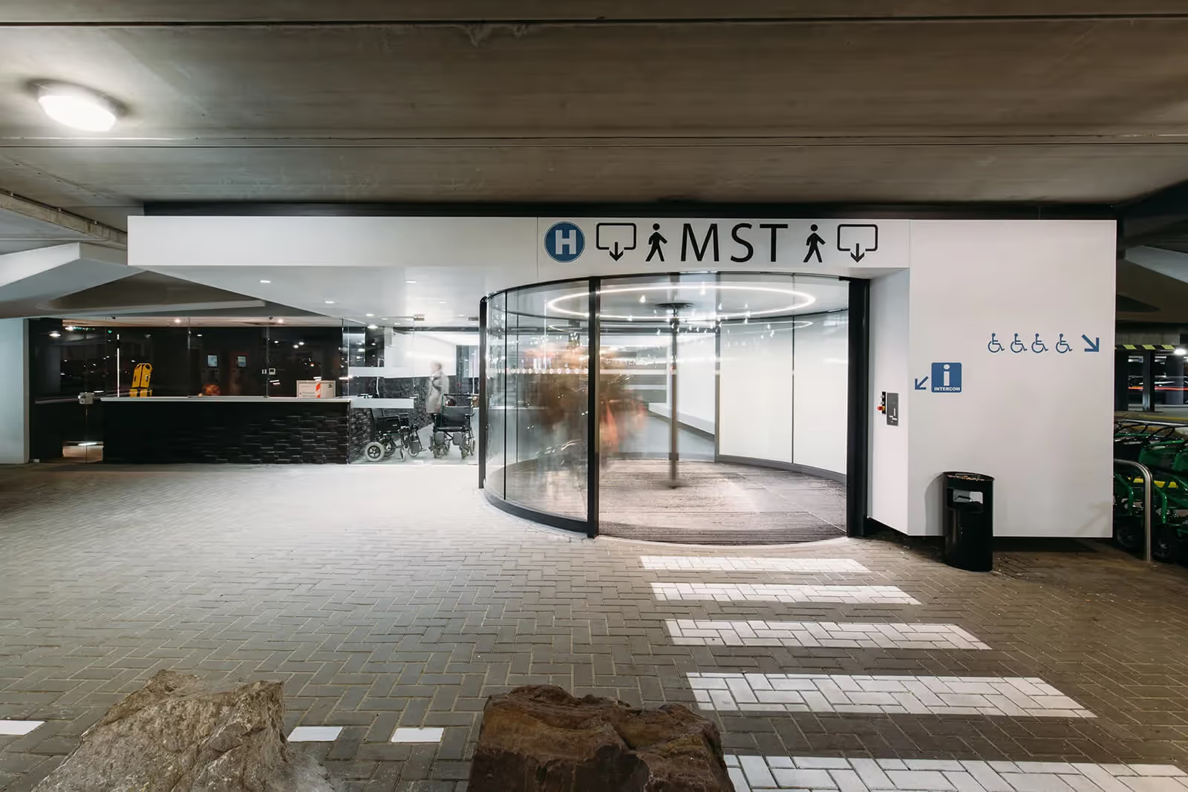
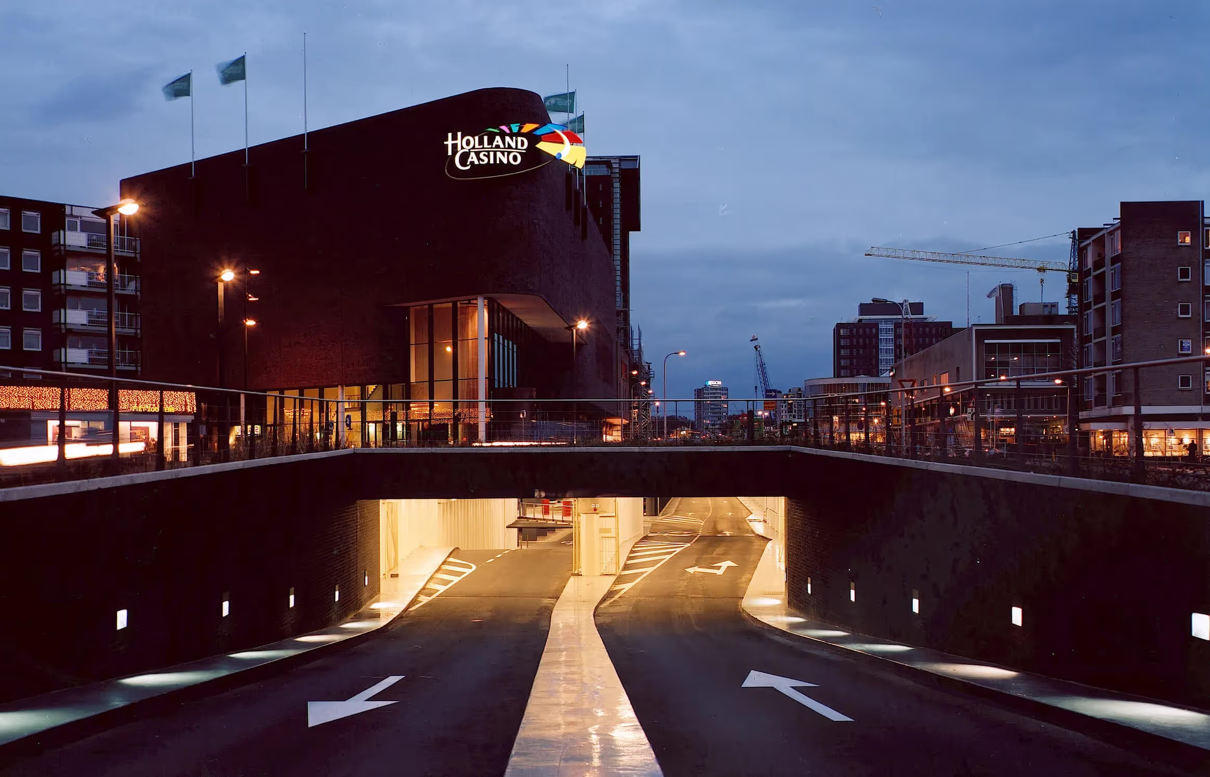
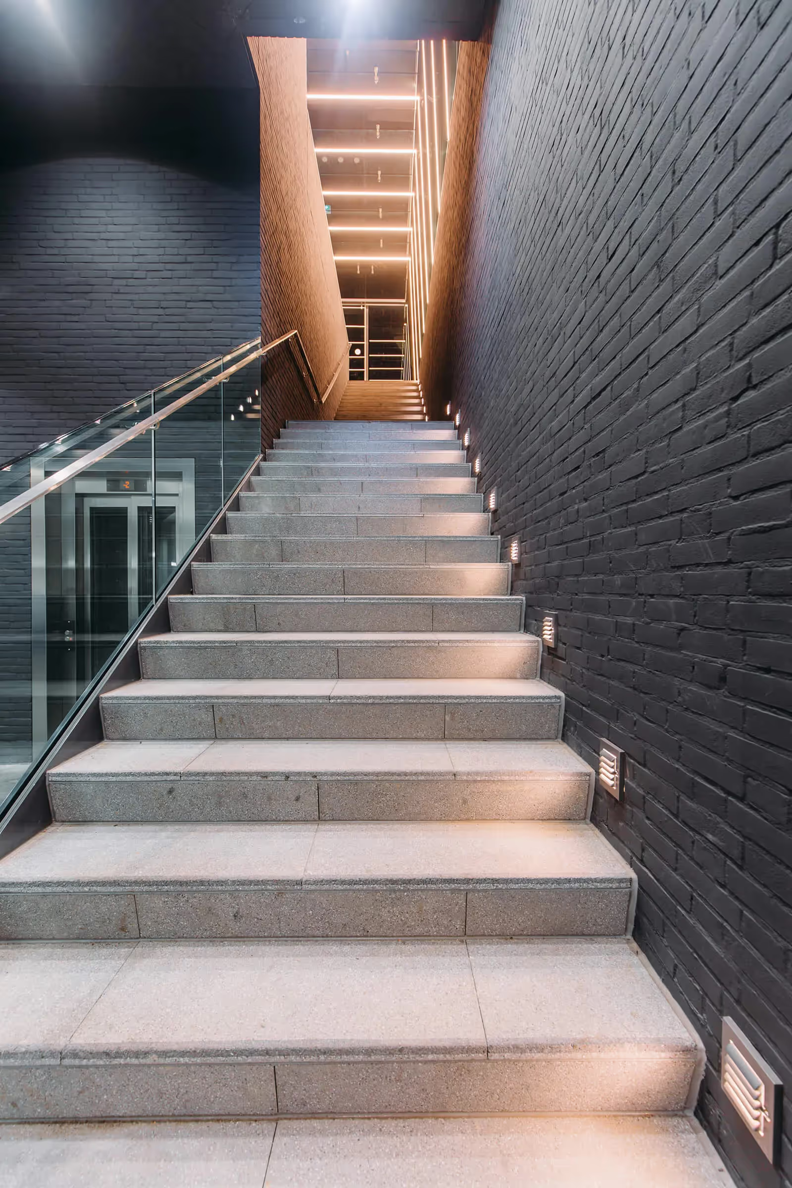
At the site of the breakthrough, we created a new access point with both stairs and an elevator. This access point brings light into the tunnel and is located at street level, centrally at an intersection of various walking routes in the middle of a new green square. Additionally, the start of the route in the garage is marked by a well-lit and clearly recognizable entrance hall. A second boarding and alighting point has been installed halfway along the corridor.
Throughout the journey, it is important that people feel comfortable and safe. Portals made of light, colorful, and friendly materials provide a pleasant contrast to the rugged and robust materials of the walls and floors. Daylight enters at several points, with the middle and end of the tunnel marked by extra daylight. The alternation between direct daylight, indirect lighting, and light art turns a "route" into an attractive space.