Prinsenhof

Prinsenhof
Prinsenhof
WTC, offices, and hotel in The Hague's business district
A metropolitan city block
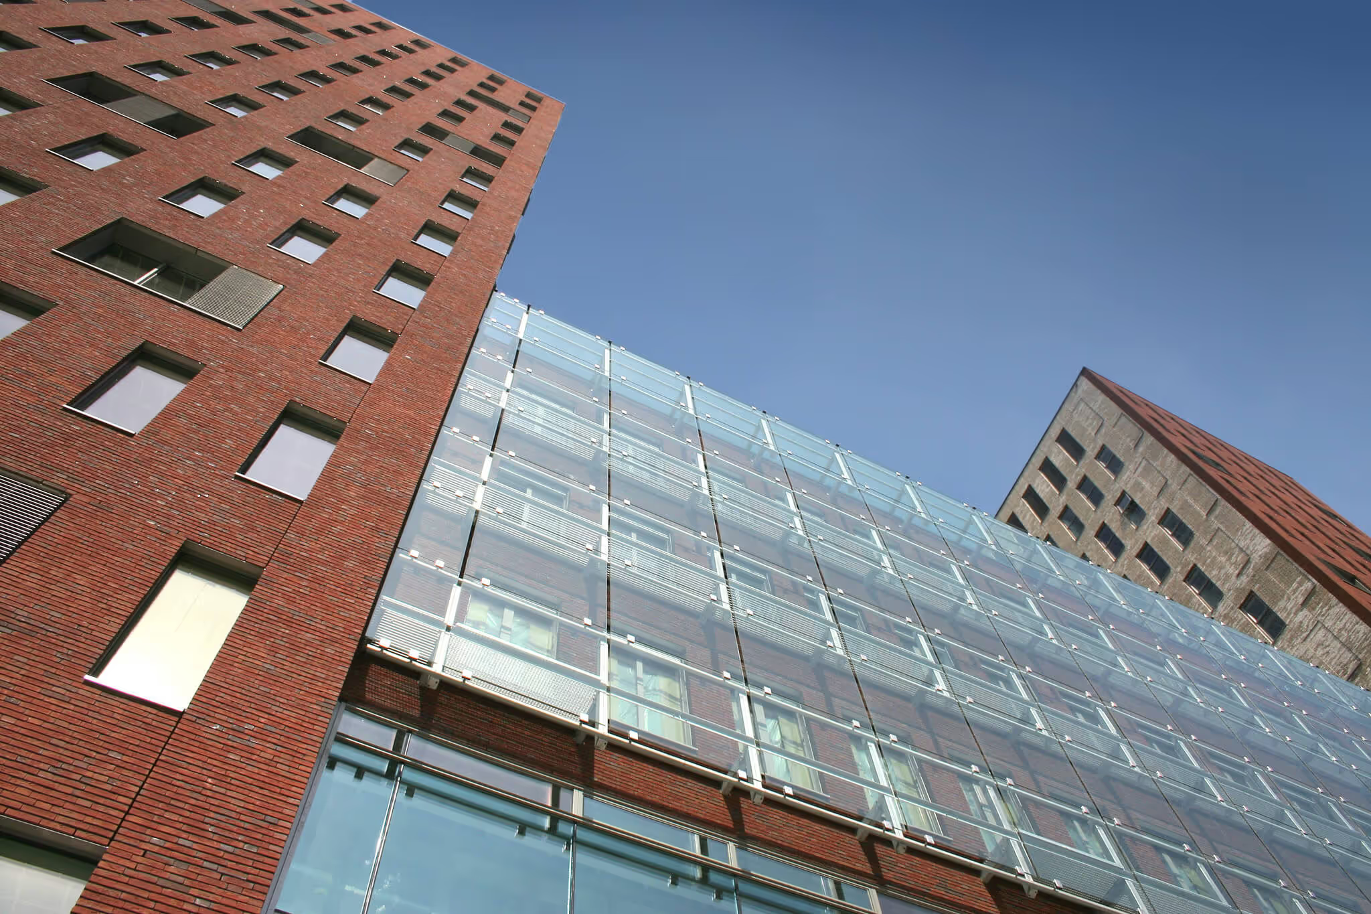
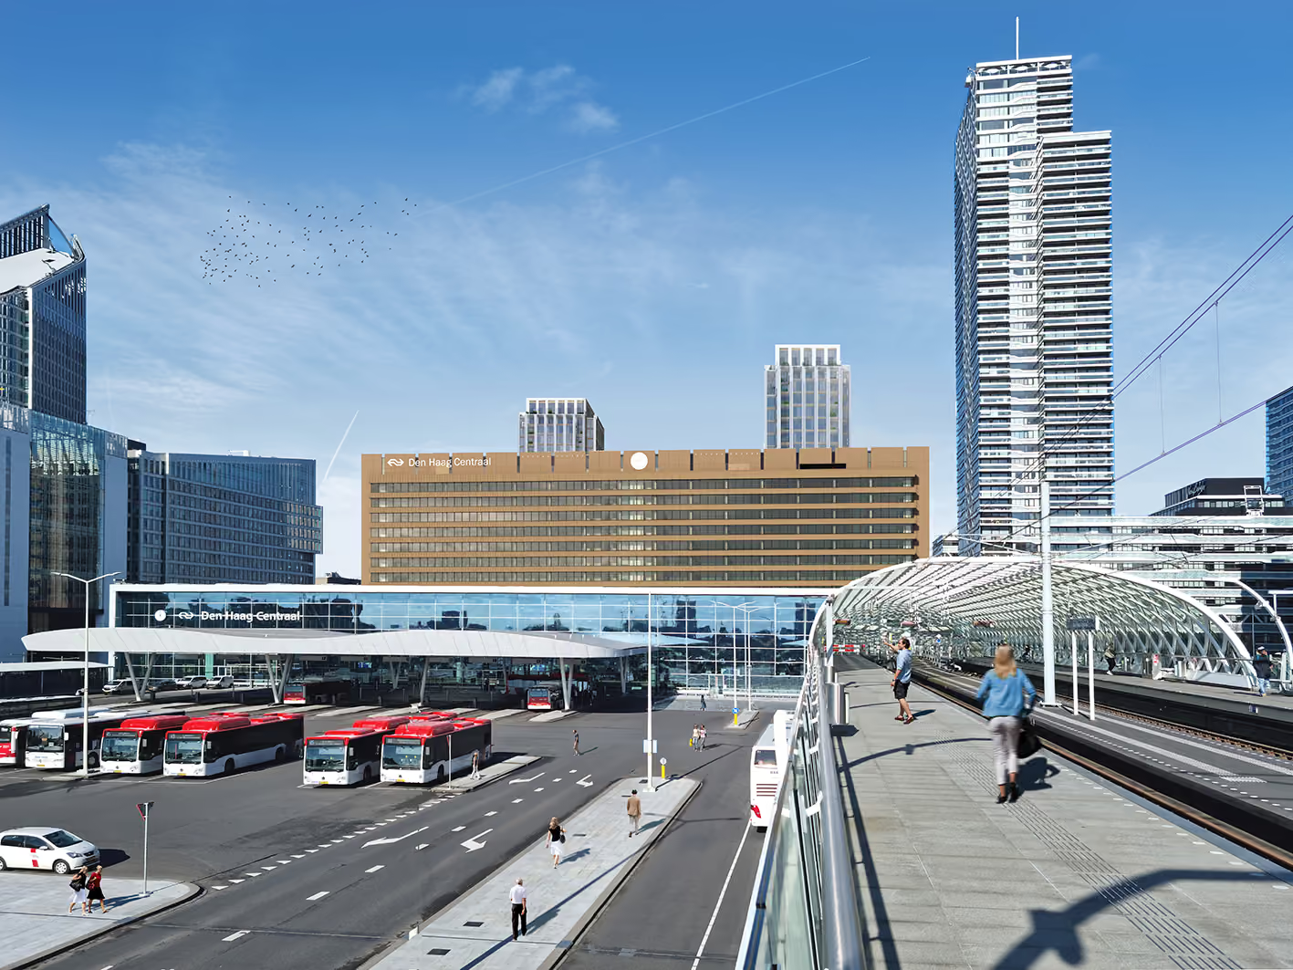
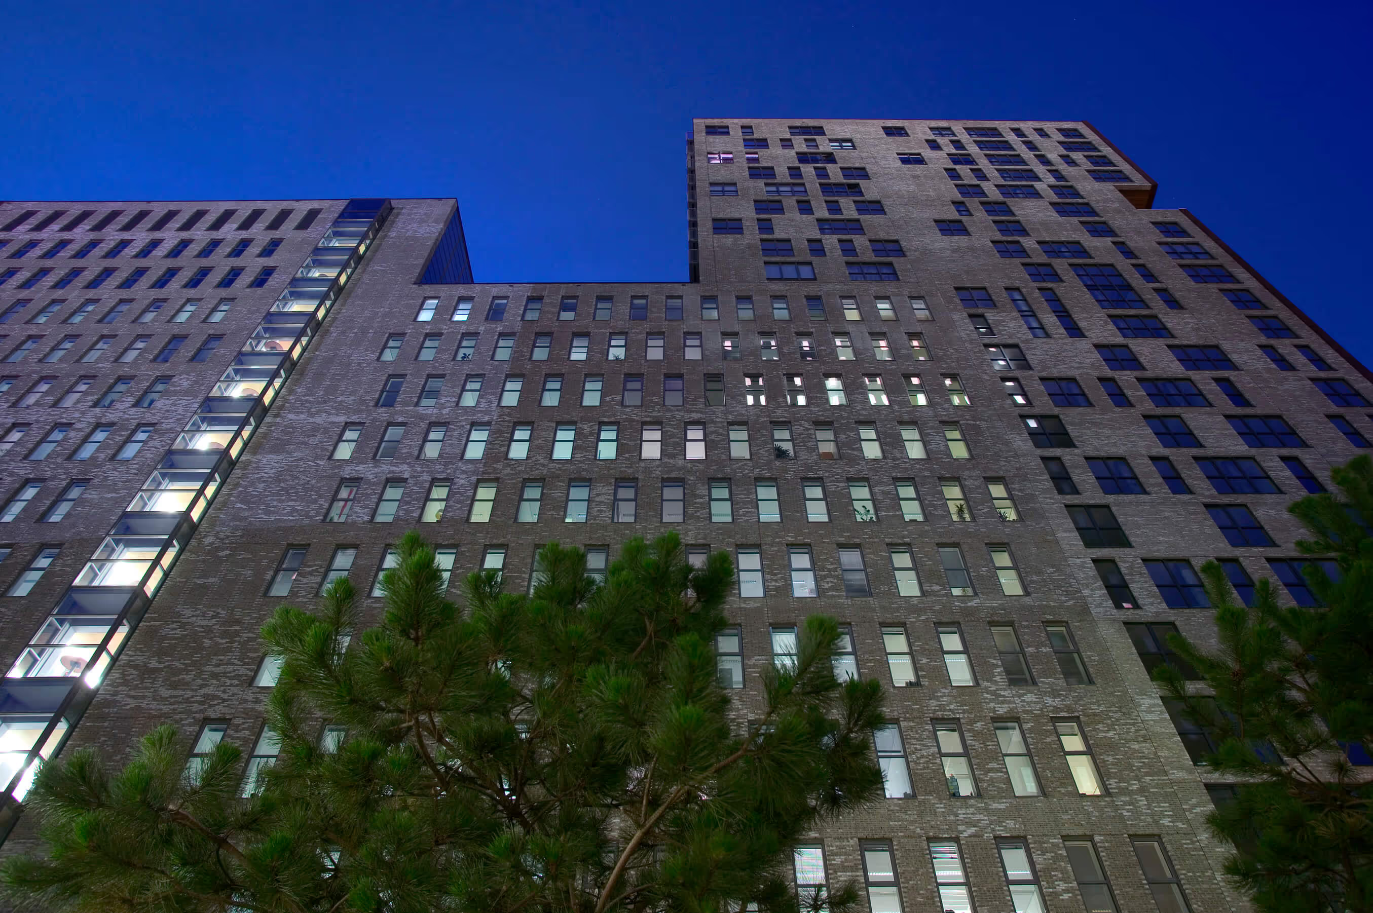
The Prinsenhof is a city-block-sized building designed by three architectural firms in a workshop with Catalan urban planner Joan Busquets, the mastermind behind the entire Beatrixkwartier. Kraaijvanger designed the twin tower, Rijnboutt the residences, and atelier PRO the offices, hotel, atria, and parking garage. The design follows the "needle strategy" introduced by Robert Krier for The Hague in the 1990s: the mix of functions and the density of the program reinforce the complex's metropolitan character.
Building blocks with towers and courtyards
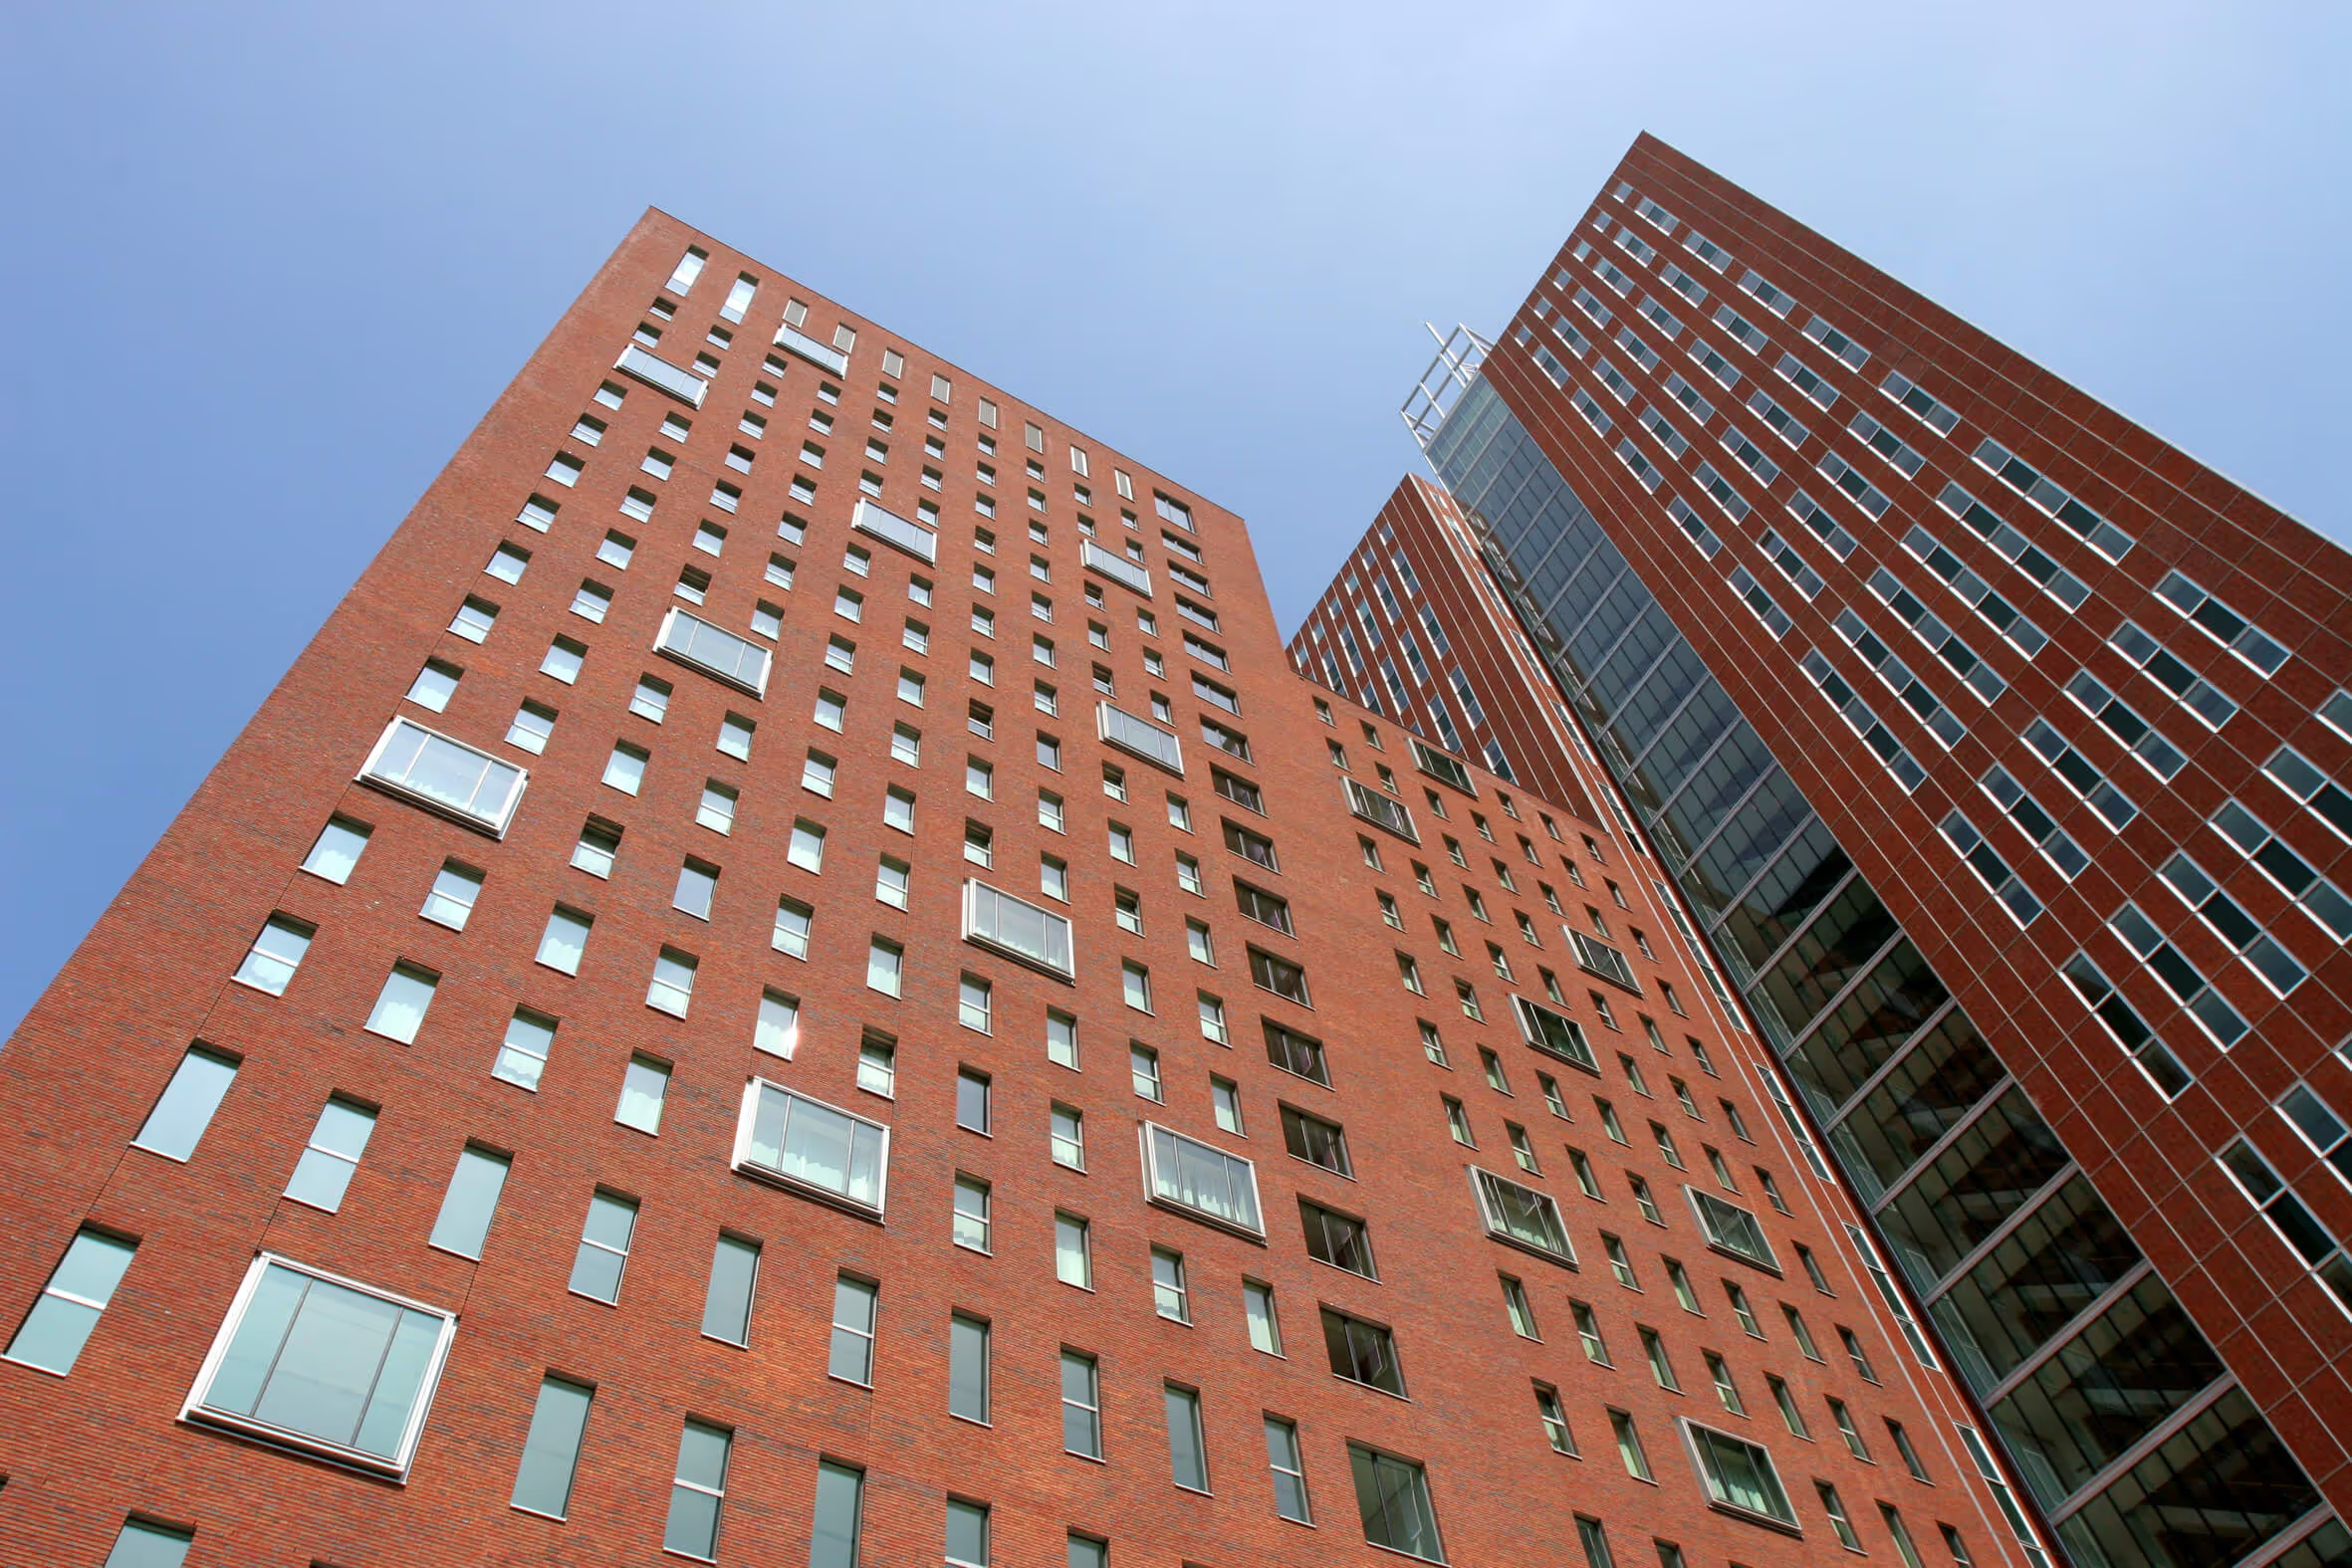
The complex consists of four building blocks, each with two towers ranging from 50 to 110 meters in height—one office tower and one residential tower—surrounding three public courtyards with atria and interior gardens. The exception is Kraaijvanger's twin tower at the corner of Prinses Beatrixlaan and Schenkkade, which houses both offices and residences. The Prinsenhof is oriented in all directions, with entrances connecting to the courtyards from all four street sides.
A program for a whole district
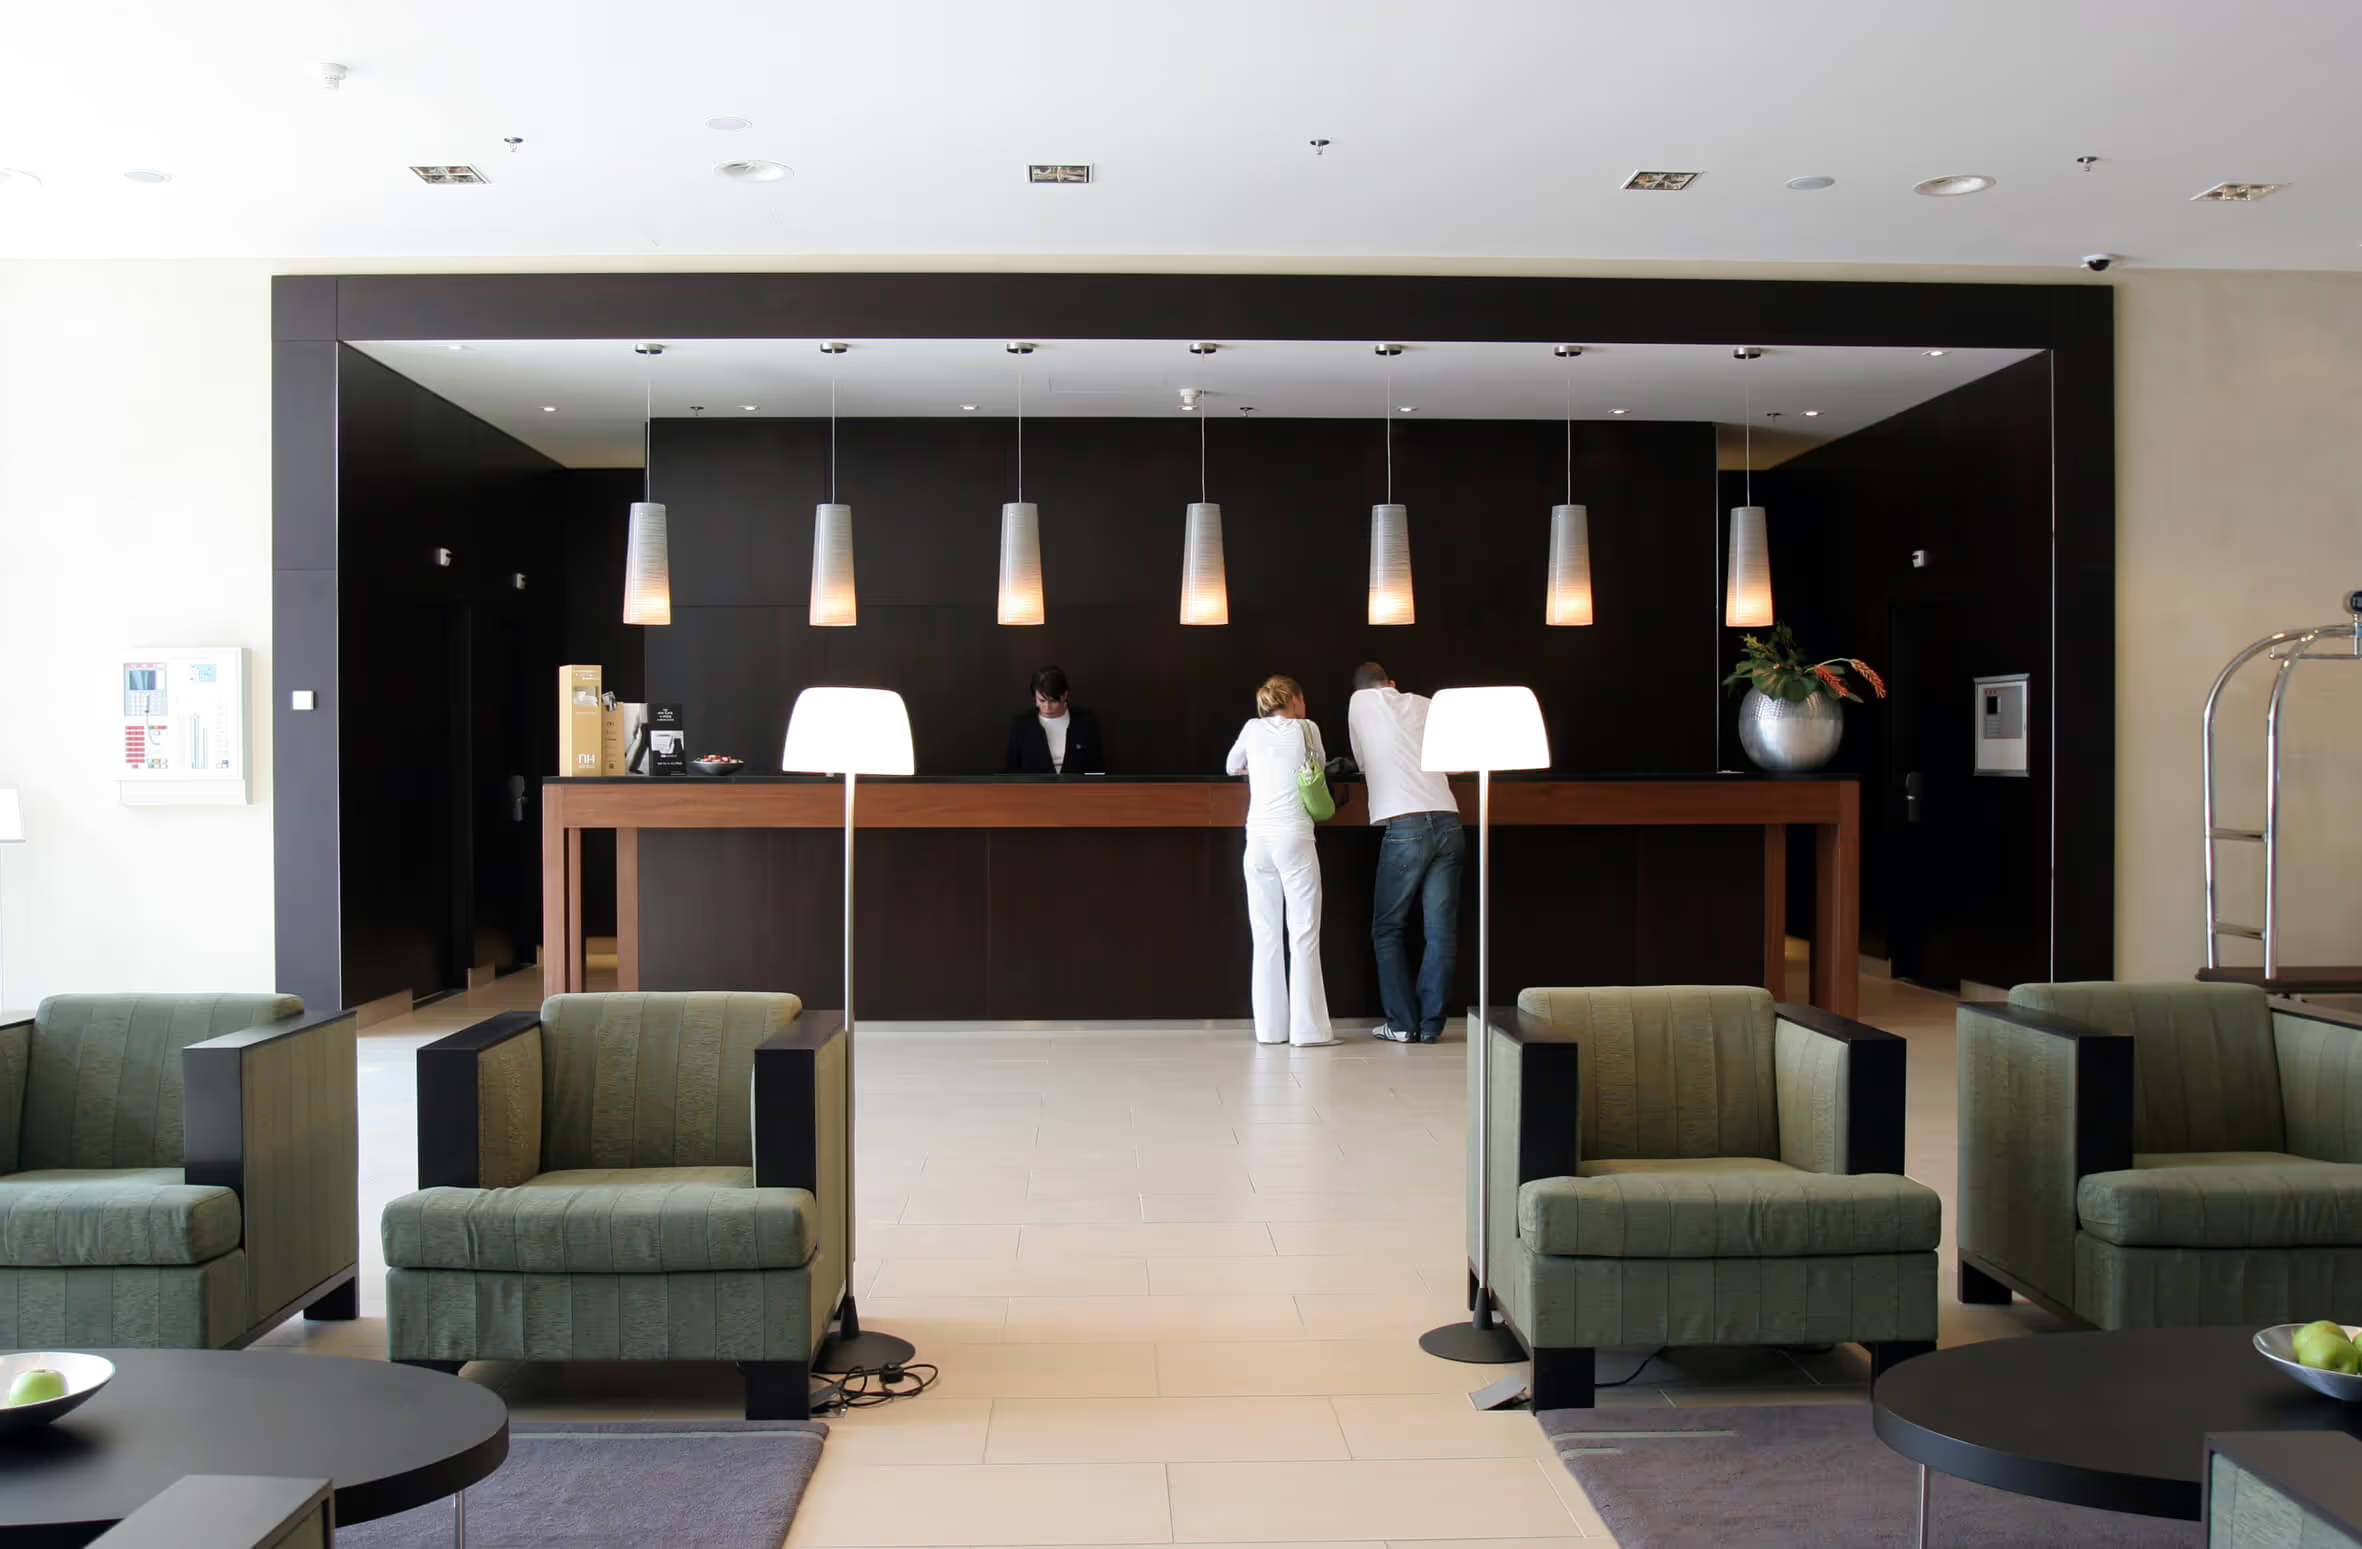
The total program for the Prinsenhof comprises 60,000 m² of office space, 207 apartments, a four-star hotel, restaurants, 2,000 m² of retail space, and amenities such as a daycare center and a general practitioner's office. These facilities are located in the plinth, ensuring there are no blank facades at eye level. A double-level parking garage for over 1,000 cars lies beneath the entire complex. By incorporating a loading zone into the design, all delivery traffic is handled underground, preventing clutter at street level.
Atria with corporate gardens
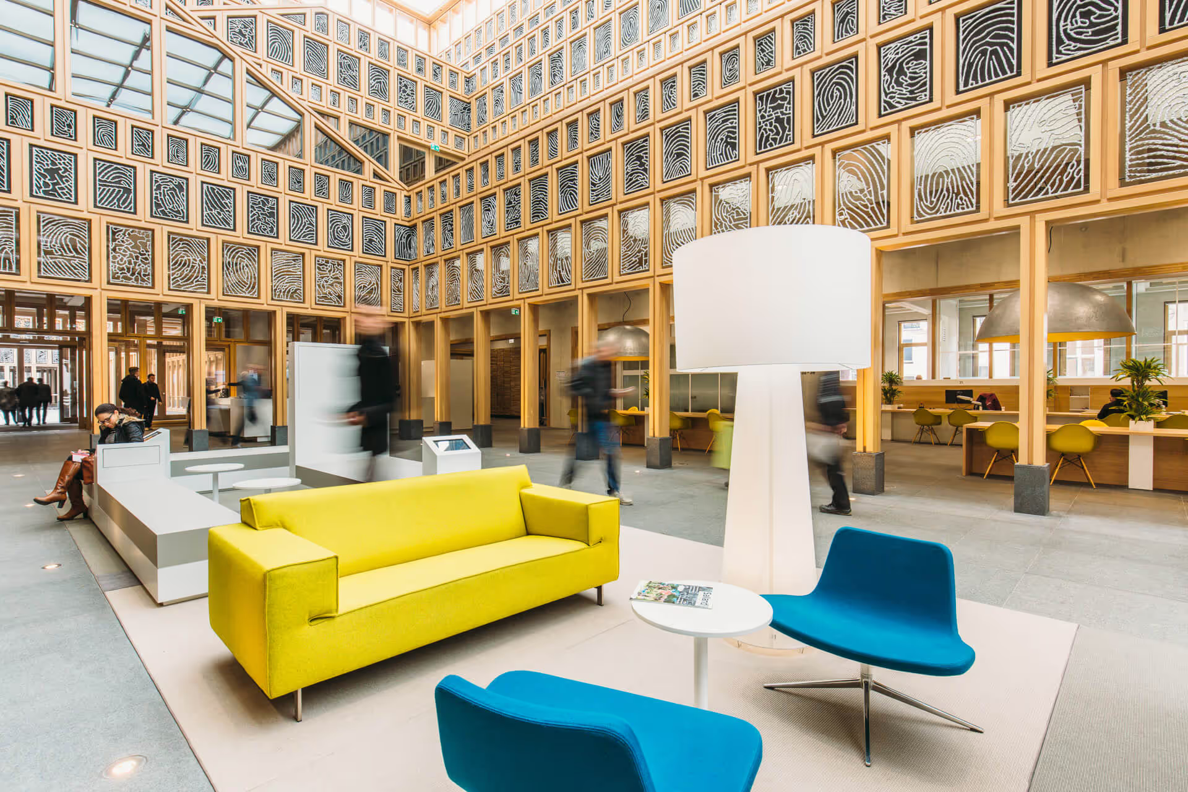
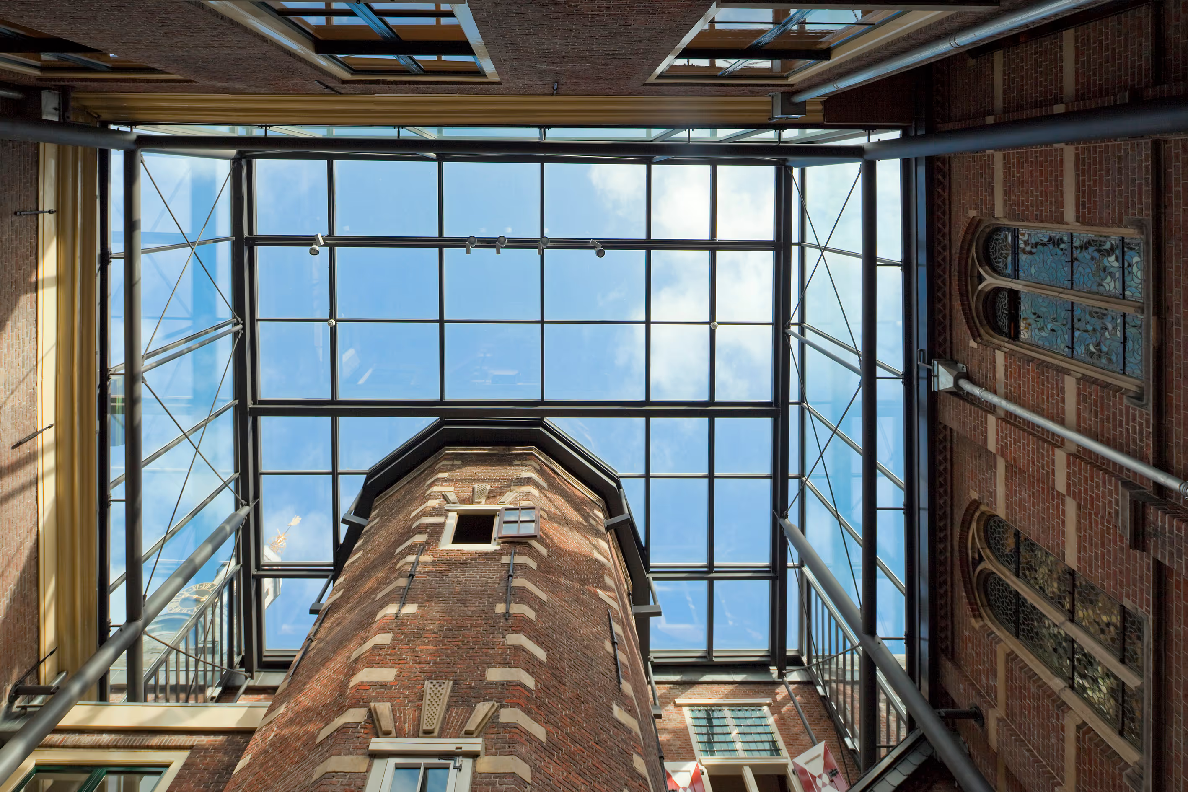
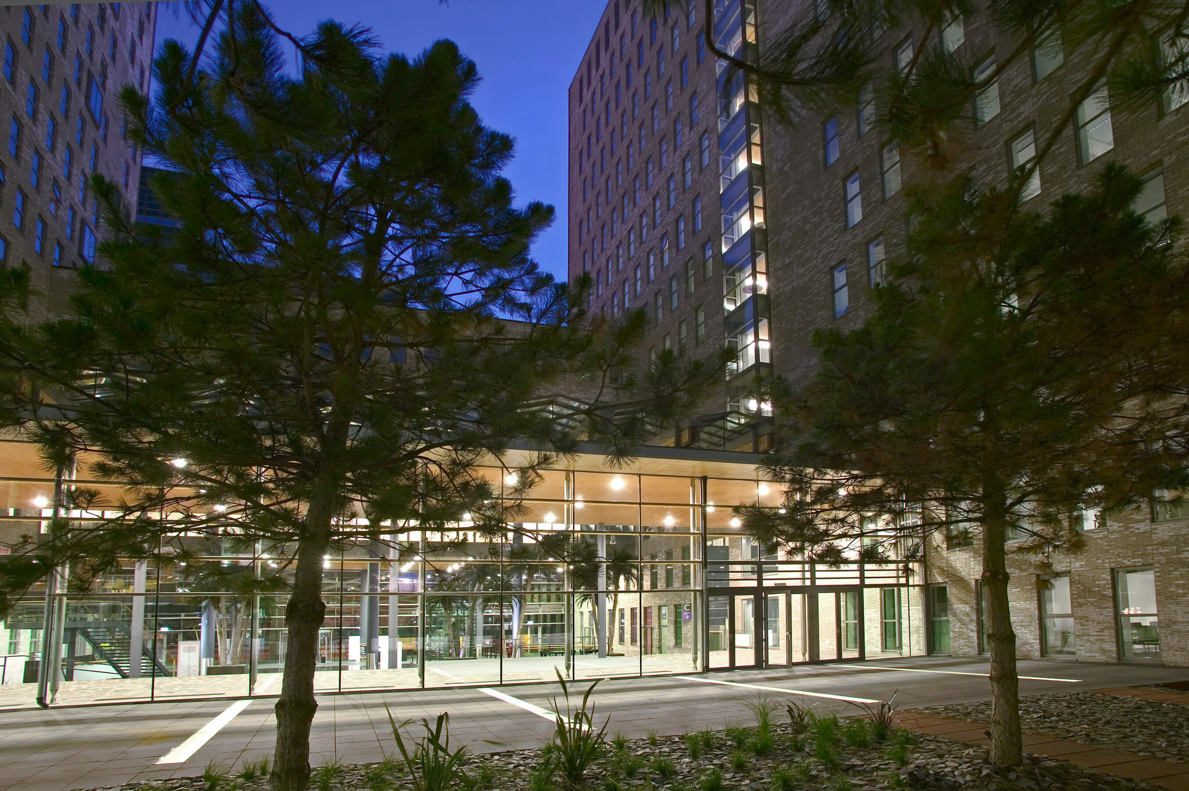
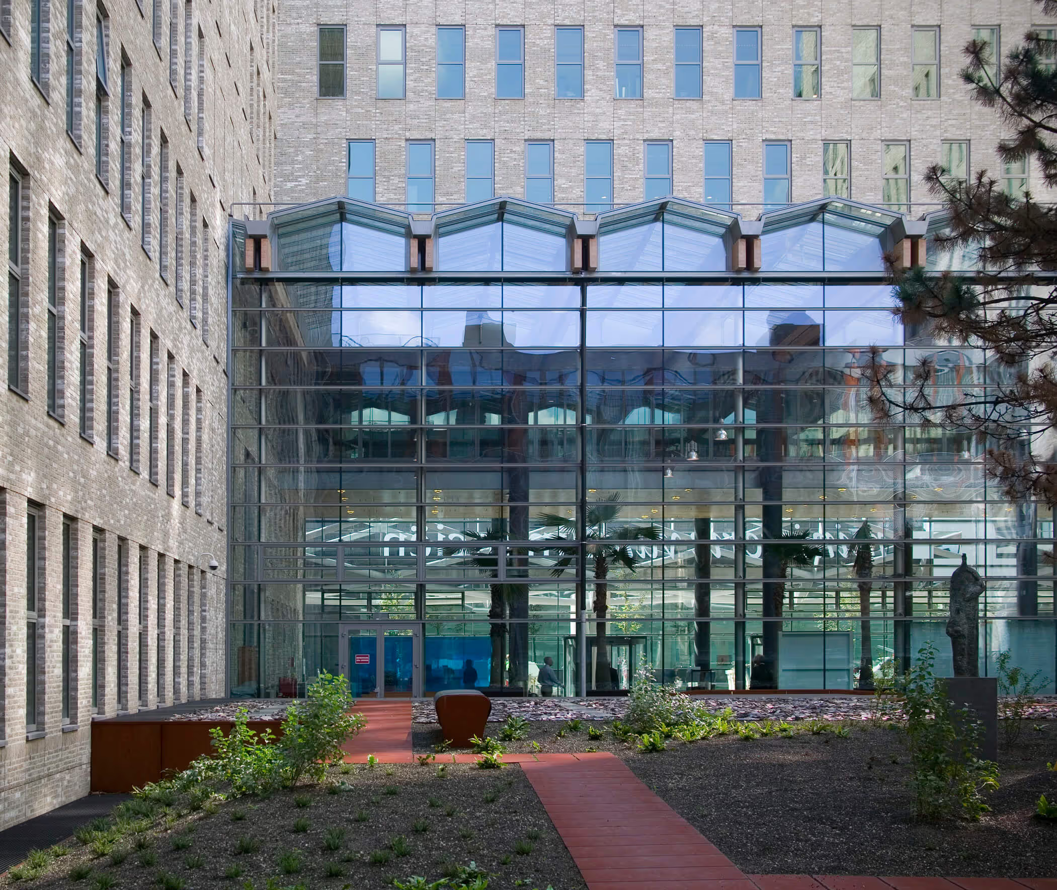
The heart of the plan consists of the three atria in the courtyards, designed by atelier PRO as corporate gardens. These spaces feature glass roofs that allow light to penetrate deep into the ensemble. The corporate gardens serve as a focal point for the entire plan, providing space for various activities while also creating sightlines from Beatrixlaan toward the residences.
Robust, urban brickwork
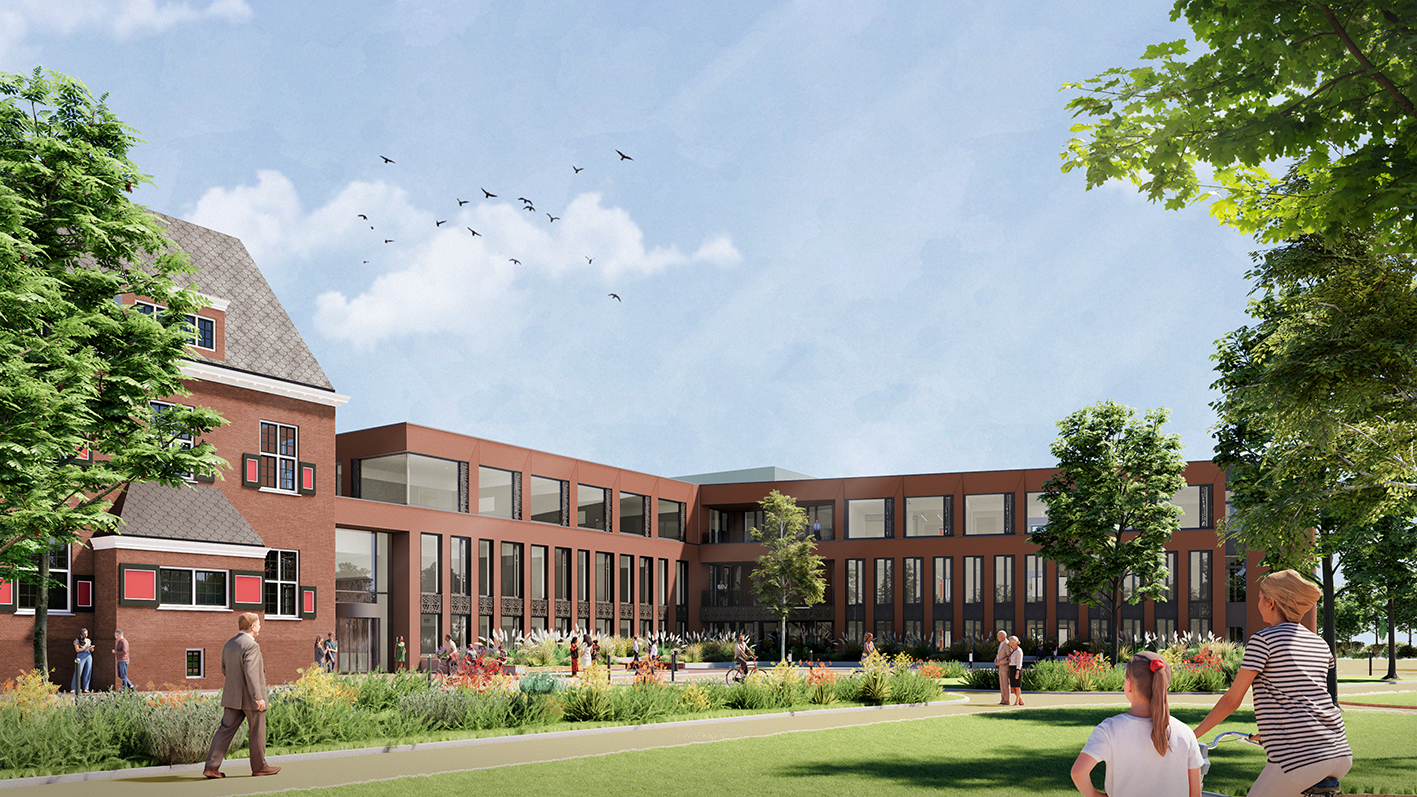
To emphasize the urban nature of the block, the complex is finished in dark red brick with vertical windows. A lighter-colored stone was used on the interior of the block. This gives the ensemble the robust, urban character of brick buildings from the first half of the last century—an aesthetic that suits The Hague perfectly.
World Trade Center The Hague
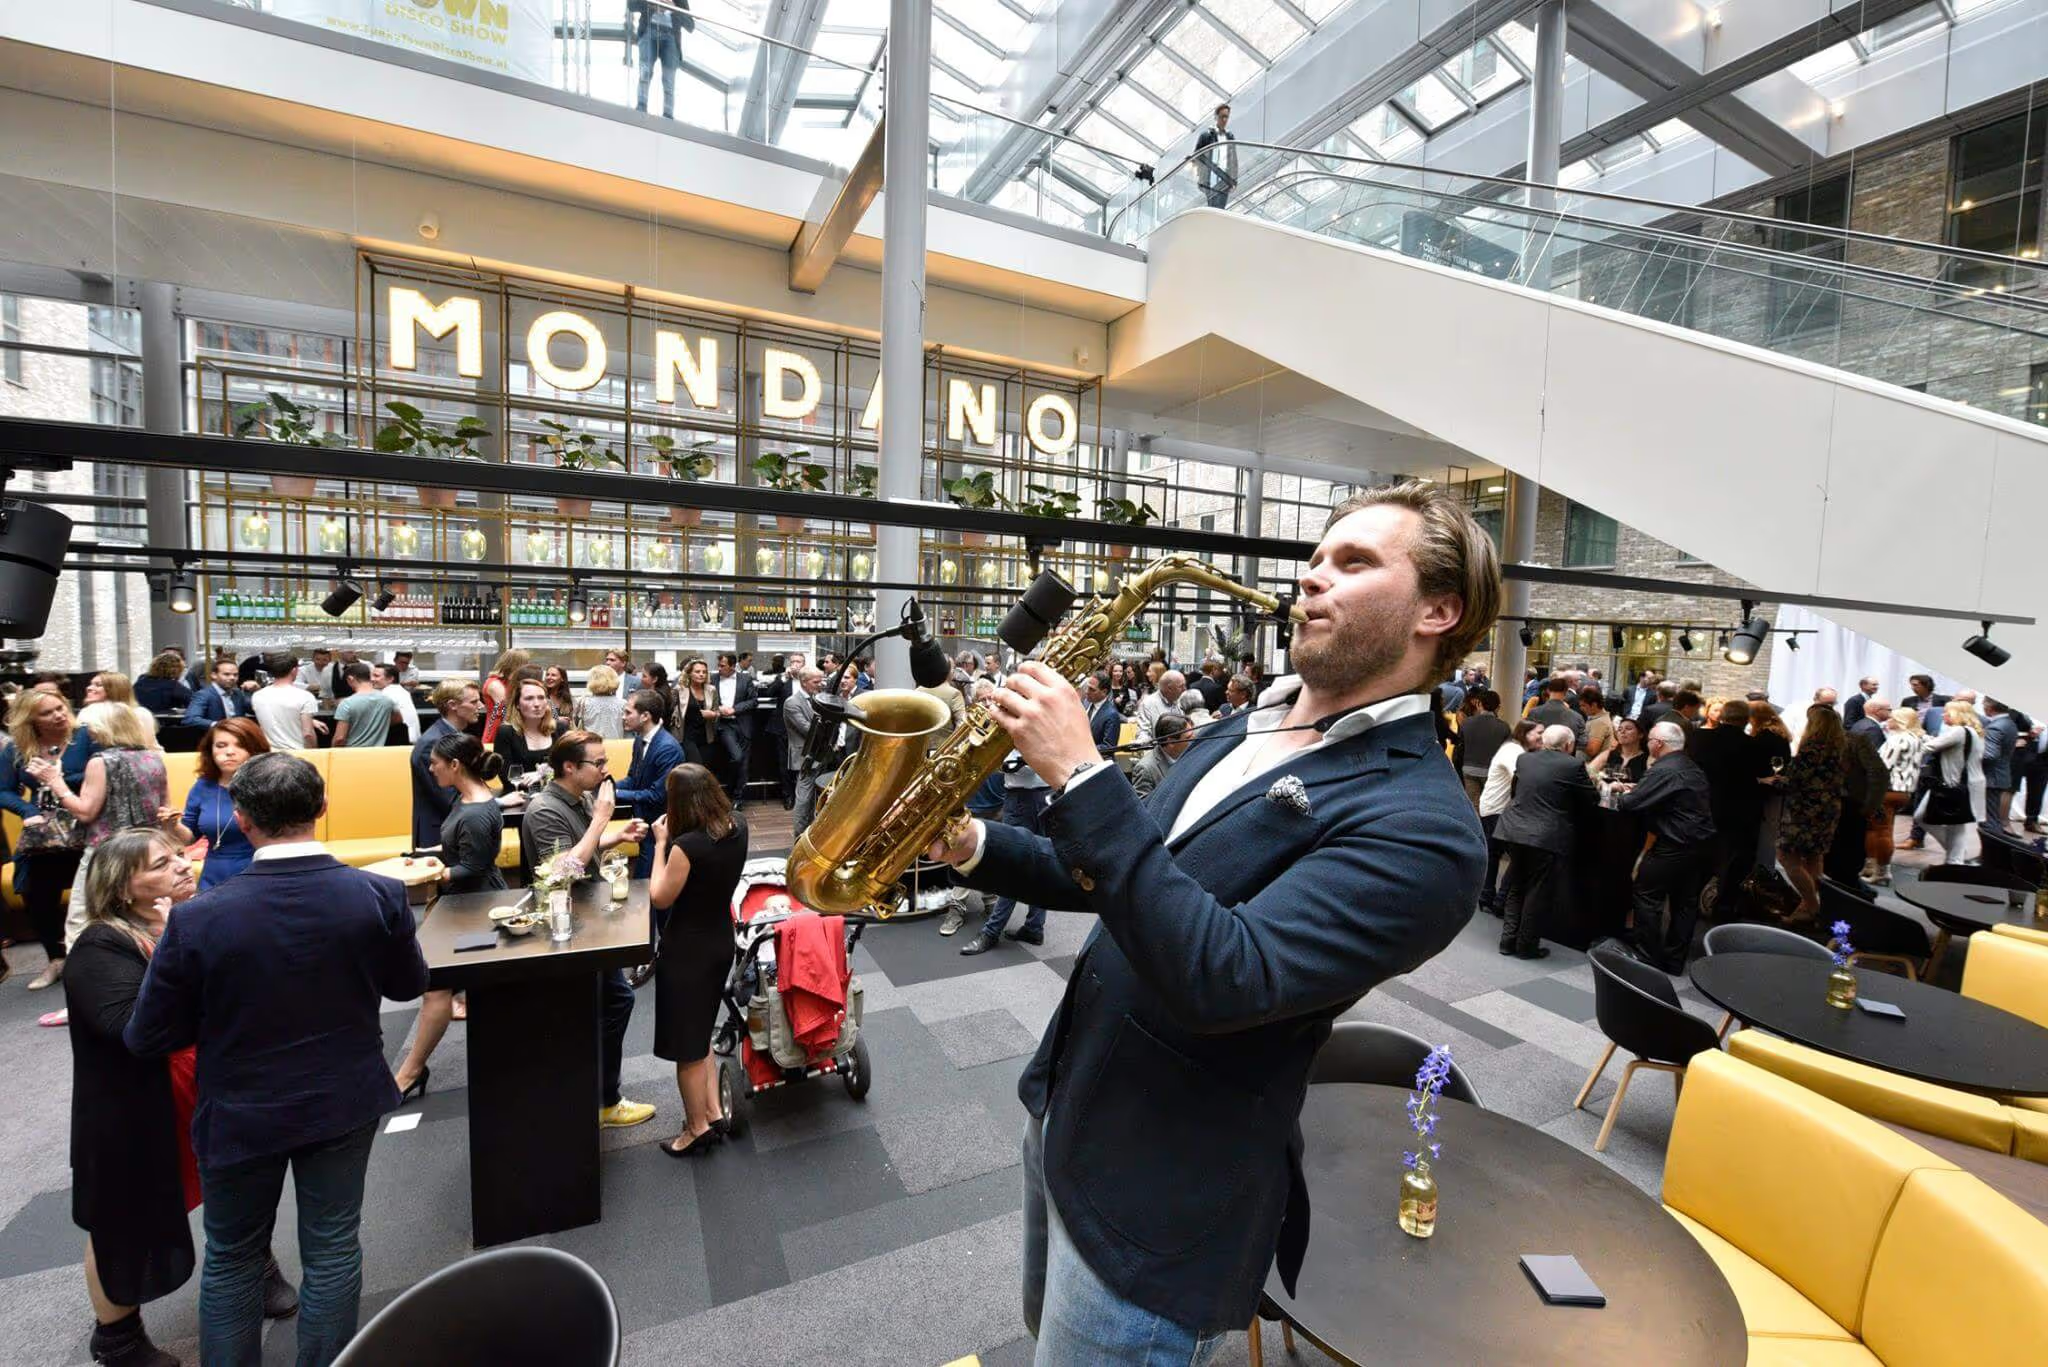
Since June 2012, one of the Prinsenhof's office towers, Tower C, has housed the World Trade Center The Hague. This new occupancy prompted owner Bouwinvest and manager CBRE to ask atelier PRO to convert one of the atria into the WTC Plaza and Congress Centre, and to completely transform one floor of Tower C as a showcase. Sens Real Estate was also brought on board for the redevelopment alongside our own firm.
.avif)
%20recht.avif)
WTC Plaza: enhancing the public space experience
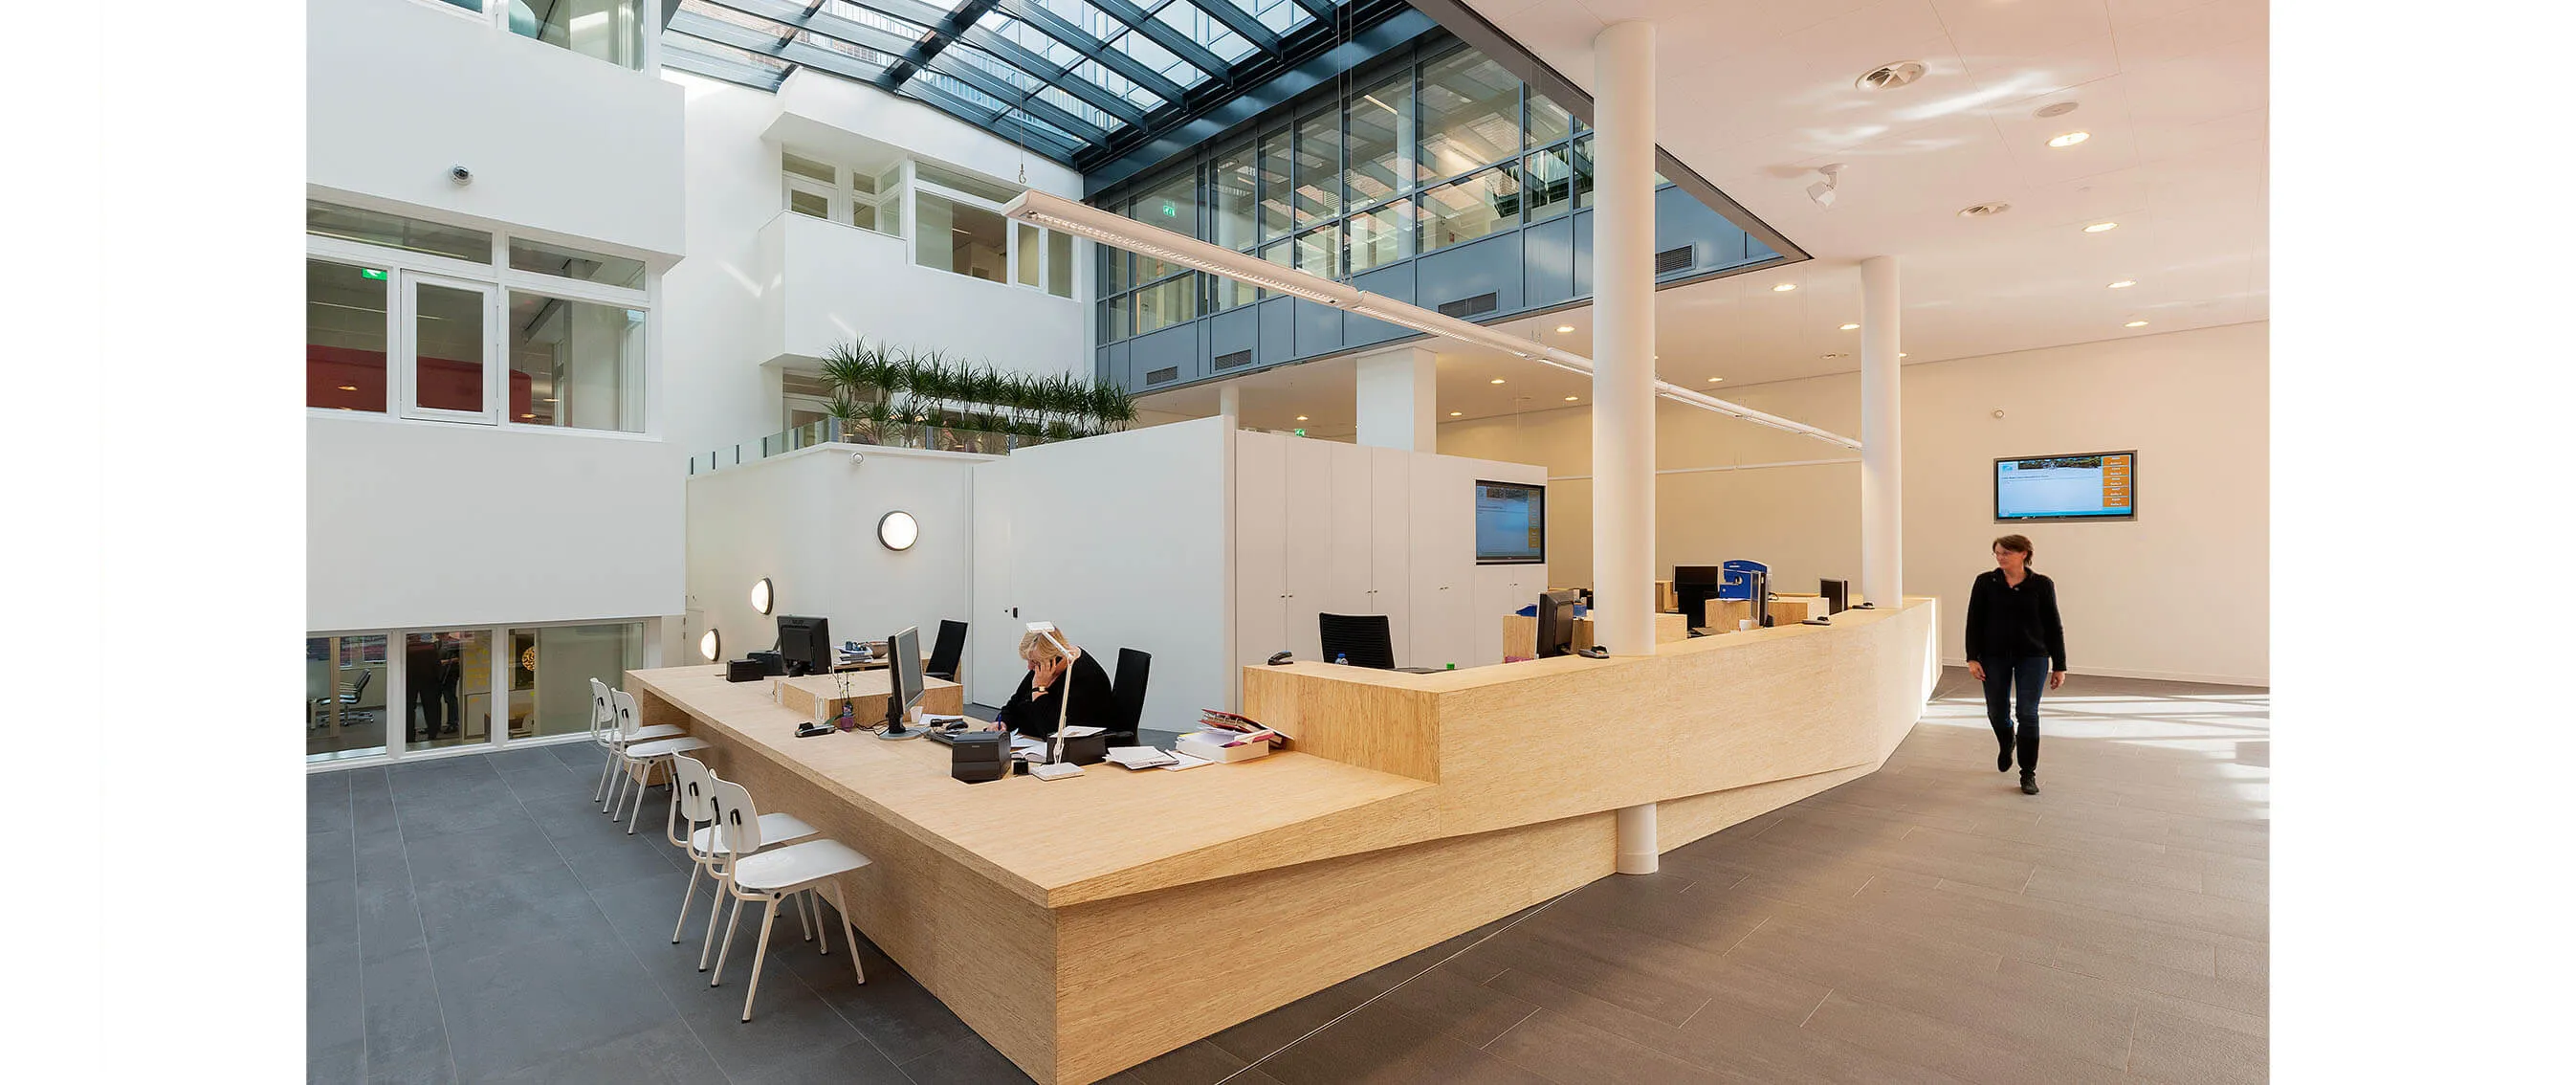
For every redevelopment, atelier PRO begins by carefully assessing existing qualities. Based on this, we chose to adjust our original design in several areas. The WTC now features a single central entrance, providing a clear and visible point of access. All visitors enter via the WTC Plaza—one of the corporate gardens, which has been expanded and redesigned. This area and its surroundings now house restaurants, shops, and a gym, all of which are clearly visible from street level. Internal routing and signage have been improved, and spaces are now better connected. The interior, which had become cluttered over the years, also received a makeover. The new Plaza enhances the WTC's recognizability and accessibility, benefiting the Beatrixkwartier as a whole.
Tower C model floor: fresh, innovative, and inviting
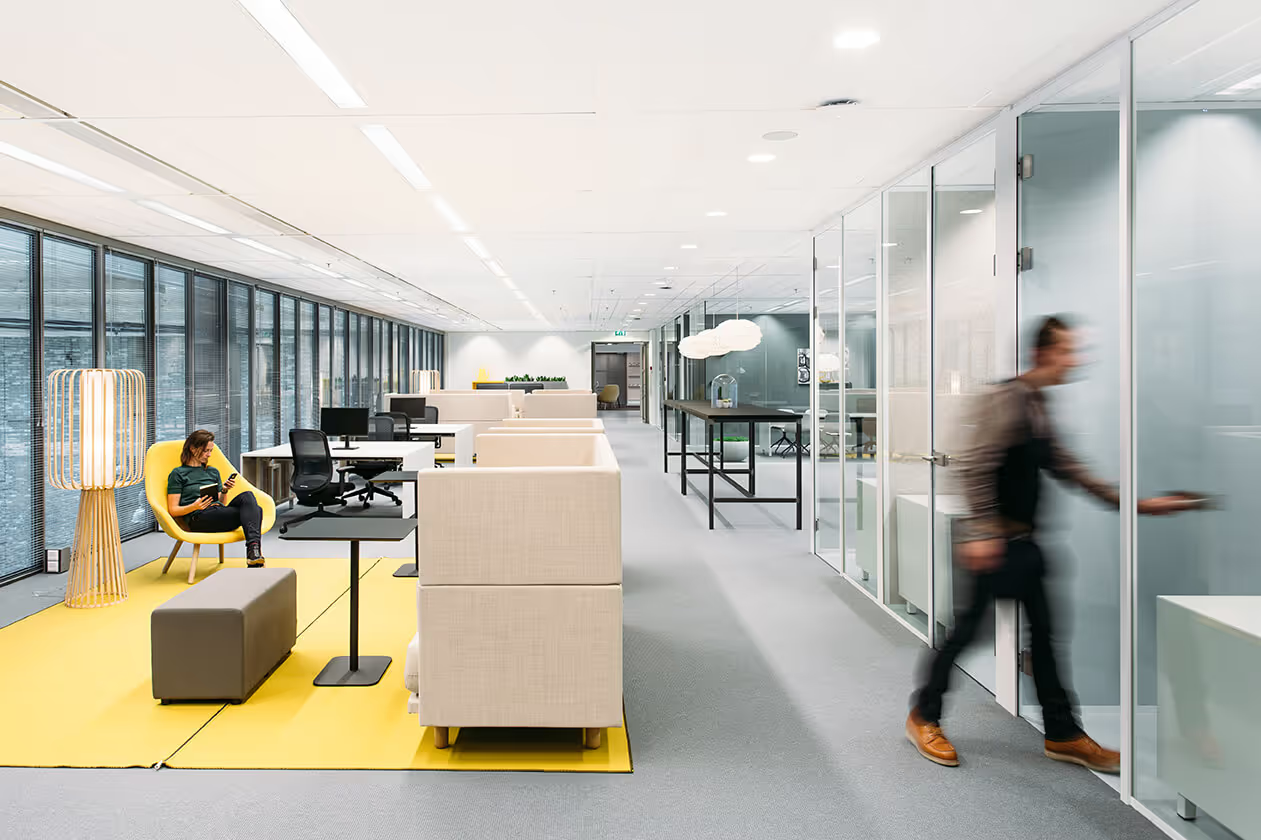
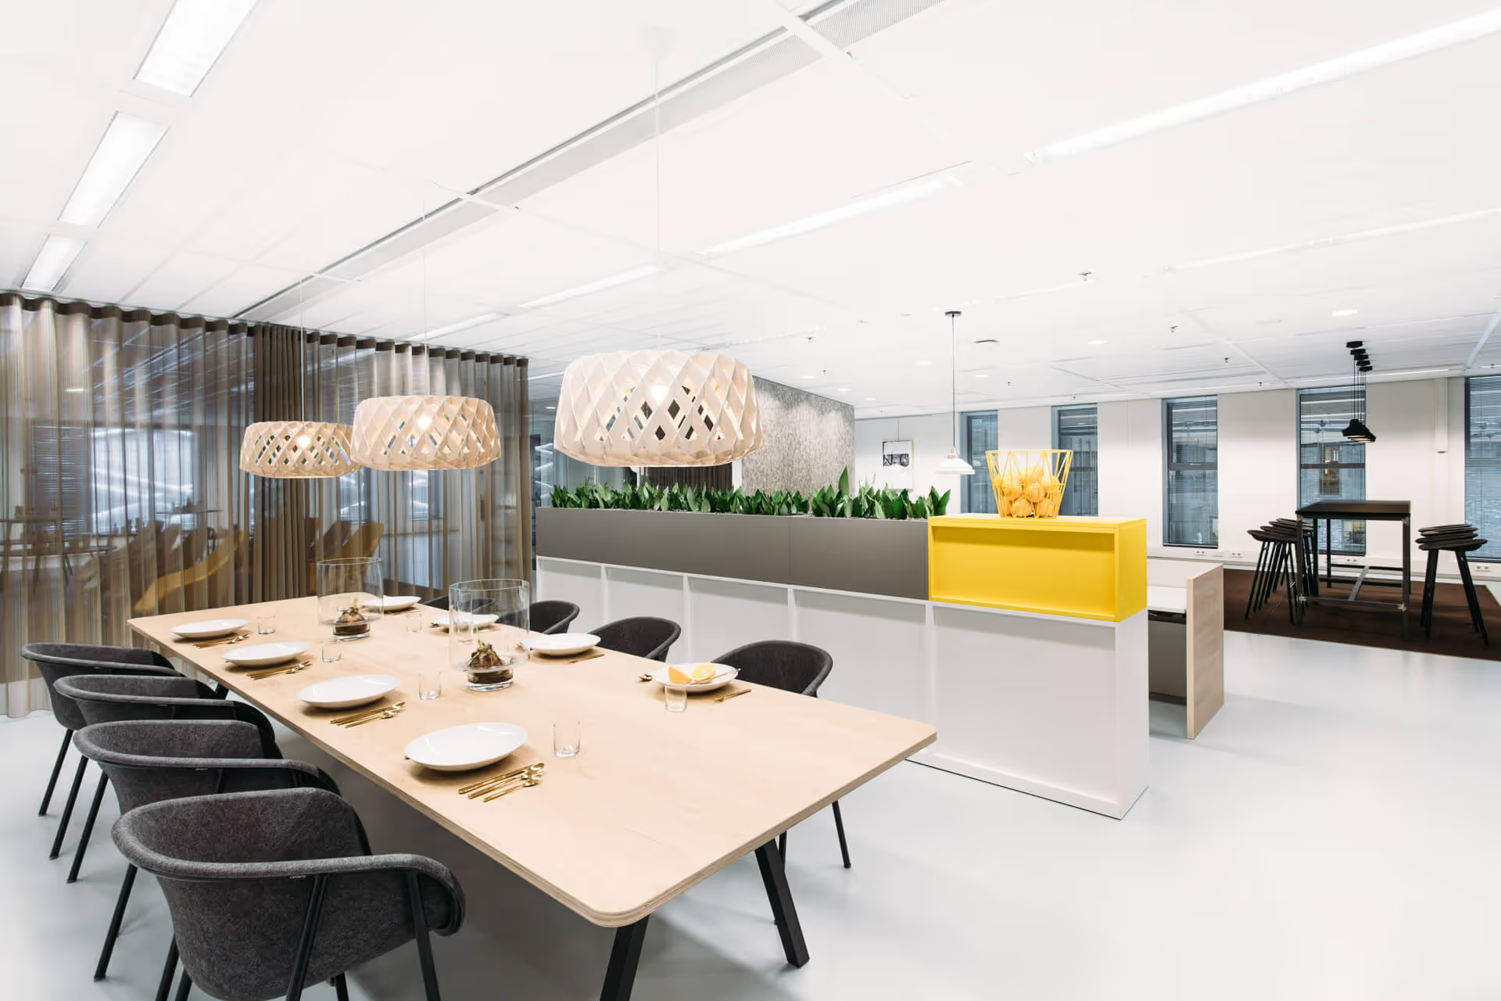
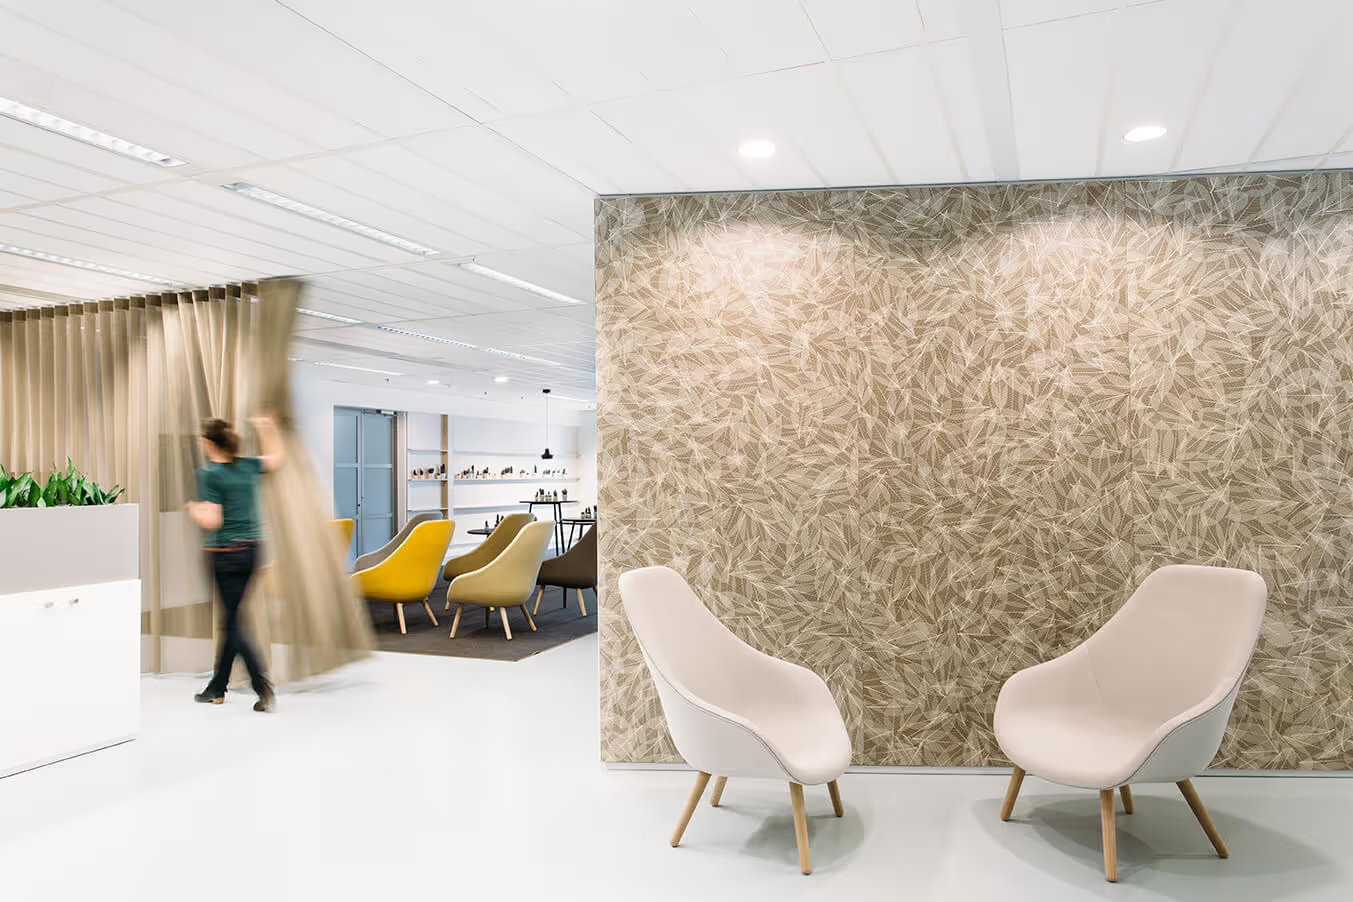
To make the WTC's leasable floors more attractive, atelier PRO designed a model floor in Tower C. The transformation involved both the structural renovation of an entire floor and a completely new interior design, down to the smallest accessory. To best showcase the spatial quality, we tailored the layout to ensure optimal logistics, the best orientation, and the most beautiful natural light. We then divided the space into various work and meeting areas, in line with the principles of New Ways of Working, and styled it with a fresh, Scandinavian aesthetic. It was a success: the client decided to set up their own workspace at one of the new desks until the floor was leased.