Watertoren Entrepot

Watertoren Entrepot
Watertoren Entrepot
A magnificent view of the city

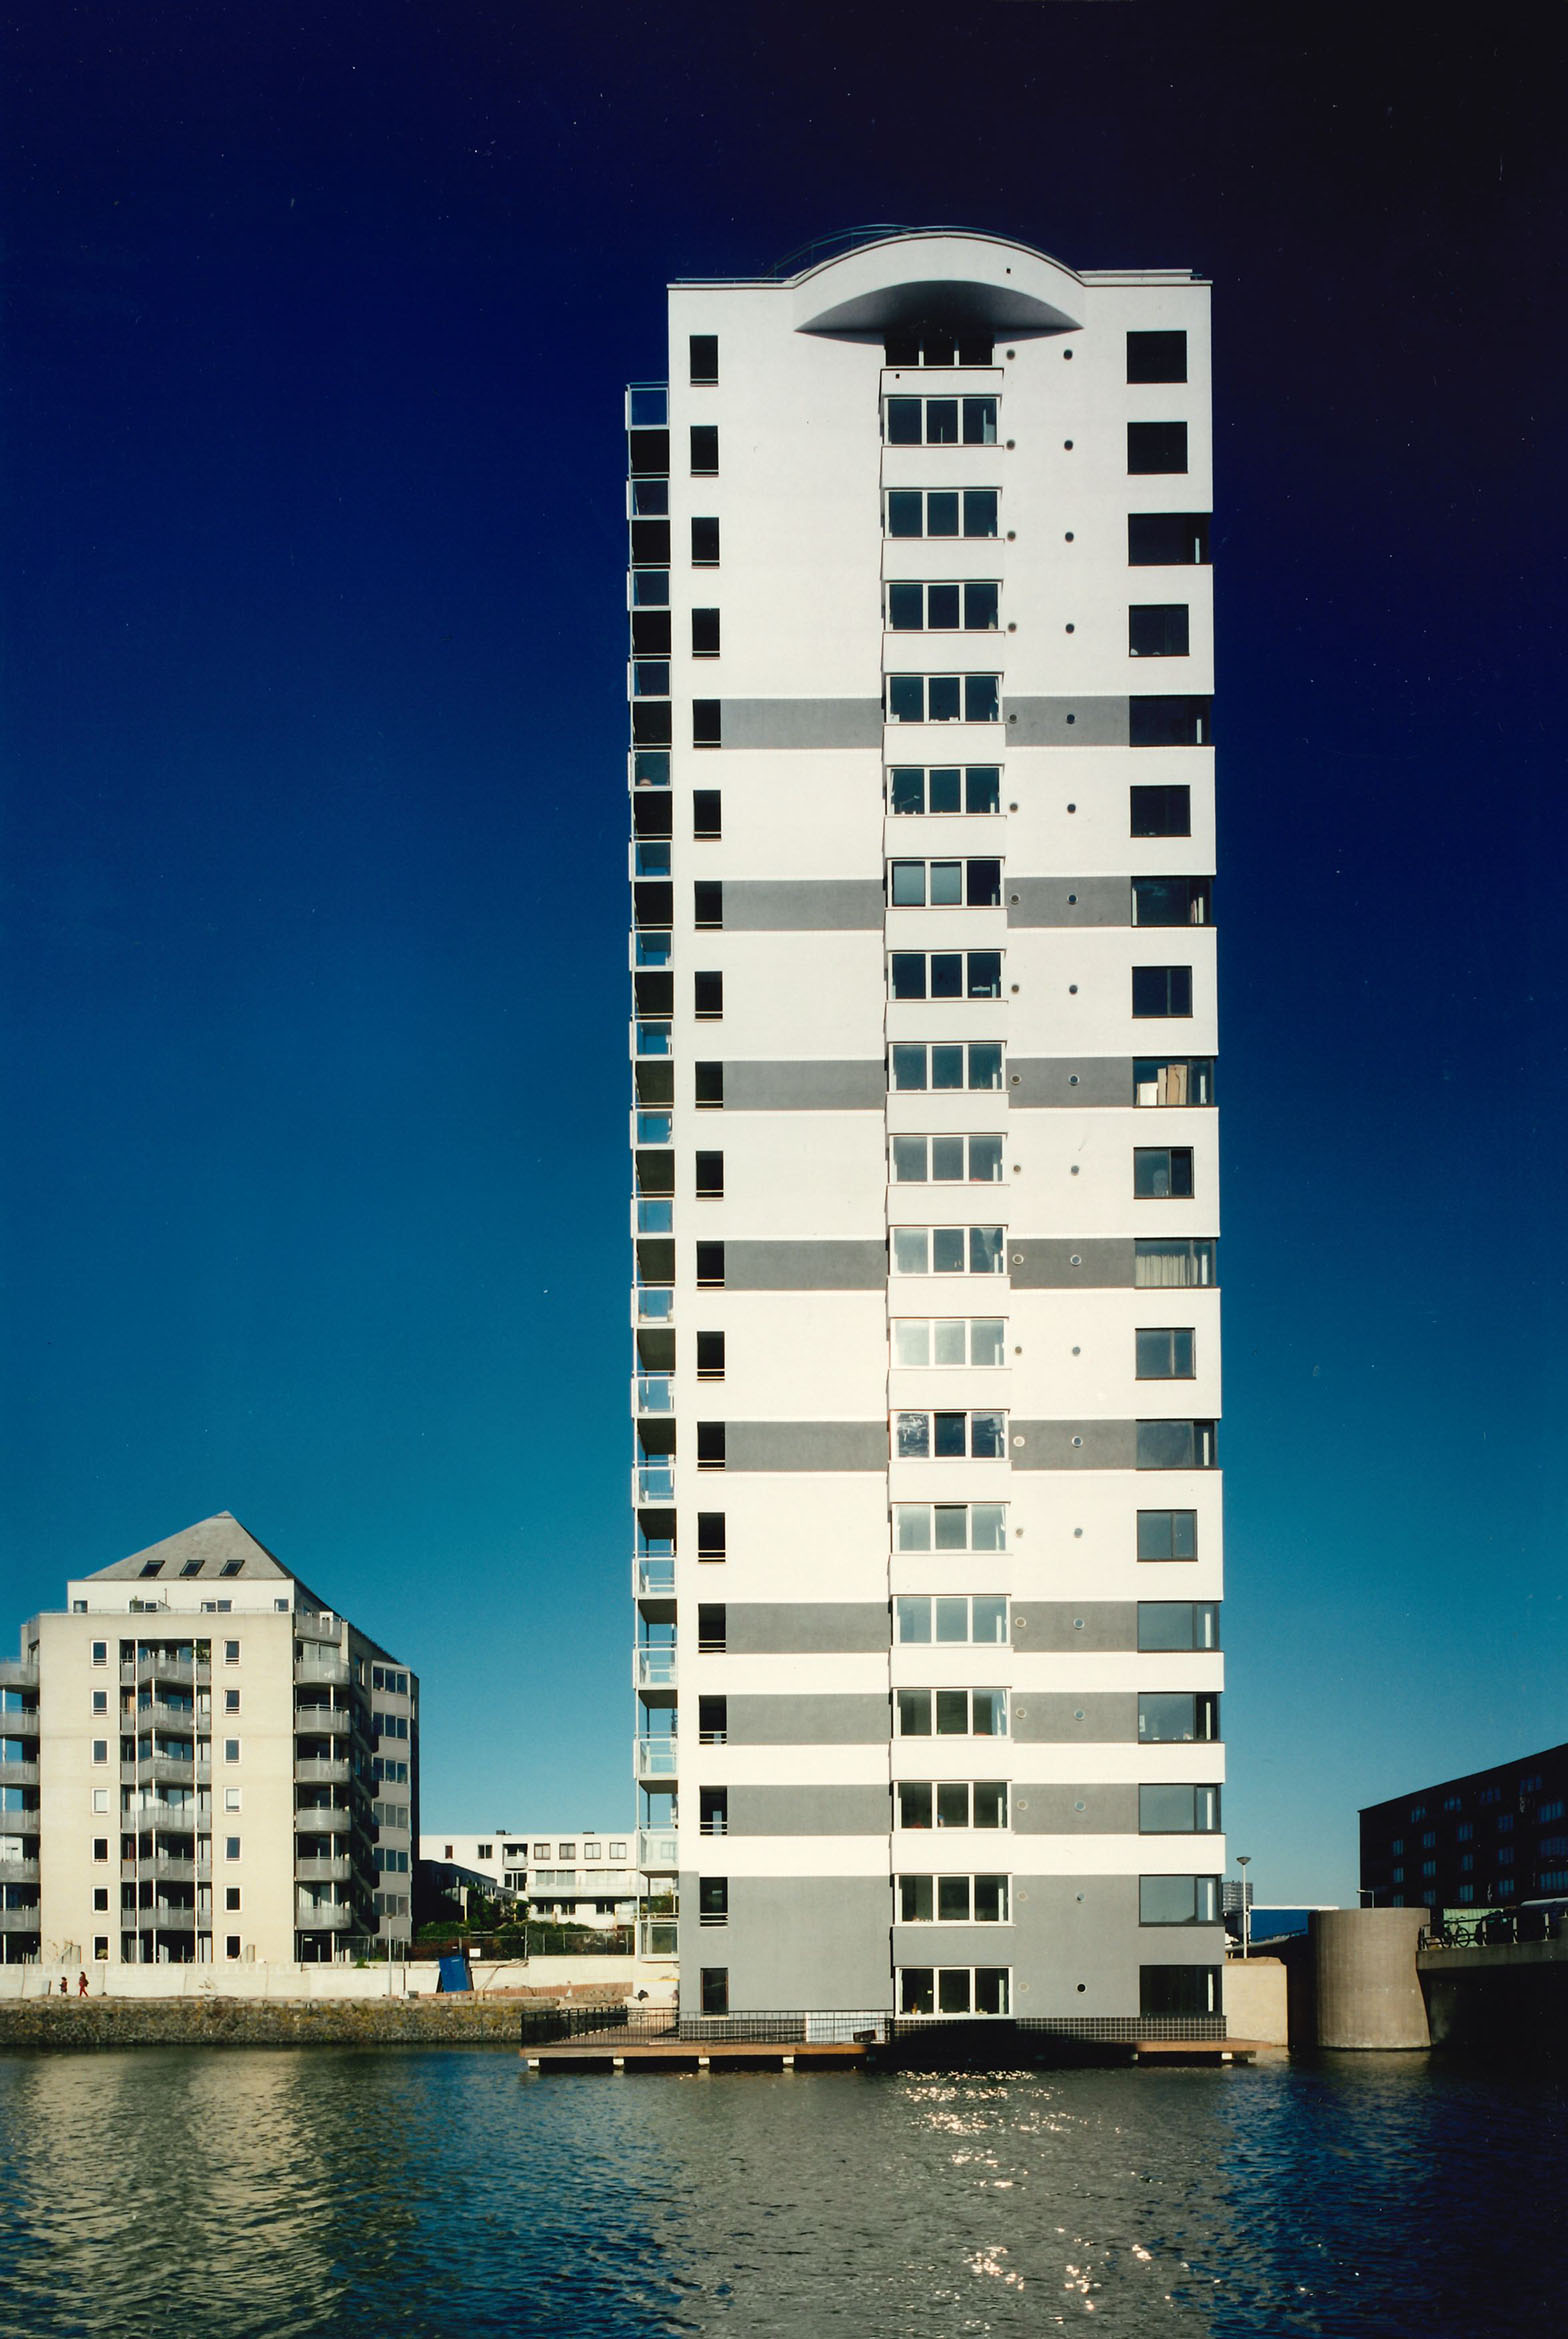
The tower contains three residences per floor, totaling 50 apartments. The stepped design at the top creates a striking silhouette and houses two penthouses. Behind the curved facades, residents enjoy a magnificent view of the city. Each floor is served by two elevators. The bay windows on the side facades allow residents to look along the long waterline, beyond the building's edge. The tower is aligned with the buildings on both sides of the water. The entrance hall, designed as a two-story box of glass blocks, extends beyond the building line, making it highly visible and easy to find. Just above the water level, jetty sections have been installed to complement the harbor atmosphere.
Facade interplay
The entire tower is finished with white stucco. Dark gray bands connect the corner windows, creating an interplay of angles across the facade. Tile strips used as a transition between the two colors of stucco enhance this effect. The circular grilles in the facade are for the intake of fresh air for the balanced ventilation system. Next to each grille is a small round window that acts as a porthole, providing daylight to the bathroom.


Parking garage
To provide parking for the tower's residents, a parking garage was constructed at an earlier stage beneath the courtyard of the rental properties. It is directly connected to the tower via an underground tunnel.