Zeevonk Residential Care Center

Zeevonk Residential Care Center
Zeevonk Residential Care Center
Designed with respect for the natural and historical surroundings
Renewal of an outdated residential care center
At the end of 2022, atelier PRO won the private selection for the expansion of Huize Royal, a senior living and rehabilitation center in The Hague operated by the care organization Saffier. Because the existing complex is severely outdated and requires a new program—including more apartments, a rehabilitation center, and a public plinth with offices and neighborhood facilities—the decision was made to replace the residential care center with new construction; only the most recently built apartment wing will be retained.
Scheveningseweg: a green boulevard with varied architecture
The existing complex is located on the leafy Scheveningseweg, next to the monumental H. Antonius Abt Church and the French School. The surrounding area features a mix of residential complexes with deep front gardens, detached nineteenth-century villas set in greenery, social housing in the Visserijbuurt, and the historic architecture of Scheveningen-Dorp. The Huize Royal site formerly housed a monastery and nursing home, which was demolished in the 1970s and replaced in stages by the current buildings. Furthermore, the land at the rear of the complex is currently vacant.
Architecture: the monastery as typology and reference
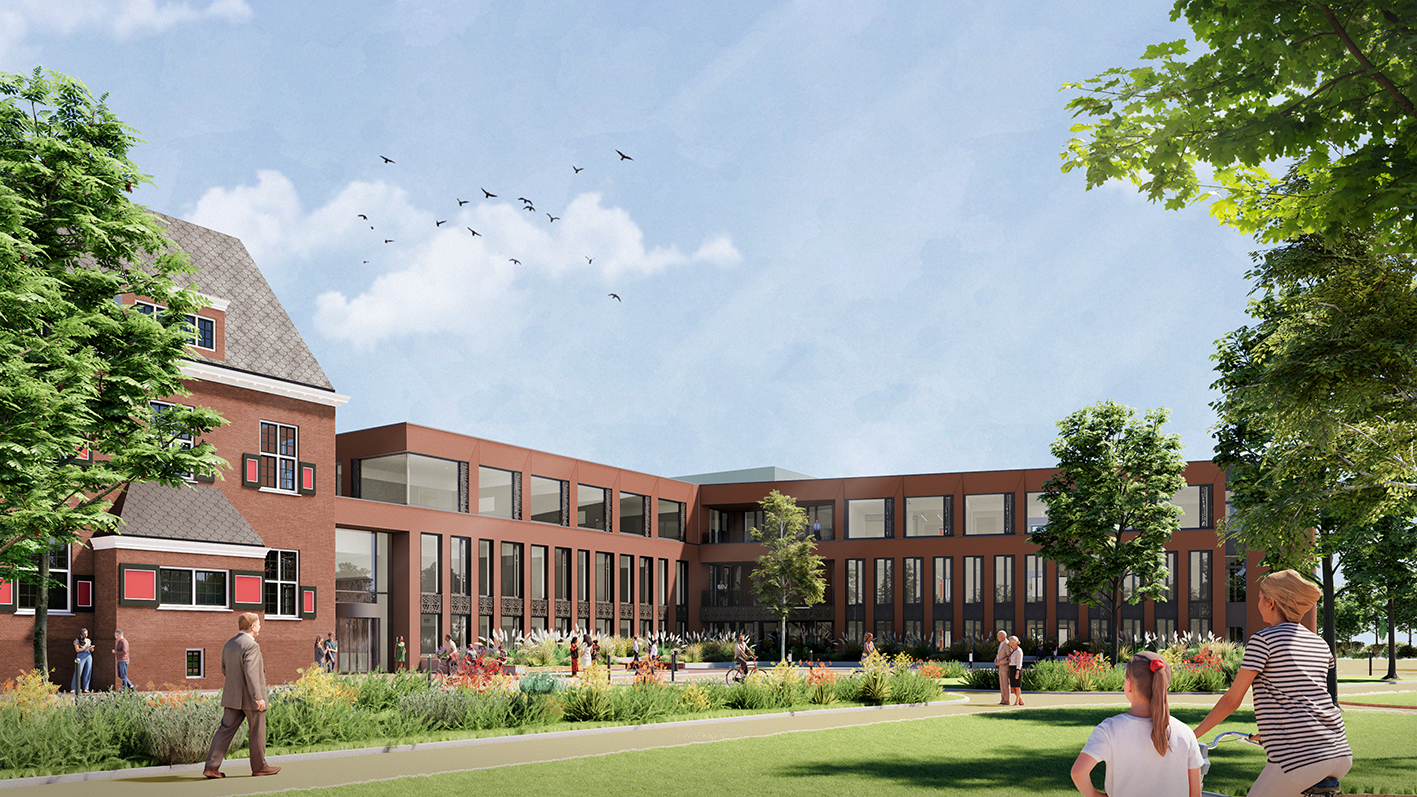
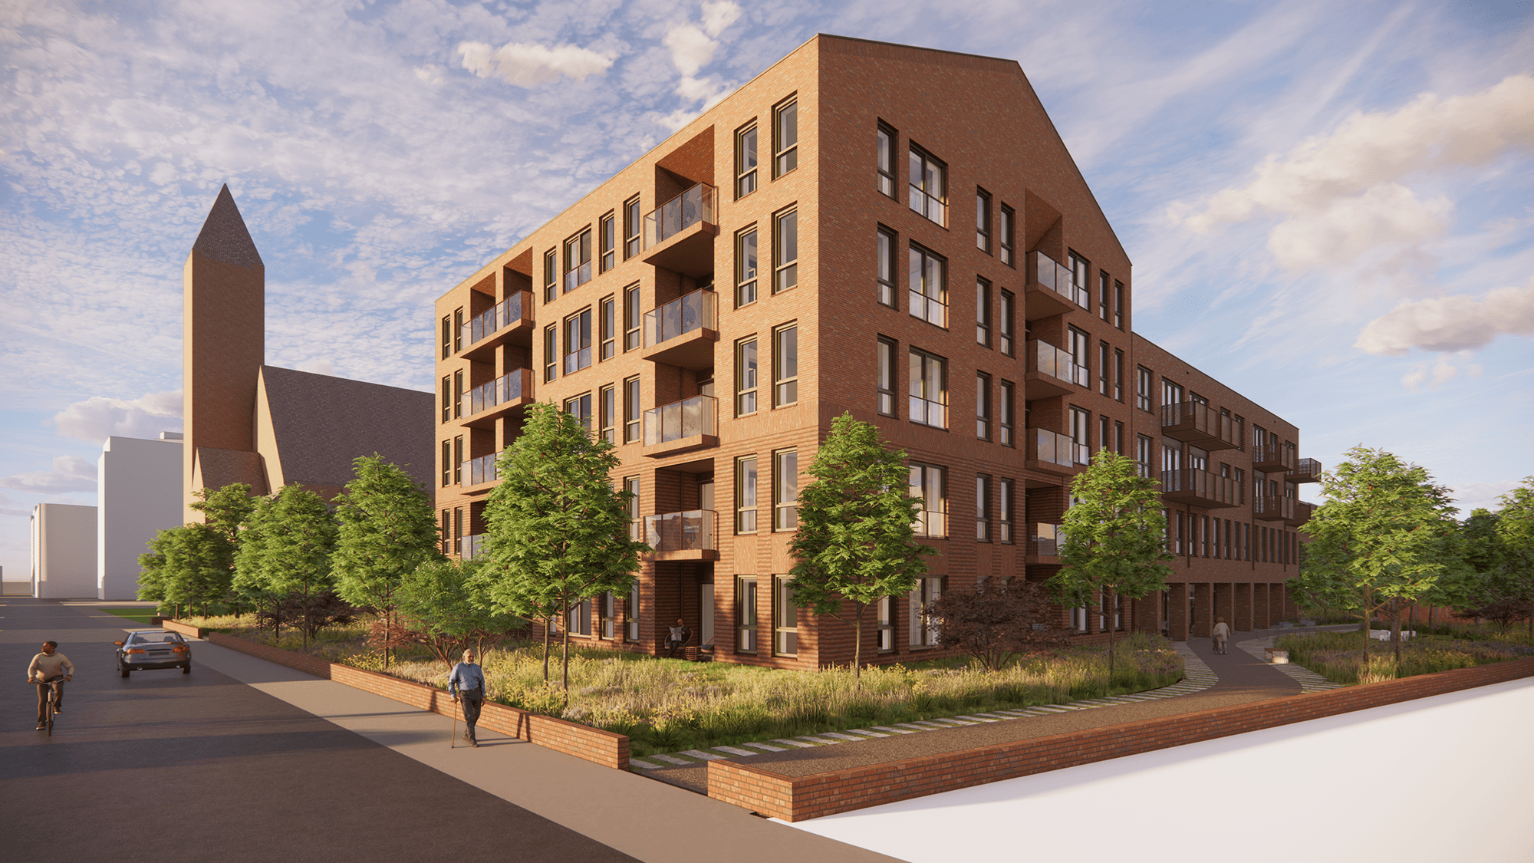
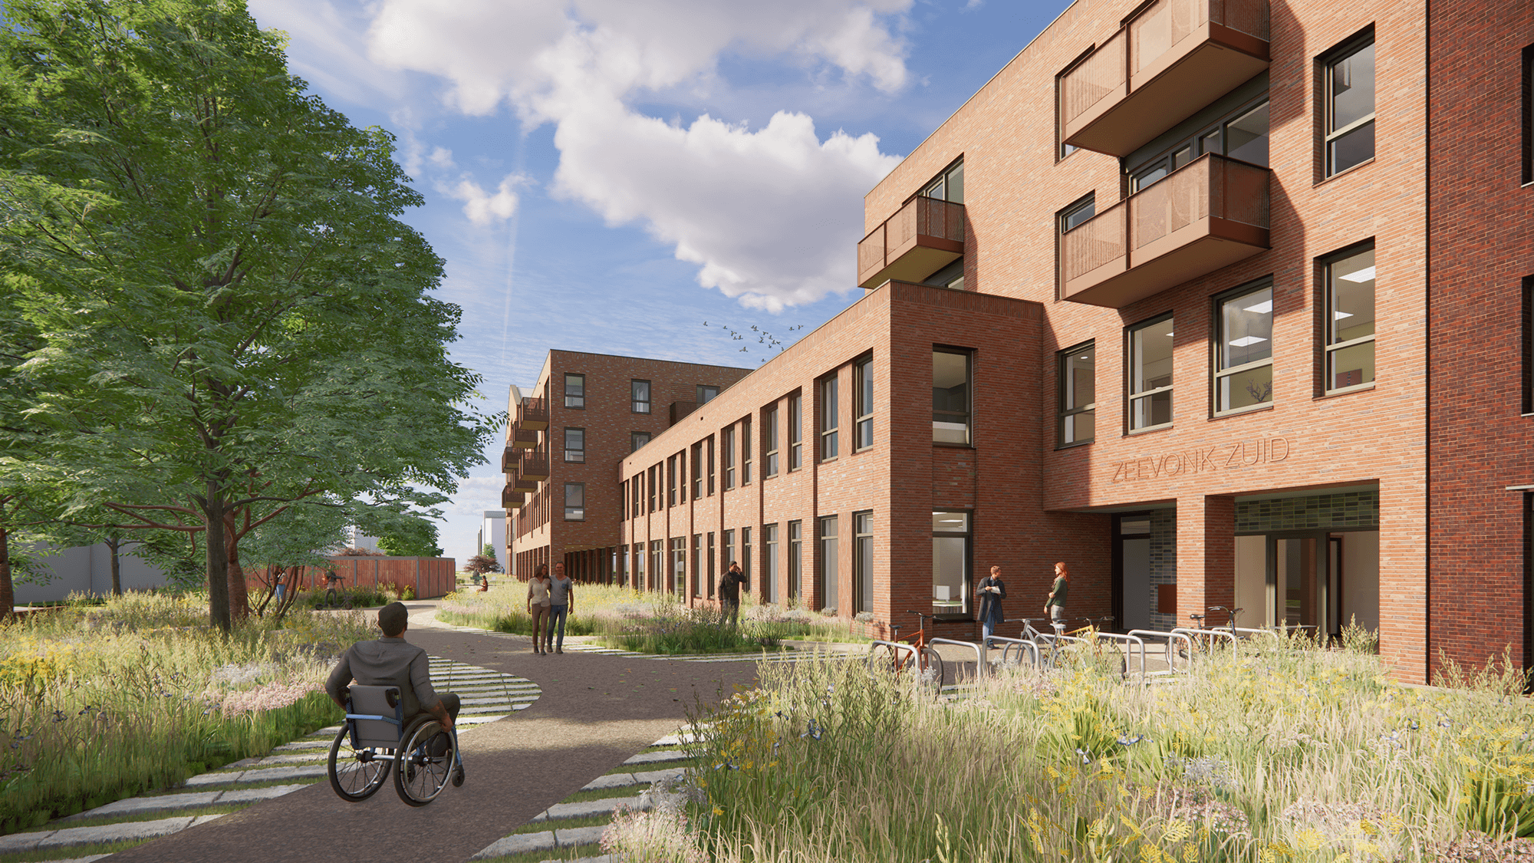

The new complex is designed with respect for the natural and historical environment, using interconnected, staggered volumes that follow the typology of a historically evolved monastery. The dimensions and proportions of the volumes are informed by the surrounding buildings, building lines, and sunlight exposure; at the same time, the complex establishes a clear facade along the Scheveningseweg.
Architecture: inspiration from the Delft and Bossche Schools
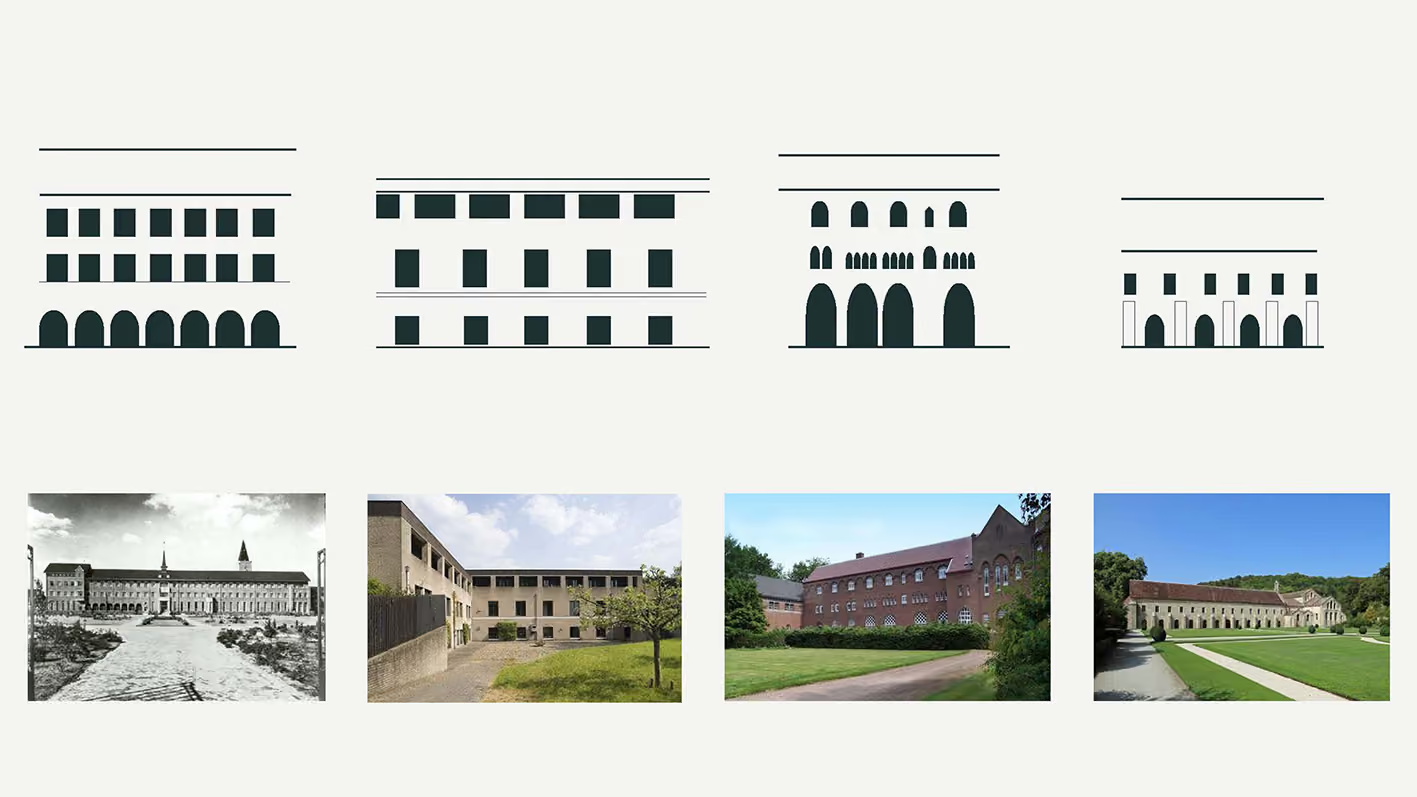
For the design, we looked at existing Romanesque and twentieth-century examples of monastery architecture, with the work of the Delft School and Dom Hans van der Laan serving as a source of inspiration; this is reflected, for example, in varied facade openings and colonnades at street level. Additionally, we chose to use a slightly different brick texture for each volume to strengthen the connection with the surroundings.
Interior: timeless and contemporary at once
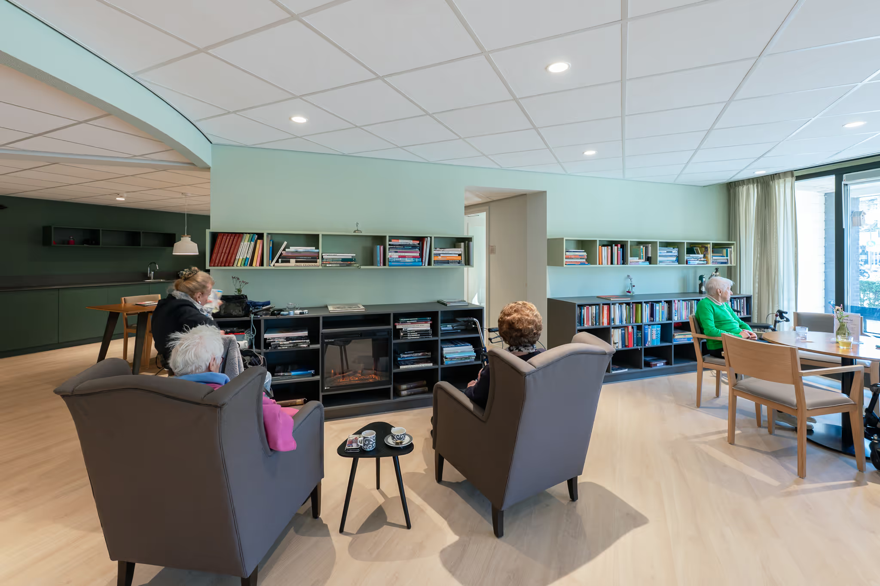
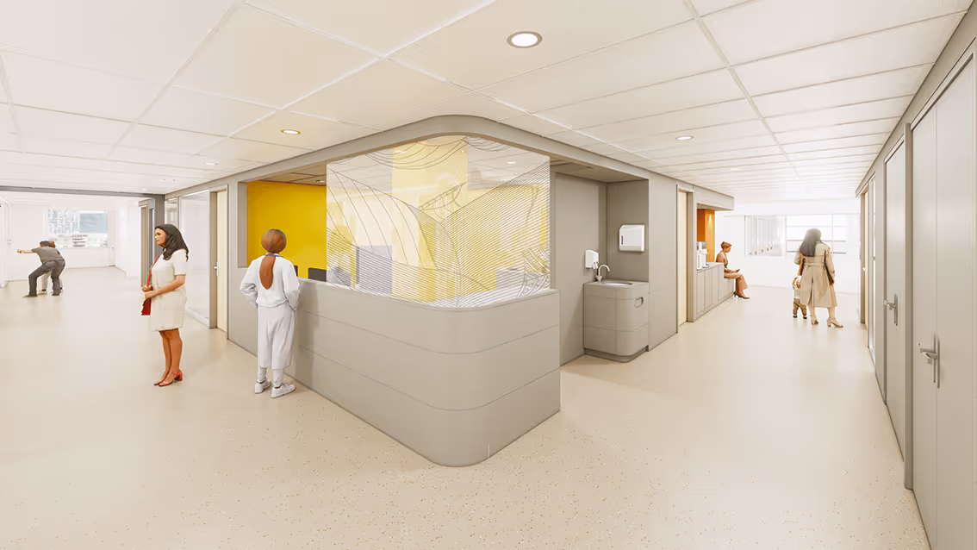
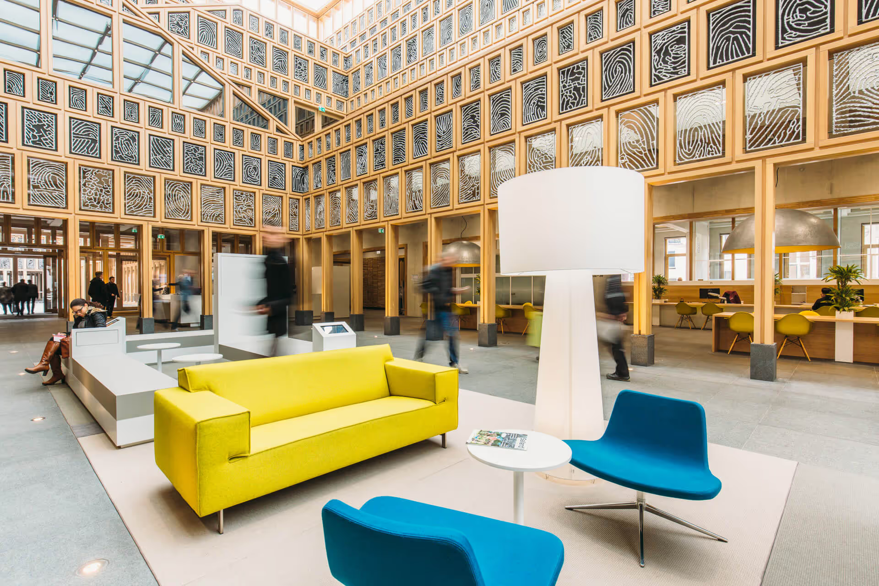
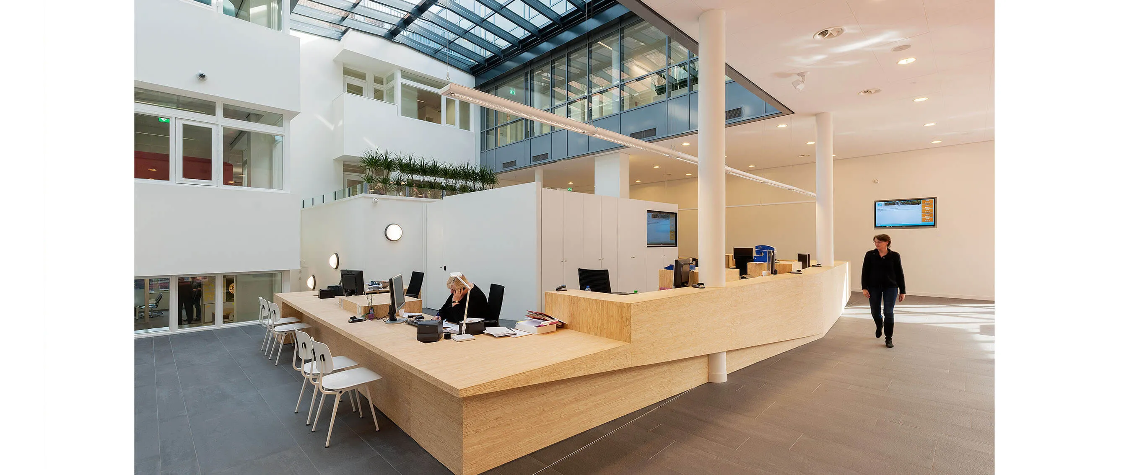
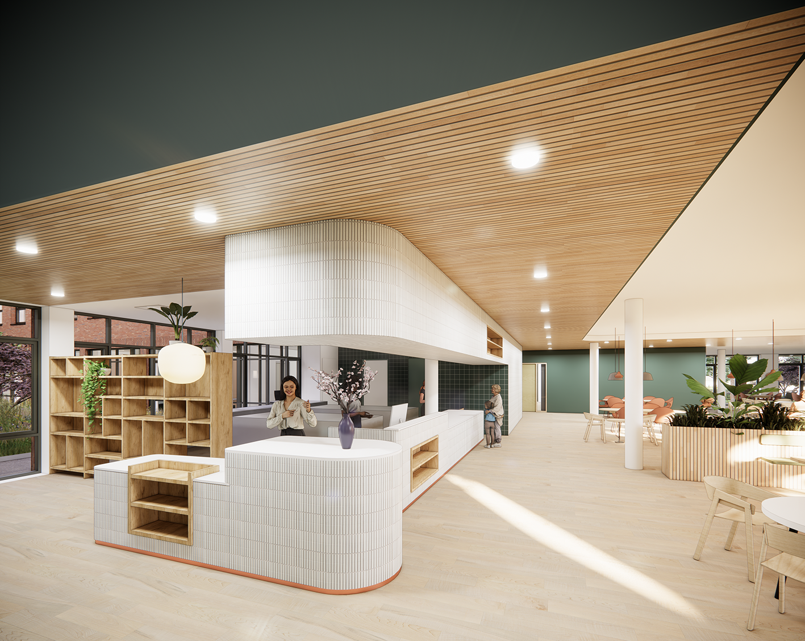
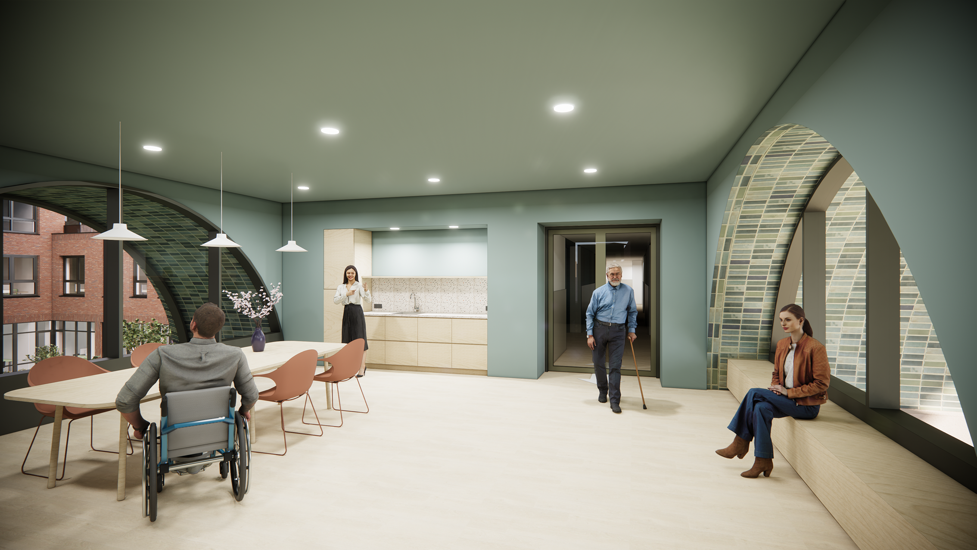
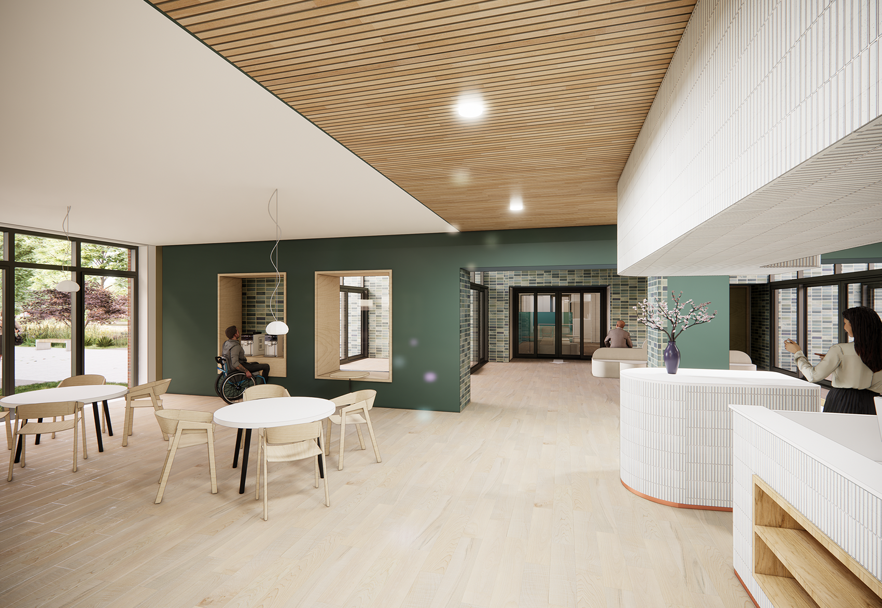
The interior is designed as a healing environment: a place that offers peace and clarity. We therefore chose a warm and natural baseline for the continuous color and material palette—especially for those elements intended to last a long time; this not only provides a calm foundation but is also more sustainable. Alongside this baseline, there are counterpoints—spaces and areas where a distinct atmosphere is desired. These counterpoints are shaped with contemporary, sometimes striking and sometimes understated accents, applied primarily to walls and in accessories. This makes these counterpoints easier to adapt—a quick way to give the timeless baseline a contemporary feel.
A (nature)inclusive, green, and sustainable design
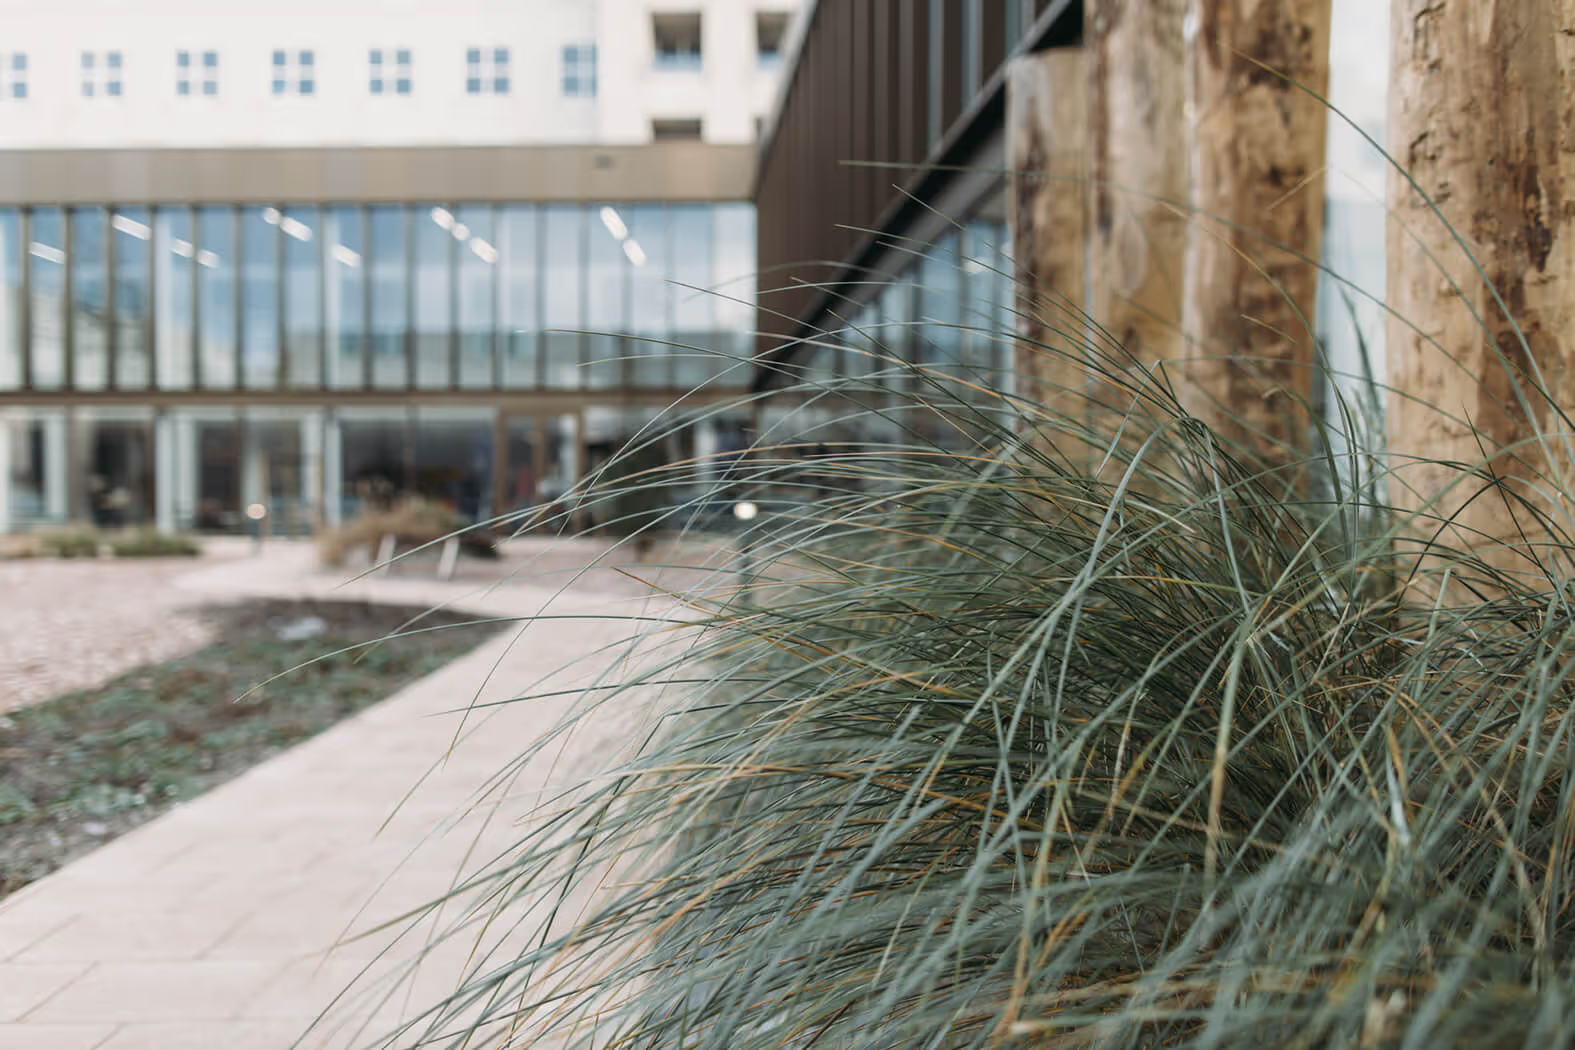
In our outdoor spaces, we strive for maximum greenery. We achieve this by treating existing and new vegetation, public areas, and our own grounds as a single, cohesive landscape. We are fully committed to a natural site design—including parking areas—while preserving as many trees as possible and greening roofs wherever feasible. This creates a natural setting around the building for residents, neighbors, and non-human inhabitants alike. Furthermore, we are focused on the sustainability of the residential complex itself, incorporating flexible floor plans, circular materials, and smart energy solutions.
Zeevonk: a vibrant place for everyone
Our goal is to foster a healthy community. This new center is designed to be more than just a residential and rehabilitation complex for the elderly; it is a beacon for the neighborhood where people feel welcome, comfortable, and safe. It is a place for connection, featuring a restaurant, gym, rehabilitation center, physical therapist, activity rooms, a hair salon, and a communal garden—alongside storytime sessions for children, creative workshops, and neighborhood festivals. Through Zeevonk, atelier PRO aims to create a lively hub for everyone, residents and neighbors alike.
Zeevonk as a case study for Saffier’s visual quality plan
Zeevonk represents the "sublimation" of a broader project: Atelier PRO was commissioned to develop a visual quality plan for the interiors of all Saffier locations, several of which were due for large-scale renovation. To ensure a consistent, recognizable identity across all sites, our firm established a visual quality plan that anchors our interior design vision. The interior of Zeevonk provides us with the opportunity to apply and refine this plan within a new building of our own design, serving as a case study for other designers.