Bosbadhal

Bosbadhal
Bosbadhal
New construction and renovation of sports complex
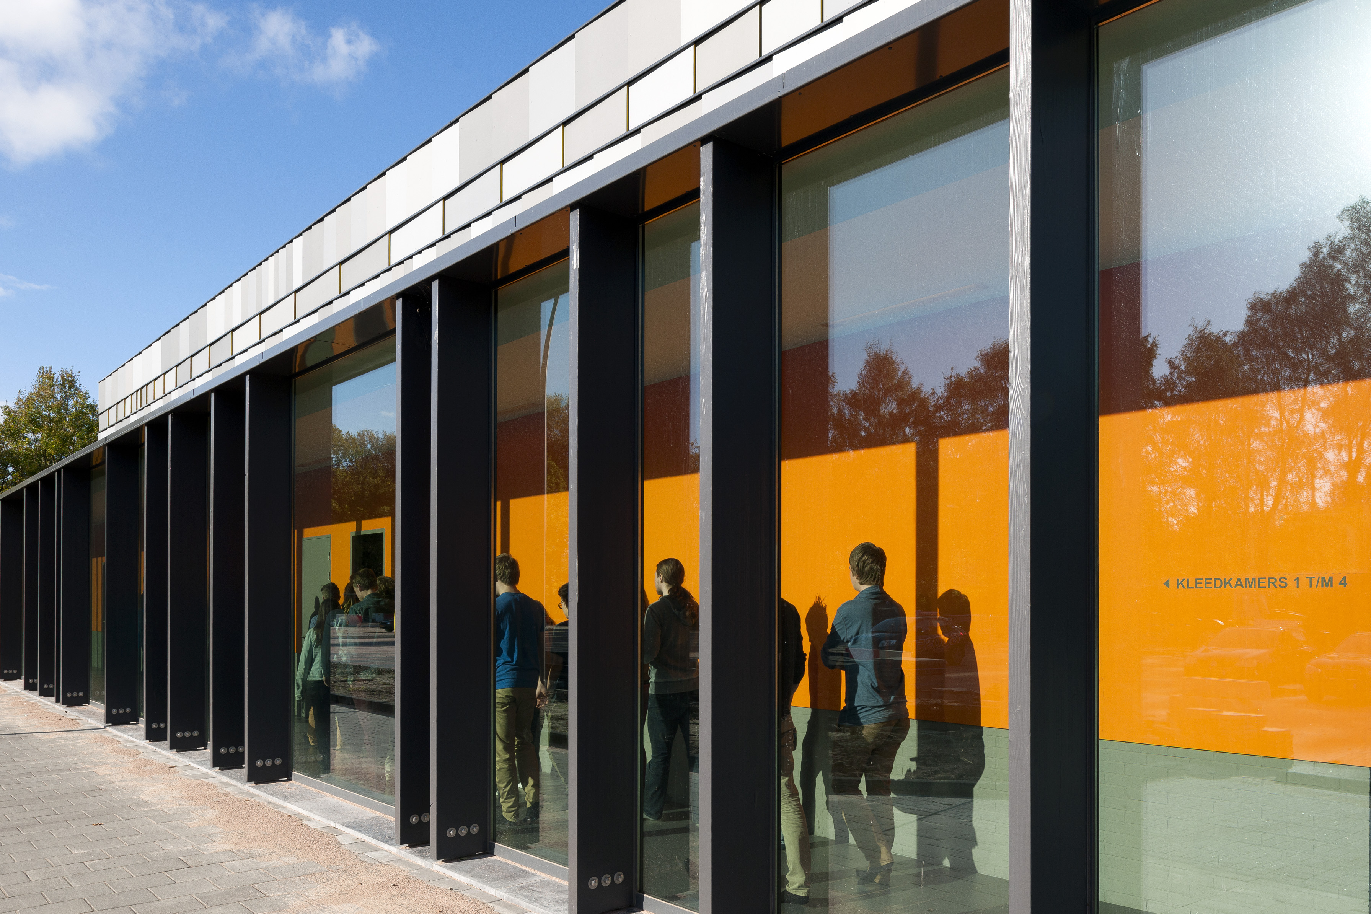
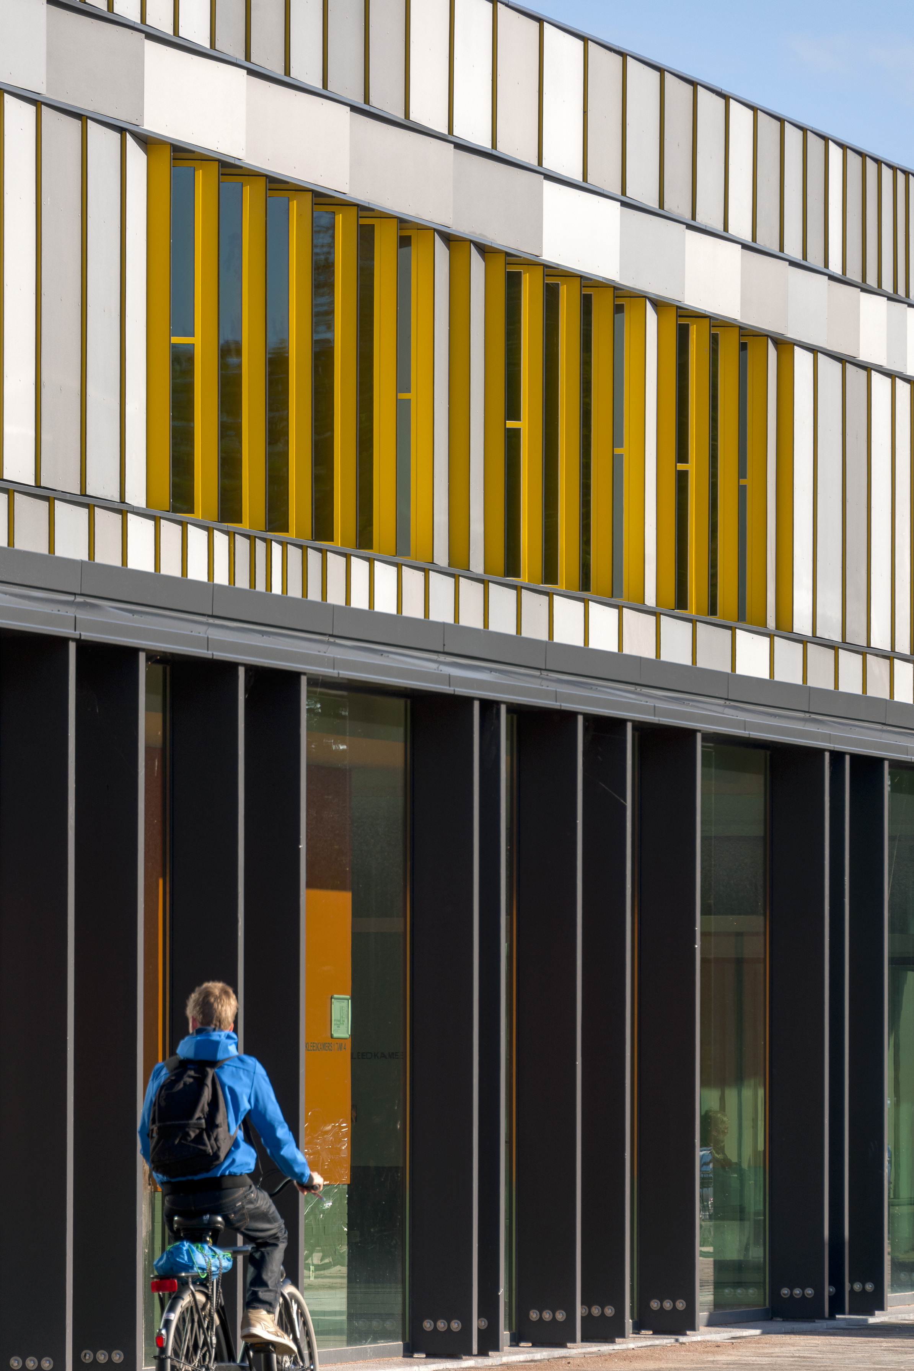
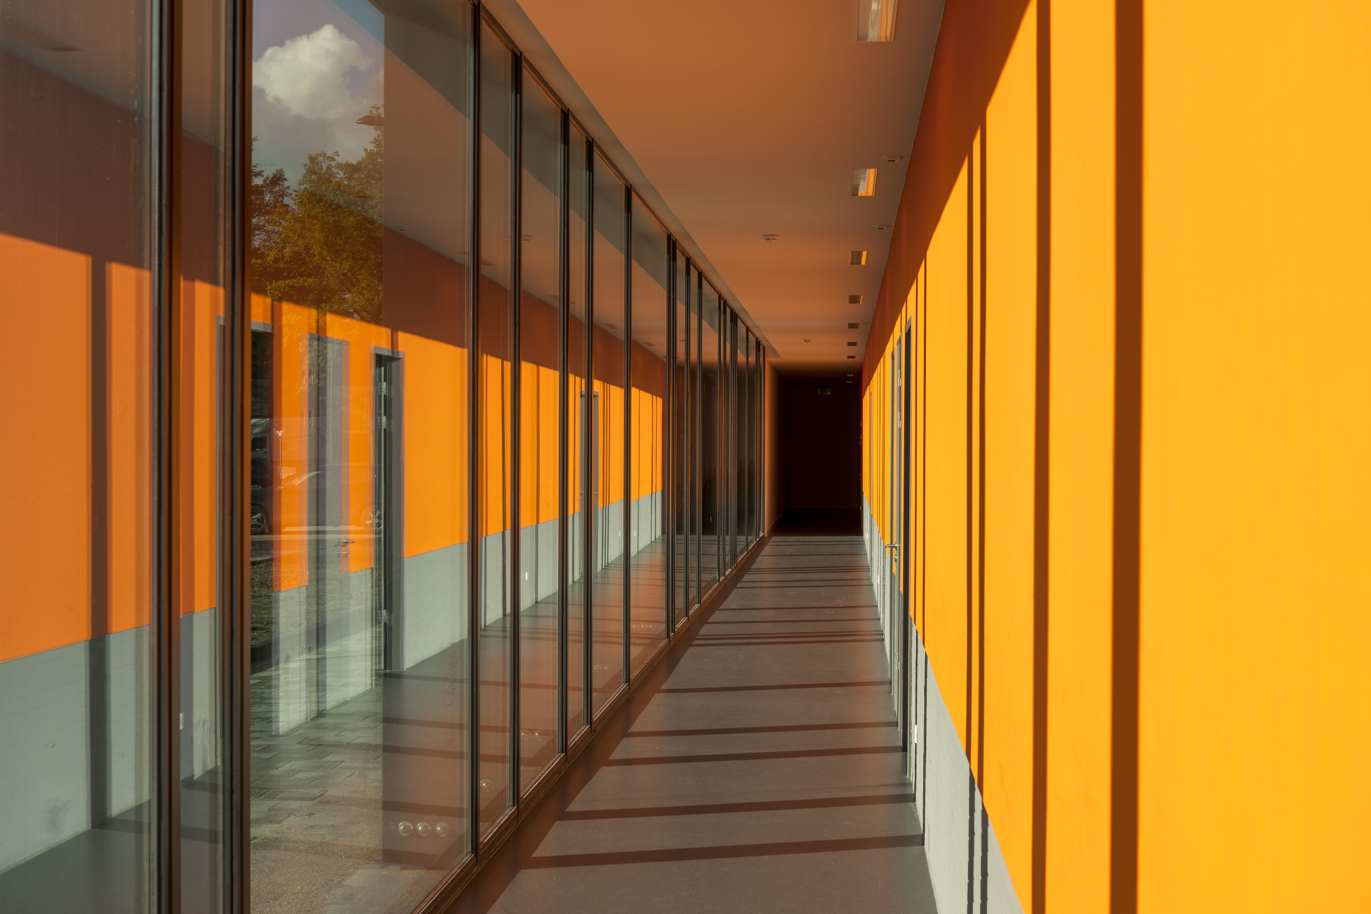
The entire building complex was given a base of lime-washed masonry and a facade of shiplap fiber cement panels in various sizes and natural shades of gray. A unique feature is the gap between the panels. This gap is visible from only one side and contains a vertical golden-yellow line. Sometimes this gap widens, allowing daylight to enter the spaces behind it. The glass in the gaps is tinted yellow so that it blends into the facade's play of lines from the outside, while inside, the yellow glow on the white walls and ceilings reflects the dynamics of the clouds and sun. This gives the entrance extra emphasis. From the other side, the panels appear to be overlapped, but then different gaps become visible.
The swimming pool's facade was adapted to match the other building volumes. The interplay of planes and lines in shades of gray and yellow gives the building its refinement, movement, and elegance, appearing slightly different every time. When the lights are on inside in the evening, the yellow glow shines through the slit windows onto the facade, giving it a golden radiance. Through relatively simple architectural means, the dynamics of the sports complex have been shaped and cohesion has been achieved.
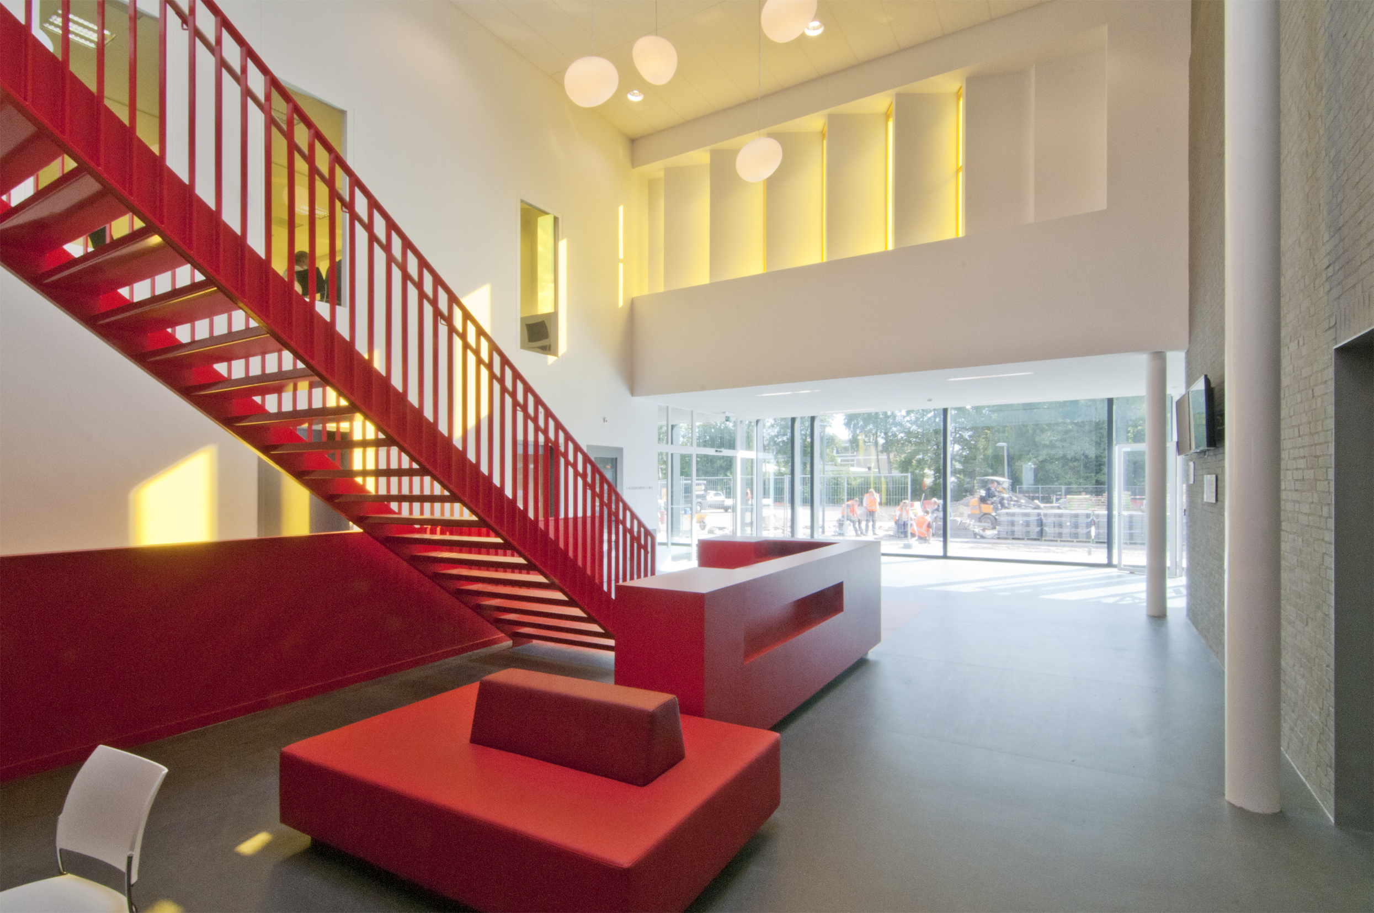
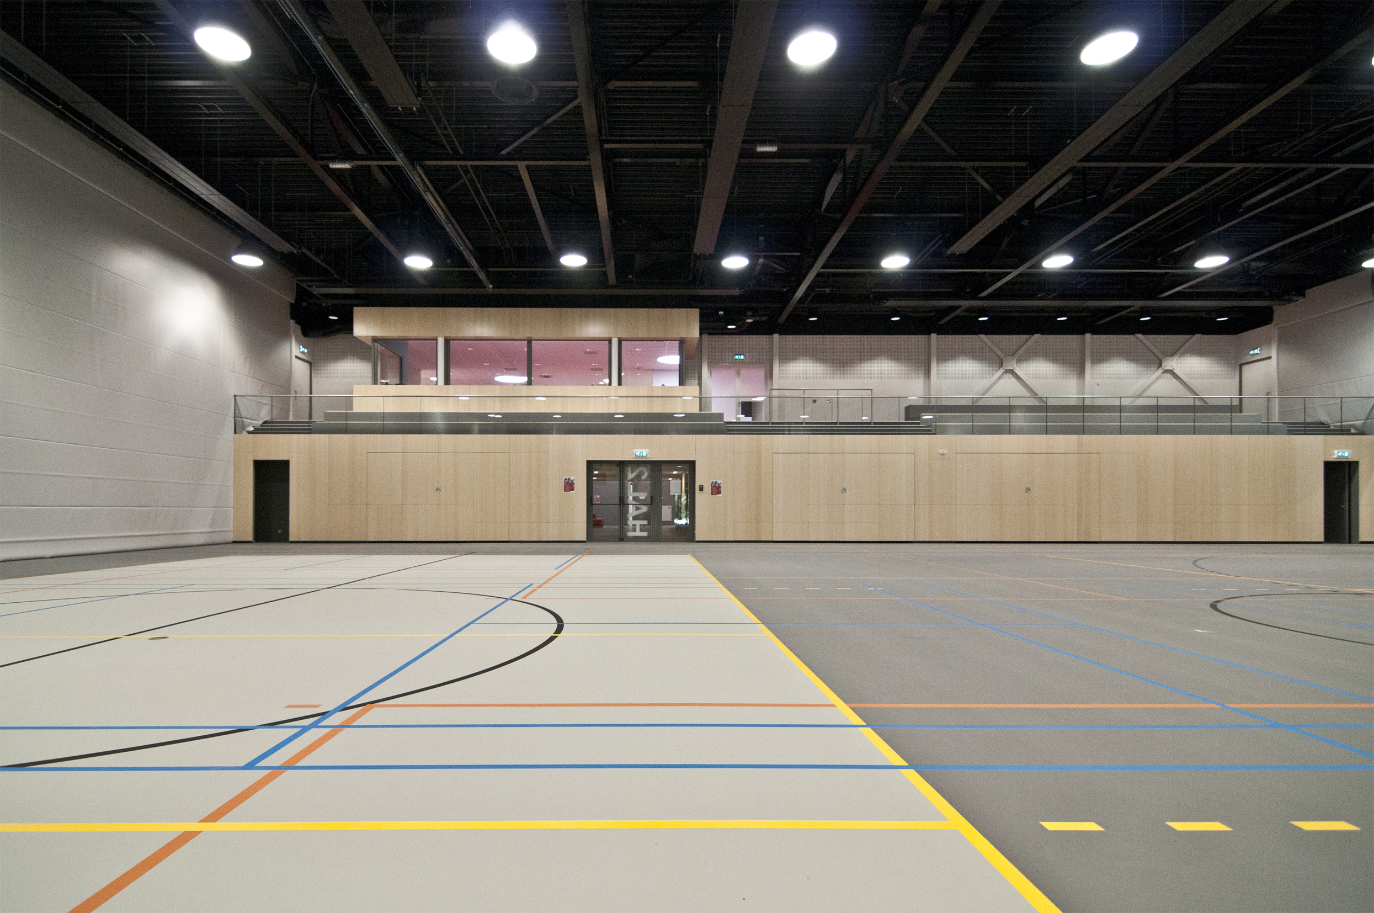
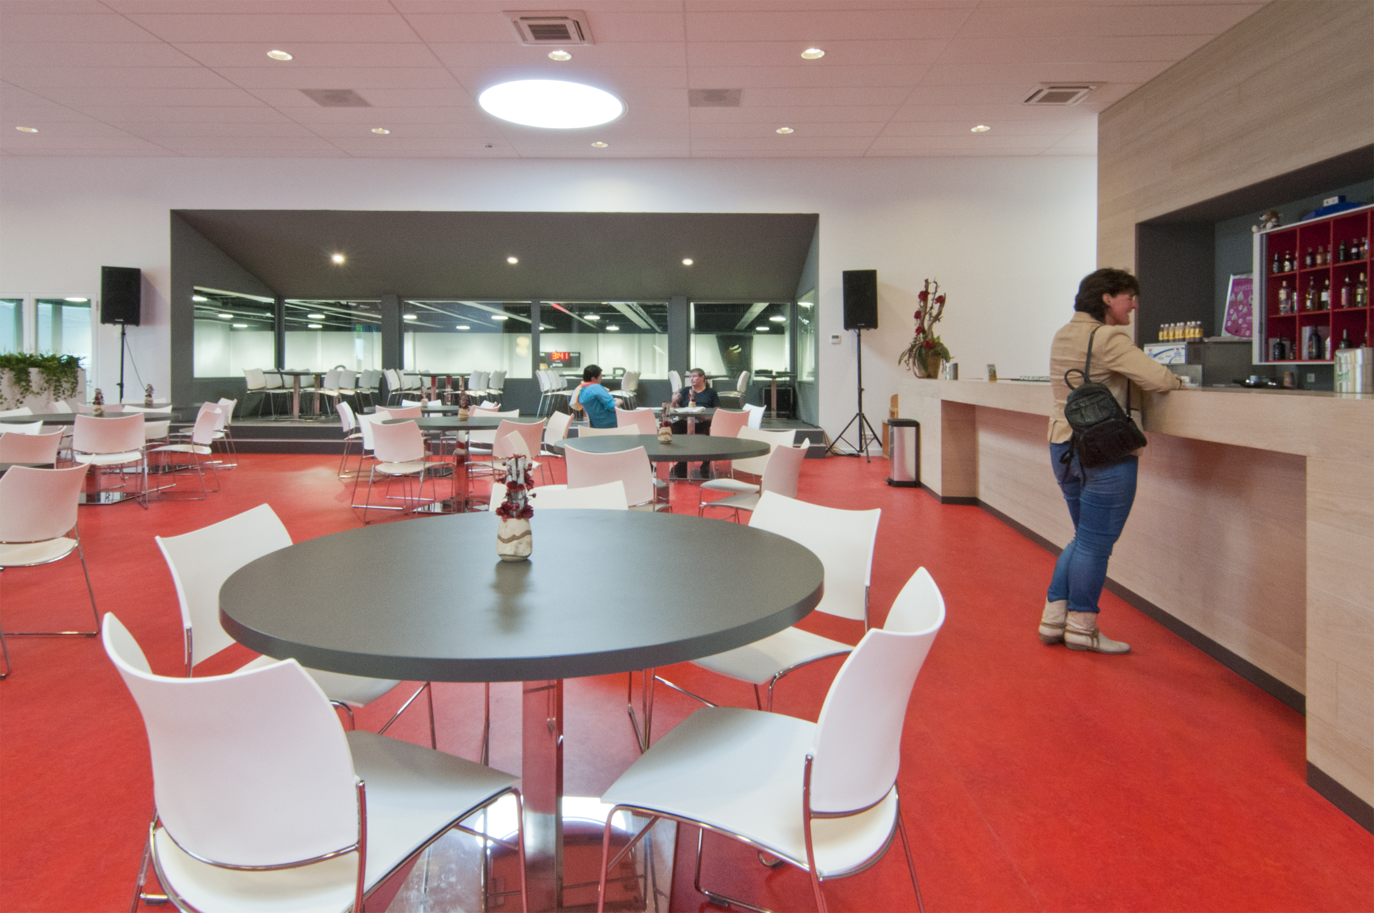
Inside, visitors enter the new central space directly from the two main entrances. From there, the traffic flows split: visitors head straight up a bright red staircase to the sports café. The strategically located sports café features a skybox overlooking one sports hall and a window looking out to the other. From the café, one can access the various spectator stands. Athletes remain on the ground floor, where they can proceed to the changing rooms and the halls. The interior of the central space is white with a gray floor and gray wainscoting, but the red stairs, railings, and benches give it a festive appearance. The sports café has a more intimate character with a red floor and red furniture. The oak bar forms an integral part of the space. The sports halls are equipped with bamboo wainscoting, with white walls and red spectator stands above. The swimming pool retains its original form but has now become an integral part of the sports complex.
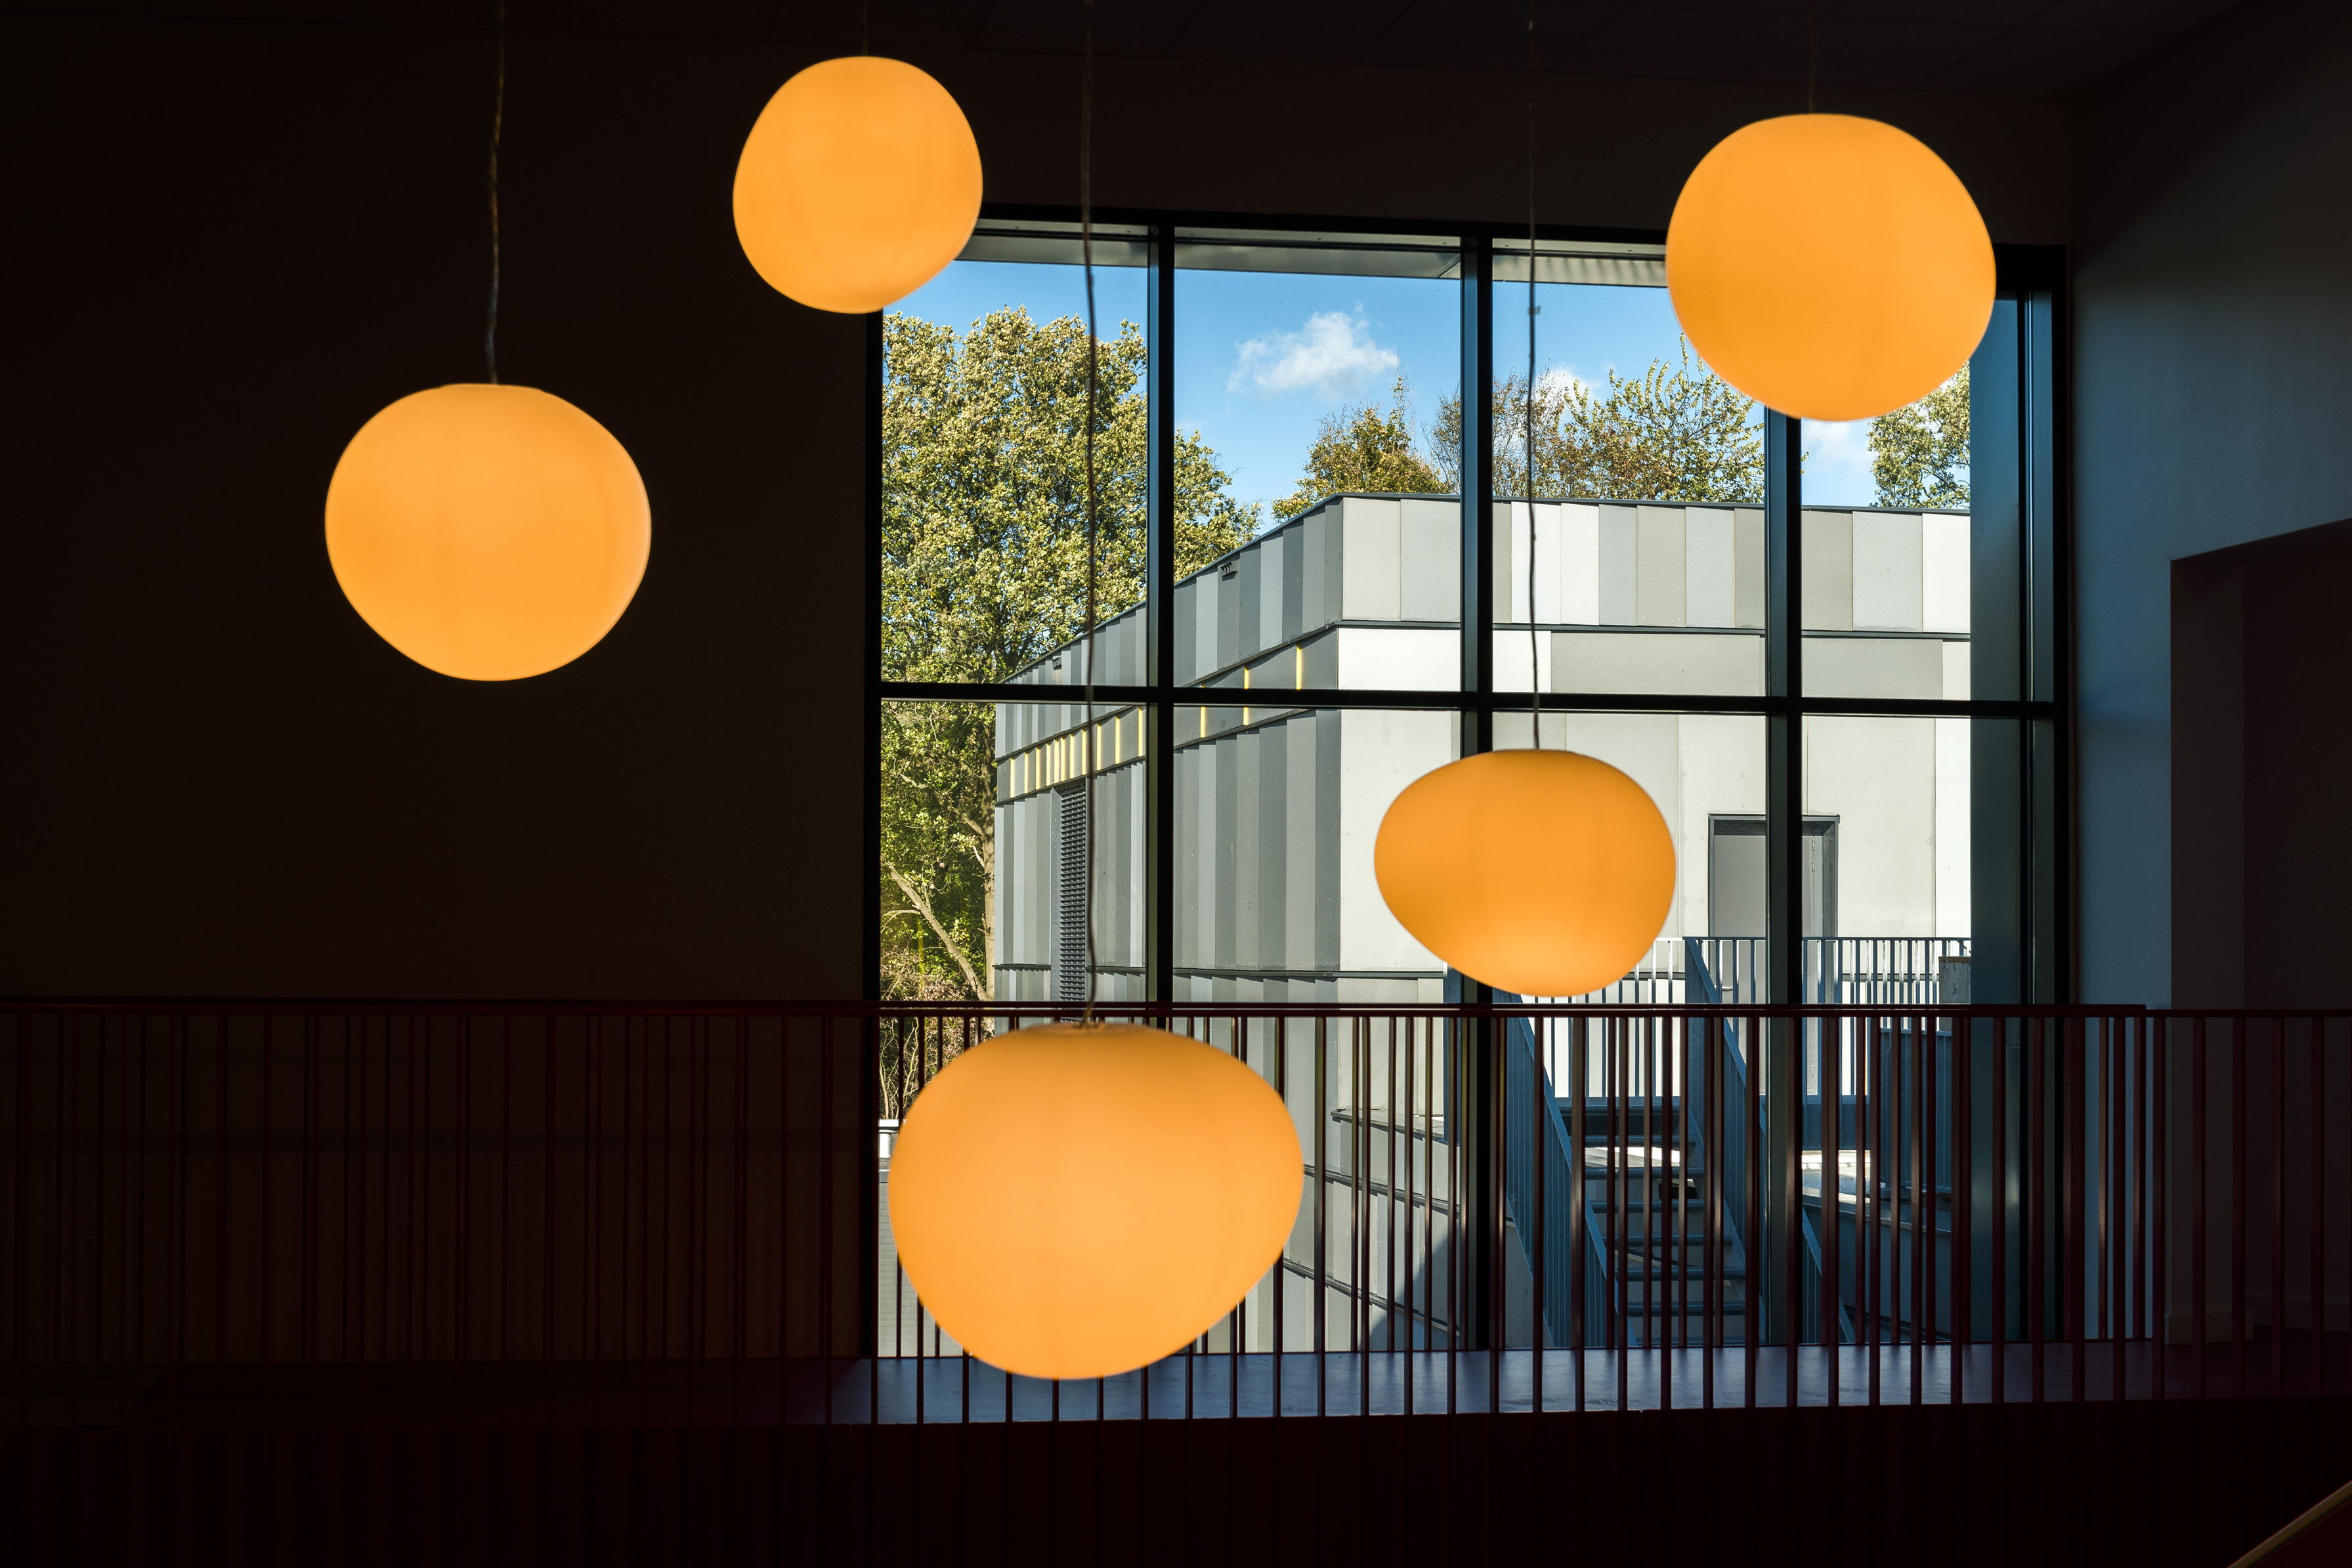
The new sports hall serves as a model for sustainability thanks to its highly insulated envelope. Less energy transmission also means less energy generation. In terms of building services, additional measures have been taken to meet sustainability ambitions. The spot lighting in the sports hall is electronically controlled, including a system that reacts to daylight. In addition, the light intensity in the hall varies according to the activity and is managed via the building management system. Motion detection ensures a light level of 10% when the space is idle. The expected energy savings for lighting are between 15-20%. Additional sustainability measures (beyond the lighting concept mentioned) include a ventilation system that can be switched per hall section and a high percentage of heat recovery from the massive volumes of air.