't Gouwe Hart multi-functional center and residences

't Gouwe Hart multi-functional center and residences
't Gouwe Hart multi-functional center and residences
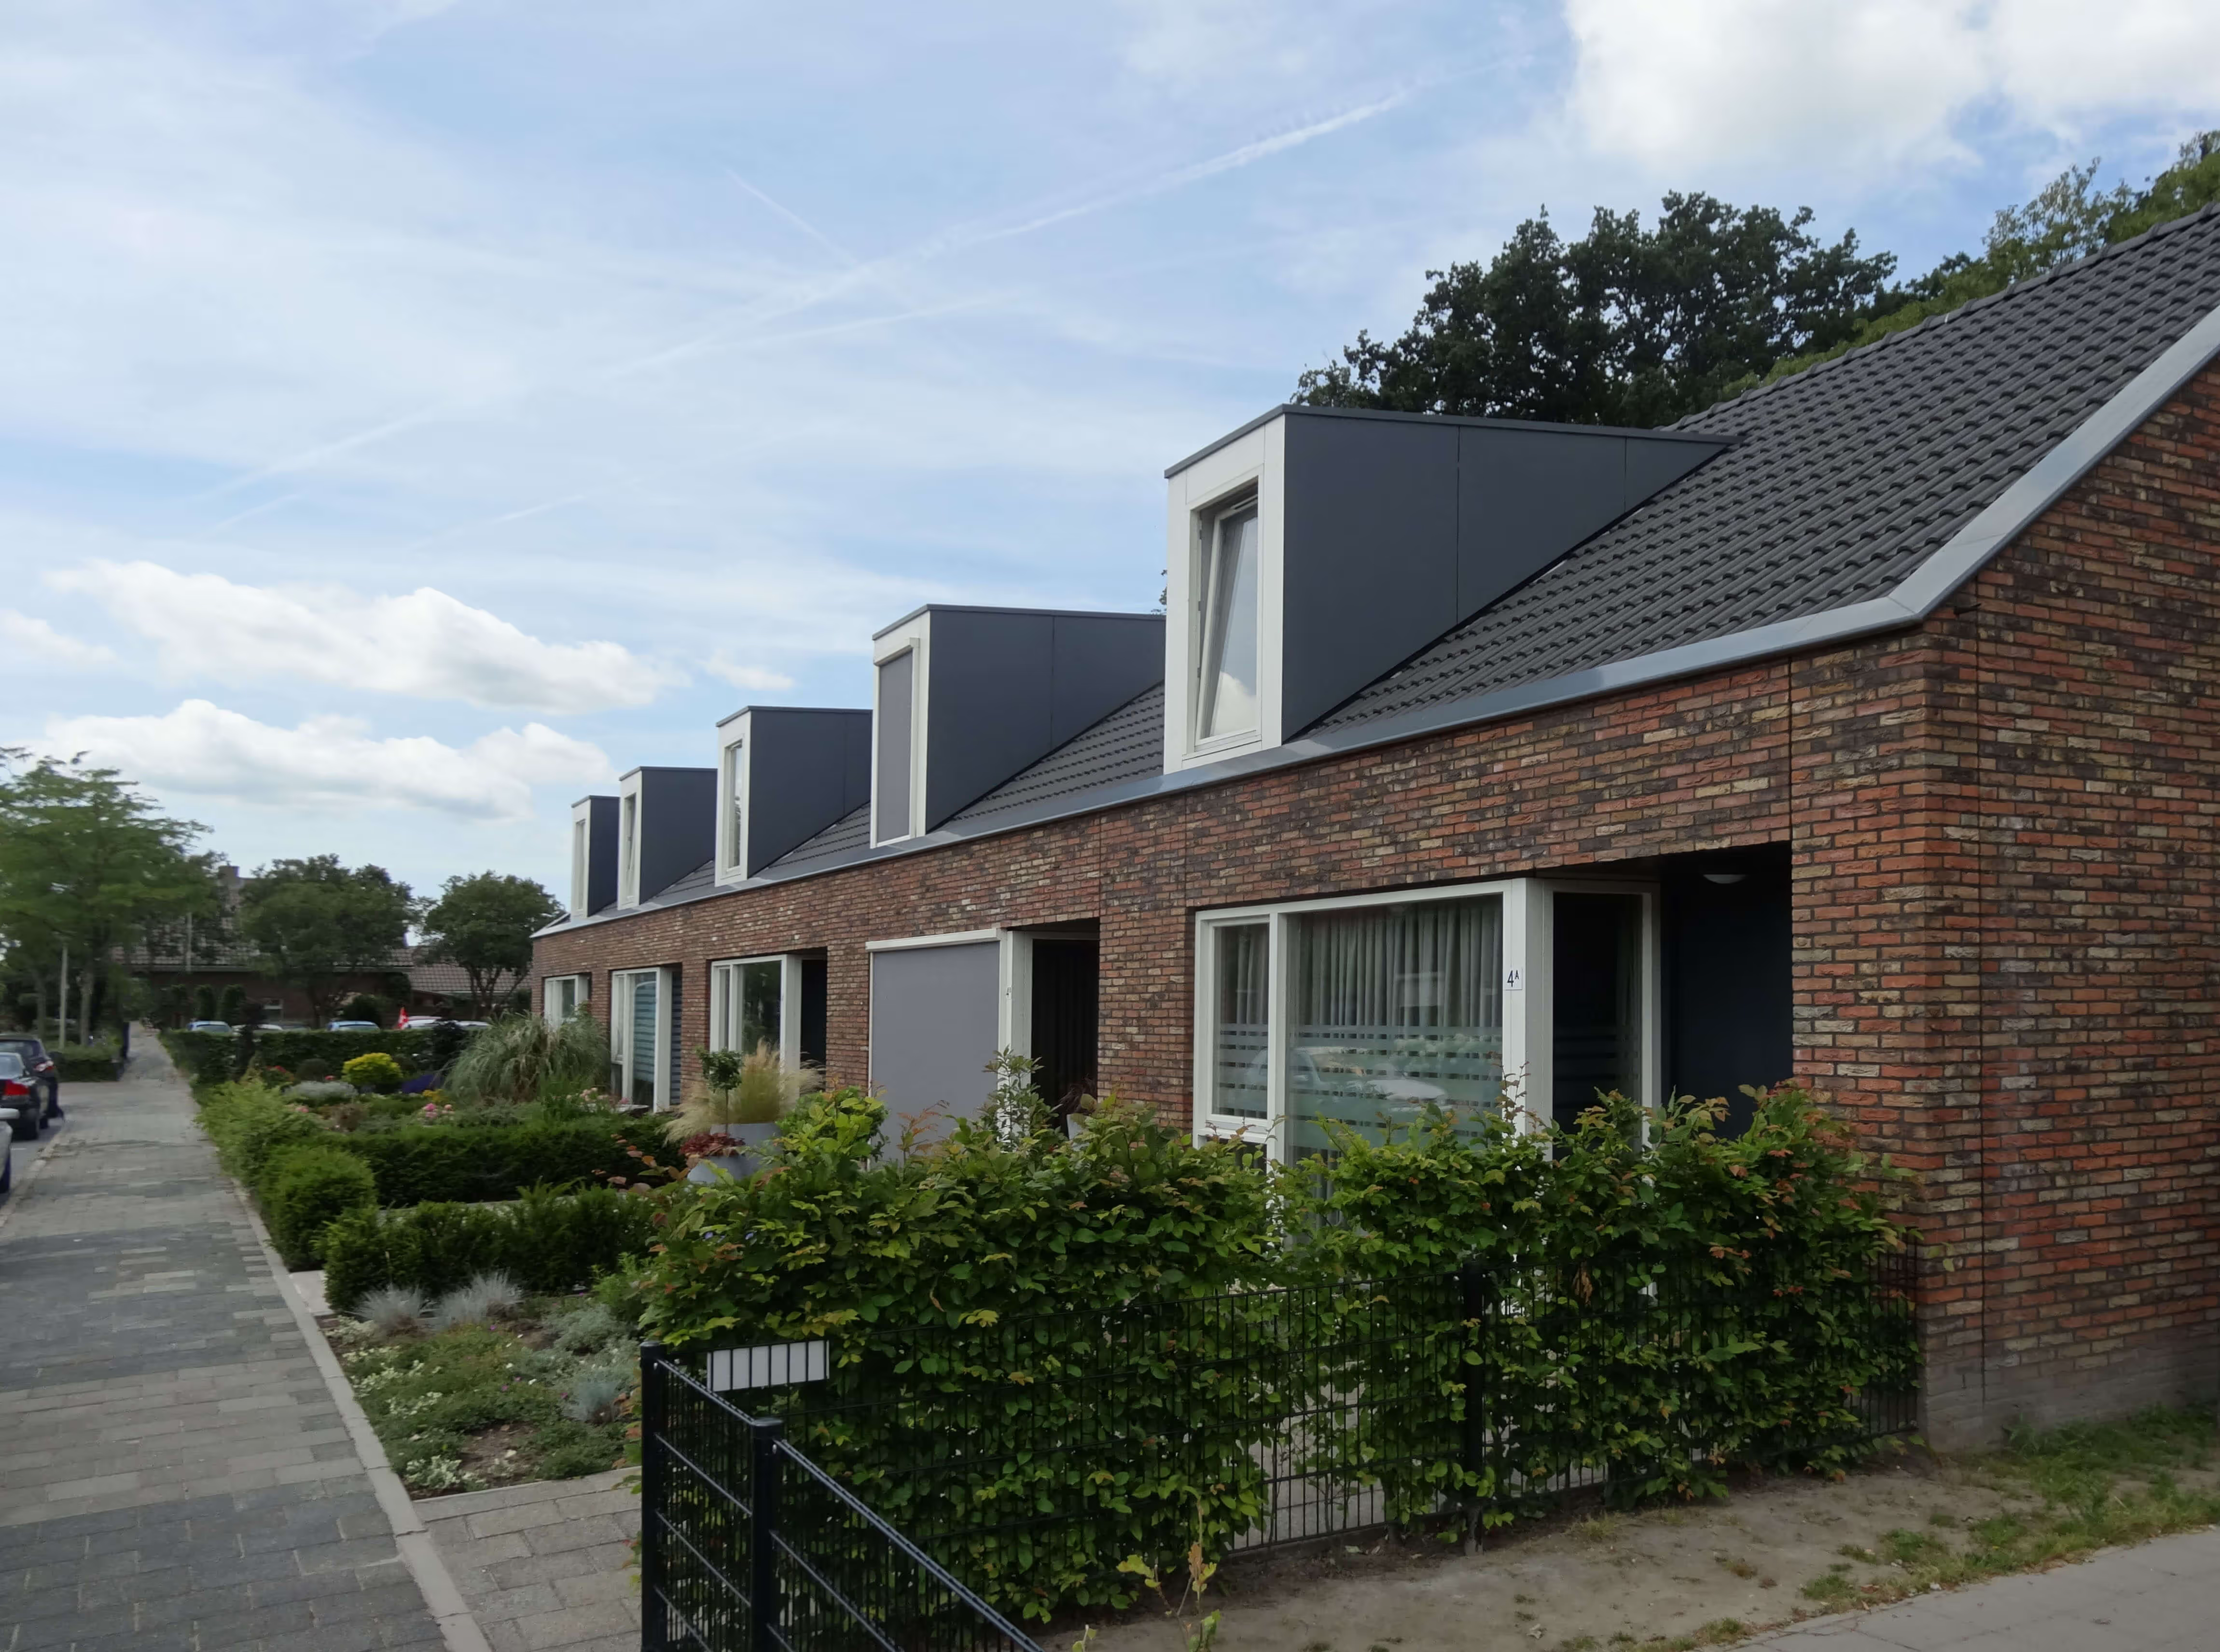
An MFA and five senior residences for Achtmaal

Stronger together
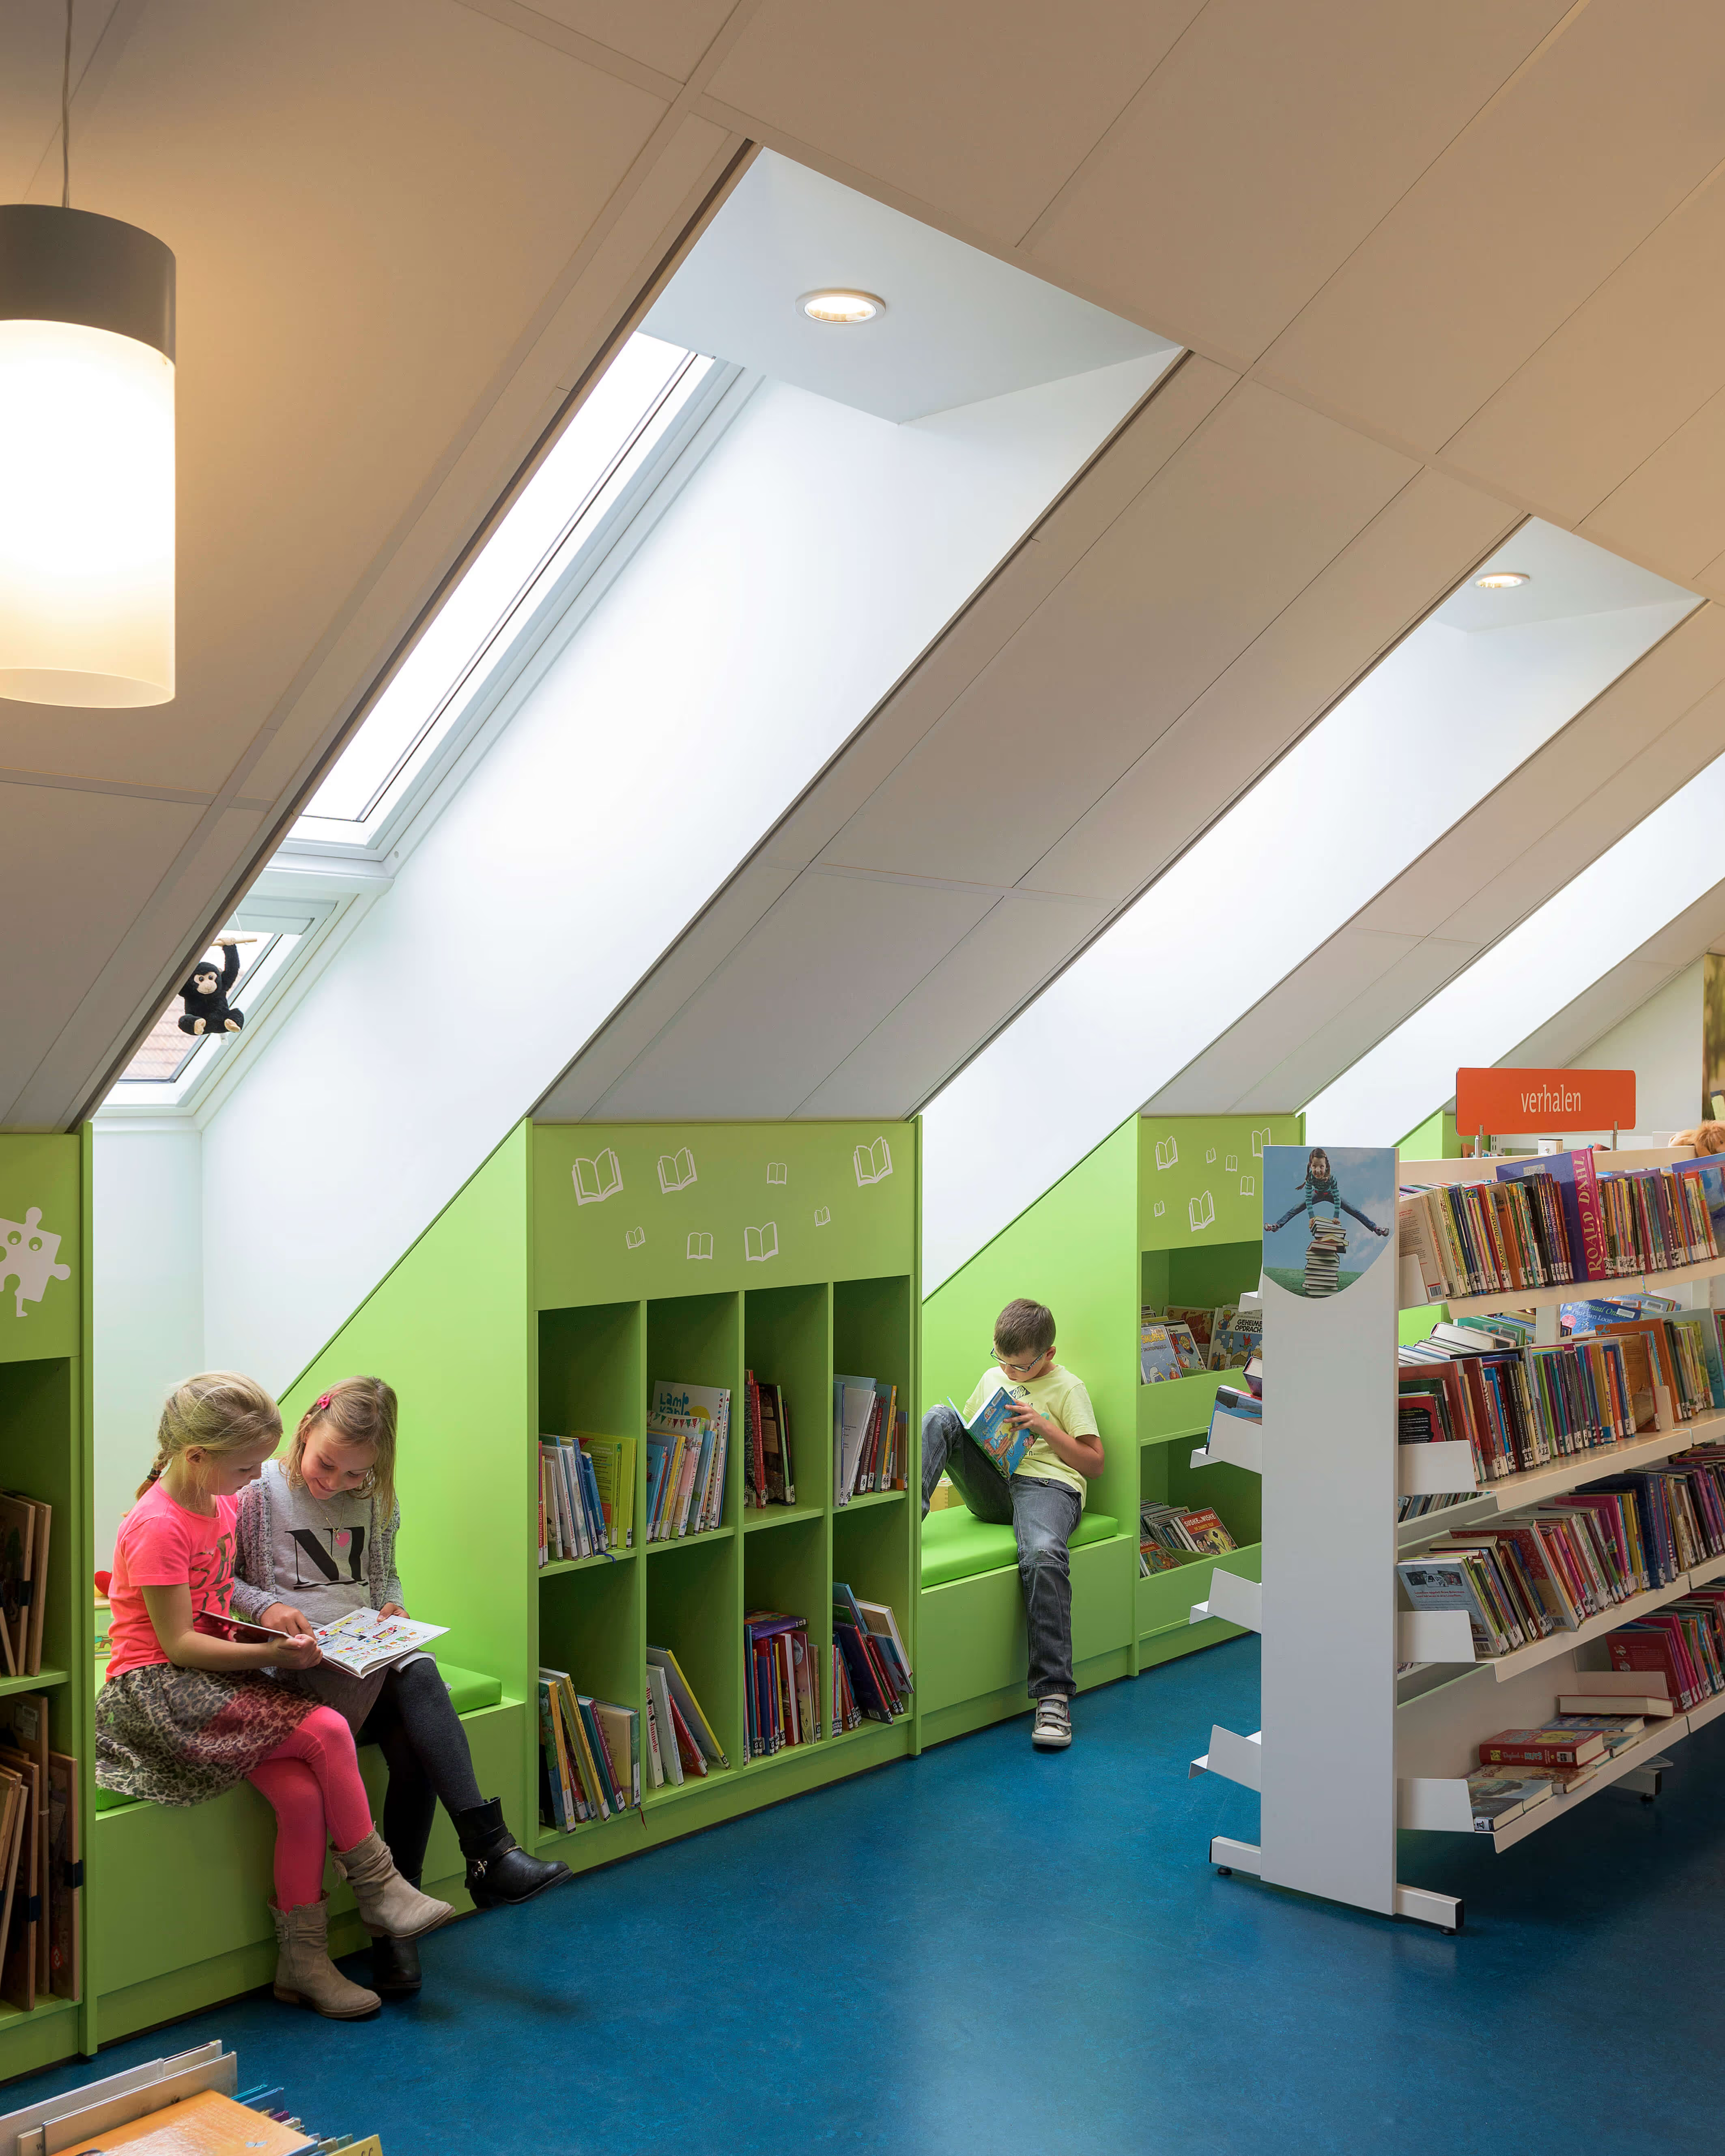
The programming ambitions were high, but the budget and physical space were limited. The school, village hall, and daycare center are more than just good neighbors. The design process was used to explore the possibilities and limitations of this far-reaching form of cohabitation and to build consensus. Together with the project group, we looked at spaces that could be used for multiple purposes. The gymnasium serves as a party hall during the flower parade, the stage at the end of the gymnasium is used as a group room by the daycare during the week, a section of the gymnasium can be partitioned off and used as a playroom, and school rooms can be used for meetings and music rehearsals. The school's staff restrooms can be used by visitors to the village hall in the evenings.


MFA zoning and logistics
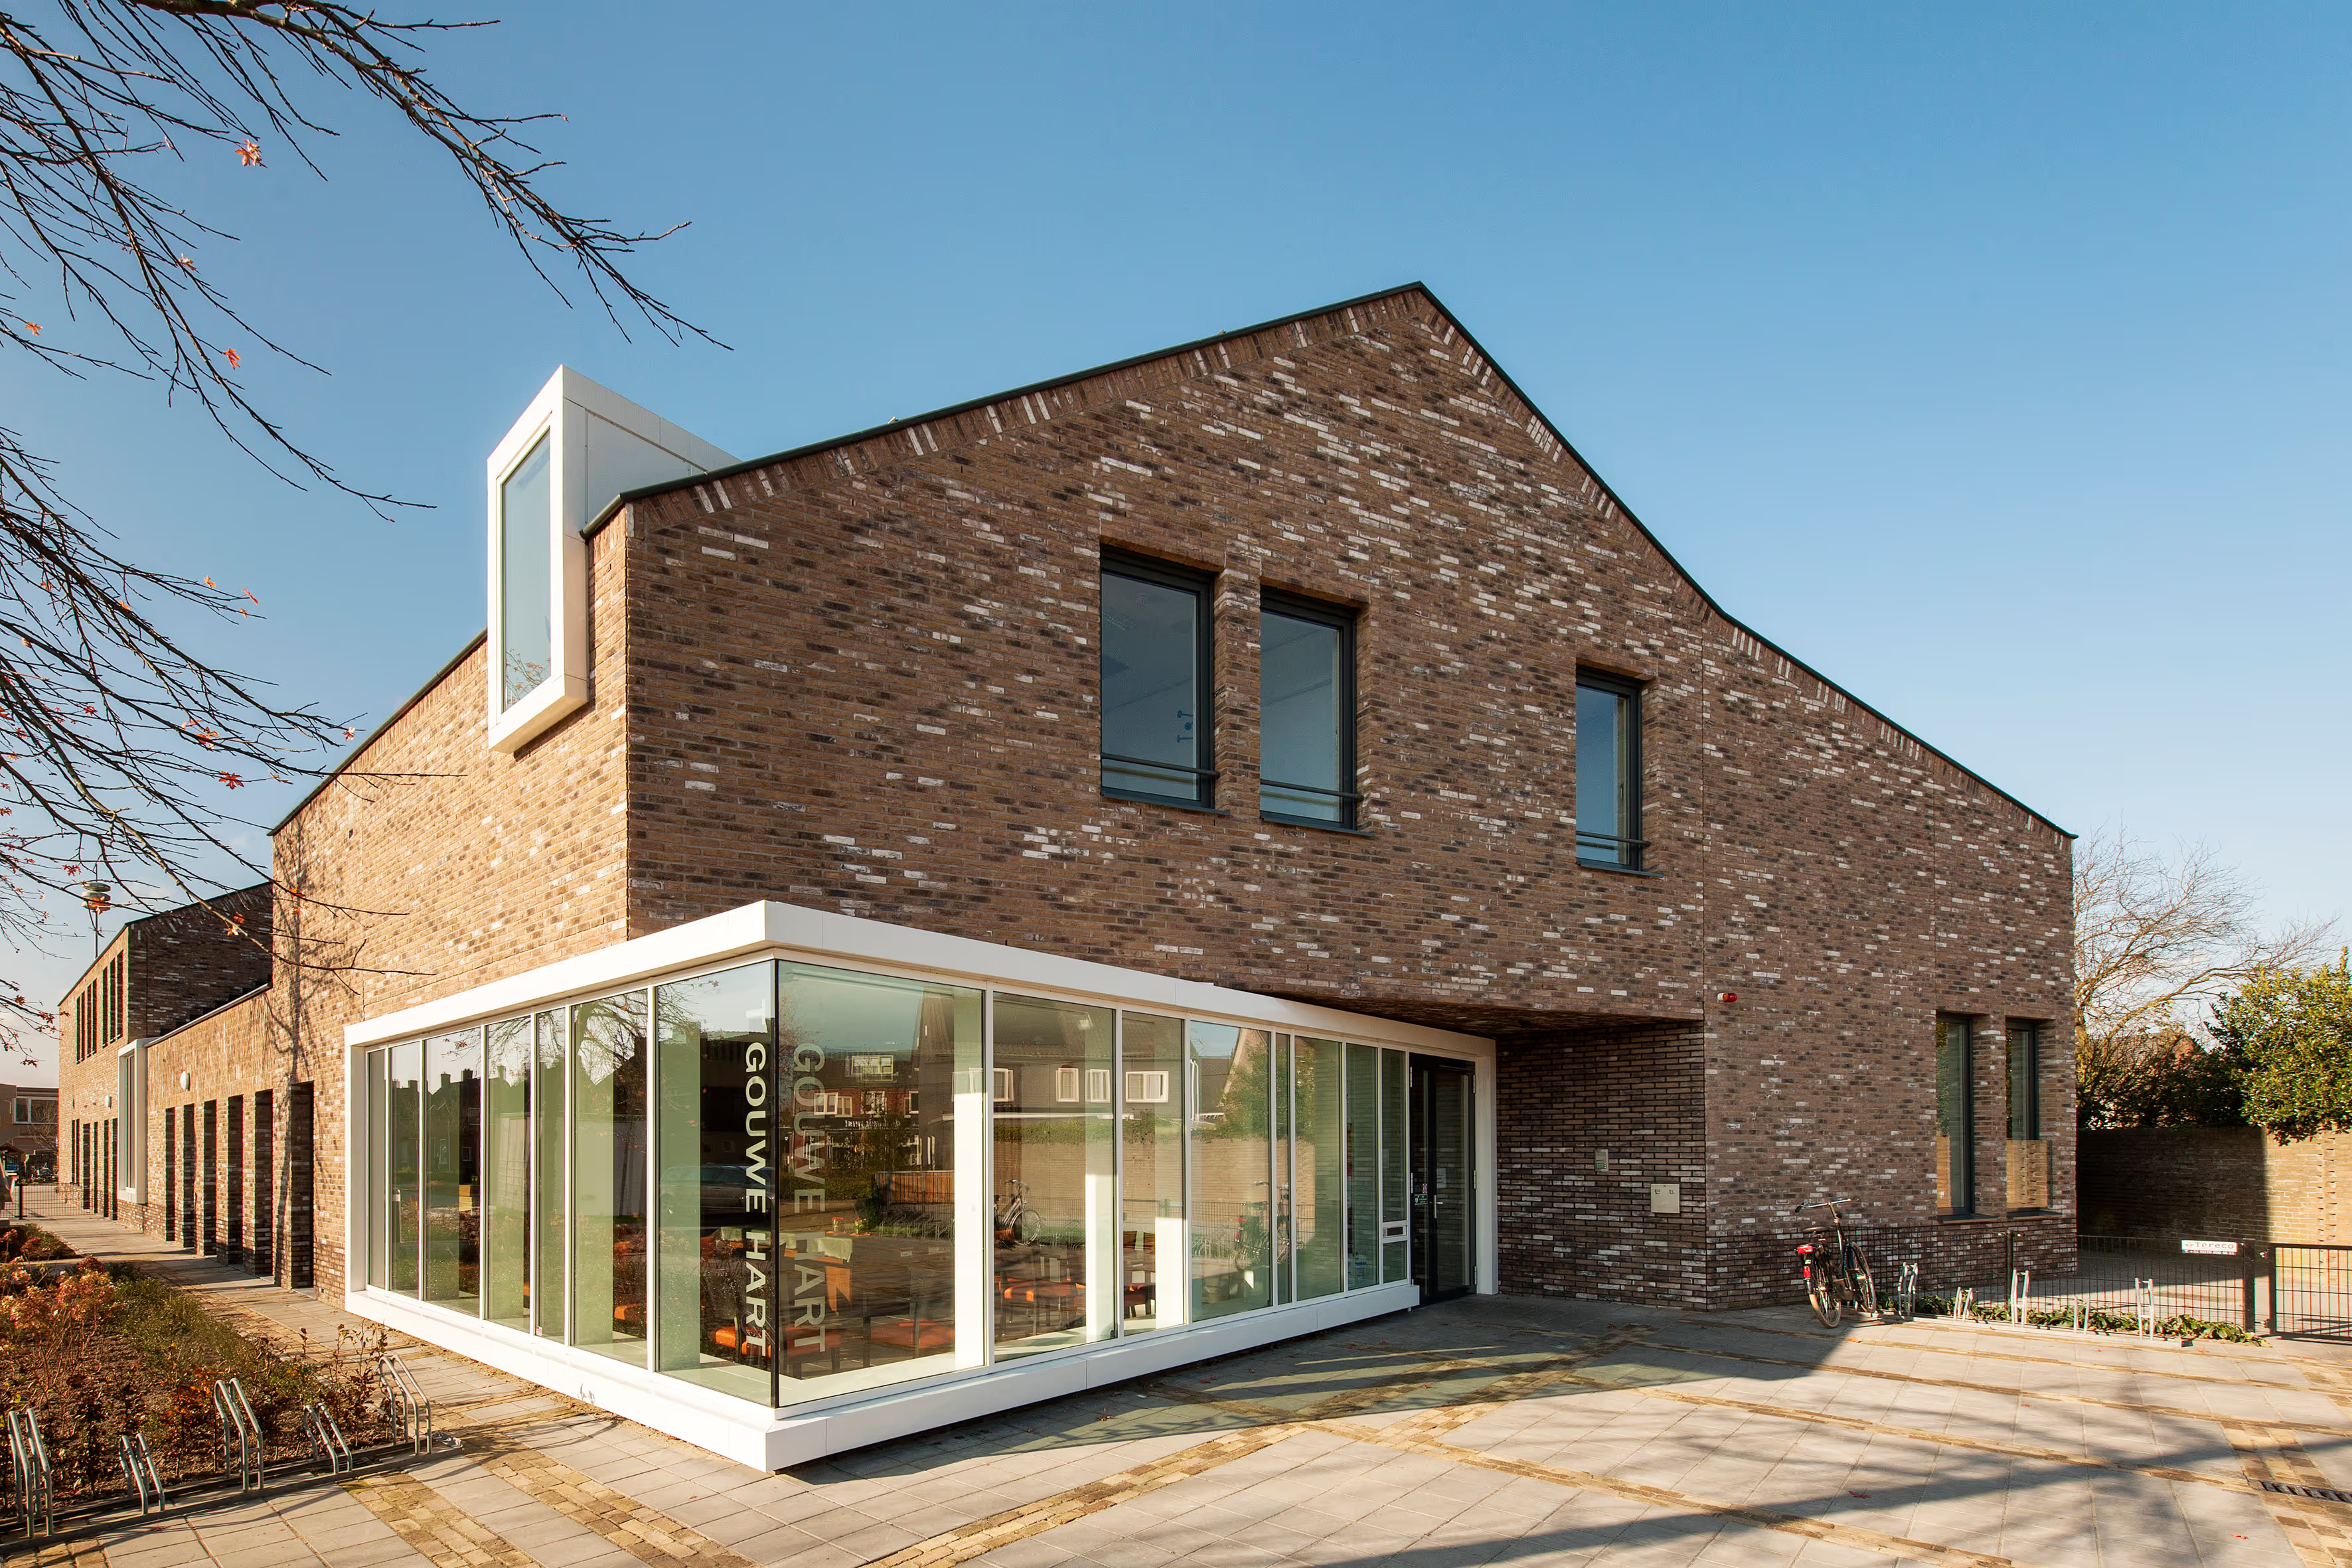
The zoning of the MFA takes various usage scenarios into account. The MFA has three entrances: the lower and upper school sections each have their own entrance on the schoolyard on the west side of the building. The village hall has its own entrance on the east side of the building, close to the village's main street where the church, café, and supermarket are also located. A circulation zone runs the entire length of the building on both the ground and first floors, connecting all functions.
Scale and integration into the surroundings
The architecture in Achtmaal is characterized as small-scale and fine-grained, with building heights of one or two stories plus a roof. Almost all homes are semi-detached, with the roof ridge parallel to the street, featuring front and back gardens. The design of both the MFA and the residences sought to connect with this environment. The gymnasium is "hidden" at the rear, both the residences and the MFA feature pitched roofs, and the volume of the MFA is broken up by introducing lower sections and several large, framed windows. The typical Achtmaal hedges on the property lines between front gardens and sidewalks have been extended.

Architecture and materialization
The municipality formulated a number of aesthetic requirements for the architecture of the MFA:
• Rhythm in masonry piers
• Masonry shell
• Attention to the entrance
• White accents
• Plinth
Atelier PRO added two more requirements:
• Gabled roofs, parallel to the street
• Modern architecture with a focus on detailing and scale
Examples of the latter include the sections with vertical brickwork and the design principle that the building's roofline maintains a consistent appearance all the way around. The gutter is concealed, giving the building a sleek and modern look despite the pitched roof. We chose a brown-anthracite-white blended brick that complements both the anthracite of the roof and the white window frames. The plinth is defined by using a darker mortar joint than in the rest of the facade.
All in all, Achtmaal has gained a multi-functional center that is recognizable as a special facility while fitting seamlessly into its surroundings. A meeting place for a village where everyone knows everyone.