Munteltuinen
Munteltuinen
Munteltuinen
Inspired by Dudok’s white village
The site
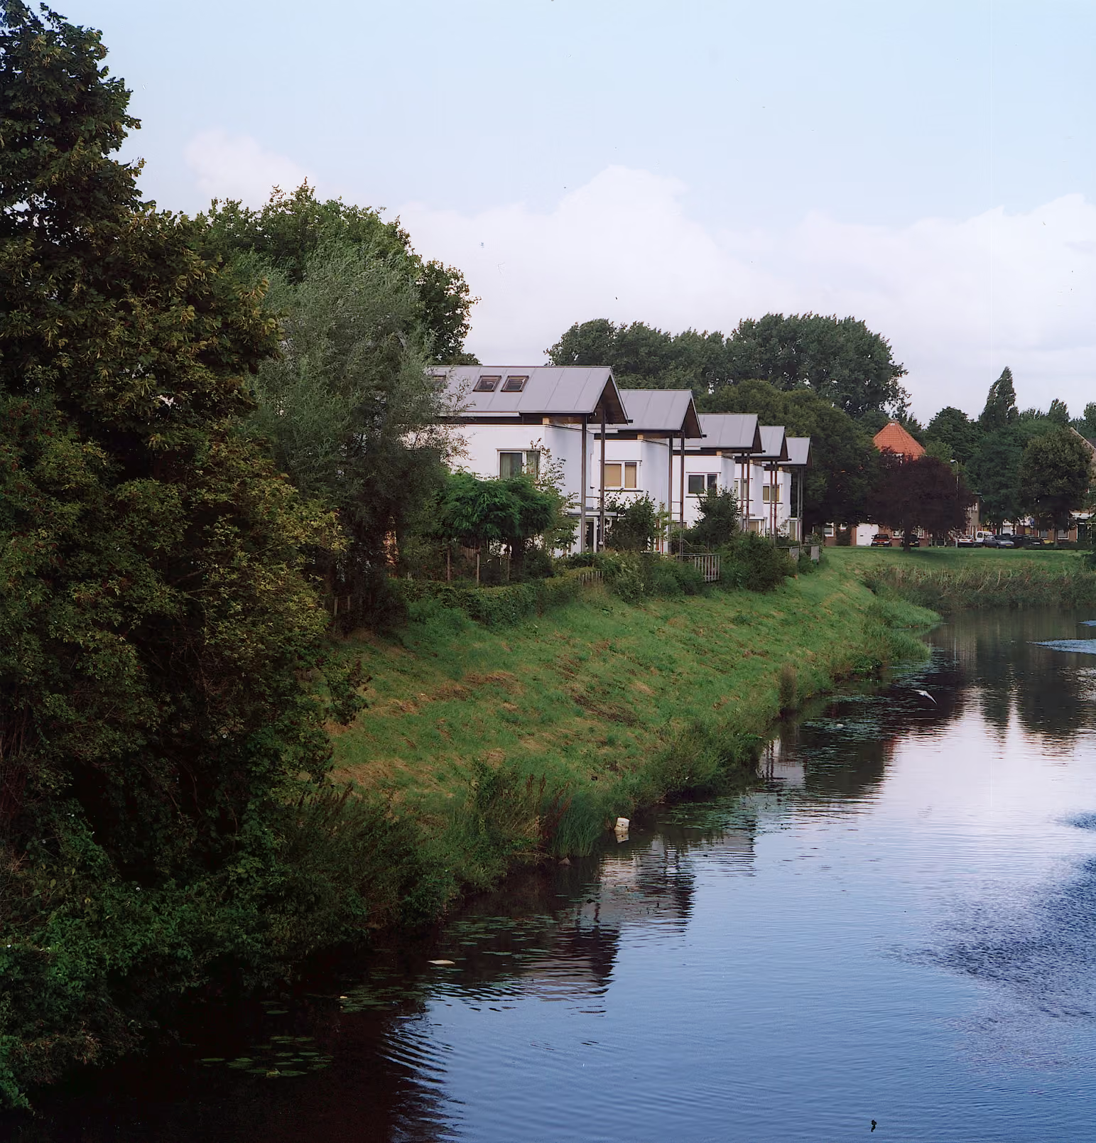
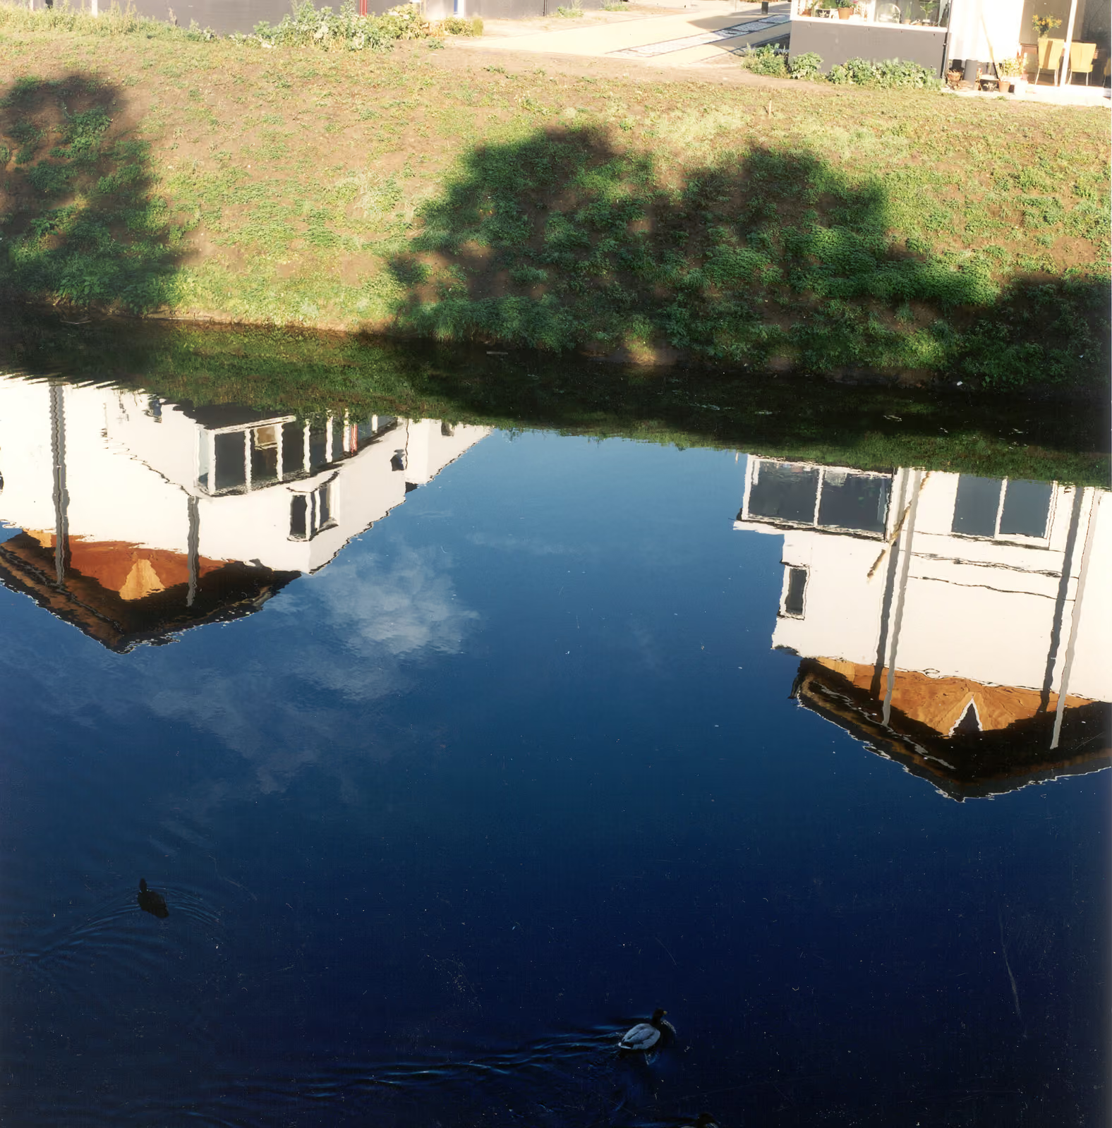
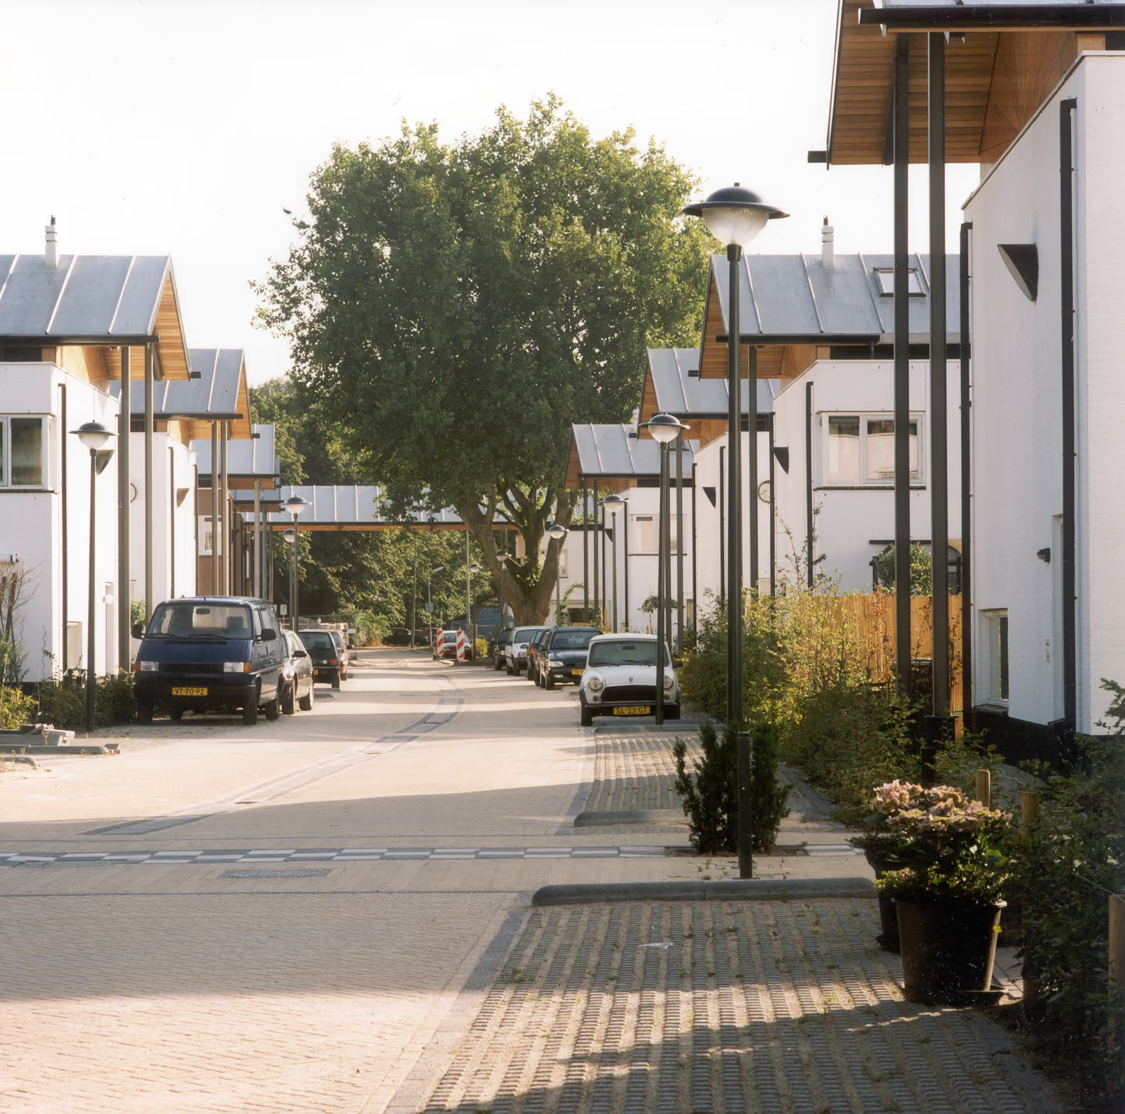
The site could only be accessed from one side. The idea quickly emerged to place the building blocks perpendicular to the banks of the Aa, ensuring as many residents as possible would have a view of the water. Between the blocks are car-free residential paths connected by an alleyway. It creates a safe environment for children to play, while parking remains close to home.
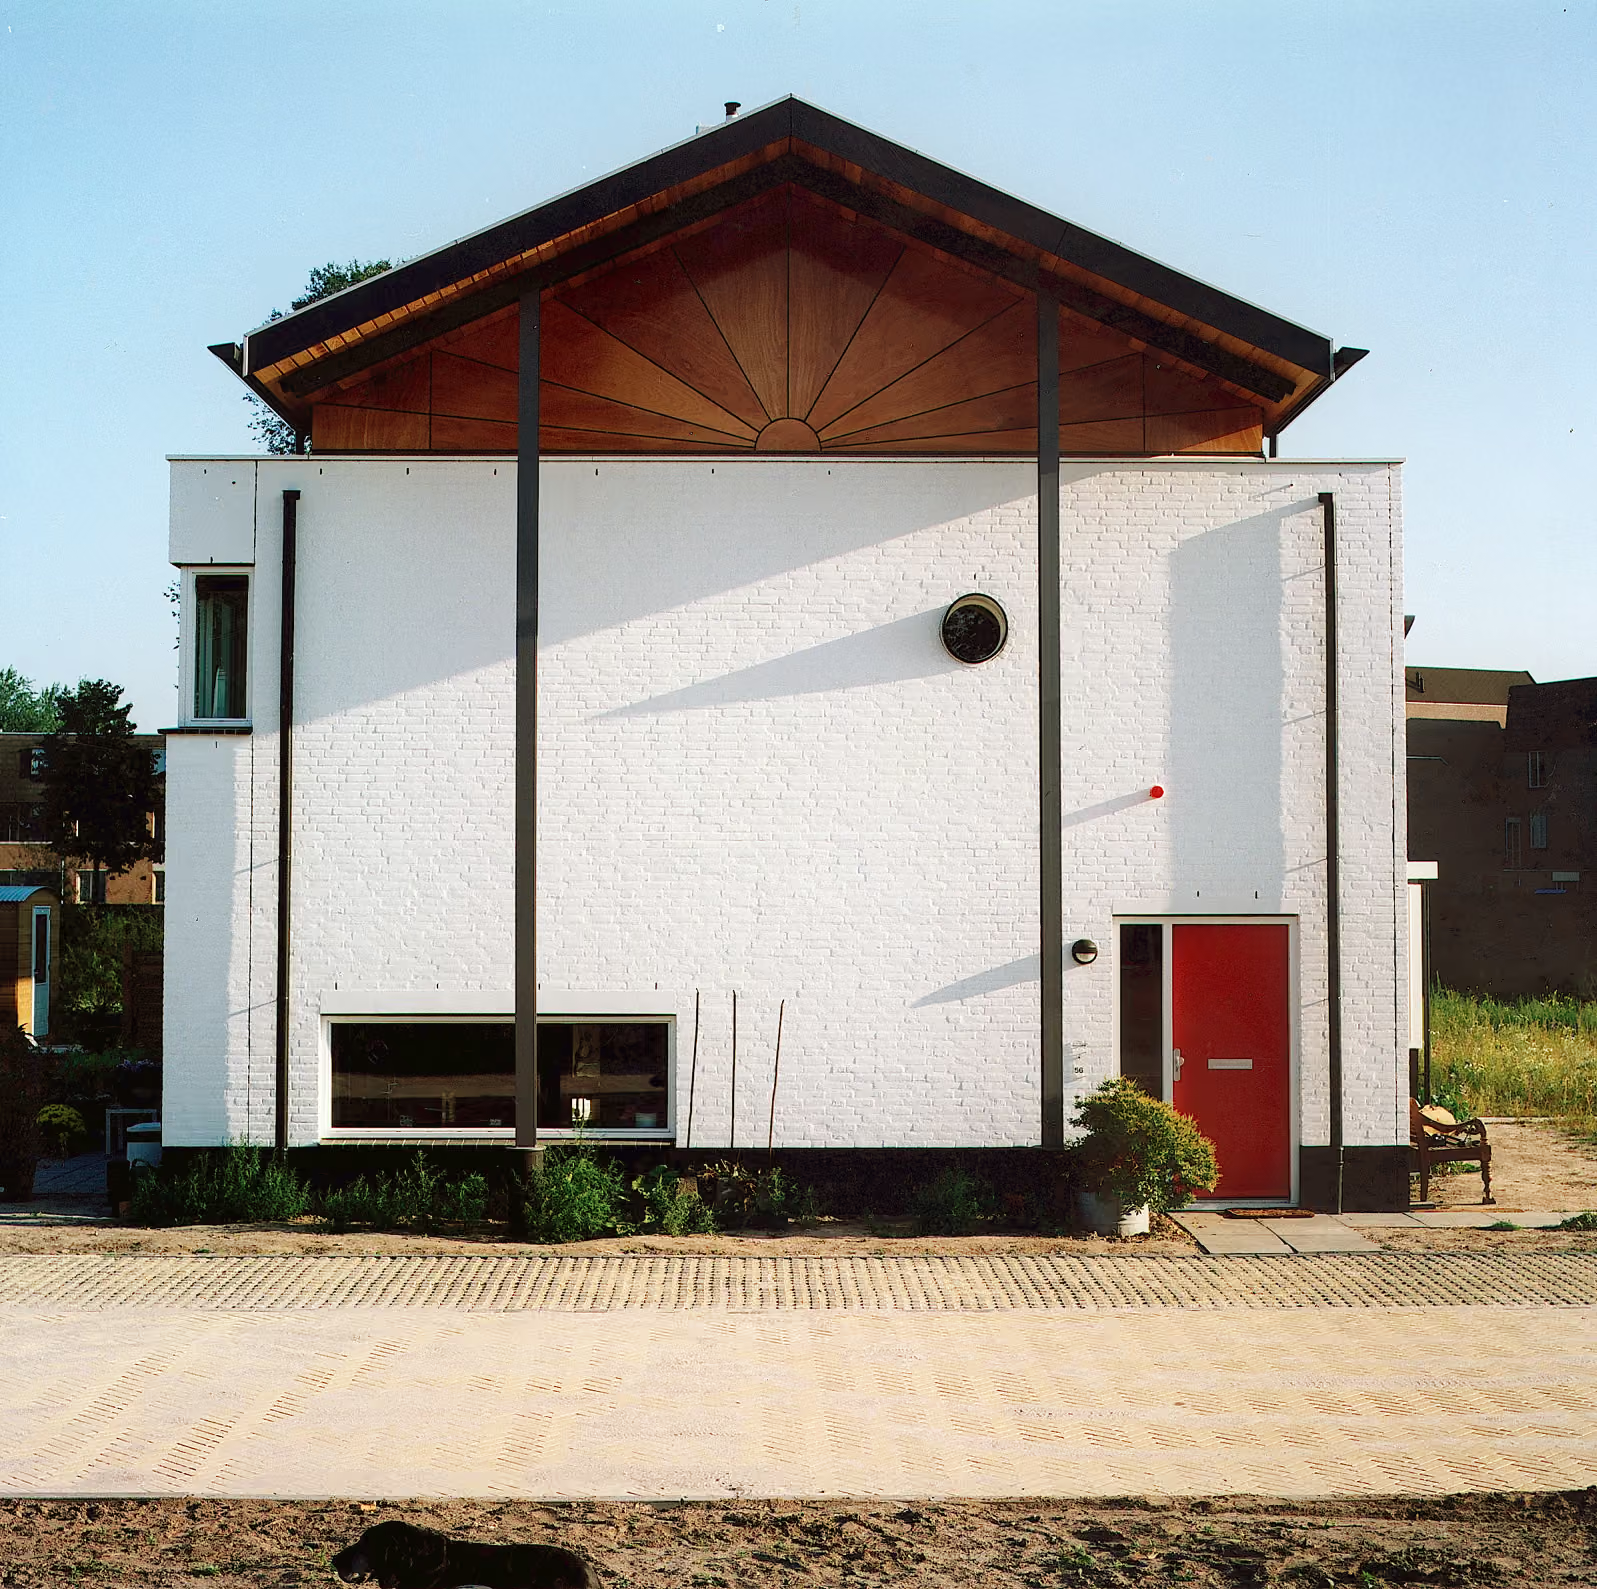
By extending the 'recessed' roofs on the end units—supported by small steel columns—a series of vistas is created, offering views of the Aa from the access road. The end units facing the Aa feature wooden terraces, pergolas, and large bay windows on the corners.
At the entrance to the neighborhood, the roofline extends over the road to form a gateway, acting as a window that frames a view of a monumental plane tree.
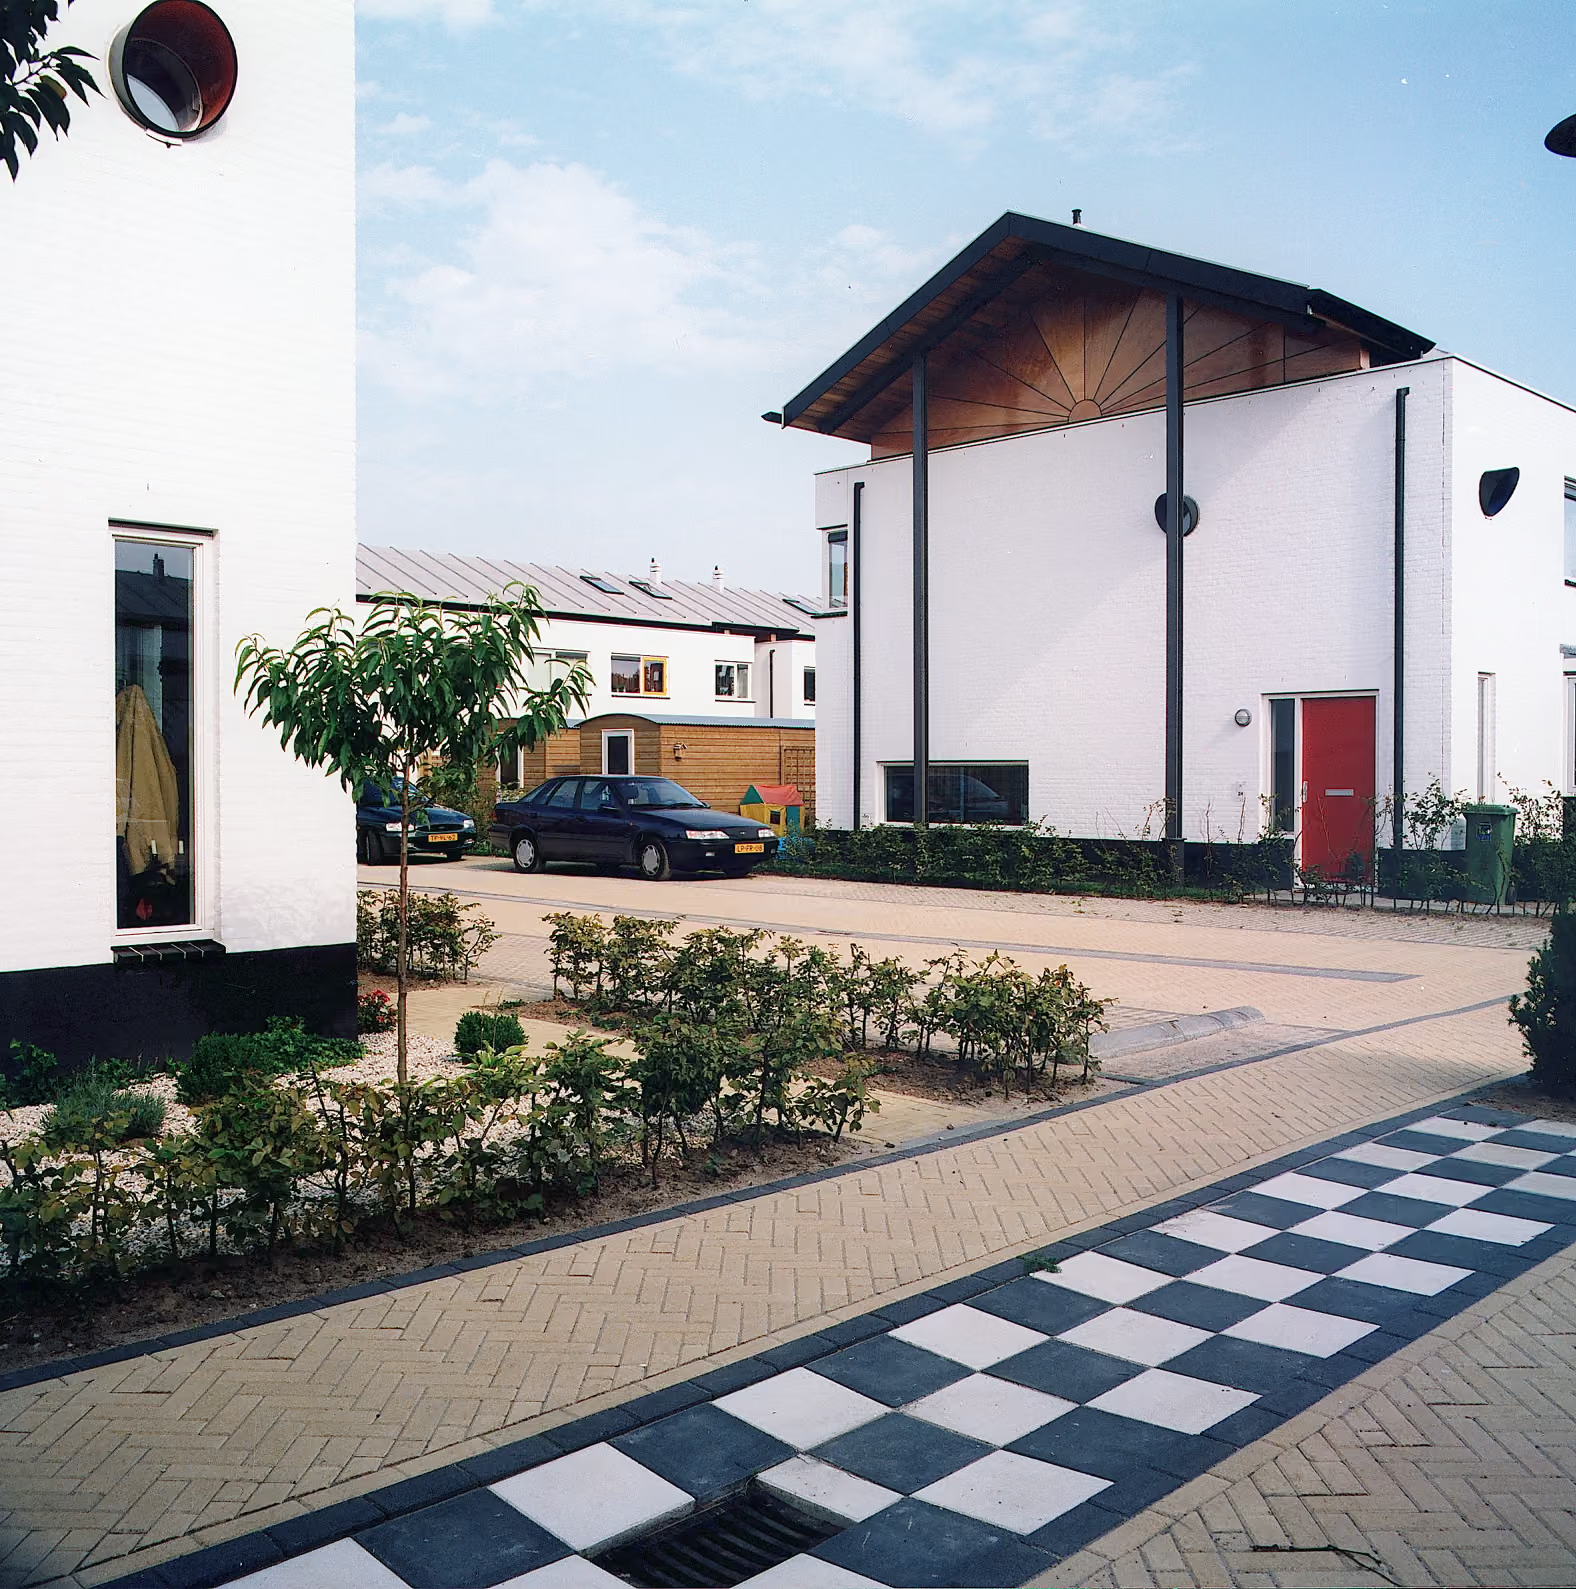
The bright white, angular blocks with a black plinth are inspired by Dudok’s white village in Eindhoven. The gardens are separated by hedges. Primary colors, glass canopies, and beveled casings around the bathroom windows serve as accents. The access street has an informal character where pedestrians share space with cars, and the car is a guest. The turning loop at the end keeps traffic well away from the riverbanks. Existing trees and shrubs have been incorporated into a communal park by landscape architect Peter Lubbers. Streetlights are integrated into hedge blocks, and all gardens are enclosed by hedges. Black-and-white checkered strips in the residential paths echo the architecture.