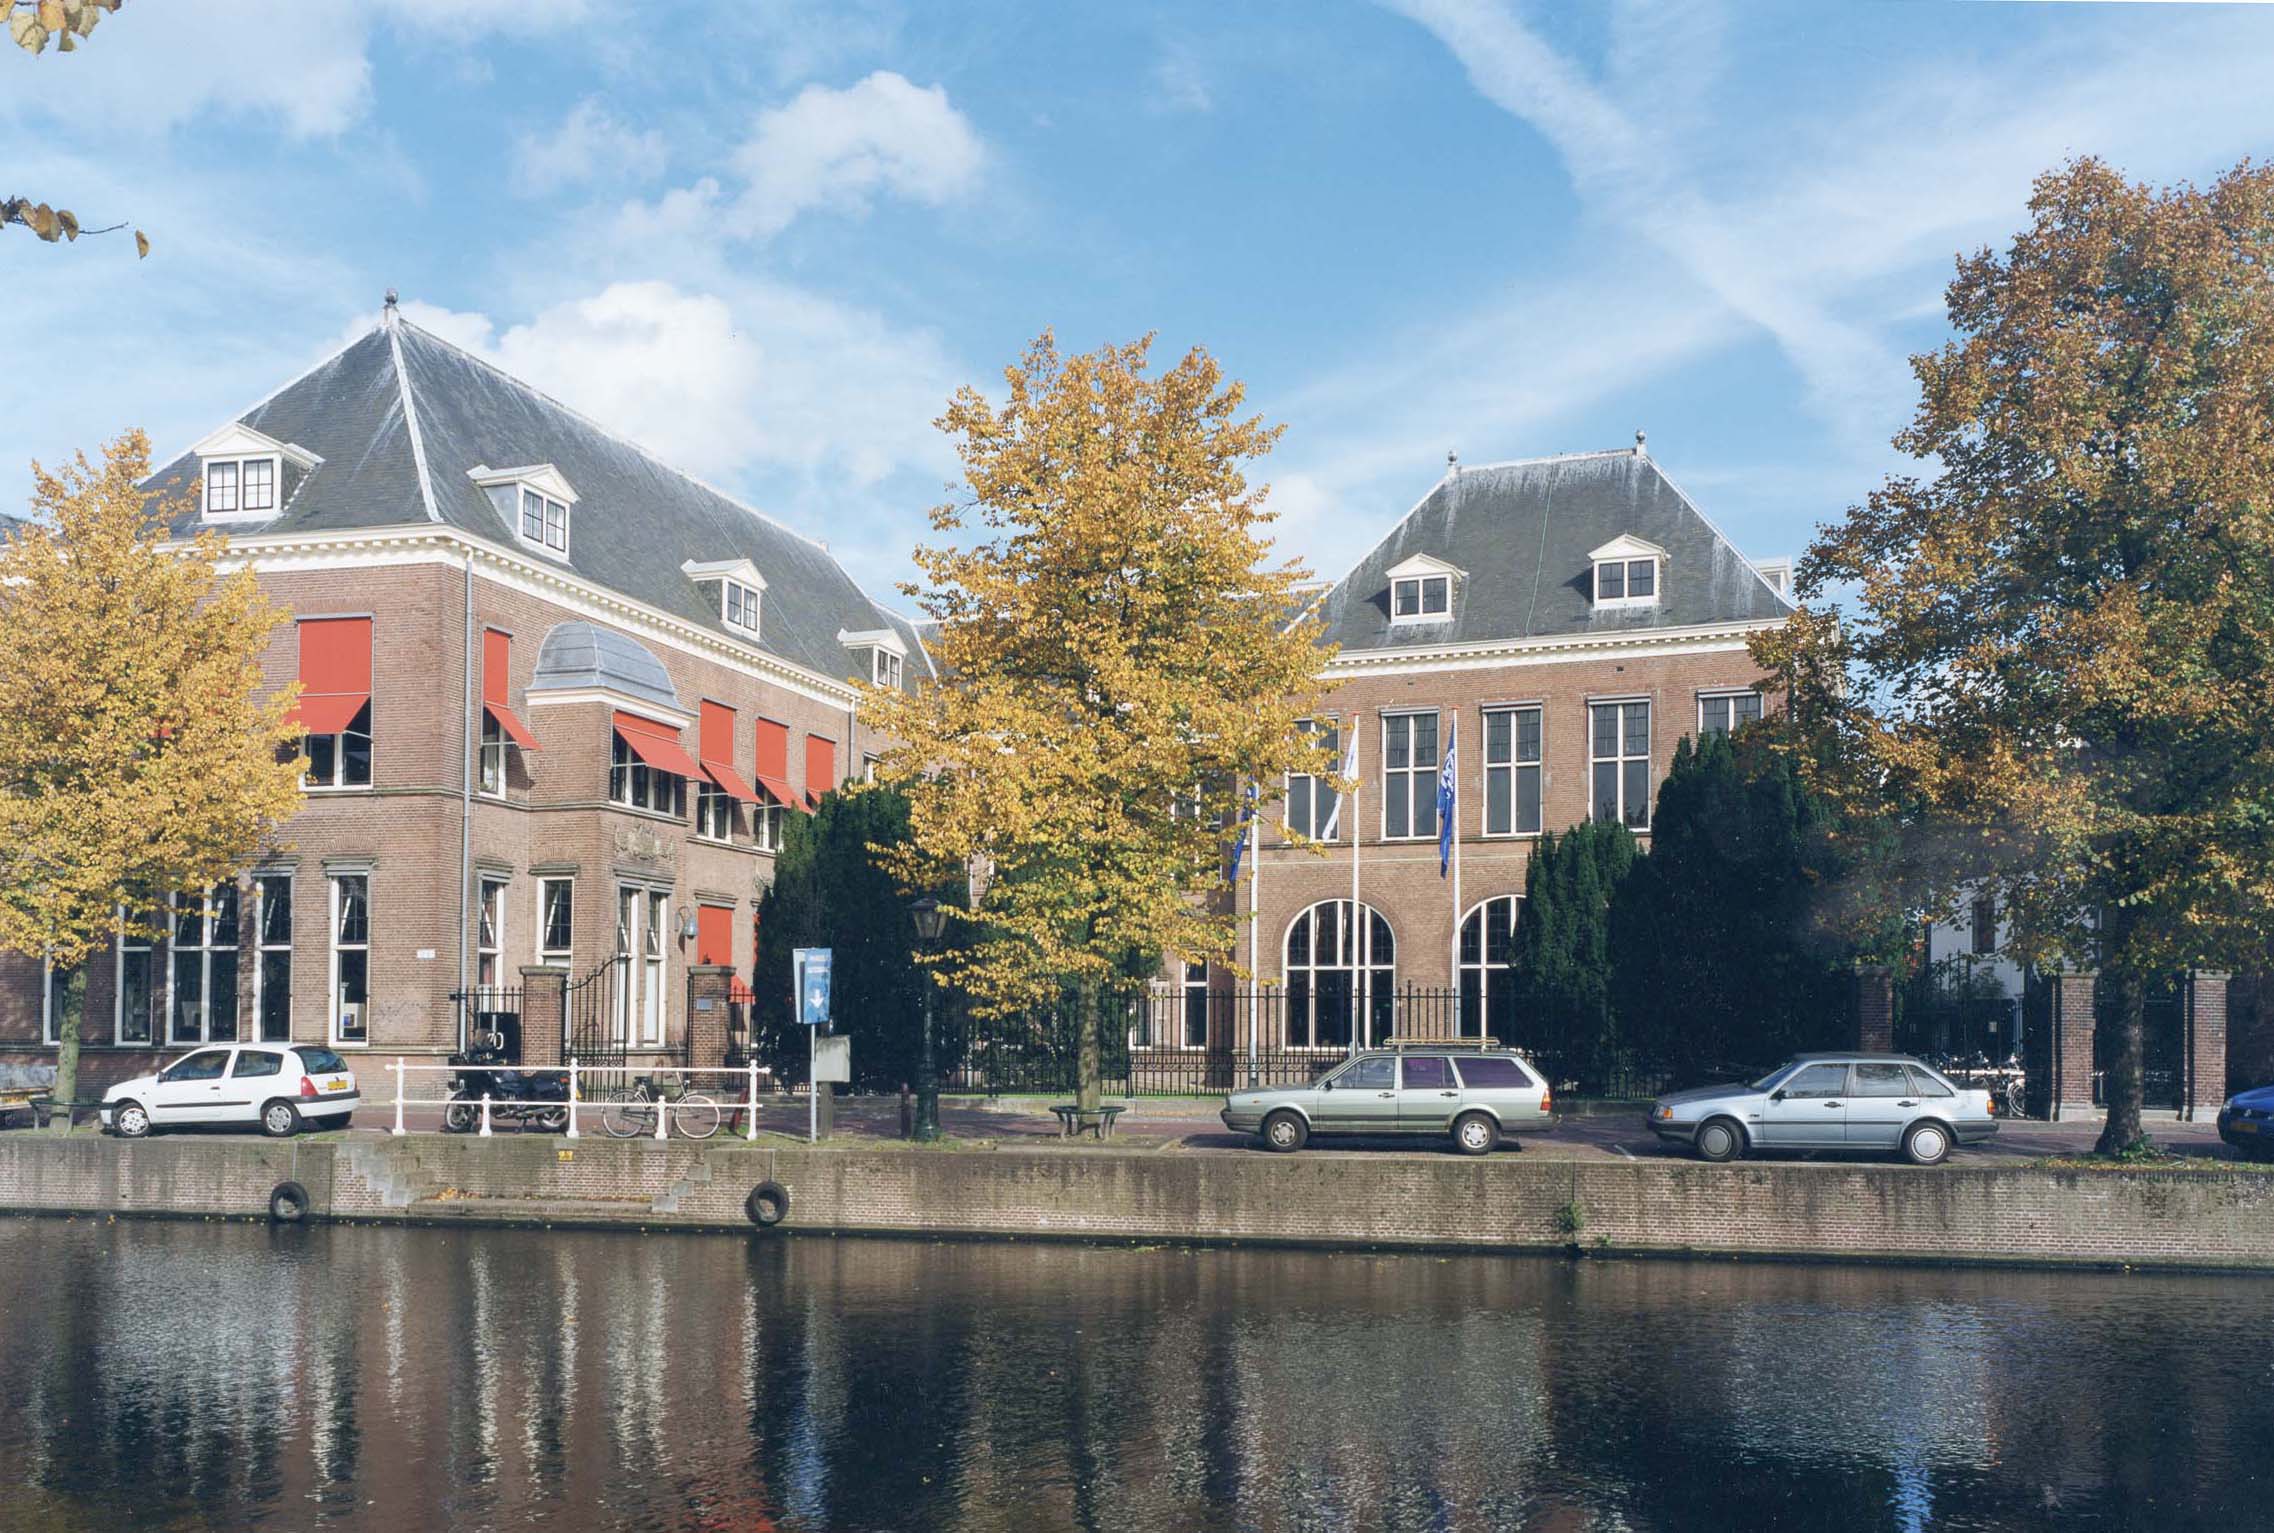
Dr. Schaepman school

Dr. Schaepman school
Dr. Schaepman school
New premises for the Jenaplan primary school
A house with a living room and en-suite rooms
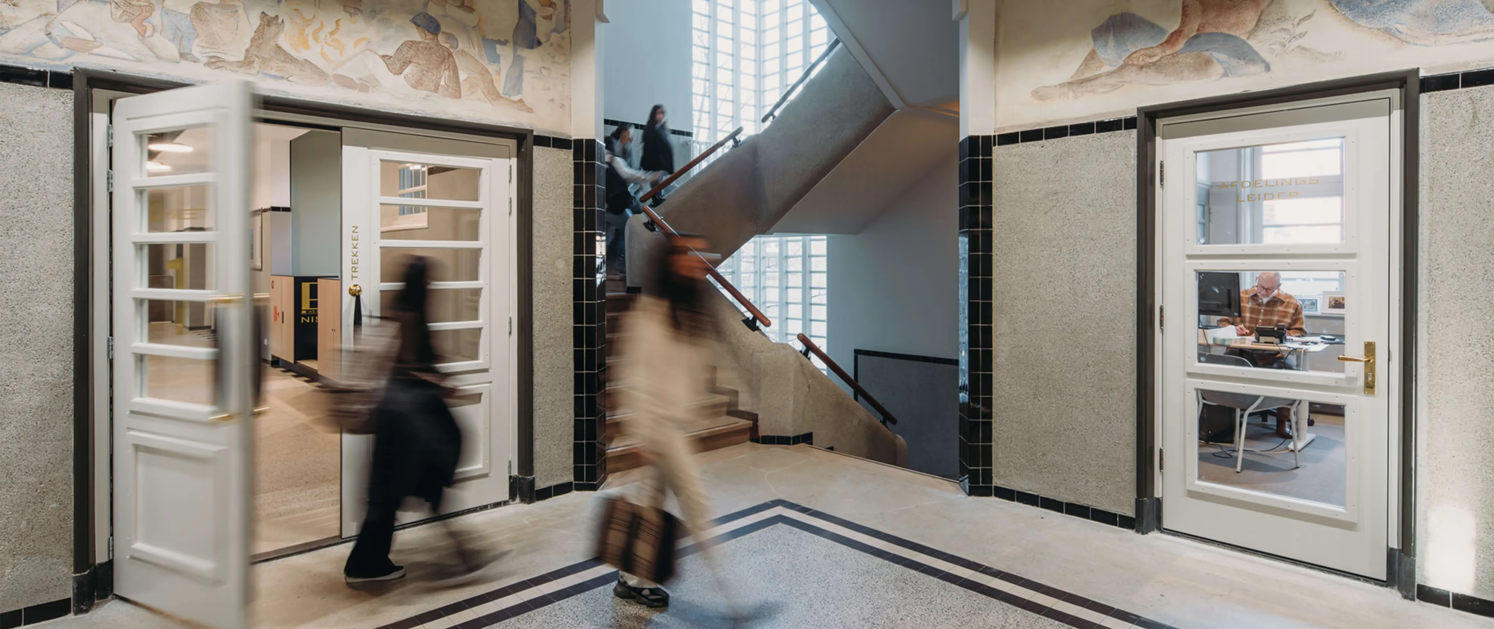
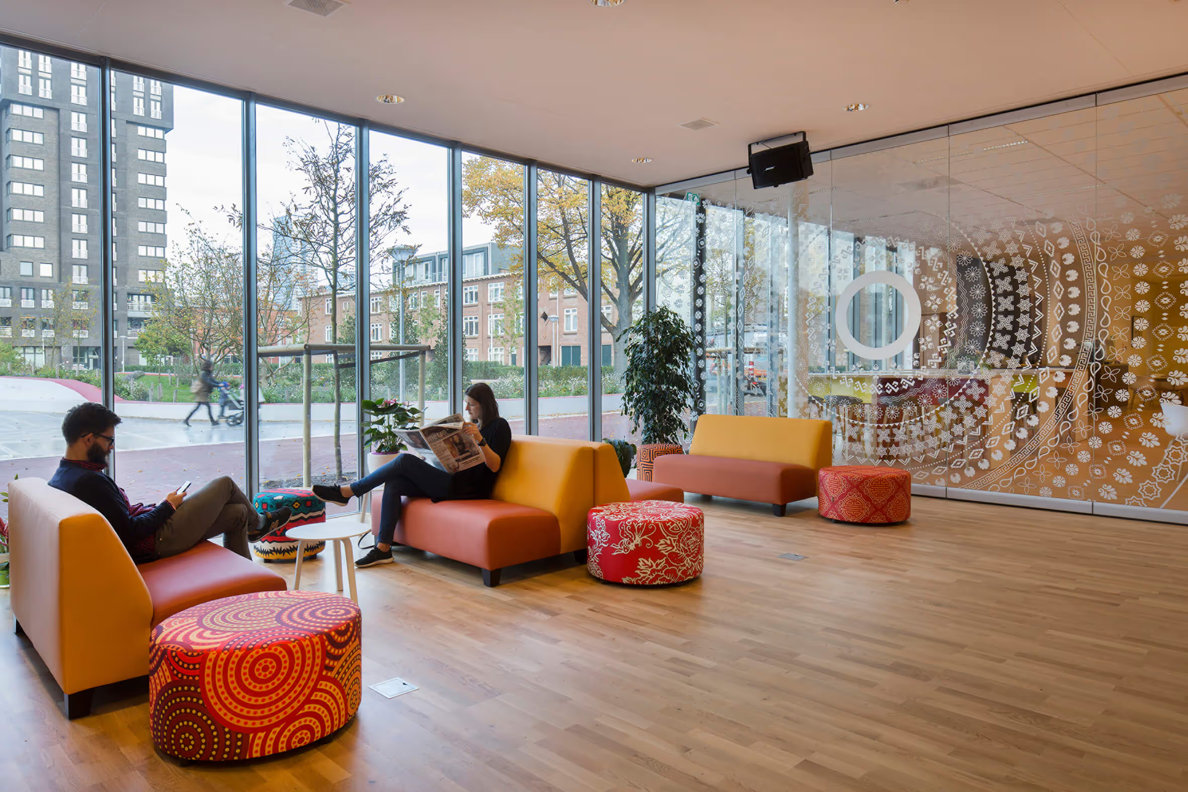
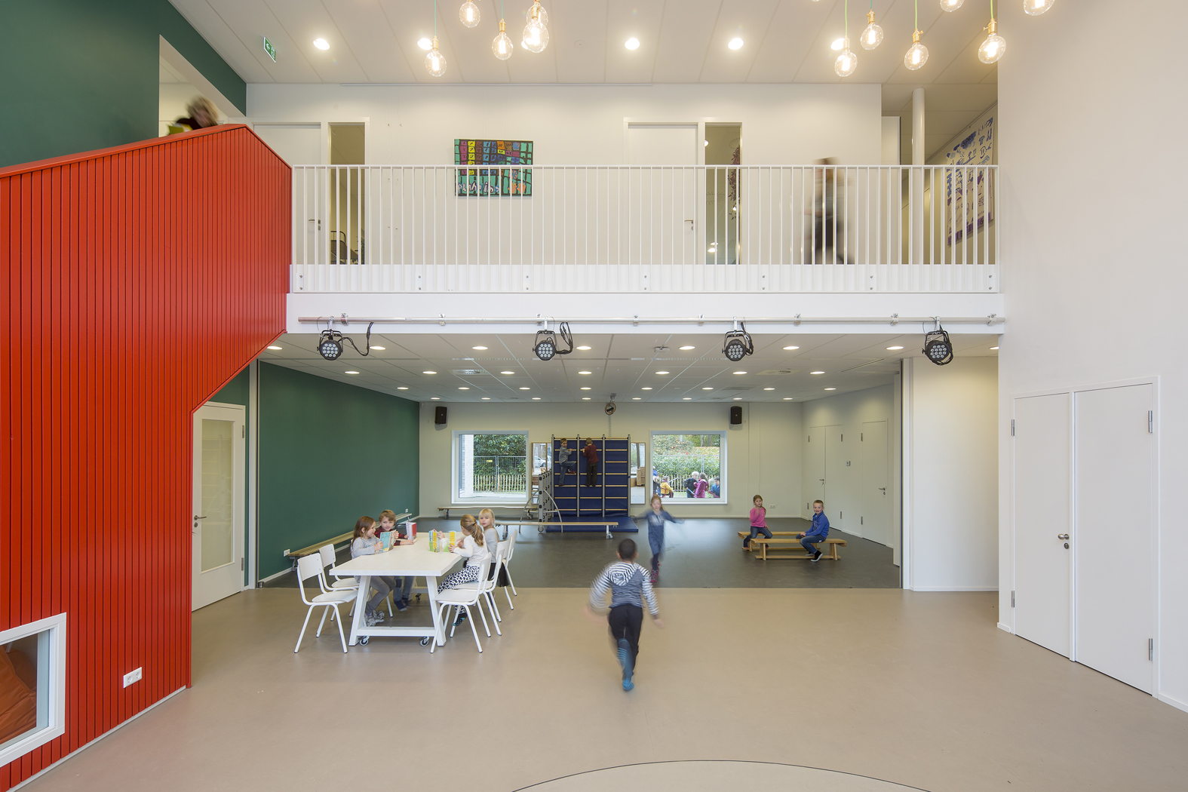
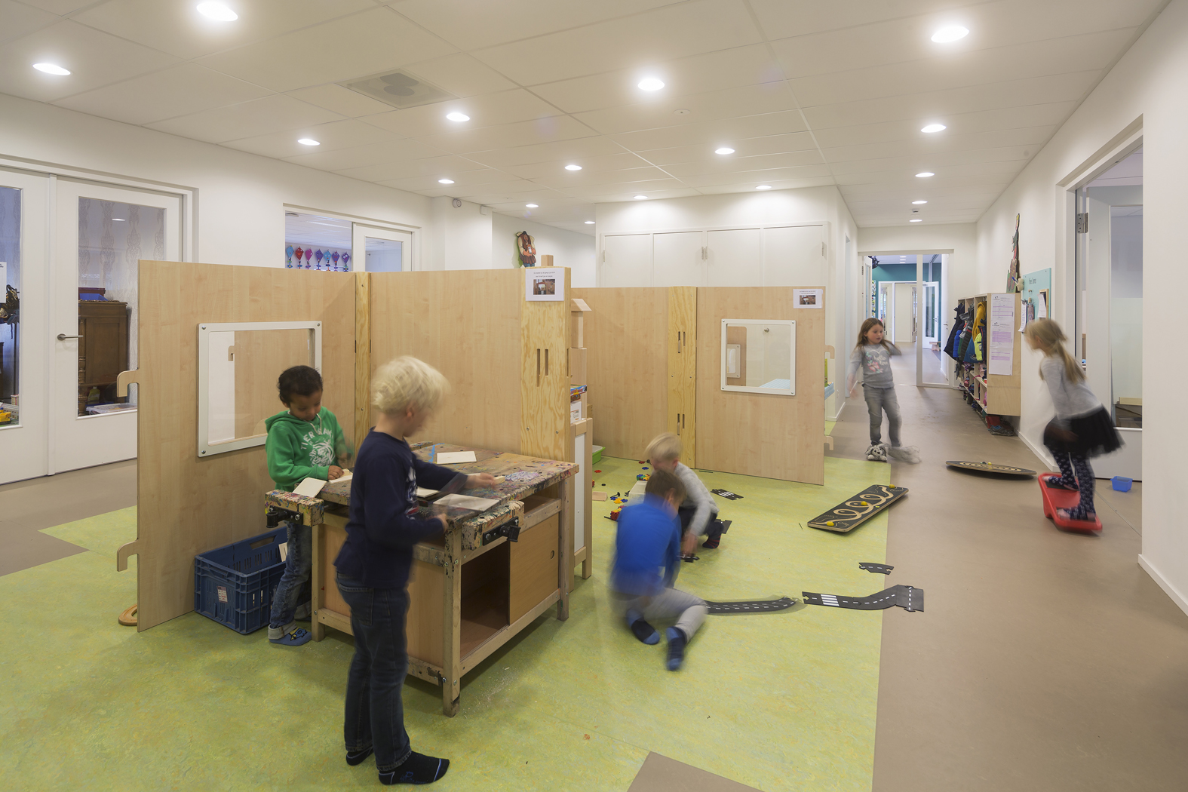
The school is designed as a large house. The auditorium serves as the living room that connects the clusters for the lower, middle, and upper grades. The bright classrooms feature large 'living room windows' with wide window seats where children can curl up with a book or play. There is also a long wall of cabinets with a pantry. The classrooms are connected to the learning plazas like en-suite rooms. The coat lockers are located in the hallways, intentionally kept out of the learning plazas. To ensure a small-scale feel, each cluster has its own learning plaza, restrooms, and entrance. The space is fully utilized; storage cabinets have been built wherever possible, and a reading/chill/hiding nook has been created under the stairs.
A stage for indoors and outdoors
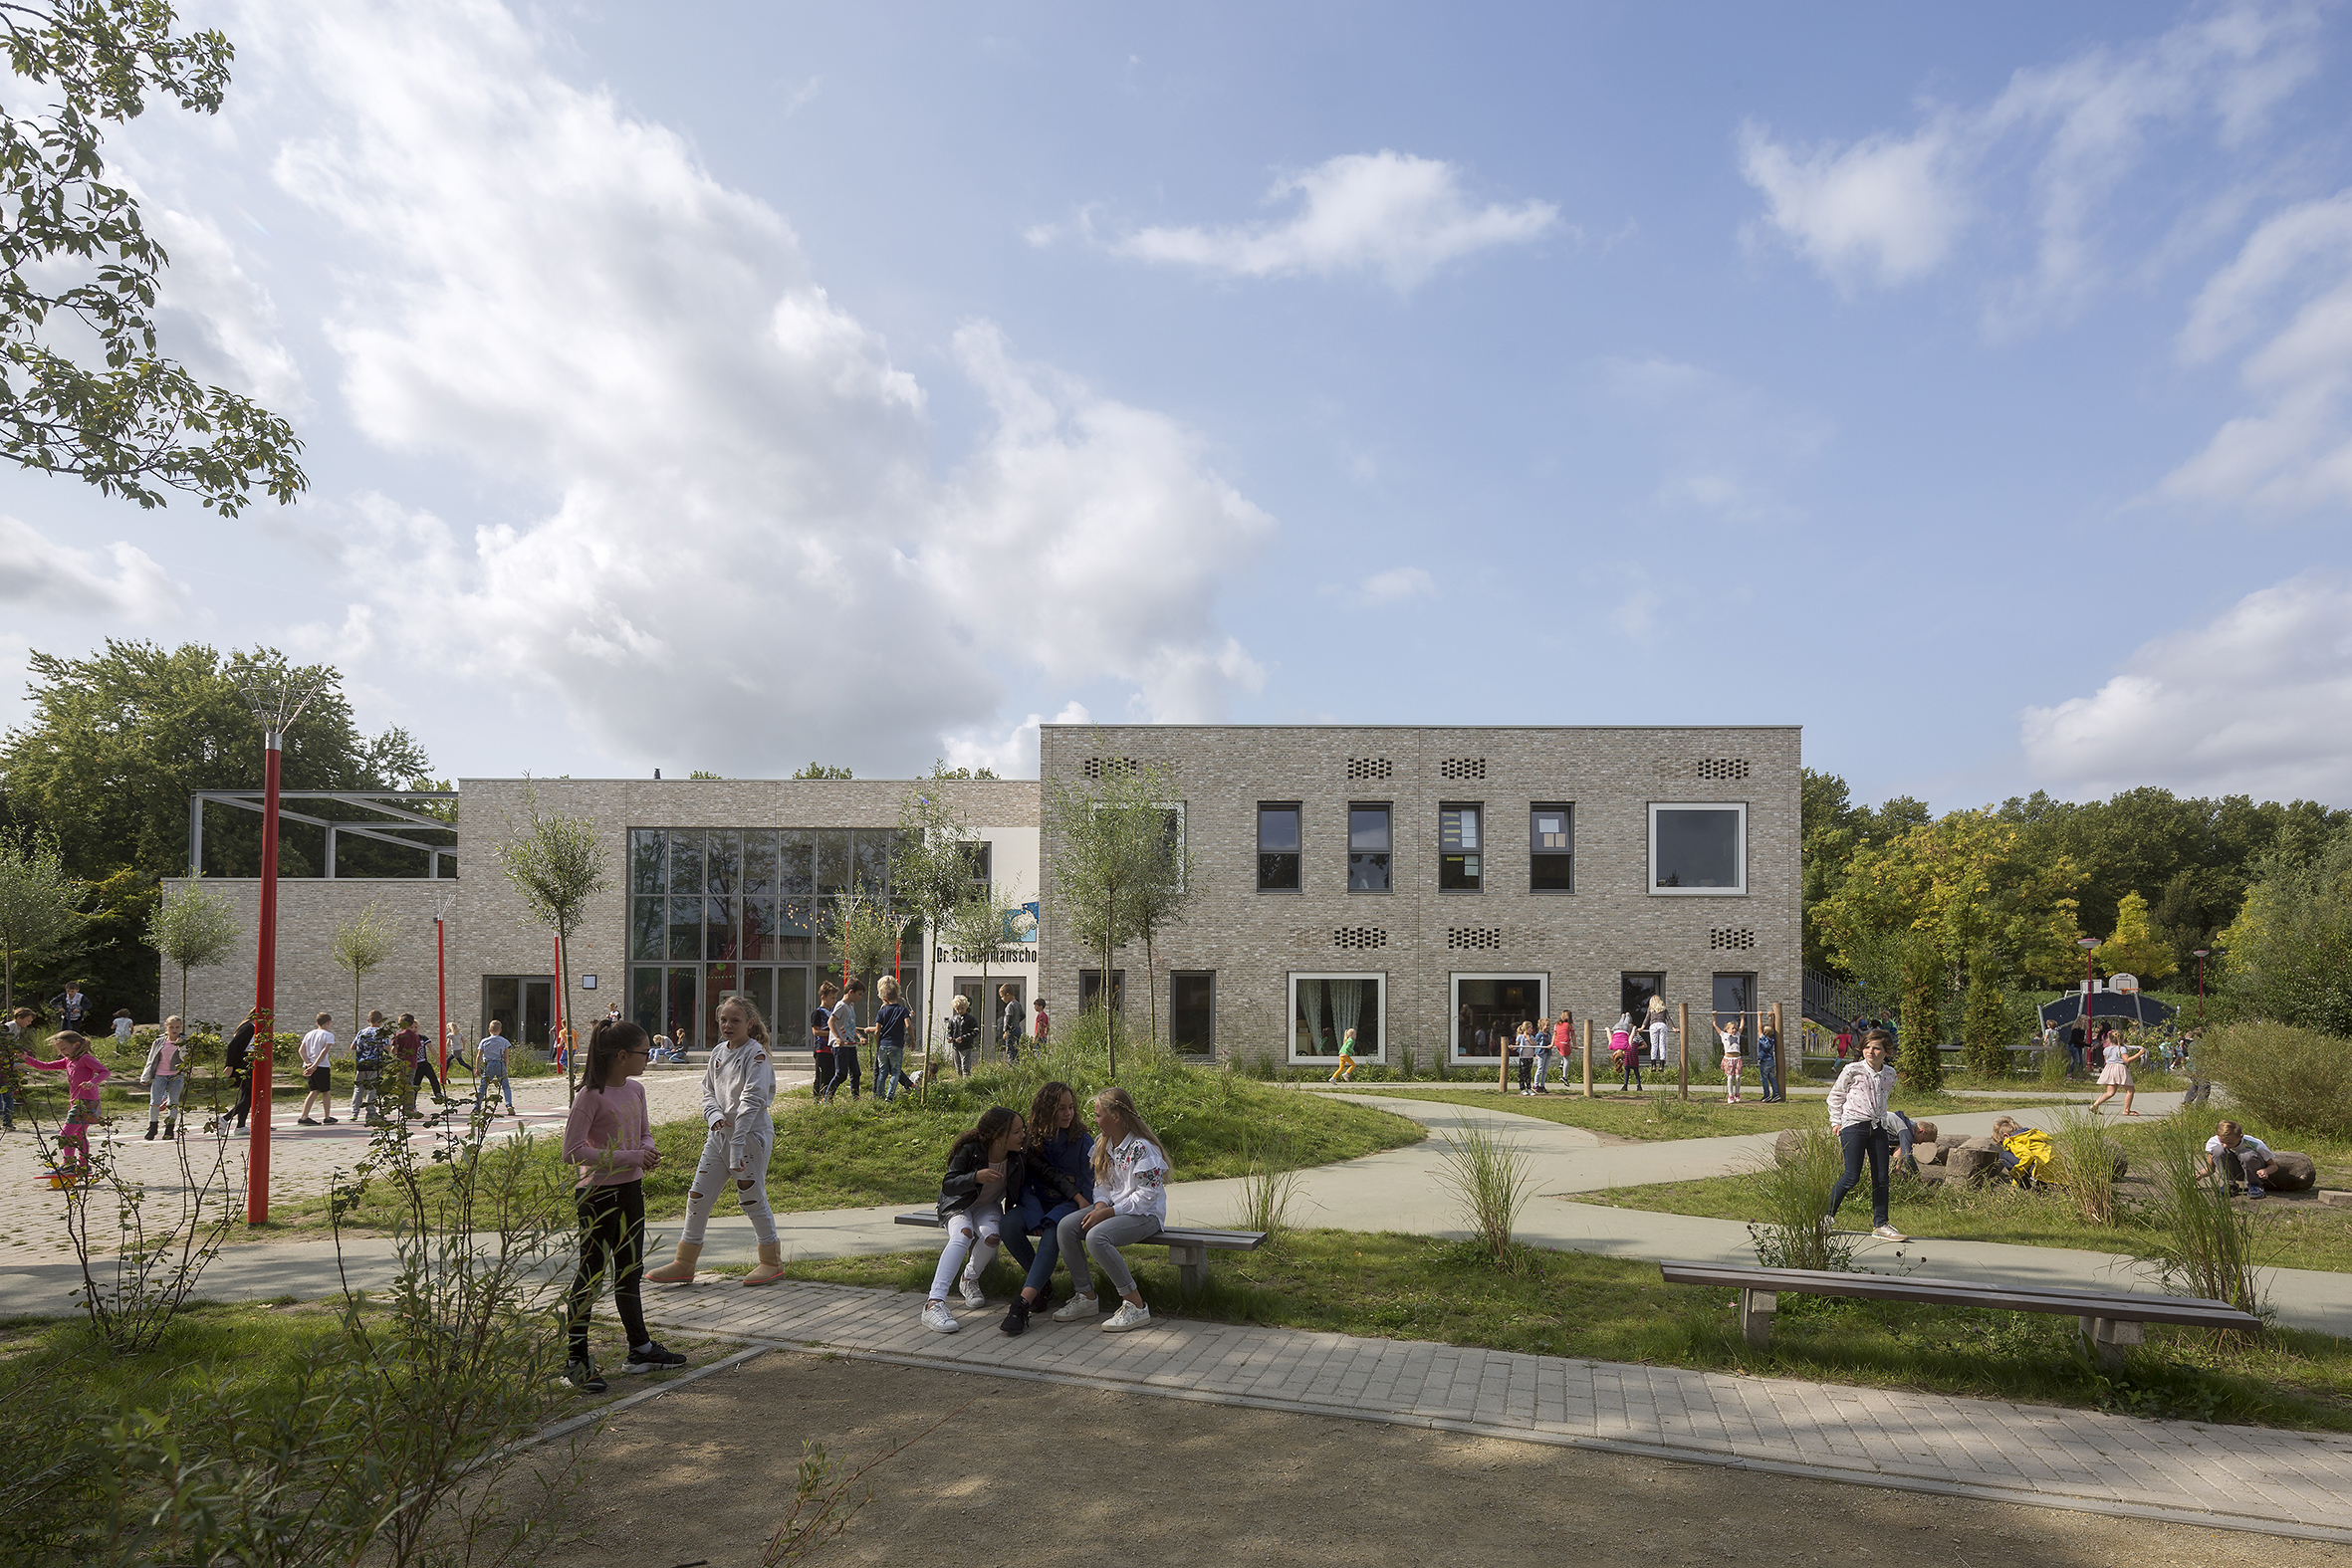
Coming together and celebrating is an important part of the Jenaplan education provided at the Dr. Schaepman school. The double-height auditorium, equipped with a stage, provides ample space for this. The stage is oriented both inward and outward, allowing performances to be held outside in good weather. By connecting the auditorium to the adjacent play area, there is enough room for all the students. Children can also watch from the balcony on the first floor.
Masonry
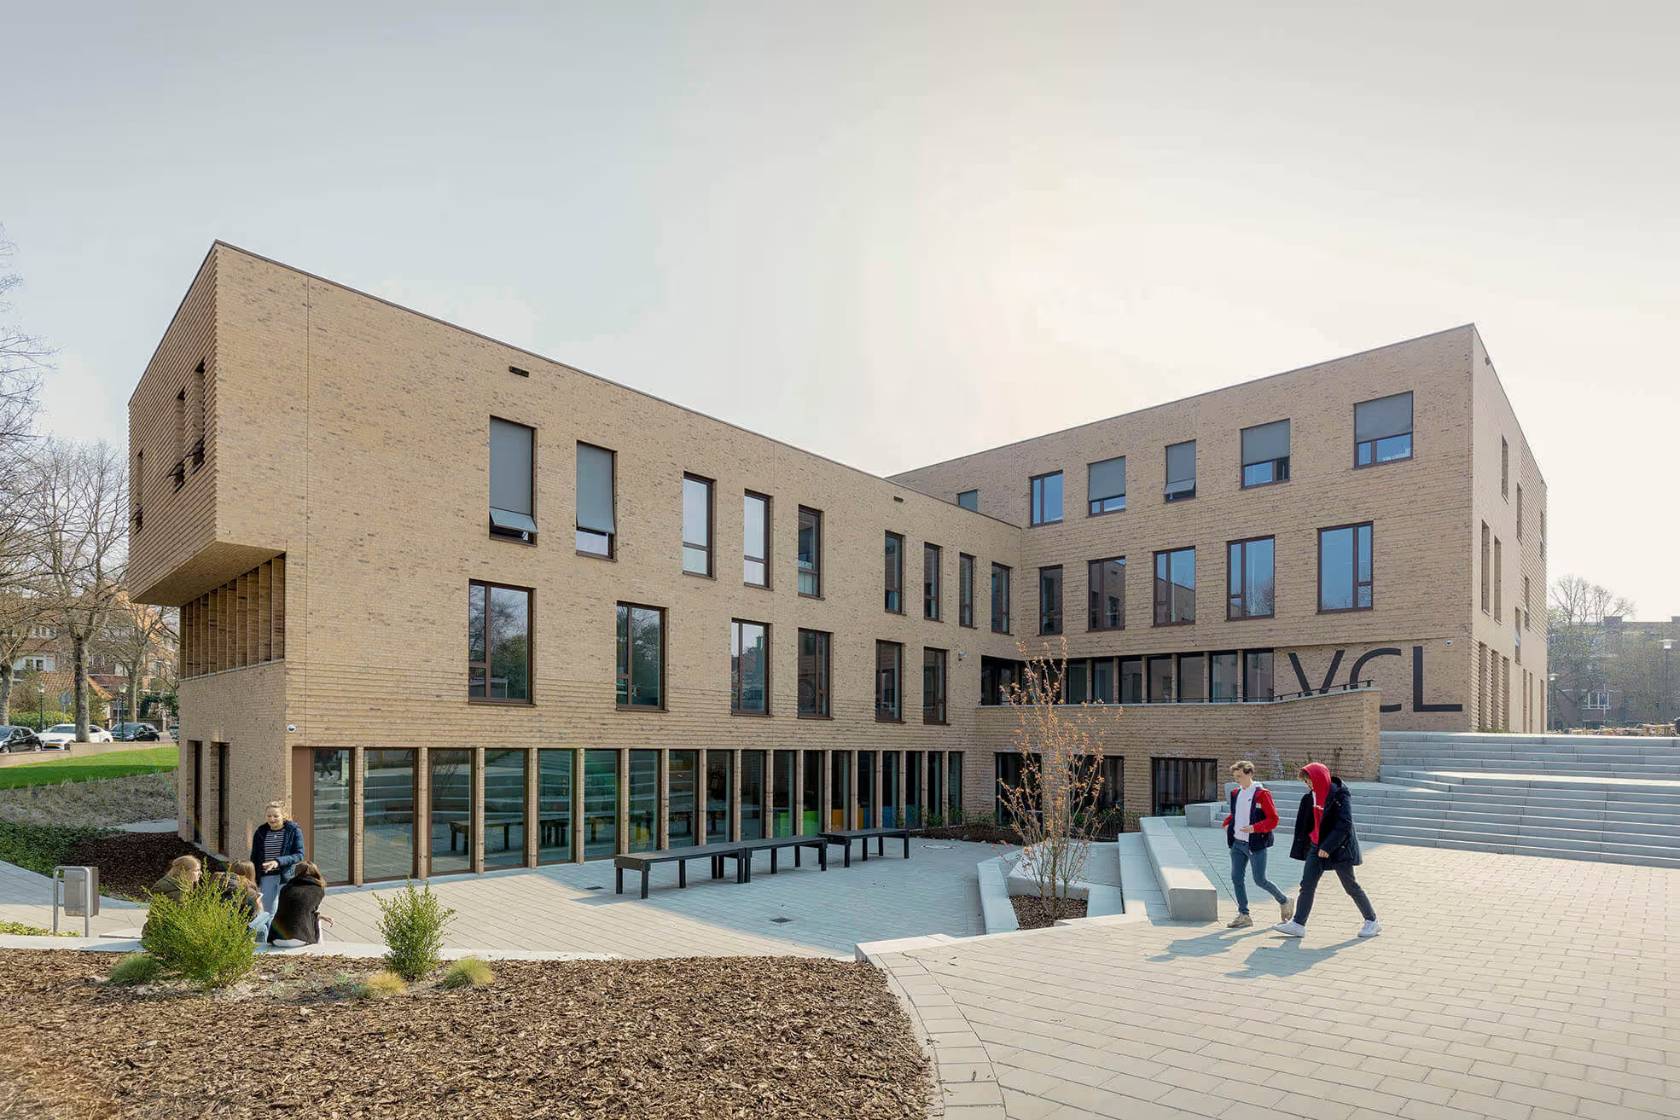
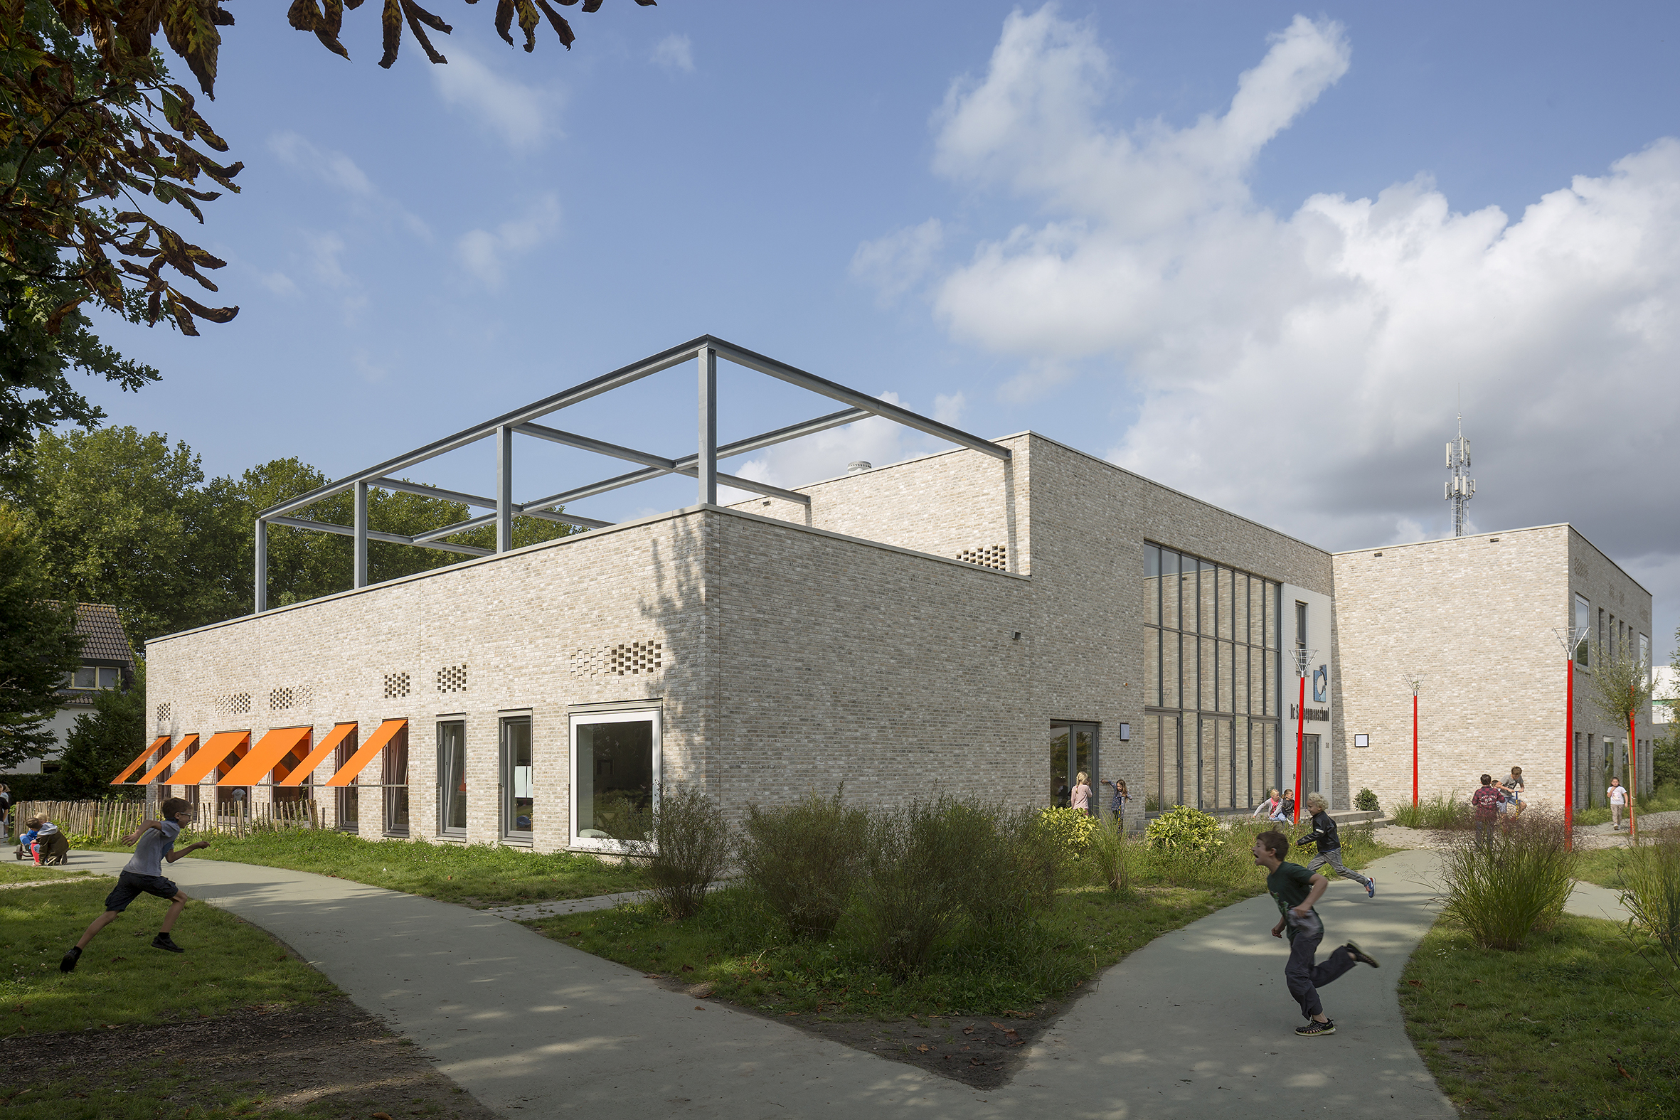
The auditorium is visible from the outside through a glass curtain wall. The facades are constructed in light yellow brickwork. Much like the surrounding houses, the school has large windows rhythmically placed across the facades. Brazilian brickwork above the windows creates a playful shadow effect, which also masks the decentralized ventilation units for air supply and exhaust. A pergola finishes the volume on the first floor, which will soon serve as a roof terrace for outdoor lessons.
Climate
The common areas are equipped with underfloor heating. The classrooms are heated by air. The ventilation is CO2-controlled, and the lighting features occupancy sensors and daylight harvesting. PV panels have been installed on the roof.
The Dr. Schaepman school now has a bright and welcoming school building with a small-scale, domestic atmosphere.