Bastiaanpoort Redevelopment

Bastiaanpoort Redevelopment
Bastiaanpoort Redevelopment
A homogeneous building block with a diverse range of housing
The Zuidpoort area
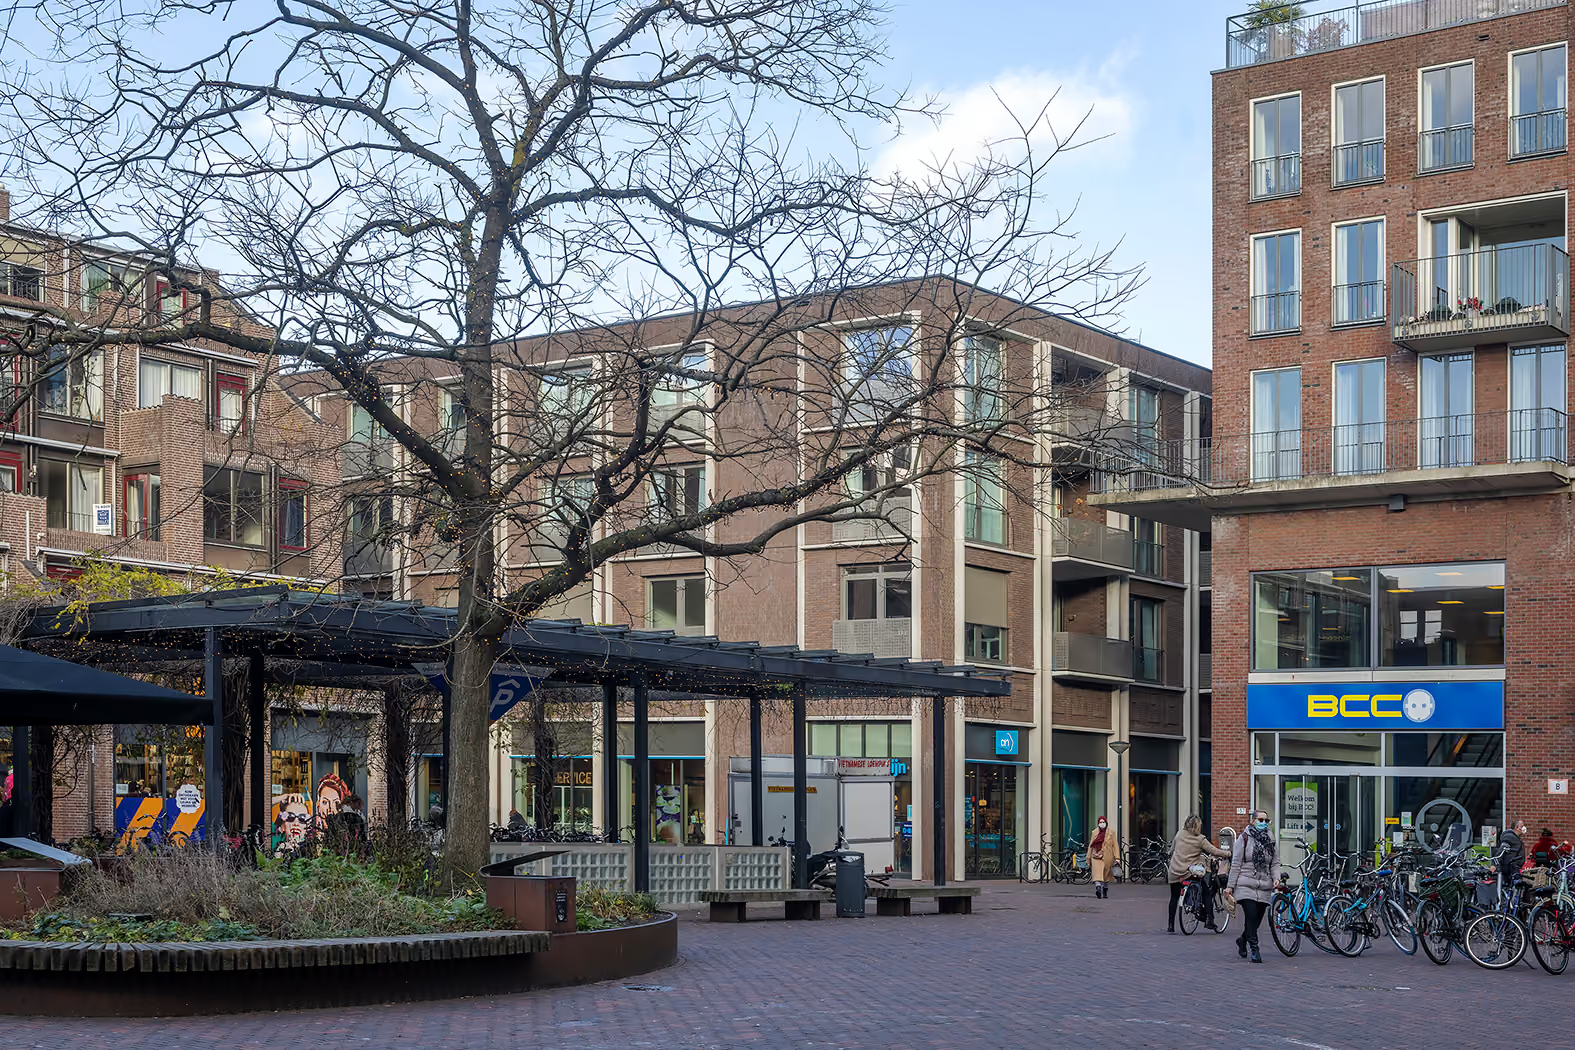
Bastiaanpoort is located on the edge of Delft's historic center, in the Zuidpoort area. For a long time, this was a neglected part of the city: dilapidated workers' cottages were slated for demolition in the 1950s to make way for urban renewal plans that were never realized. In the late 1980s, a new master plan was drawn up, which saw the renovation of the remaining 19th-century buildings—primarily TU Delft educational facilities—alongside new construction that largely adhered to the existing structure. Although Bastiaanpoort is now completely surrounded by new buildings, it remains part of the historic urban fabric; the fact that the complex replaces a landmark retail destination like V&D further reinforces this connection to the city.
The building in the city
The building sits at a crucial point on the route from the historic city center toward the Sint Sebastiaansbrug and on to the TU Delft campus. It marks a transition between different "atmospheres" within Delft: the shift between old and new, between smaller and larger scales, and between functions—the transition from the small-scale, ground-oriented plots of the Delft city center to larger-scale, stacked buildings with retail and residential units above.
The building in context
The outdated, deep, and dark V&D building was not suitable for conversion into residential space, so it was decided to replace it with new construction. The new enclosed building block accommodates a mixed-use program, featuring a commercial ground floor and three levels of rental apartments. The housing mix is varied, totaling 63 apartments: spacious corner units face the sunny Bastiaansplein, smaller studios are located along the busy Bastiaanpoort, and larger apartments with balconies overlook the greenery and water of the Gasthuislaan. The functions on the ground floor also align with these distinct "characters."
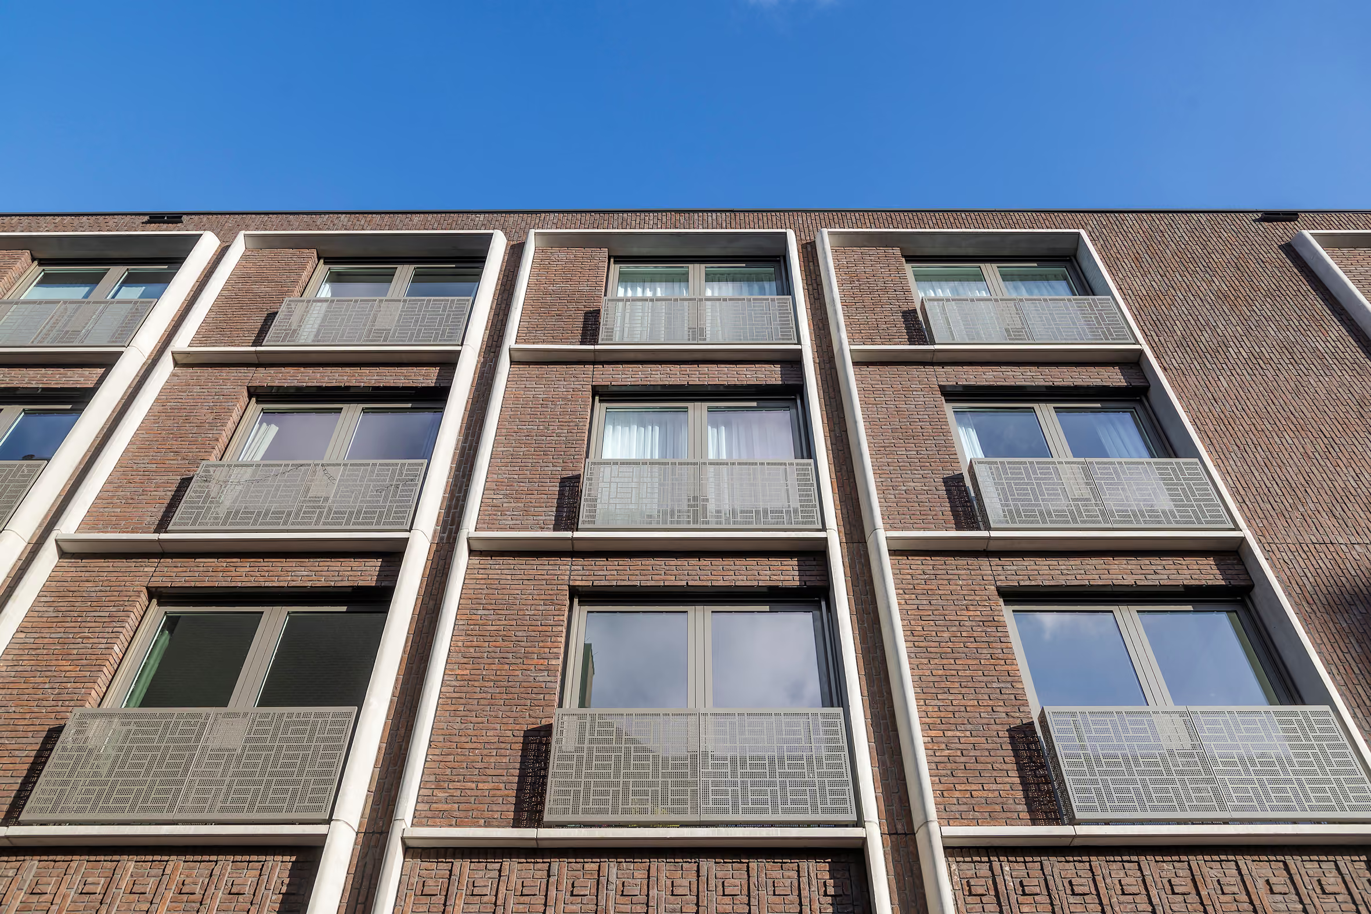
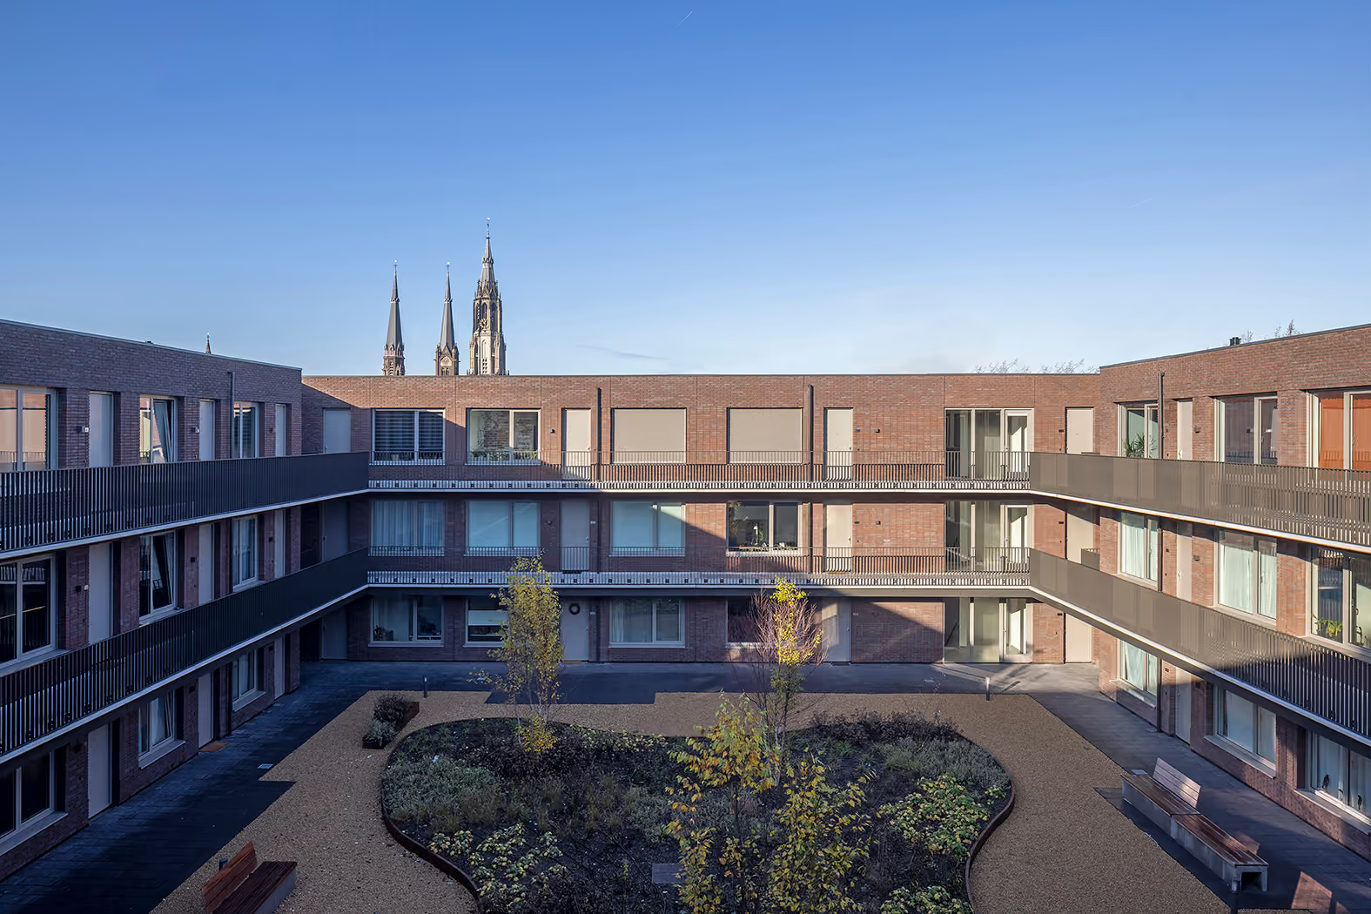
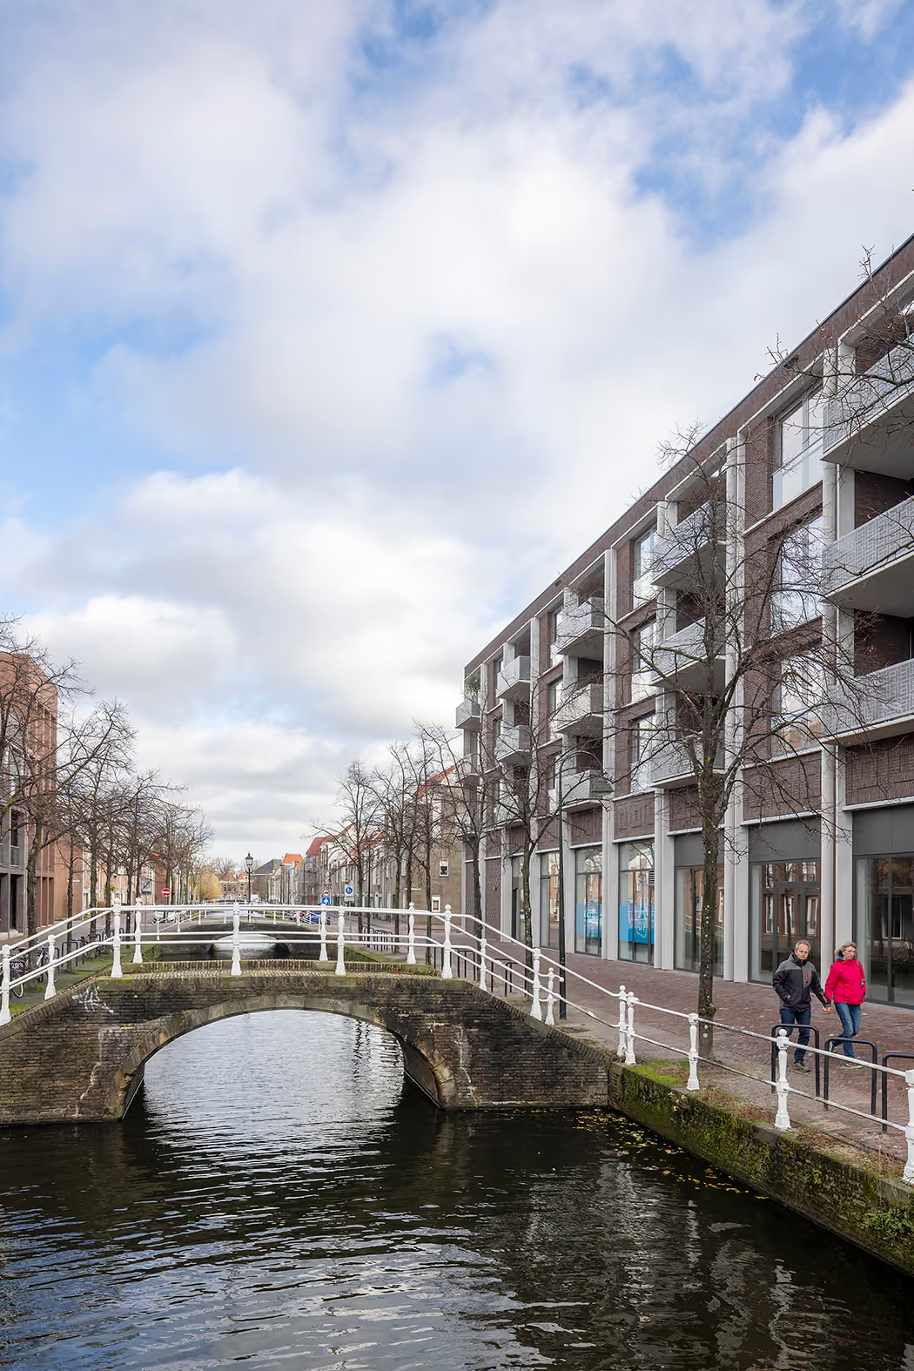
A homogeneous and recognizable building block
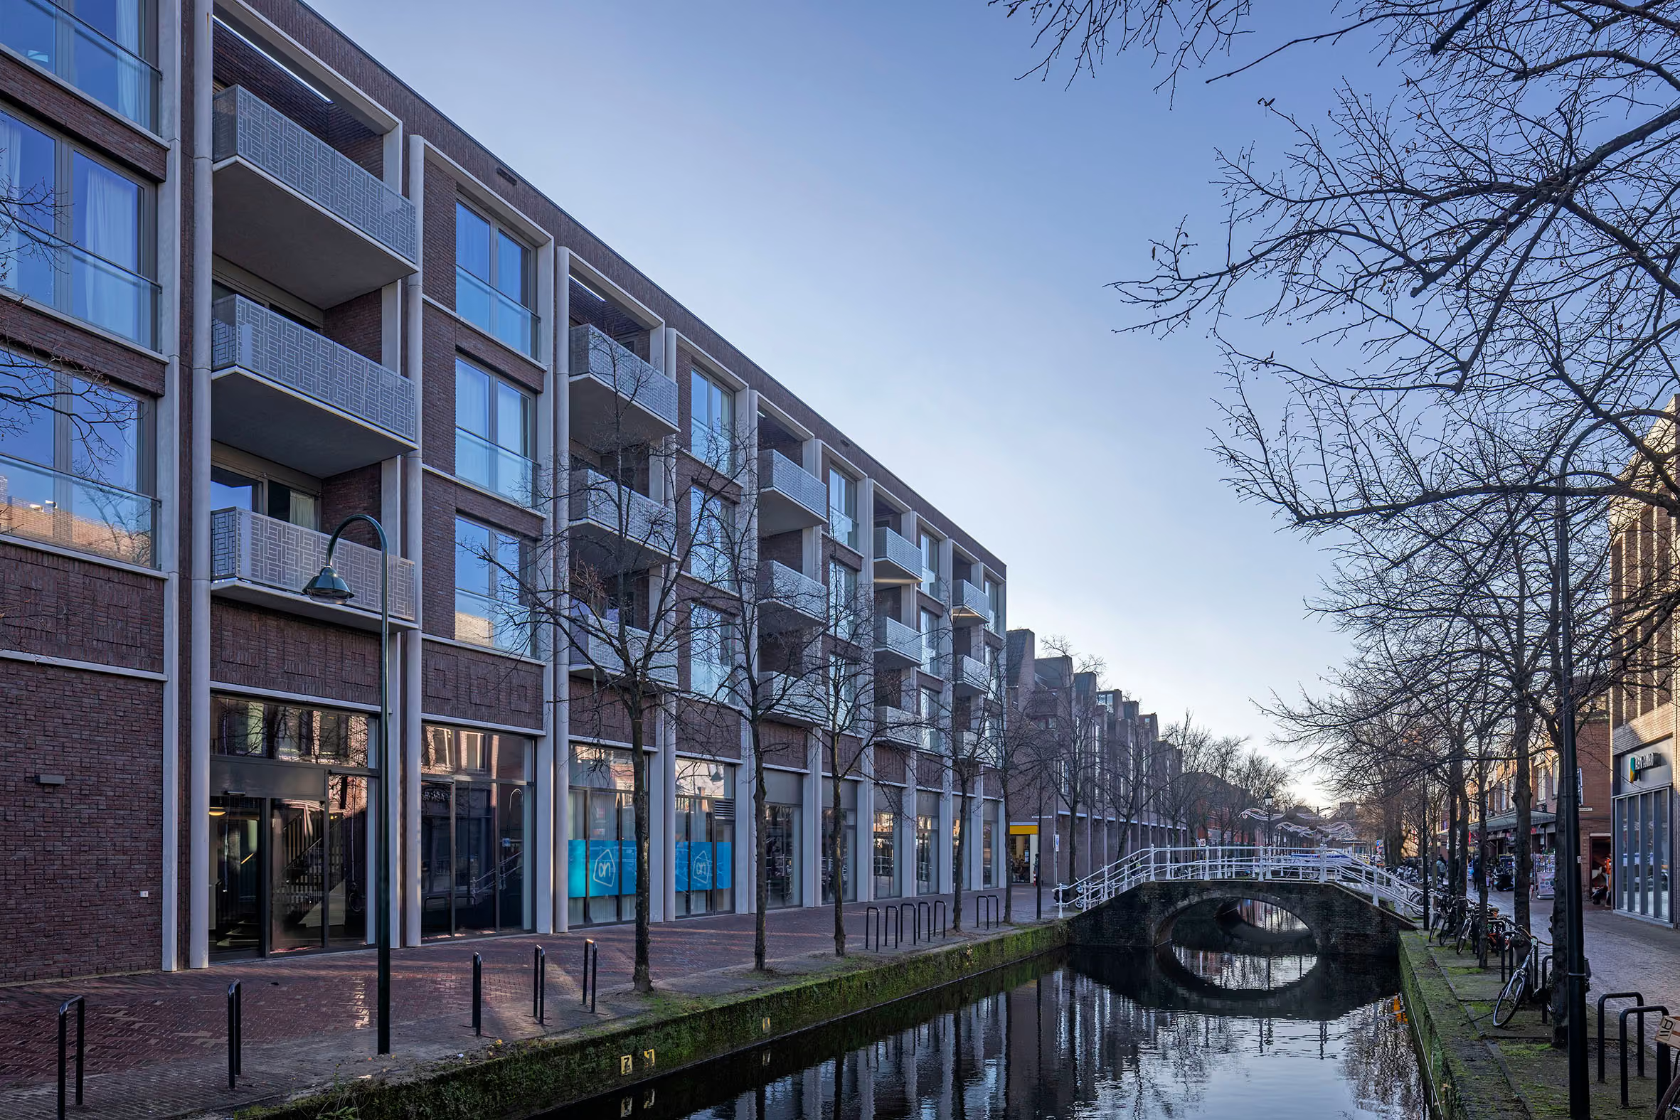
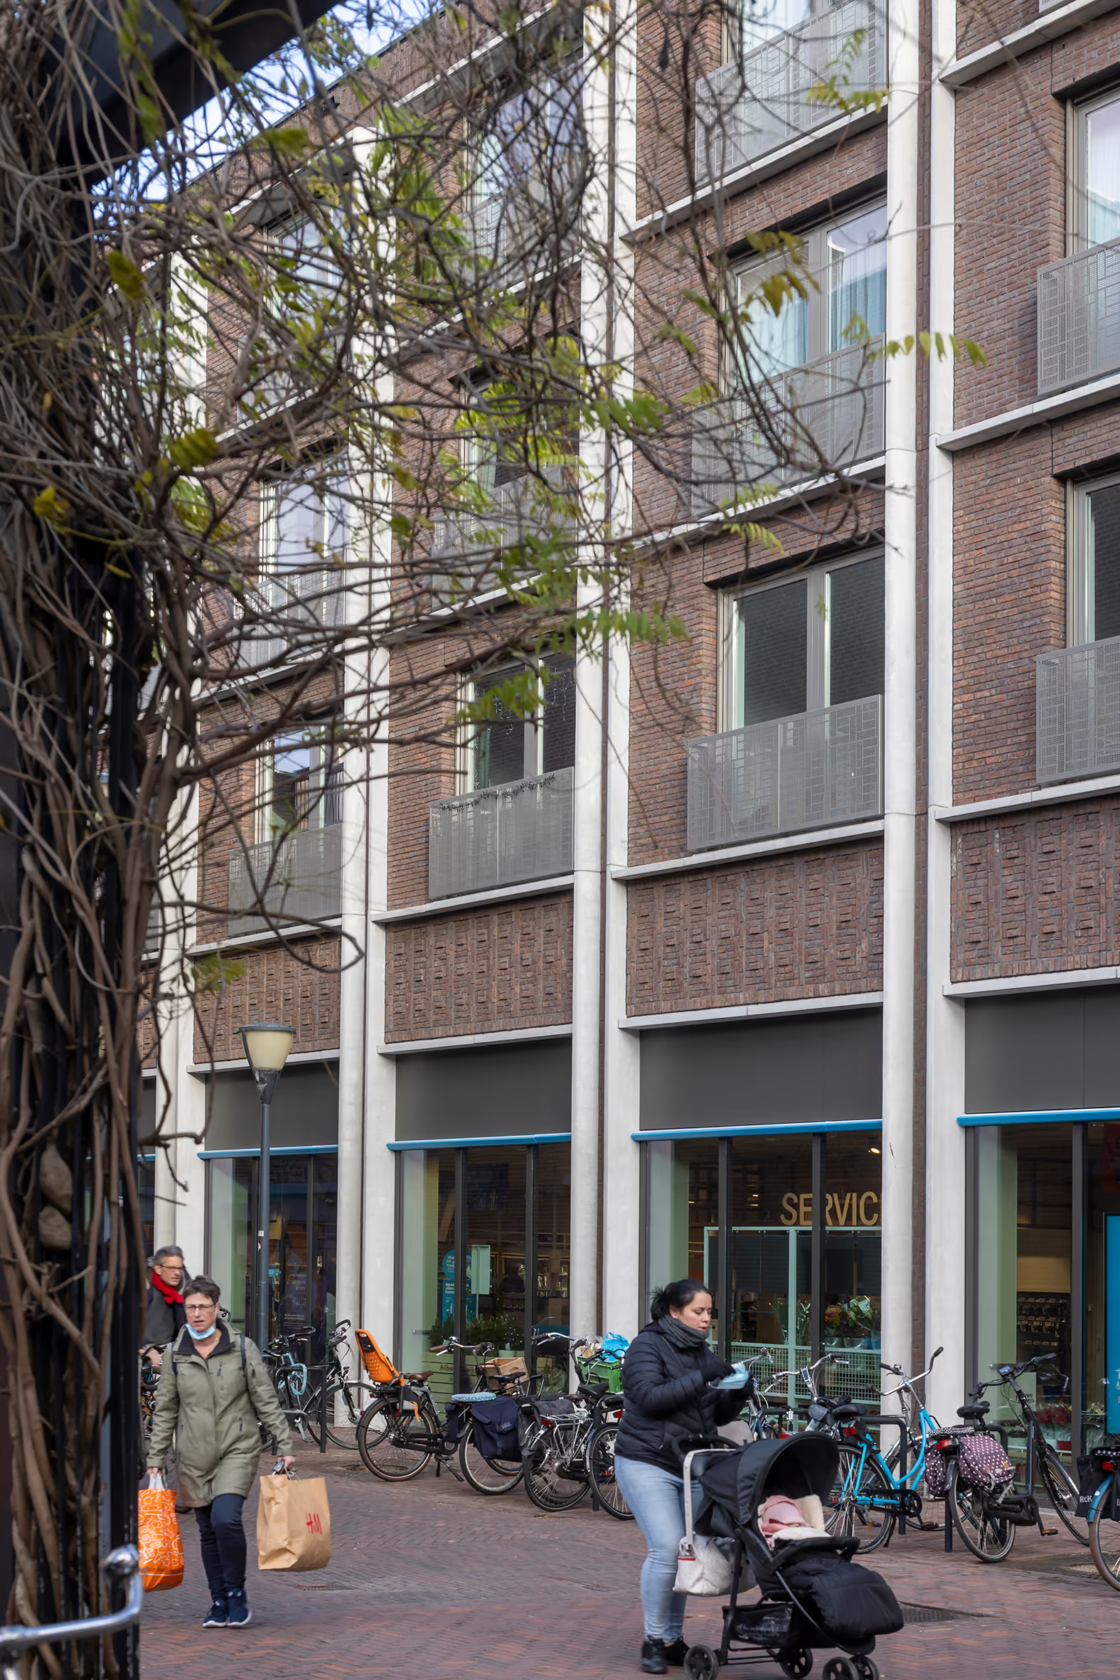
The complex is designed as a homogeneous and recognizable brick building block, four stories in height; in terms of scale, it forms a transition between the taller new developments around Bastiaansplein and the lower-rise buildings of the historic city center. In our design, however, we also wanted to capture the tension between the various scales, atmospheres, programs, and characters, which is expressed primarily through the proportions and rhythm of the facades. The facades feature a clear primary structure within which the different functions are integrated. This coherent architectural concept allows for varying rhythms that are tailored to the housing type and the scale of the urban space.
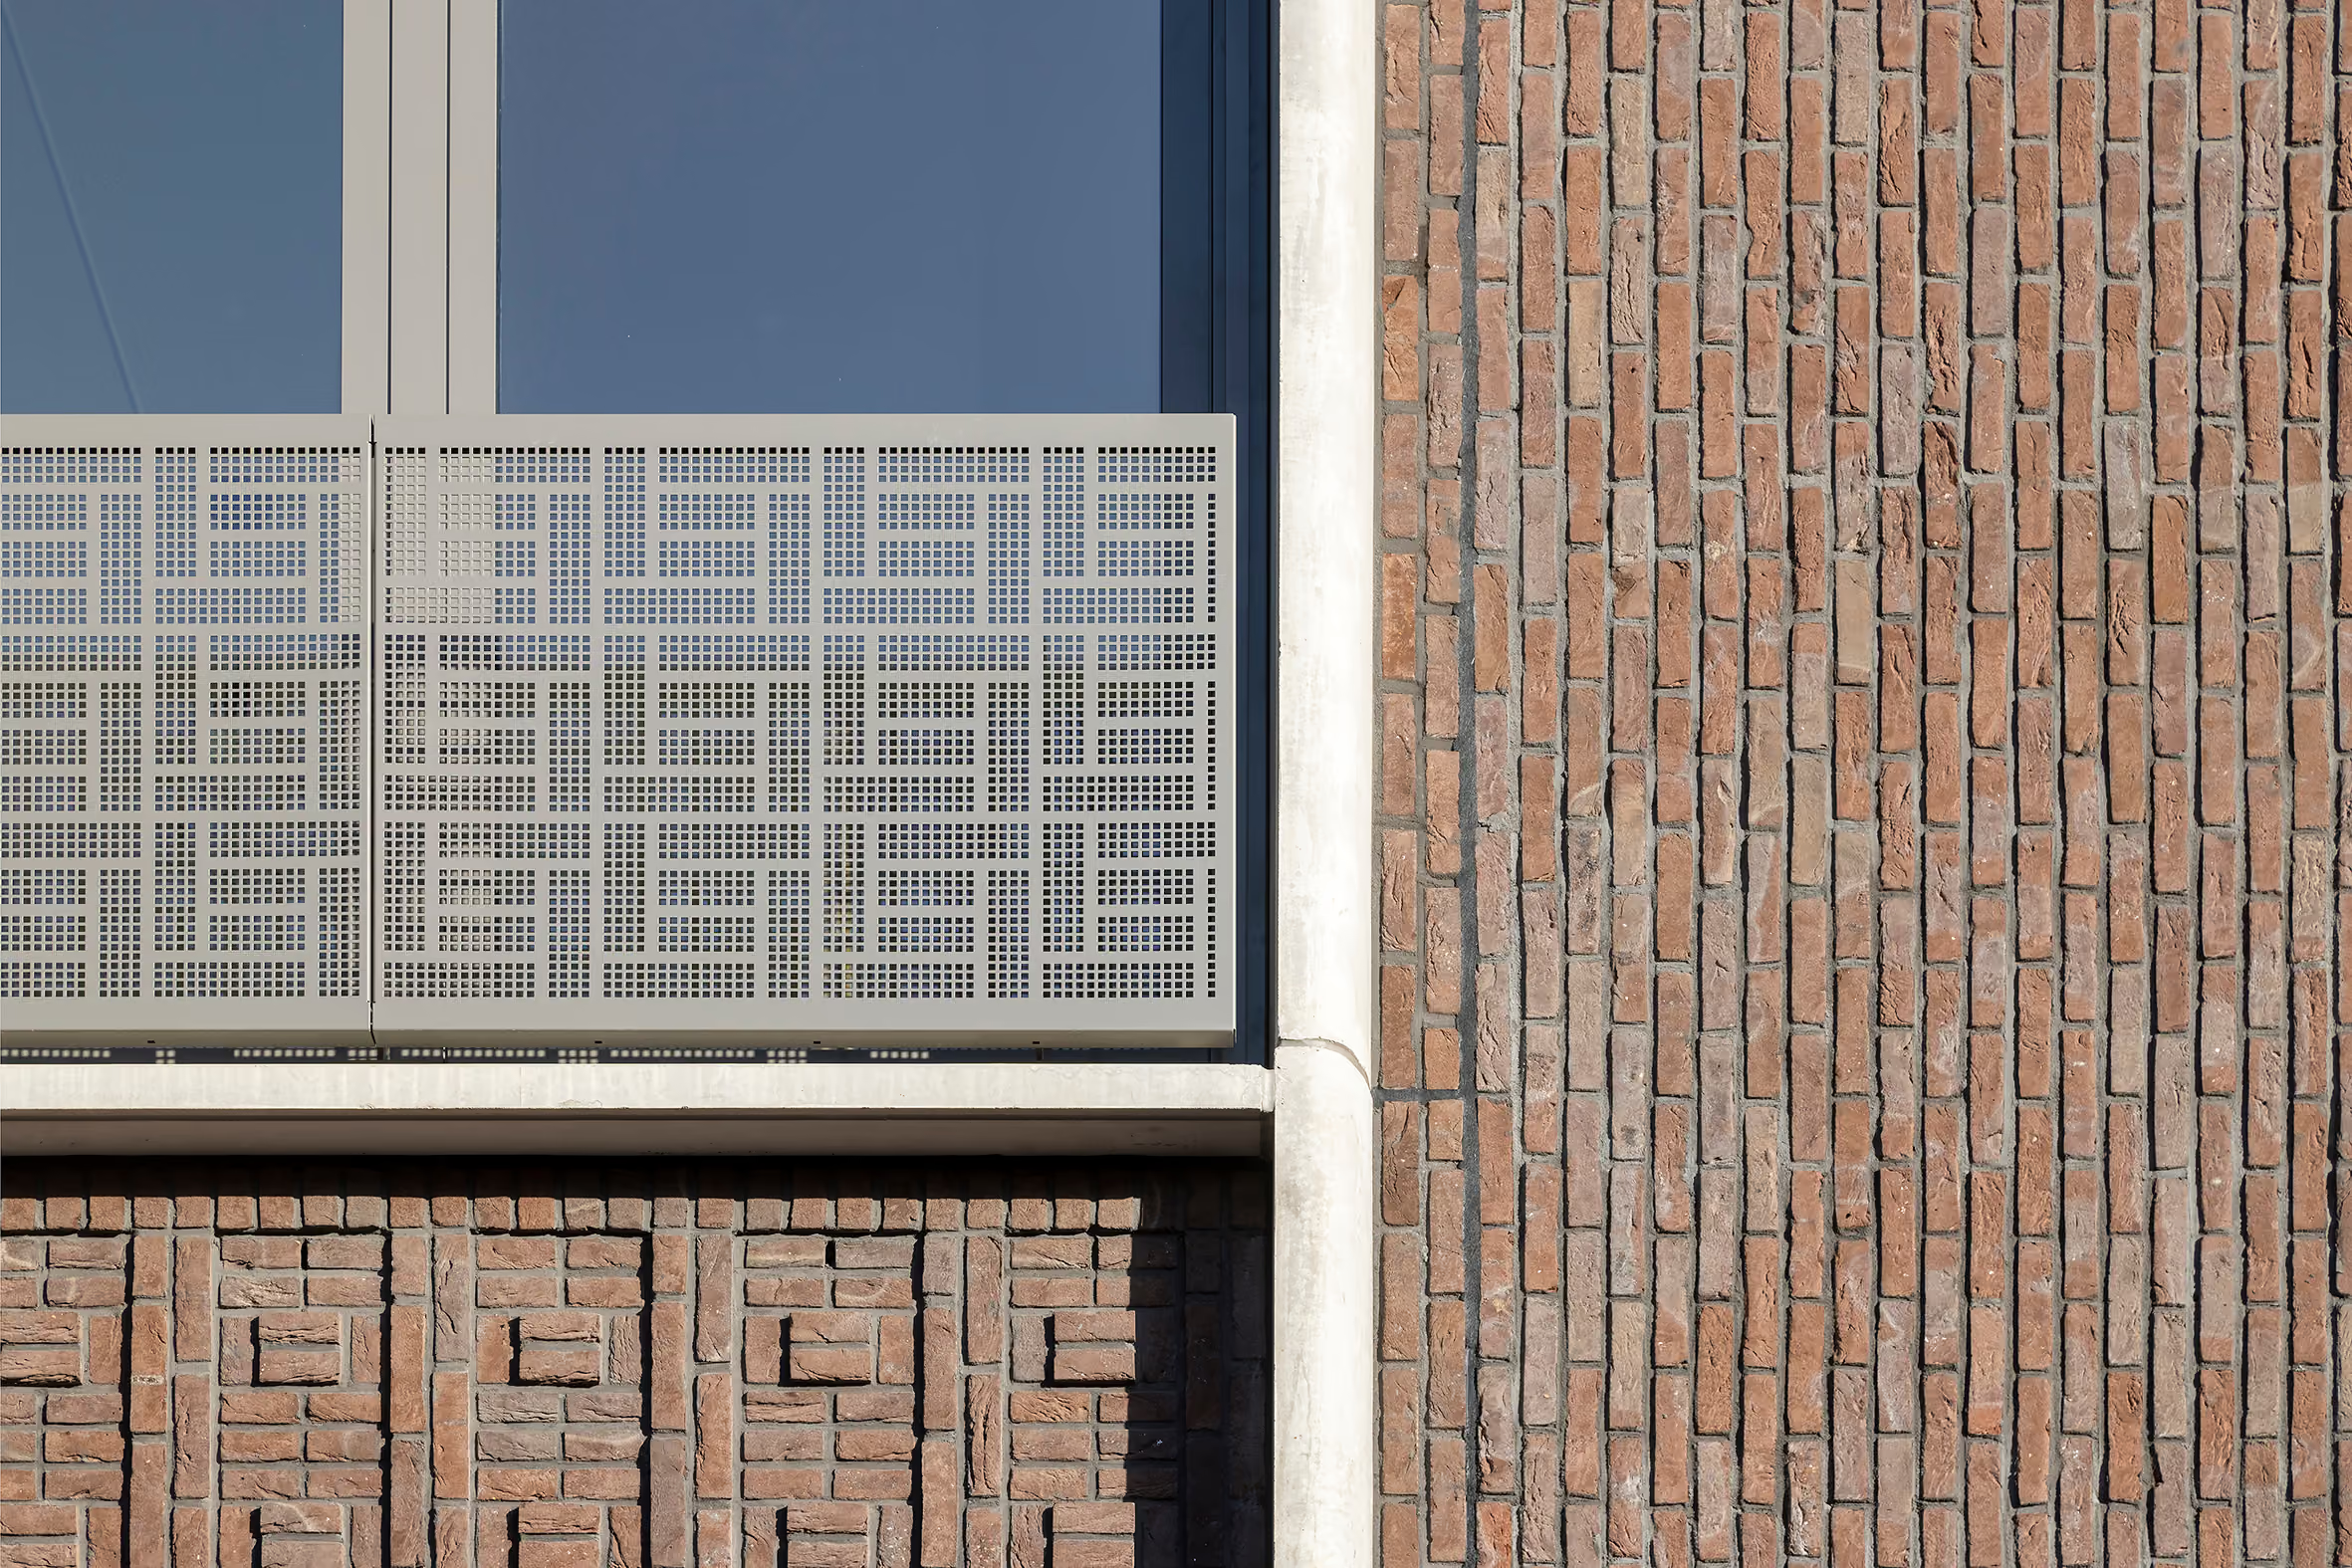
Delft inspiration: the canals and Jan Schoonhoven
For the facade design, we drew inspiration from the Delft canal, translating the most characteristic features of the canal-side architecture into a set of guidelines without resorting to literal historical imitation. Canal houses in Delft are defined by a clear facade composition with a base, a main body, and a cornice, as well as a sense of verticality and a contrast between brick and "white accents" using materials like natural stone or concrete. We translated this into an abstract, relief-like grid that shapes the building block and makes it legible; this grid serves as a base structure within which various elements—balconies, storefronts, window frames, solid wall sections, and loading bays—can be placed. U-shaped white concrete frames create a vertical double-line effect that emphasizes the contours of the grid. The spaces between are filled with vertical half-brick masonry, while the horizontal concrete bands are recessed relative to the vertical ones, further emphasizing the "verticality" of the facade. The grid reads as an abstract interpretation of the Delft canal wall, a sequence of projecting and receding planes reminiscent of the reliefs by Delft artist Jan Schoonhoven. In this way, different scales come together here as well.