Floriande Island
Floriande Island
Floriande Island
Complete design for one of the 12 islands of Floriande
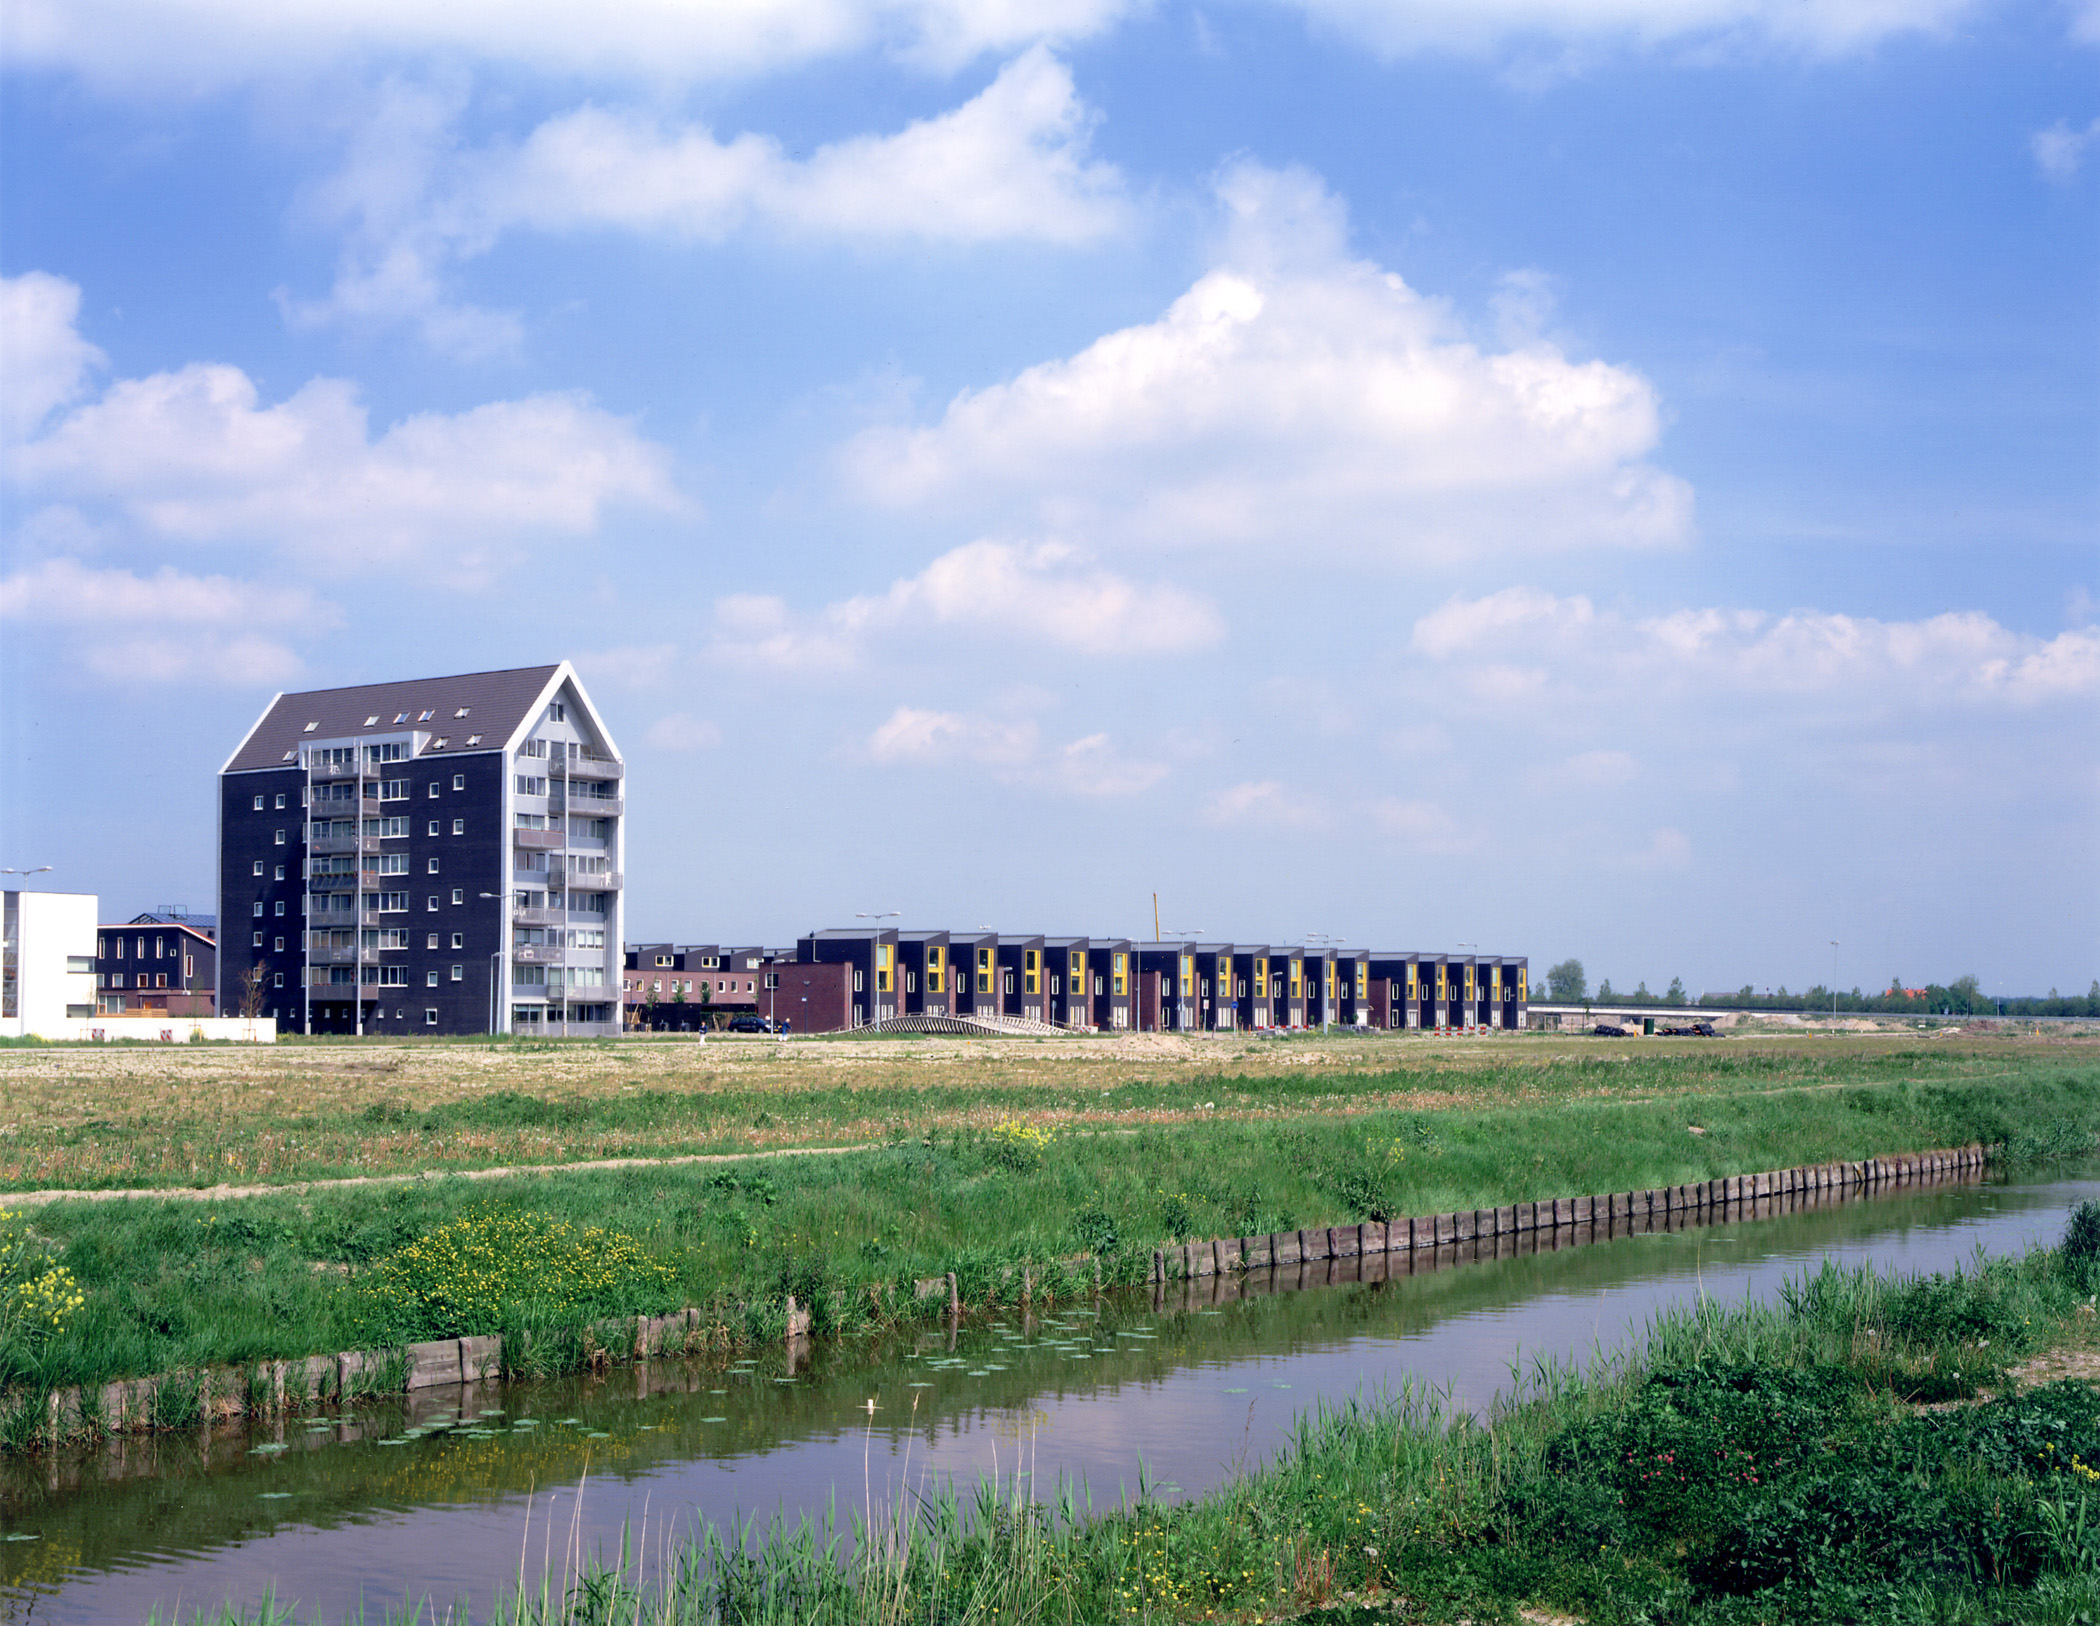
The building program and urban planning constraints for this residential island were formulated in such a way that there were few options other than optimizing the familiar Dutch terraced housing layout. The island is conceived as a 'field' accessed by a 'ribbon' that provides entry to various 'plots' within the field. These plots are distinguished by their parcel orientation, public space, and housing types, and are separated by paths that, together with the ribbon, form the island's main structure. At their ends, these paths connect to the generously dimensioned public banks of the island, which provide space for features such as children's play areas.
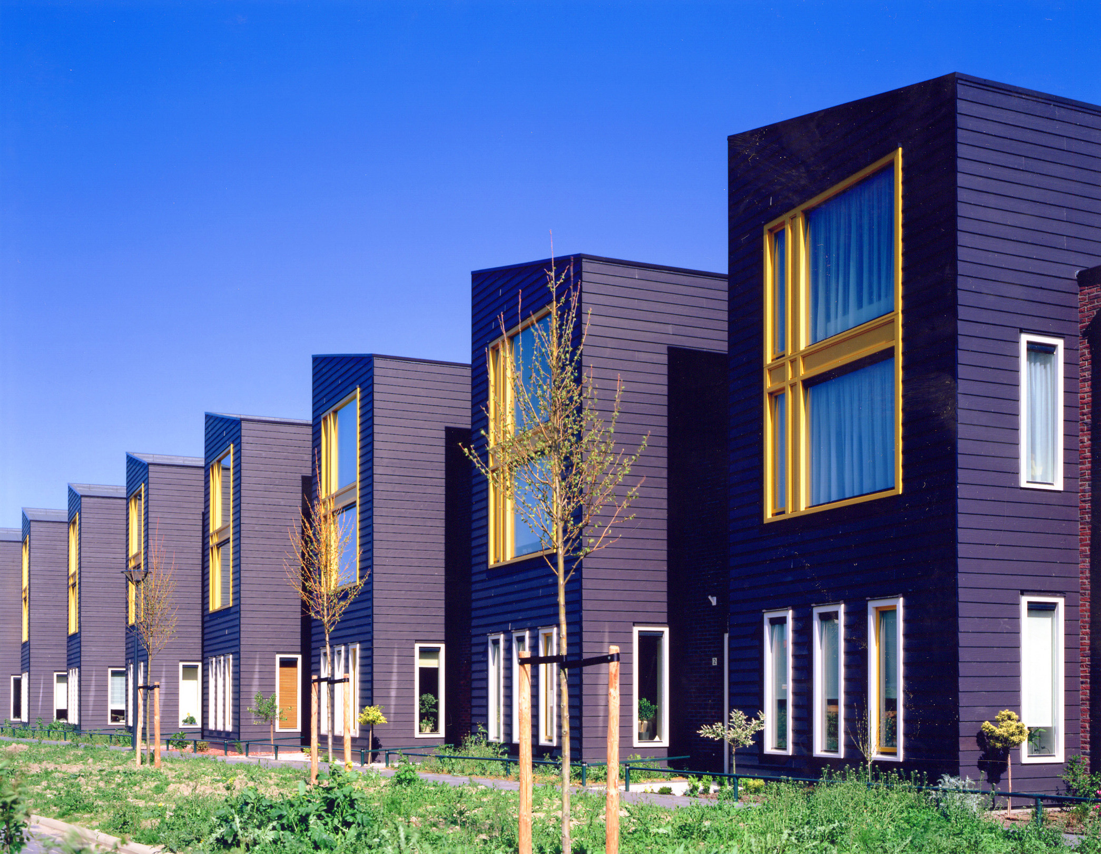
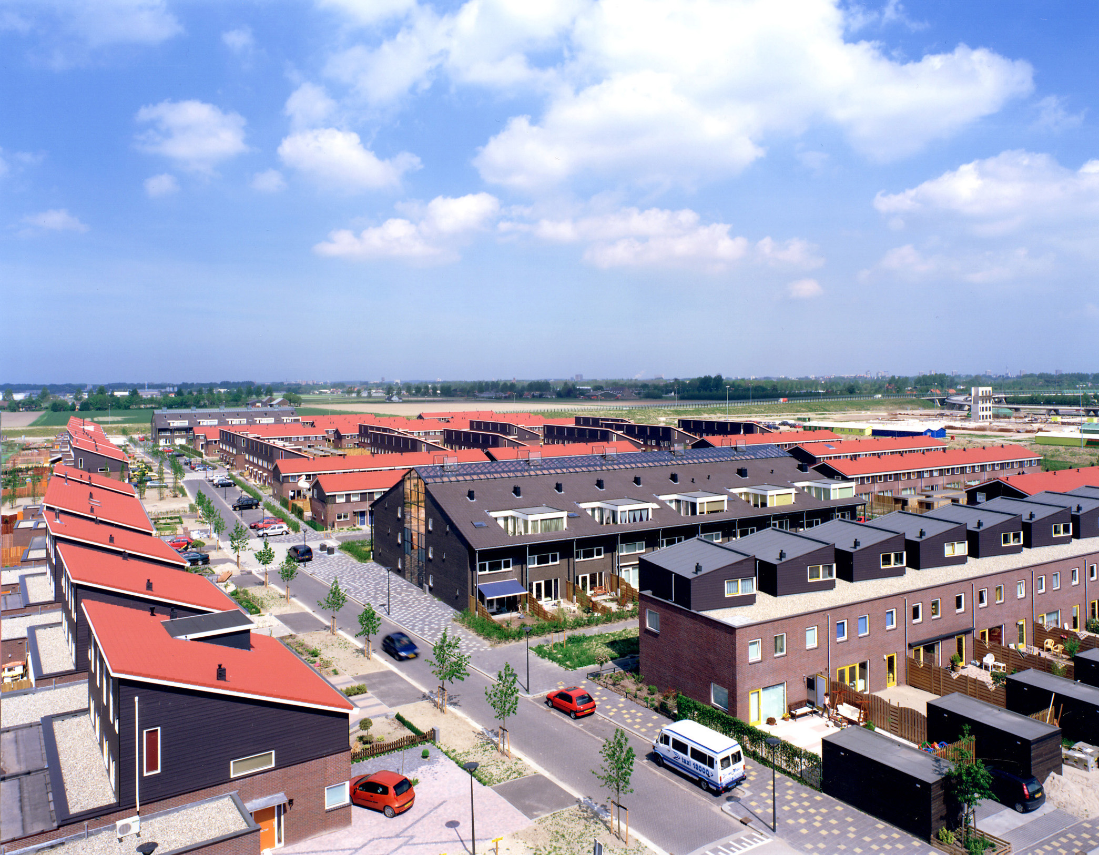
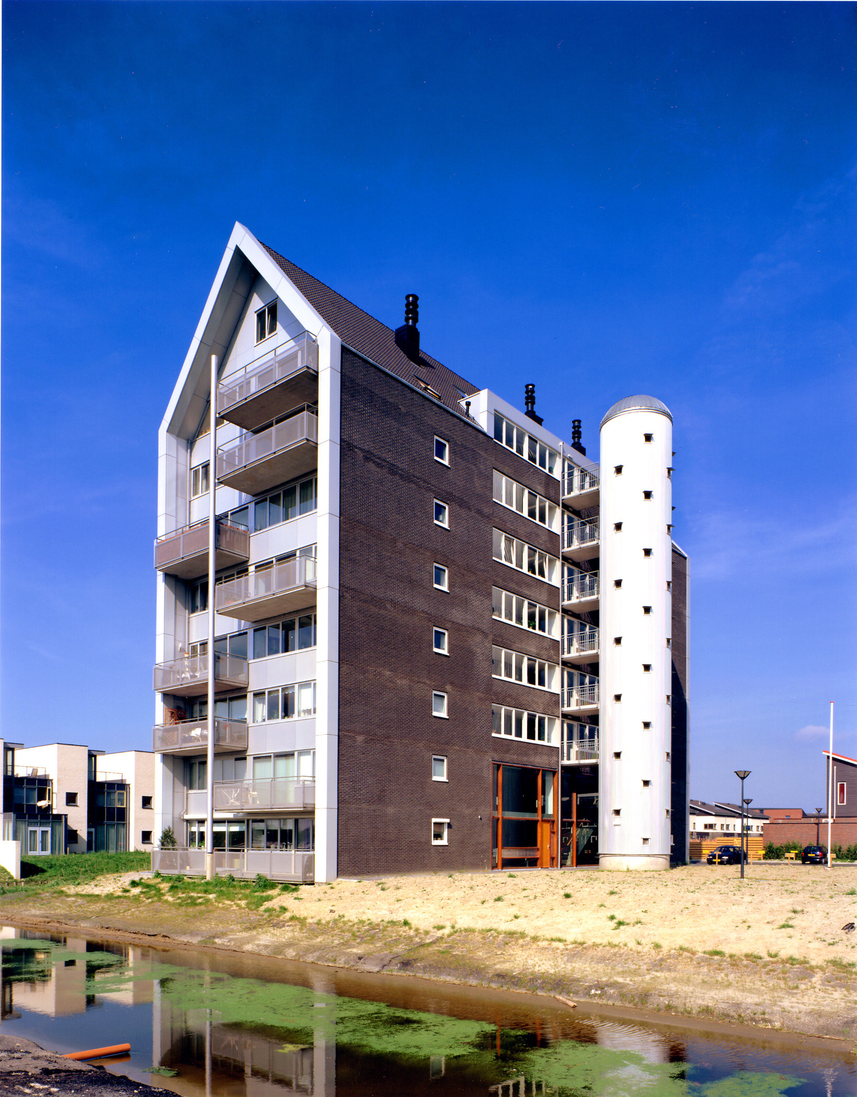
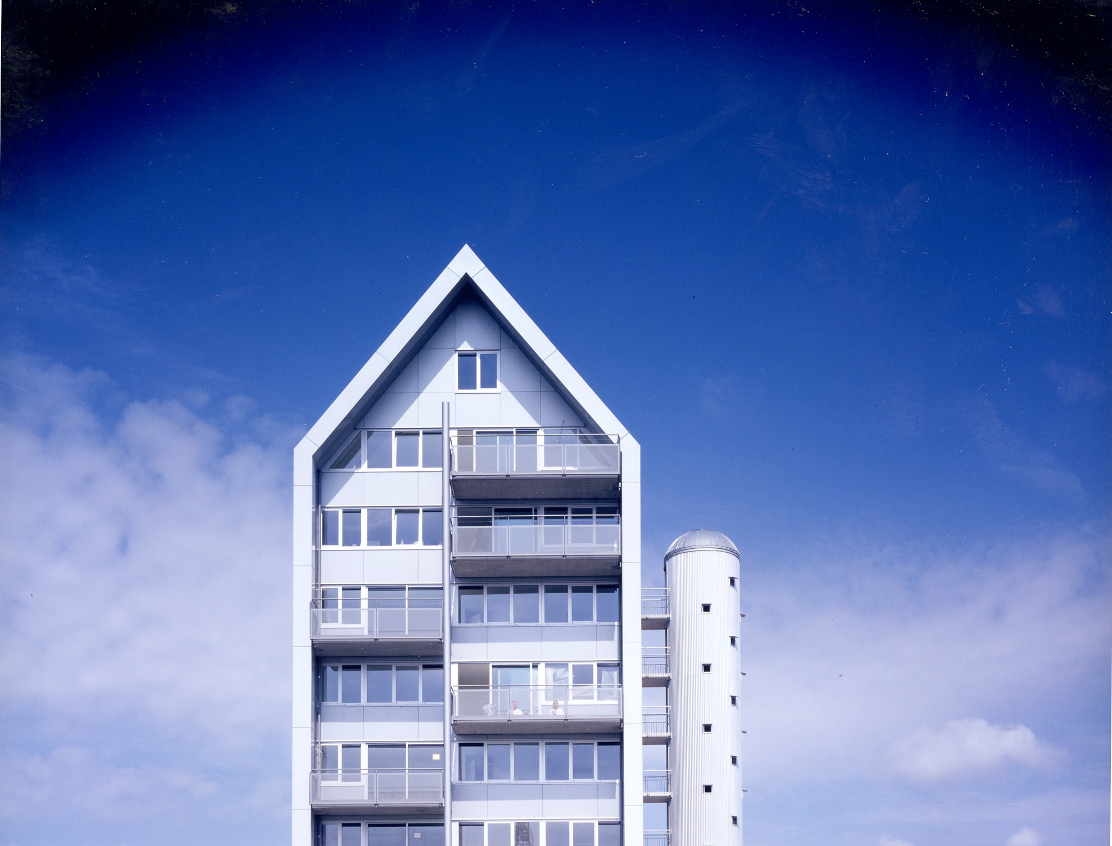
'Silo' and 'farmhouse'
To create visual interest and generate more space within the field of low-rise housing, several 'Groszformen' (large forms) were planned around the ribbon: striking, characteristic residential buildings on a larger scale, for which atelier PRO introduced the metaphors of the 'silo' and the 'farmhouse'. These localized concentrations of buildings made it possible to create open spaces bordered by hedges ('yards' and 'gardens') elsewhere on the island.