Lorentzschool

Lorentzschool
Lorentzschool
Orientation, recognition, and a human scale
Lorentzschool
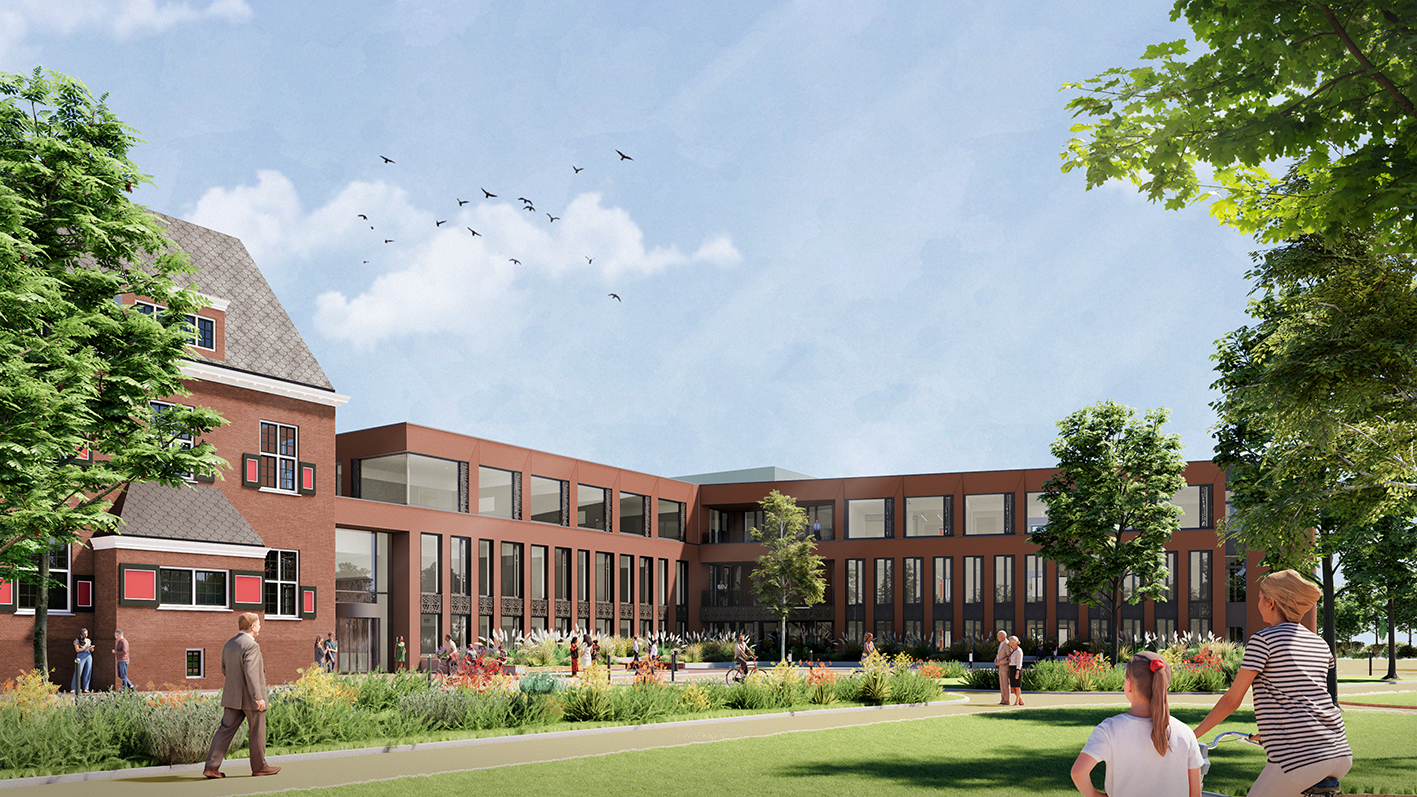
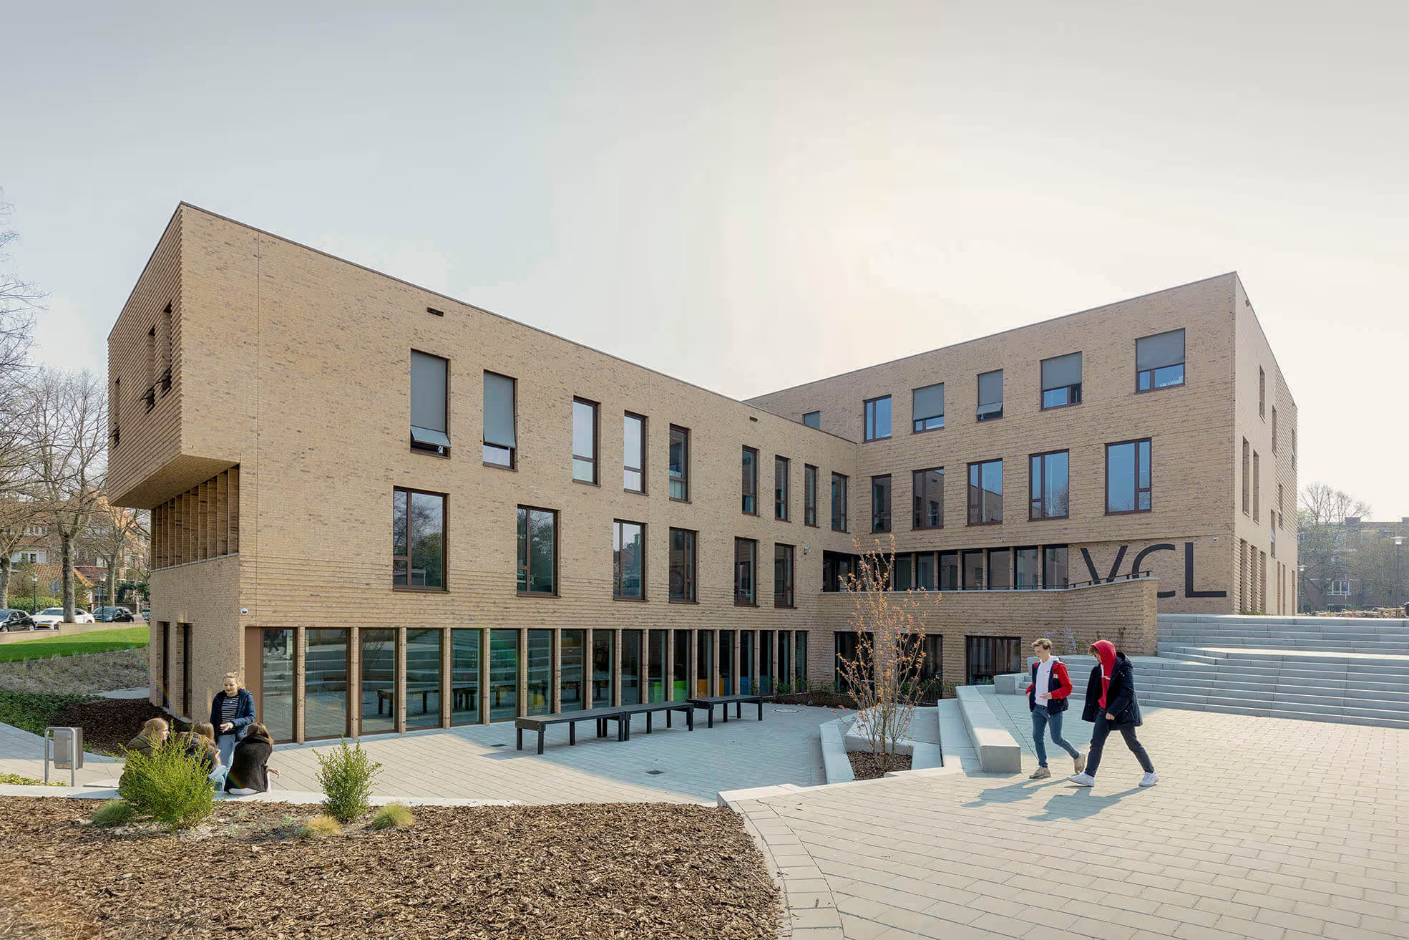
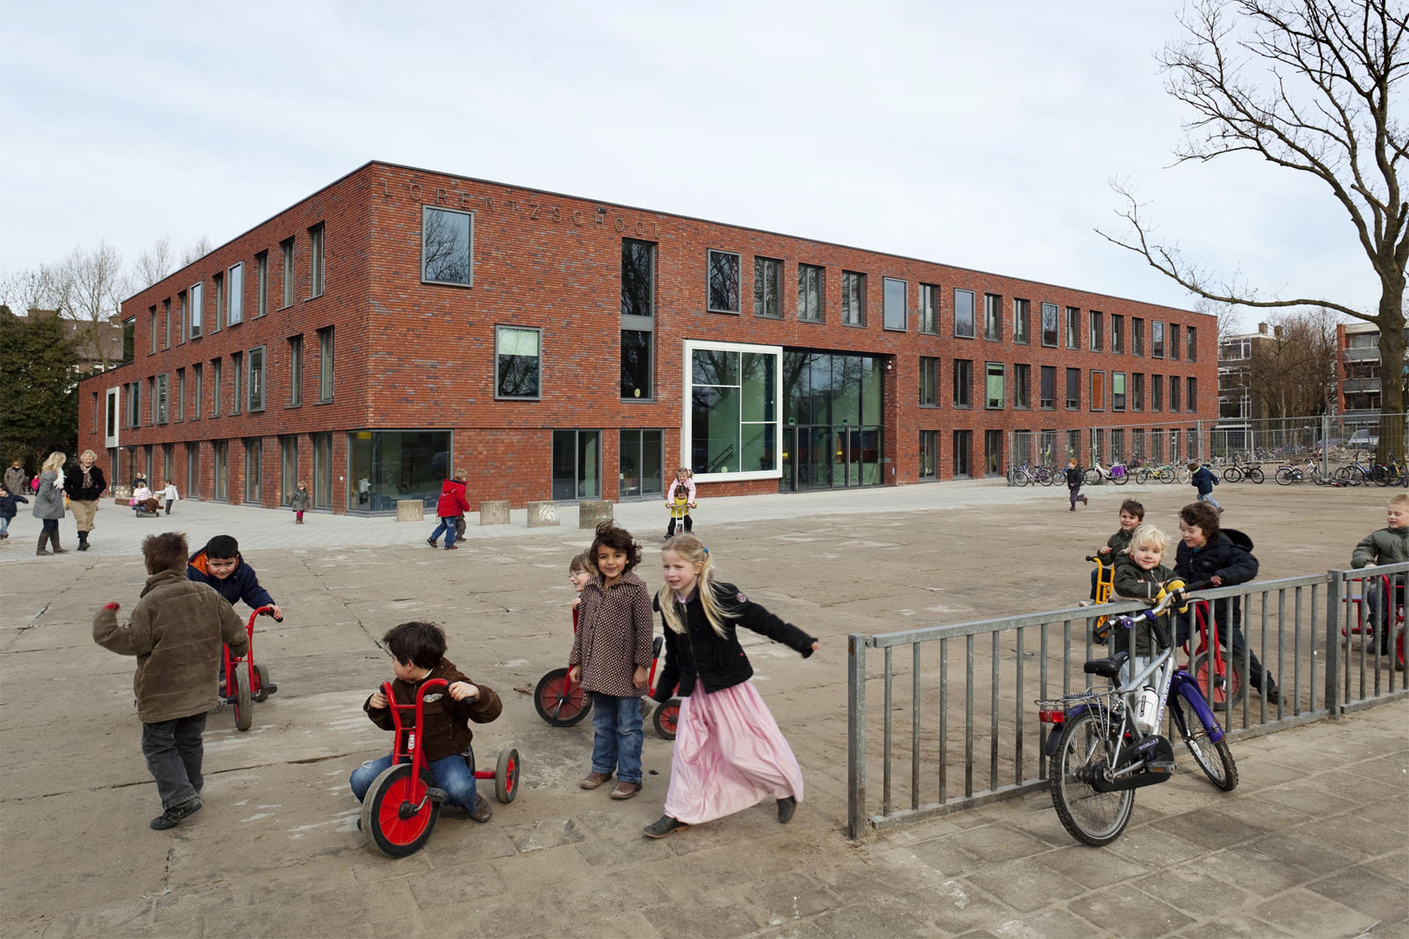
The school's central placement within the block and its multi-sided orientation make approaching the primary school an inviting, small-scale experience. The youngest children, in the lower grades, enter the school at three different points, from where they can explore the rest of the building from their own four-classroom domain. Middle and upper-grade students each approach the school from their own dedicated playground, after which they proceed directly to their respective floors via the heart of the building.
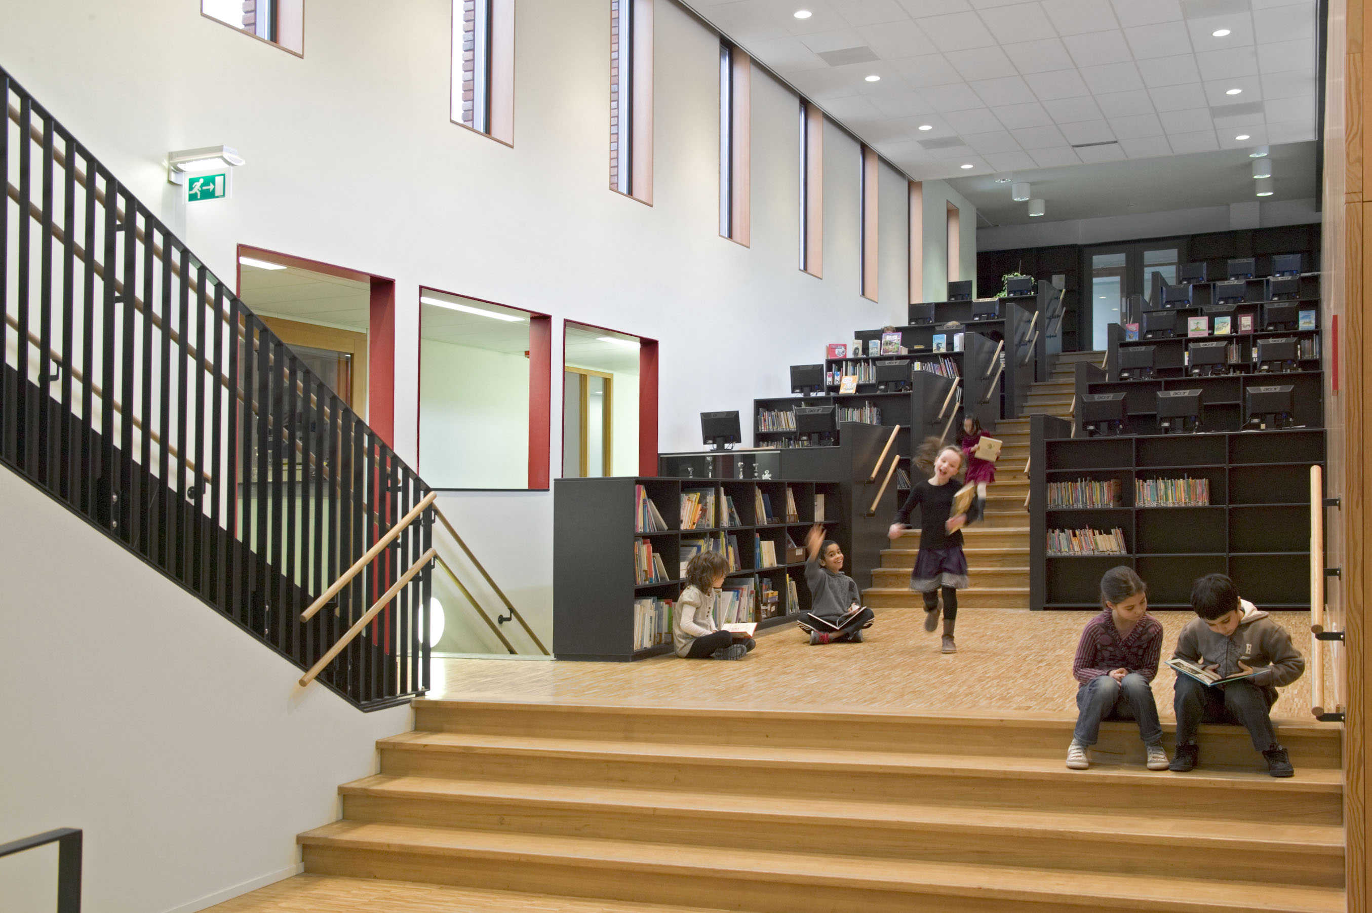
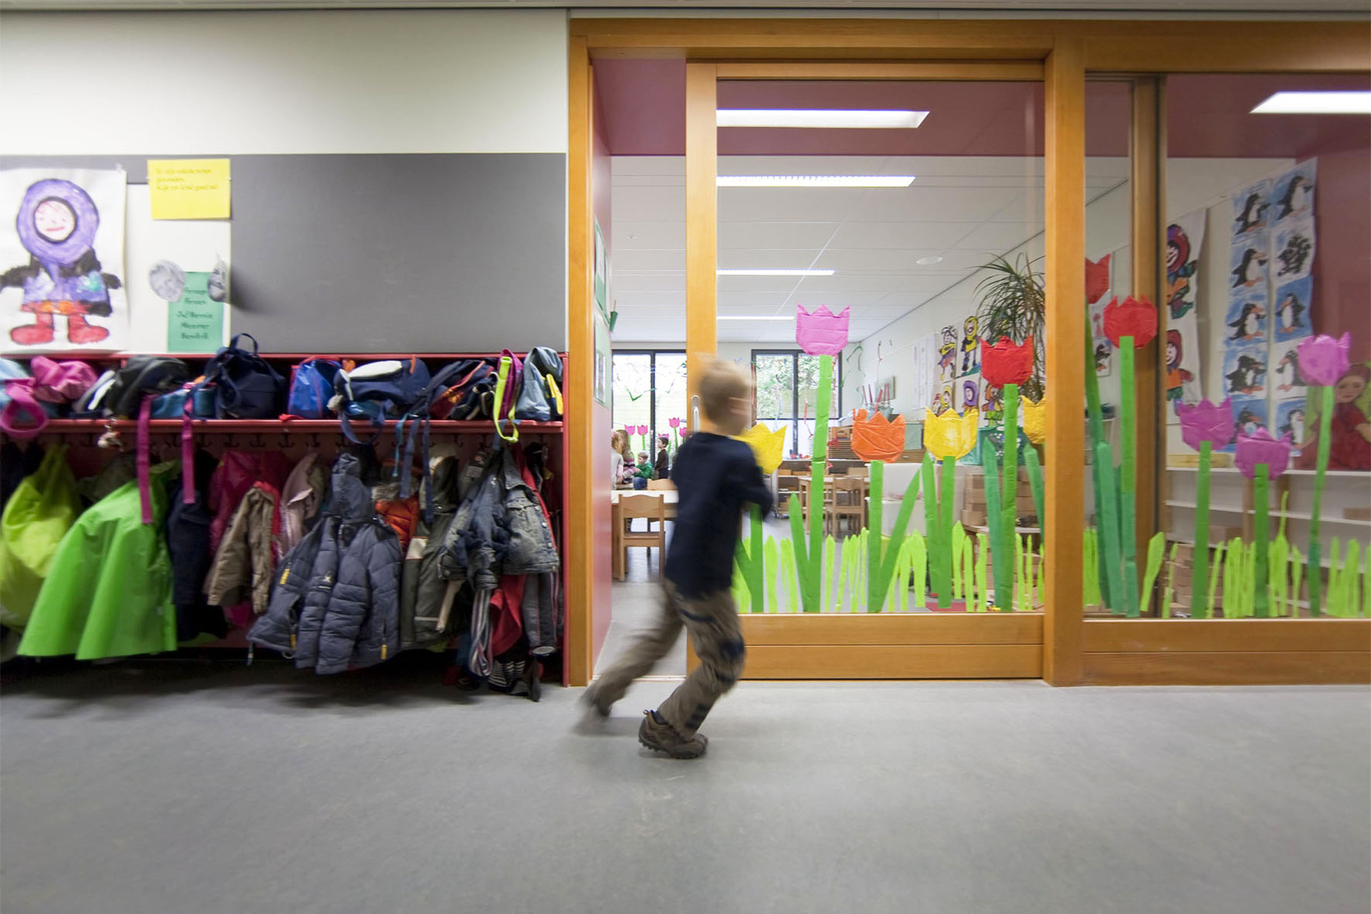
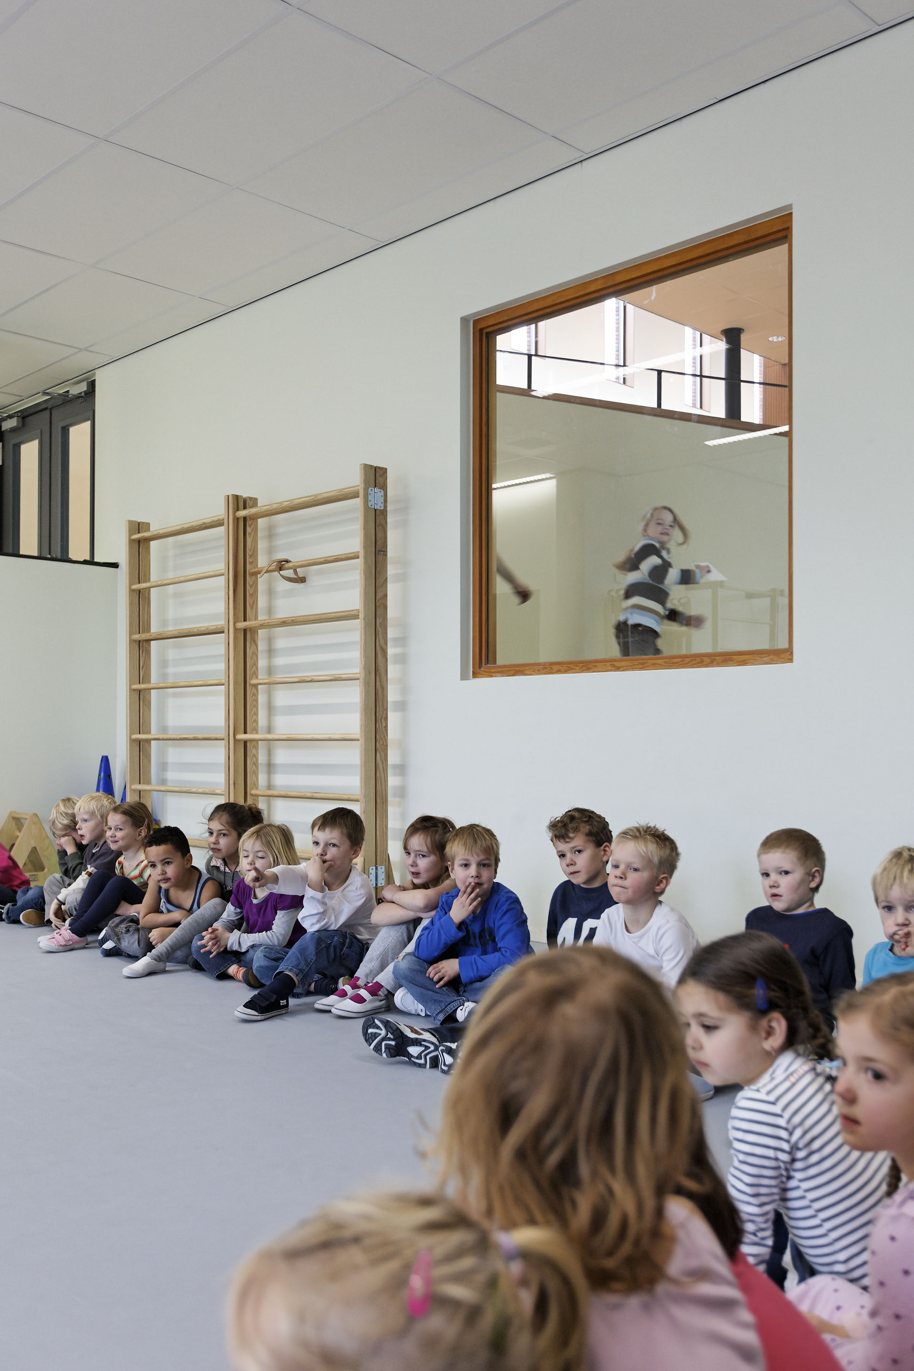
Each age group has its own floor to develop and grow. The floors are organized into clear, small-scale spaces designed as "houses." Vertical connections, including stairs and voids, create interaction between all age groups within these houses.
At the heart of the school, easily accessible to all groups, lies a central hub: the auditorium and resource center, which wrap around the gymnasium with terraces, stairs, and landings, connecting all floors. During monthly theatrical performances, this multifunctional space is transformed into a festive hall complete with a foyer, tiered seating, and a stage.