Campus Scolaire Echternach

Campus Scolaire Echternach
Campus Scolaire Echternach
Hybrid timber and concrete construction for an innovative educational building
A new type of school building for Echternach
Echternach is a small municipality on the border between Germany and Luxembourg. With its old patrician houses, narrow streets, and ancient city walls, the town has a medieval character. The relatively small plot for the new school campus was located at the entrance to the pedestrian zone, directly adjacent to the historic city center and the river. This new campus was necessary due to growing student numbers, which meant the existing primary school was no longer sufficient. The new campus houses the upper grades, along with a special needs school, the canteen, and after-school care.
Multi-purpose space usage
In Luxembourg, primary schools and after-school care are typically separate, and special needs schools are not integrated into mainstream education. For the Campus Scolaire, however, an 'integrated model' was chosen, where the different institutions share one building. This also involved shared space usage—not only because of the limited size of the plot, but primarily because this was the specific wish of the client, the municipality of Echternach. Furthermore, it was a deliberate approach by atelier PRO—community school buildings are our expertise and are distinctive to the Dutch context.
Working together towards a new educational campus
To ensure this setup, which is unique for Luxembourg, would be successful, a process was initiated in which teachers, caregivers, parents, and educators were involved from the very beginning through workshops with the municipality. The goal of these workshops was to develop a spatial program that is economically responsible while functioning optimally for the users, as well as to guide all stakeholders through new ways of working and using space.
A compact and light-filled building
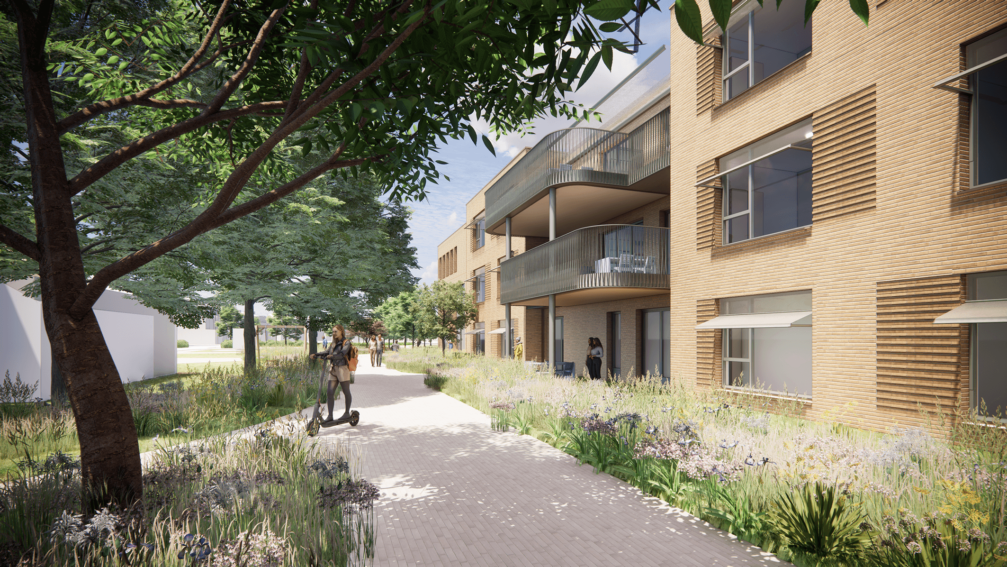
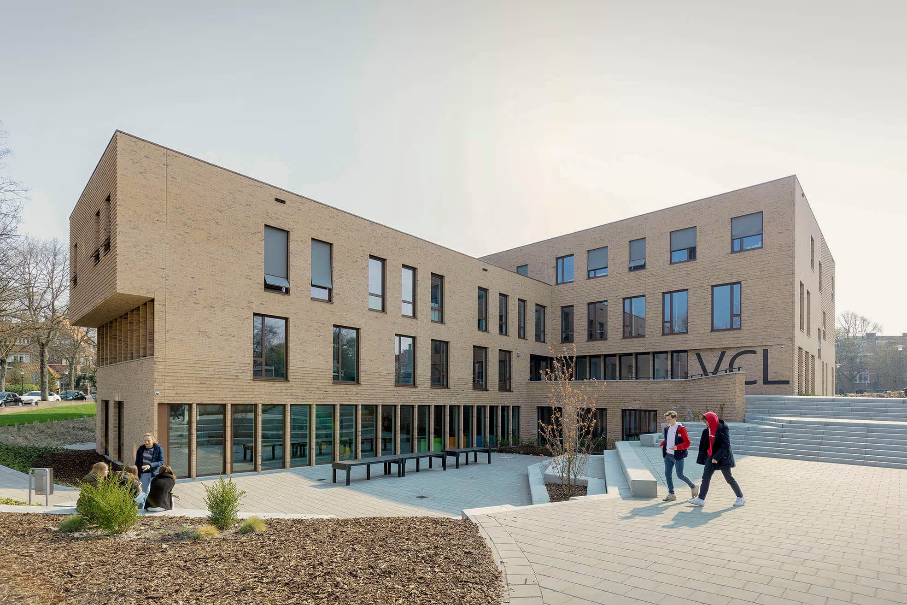
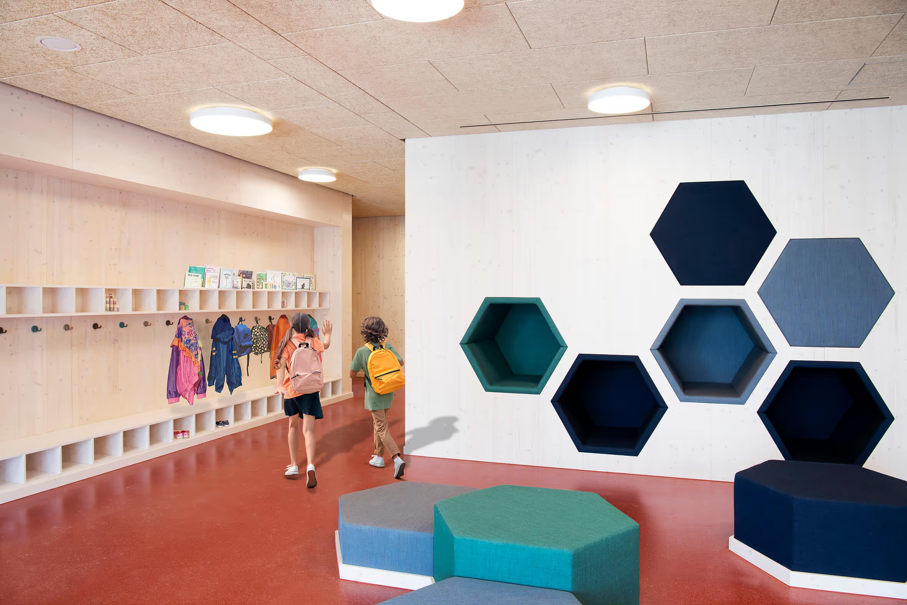
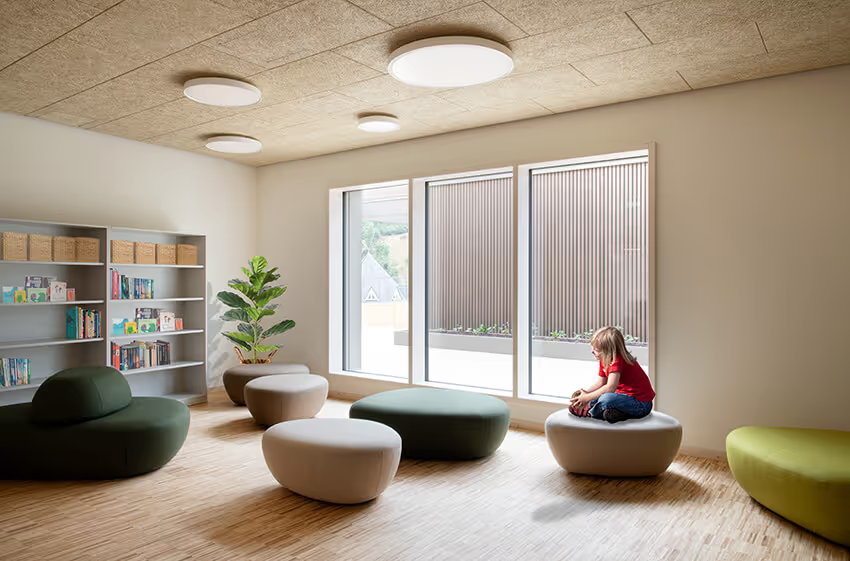
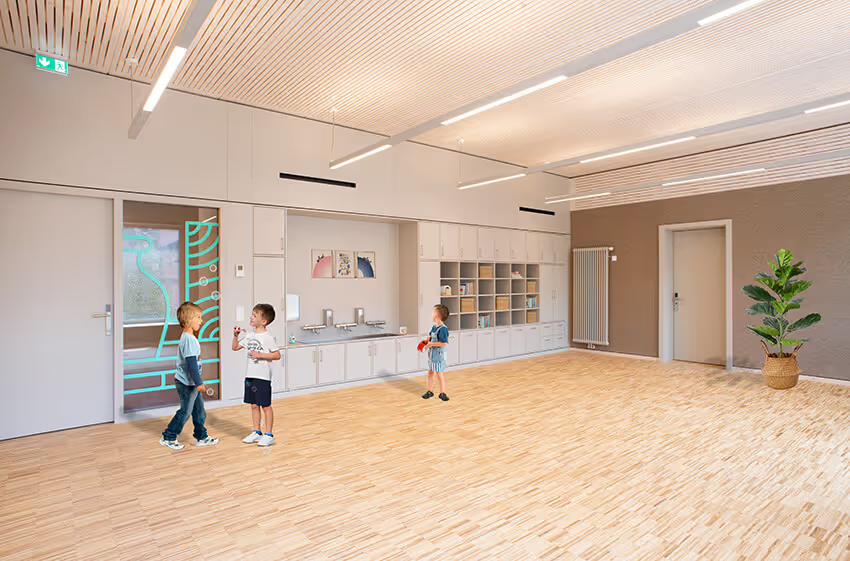
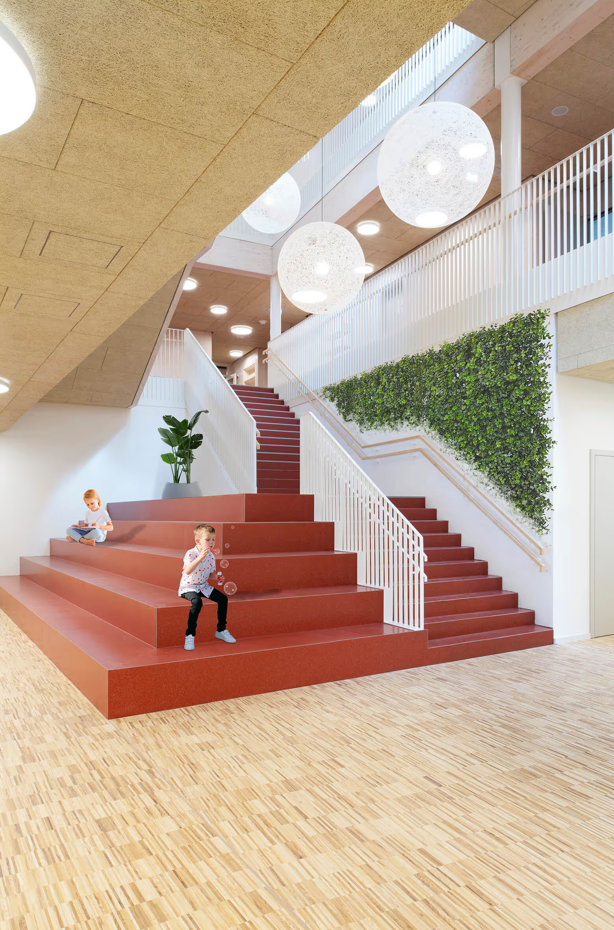
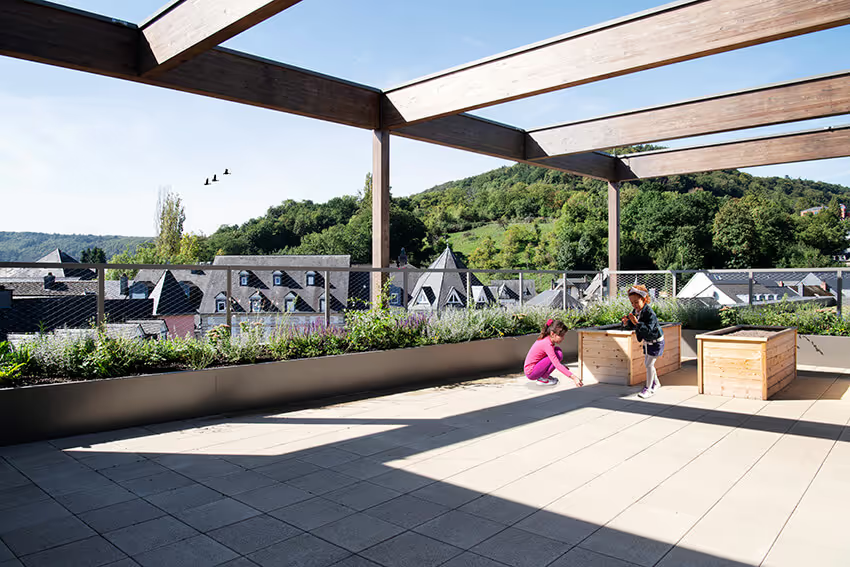
The end result is a compact 9,200 m² building, completed in mid-2023. To ensure that daylight can penetrate deep into the building, large voids were designed. All classrooms, other educational spaces, and offices are located along the facades for maximum daylight entry. The slightly tapered shape of the floor plans makes the volume appear less massive. At the same time, space is created between the classrooms for open learning areas and play zones, which can be used by the various groups. By introducing these flexible zones, it was possible to reduce the intended program. Moreover, this shape ensures better integration into the existing, small-scale urban environment. The varying floor heights also provide extra green outdoor space on the roof of the school and a larger schoolyard for the children.
Climate-resilient construction
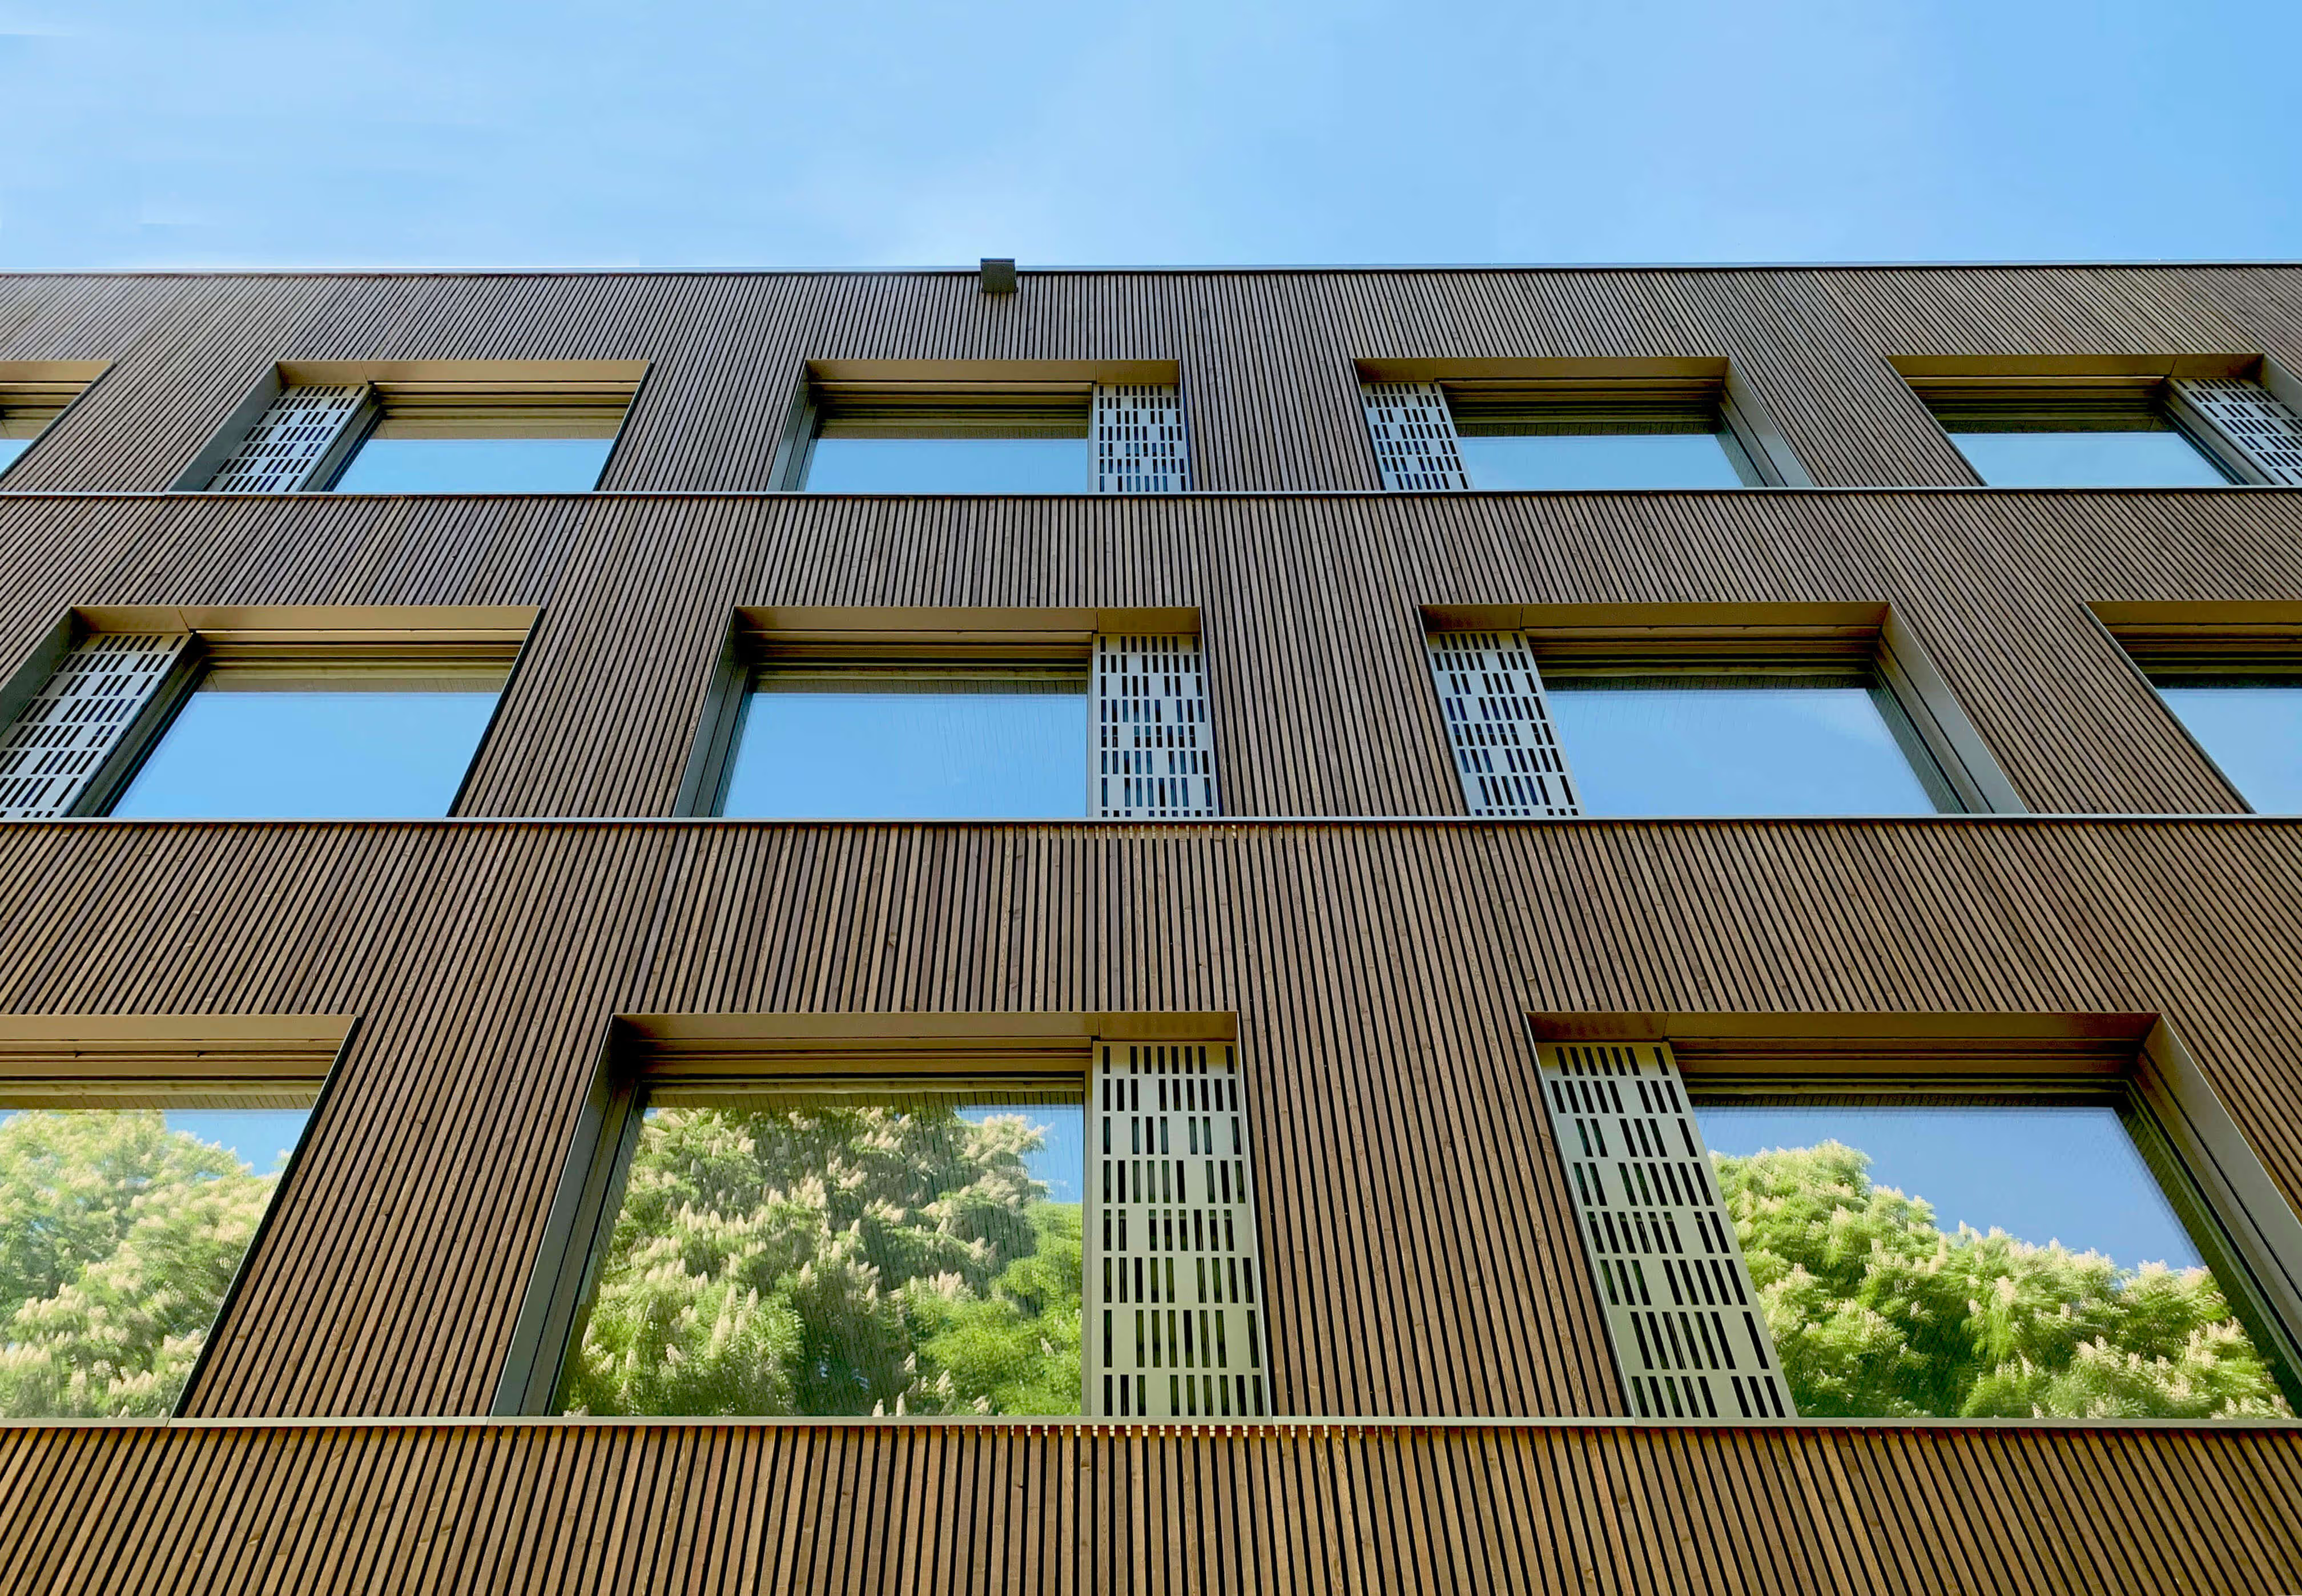
The facade and the structure are both built from a combination of timber and concrete. On the upper floors, the facade is clad in wood—giving the school a friendly appearance—and the floors and interior walls are also made of timber. The building's plinth is constructed from prefabricated concrete panels to prevent damage to the facade in the event of high water. For this same reason, the ground floor level was raised by 70 cm. Because openings were designed into the plinth, water can flow underneath the building. The fact that these measures were not unnecessary was proven during construction, when the Sauer river burst its banks during the floods of summer 2021.


Timber construction as a conscious choice
For the Campus Scolaire, a conscious decision was made to use wood as a building material wherever possible, due to its superior sustainability. Timber construction is an area atelier PRO has been exploring for some time, driven by the conviction that if you can build with wood, you should. Furthermore, the tactile nature of wood helps the building feel more intimate; combined with its tapered form at the ends, this ensures it integrates better into its surroundings. A unique detail is the window frames, which are finished in aluminum on the exterior and wood on the interior.
Sustainability
The building's compact design also contributes to a high level of sustainability. By adopting an 'integrated model,' the project saves on space, costs, and the transportation of children to and from school. In addition, the building meets the highest insulation standards, incorporates green roofs and roof gardens, and utilizes PV panels for energy generation. External sun shading keeps the building cool and secure, while night vents provide natural ventilation. These are deliberate choices for 'low-tech' solutions through architectural design, rather than relying solely on complex technology. Mechanical ventilation is included as a supplement to meet the requirements for a 'healthy school' (frisse school). While such certifications do not yet exist in Luxembourg, the Campus Scolaire is setting a precedent for the future.