Bureau Levende Have
Bureau Levende Have
Bureau Levende Have
Housing for the Haaglanden Police Mounted and Canine Unit
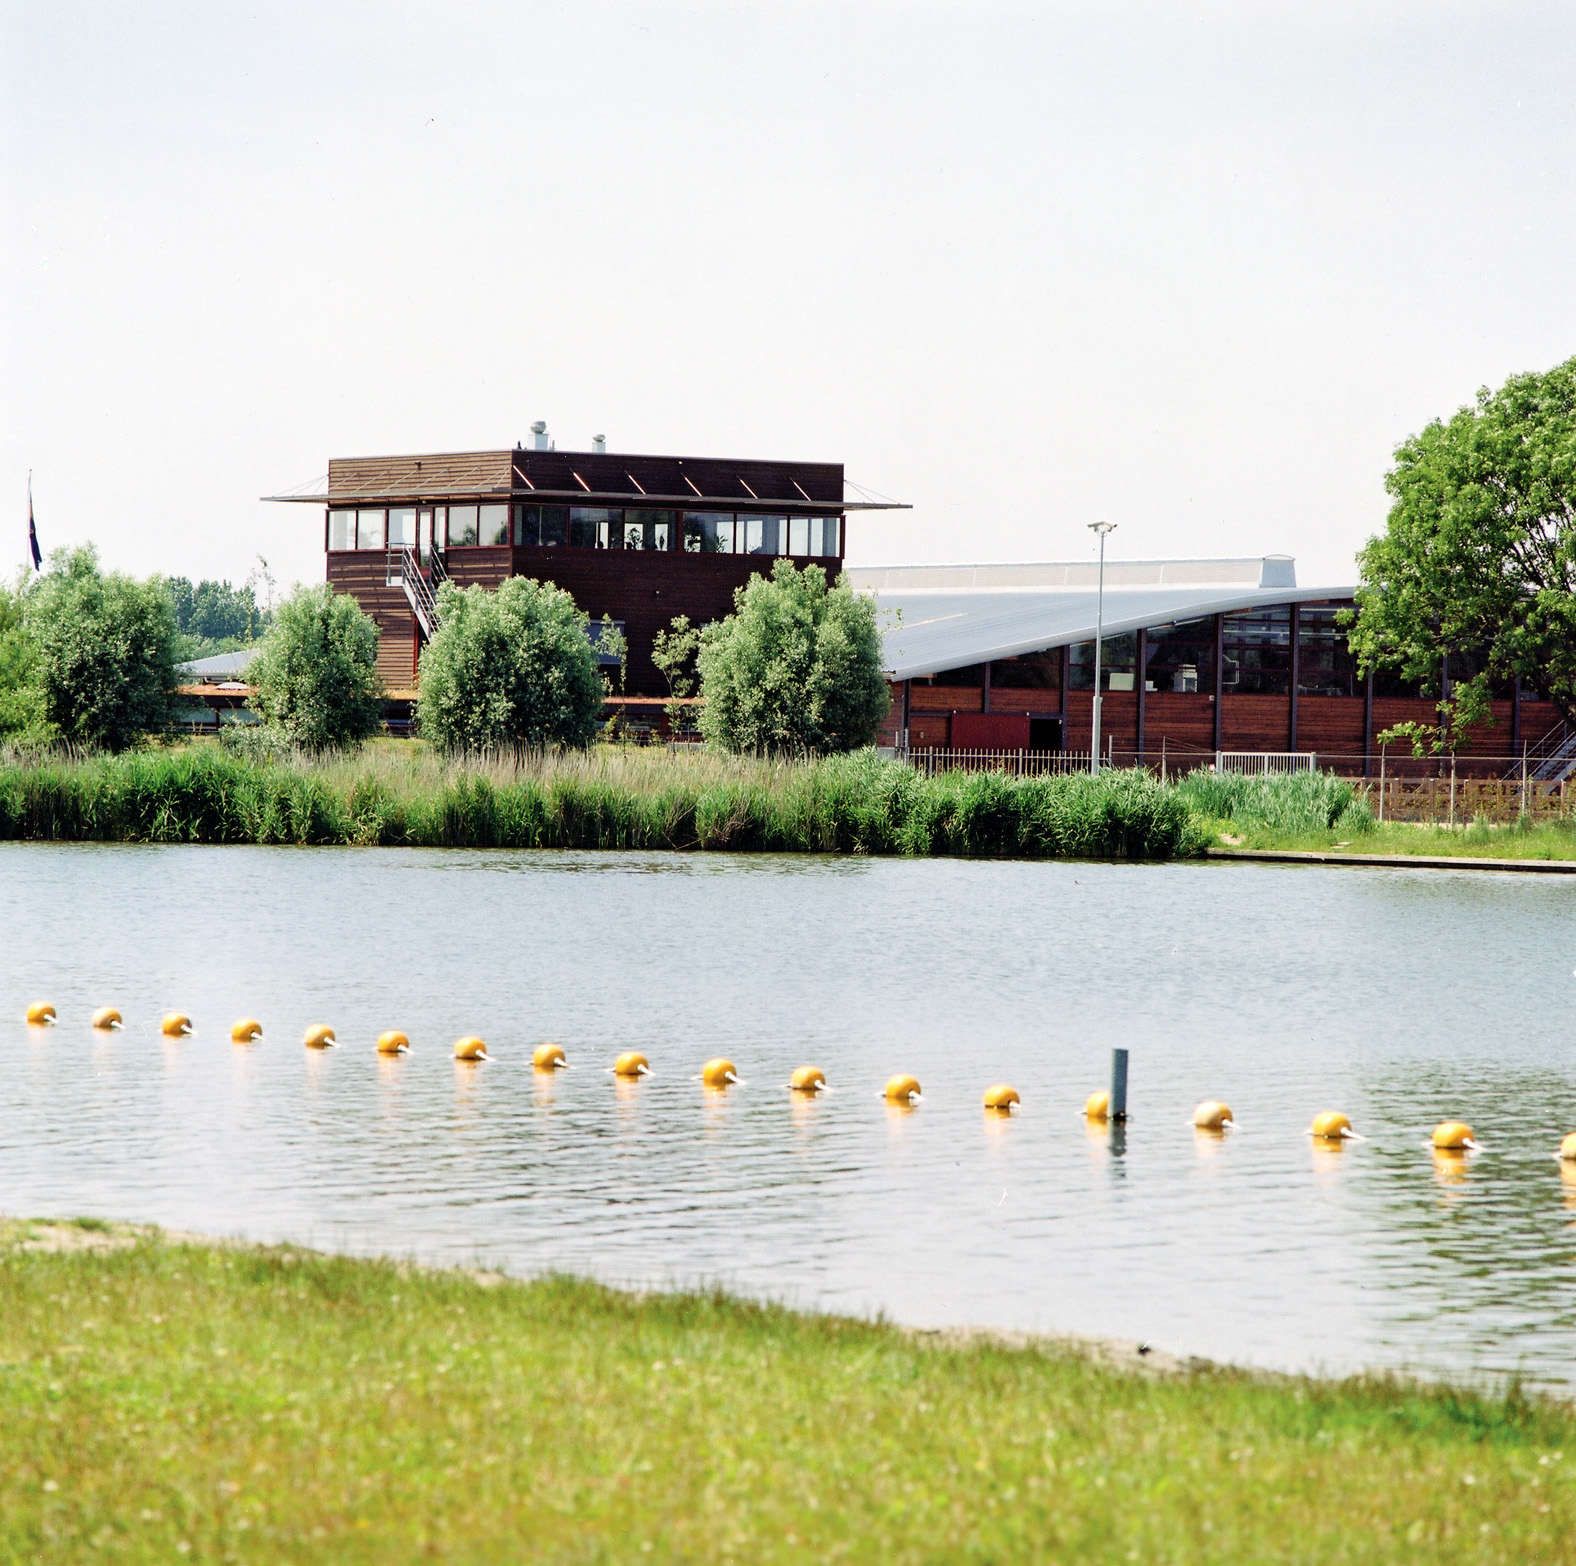
The various structures are embedded into the new green landscape in such a way that the combination of buildings and planting makes a positive contribution to the natural and experiential value of the area. Using embankments and hedgerows, the water-enclosed headland is divided into 'green rooms'.
The main access road, lined with double rows of trees on both sides, serves as a dividing line between a 'farmyard' with typical agricultural structures (riding arena, horse walker, lunging ring, hay barn, and dog kennel) and a more 'operational' section featuring the main building and parking area. Behind the buildings are training fields for the thirty horses, twelve dogs, and their more than fifty handlers.
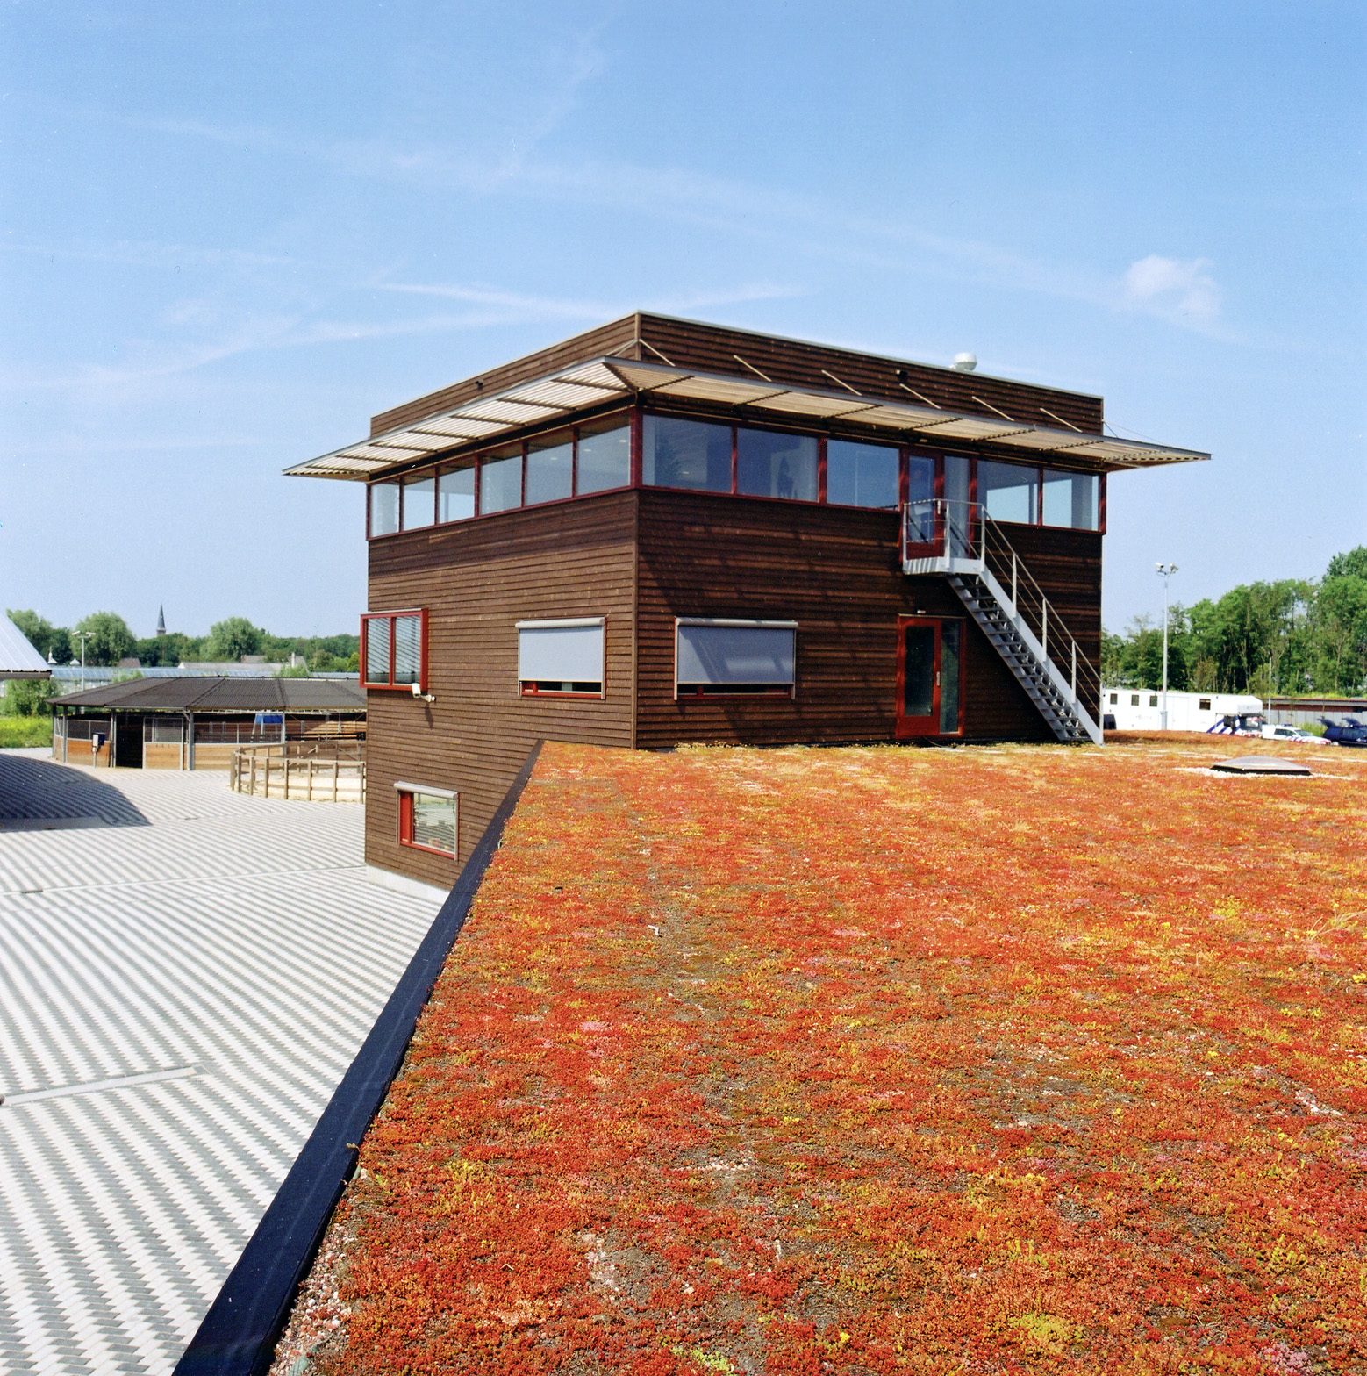
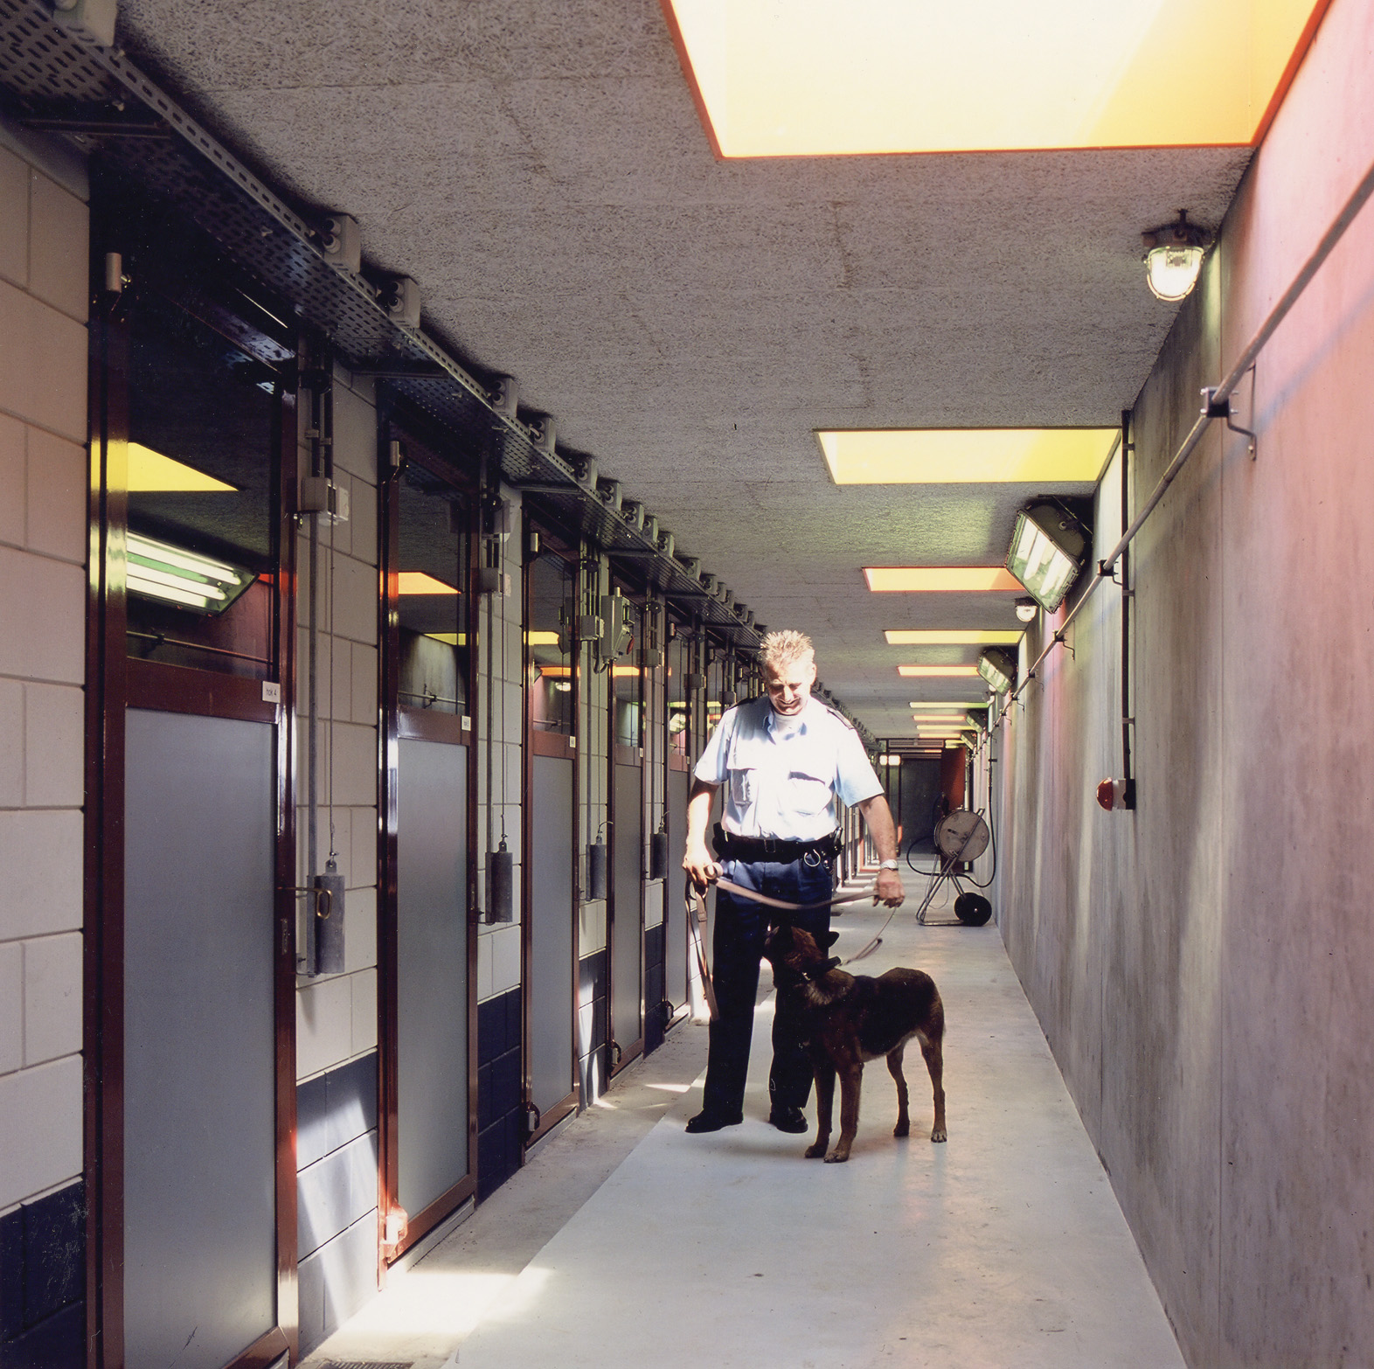
The dog kennel is entirely integrated into an artificial embankment between the 'farmyard' and the training fields.
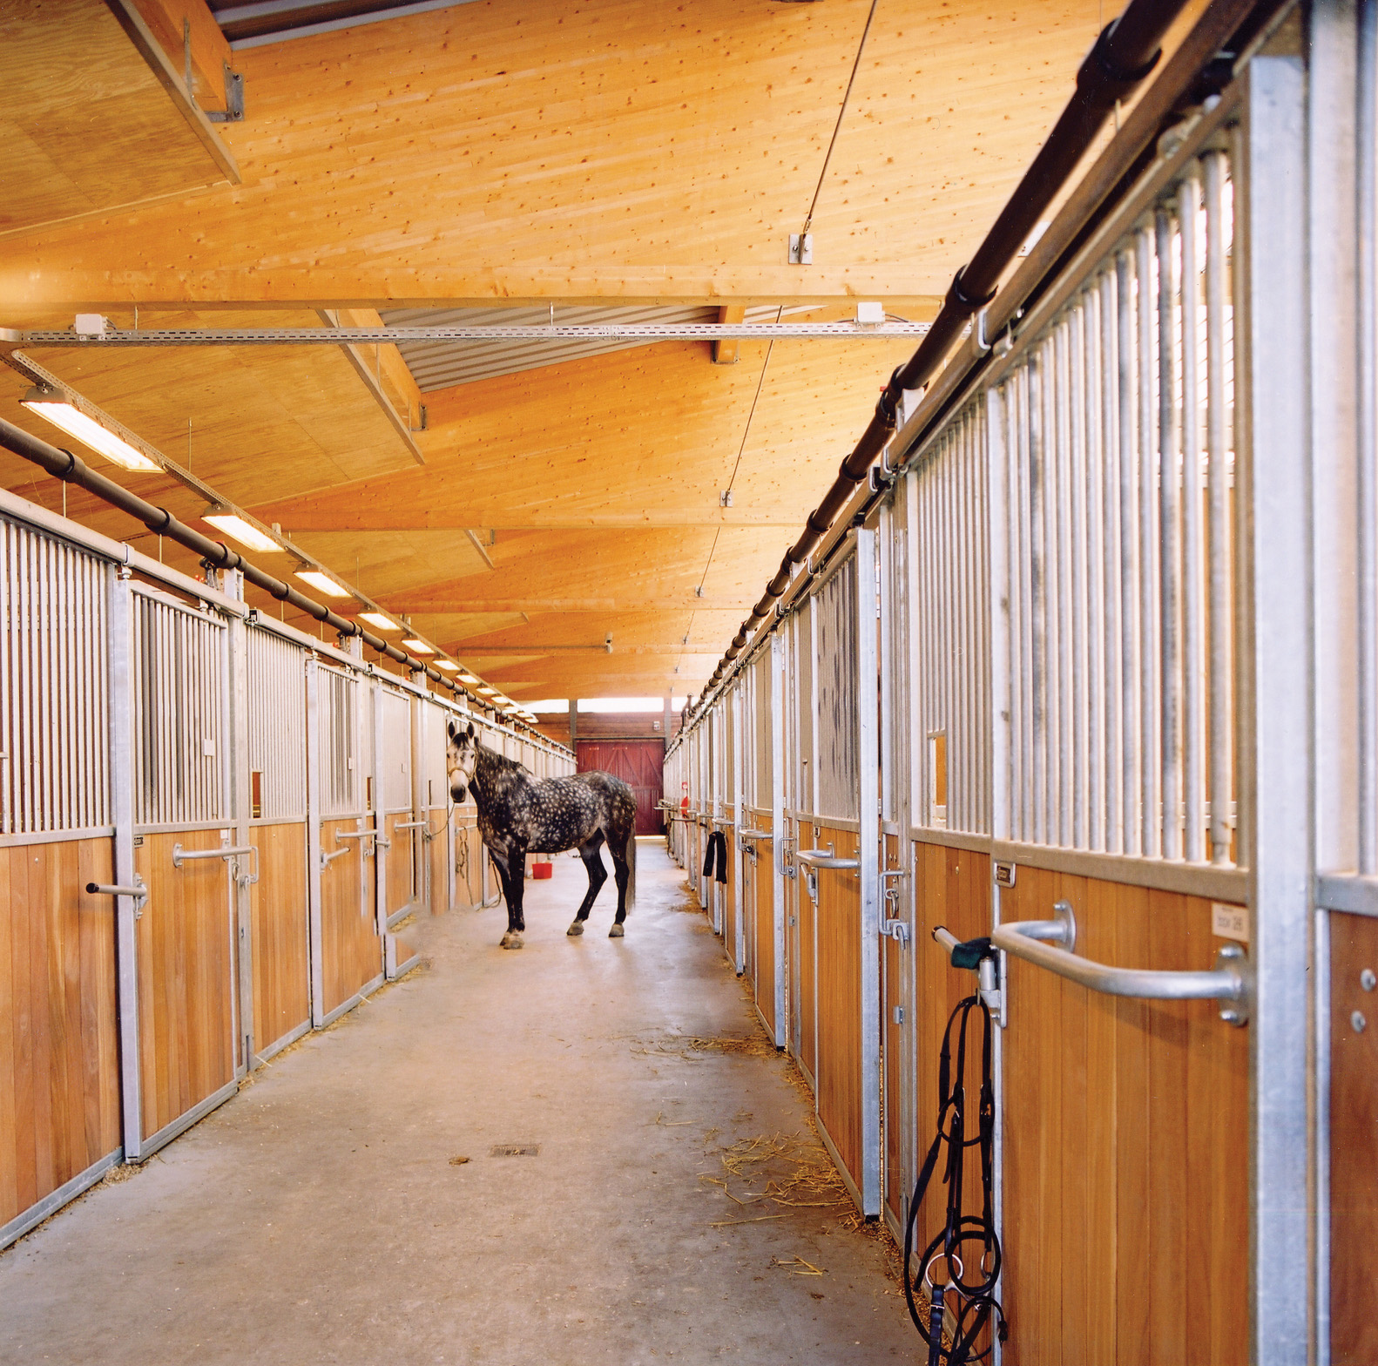
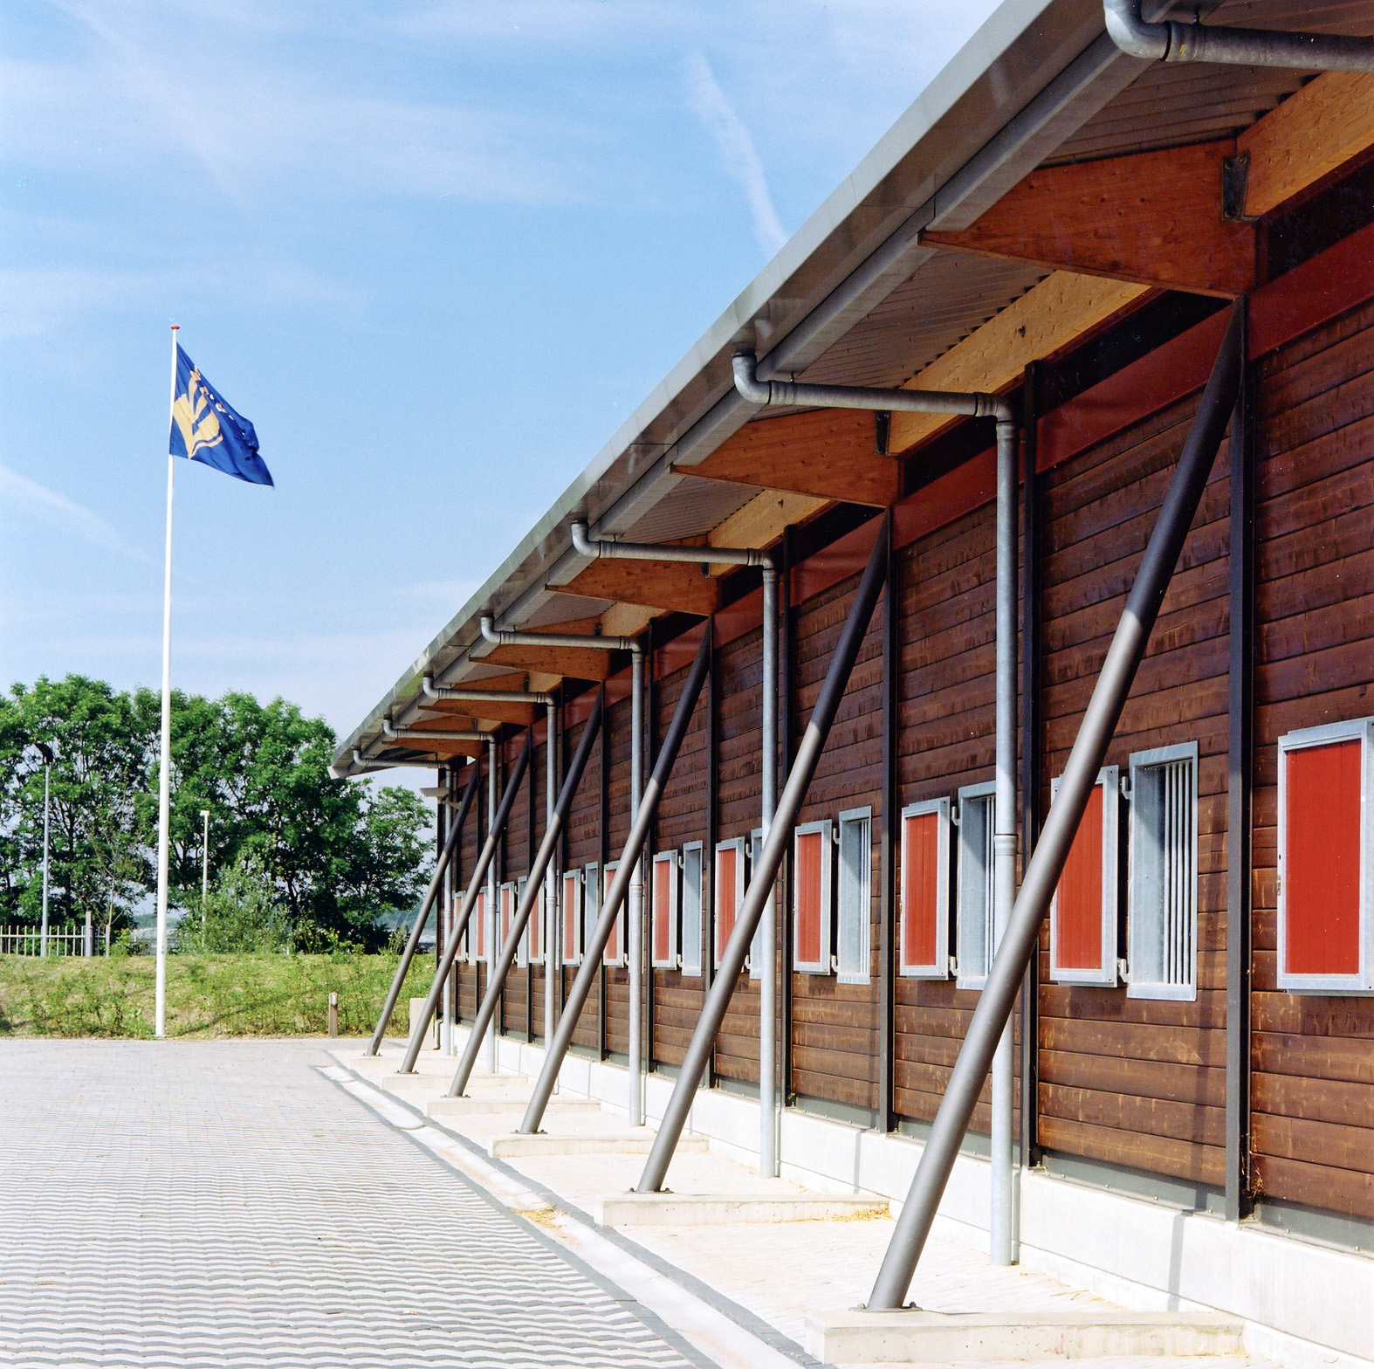
The horse riding arena is tucked into the existing slope on two sides and housed under a gently curved roof, with light entering from the sides and above. The horse stalls are located along the outer edge, with other functional spaces surrounding the 'indoor arena', allowing all the horses to look outside.
The building, which houses the offices, instruction rooms, canteen, and showers, provides a vertical accent. It makes Bureau Levende Have recognizable from a distance and projects a police presence to the surrounding area.
All structures have been built using natural materials wherever possible.