Carnisse Veste shopping center and residences

Carnisse Veste shopping center and residences
Carnisse Veste shopping center and residences
Dual land use, shopping on a mound
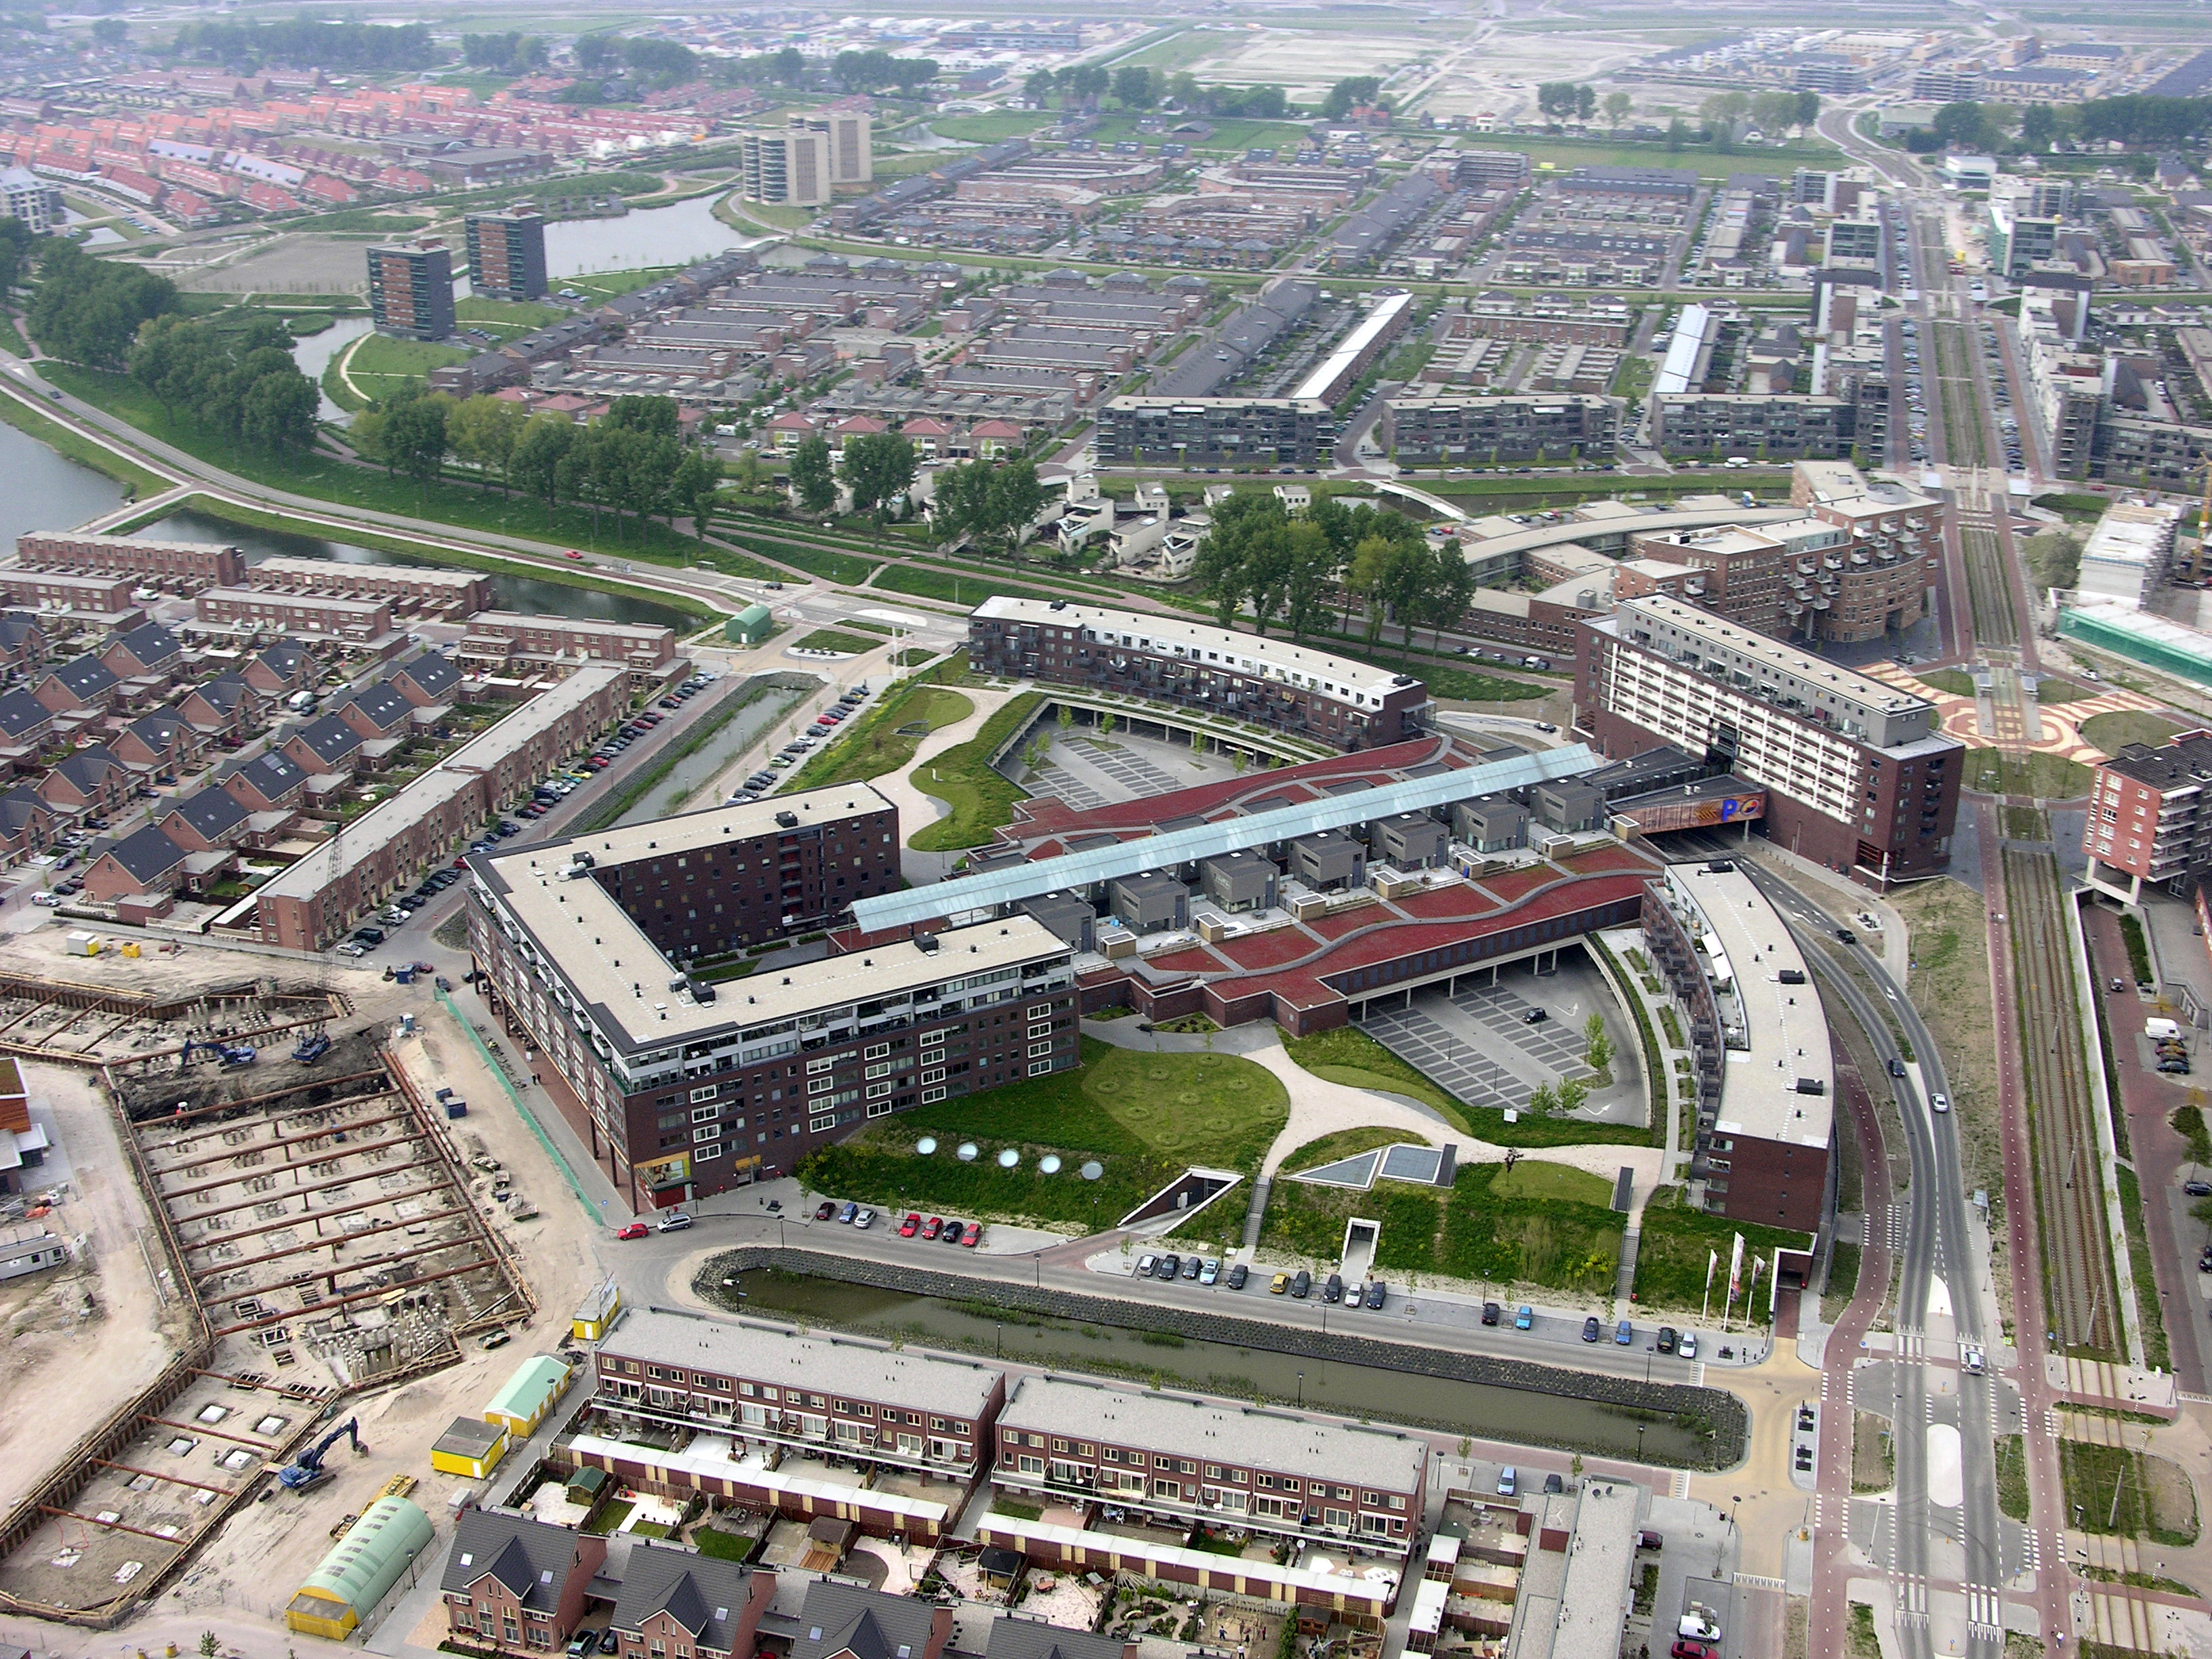
The shopping center was built on a mound within the existing polder. A bridge creates a literal connection to the Middeldijk. By creating this mound, it was possible to keep the parking facilities, delivery areas, and large supermarkets largely out of sight.
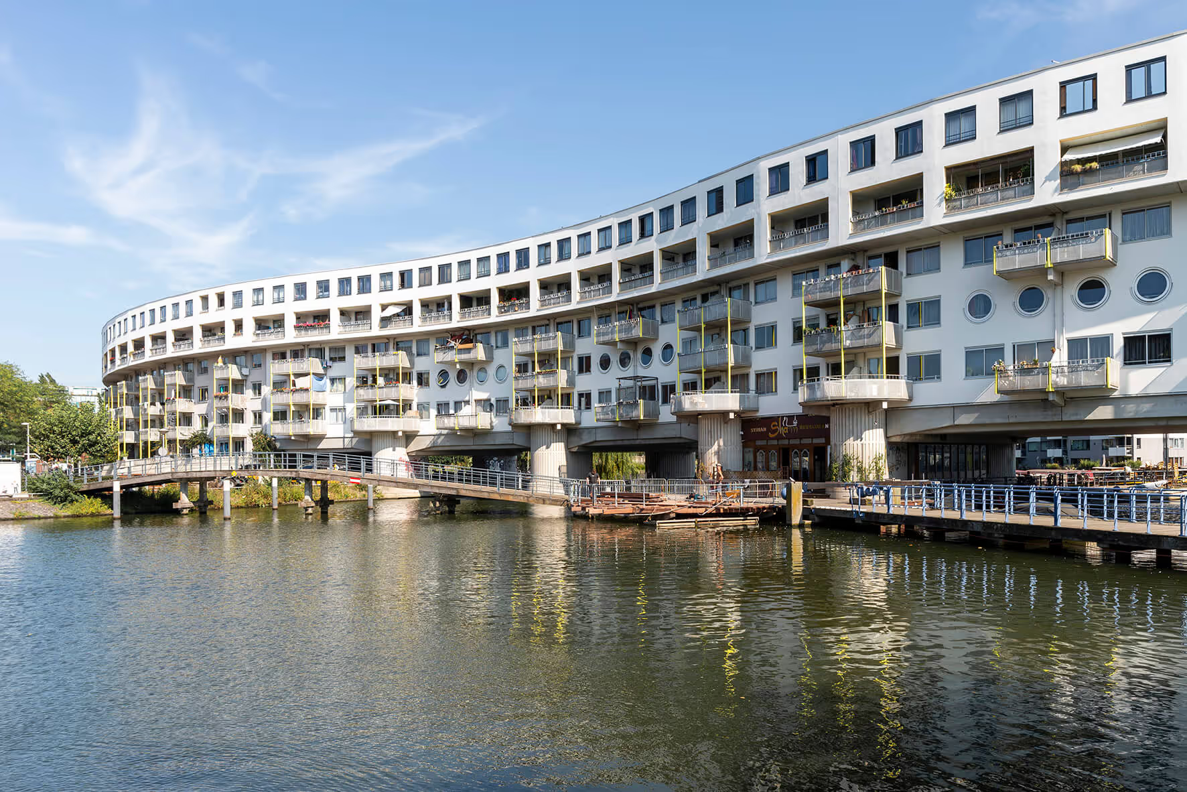
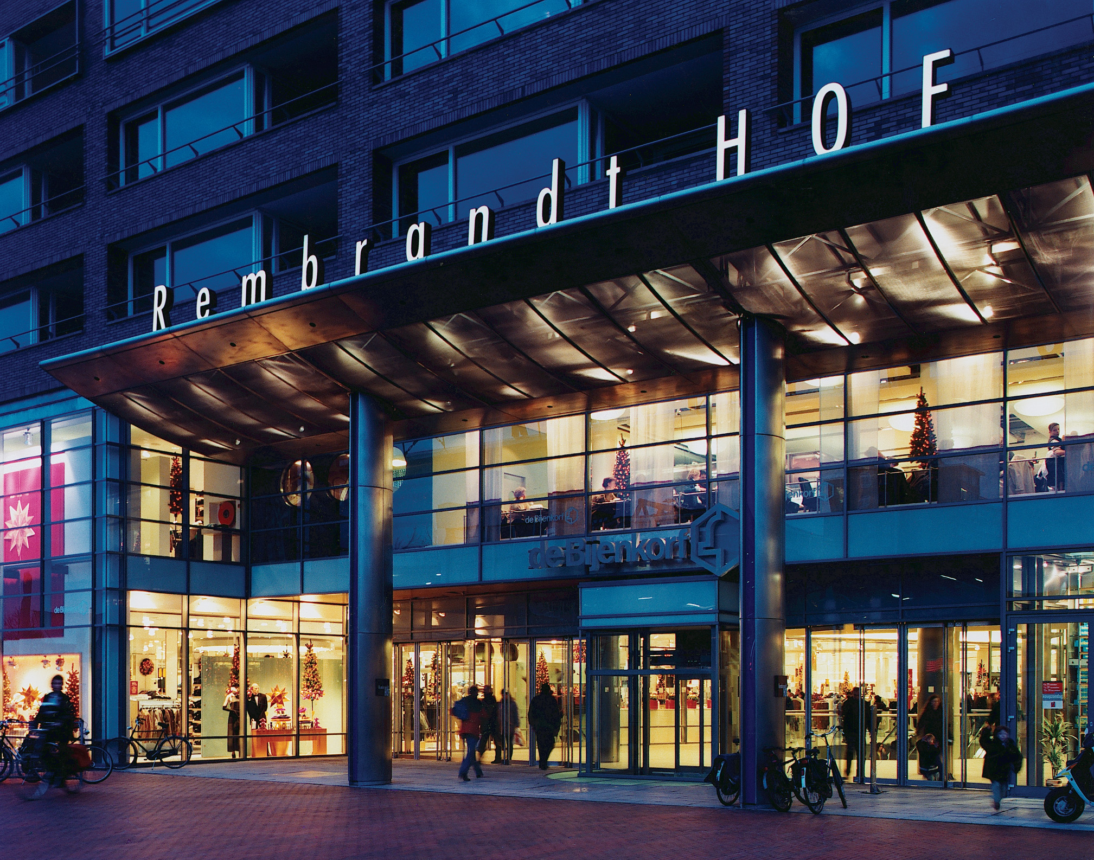
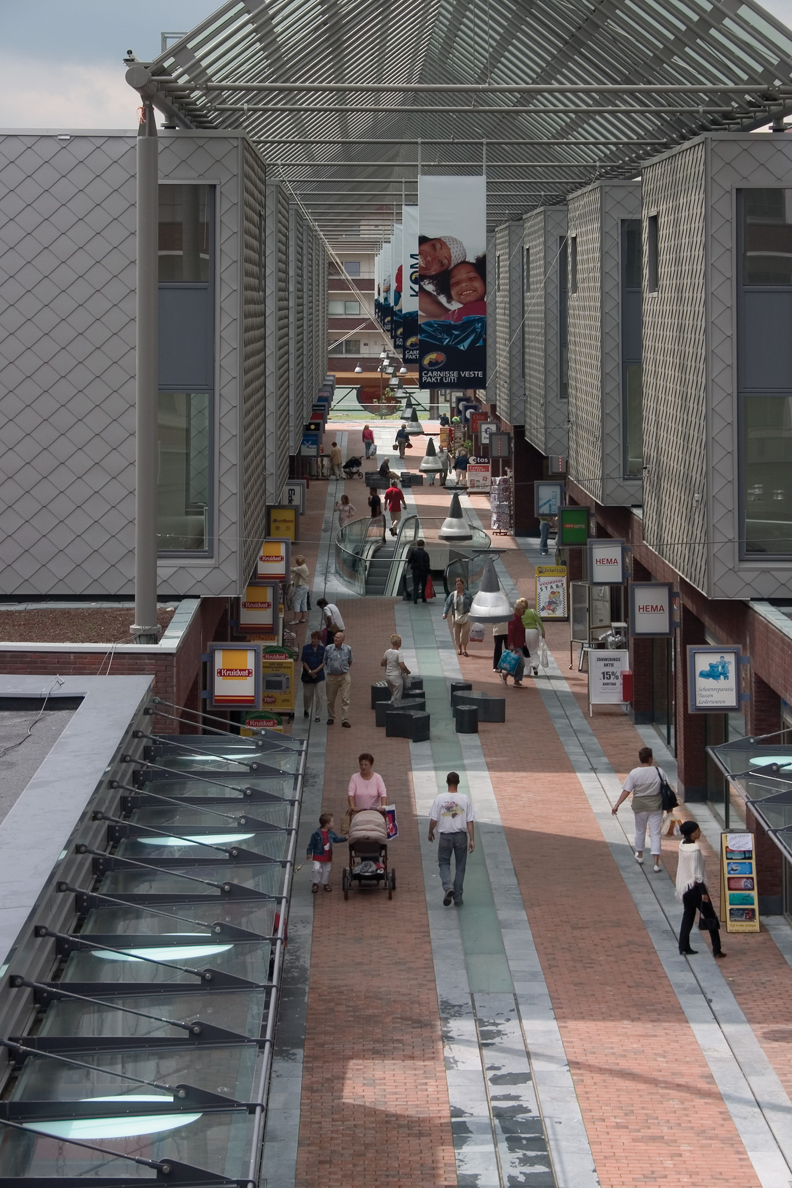
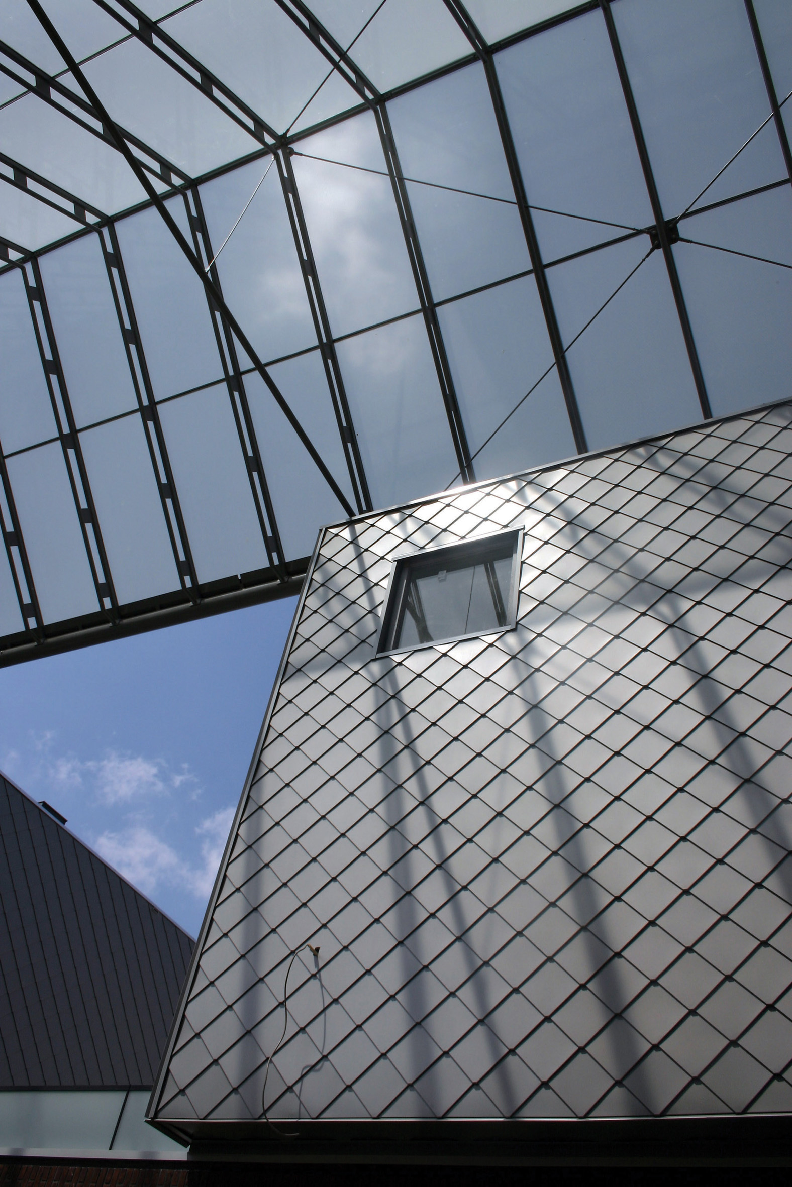
The gatehouse at Middeldijkerplein transitions into a bridge flanked by shops, with residences located above the retail units. Shoppers can walk across the bridge under a glass canopy, maintaining the feeling of being outdoors. Due to the open space between the residences above the shops, the shopping street is not a closed-off passage. The street ends in a U-shaped bastion featuring commercial functions with residences above. The front facade of the bastion is set back by several meters, creating the perfect ambiance for the terraces of the planned hospitality venues.


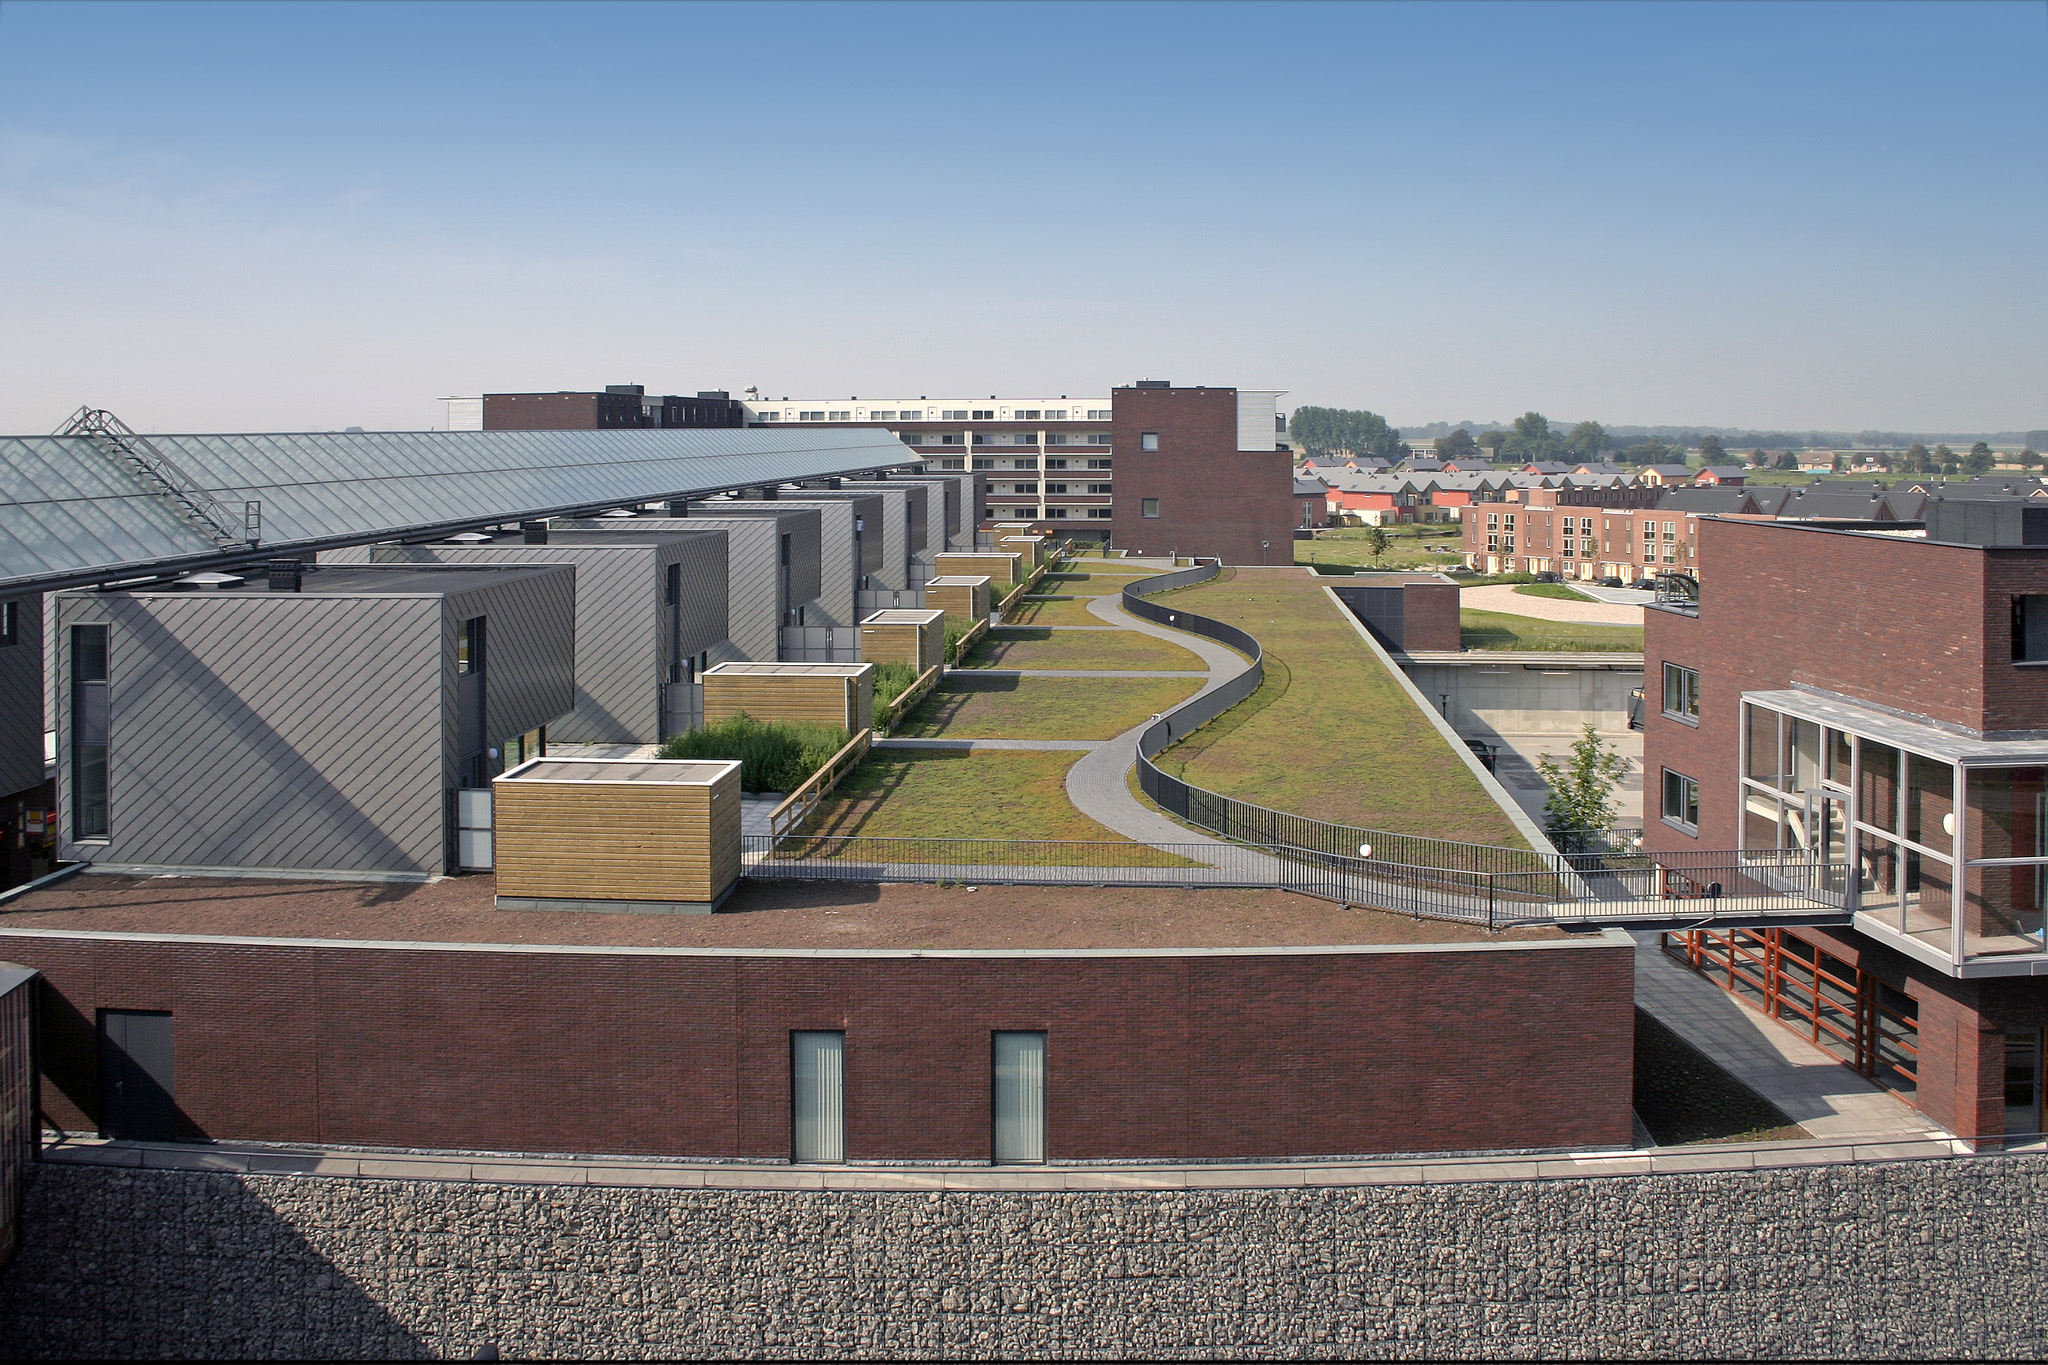
On the Portlandse Baan side, the mound is crowned on both sides of the shopping street by a curved residential building. The remaining edges of the mound are undeveloped. Like the top surface, these areas are landscaped with greenery that connects to the vegetation along the canals at the base of the slope.
The shopping center makes optimal use of the dike's elevation difference. Large openings have been cut into the landscaped deck of the parking garage to allow for daylight. Trees have been planted between the parking bays, with their canopies contributing significantly to the green environment on the deck. The large supermarkets are accessible at ground level from the parking facility.

The sustainability measures in this project resulted in an average GPR score of 73.