Westeraam Urban Villas

Westeraam Urban Villas
Westeraam Urban Villas
Two urban villas with accessible, lifetime-proof homes
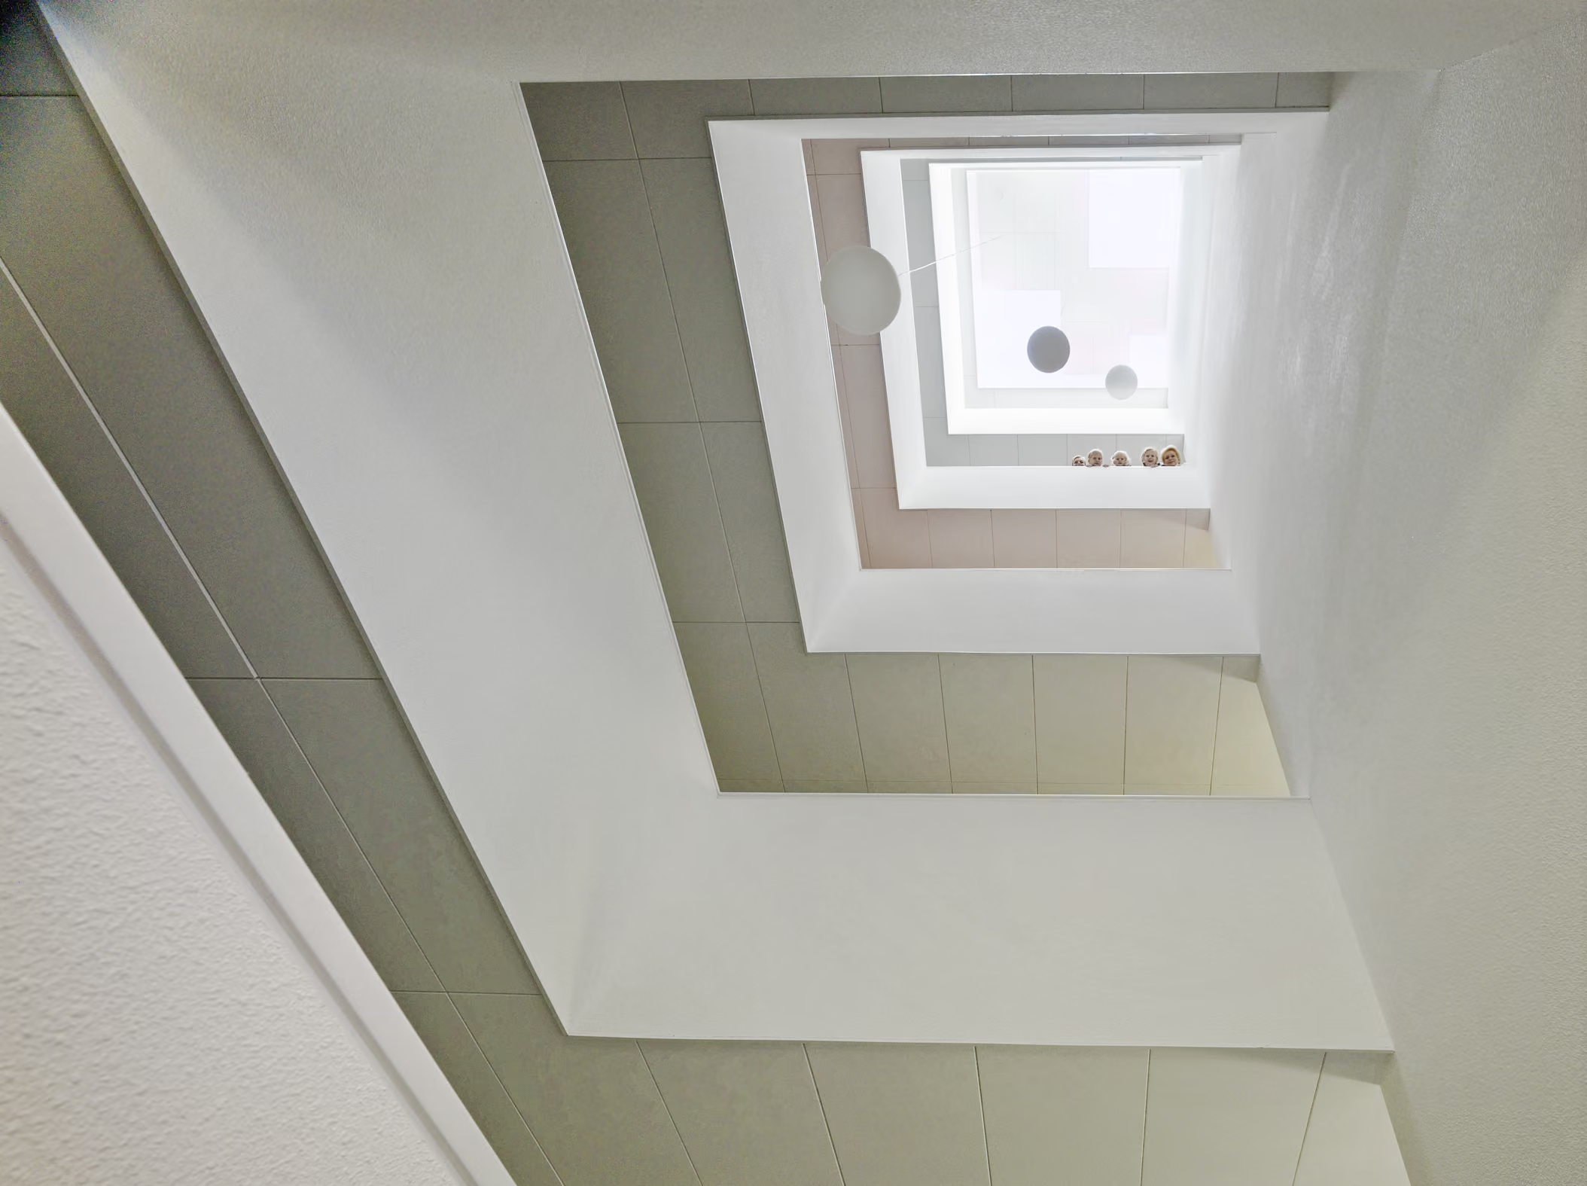
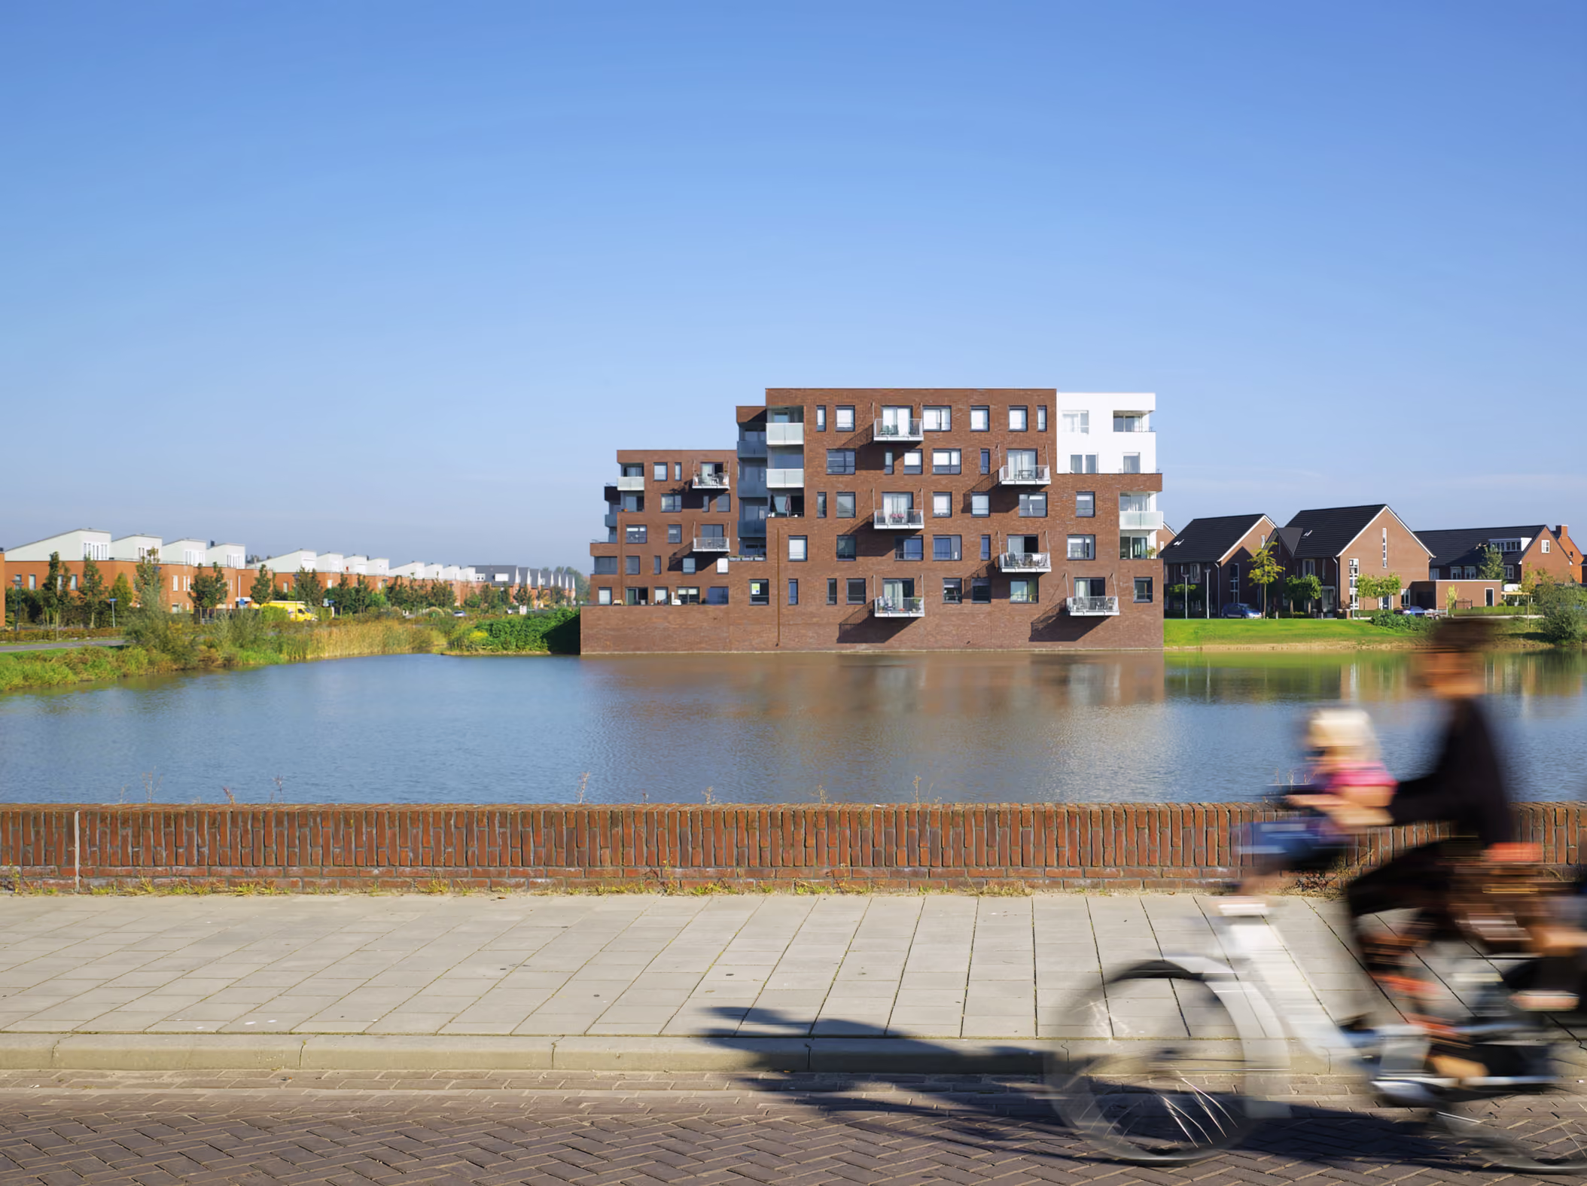
The Westeraam district in Elst is now home to two new urban villas. These sculptural buildings house lifetime-proof residences that meet high standards for comfort and accessibility. Centrally located by the water, the two villas are offset from the bank to maximize views and sunlight. The floor plans are organized to avoid the common drawbacks of a north-facing orientation. The size of the window openings also corresponds to their orientation: large glass surfaces on the south and narrower windows on the north, which improves the energy performance of the homes. The building access, elevator, and stairwell are located in the northeast corner, arranged around a central atrium where skylights provide an abundance of natural light.
Genomineerd voor:
No items found.
Awards
No items found.
Client
Habion met medewerking van Bouwfonds Property Development
Location
Juno 11t/m 43 en 49 t/m 87, Elst
Size
6.740 m²
Period
2007
—
present
2011
Completion
2011
Project status
Completed
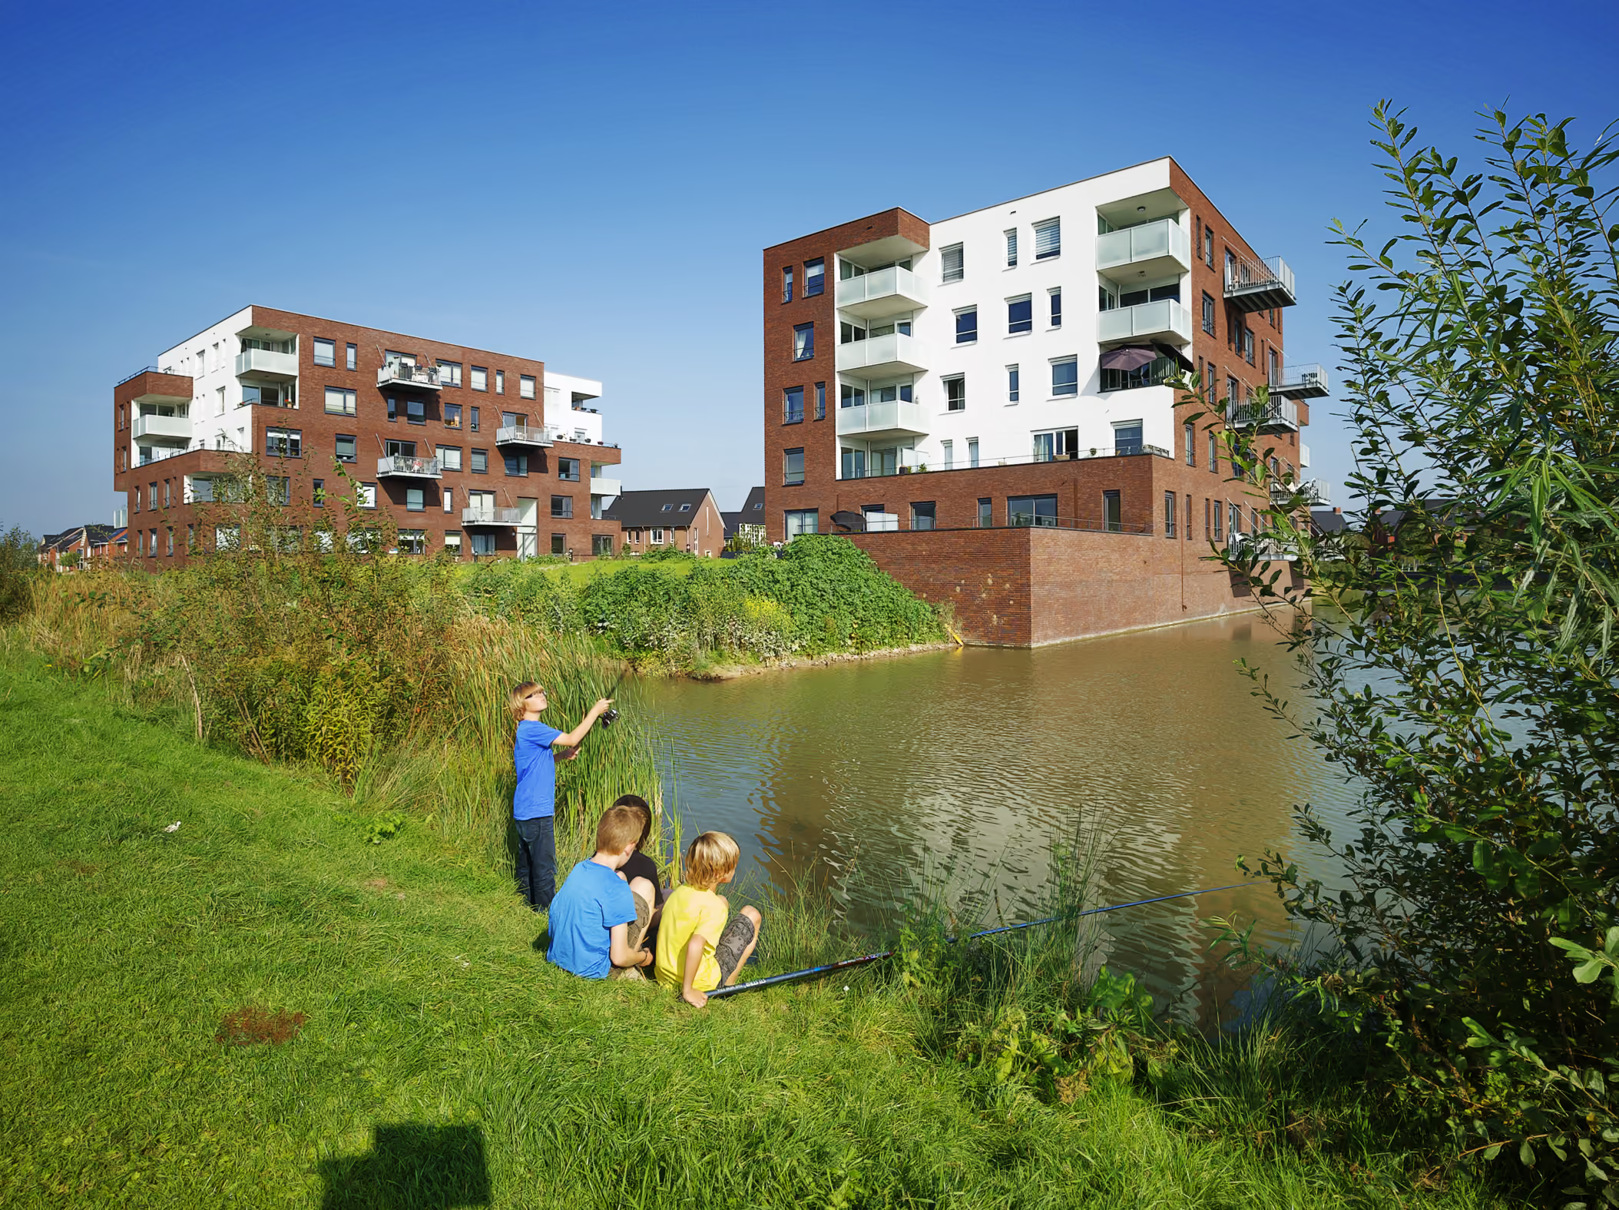
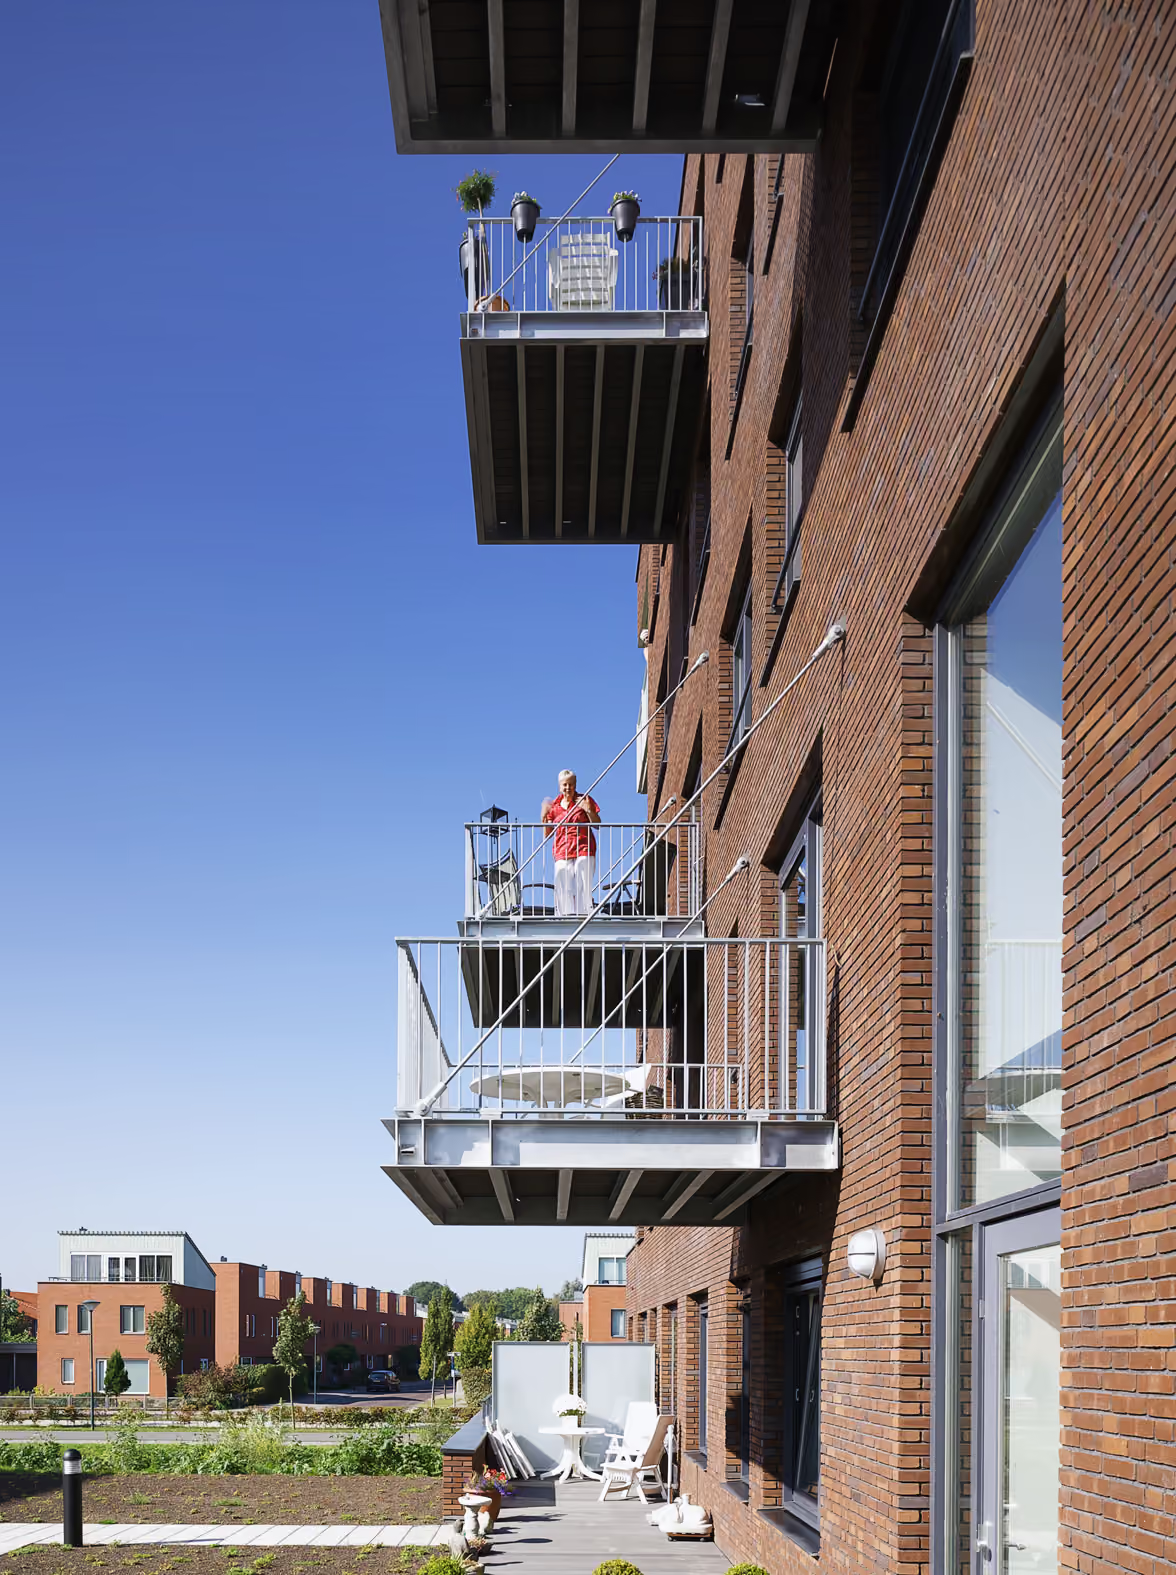
The sculptural forms of the building volume create a diverse aesthetic through the integration of various balconies and roof terraces. Spacious steel balconies with tension rods cantilever over the water from the flat south-facing facades. The facade is finished in brickwork, partially treated with mineral paint to emphasize the sculptural design and increase light levels near the balconies.
The space between the two villas is utilized as an elevated residential deck featuring a communal roof garden and terraces. The landscaped slopes of the roof garden create a gentle transition between the deck and the riverbank. A semi-sunken parking garage for residents is located beneath the deck.

Client
Habion met medewerking van Bouwfonds Property Development
Location
Juno 11t/m 43 en 49 t/m 87, Elst
Size
6.740 m²
Costs
Period
2007
—
present
2011
Completion
2011
Project status
Completed