Studentenhuisvesting Laakhaven
Studentenhuisvesting Laakhaven
Studentenhuisvesting Laakhaven
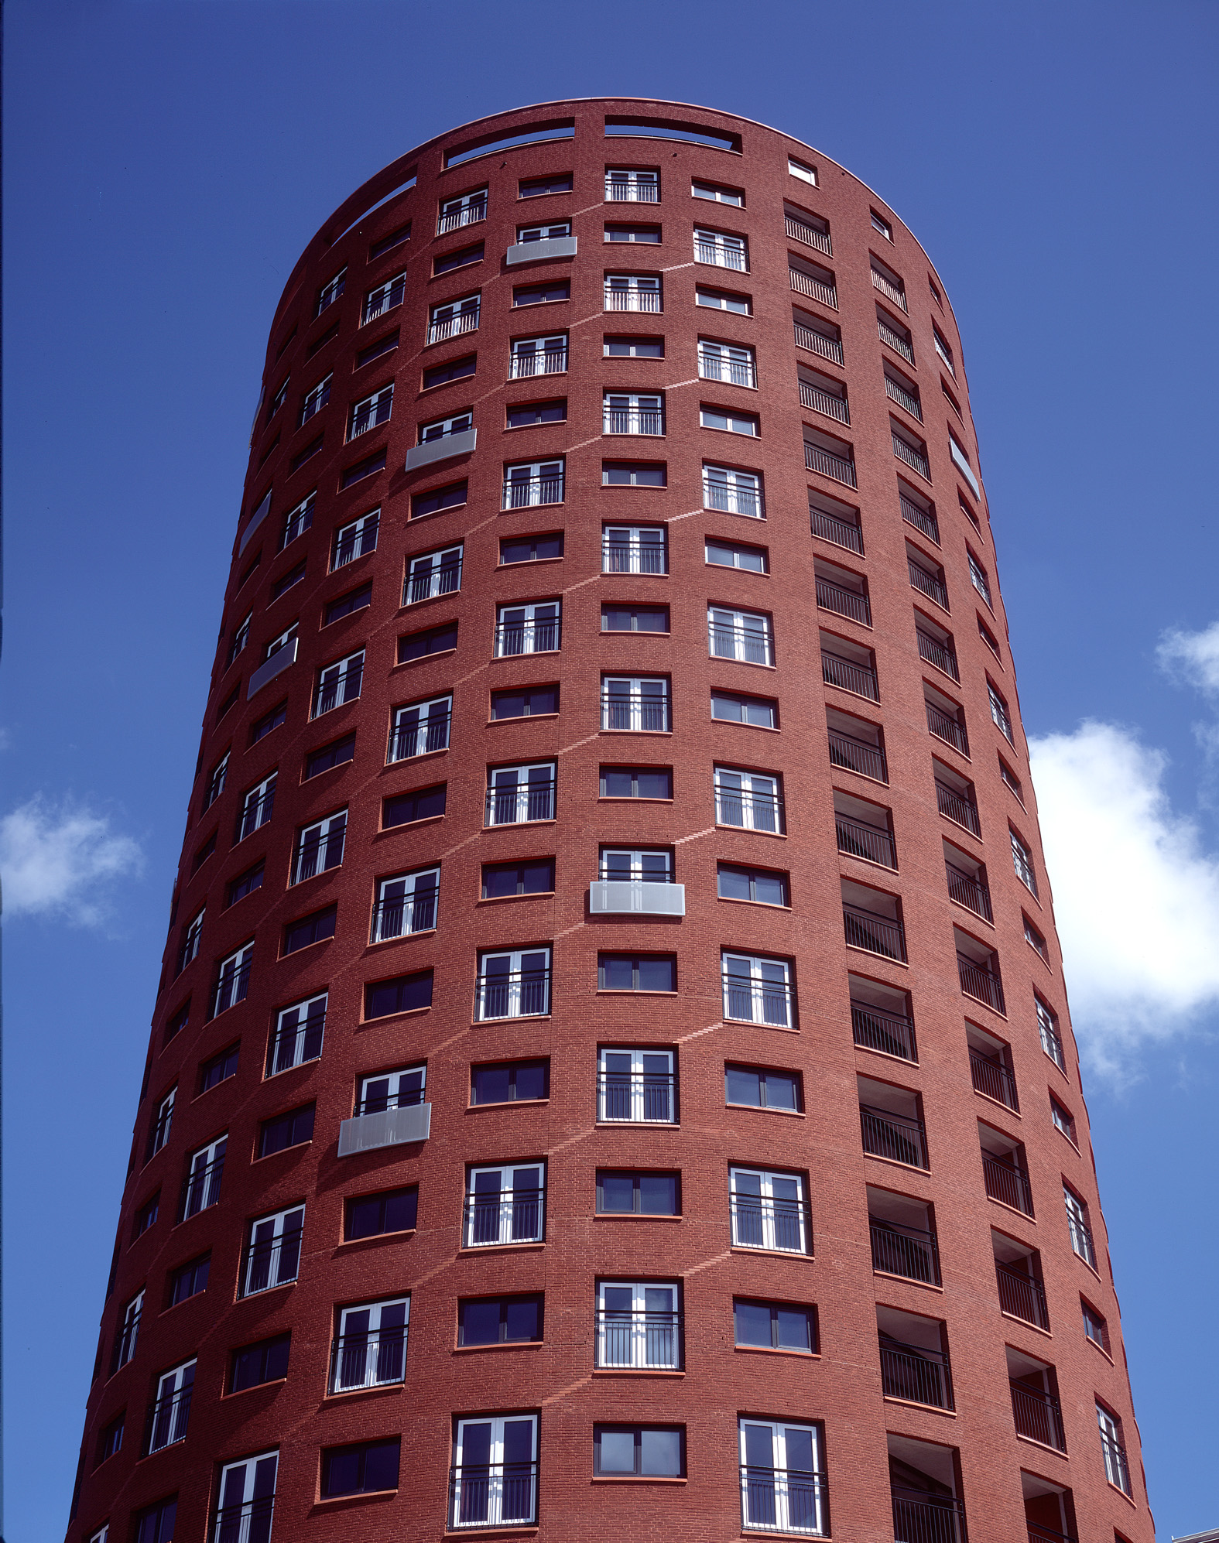
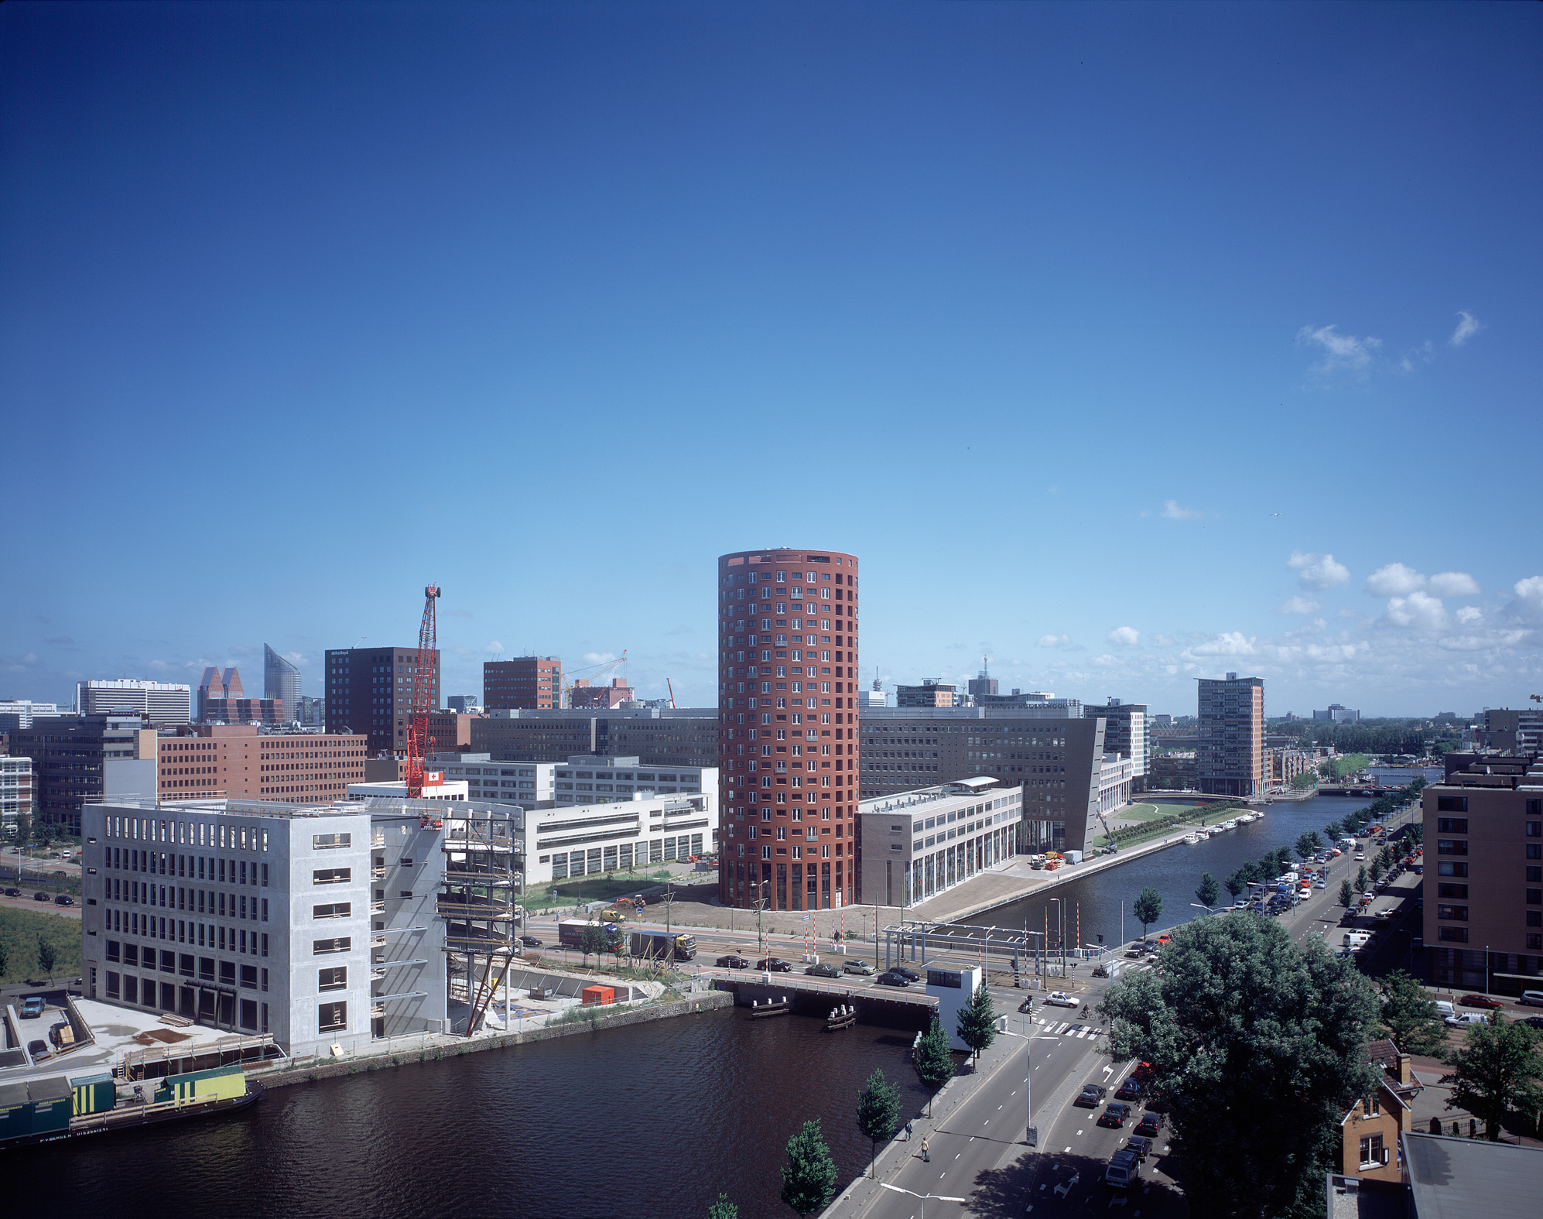
Striking red tower next to The Hague University of Applied Sciences
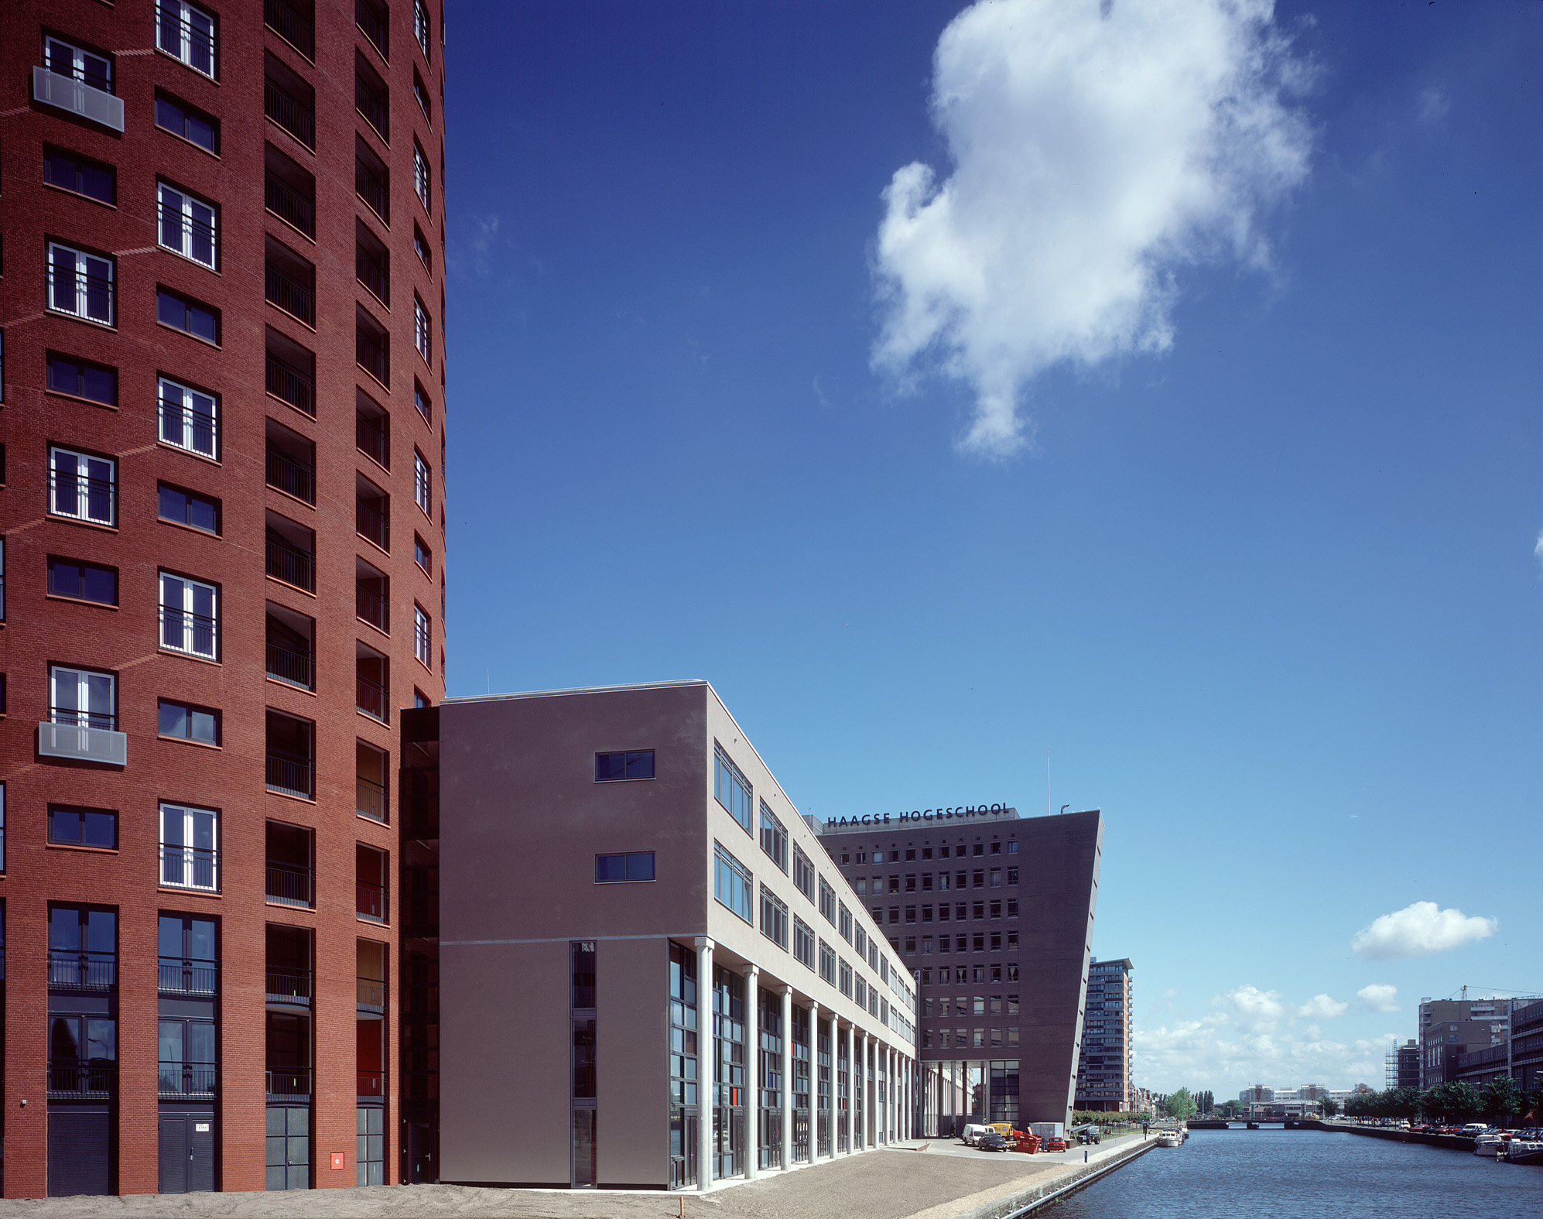
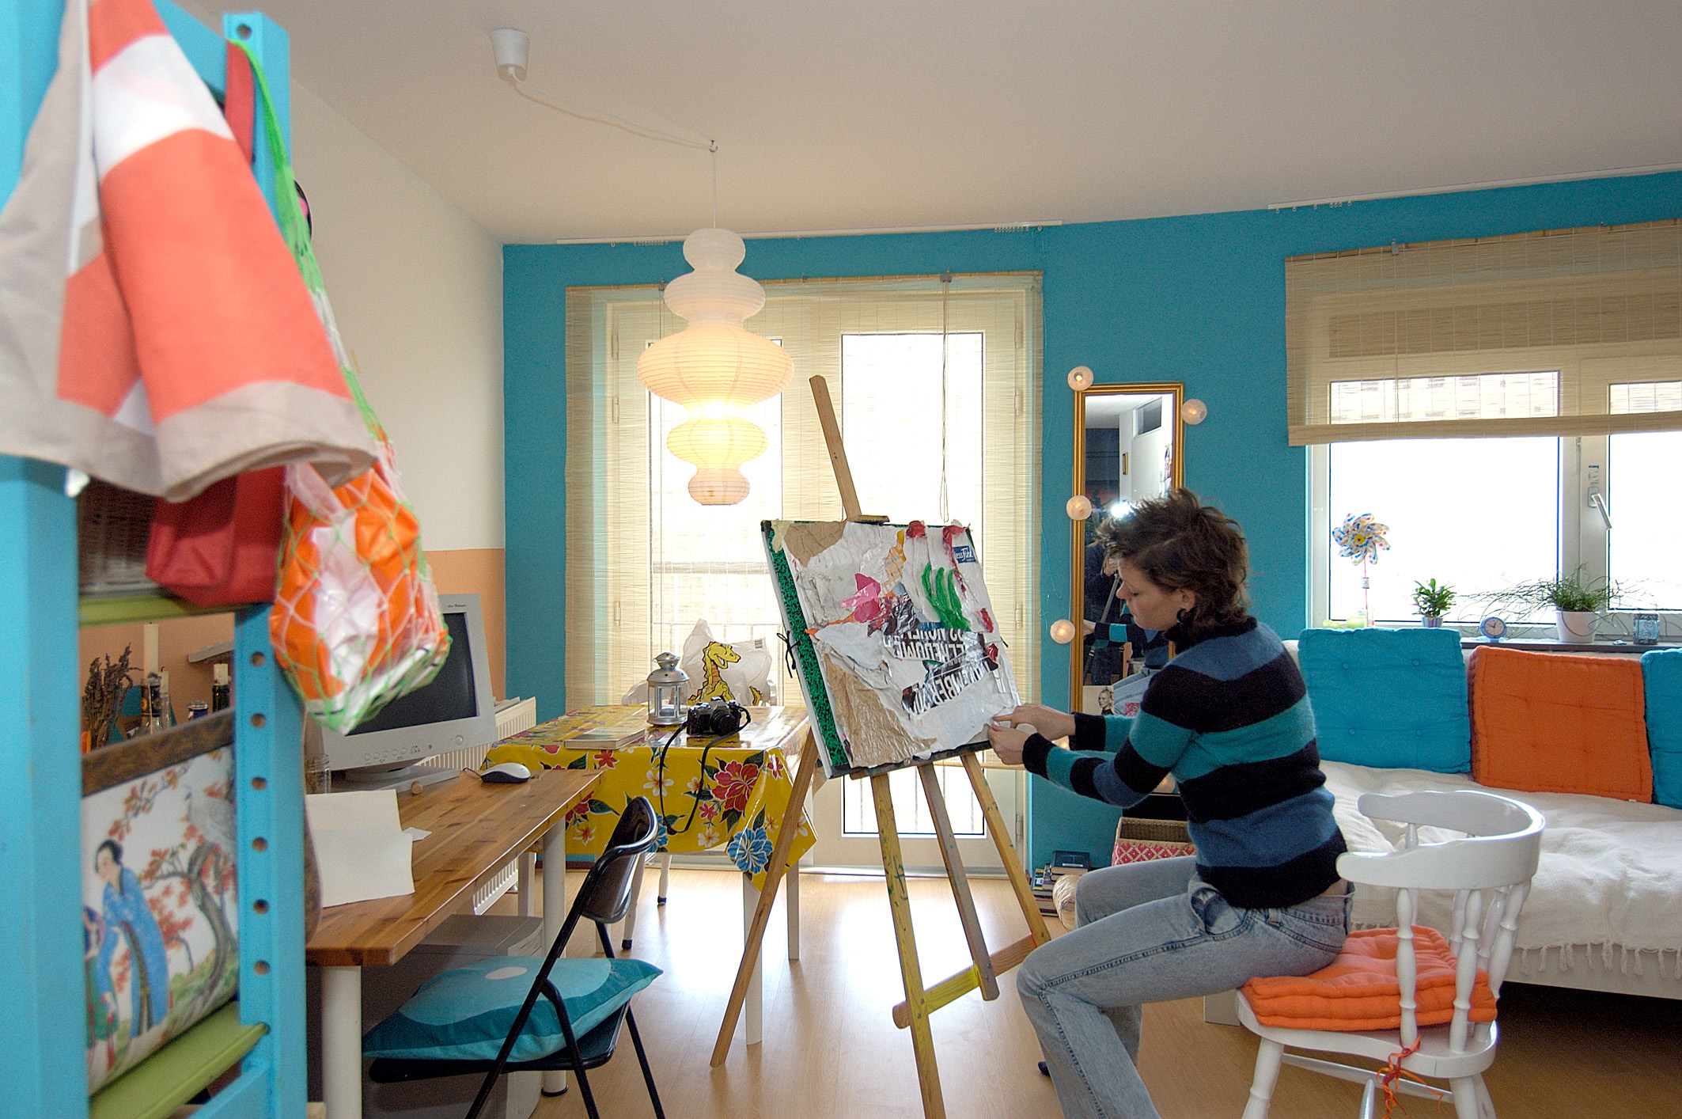
The tower and the extended strip provide space for 309 student rooms, common areas, a laundry room, and an office for the housing association (240 m²). The rooms in the strip (106) and the tower (203) vary in surface area (from 24 to 45 m²) and ceiling height. A portion is designated for short-stay units for international students. For communal use, there are shared ‘living rooms’, a rooftop terrace on the top floor of the tower, and a laundry facility. The double-height entrance hall, featuring all the mailboxes, creates a spacious welcome for the residents.
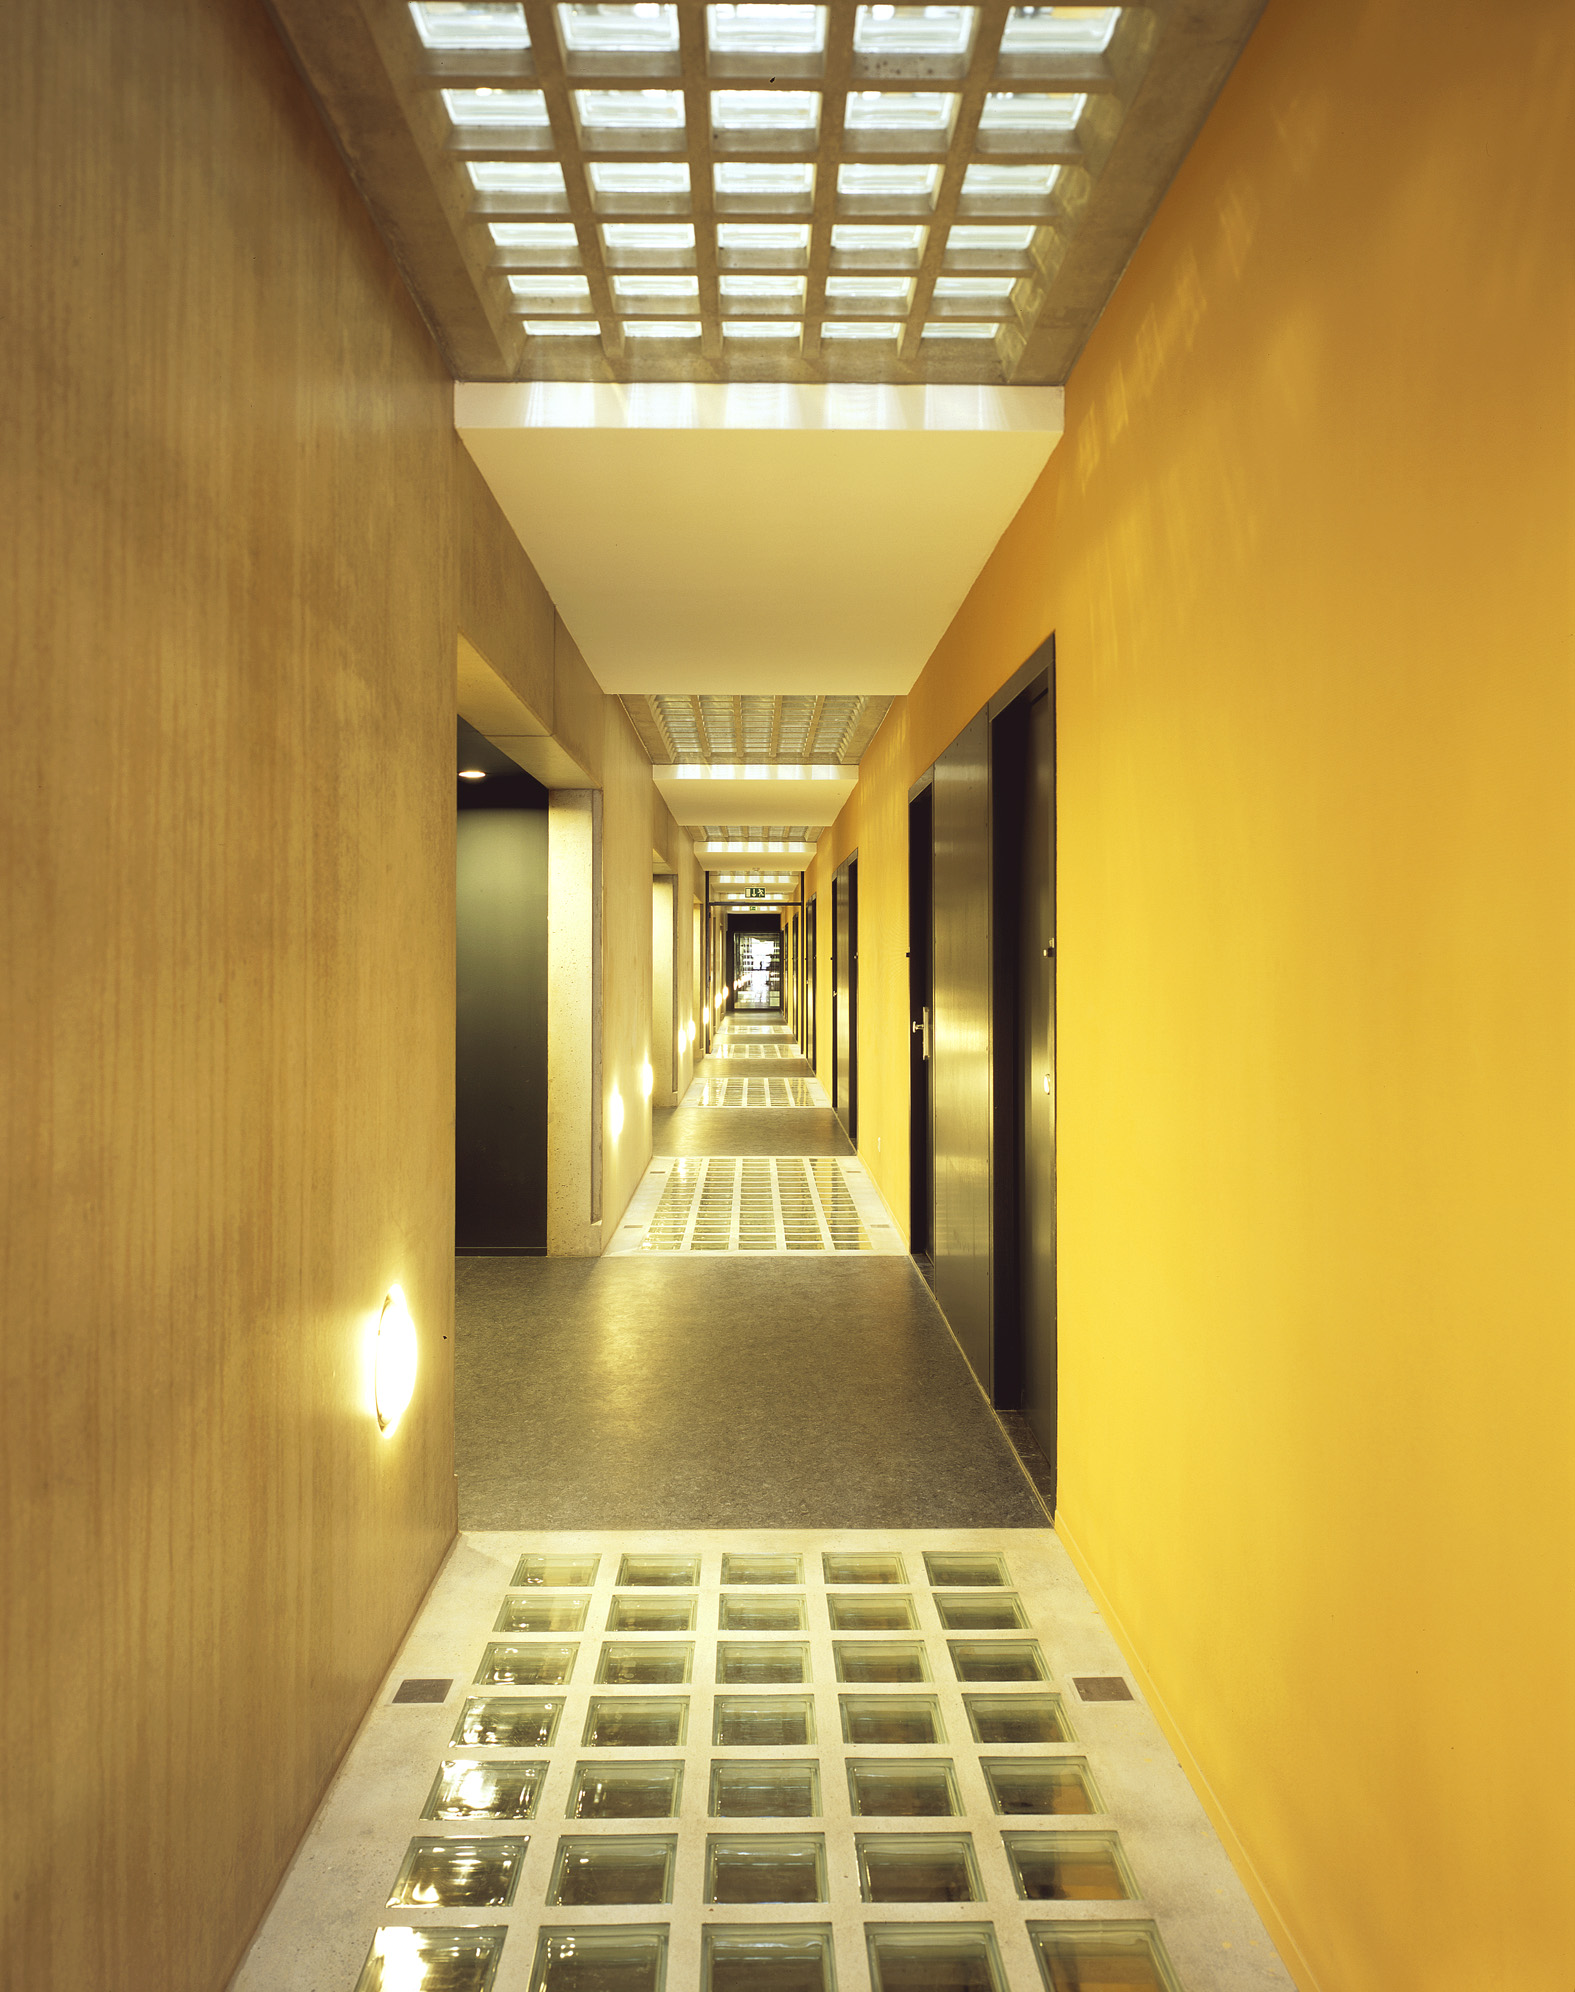
In the low-rise section, daylight penetrates to the lowest level because the top corridor is covered with a glass roof and the floors of the inner corridor of ‘the strip’ are partially made of glass blocks. The chosen interior colors (alongside red and yellow, also aluminum paint) give the housing a distinctly student-oriented feel.