Orden Senior Housing

Orden Senior Housing
Orden Senior Housing
120 senior apartments in four residential blocks
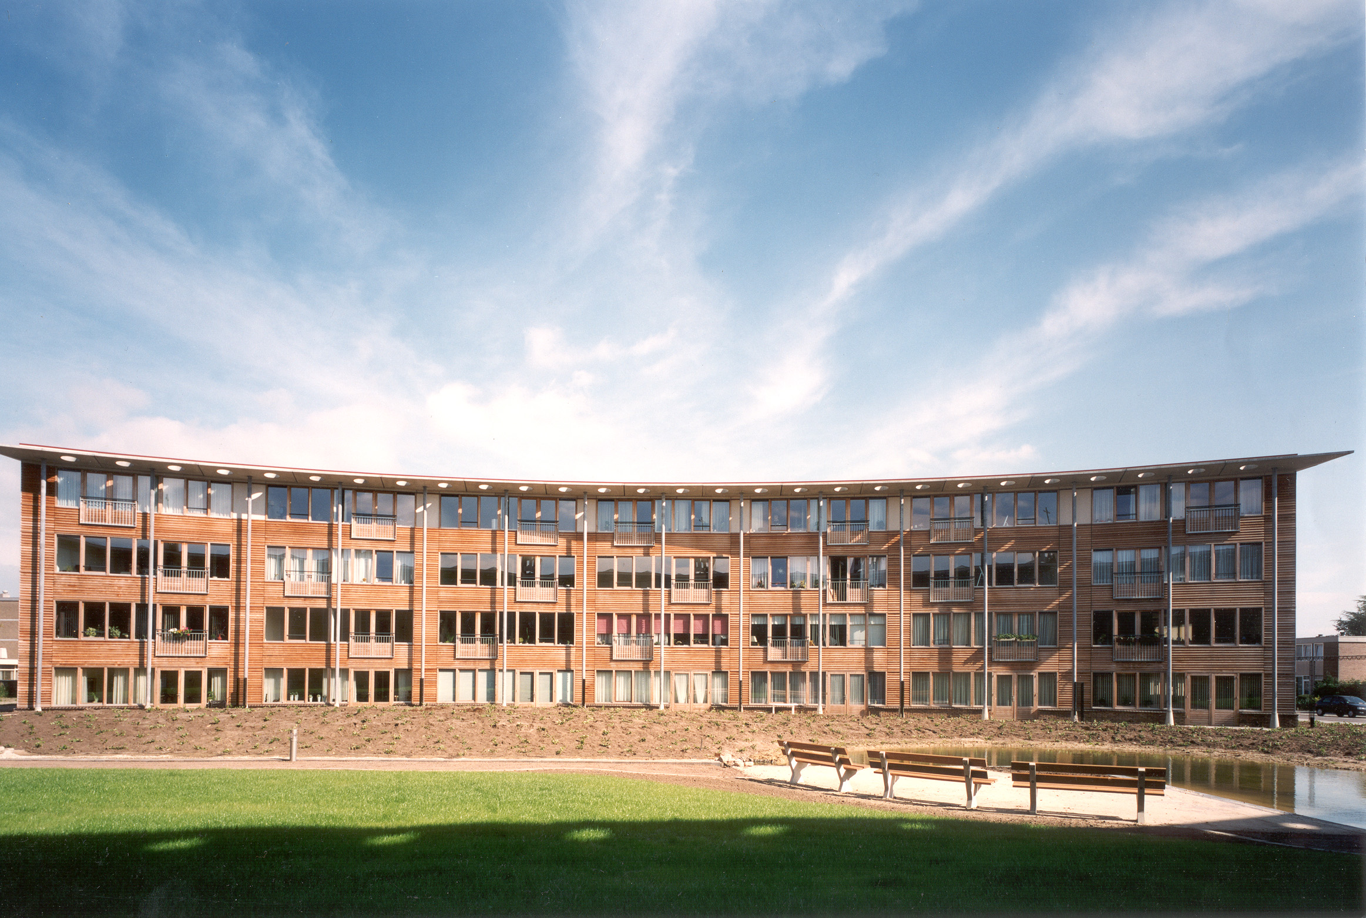
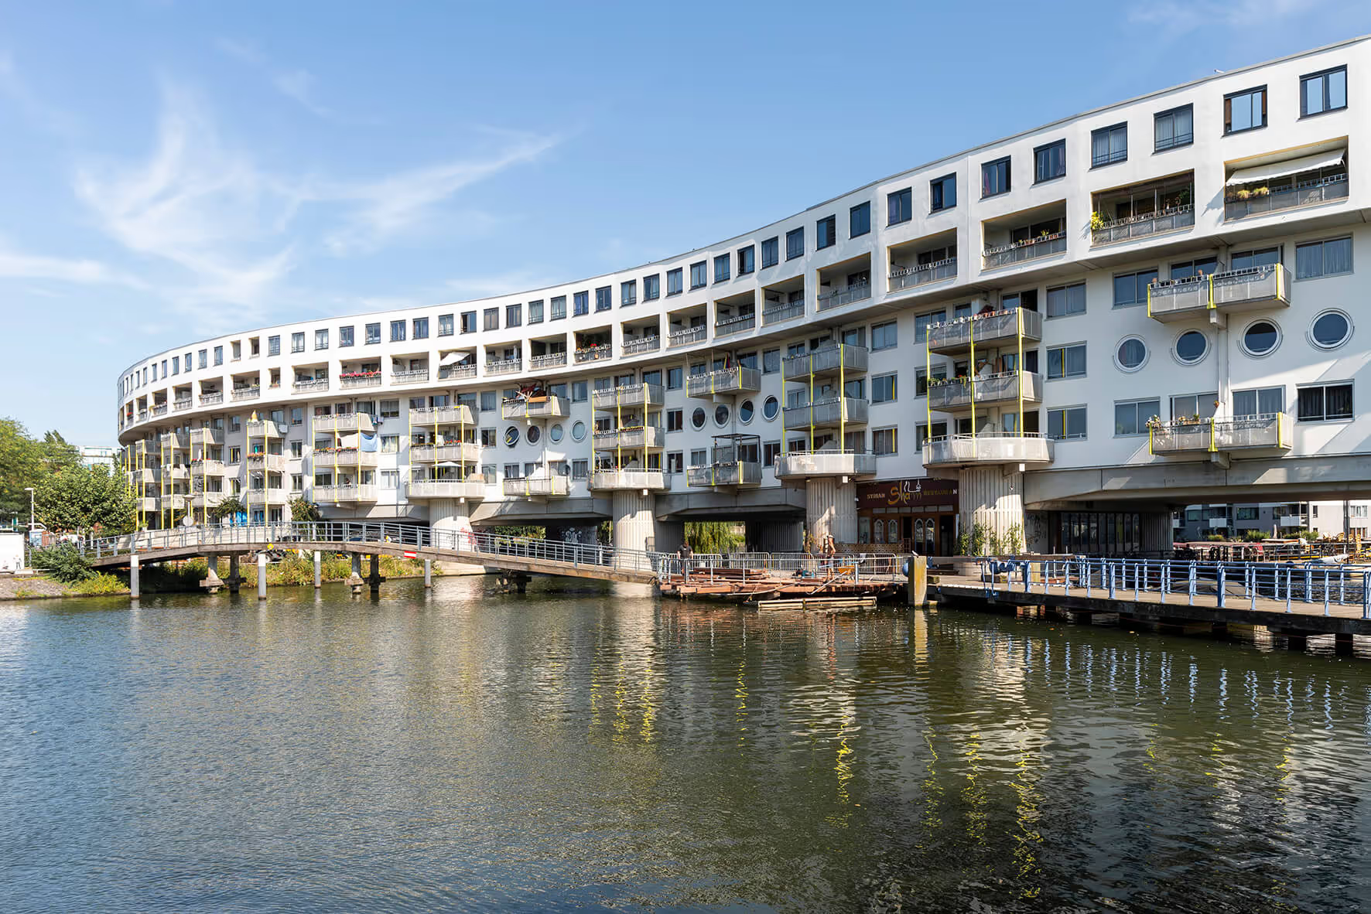
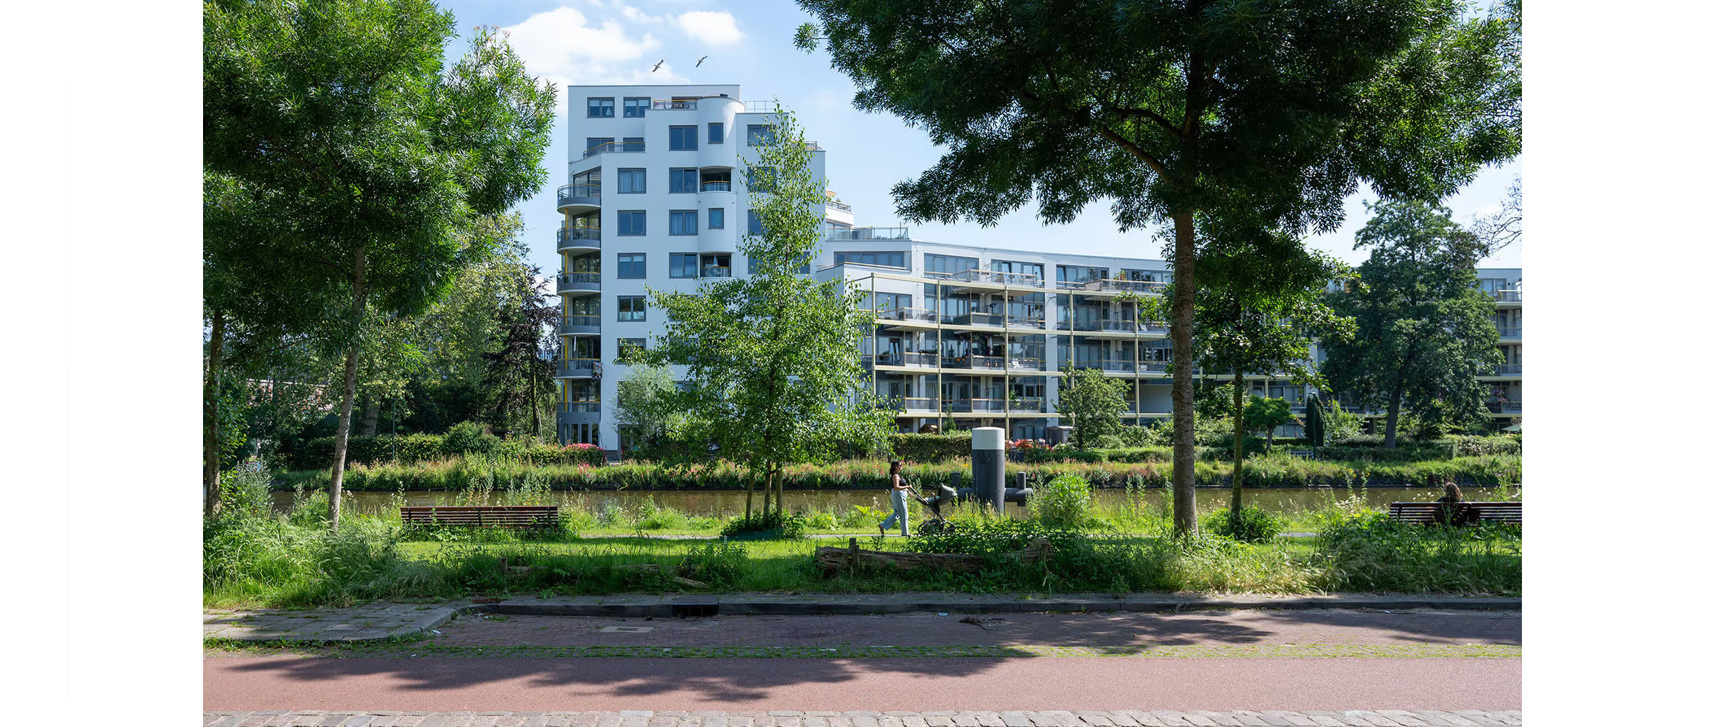
The result can be described as a mutation of the original open layout. Particular attention was paid to the undeveloped space between buildings, which in the original situation served only as leftover space. By giving both middle residential strips a concave shape, a central outdoor area was created: an enclosed courtyard designed as a water garden with climbing plants. Between the convex sides of the middle strips and the straight outer strips, atria were created that provide access to the four new building blocks in pairs. These atria provide a sheltered living environment that best meets the needs of the elderly residents.
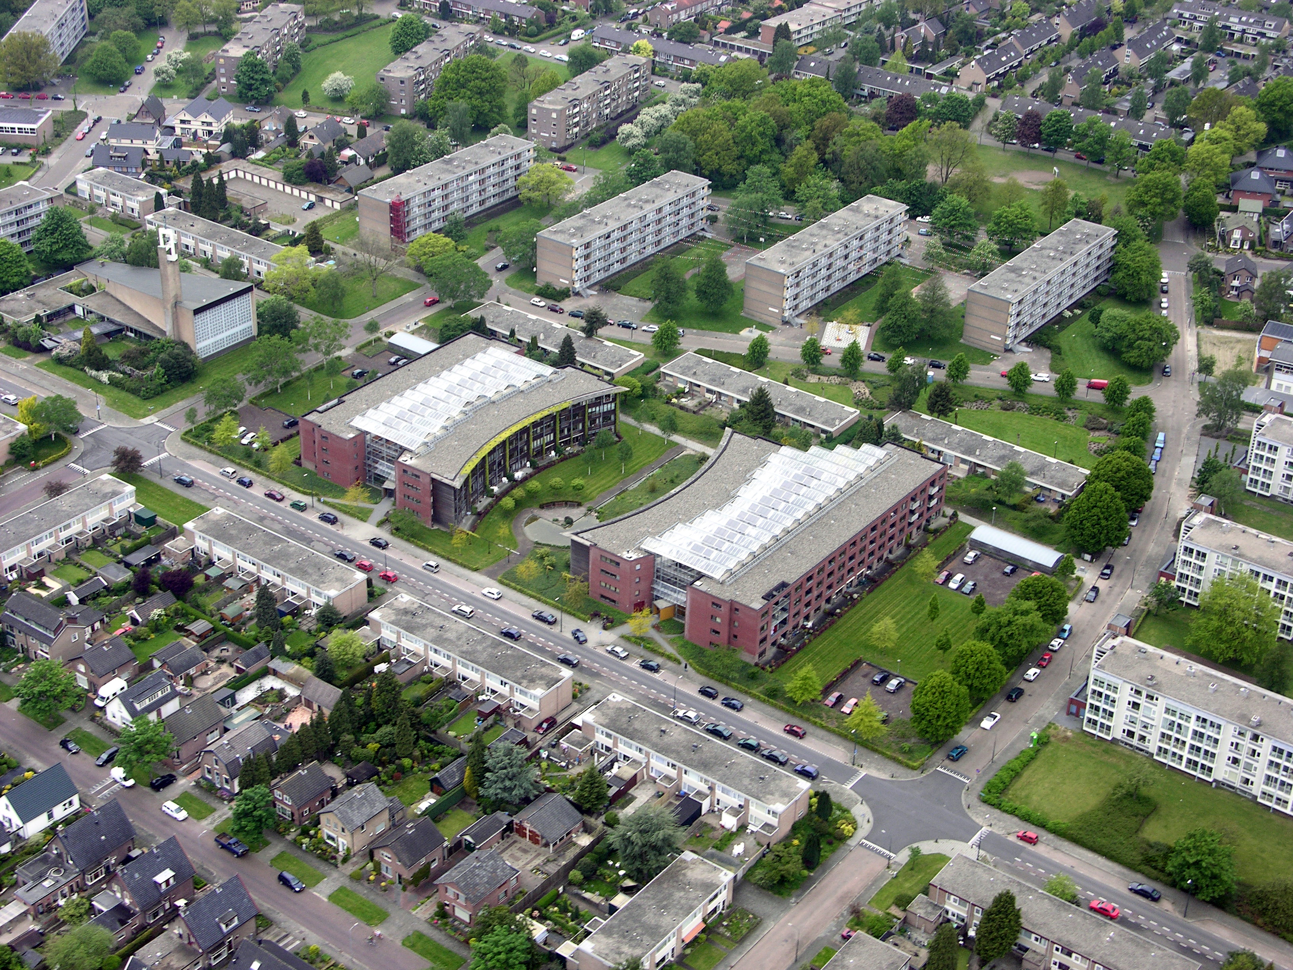
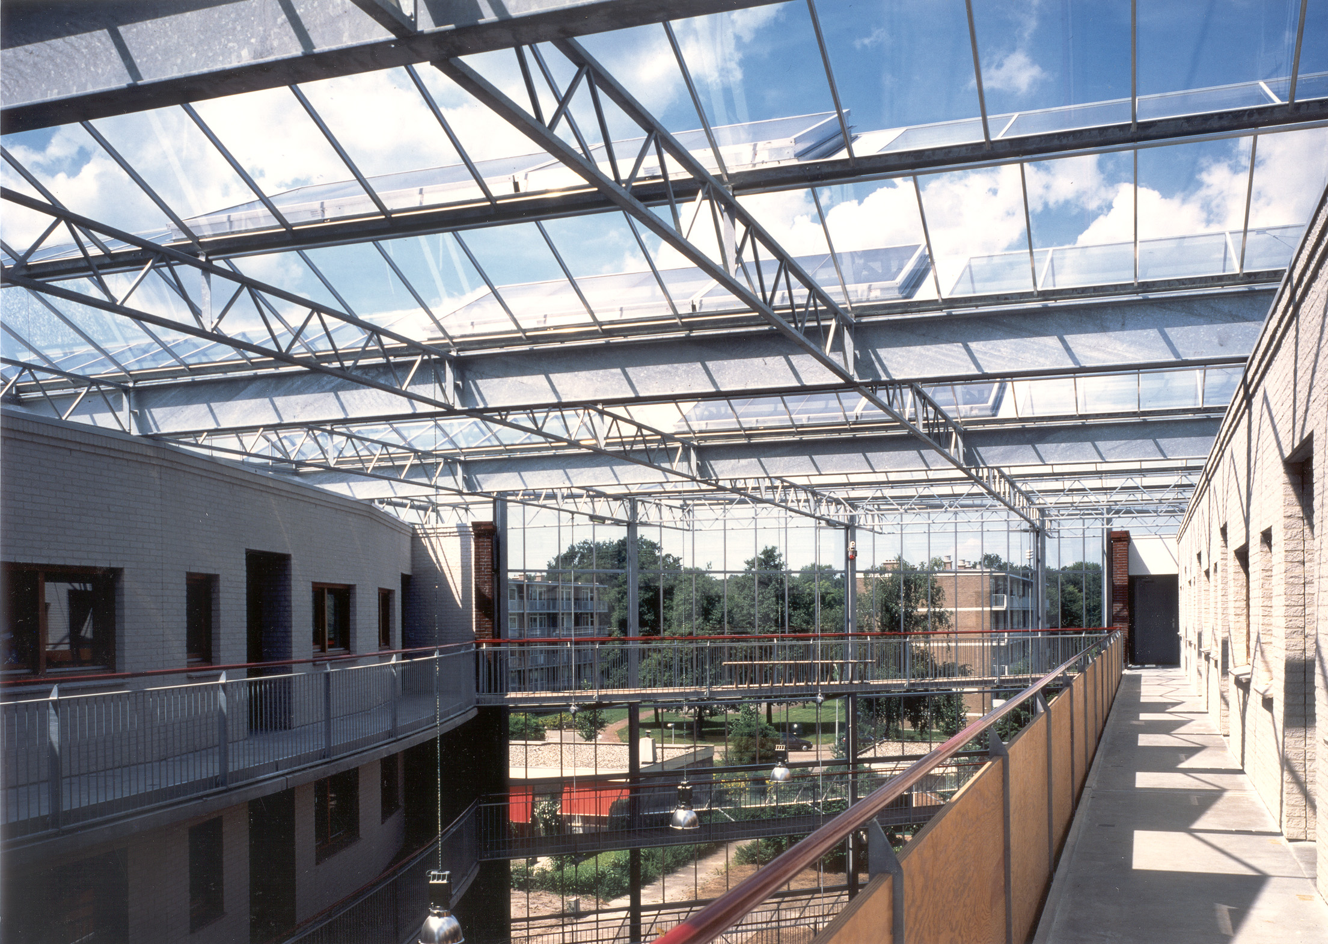
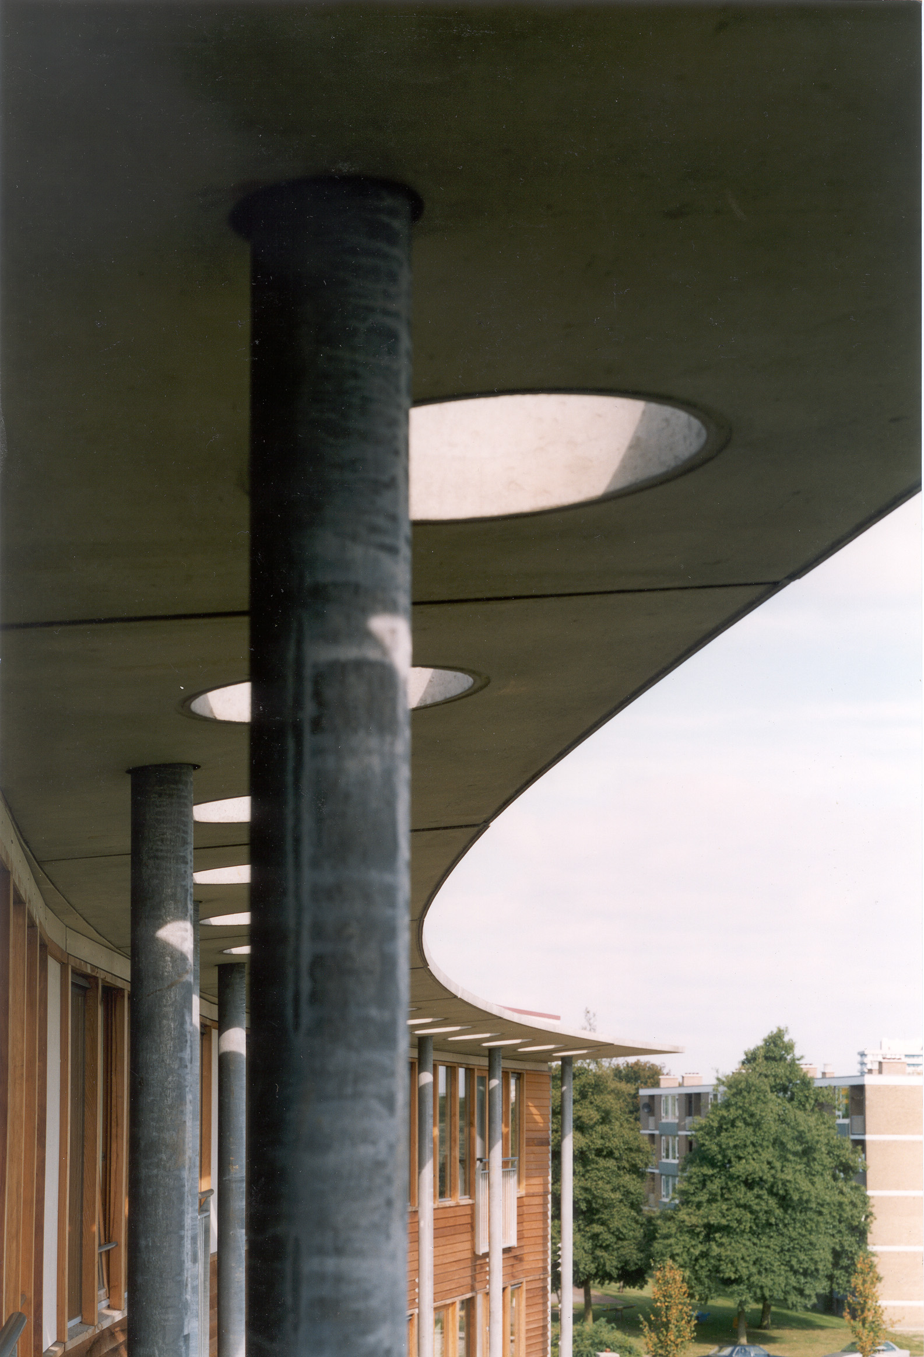
The senior apartments are three-room units designed so that rooms can easily be combined. The straight blocks feature projecting balconies on the exterior, while the apartments in the curved blocks are equipped with French windows. This distinction between a "hard" exterior and a "soft" interior is also reflected in the materials used for the buildings.