Utrecht Central Plaza

Utrecht Central Plaza
Utrecht Central Plaza
Paris-Proof renovation and expansion of a 1990s office building
From monotonous office district to vibrant urban quarter
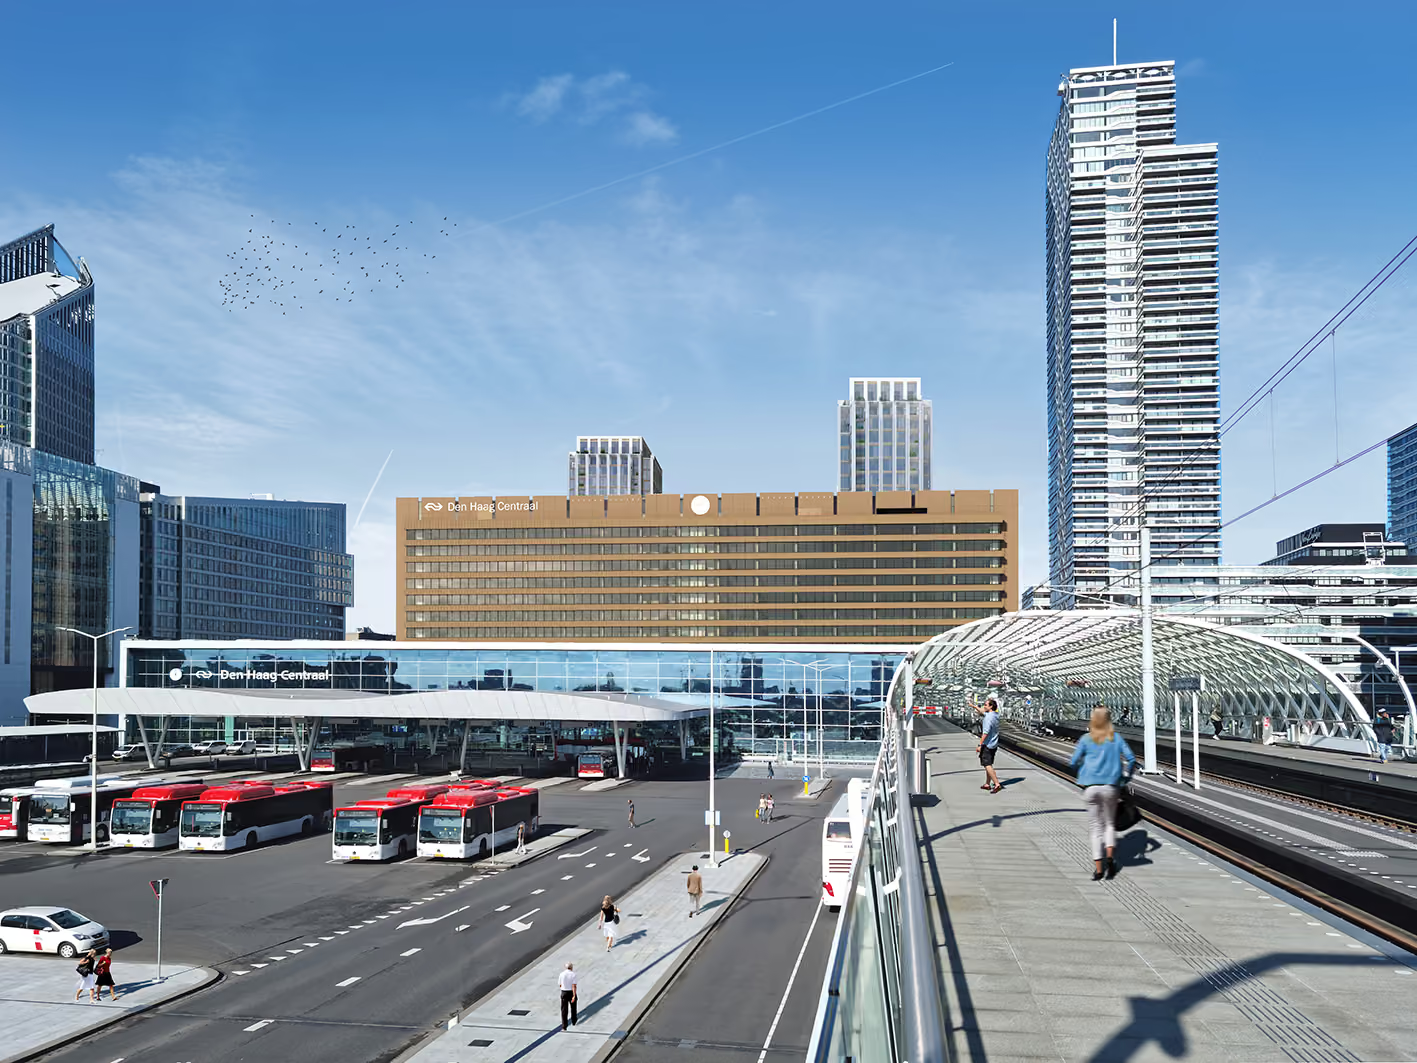
The south side of Utrecht Central Station is undergoing rapid transformation: Jaarbeursplein is being redesigned, and the area around the Jaarbeurs is evolving into the Beurskwartier—a metamorphosis from an outdated, monotonous office district into a vibrant urban quarter where people can live, work, and shop. Utrecht Central Plaza stands at the heart of this transformation.
Towards a Paris-Proof office building
Dating back to 1998, the building occupies a strategic central location but no longer met modern standards. The building envelope had reached the end of its technical lifespan, the facade lacked character, and the plinth appeared closed and unwelcoming. The interior was also in dire need of improvement; while tidy, it was dated and lacked any suitable spaces for spontaneous meetings or social interaction. The courtyard, the only space with potential for social connection, was difficult to access and could only be used in good weather.

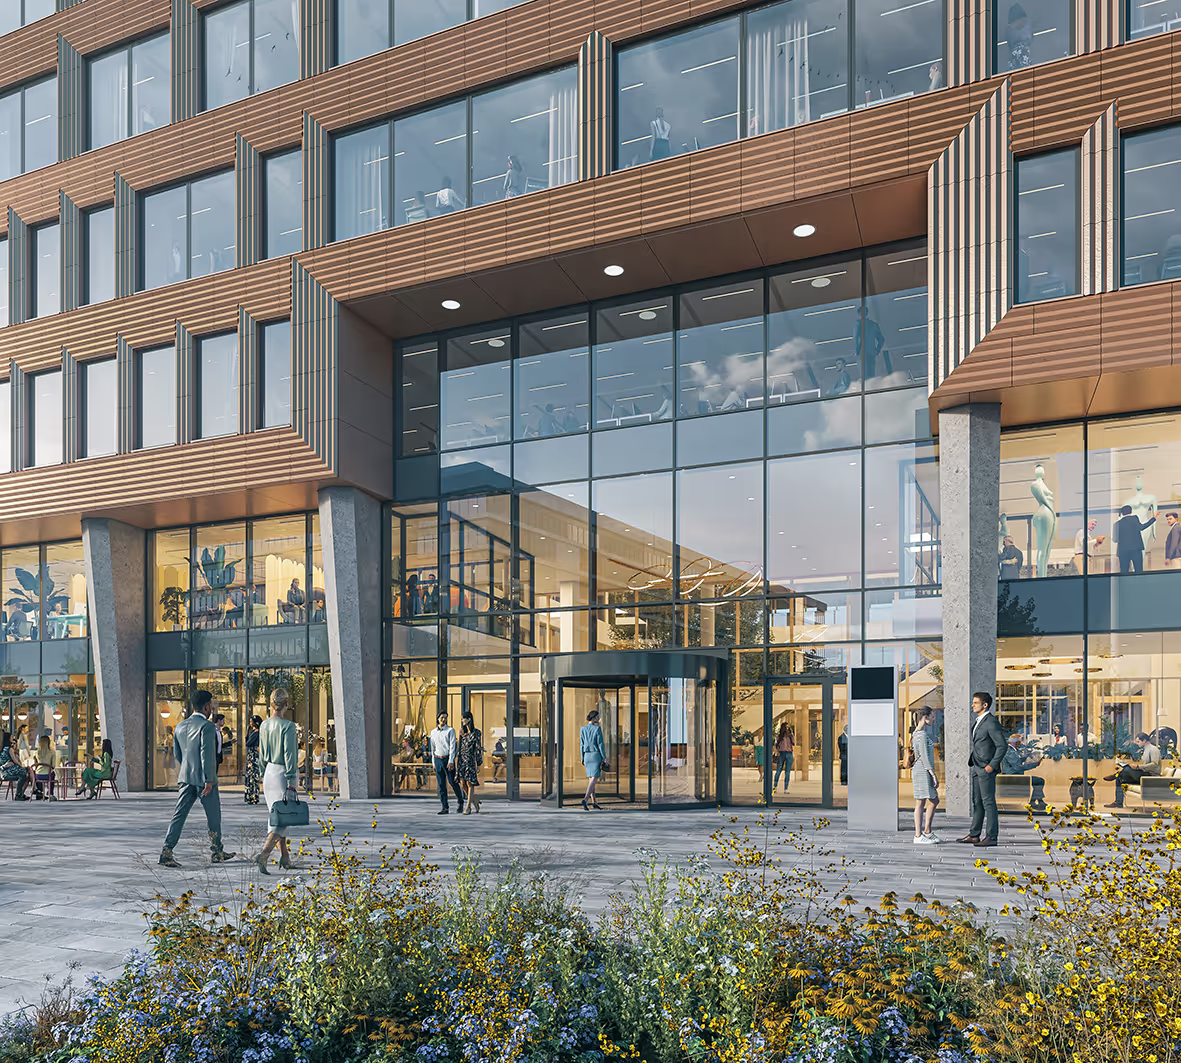

An open and inviting design
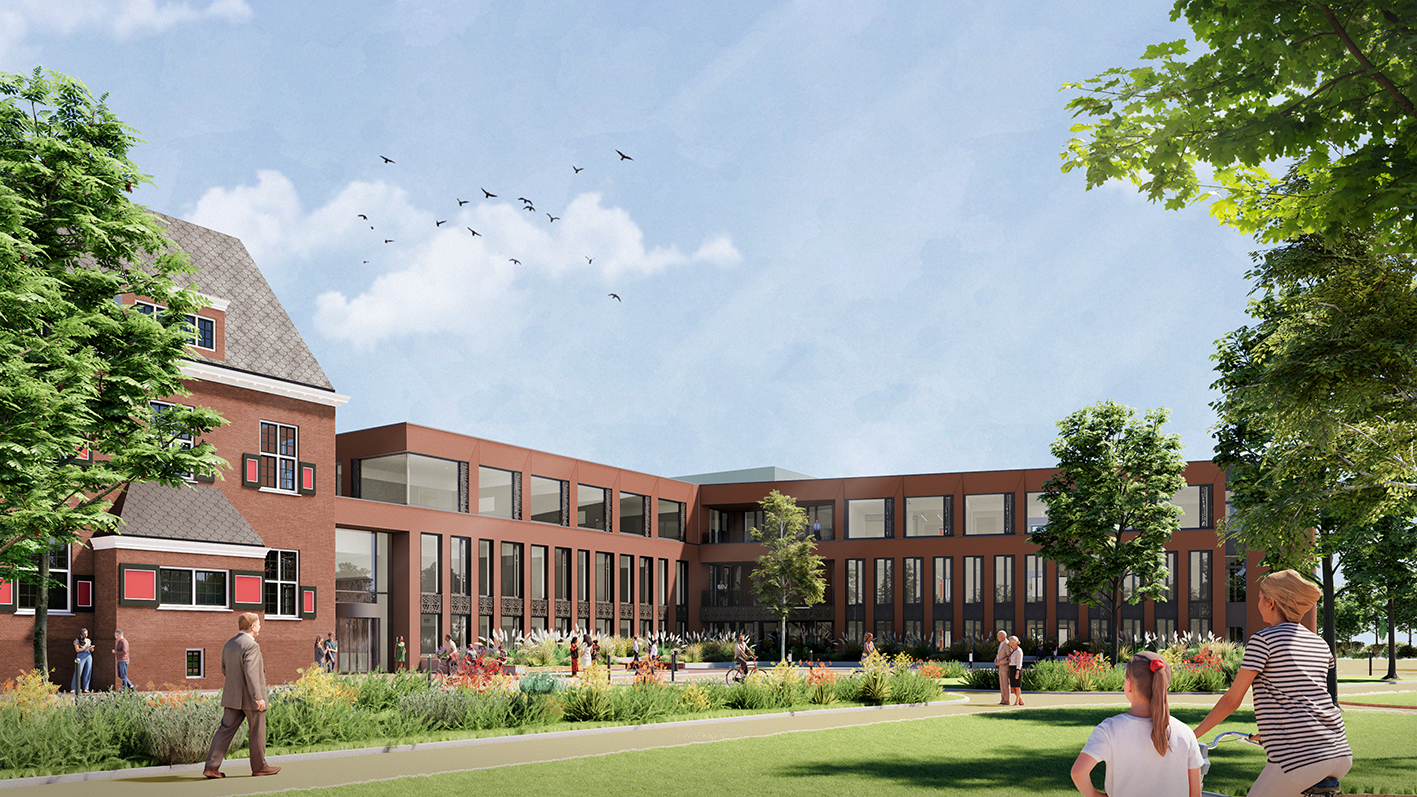
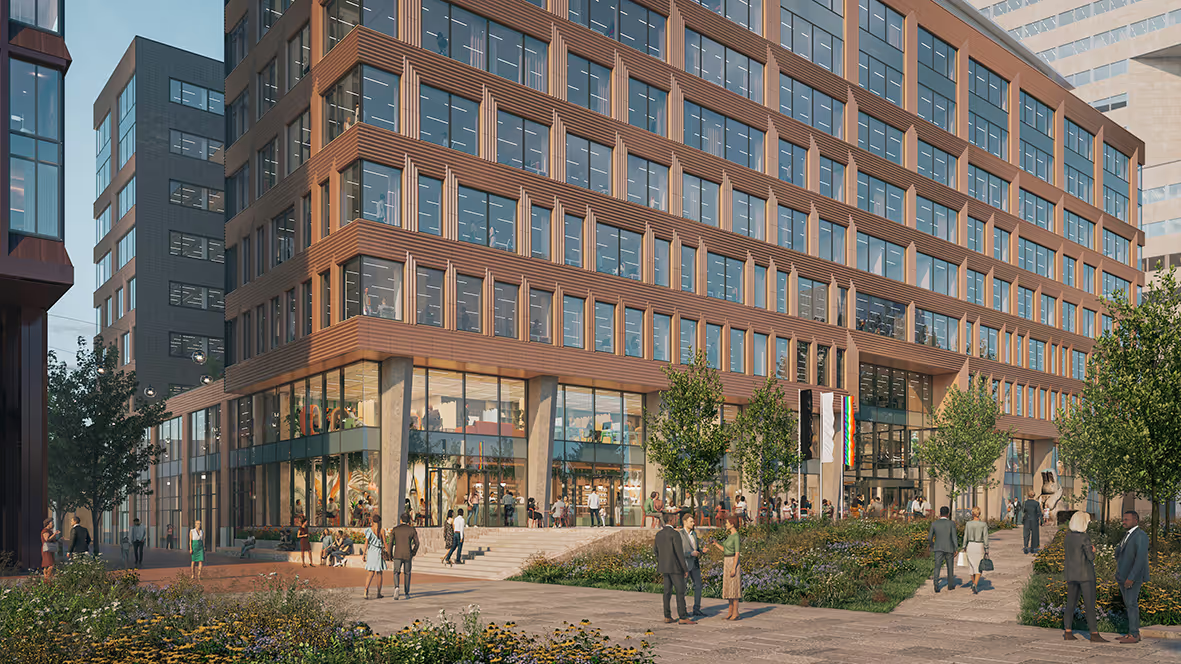
To enhance the building's appearance, we chose to transform the facade to better align with the dynamic station environment. The flat curtain wall is being replaced by a richly detailed facade featuring unique ceramic elements in a warm copper-red hue. The profiling and ceramic glaze ensure that the facade presents a shifting appearance depending on the light and the viewer's perspective.
The entrance to Utrecht Central Plaza is also being strengthened, and the ground floor is becoming more accessible with a plinth featuring public and commercial amenities.
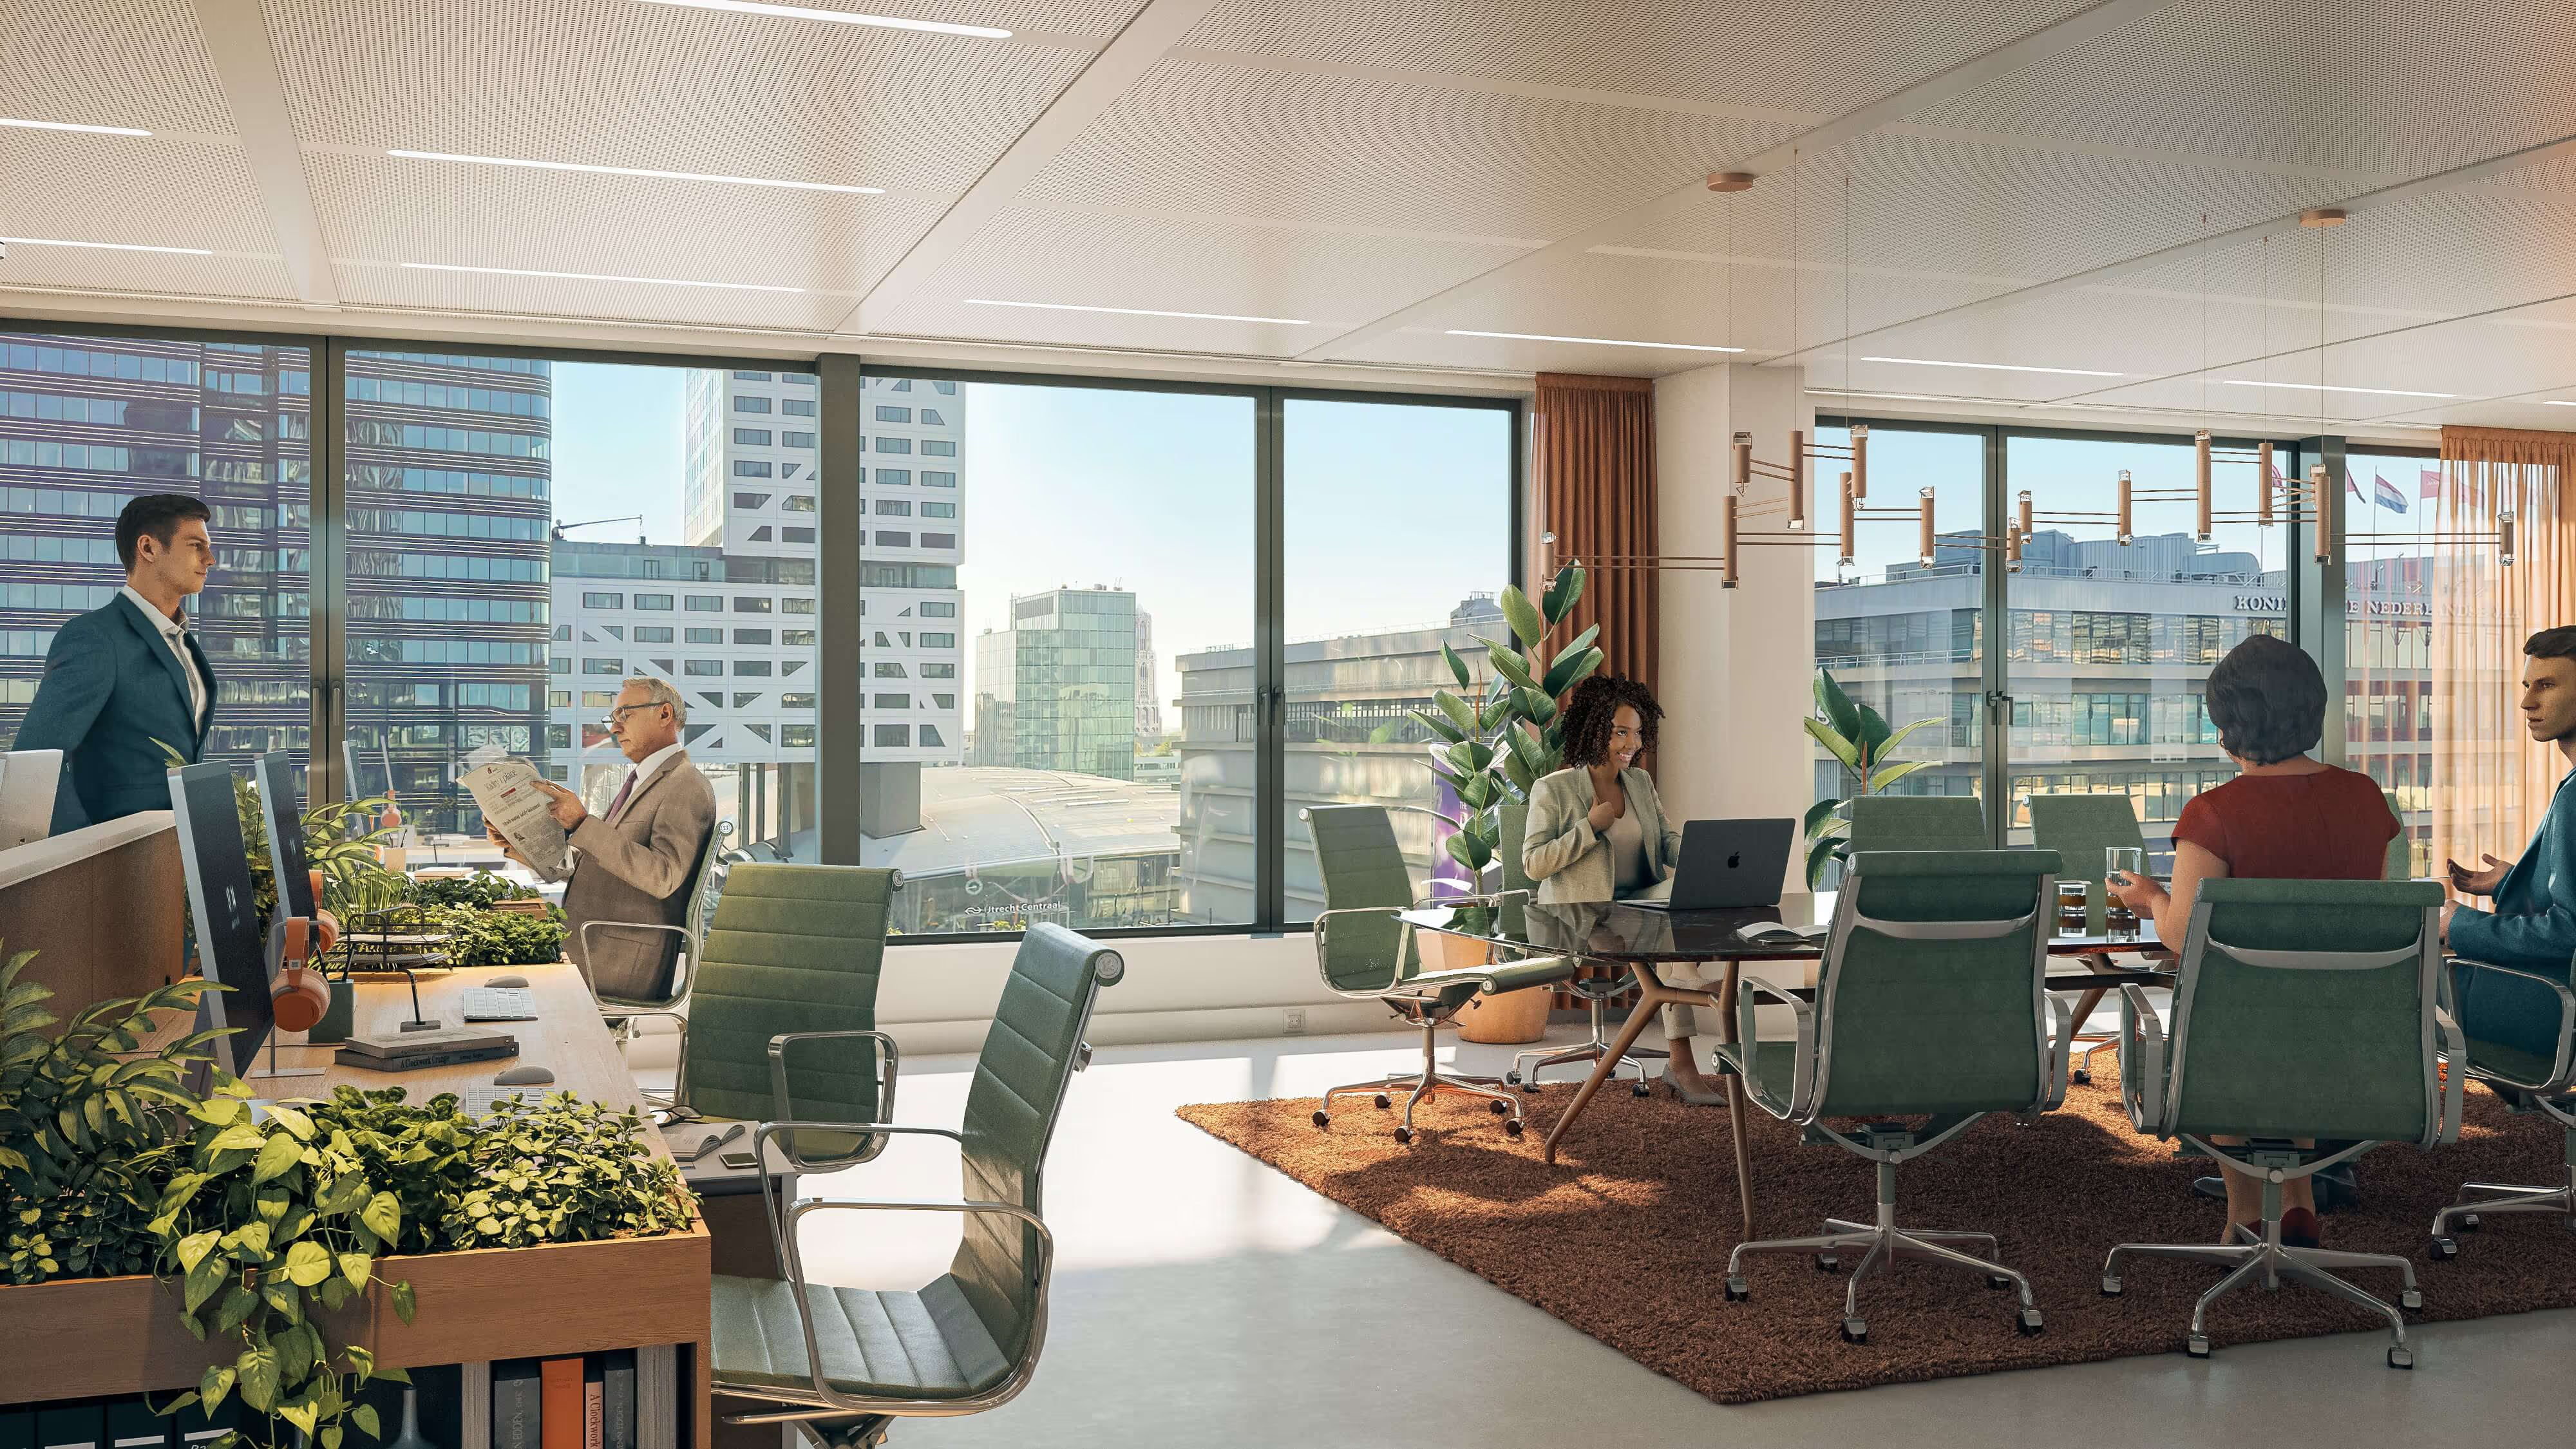
An atrium as the heart of the interior
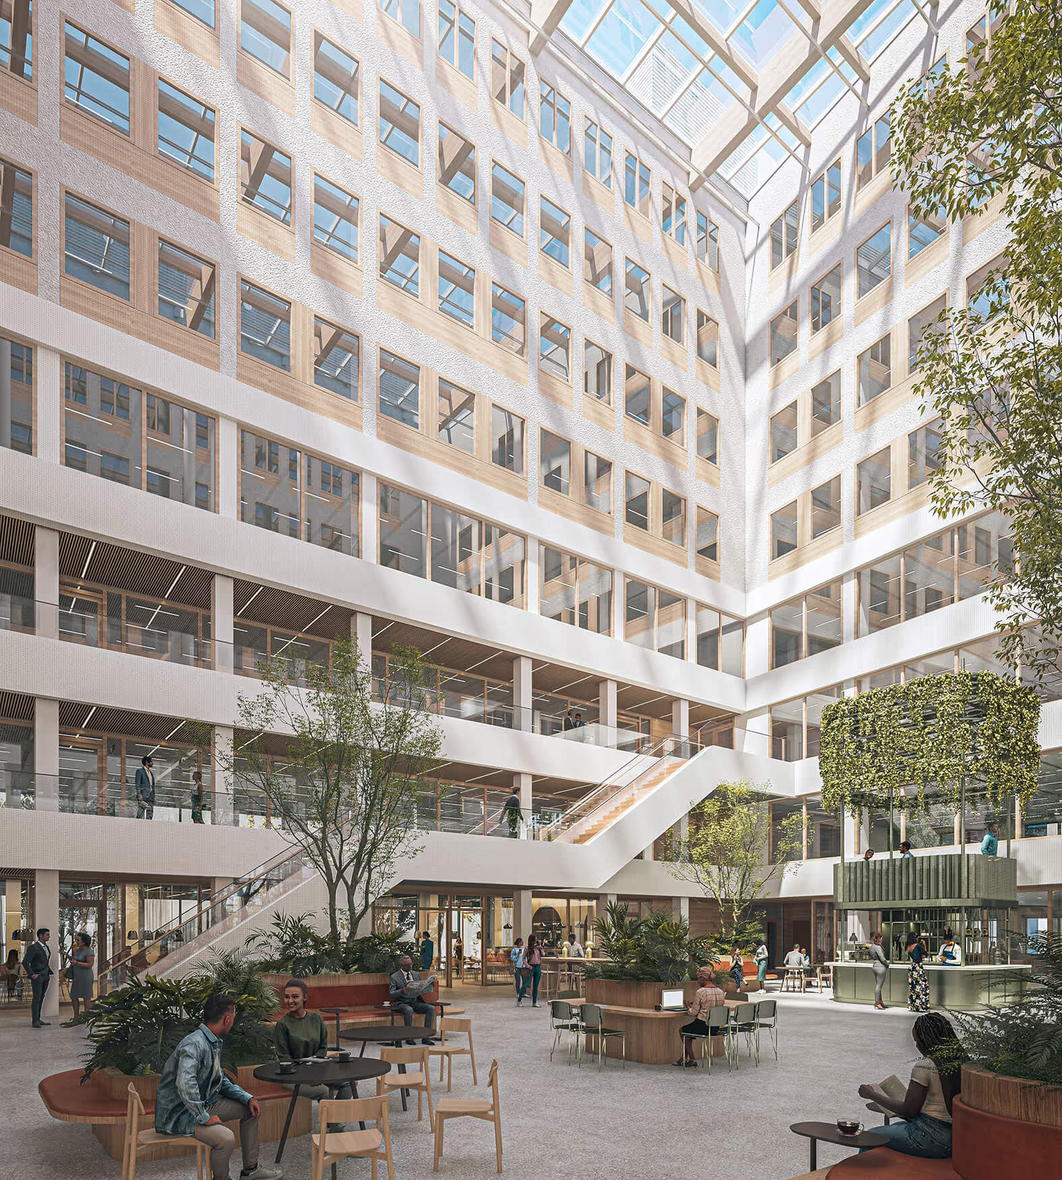
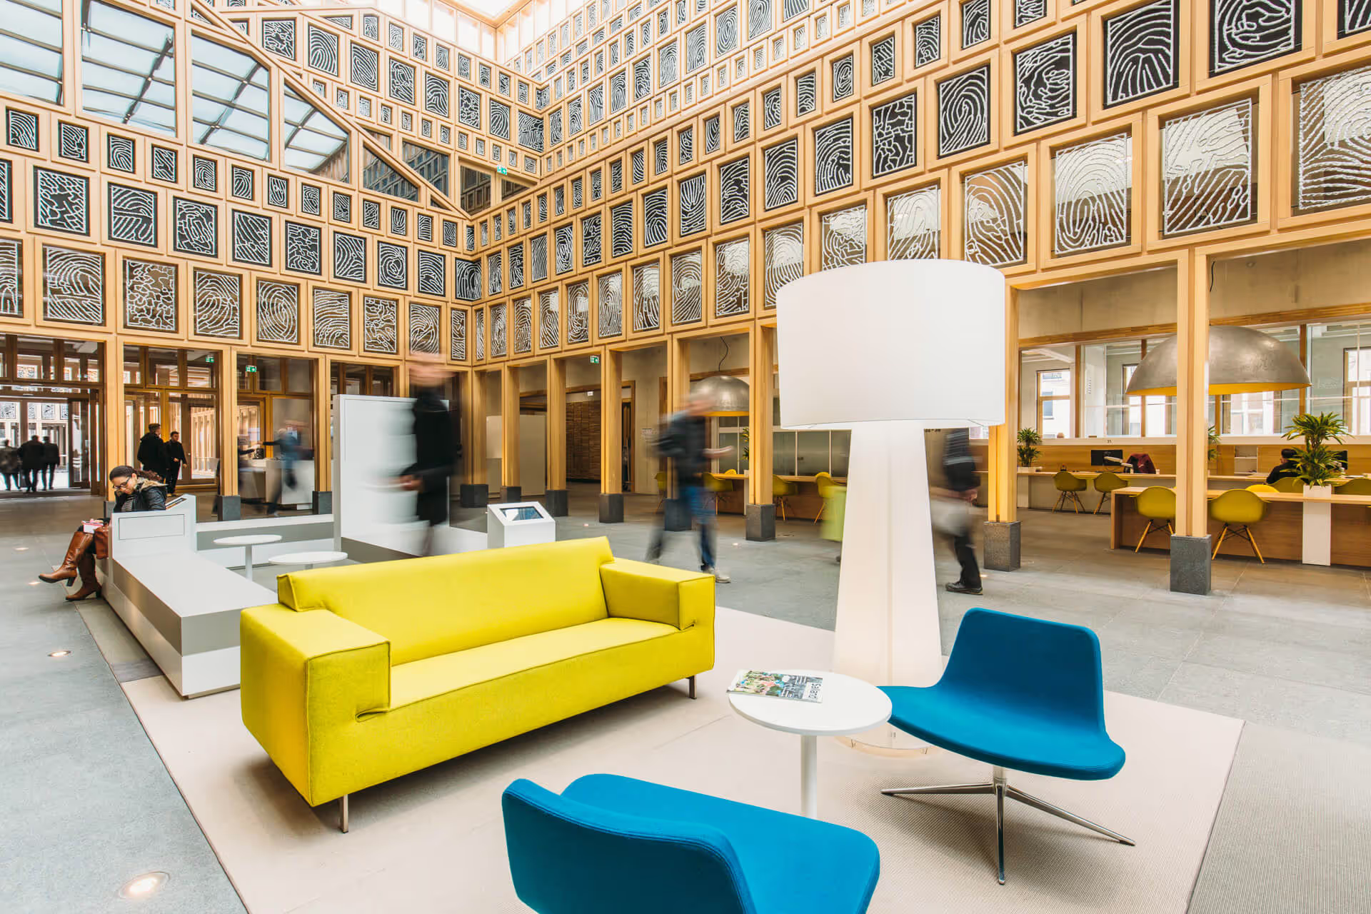
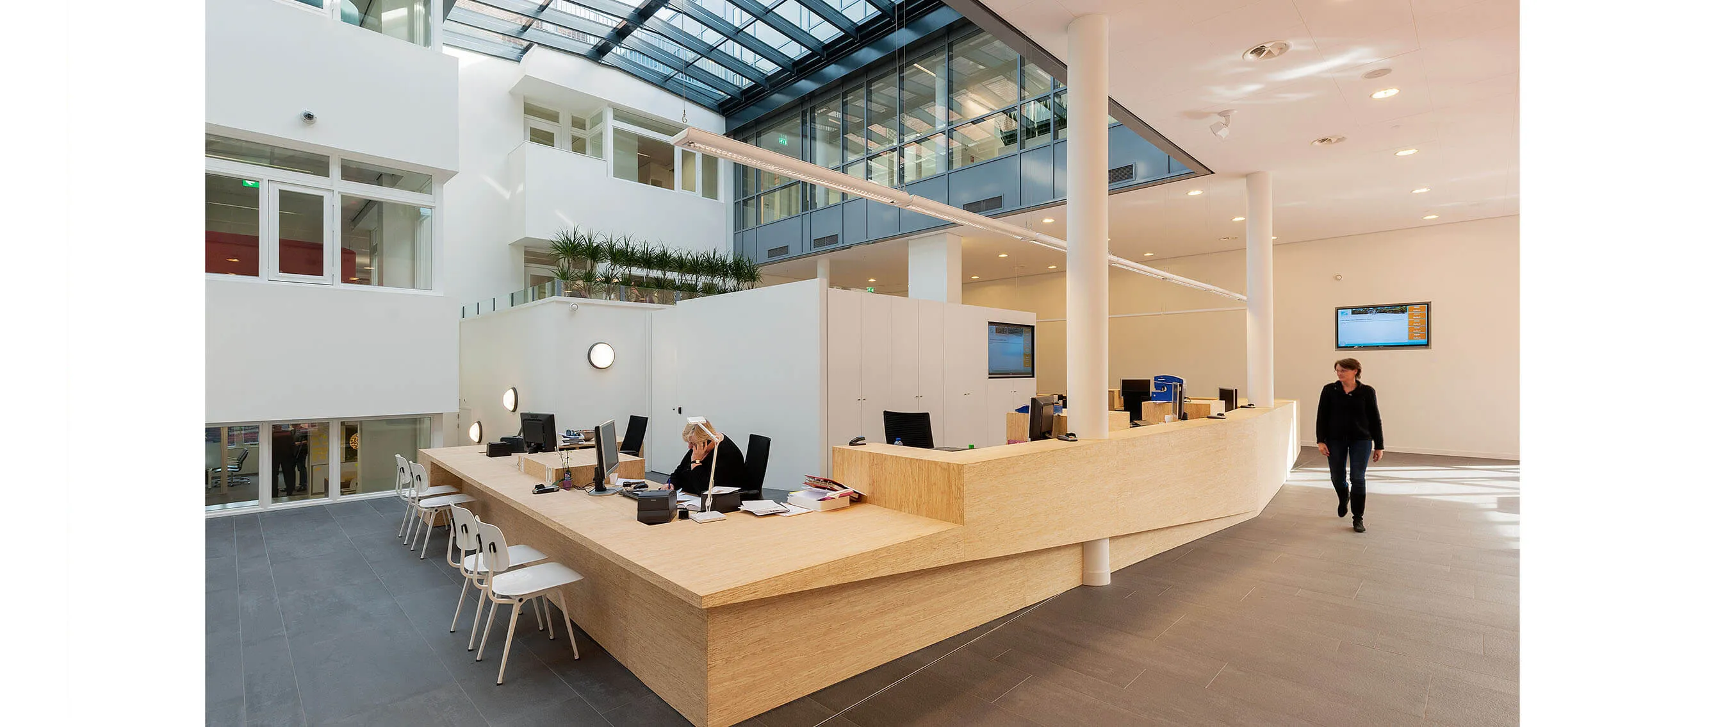
The building is being expanded at the rear with an additional wing. In place of the courtyard, a spacious, high, and light-filled atrium is being created; this atrium acts as a catalyst for interaction between the various users, serving as the heart of the new community. The reception, meeting rooms, catering facilities, and other functions that bring people together are located in and around the atrium. The upper floors will house state-of-the-art workspaces.
A sustainable headquarters for a sustainable bank
The building will meet very high sustainability standards: BREEAM Excellent, WELL Gold, and Energy Label A++++. Furthermore, with its large office floor plates, the building offers great flexibility for users, which aligns well with hybrid working, both now and in the future. By the end of 2026, ASN Bank will move into the renovated Utrecht Central Plaza; the building will serve as the bank's headquarters, as it perfectly matches ASN's requirements and sustainability goals.