Brede School De Roosmolen

Brede School De Roosmolen
Brede School De Roosmolen
A sustainable and warm heart for the community
Careful integration into the surroundings
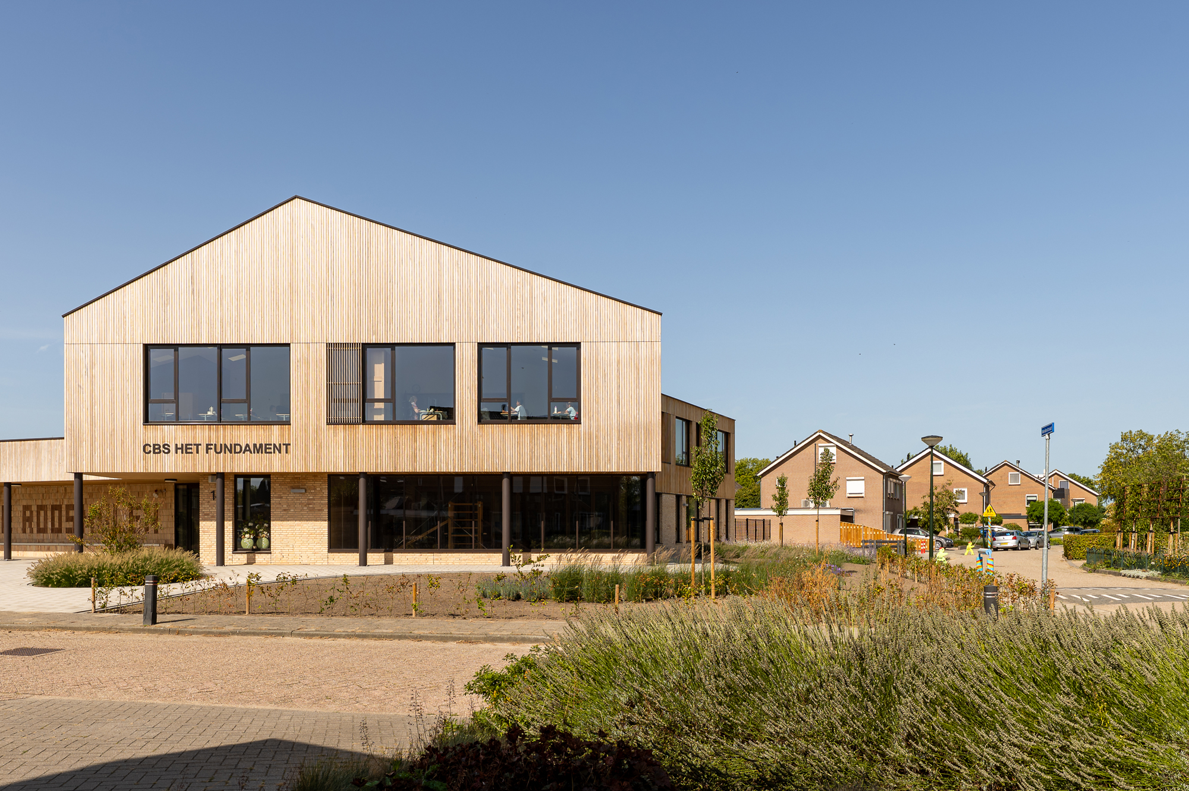
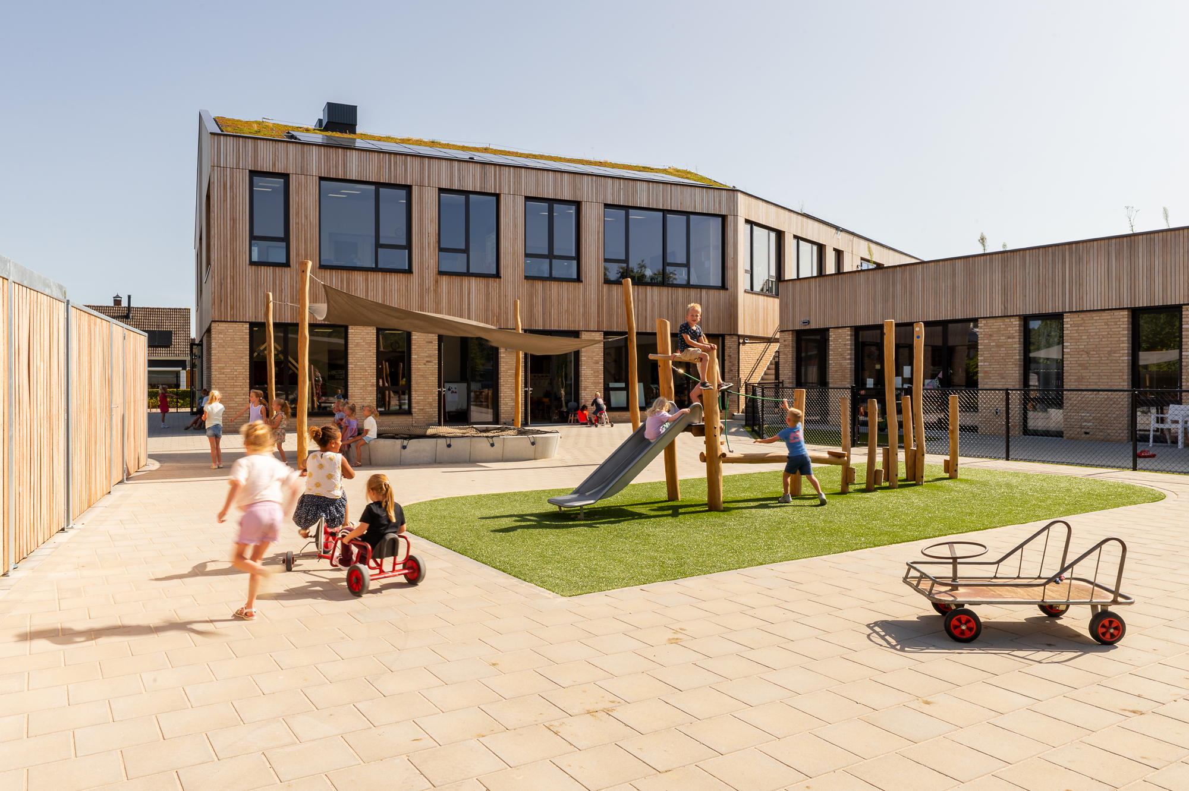
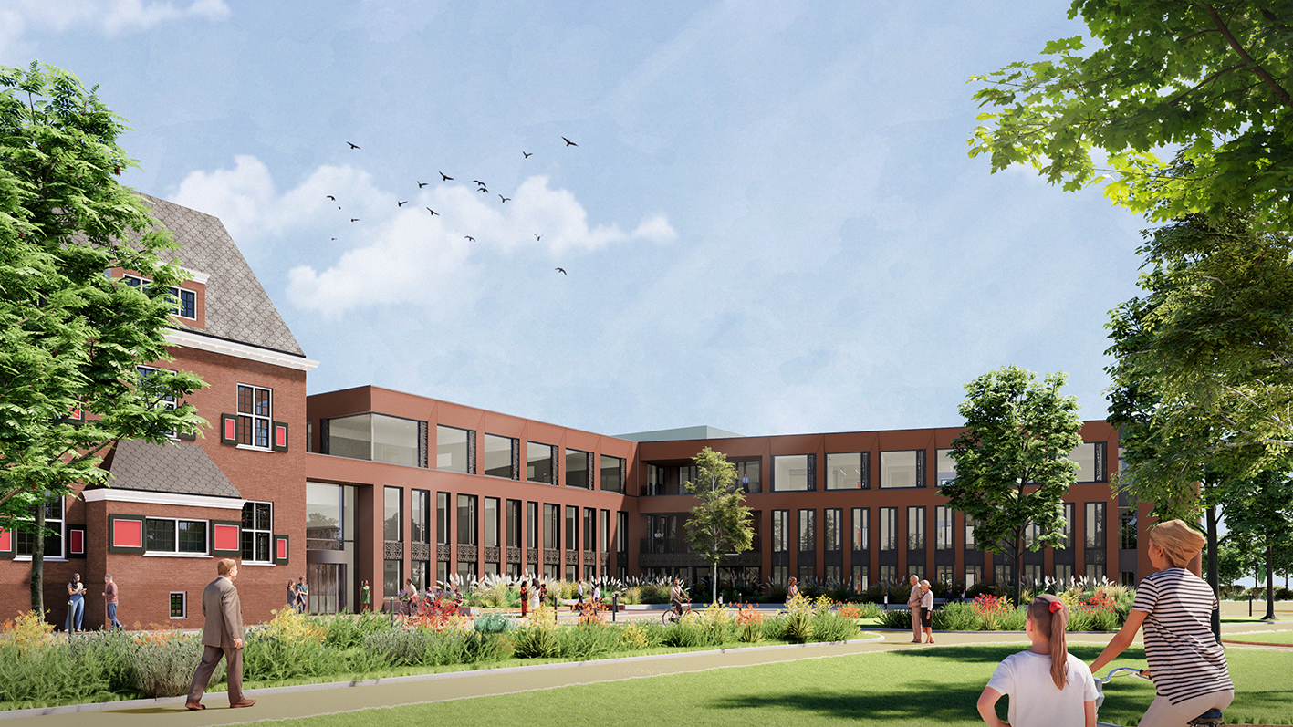
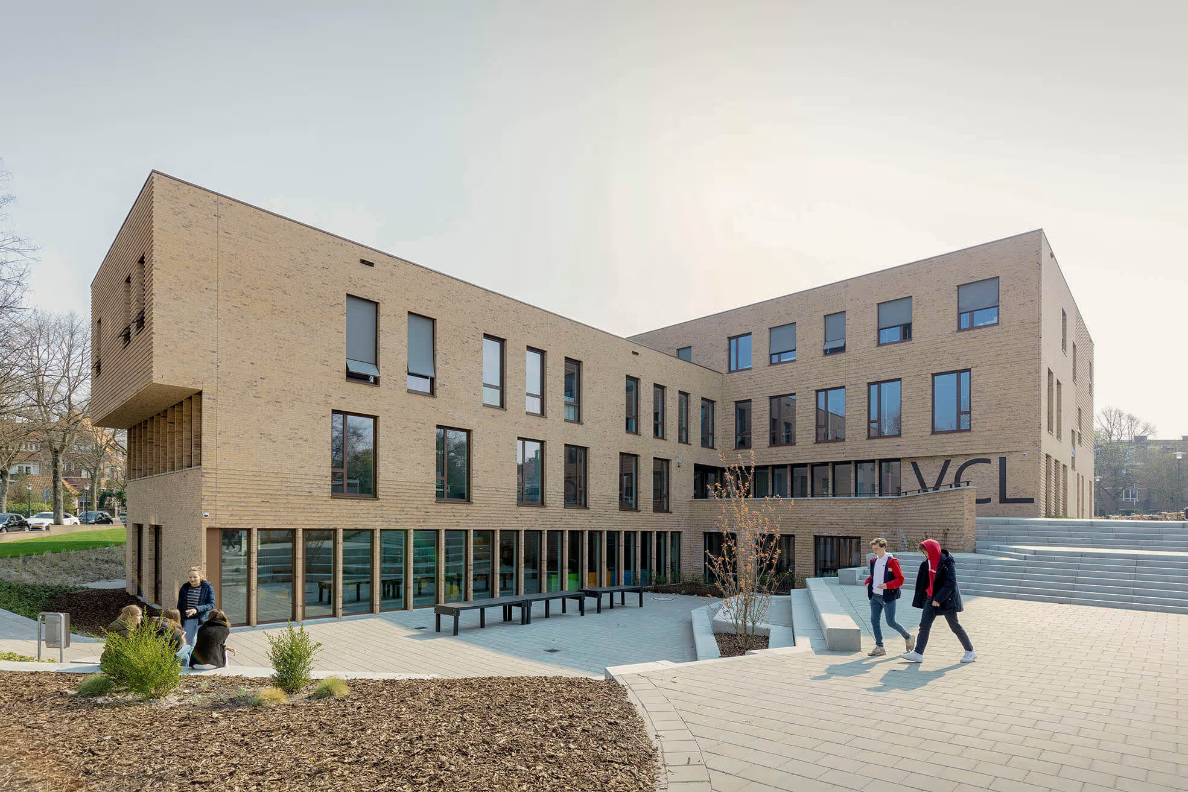
The new building replaces an existing school datingfrom the 1980s, and has been carefully integrated into its surroundings interms of scale, layout and materials. At the same time, the building must beclearly recognisable as a school and serve as a unique, welcoming space for theneighbourhood. Therefore, the building’s appearance has been kept playful anddynamic, with three wings and a sloping roof that blends in with theneighbouring homes. Furthermore, this design allows for the integration of varioustypes of outdoor spaces, including a play area and a learning forest, as anintegral part of the building.
Children take centre stage
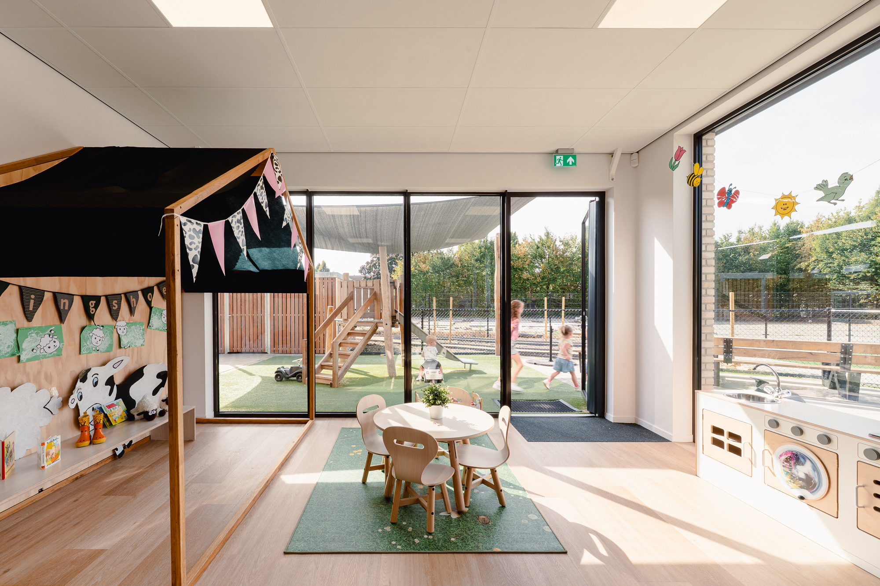
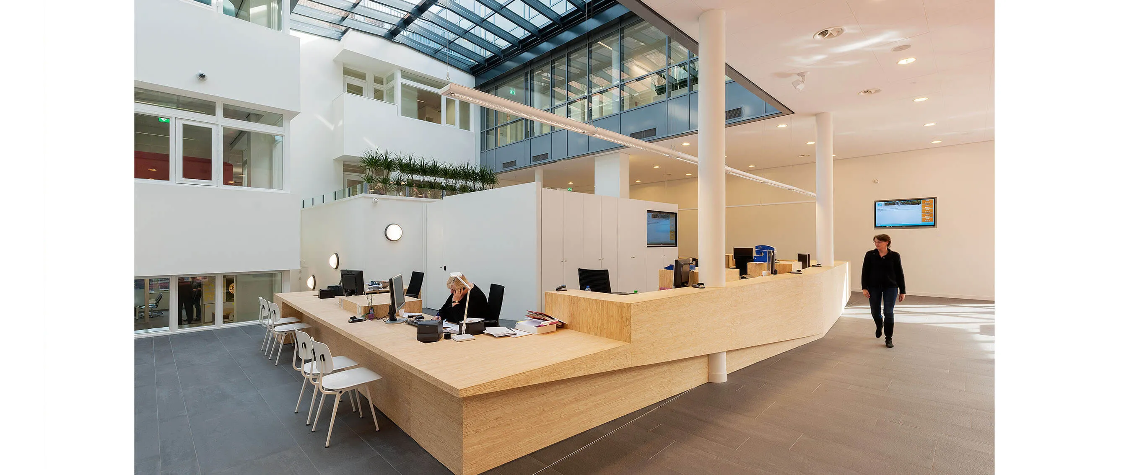
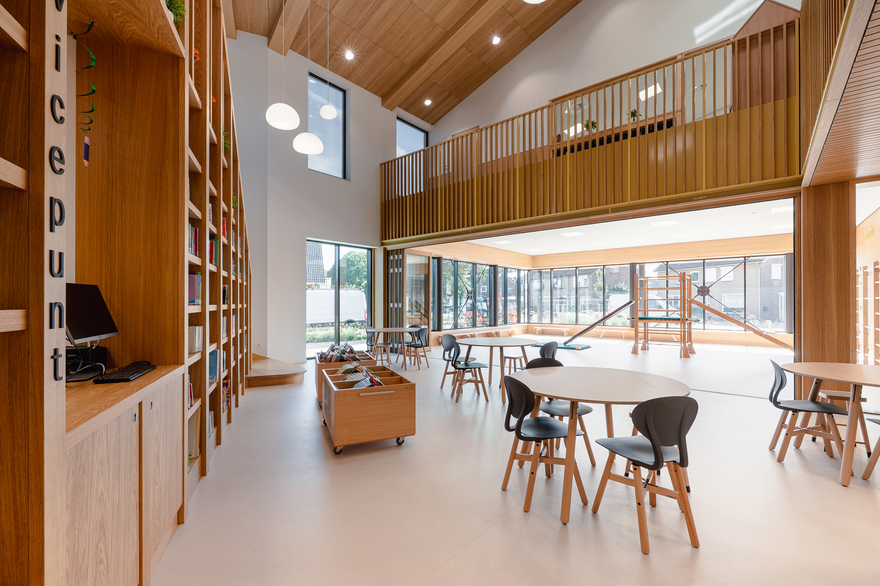
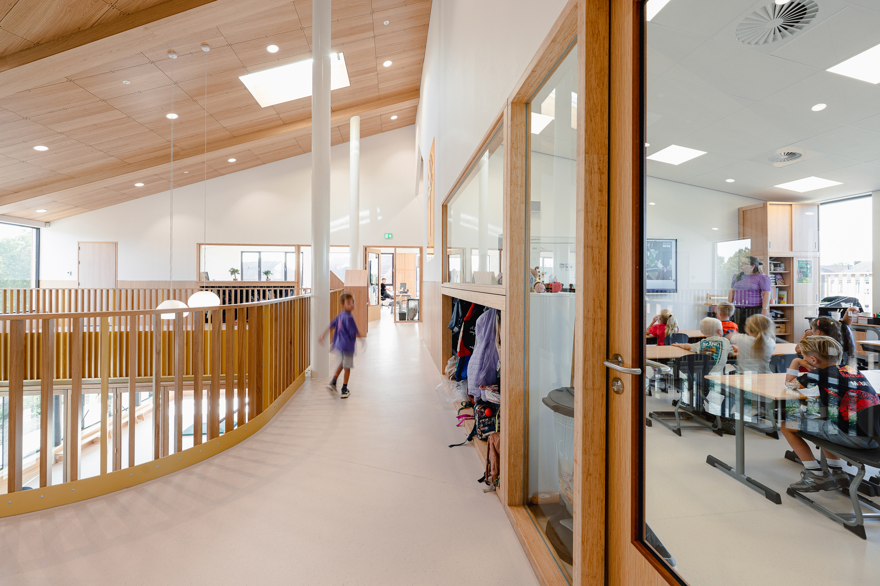
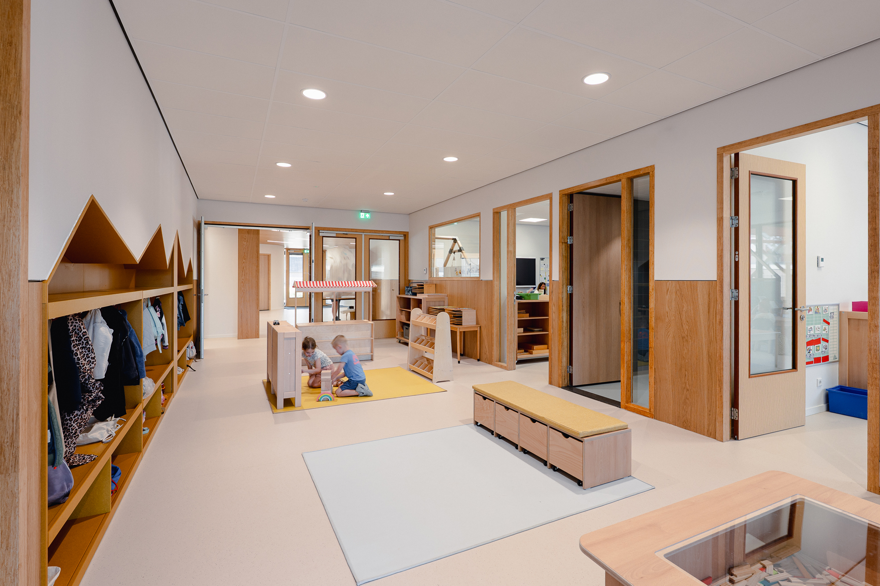
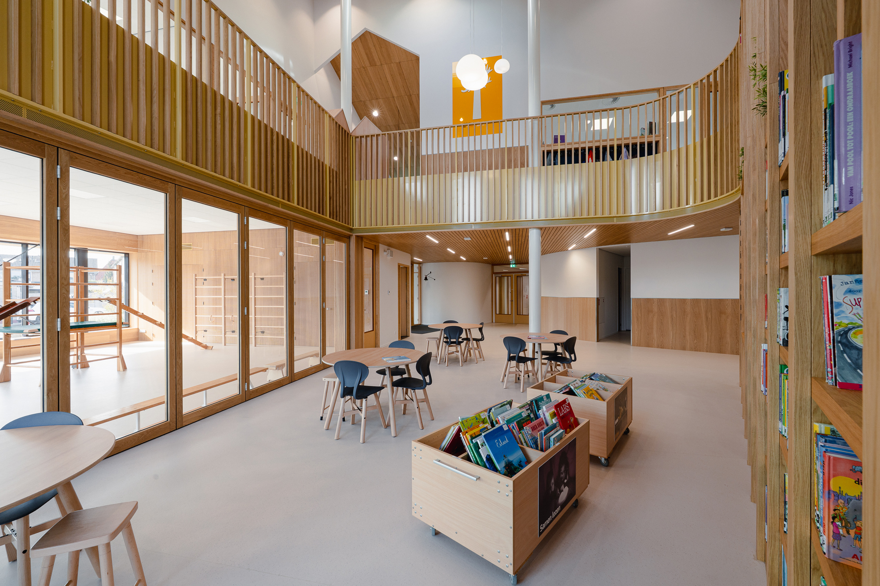
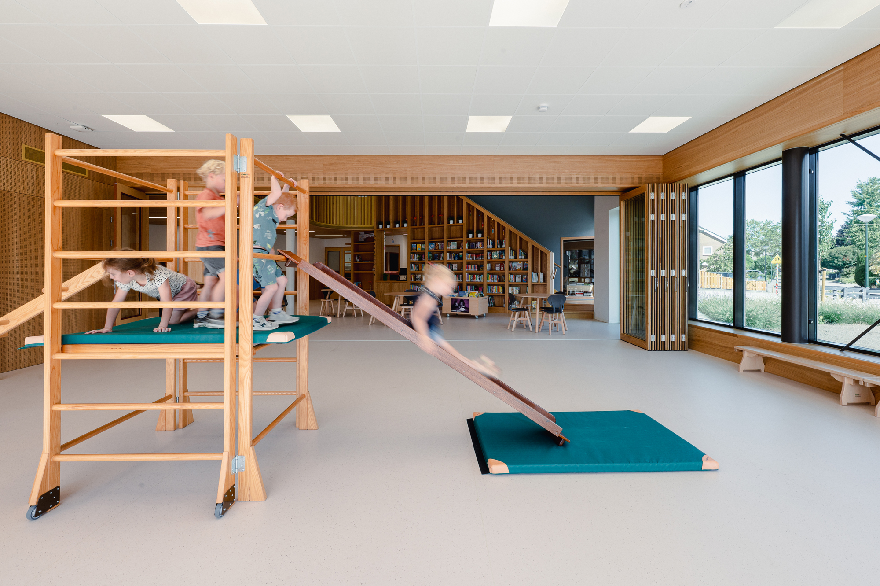
Atelier PRO has paid closeattention to the interaction between the various users: the layout, with itsthree wings, naturally creates a heart for the school – a place for meeting andsocialising where the school, the childcare centre and the library areintertwined. The communal spaces are distinct entities, yet they are alwaysconnected and flow seamlessly into one another. In this way, the building’smost important ‘user’ – the child – ultimately takes centre stage.

A warm, light, and natural school
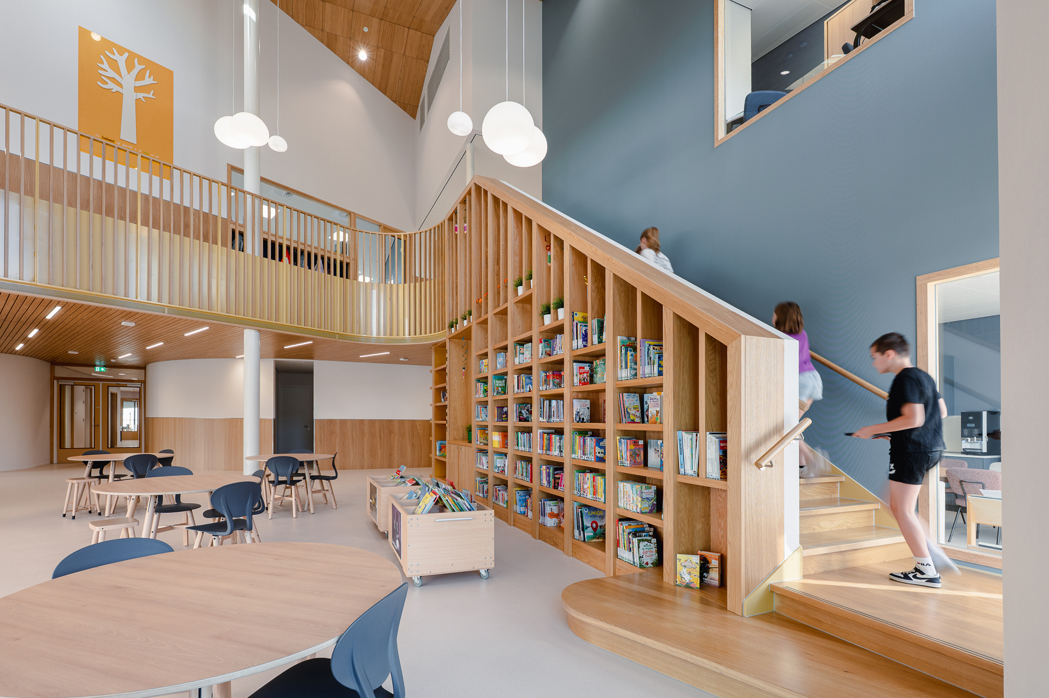
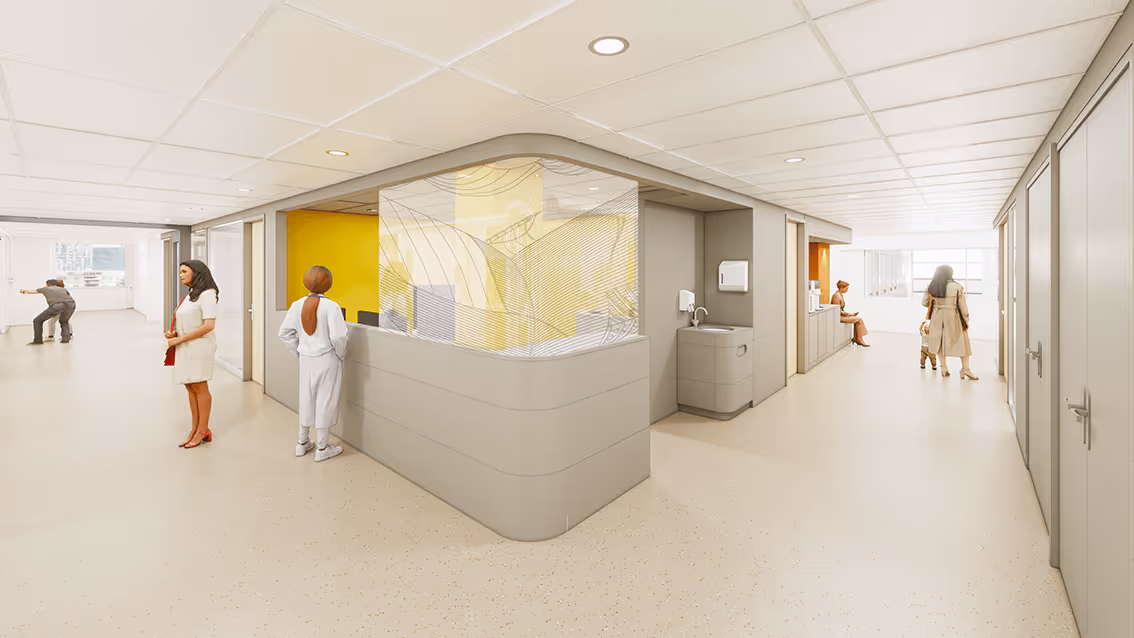
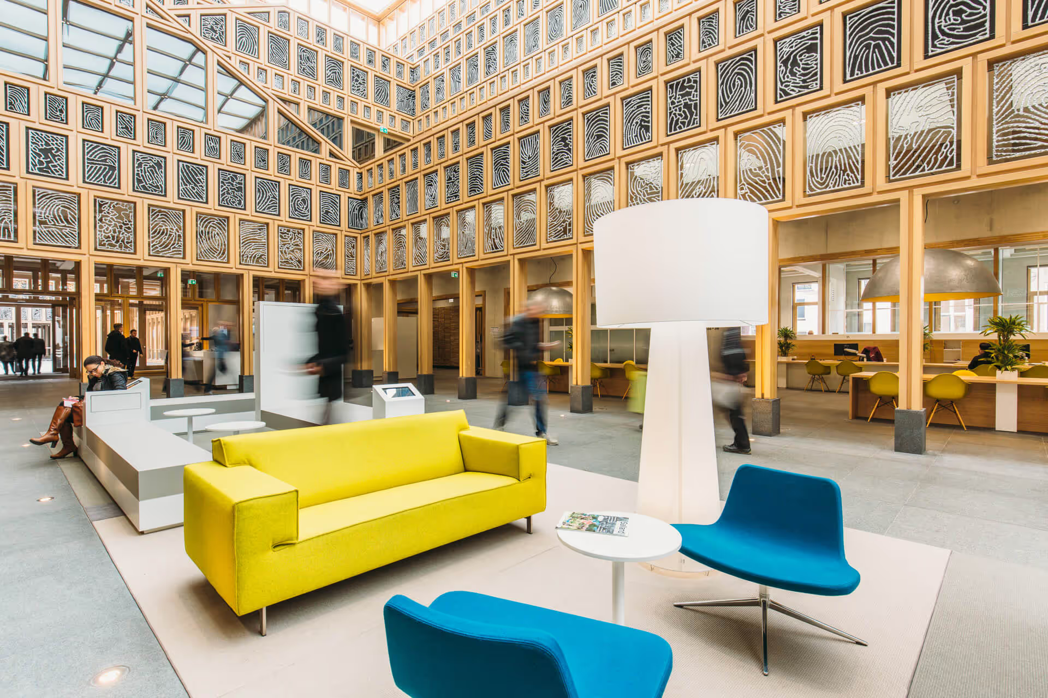
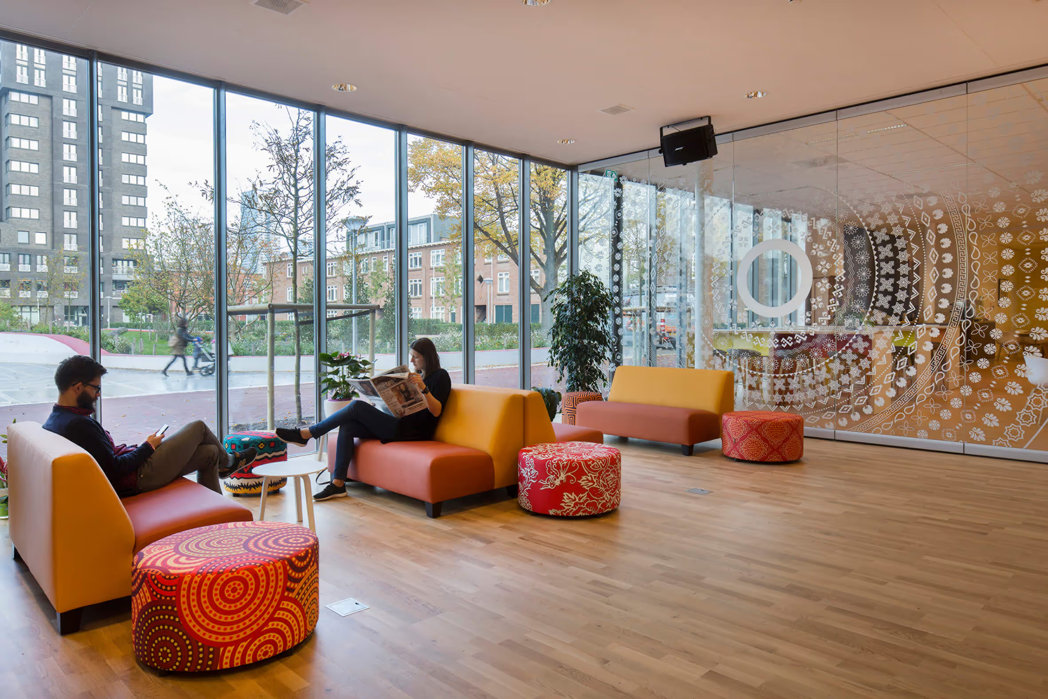
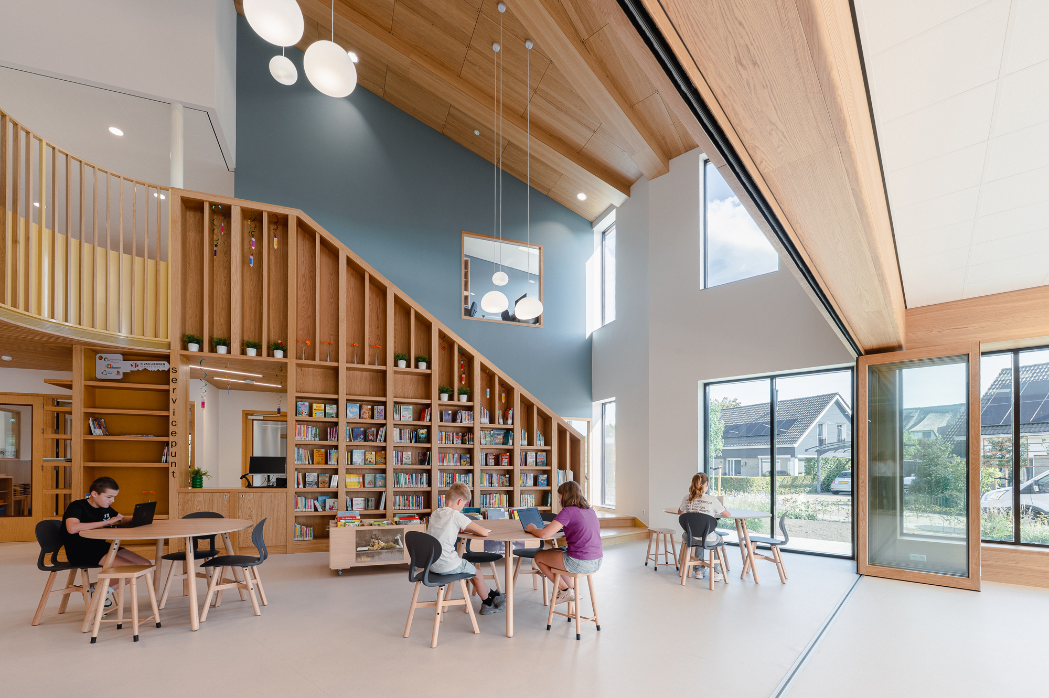
The newschool has been designed as a natural, open and – particularly in the interior– colourful building. Warm wood and light tones set the overall scene, withaccent colours used to highlight specific areas. These colours do not dominateanywhere, and the building feels like a shared home - where everyone helps oneanother and works together. There is plenty of natural light, views of theoutside and a range of spaces for both ‘calm and quiet’ and ‘hustle andbustle’.
Sustainable and future-proof
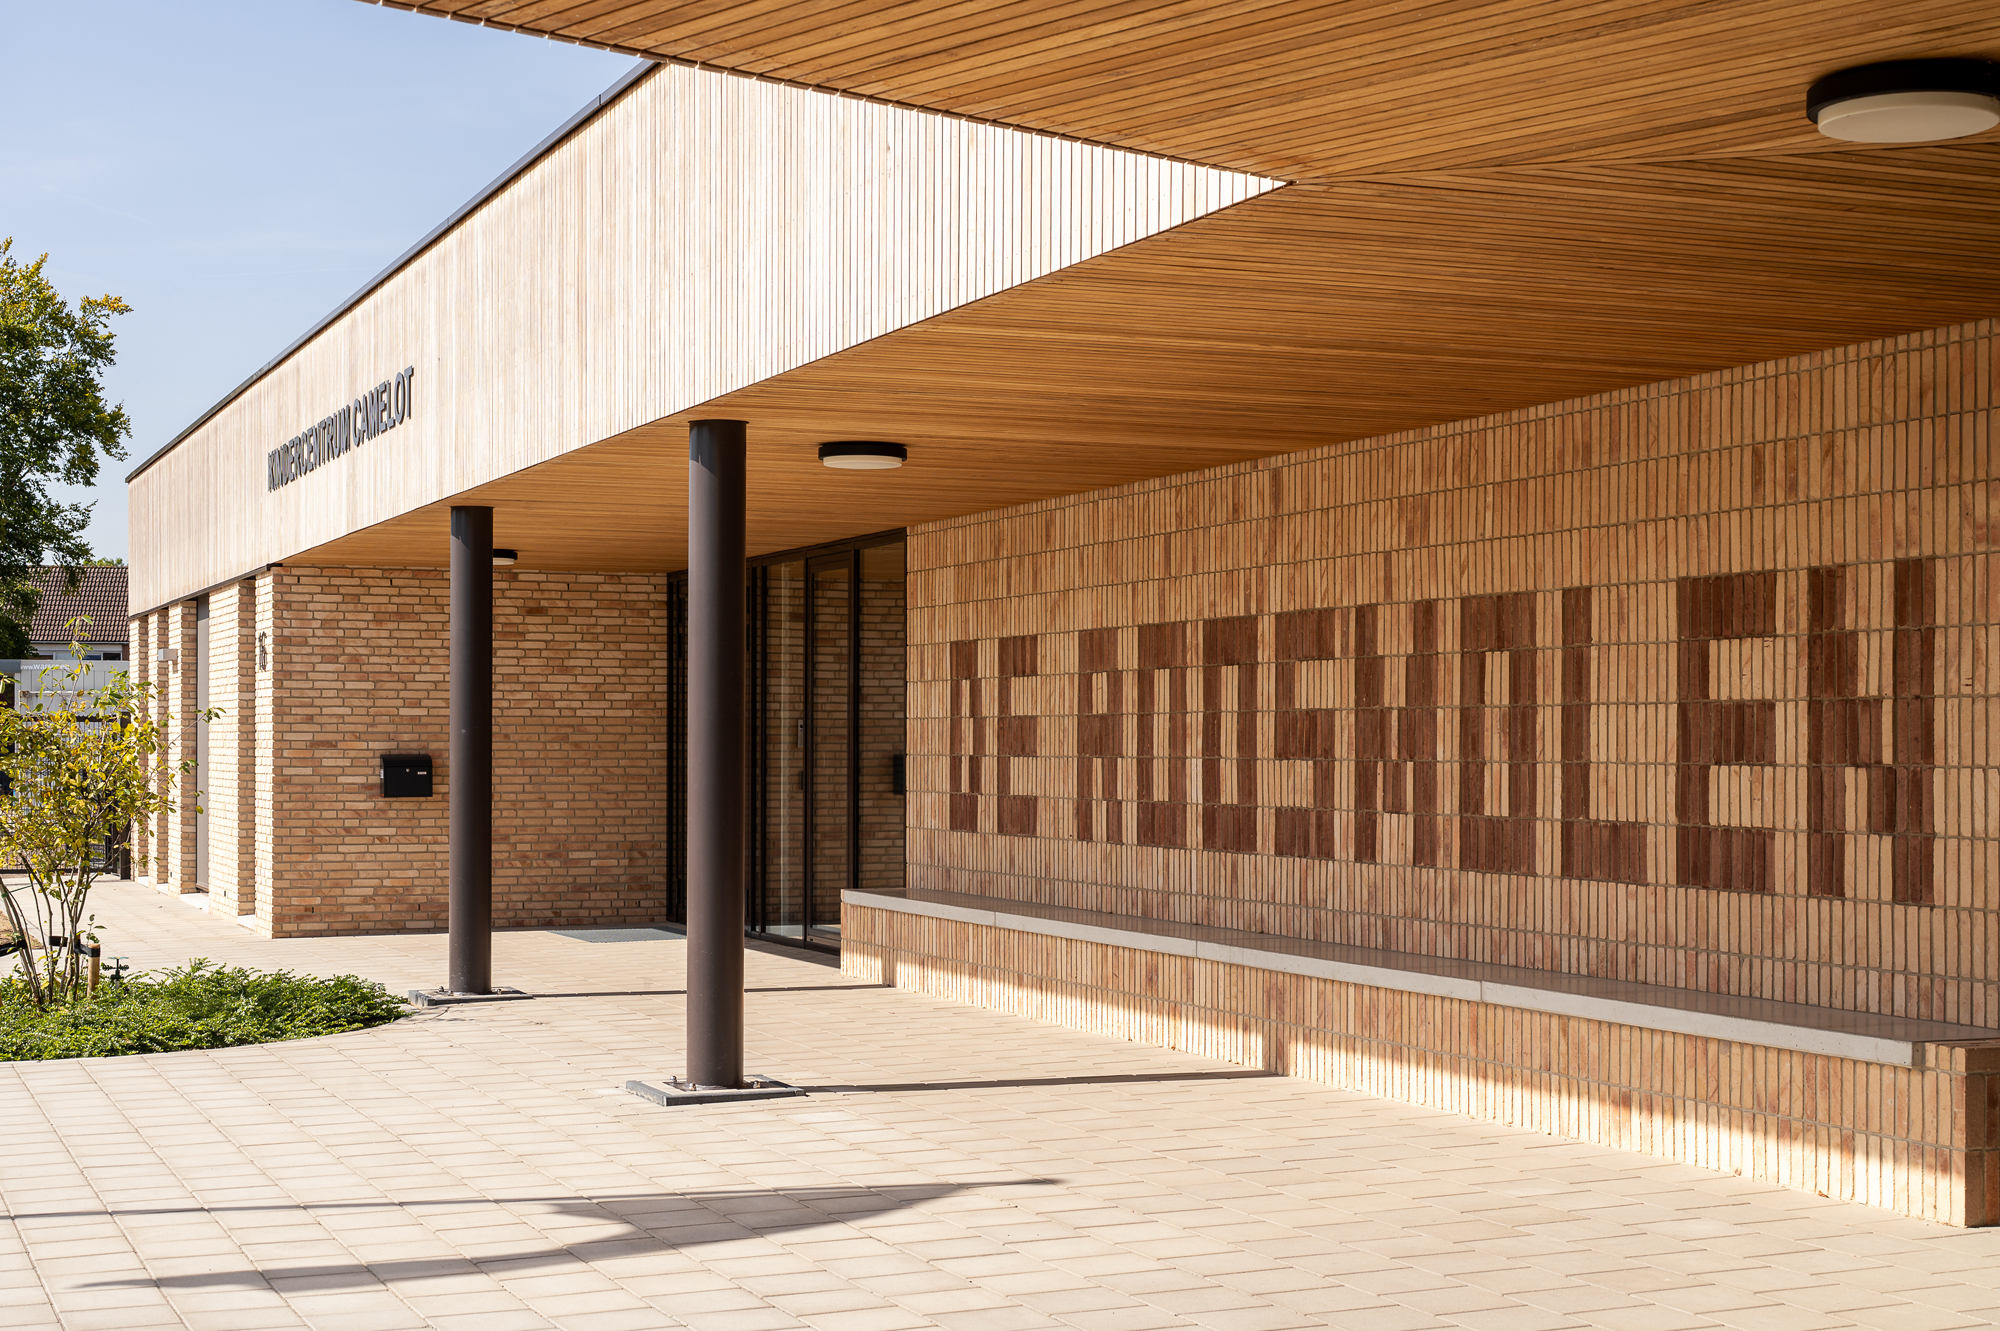
Both interms of design and construction, De Roosmolen maintains a clear and rationalsetup; we have opted for natural, sustainable materials that either have beenreused or cán be reused; thus, the building not only looks attractive, but isalso future-proof. Provision has also been made for a possible future extensionof the lower wing.
The resultis a warm, welcoming and forward-looking school which, thanks in part to itscareful integration into the surroundings, will become the vibrant heart of theneighbourhood!