Leiden University Administration Building
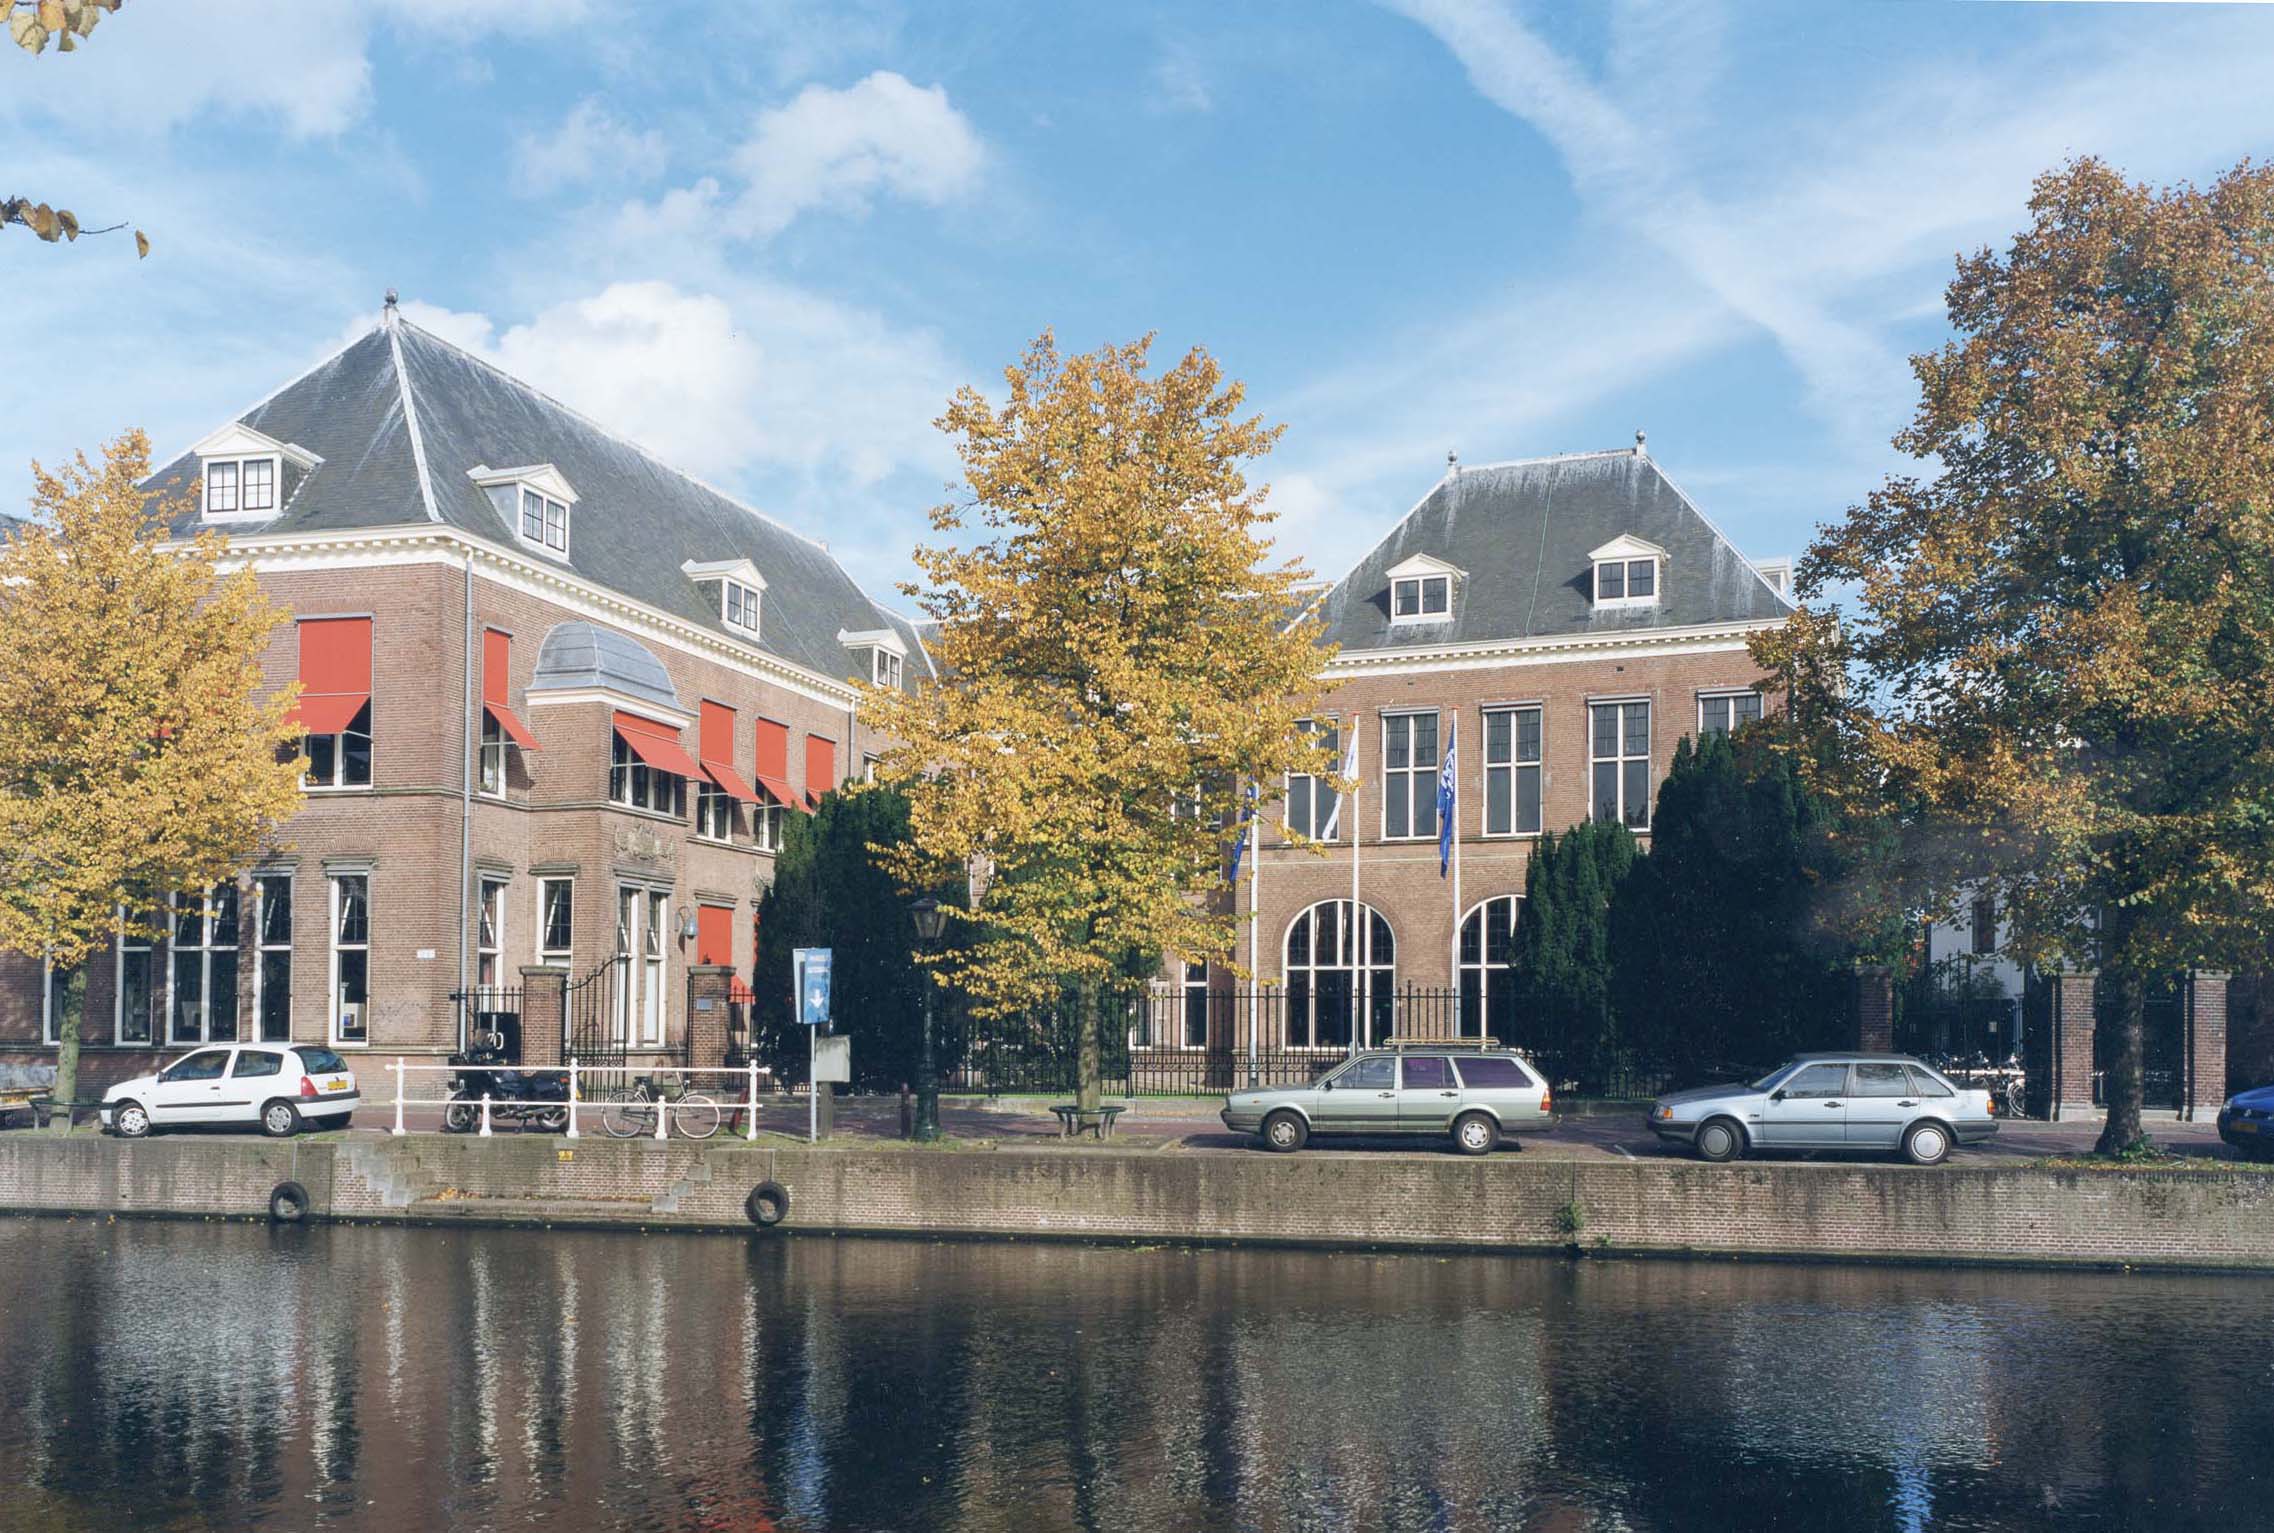
Leiden University Administration Building
Leiden University Administration Building
Restructuring of the old university library
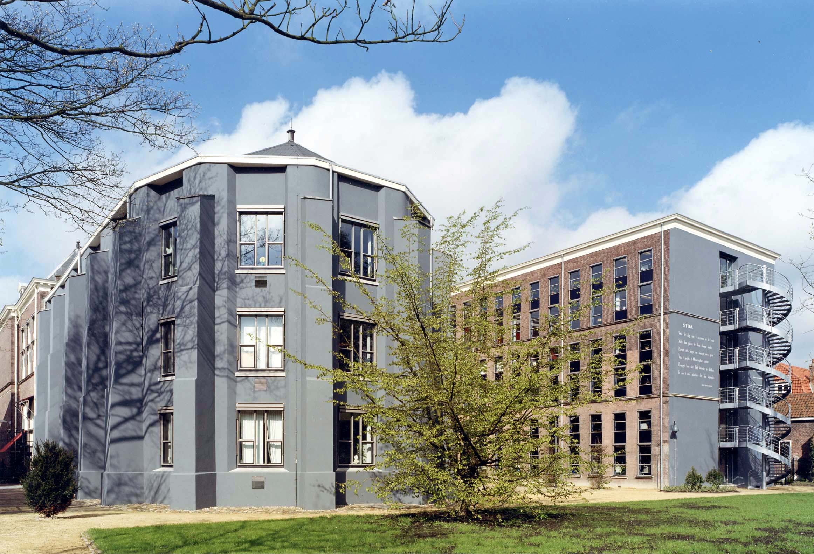
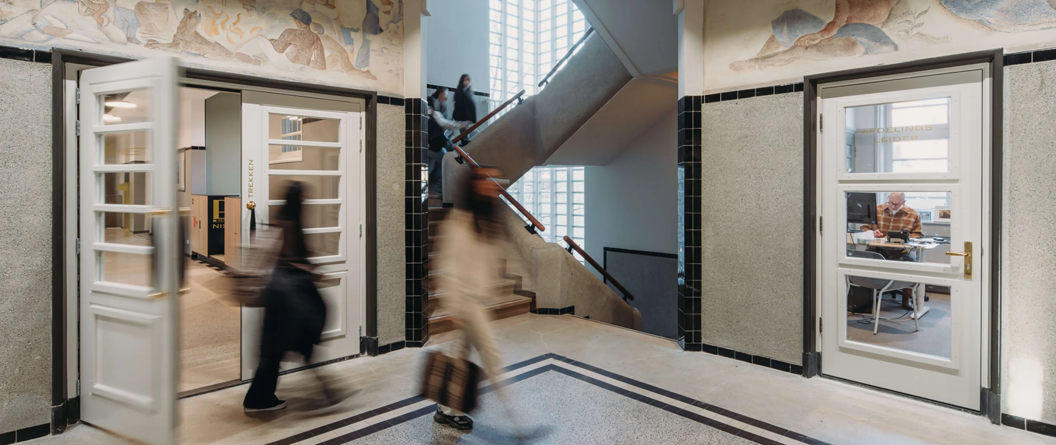
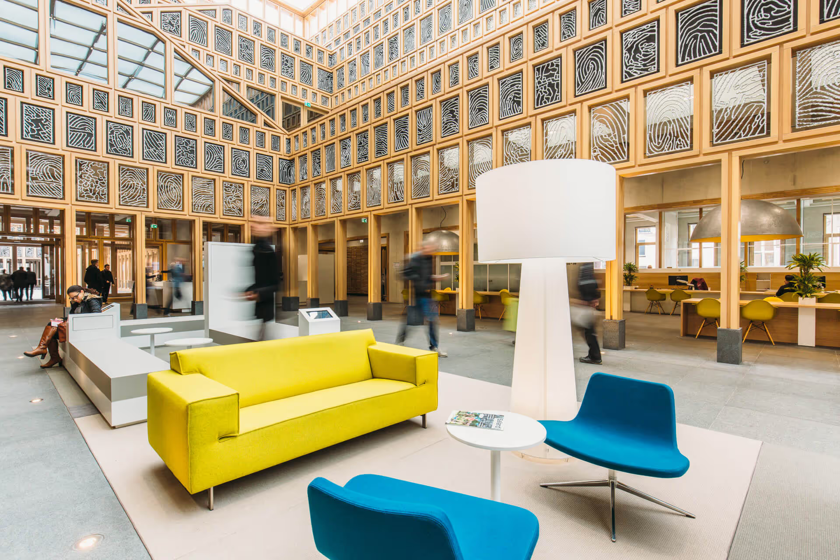
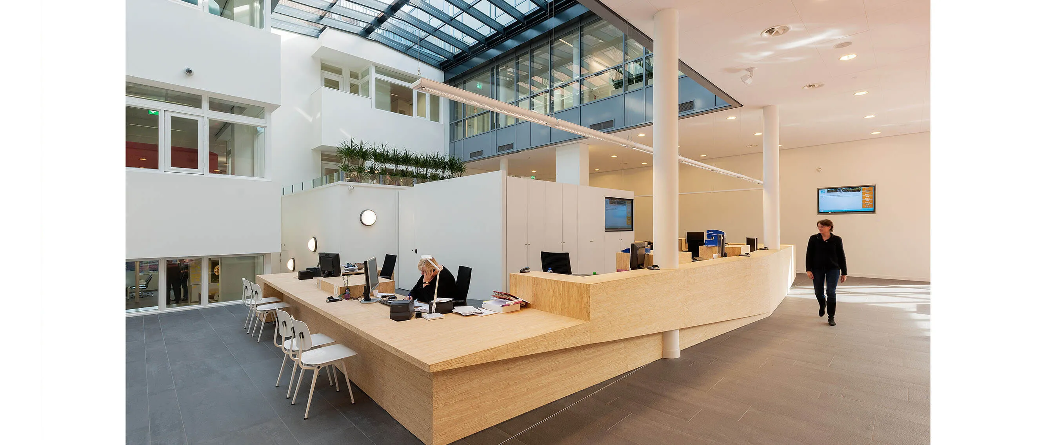
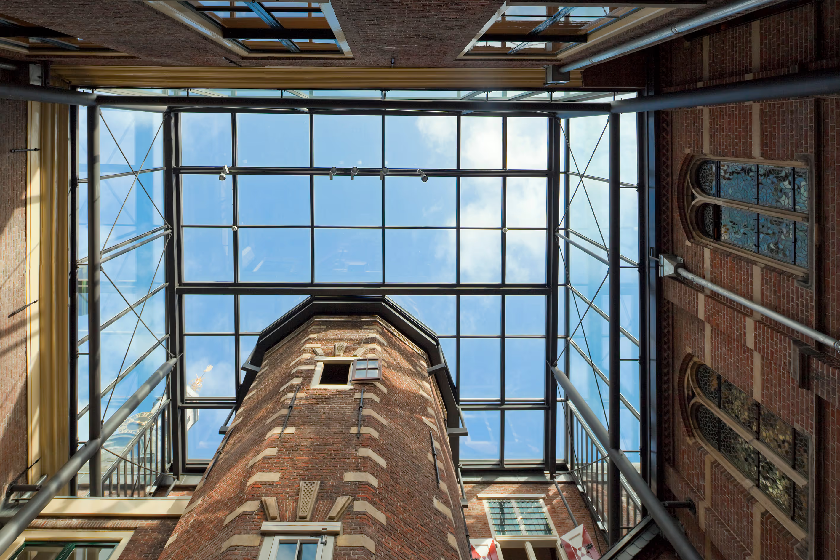
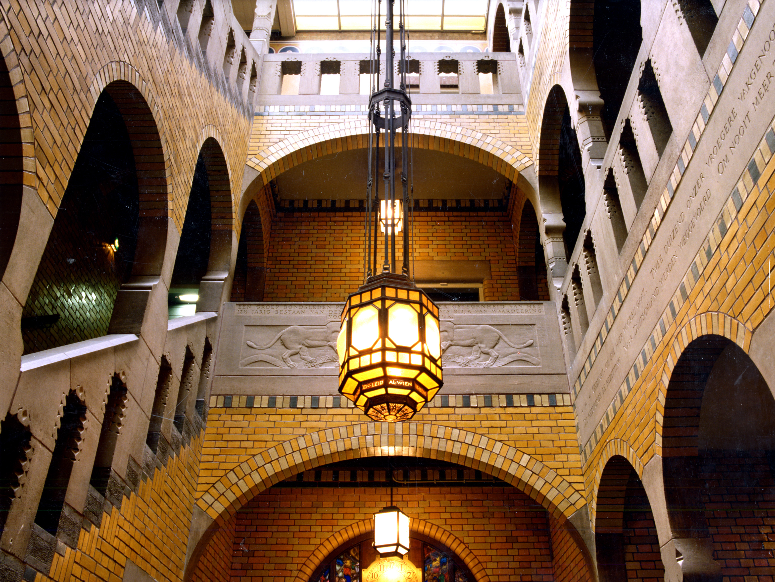
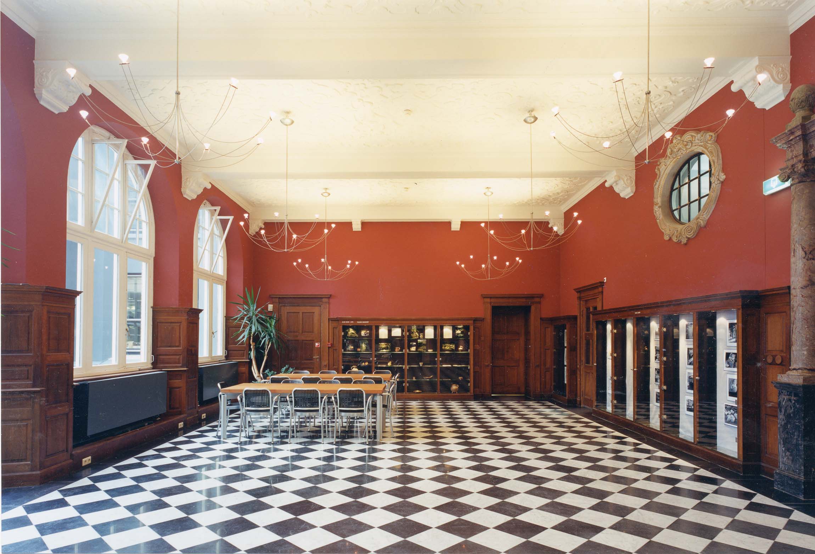
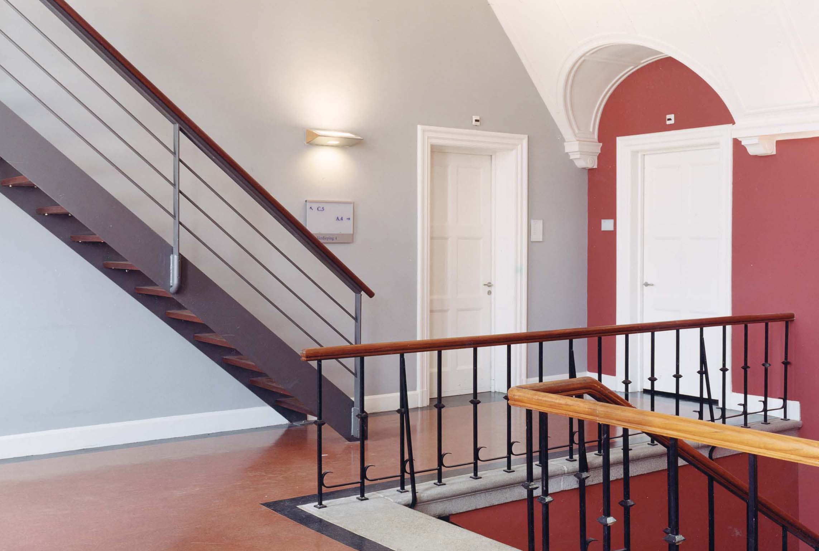
The clients initially wanted to demolish the warehouse building at the rear as well. However, it proved possible to adapt this characteristic nineteenth-century structure, with its cast-iron columns, for a new purpose as office space. The low floor-to-ceiling height of 2.25 meters is compensated for by two voids, created by removing sections of the floors. Furthermore, the low office rooms were made extra wide. The transformation of the entire complex involved a new logistical structure. The various sections are accessed from the central lobby, which is housed in a restored reading room. The monumental staircase has been restored to its former glory.
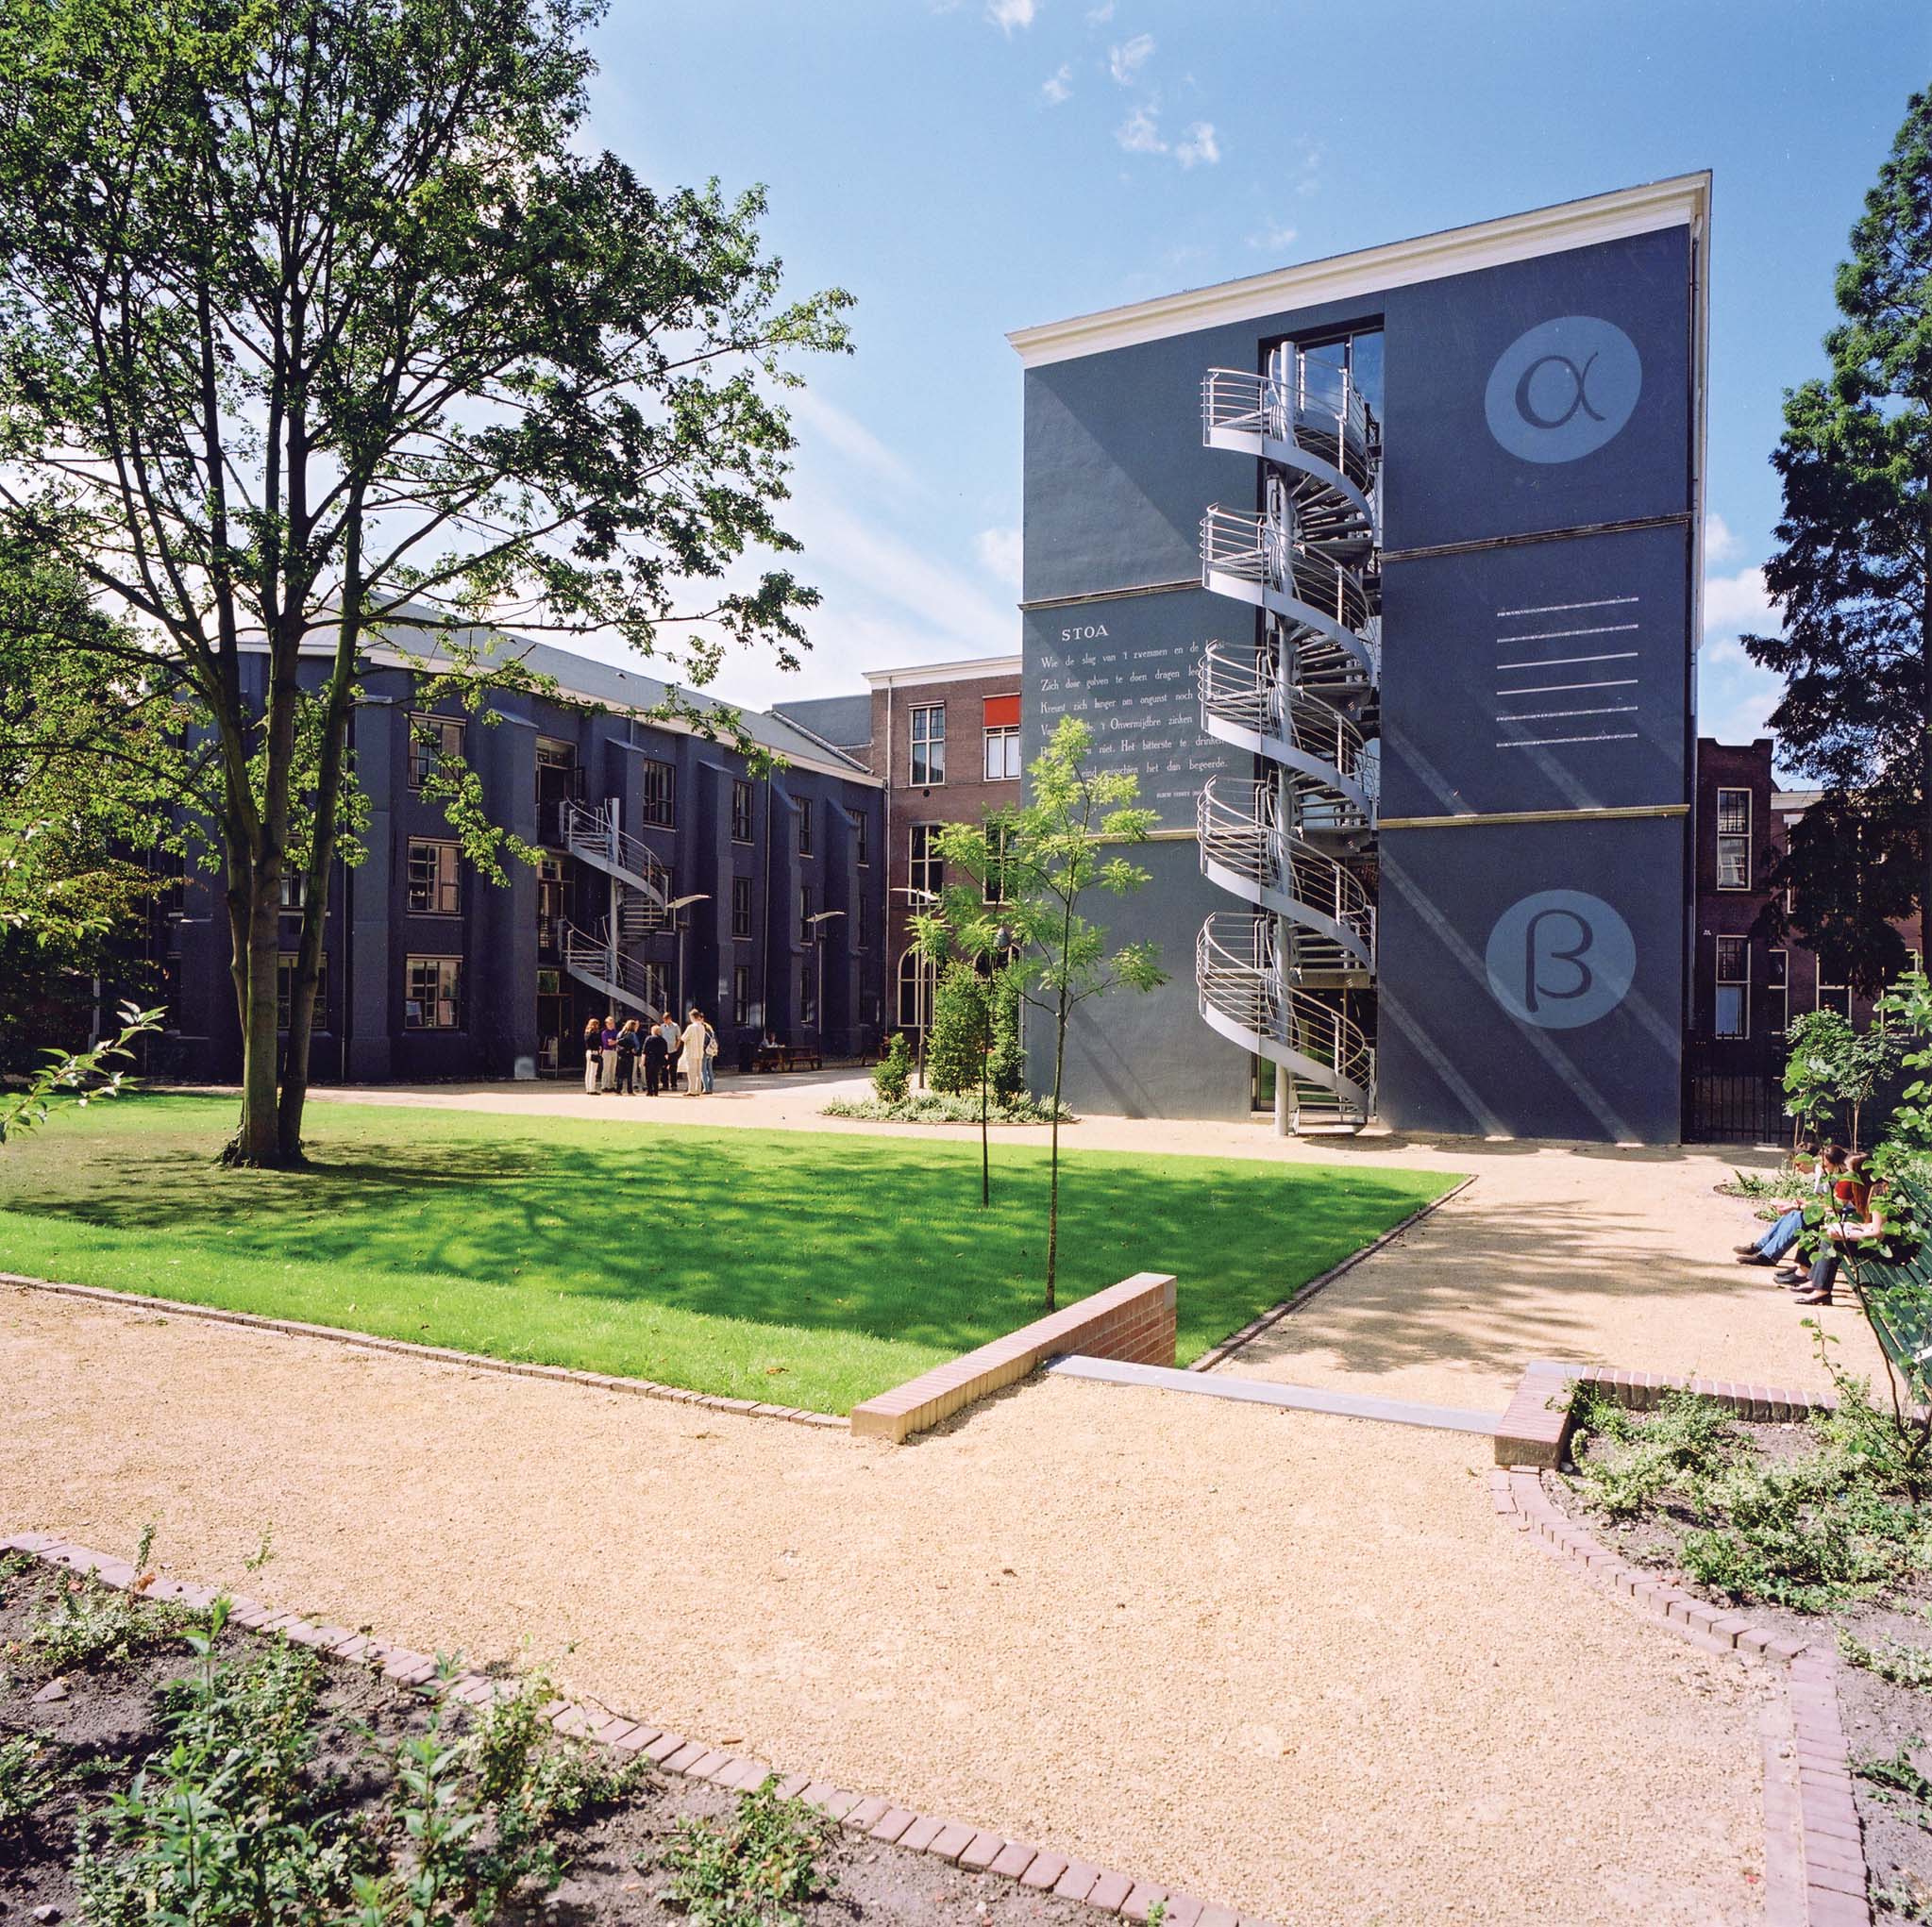
Intimate city garden
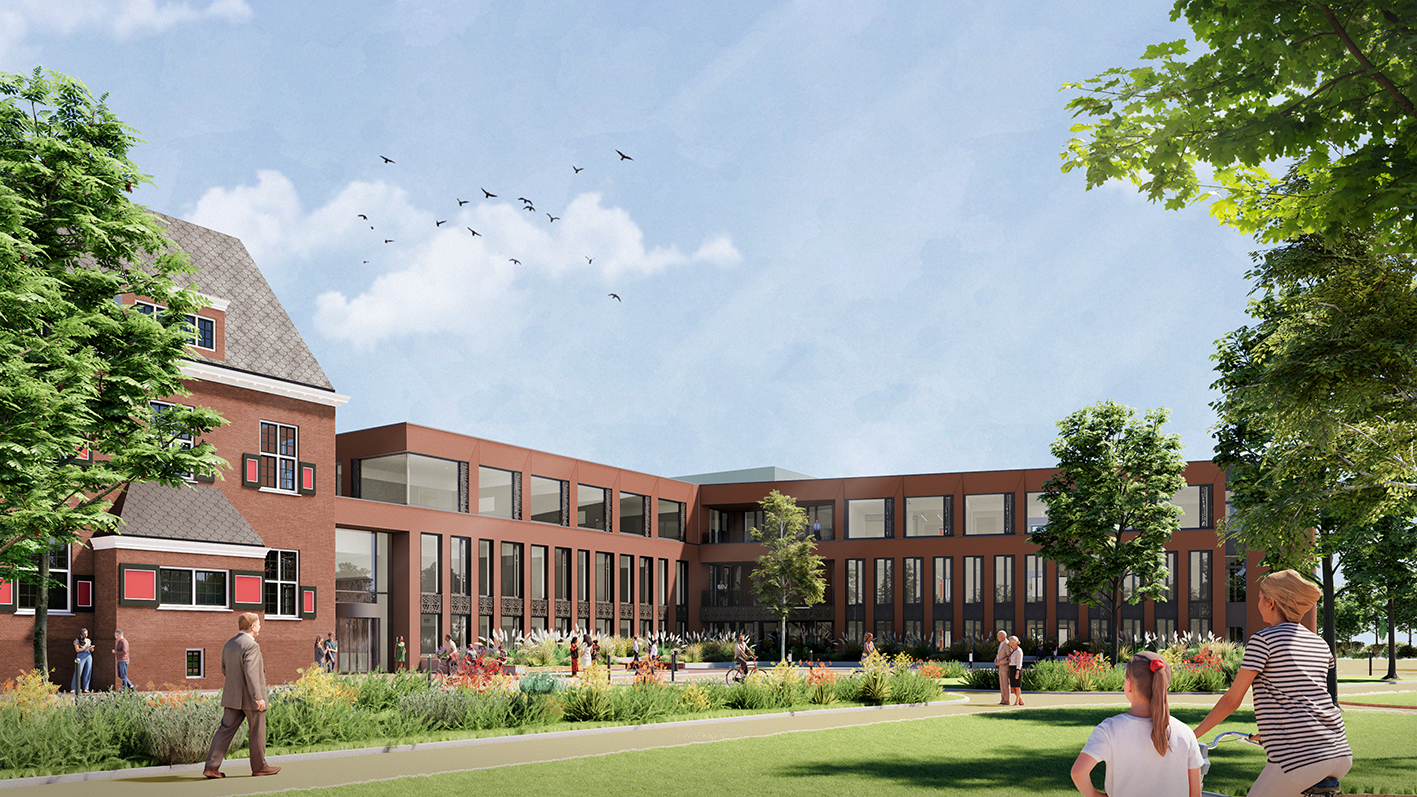
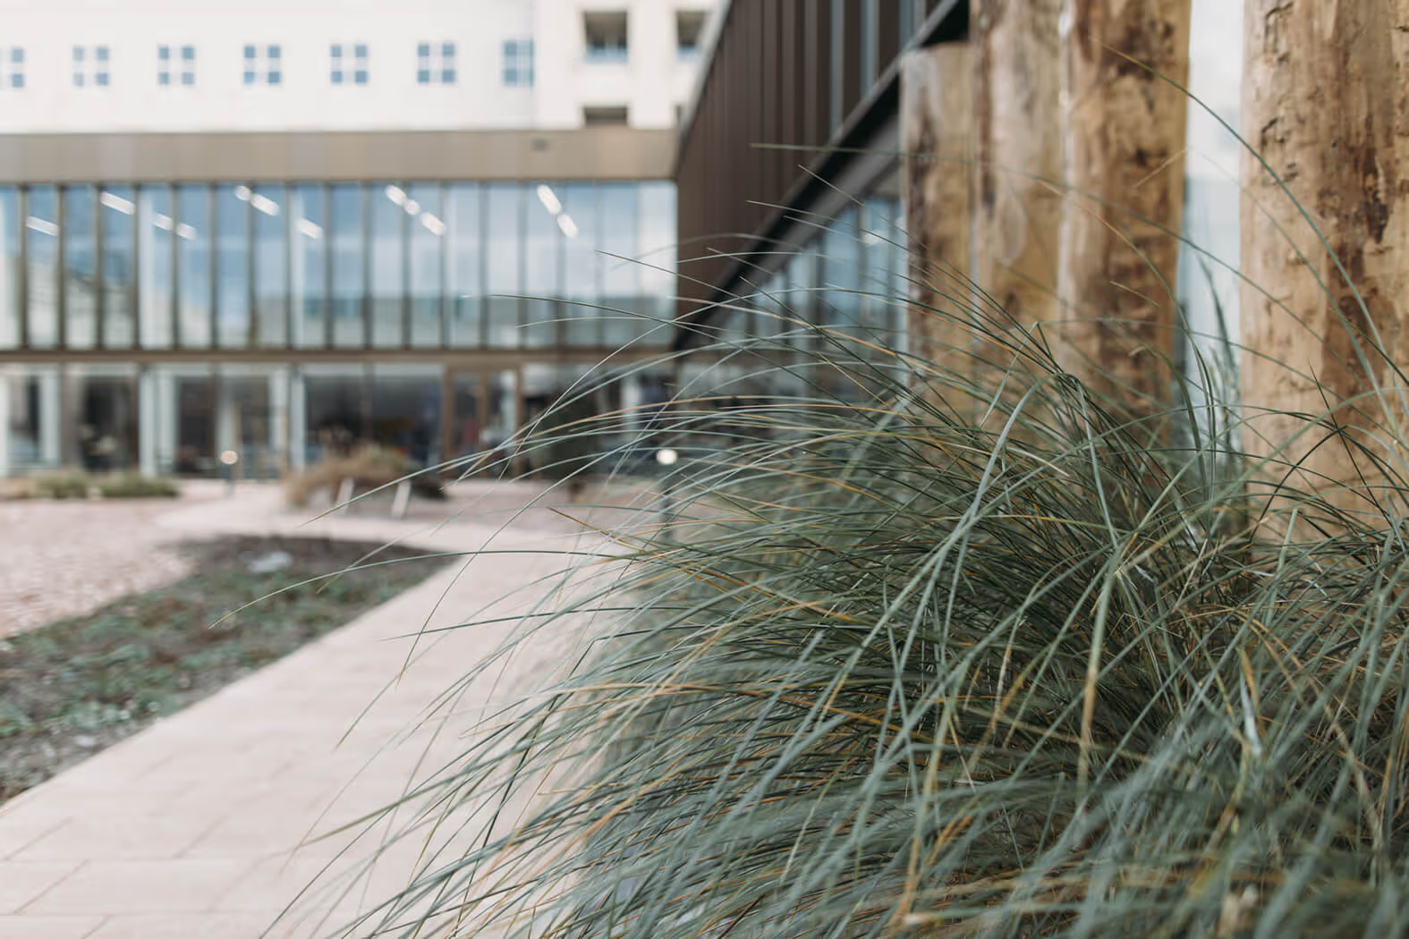
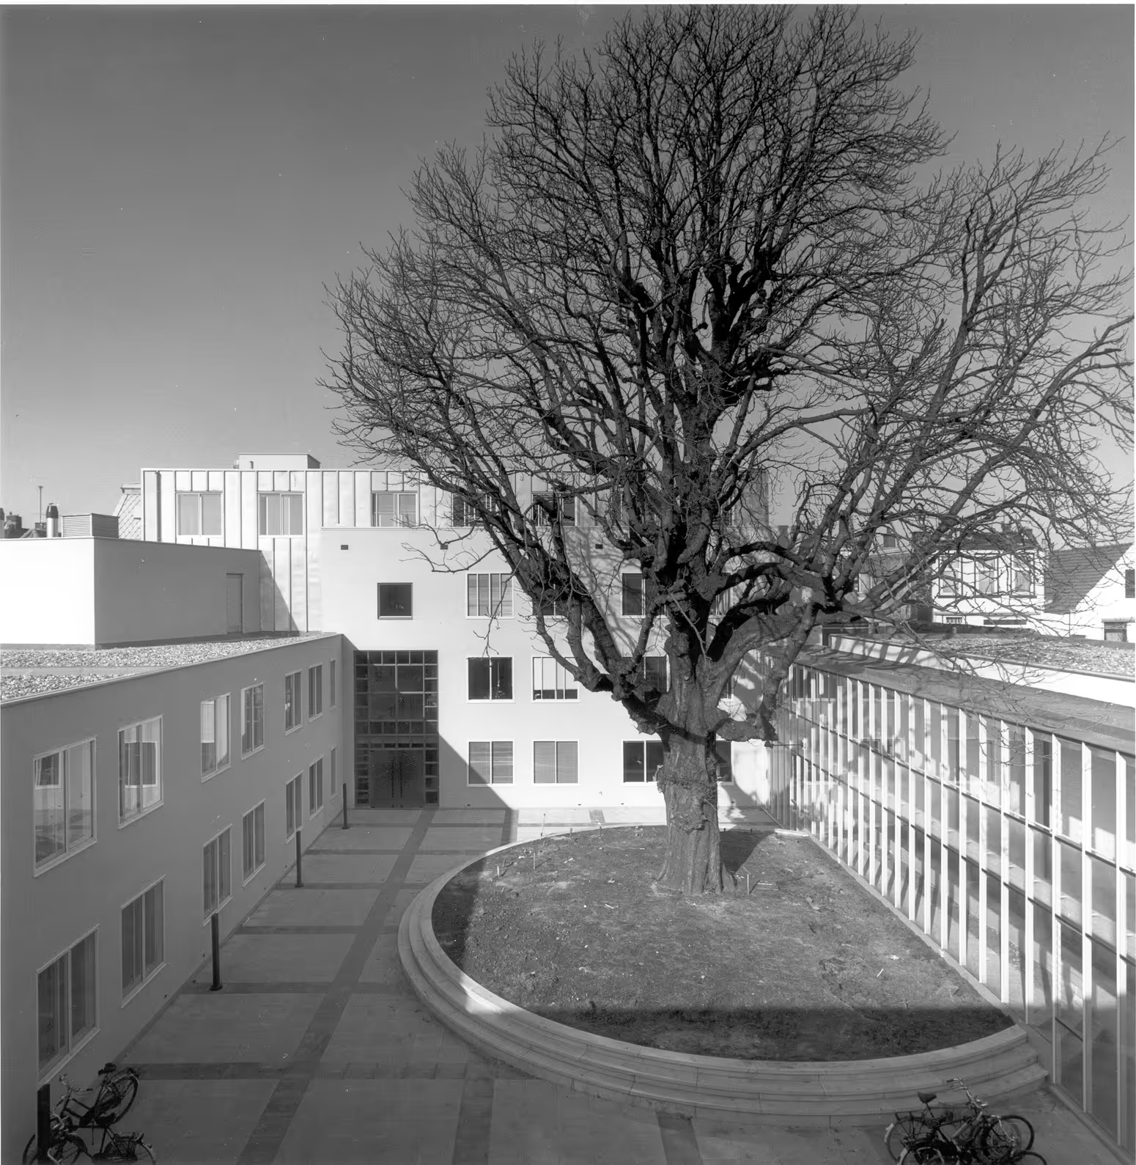
By demolishing a second building, the so-called 'bulb shed', an intimate city garden designed by André van den Eerenbeemt could be created at the rear of the complex. From this semi-public garden, which is accessible from the Rapenburg, one can see both the similarity (in color) and the contrast (in form) between the chapel and the warehouse.