Het Stedelijk Innova
Het Stedelijk Innova
Het Stedelijk Innova
Innovative educational concept in an existing building
From police station to secondary school
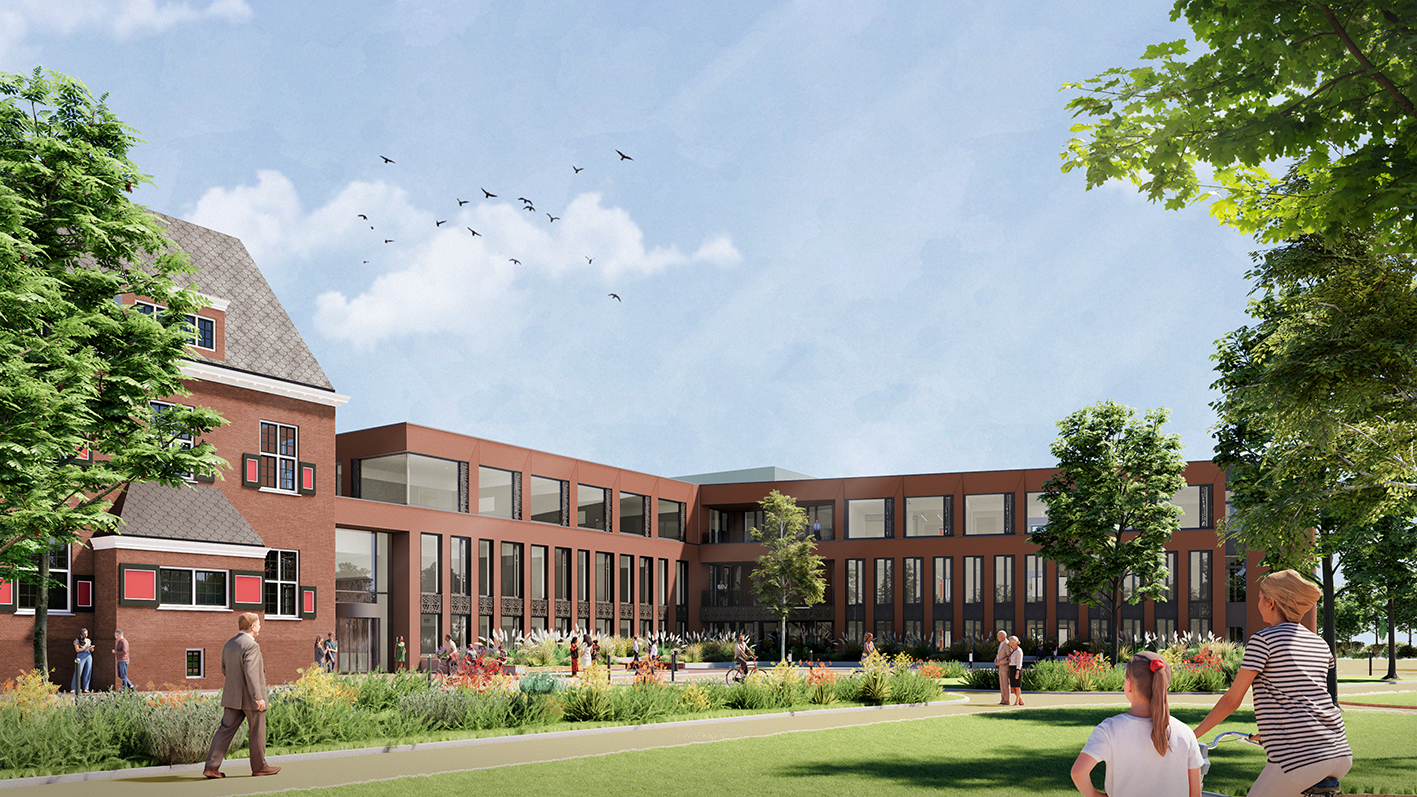
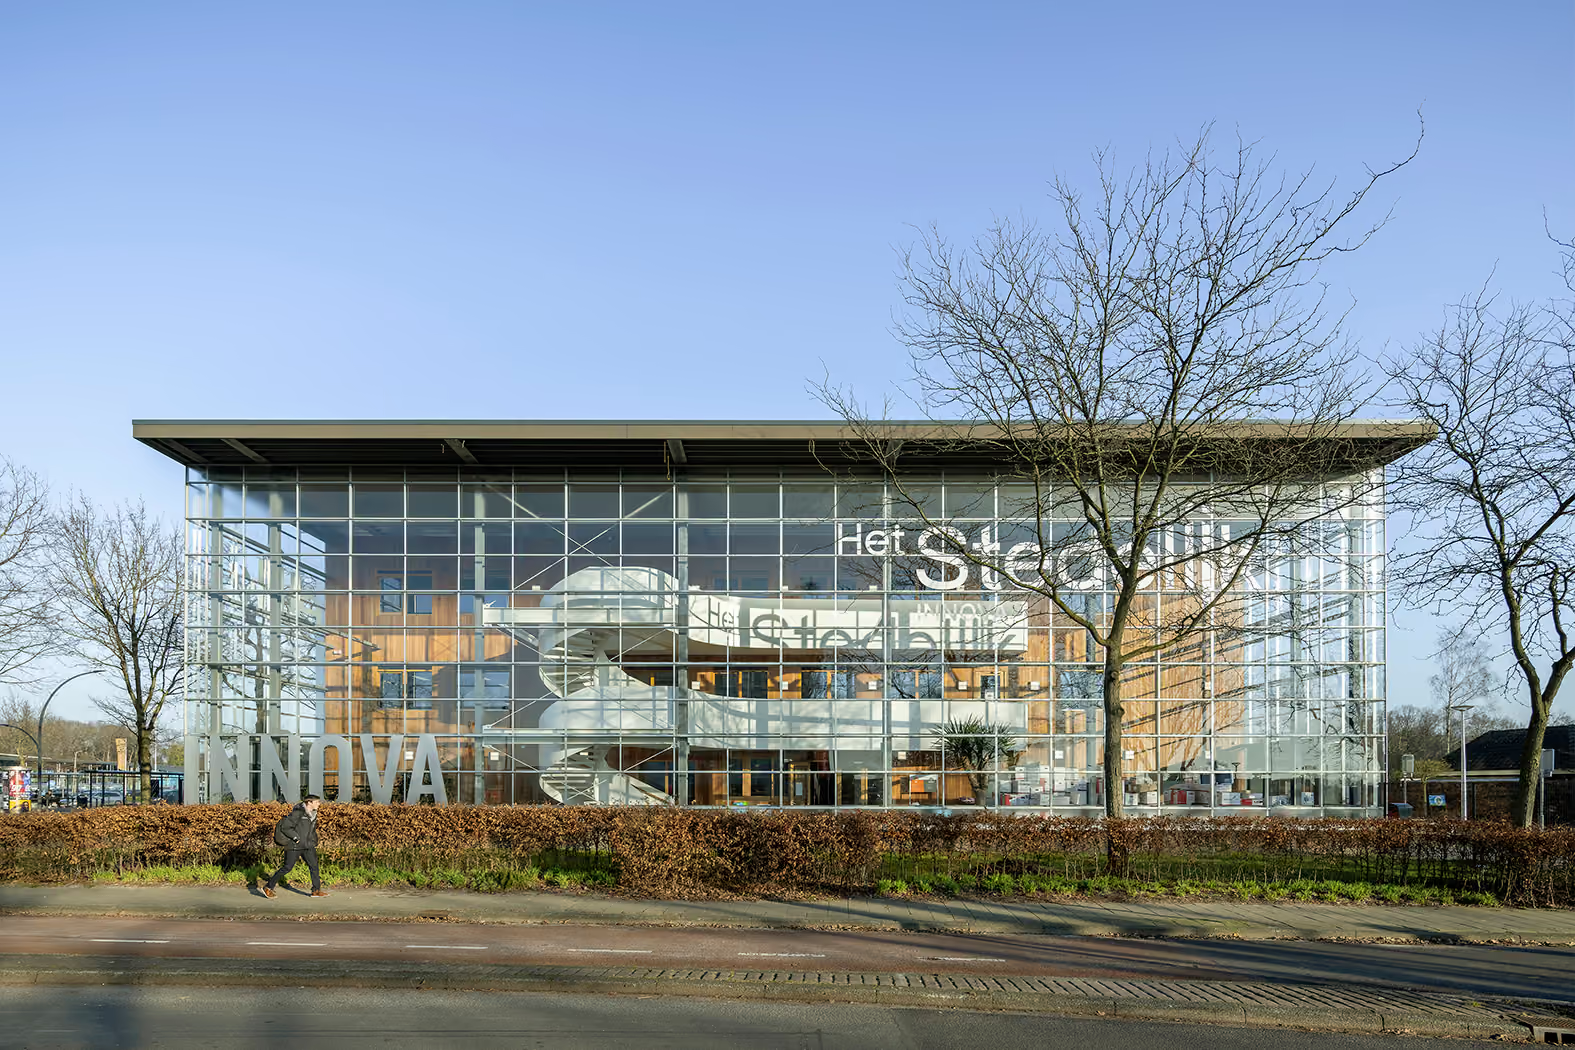
In 2020, atelier PRO was commissioned to transform the former Service Centrum Oost in Enschede—which previously housed a police station and a healthcare center—into a secondary school for 550 students, catering to VMBO and lower-level HAVO education. However, the requirements for an office or police station differ significantly from those of a school: the existing building was deep, with low ceiling heights and many small, enclosed rooms, making it poorly suited for education. There were also technical challenges regarding building services, due to the higher standards required for school buildings, while the limited space necessitated a compact layout.
An open and transparent building
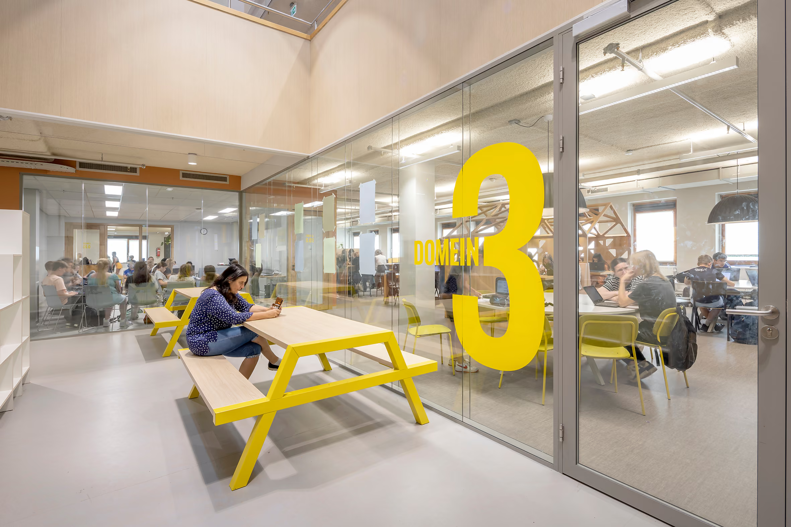
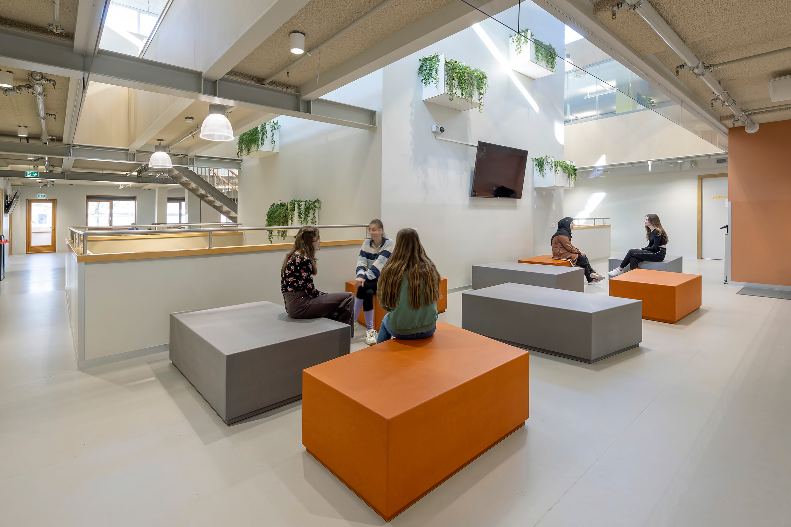
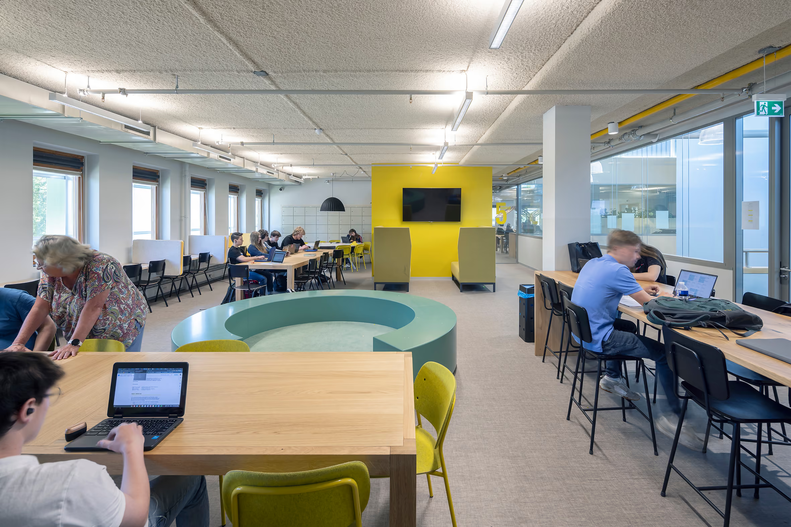
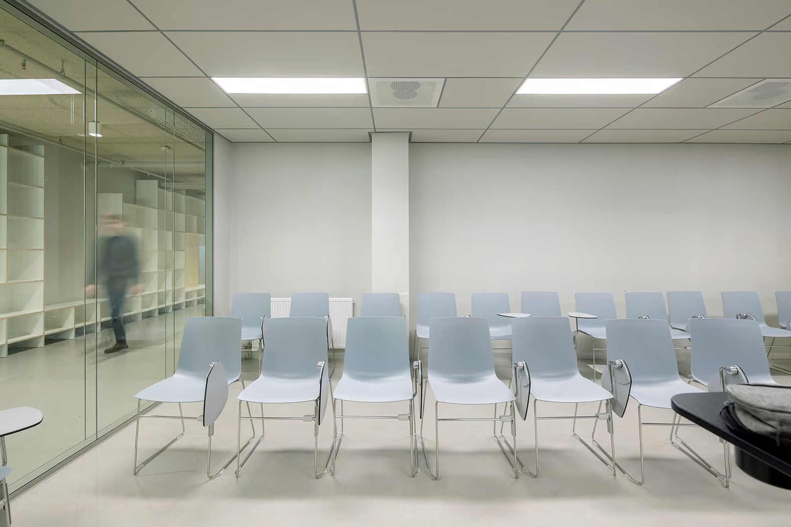
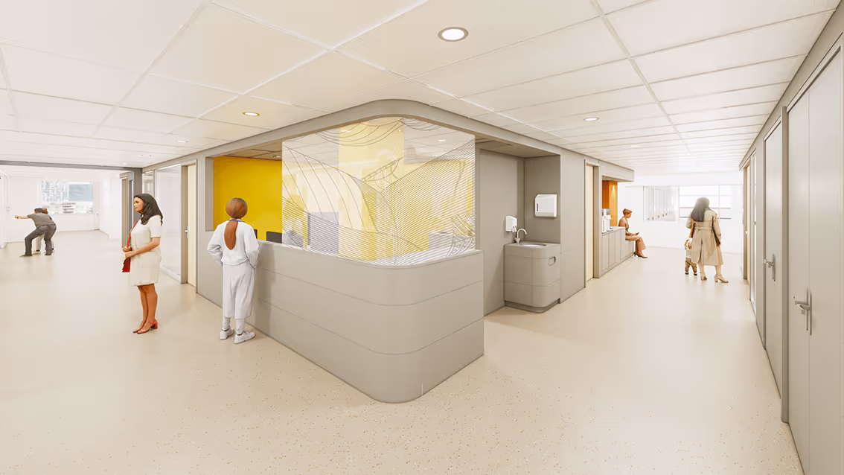
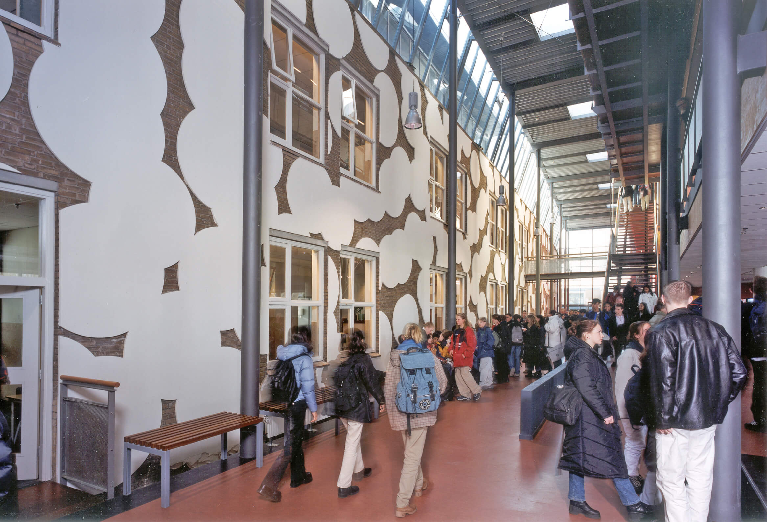
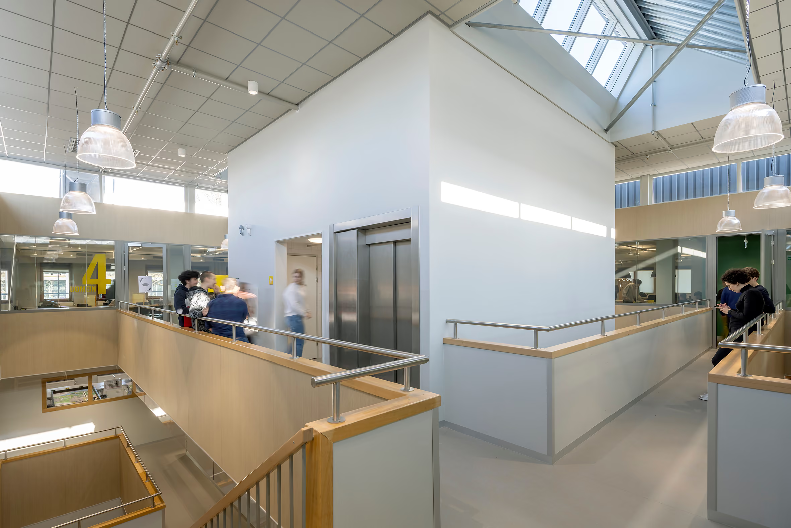
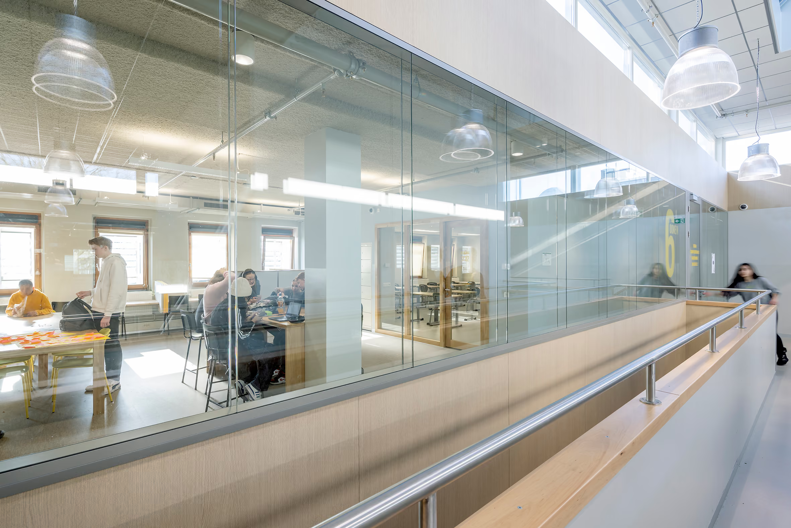
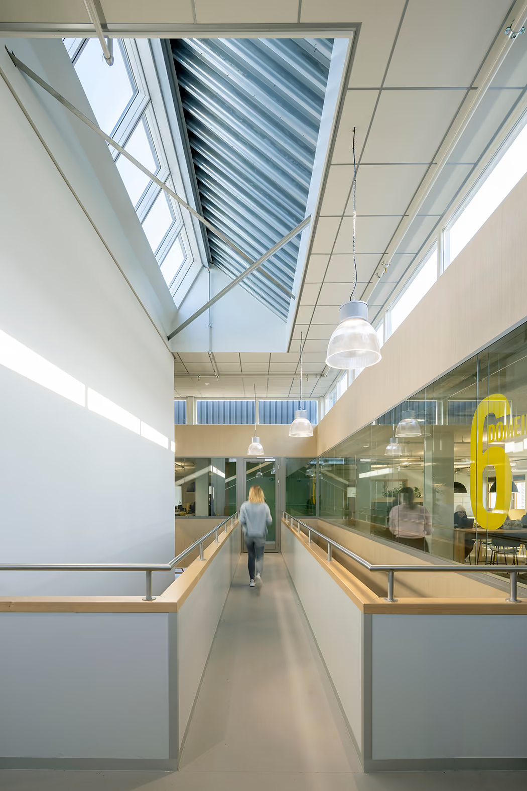
Following the renovation, the building now features an open and transparent layout. By adding extra openings in the floors—in addition to the existing skylight—daylight penetrates deep into the interior. To enhance this, we created a void in the center of the building that also serves as a "backbone." Partition walls were constructed using glass wherever possible. To maintain a sense of height, no suspended ceilings were used in the learning domains; instead, the building services were kept light and left exposed.
Kunskapsskolan
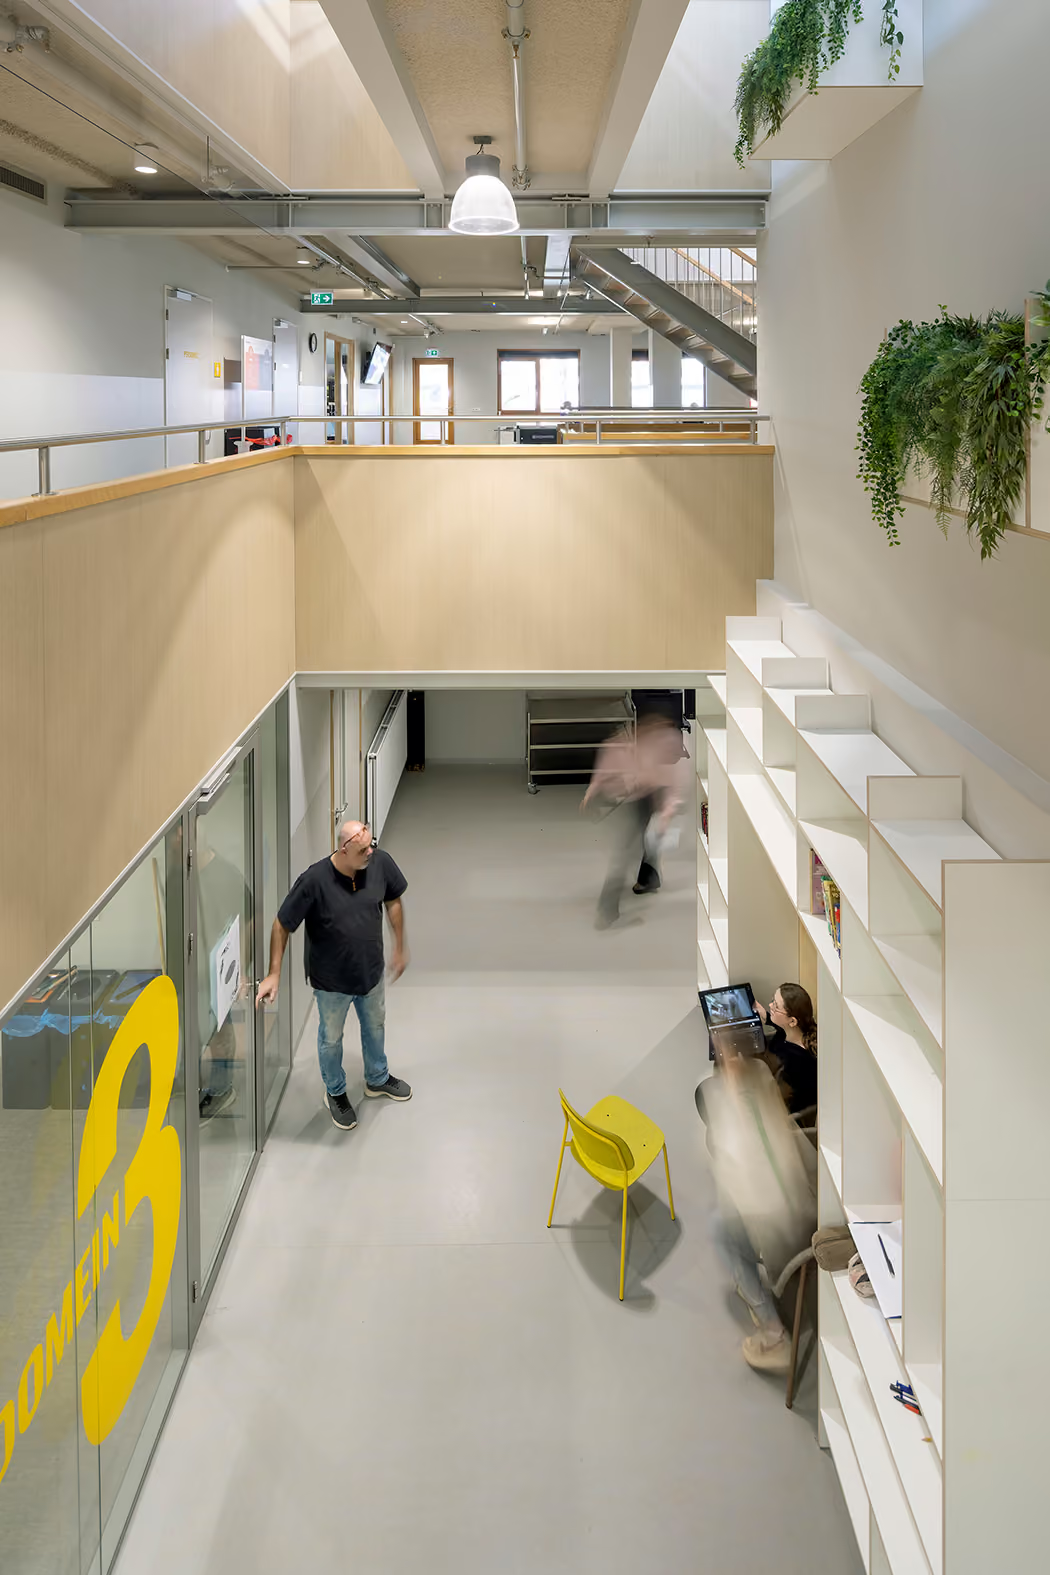
Het Stedelijk Innova teaches according to the Kunskapsskolan method, a concept for personalized education developed in Sweden, based on the belief that every student is unique, with their own ambitions and talents. Students have an individual schedule and a personal coach. This educational vision requires a fitting design with ample space for interaction and multi-purpose, flexible use of space. Central to the Kunskapsskolan method is the learning domain, an educational environment where various teaching and working methods are possible, rather than fixed classrooms for each subject. Within their learning domain, students can work independently, collaborate, and present; the learning domains are complemented by classrooms where subject teachers can provide instruction, as well as lecture halls, practical workshops, a canteen, and a school library.
Campfire, Cave, and Watering Hole
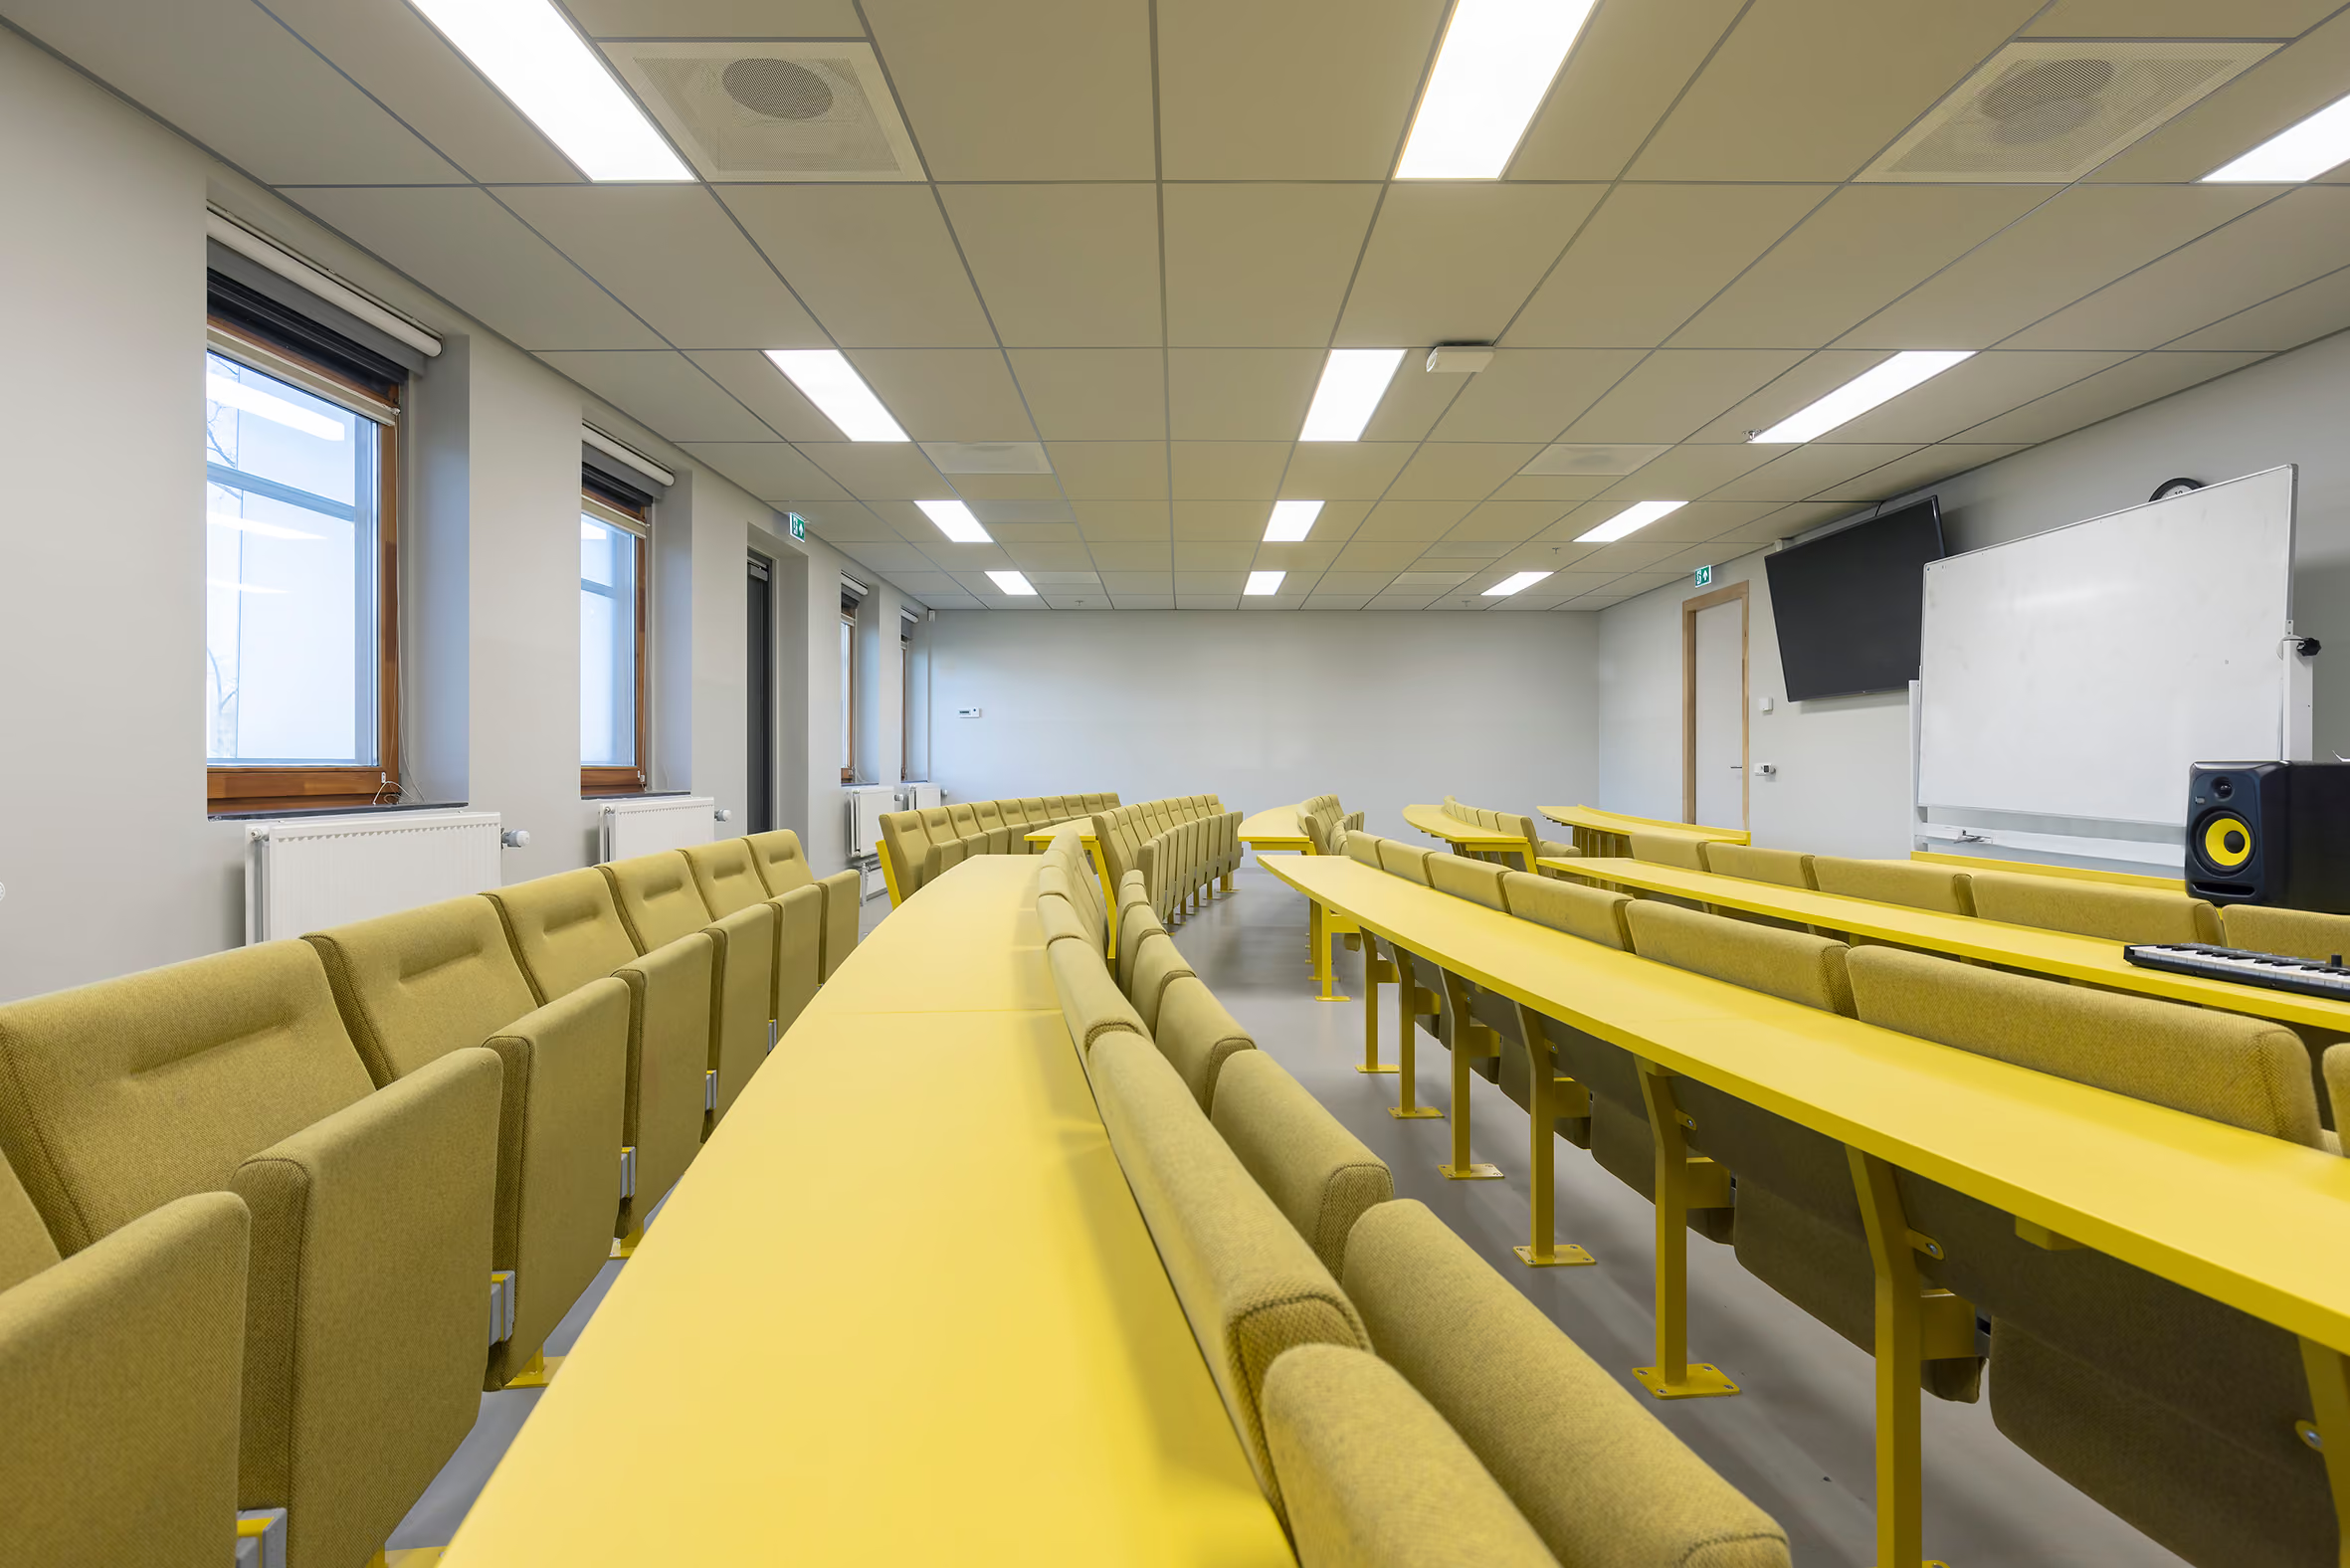
The concept behind the design of Het Stedelijk Innova goes beyond the traditional classroom: depending on how students learn and work, there is a need for different types of spatial "settings"—Campfires, Caves, and Watering Holes. Campfires are theater-like spaces where students can gather around an expert who tells a compelling story; Watering Holes are spaces where students work together on projects and learn from one another; and Caves are spaces where students can retreat to study with focus.
A spiral staircase as a focal point
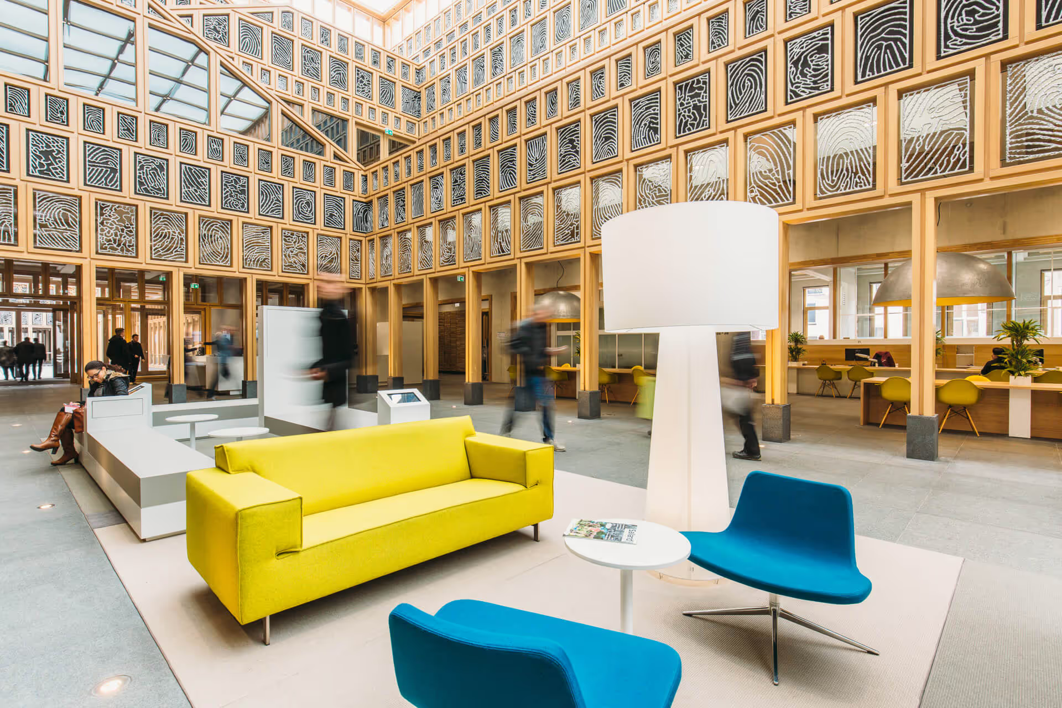
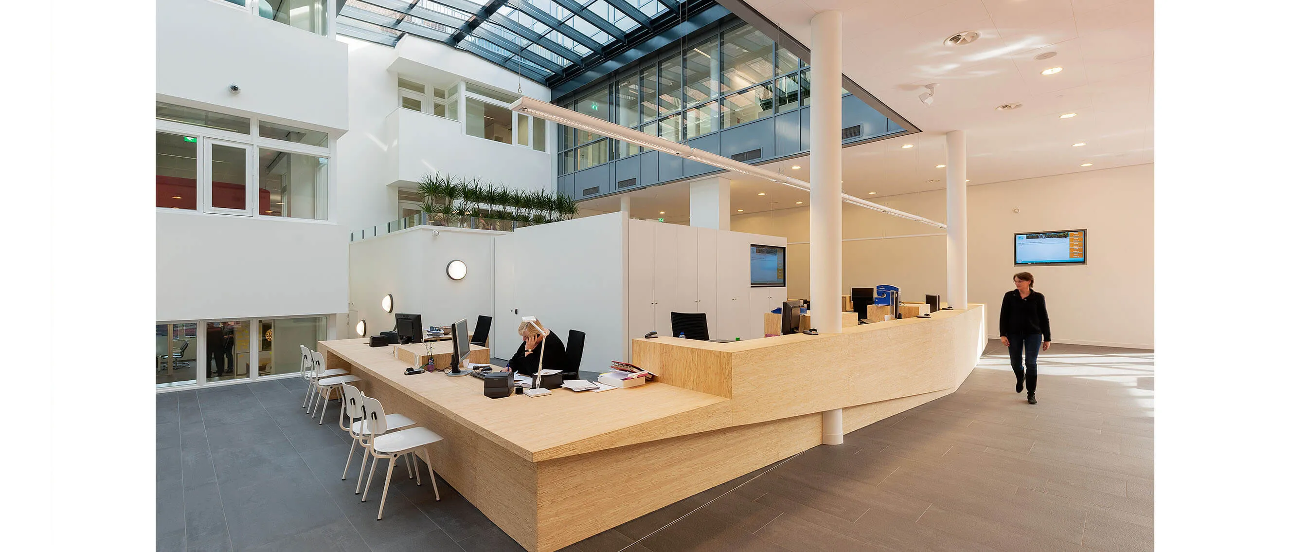
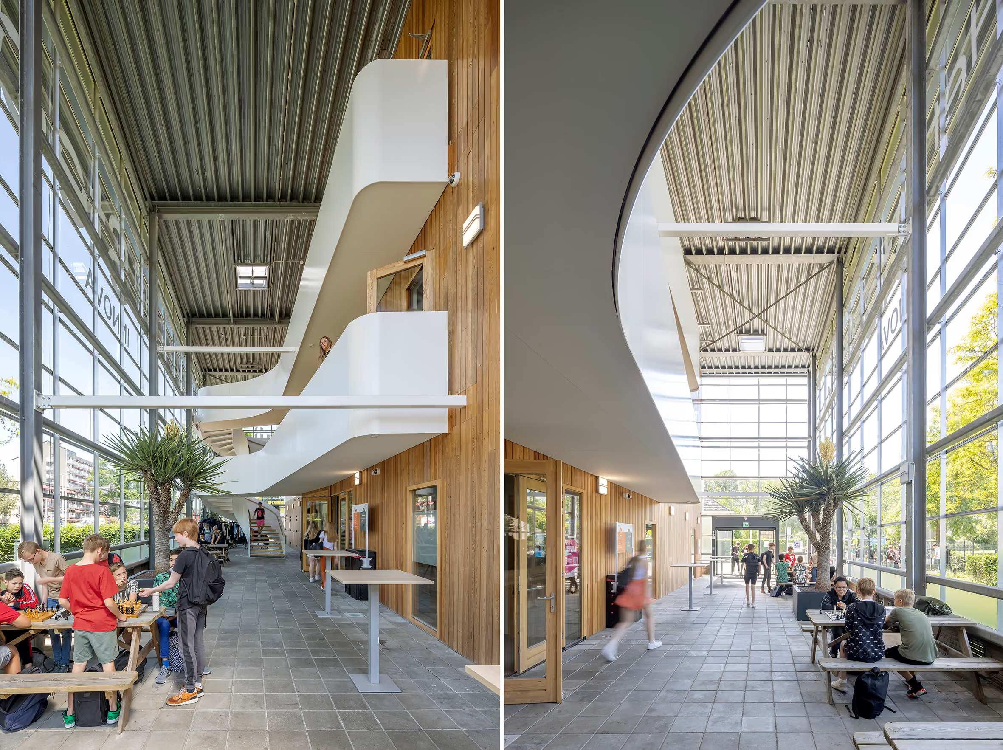
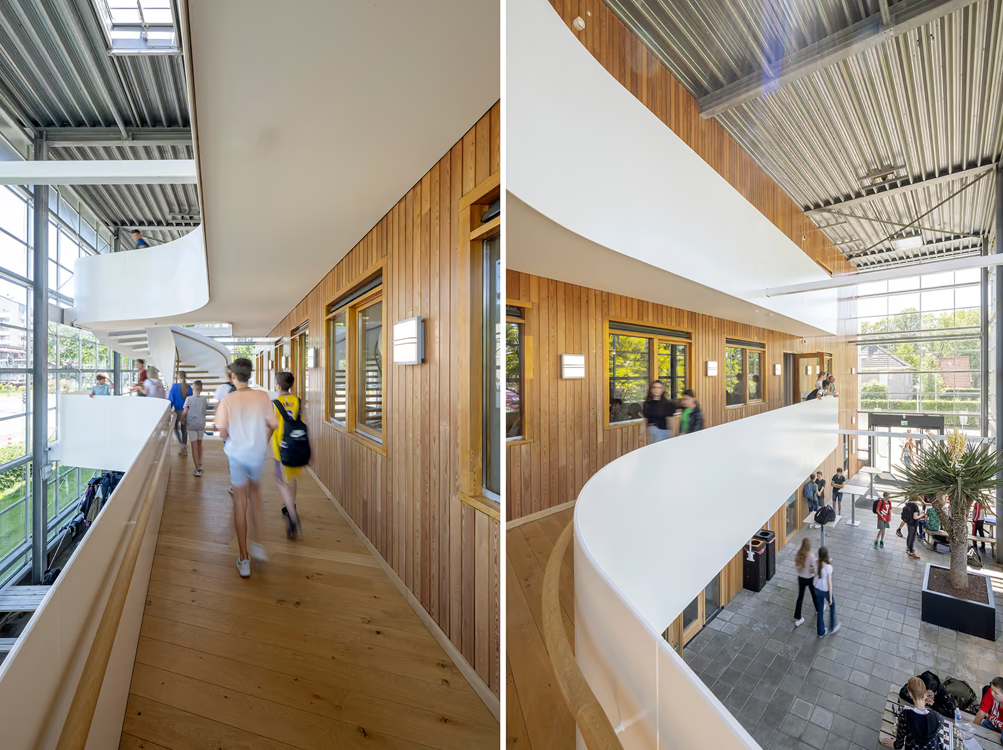
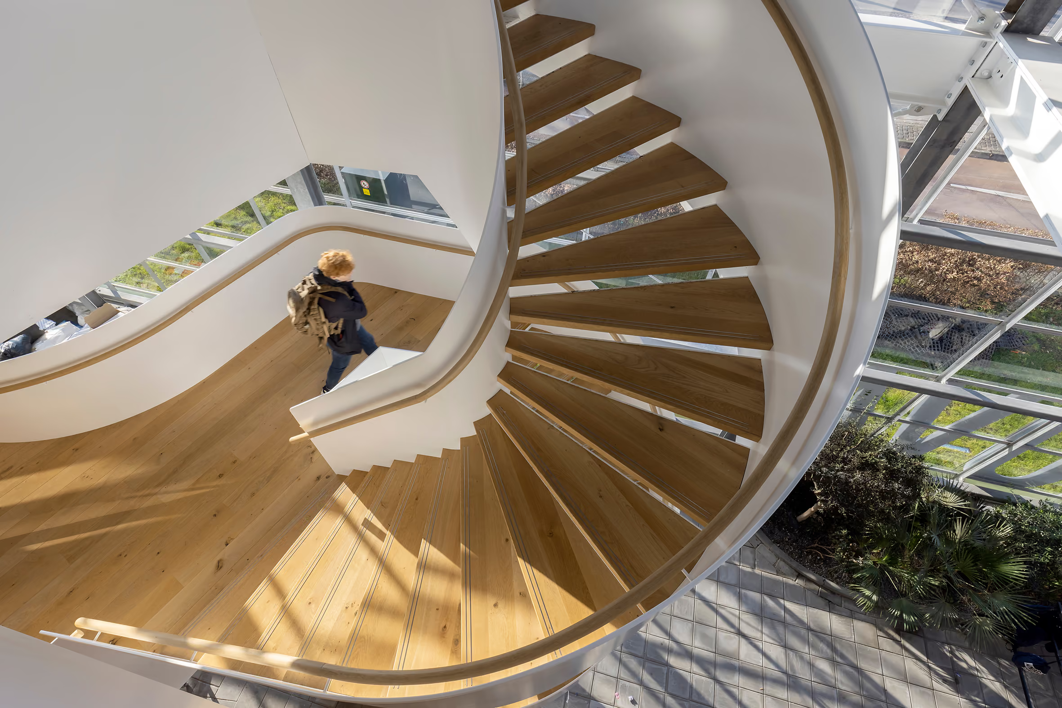
A unique school like this calls for a unique entrance. Therefore, we transformed the bare glass hall into a welcoming, triple-height entrance with a spiral staircase as a focal point. The spiral staircase contrasts with the existing larch panels and, together with the new reception area, creates a clear transition between inside and outside. Furthermore, the staircase naturally guides students to the first floor, where school-wide meeting spaces are located; in this way, the spiral staircase also acts as a "signpost" to the heart of the school.
The first floor as the heart
The first floor features large meeting areas used as a canteen, as well as practical classrooms for subjects like Physics, Biology, and Chemistry. Space has also been allocated for special education. The ground floor and second floor house the learning domains for the lower and upper school years respectively, with three learning domains per floor, each accompanied by supporting classrooms. The layout of these various learning domains is tailored to the different types of education and the age of the students.
Graphic concept
Throughout the building, we have made extensive use of natural materials, creating a warm atmosphere. However, there are also areas with a bolder look and feel and stronger contrasts, or more understated shapes and colors where needed. The domains are distinguished by the use of different colors and materials: more moderate in the lower years, and more pronounced in the upper years. This creates a building where every student has a space that feels personally suited to them—just like the education at Het Stedelijk Innova.
Sustainability
For Het Stedelijk Innova, we created a design that reused an existing building as much as possible, giving it a second life. The building has been fully equipped with new installations, which not only improves sustainability but also ensures a high-quality living and learning environment. A vacant office building was transformed into a school with minimal interventions—an urgent and contemporary task that makes Het Stedelijk Innova an exemplary project.
Collaboration
Commissioned by the Het Stedelijk Lyceum school group, atelier PRO developed the design from the initial sketch to the Final Design. We were responsible for the redesign, the integration of the entire program, and the interior. Local firm BCT Architecten handled the technical supervision following the Final Design phase and oversaw construction. The strong collaboration between the firms, the client, the users, and other stakeholders resulted in this final outcome: an innovative and sustainable secondary school.