Nieuw Land Heritage Centre
Nieuw Land Heritage Centre
Nieuw Land Heritage Centre
Archive, museum, and landmark in one
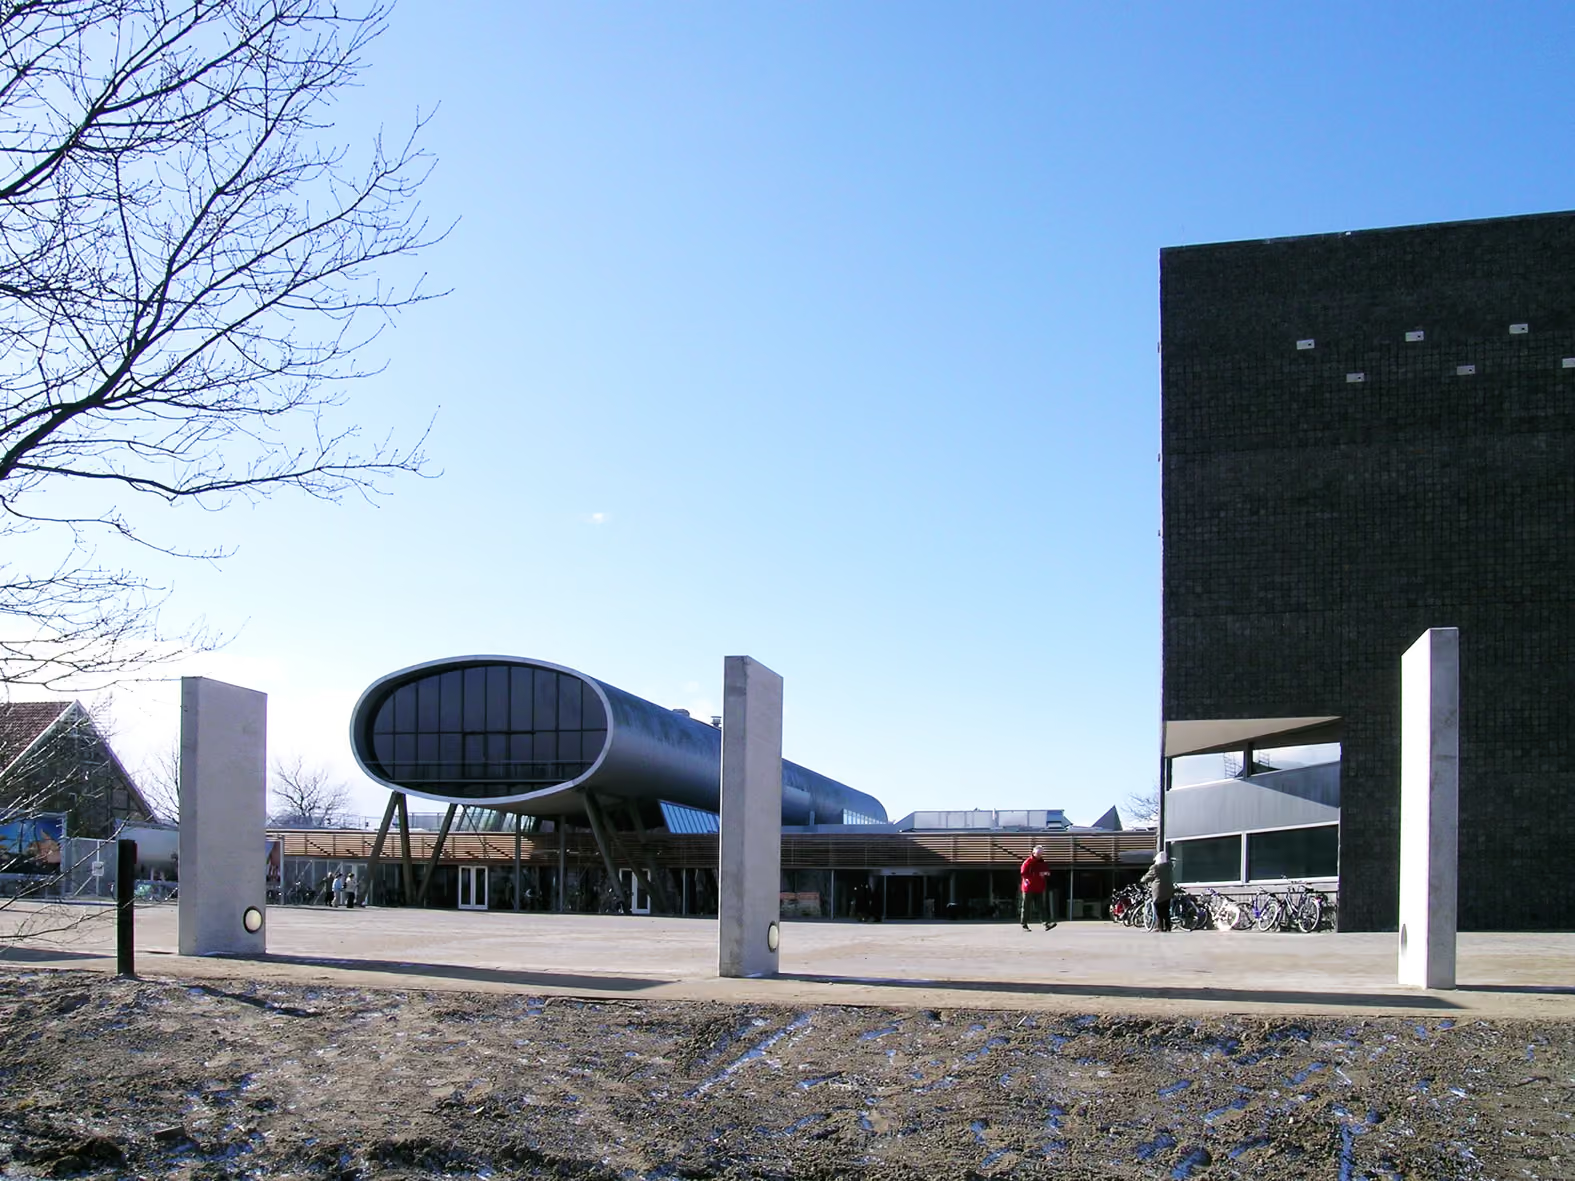
A museum building in context
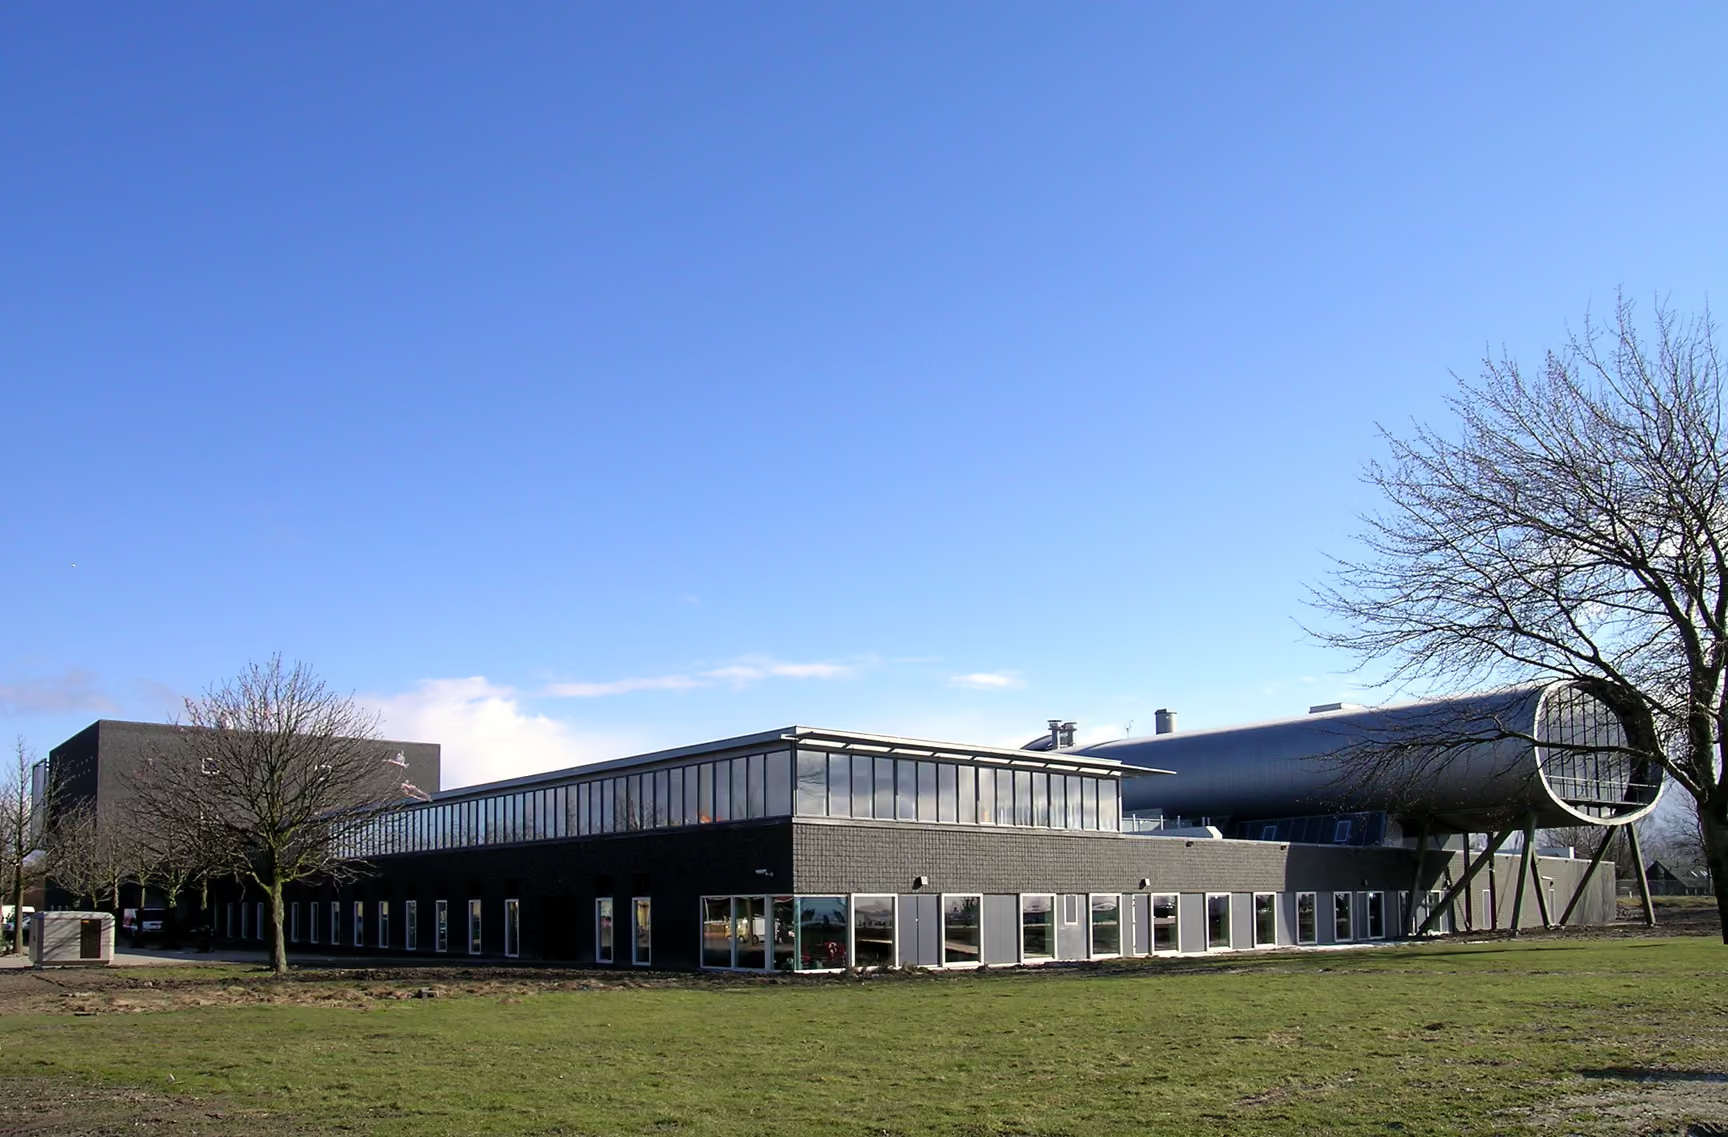
The Nieuw Land Polder Museum on the Oostvaardersdijk in Lelystad stands at the divide between land and water. The original building, designed by Benthem Crouwel, was completed in the early 1990s to house an exhibition about the struggle against and life with water in the Netherlands—and specifically in the province of Flevoland. This building was designed as a cross-section of a dike, with an elongated oval volume perpendicular to it, popularly known as 'the Viewer'. In addition to the main building, a shock-concrete barn is also part of the complex.
A new design that builds on the existing
The starting point for atelier PRO's design was to utilize the existing 'icon'—the Viewer—for the new Heritage Centre. In addition to the Viewer, the new complex features a historical icon—the shock-concrete barn—and a new icon: the archive box. The program is located in and between these elements, with the existing building integrated into the new complex in such a way that it creates a natural flow, fully utilizing the existing presentation spaces.
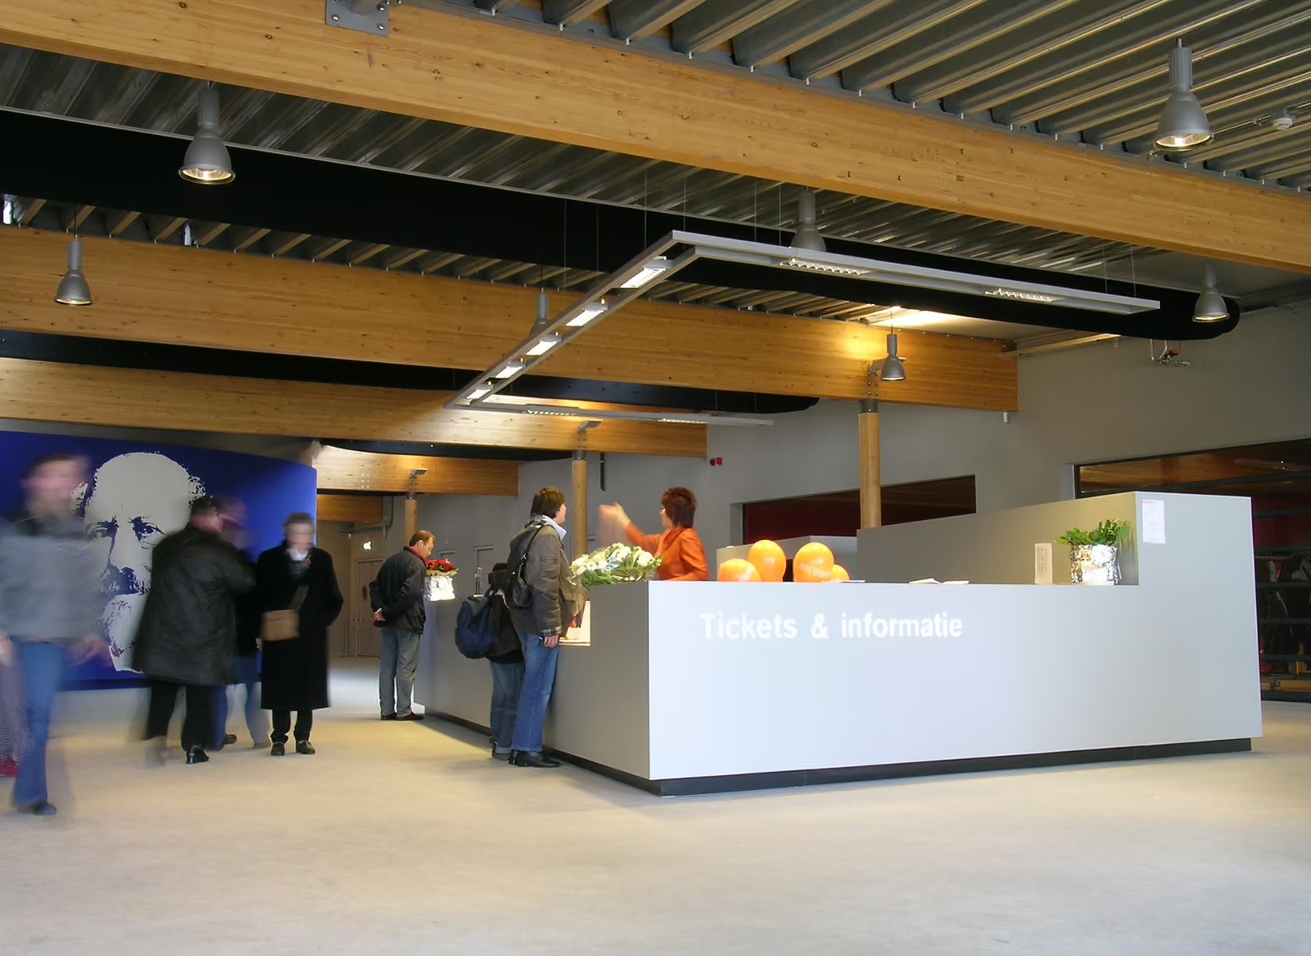
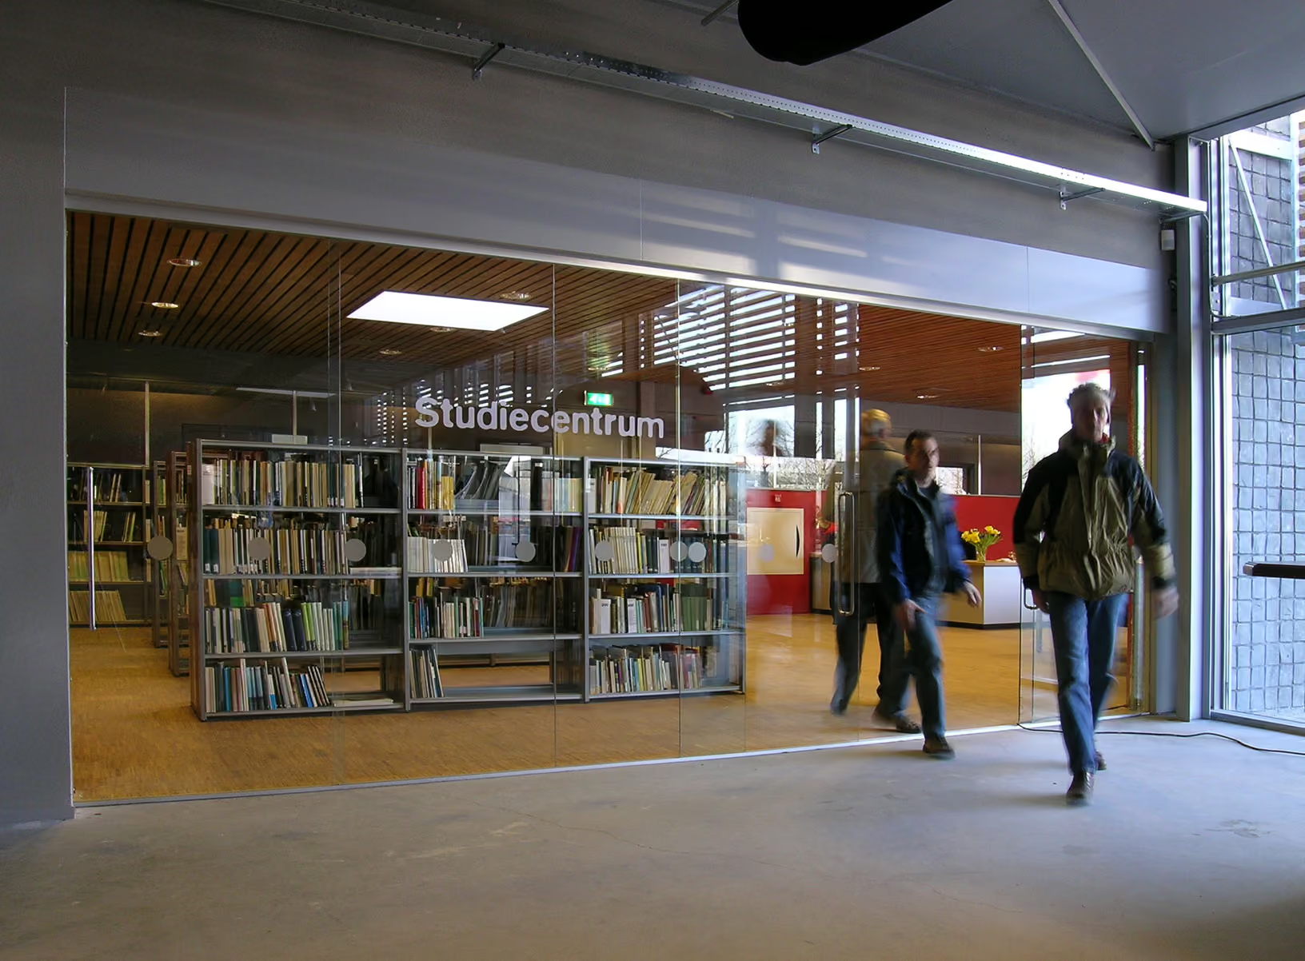
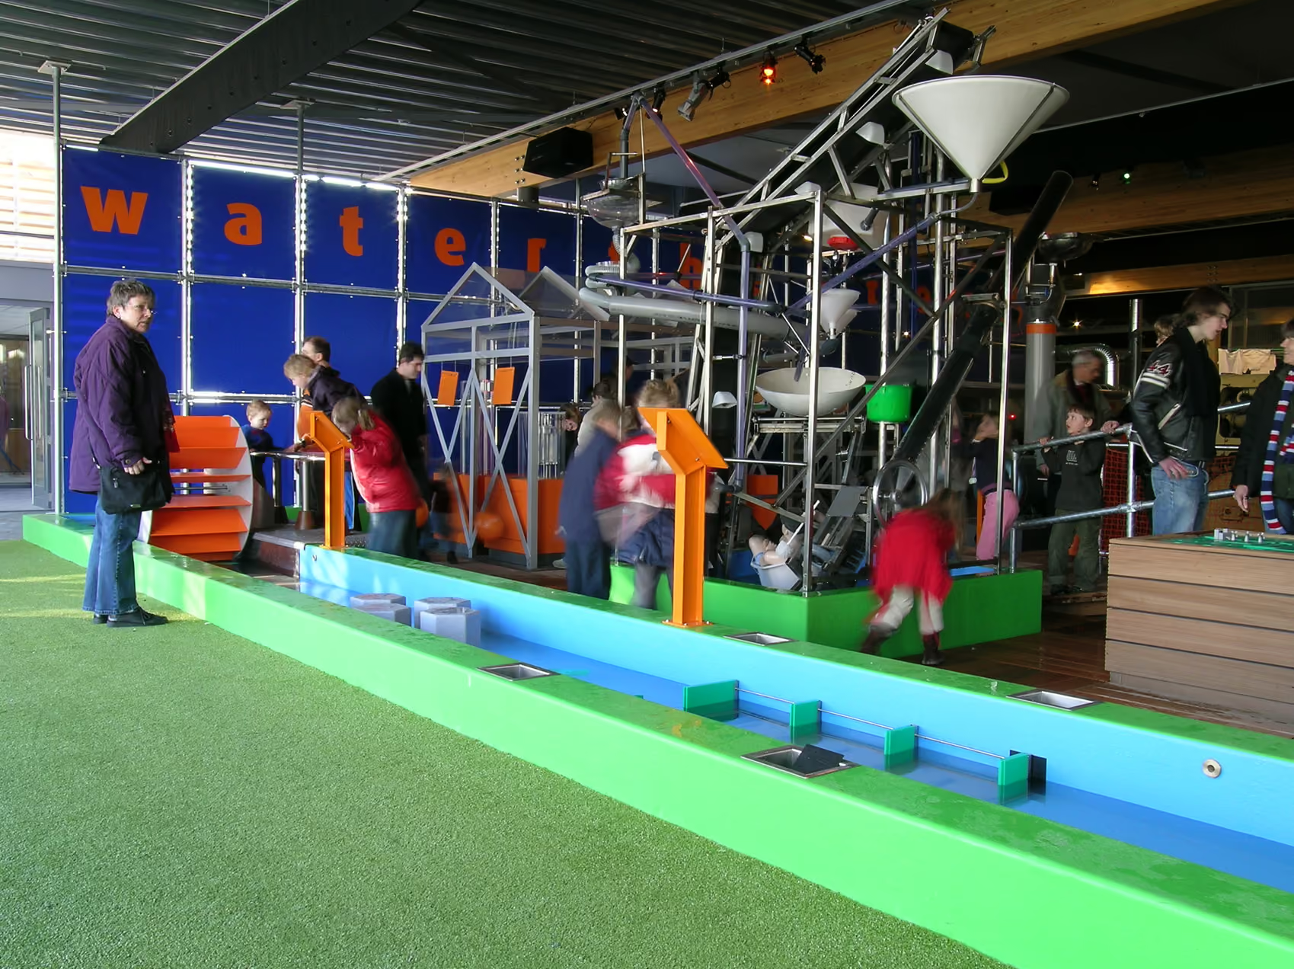
Connection and distinction in the facade
The various elements are connected by a heavy basalt wall; the complex follows the line of the Oostvaardersdijk behind it as much as possible. The new archive building, acting as a billboard for the Heritage Centre, has been pushed forward; the open space created on the southeast side serves as a sunny forecourt and outdoor exhibition area. Near this forecourt, under 'the Viewer', the complex opens up with a transparent facade; this is also where the building's entrance is located. The building line of the forecourt is defined by a series of concrete slabs, with a wall between them at the exhibition site.