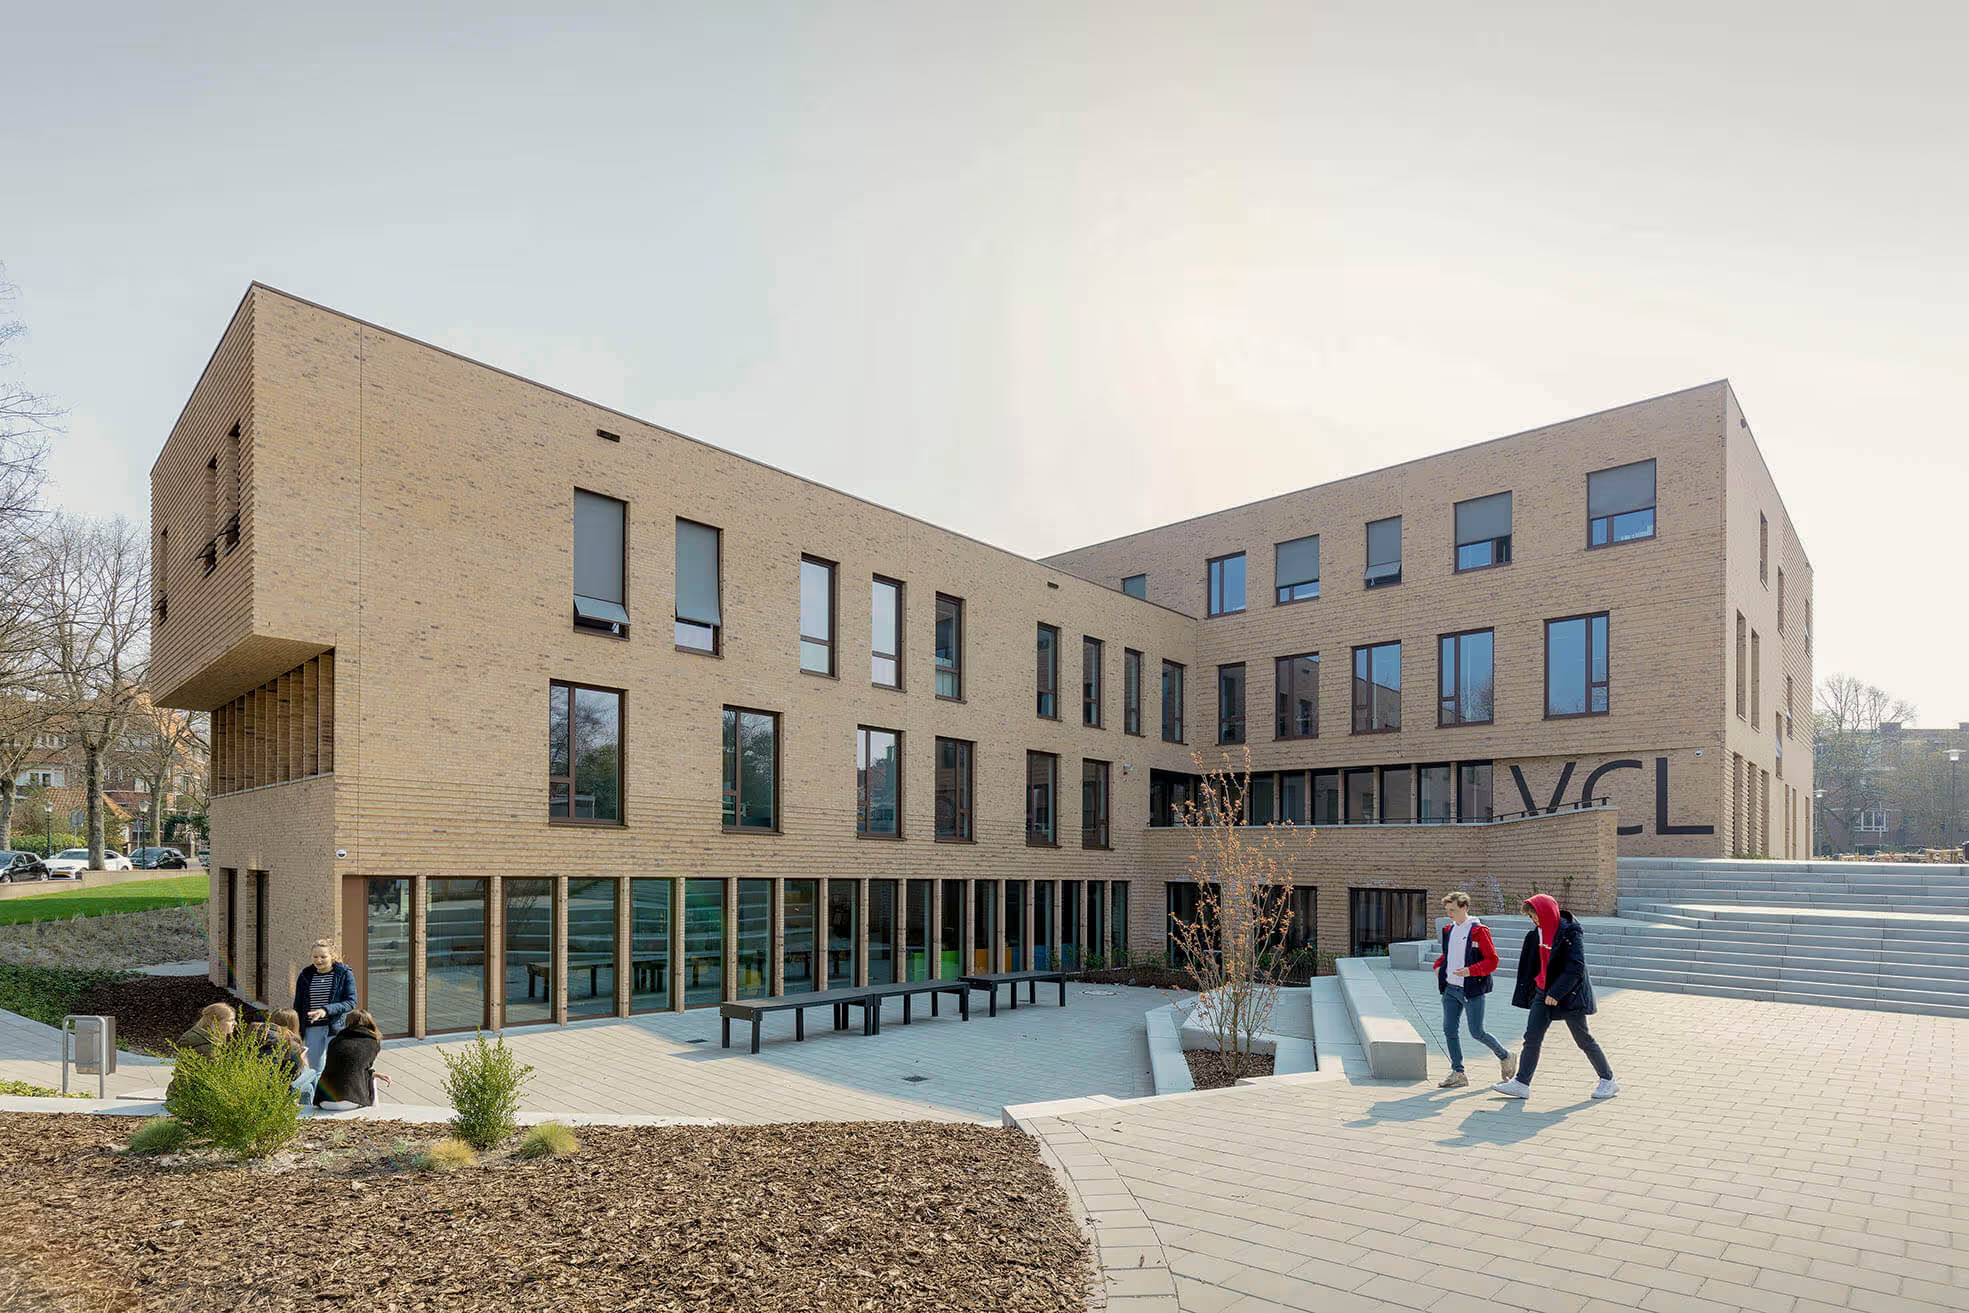
Segbroek College expansion
Segbroek College expansion
Segbroek College expansion
Atria connecting old and new
Atria connecting old and new
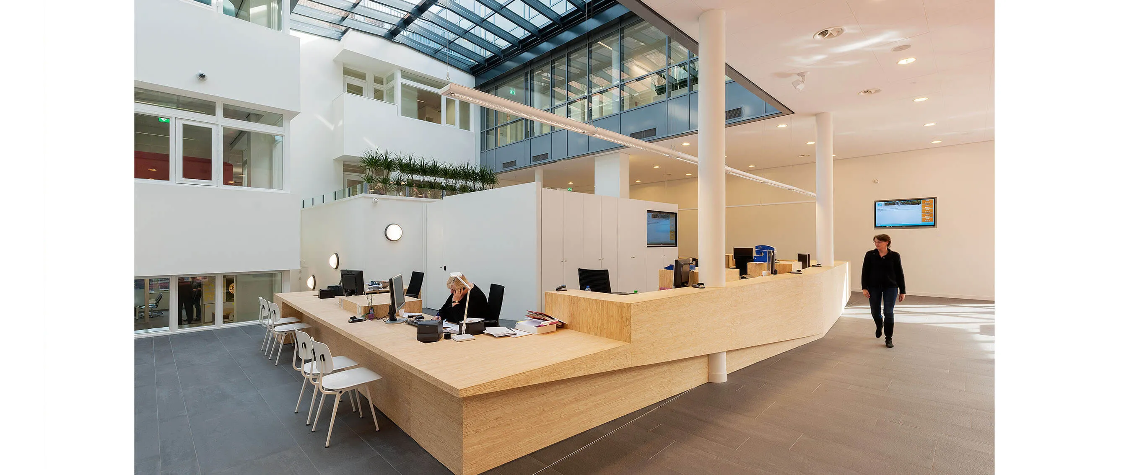
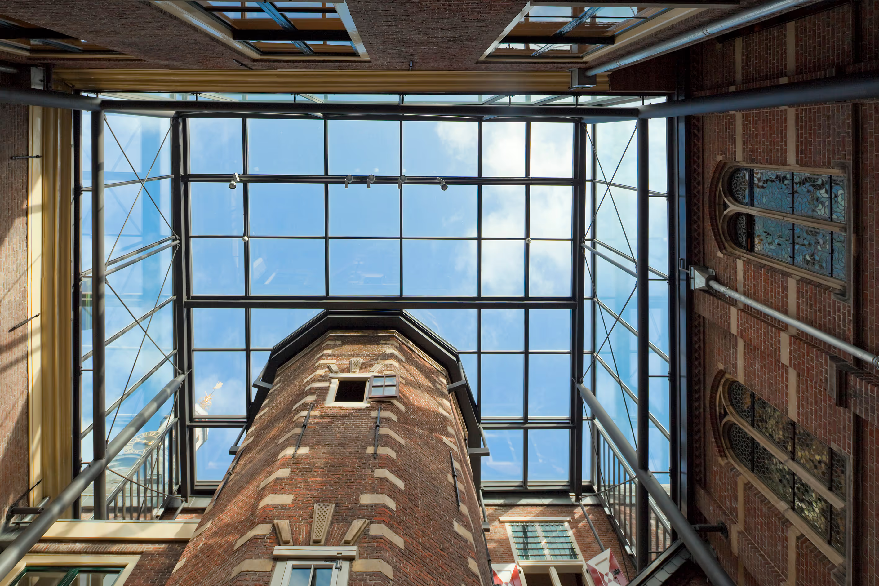
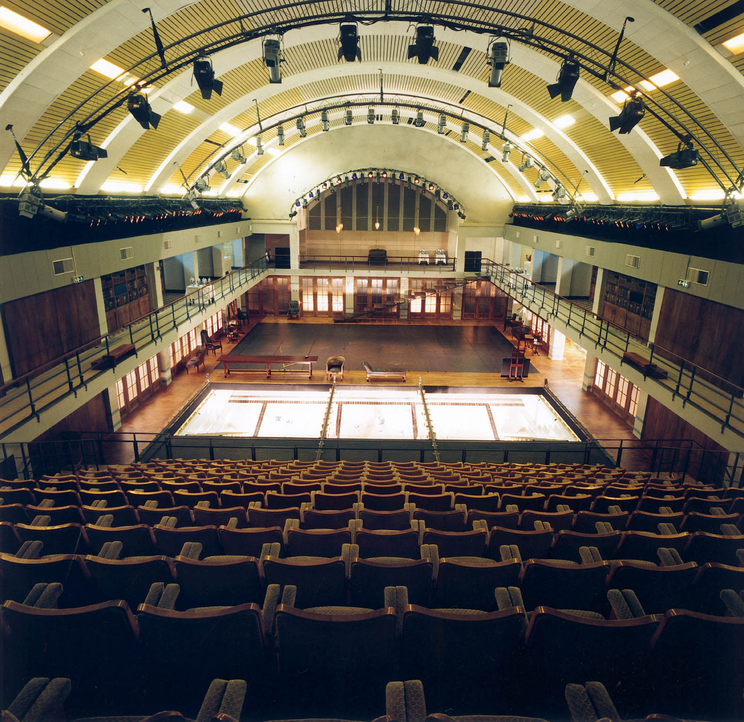
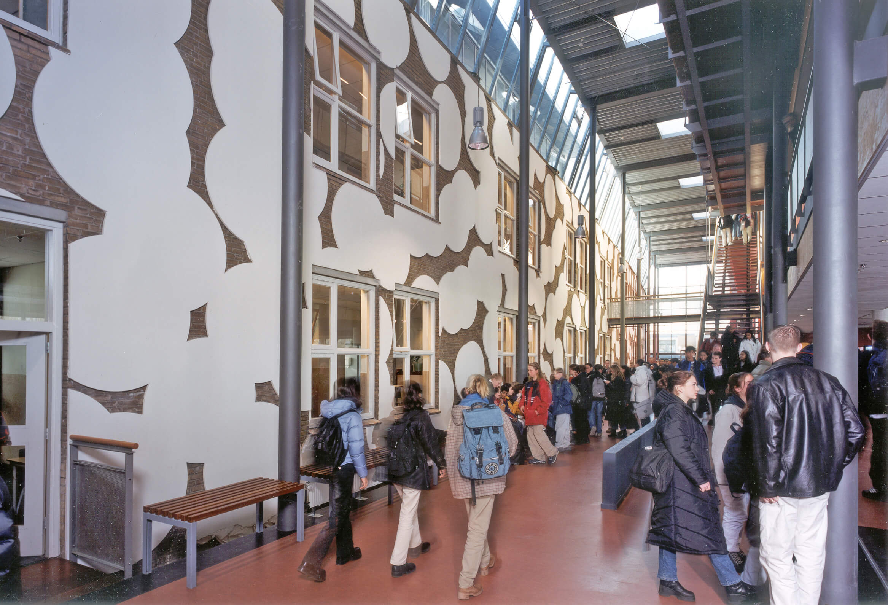
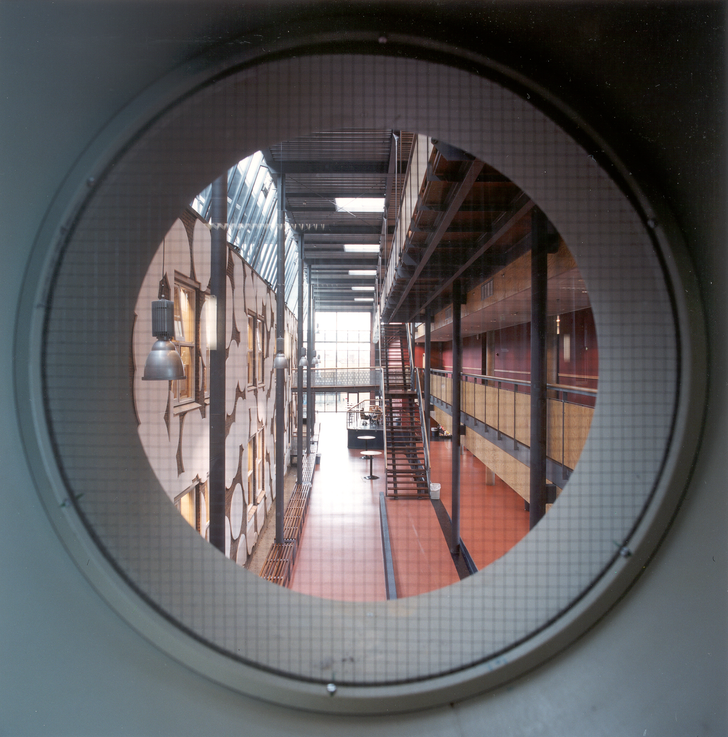
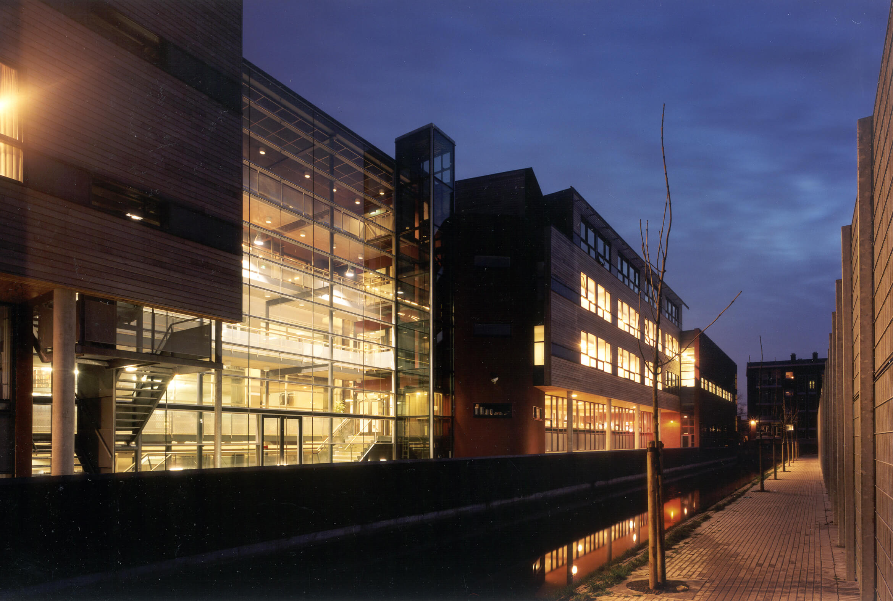
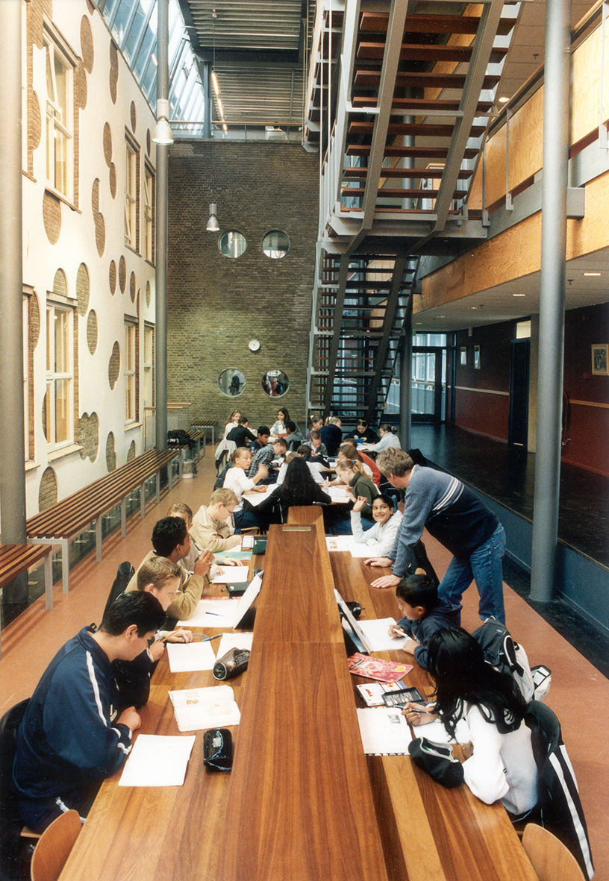
The original auditorium, located in the heart of the old school building, is so valuable that the sightline to the sports fields has been maintained. The connection between the old and new sections is formed by two atria, situated to the left and right of the auditorium. These atria—featuring a steel structure kept visibly separate from the old building—serve not only as circulation spaces but also as areas for study and social interaction. Walkways and study balconies have been suspended within the atrium spaces.

Art at school
One of the walls of the atria is the school's former rear facade. Commissioned by ‘Stroom’, an artwork by Henri Jacobs has been applied to the brick wall; in one atrium, it features partially overlapping white circular planes. The artwork in the other atrium is its negative: circles have been cut out of the white plasterwork to reveal the brickwork beneath.